Leave a Message

Thank you for your message. We will be in touch with you shortly.

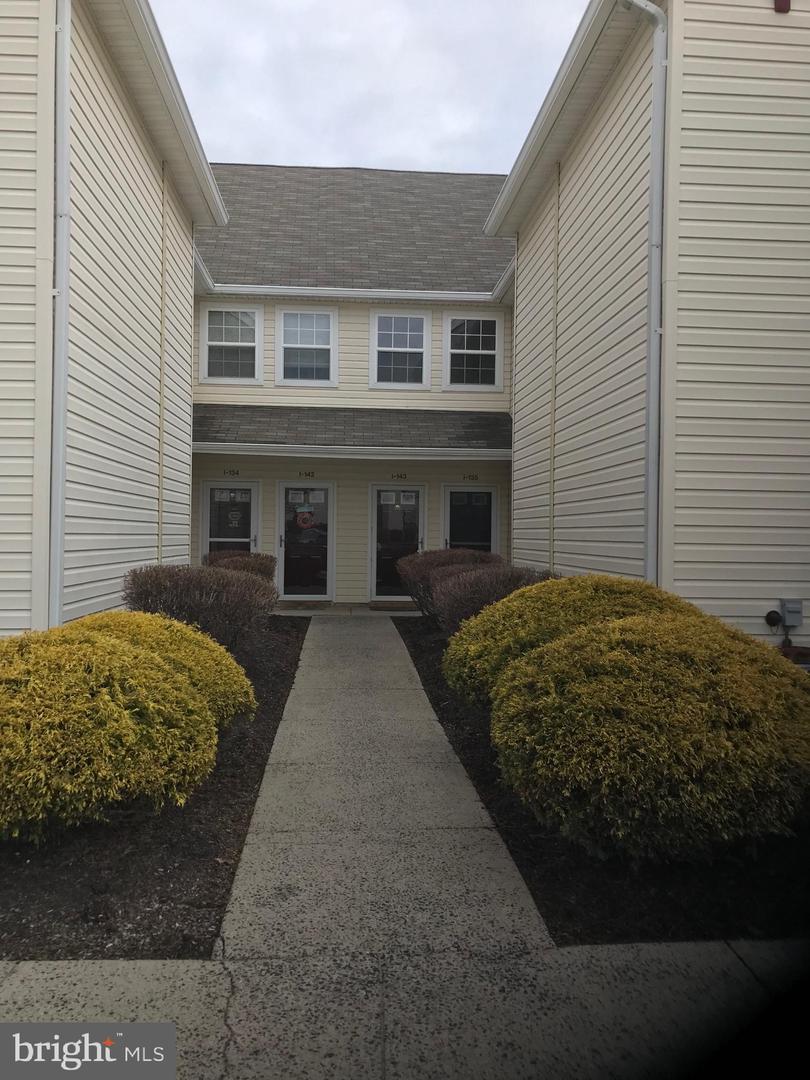
Townhouse entrances at the end of a walkway bordered by shrubs.
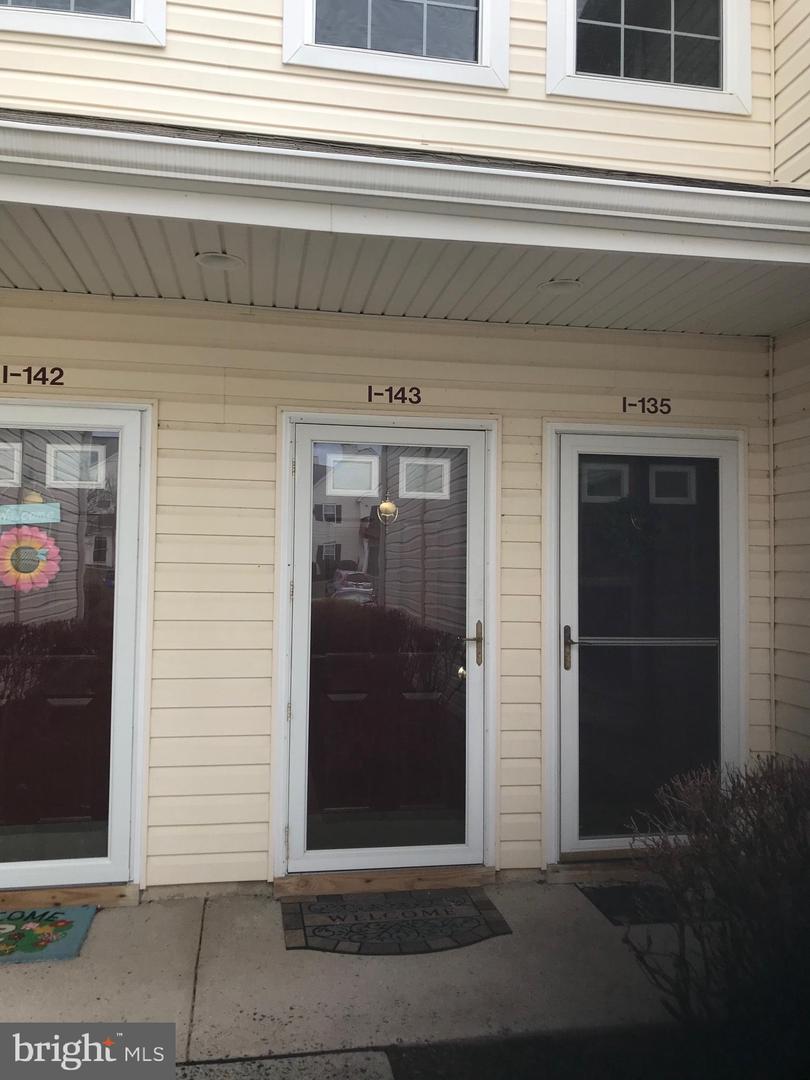
Covered entrance to unit I-143, with beige siding and neighboring unit doors.
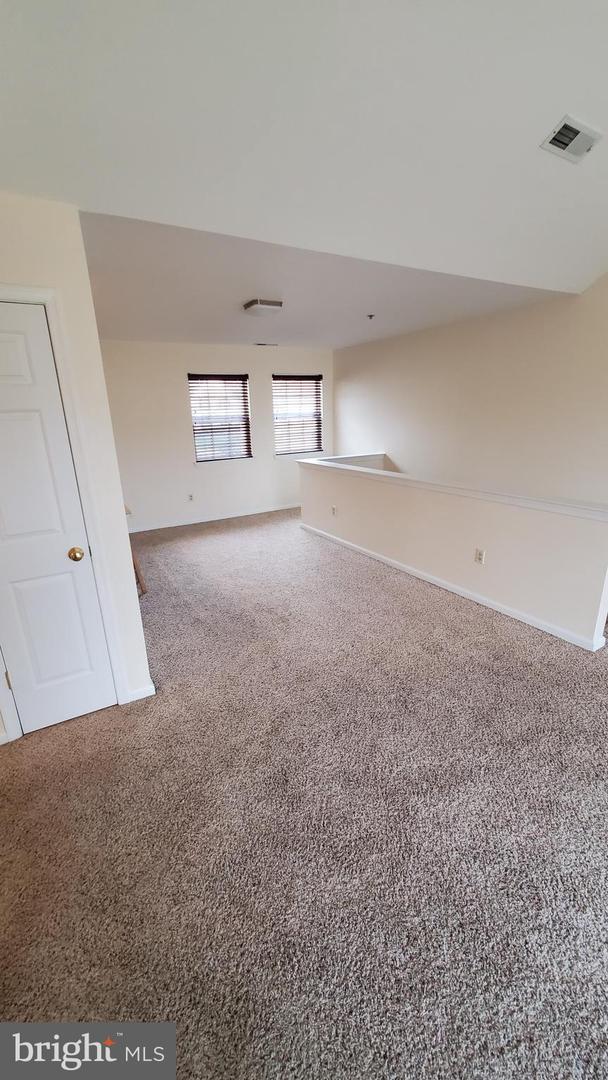
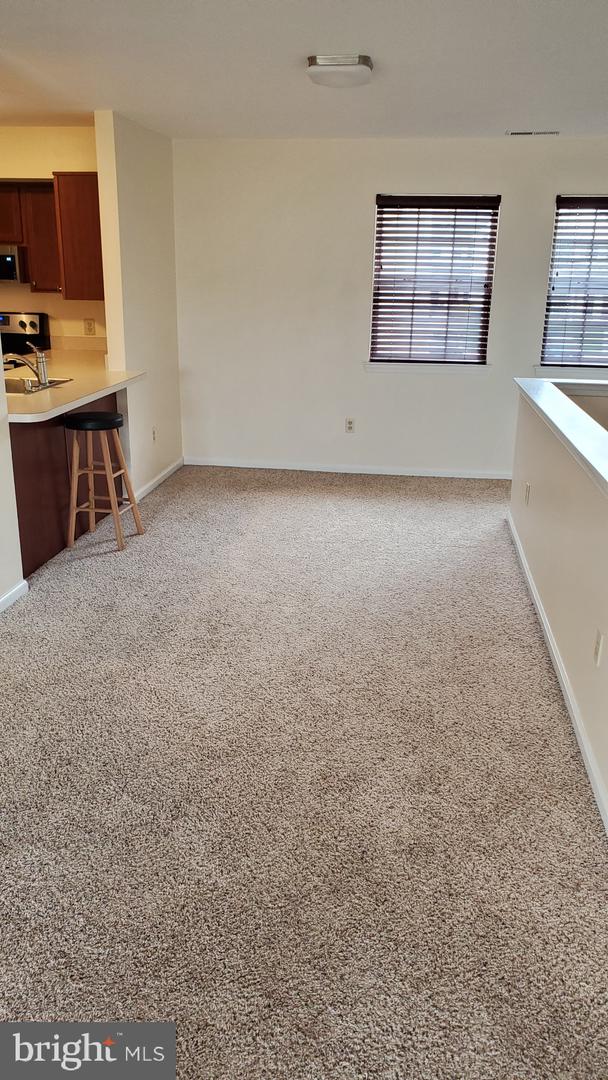
Empty carpeted upper-level room with two windows and a half-height railing.
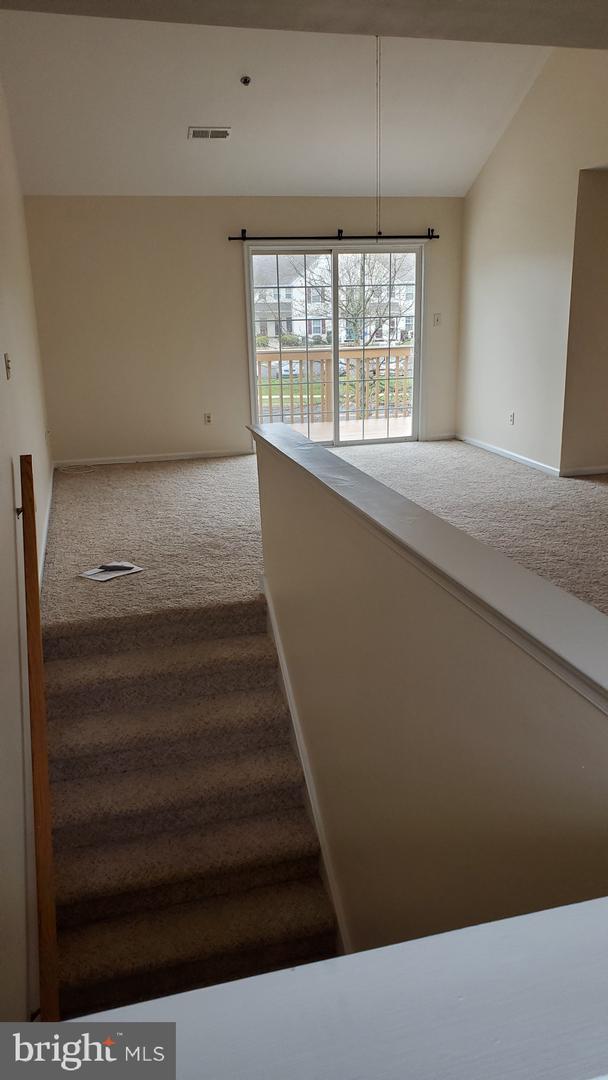
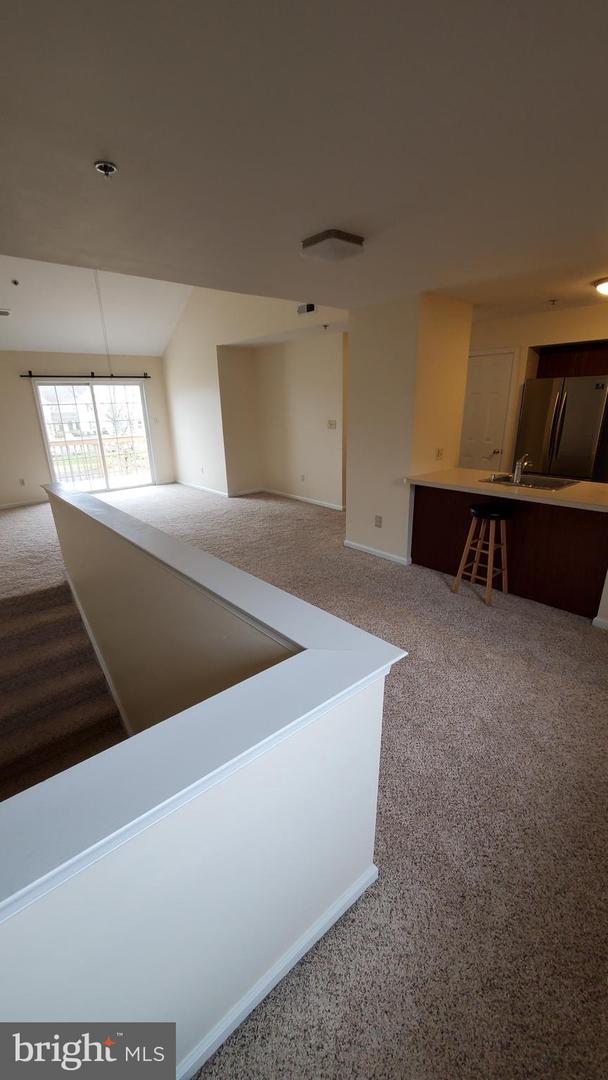
Vacant carpeted living room with a short staircase, half wall, and sliding glass doors.
Carpeted living area beside the kitchen, with two windows and a breakfast counter.
Open living area with carpet, sliding glass doors, and a kitchen peninsula.
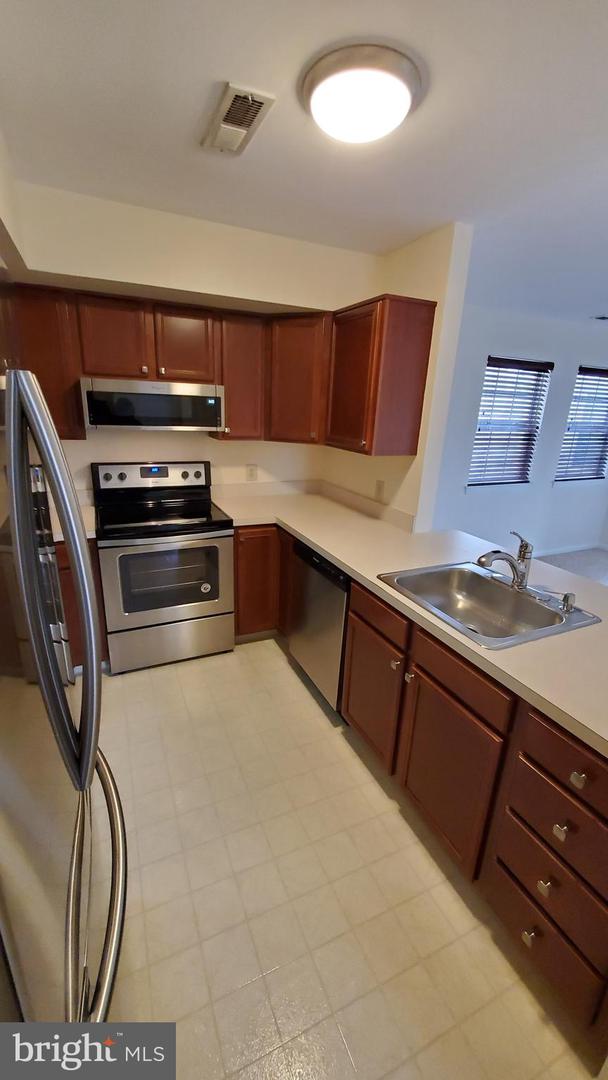
Kitchen with reddish wood cabinets, stainless appliances, and a long peninsula with a double-basin sink.
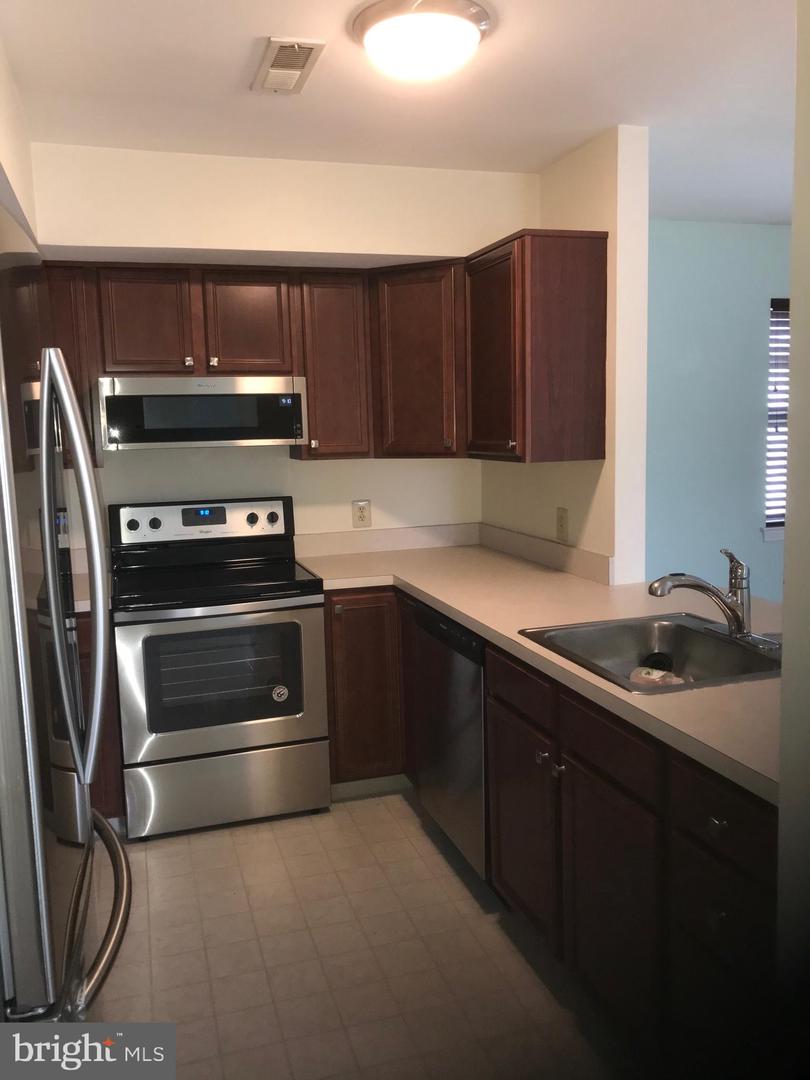
Kitchen with dark wood cabinets, light countertops, stainless-steel appliances, and a sink.
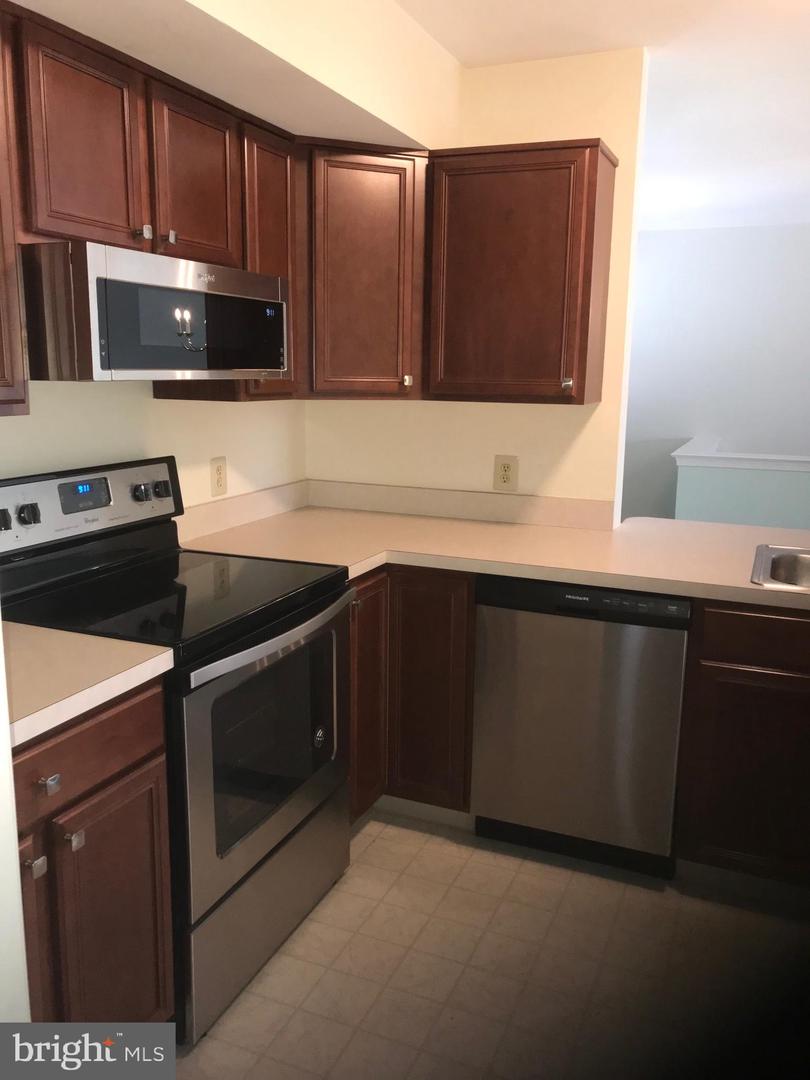
Kitchen with dark wood cabinets, light countertops, stainless-steel appliances, and a tiled floor.
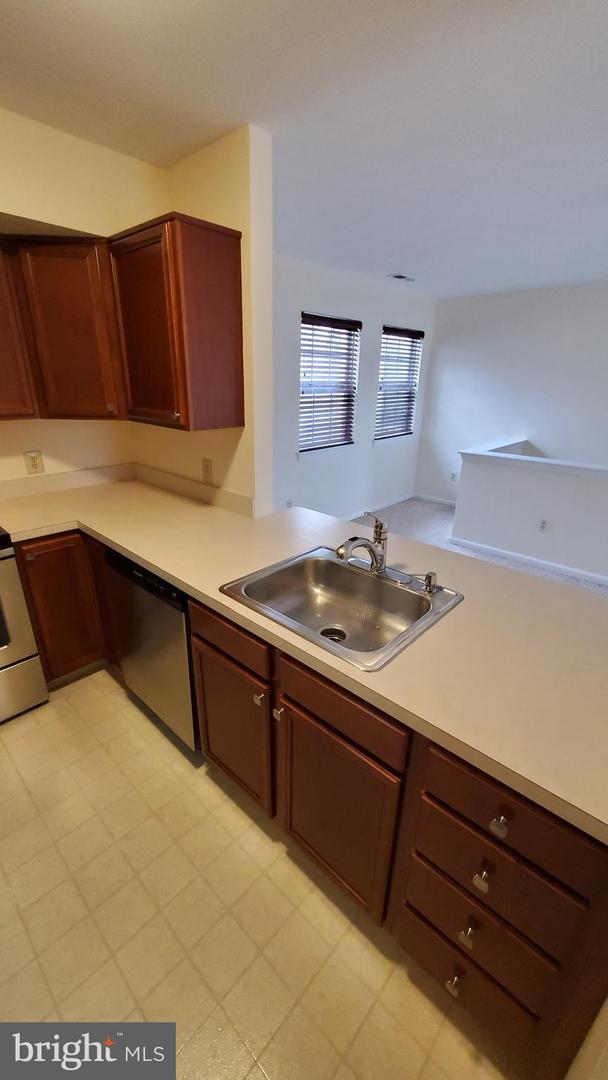
Kitchen with dark wood cabinets, a stainless-steel sink, and two windows overlooking an empty living area.
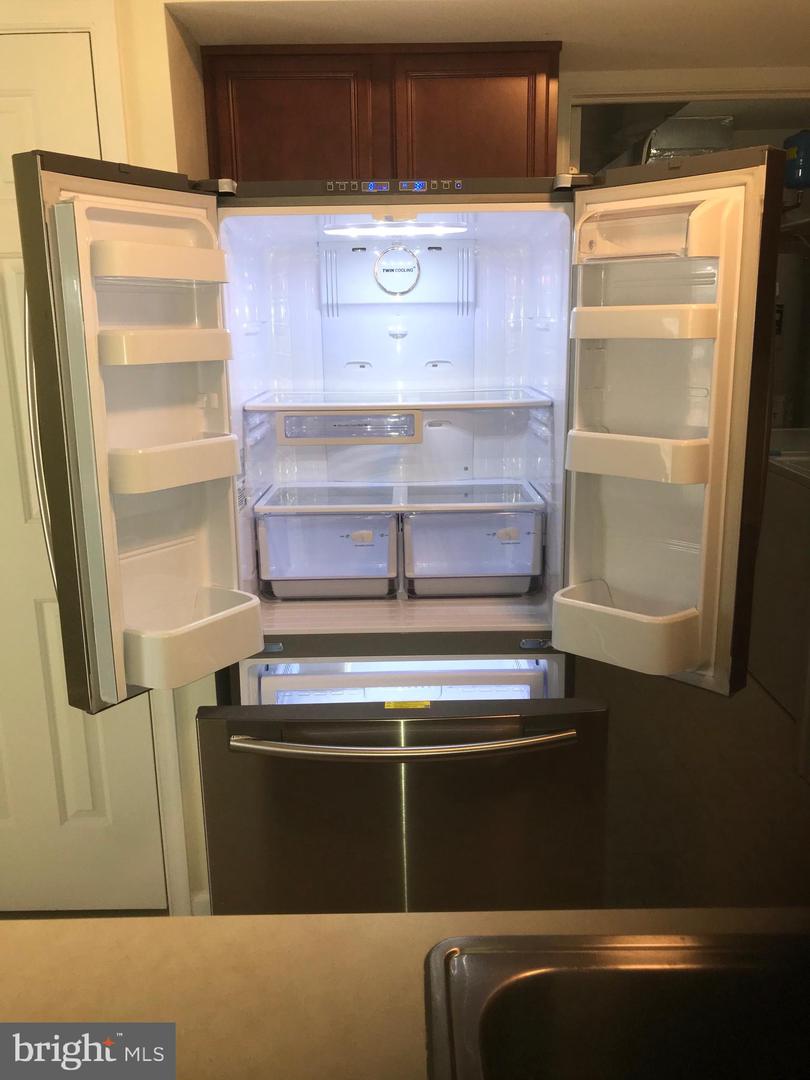
Open stainless-steel French-door refrigerator with empty shelves and a bottom freezer drawer.
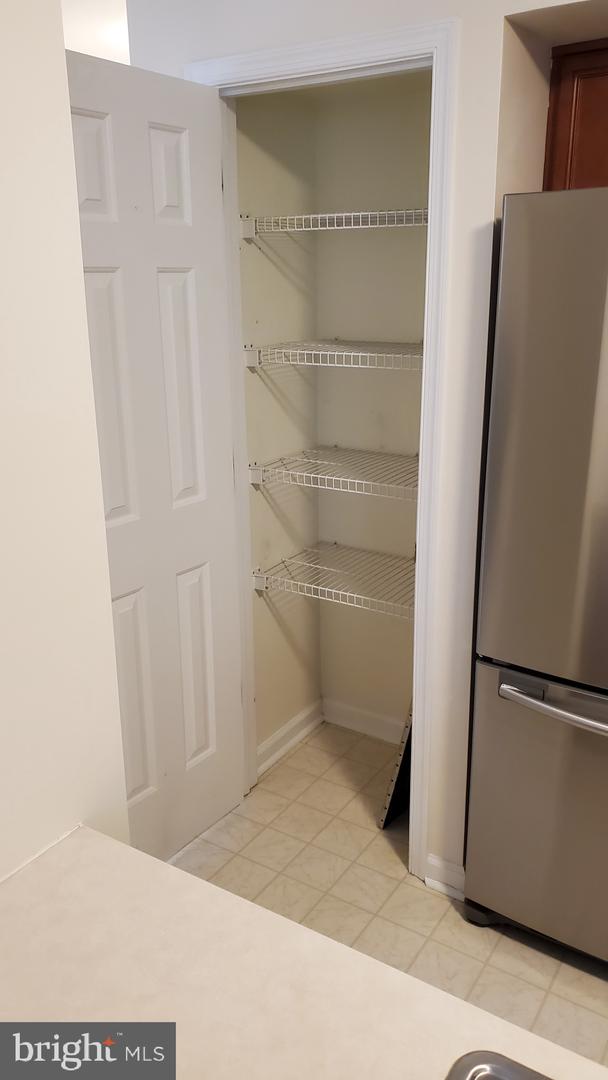
Kitchen pantry with four empty wire shelves beside a stainless steel refrigerator.
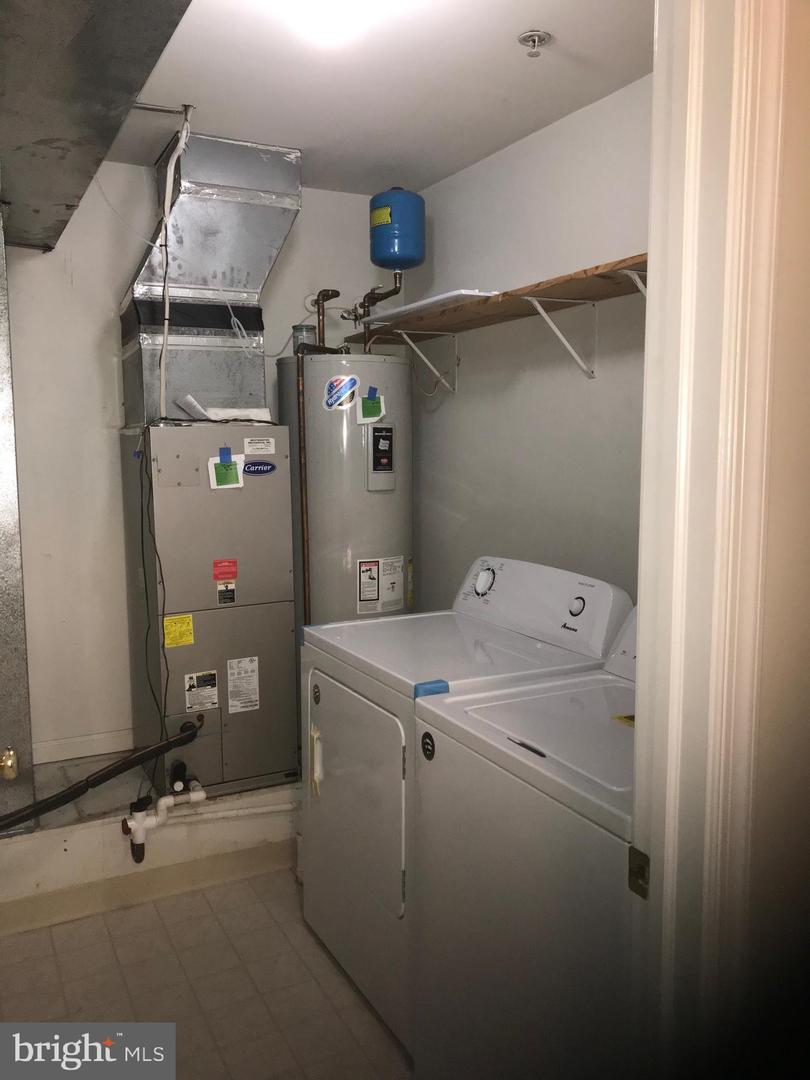
Laundry and utility room with washer, dryer, water heater, and HVAC equipment.
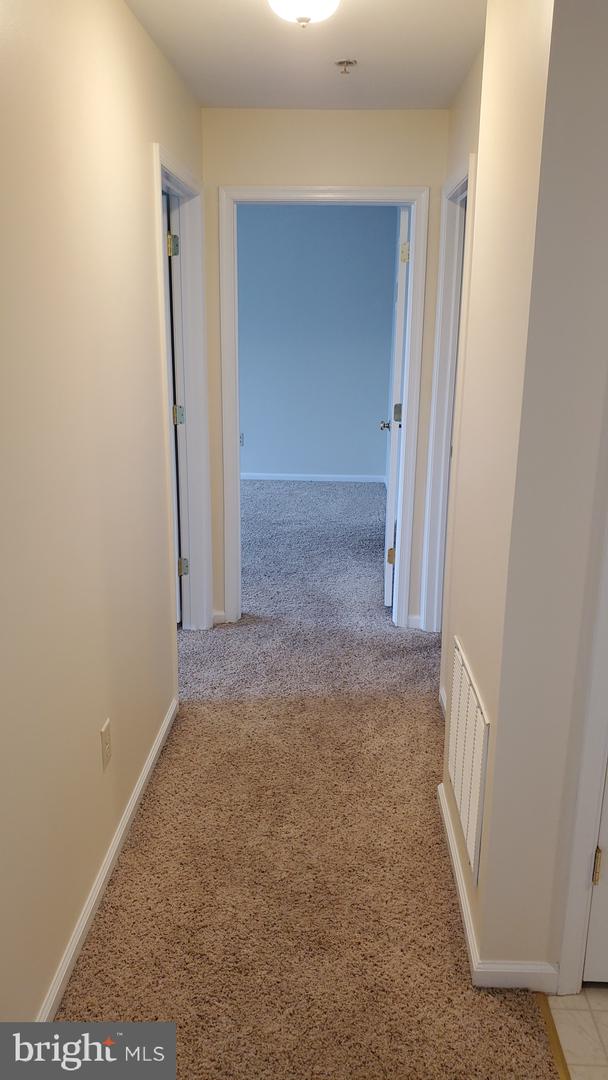
Carpeted hallway leading to an empty blue-walled room.
Empty carpeted bedroom with a ceiling fan and an open doorway toward the bathroom.
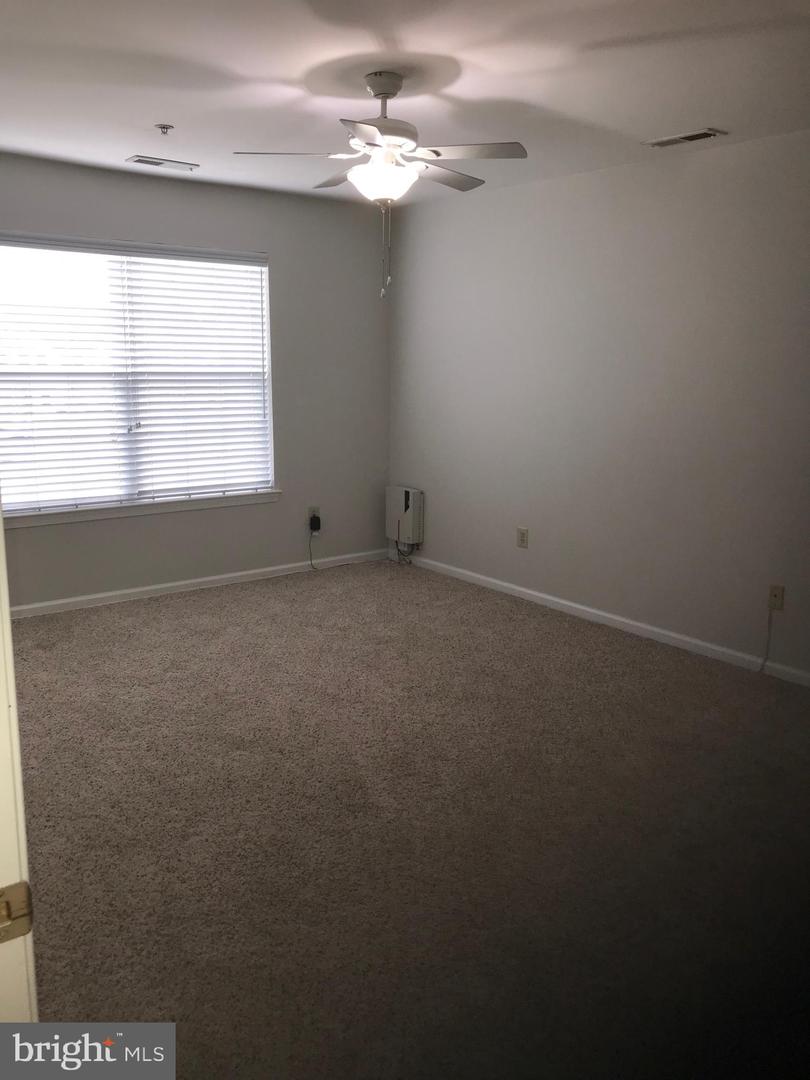
Empty carpeted bedroom with window blinds and a lit ceiling fan.
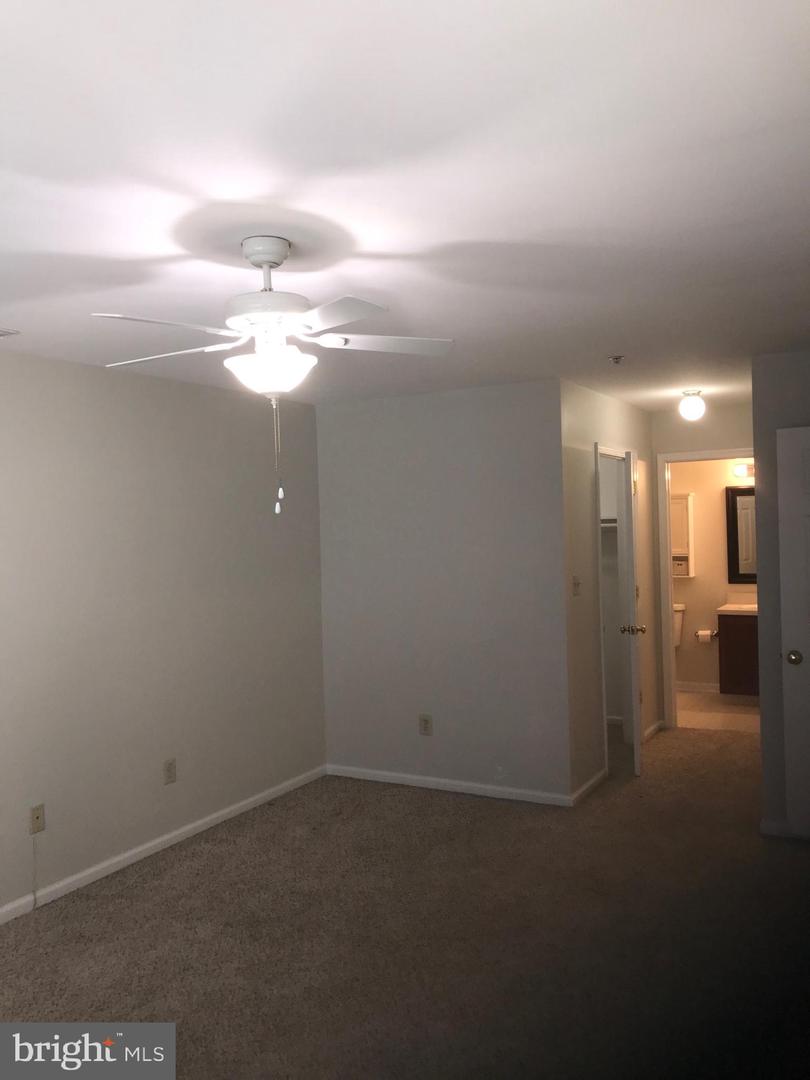
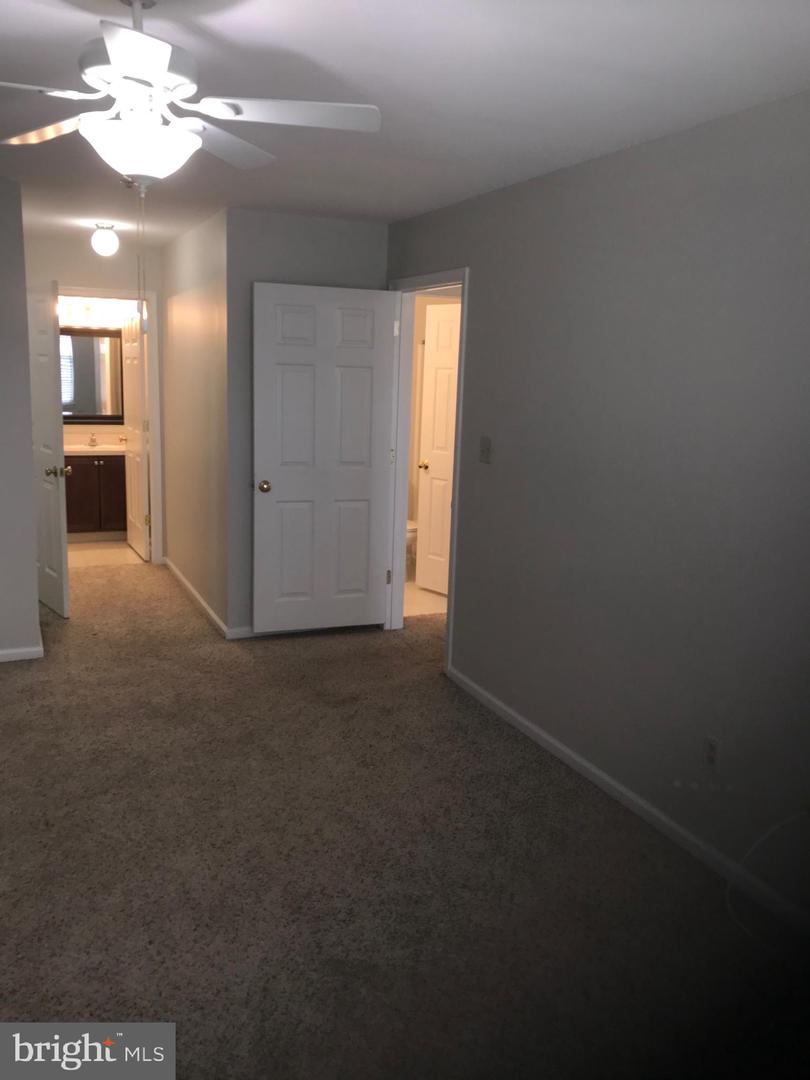
Empty carpeted bedroom with a ceiling fan and open doors to a bathroom and hallway.
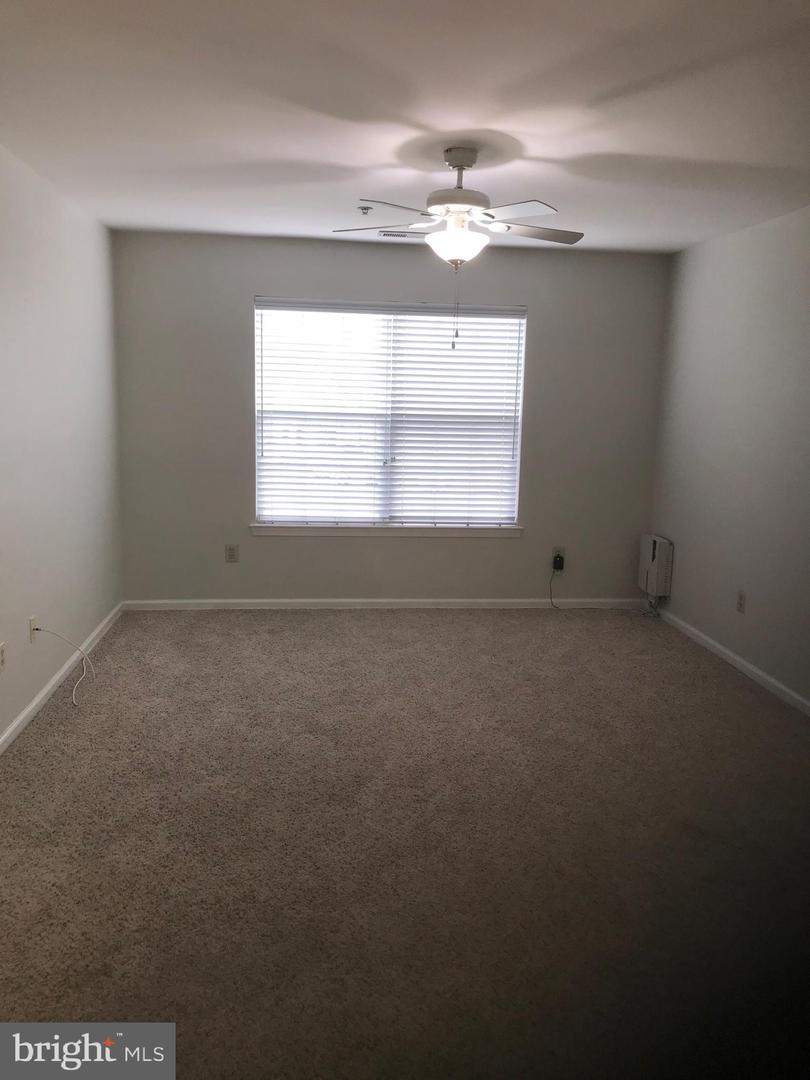
Empty carpeted room with a ceiling fan and a window with blinds.
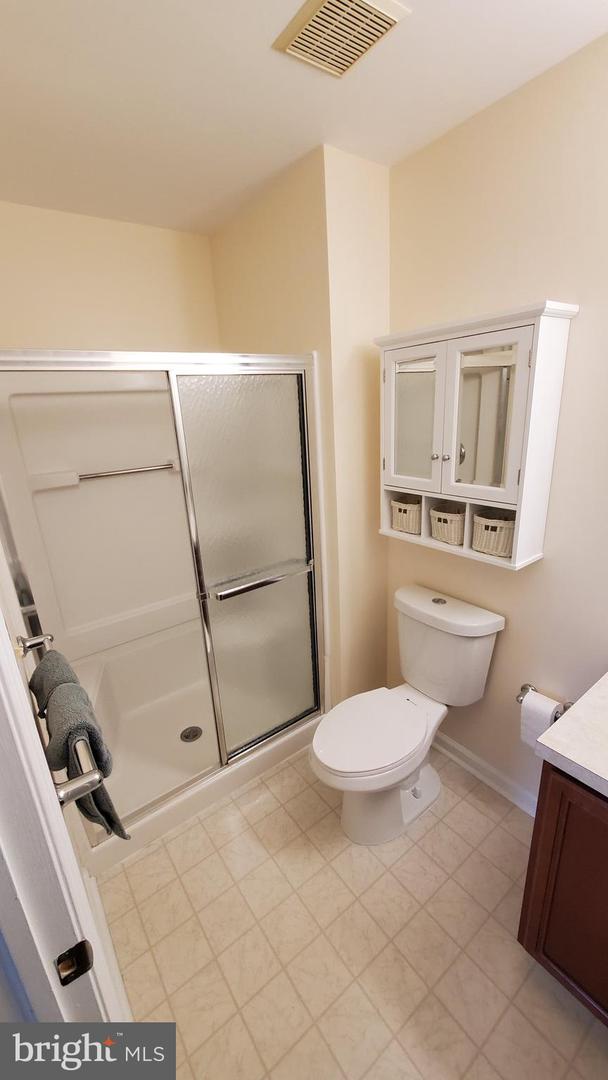
Bathroom with a glass-enclosed shower, wall cabinet with baskets, and beige tiled floor.
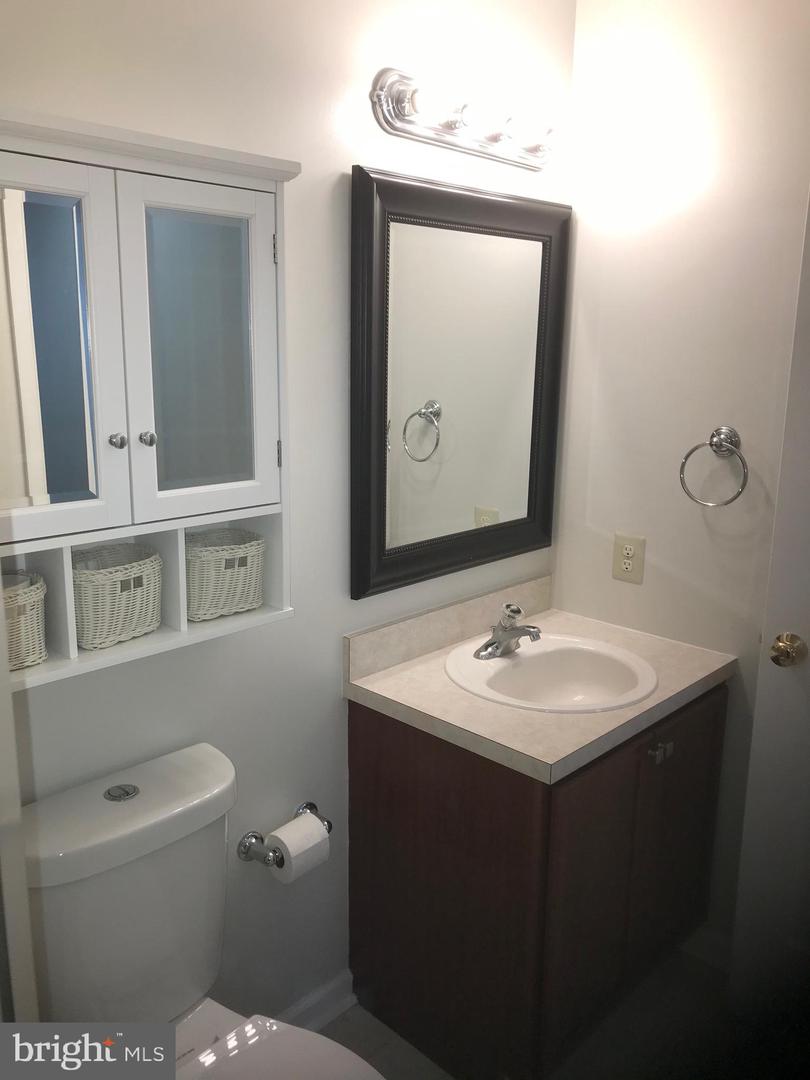
Bathroom with a dark wood vanity, oval sink, large mirror, and wall-mounted cabinet.
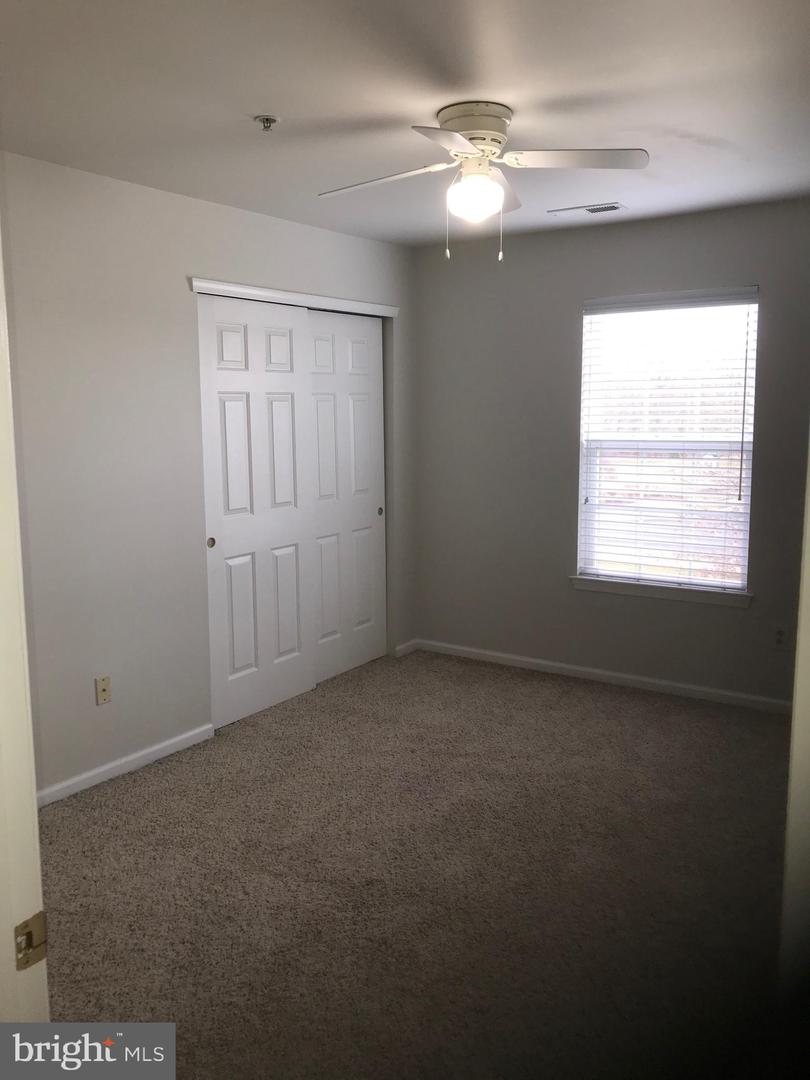
Vacant bedroom with beige carpet, a white sliding-door closet, window blinds, and a ceiling fan.
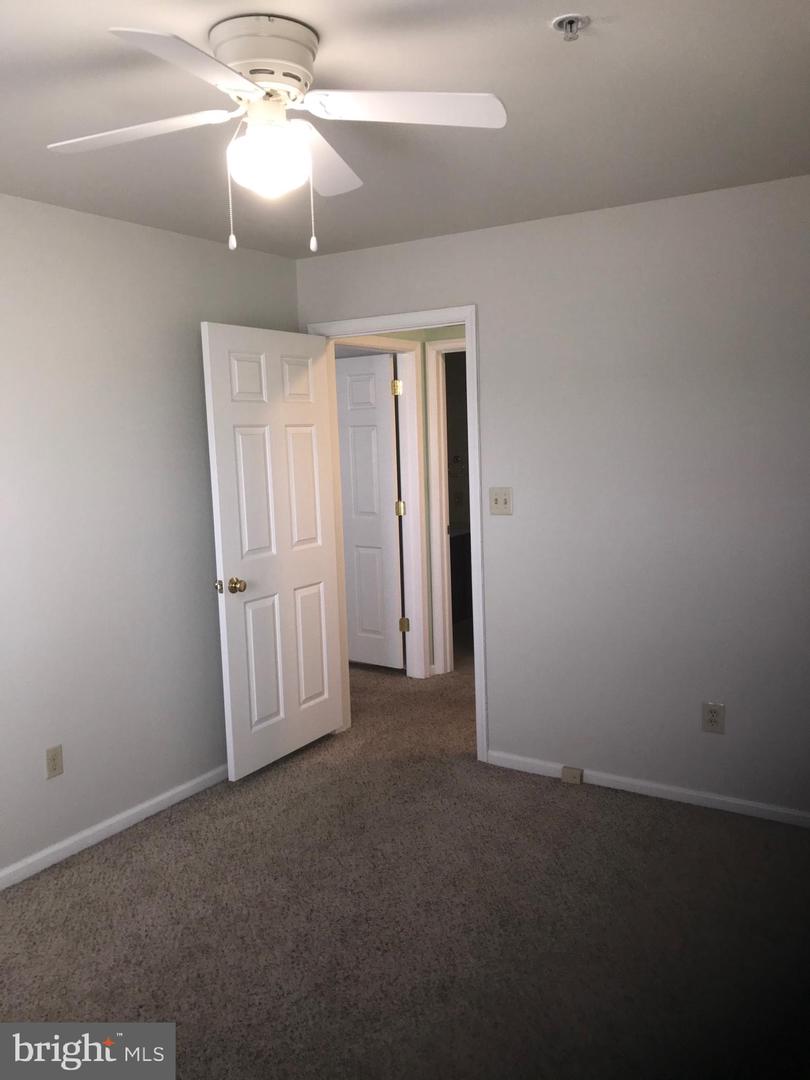
Unfurnished bedroom with gray carpet, a lit ceiling fan, and an open doorway to the hallway.
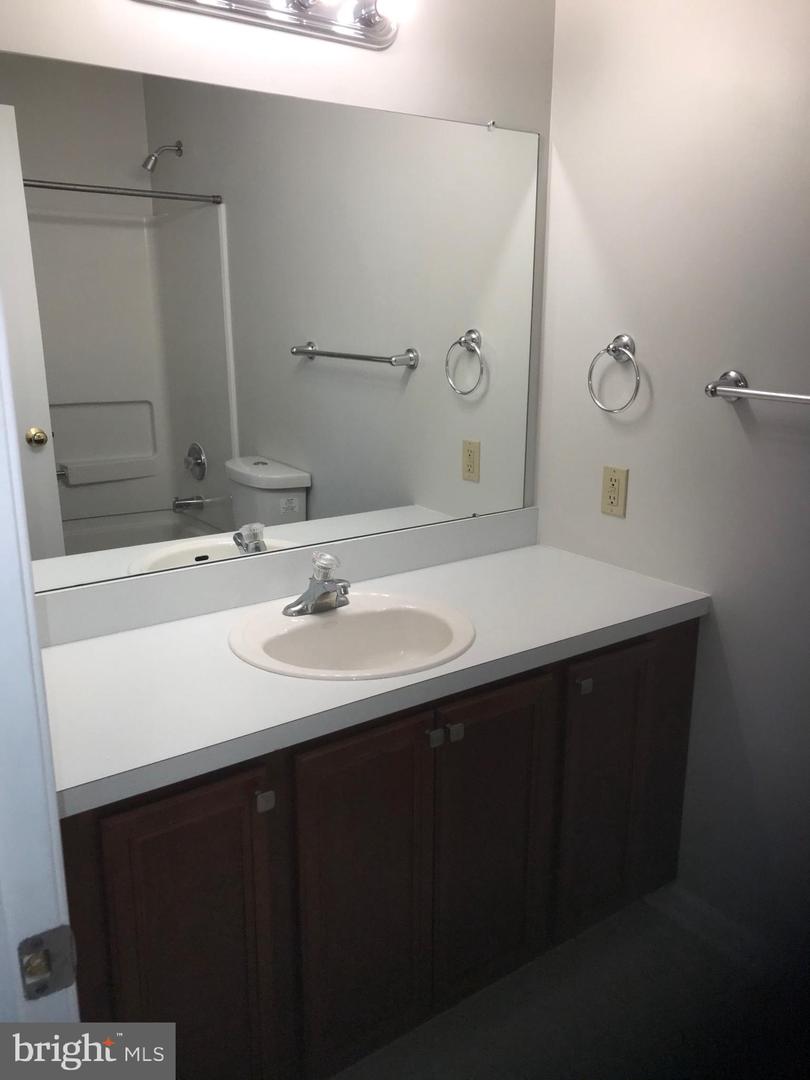
Bathroom vanity with a white sink and large mirror reflecting a tub-shower enclosure and toilet.
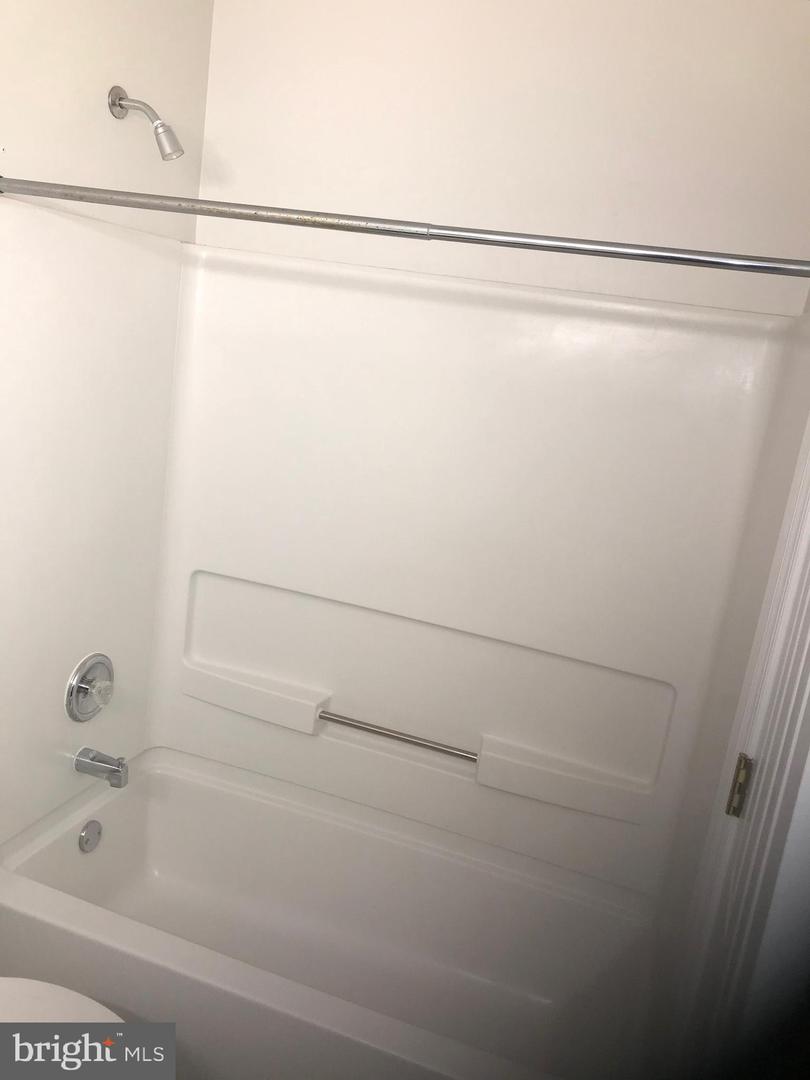
White bathtub and shower with chrome fixtures and a built-in wall shelf.
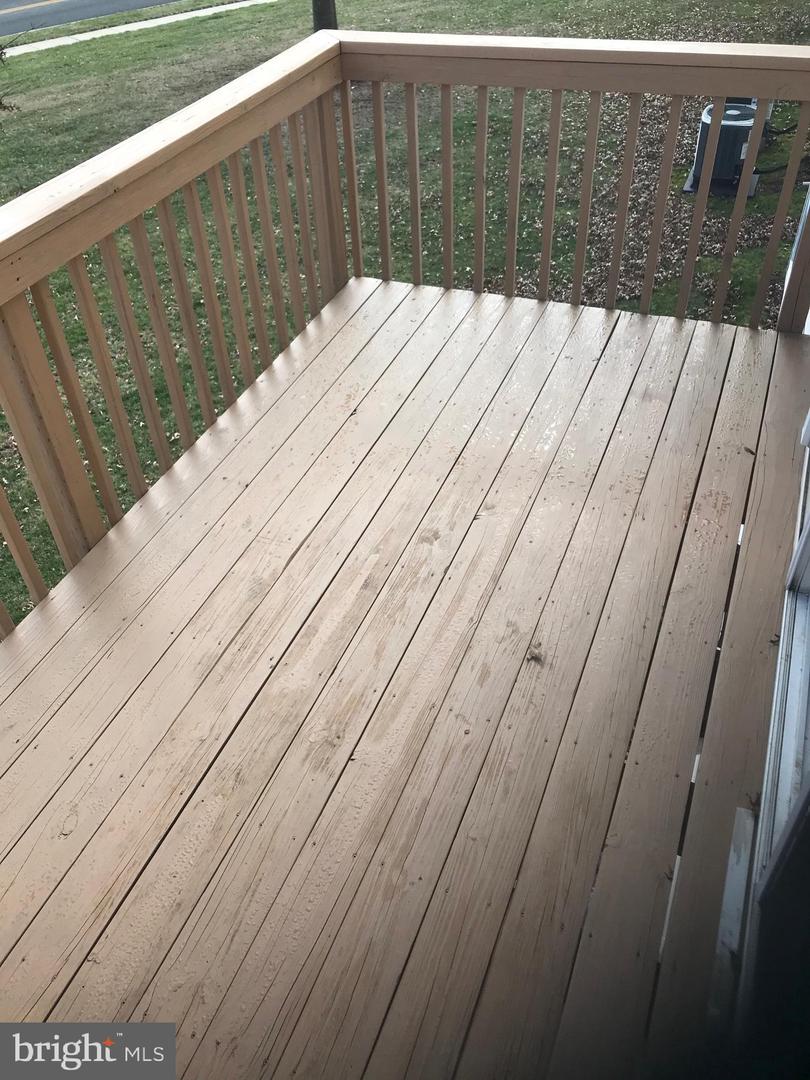
Wooden deck with plank flooring and railings overlooking a grassy yard.
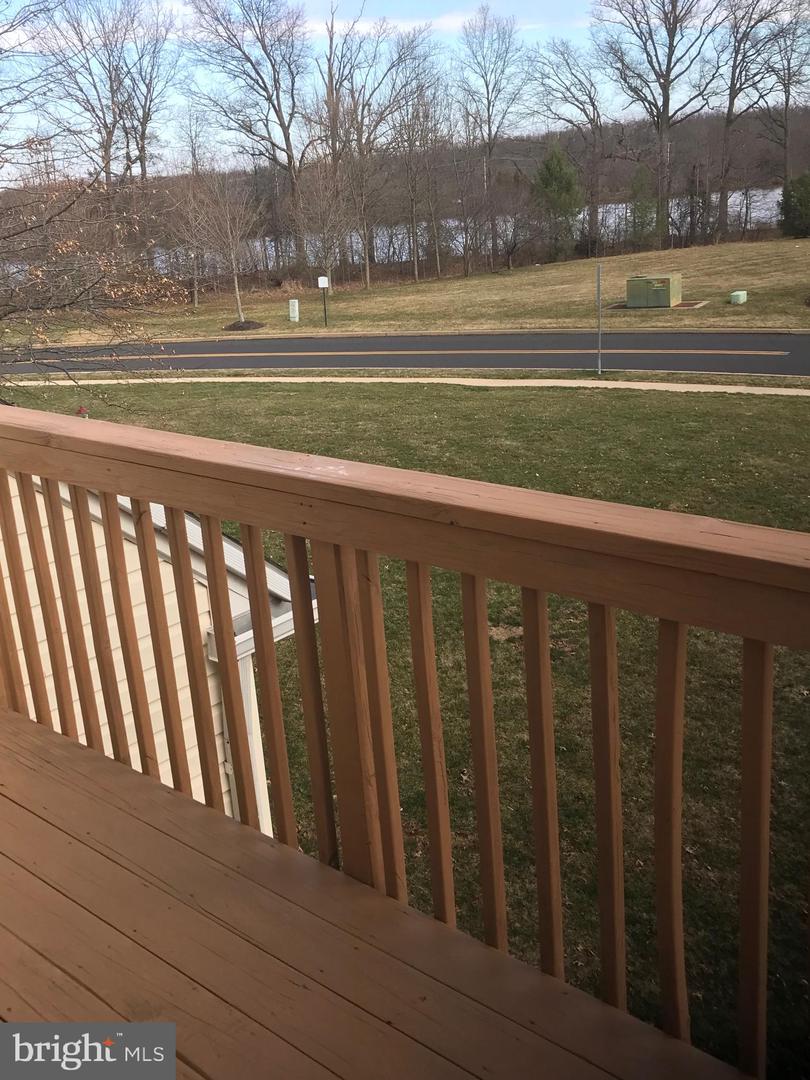
Wooden deck overlooks a grassy yard, road, and water beyond leafless trees.
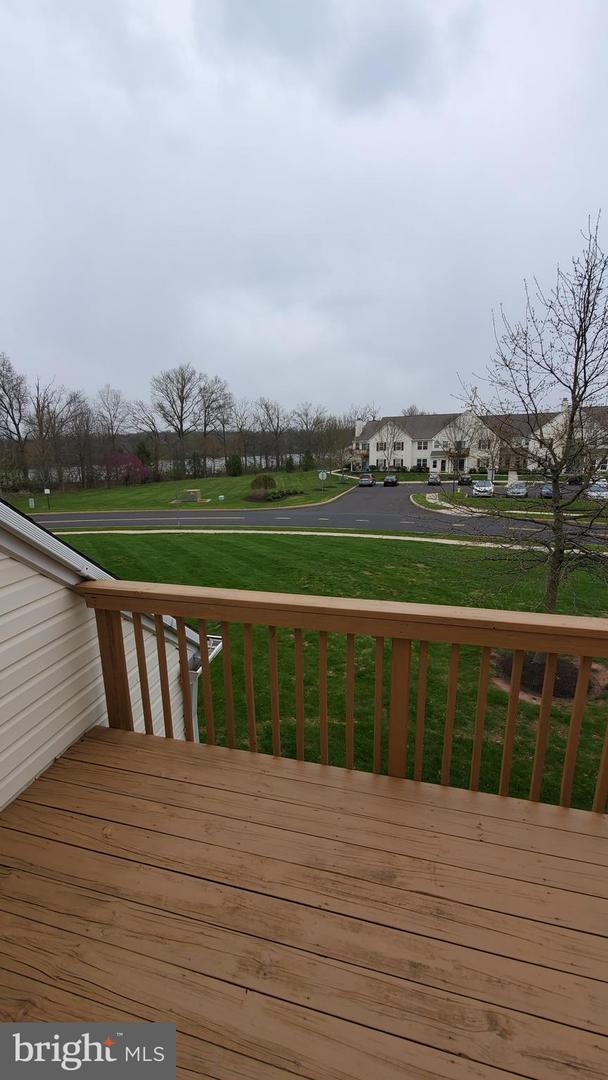
Wooden deck overlooking a green lawn, parking area, and neighboring residential buildings.
SEE ALL PHOTOS
Townhouse entrances at the end of a walkway bordered by shrubs.
Covered entrance to unit I-143, with beige siding and neighboring unit doors.
Empty carpeted upper-level room with two windows and a half-height railing.
Vacant carpeted living room with a short staircase, half wall, and sliding glass doors.
Carpeted living area beside the kitchen, with two windows and a breakfast counter.
Open living area with carpet, sliding glass doors, and a kitchen peninsula.
Kitchen with reddish wood cabinets, stainless appliances, and a long peninsula with a double-basin sink.
Kitchen with dark wood cabinets, light countertops, stainless-steel appliances, and a sink.
Kitchen with dark wood cabinets, light countertops, stainless-steel appliances, and a tiled floor.
Kitchen with dark wood cabinets, a stainless-steel sink, and two windows overlooking an empty living area.
Open stainless-steel French-door refrigerator with empty shelves and a bottom freezer drawer.
Kitchen pantry with four empty wire shelves beside a stainless steel refrigerator.
Laundry and utility room with washer, dryer, water heater, and HVAC equipment.
Carpeted hallway leading to an empty blue-walled room.
Empty carpeted bedroom with a ceiling fan and an open doorway toward the bathroom.
Empty carpeted bedroom with window blinds and a lit ceiling fan.
Empty carpeted bedroom with a ceiling fan and open doors to a bathroom and hallway.
Empty carpeted room with a ceiling fan and a window with blinds.
Bathroom with a glass-enclosed shower, wall cabinet with baskets, and beige tiled floor.
Bathroom with a dark wood vanity, oval sink, large mirror, and wall-mounted cabinet.
Vacant bedroom with beige carpet, a white sliding-door closet, window blinds, and a ceiling fan.
Unfurnished bedroom with gray carpet, a lit ceiling fan, and an open doorway to the hallway.
Bathroom vanity with a white sink and large mirror reflecting a tub-shower enclosure and toilet.
White bathtub and shower with chrome fixtures and a built-in wall shelf.
Wooden deck with plank flooring and railings overlooking a grassy yard.
Wooden deck overlooks a grassy yard, road, and water beyond leafless trees.
Wooden deck overlooking a green lawn, parking area, and neighboring residential buildings.
Leased

143 HORSESHOE DR #143

143 HORSESHOE DRIVE Unit: 143, QUAKERTOWN, PA 18951

$1,700/month
This nicely updated 2-bed, 2-bath condo is available for rent in Walnut Bank Farms. This unit is located on the 2nd floor and offers cathedral ceilings and an open floor plan. The living room is large and has sliding glass doors to a deck with views of the community pond. The dining room offers site lines into the galley kitchen which features a breakfast bar, stainless steel appliances, a built-in microwave, range, and dishwasher, and access to the separate laundry room with a washer and dryer. The electric heater and water heater are also in the laundry room. There is a pantry situated to the left of the refrigerator. Down the hall are 2 good-sized bedrooms and a hall bath with tub/shower combo. The main bedroom has a large walk-in closet and a private bathroom with a stall shower. There is assigned parking for one car plus many extra spaces for visitors. Enjoy maintenance-free living, which includes exterior maintenance, lawn maintenance, and trash removal. This unit was recently painted. Convenient to major commuter routes, shopping, and dining. No pets. No Smoking

2
beds

2
baths

1,198 Sq.Ft. LIVING AREA

Jennifer Walton

Jennifer Walton

Features & Amenities

Interior

  • total bedrooms2
  • Total bathrooms2
  • full bathrooms2
  • Laundry room Has Laundry, Dryer In Unit, Washer In Unit
  • Flooring Carpet
  • APPLIANCES Built-In Microwave, Built-In Range, Dishwasher, Disposal, Dryer - Electric, Refrigerator, Washer
  • other interior Features Bathroom - Stall Shower, Bathroom - Tub Shower, Carpet, Ceiling Fan(s), Combination Dining/Living, Kitchen - Galley, Kitchen - Island, Pantry

Area & Lot

  • Status Leased
  • Date Leased December 15, 2024
  • Living Area1,198 Sq.Ft.
  • Total Area1,198 Sq.Ft.
  • MLS® IDPABU2084184
  • TypeCondo
  • YEAR BUILT2003
  • NeighborhoodRelocating to Bucks County
  • Architecture StylesAir Lite
  • School DistrictQUAKERTOWN COMMUNITY

Exterior

  • STORIES2
  • water SourcePublic
  • PoolNo Pool
  • parkingParking Lot
  • HEAT TYPEHeat Pump(s)
  • AIR CONDITIONINGCentral A/C
  • sewerPublic Sewer
  • Disability FeaturesNone

Financial

  • Lease Price$1,700/mo
  • Zoning SRM

Relocating to Bucks County

Explore

Work With Us

At The Walton-Winn Team, we blend strategic expertise with a personalized, boutique approach. We listen closely, communicate clearly, and guide with intention—always rooted in our deep knowledge of Bucks County. Whether you're buying, selling, or exploring your next move, we’re here to deliver an experience that’s as seamless as it is successful.

Follow Us on Instagram