Leave a Message

Thank you for your message. We will be in touch with you shortly.

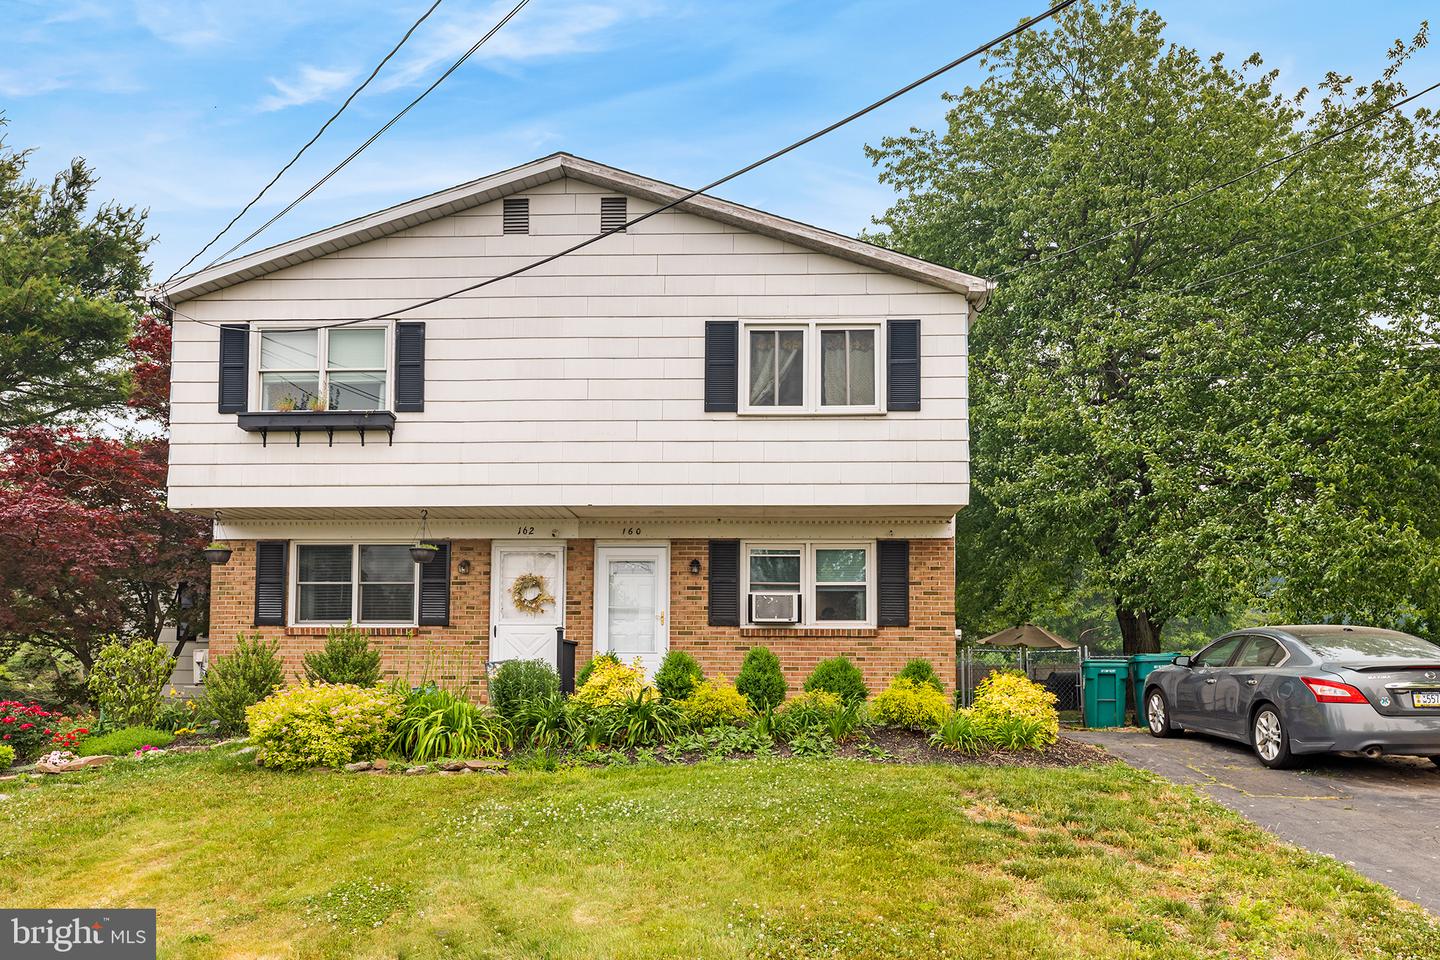
Two-unit home with white siding, brick facade, two front doors, and landscaped front lawn.
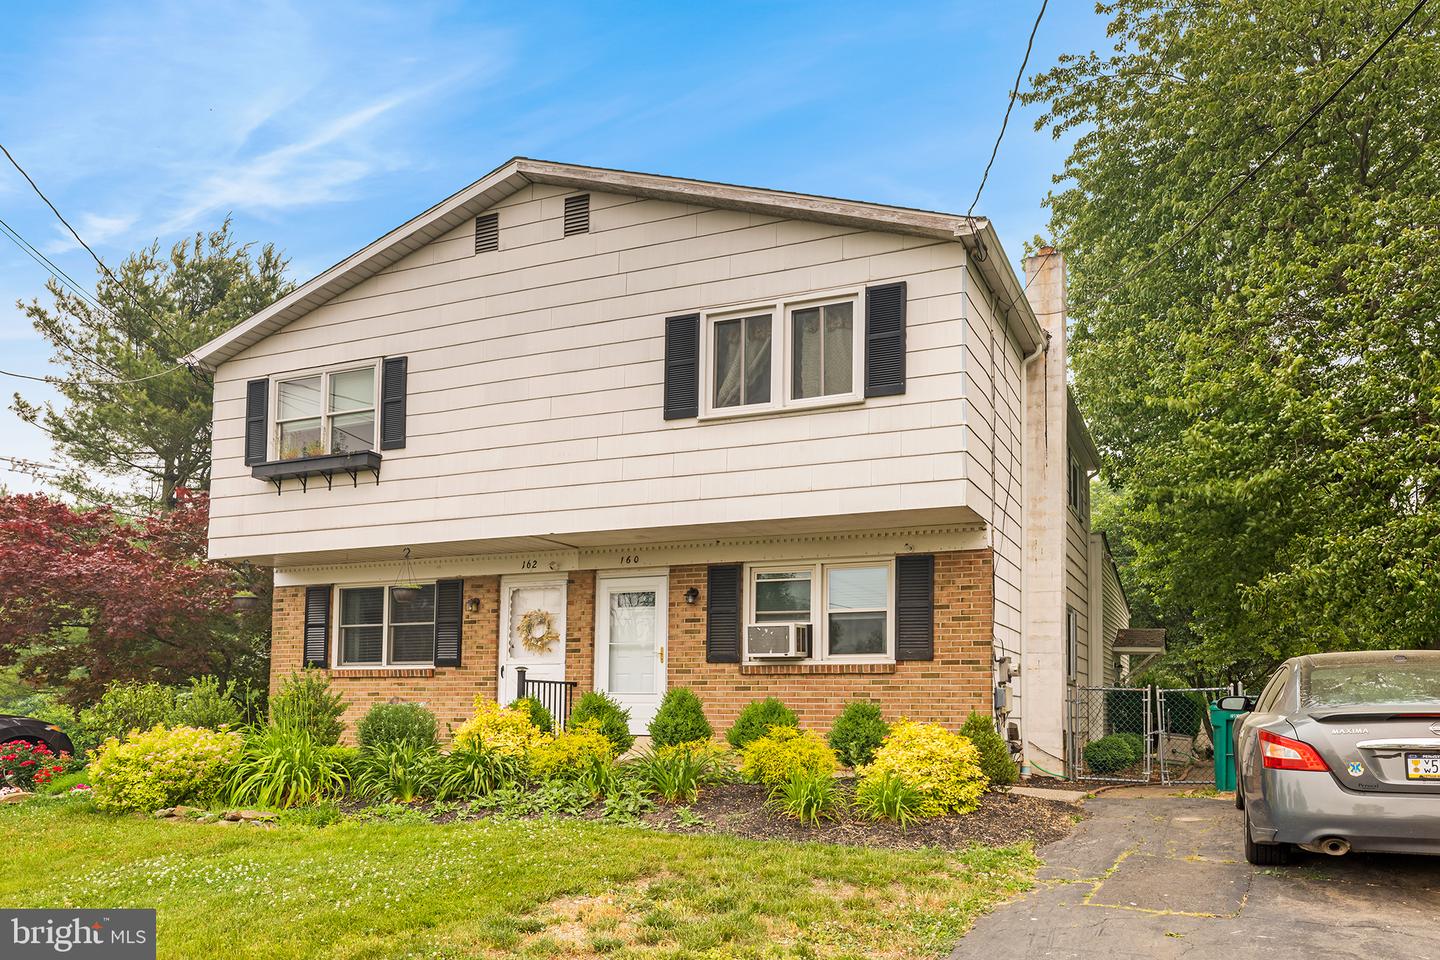
Two-story duplex with light siding, brick lower level, dark shutters, and a landscaped front garden.
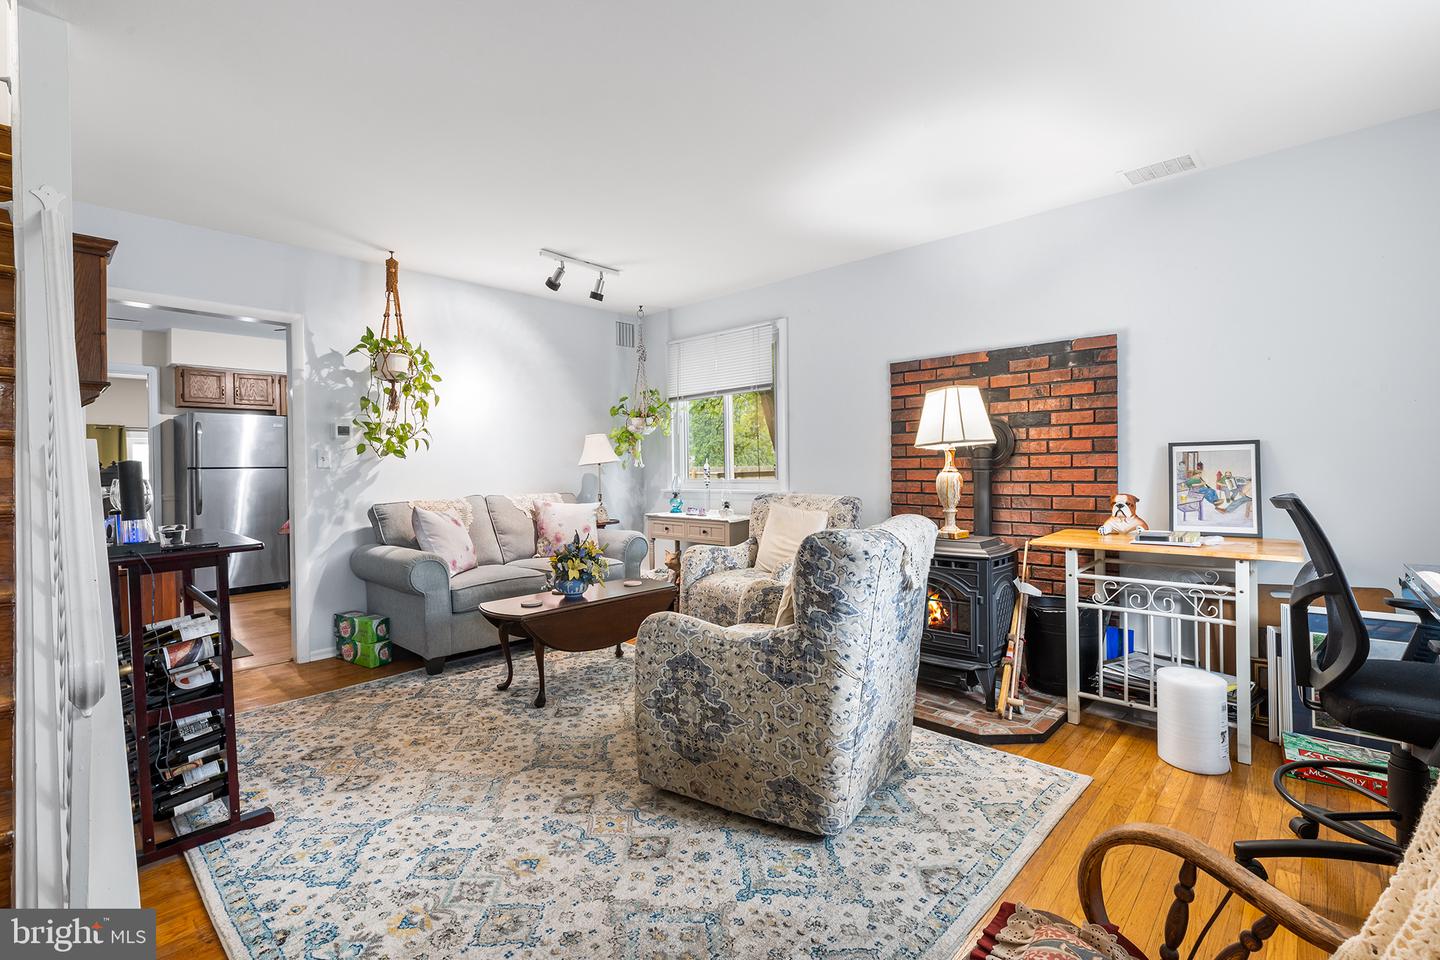
Living room with brick accent wall, wood stove, gray sofa, patterned armchairs, and large area rug.
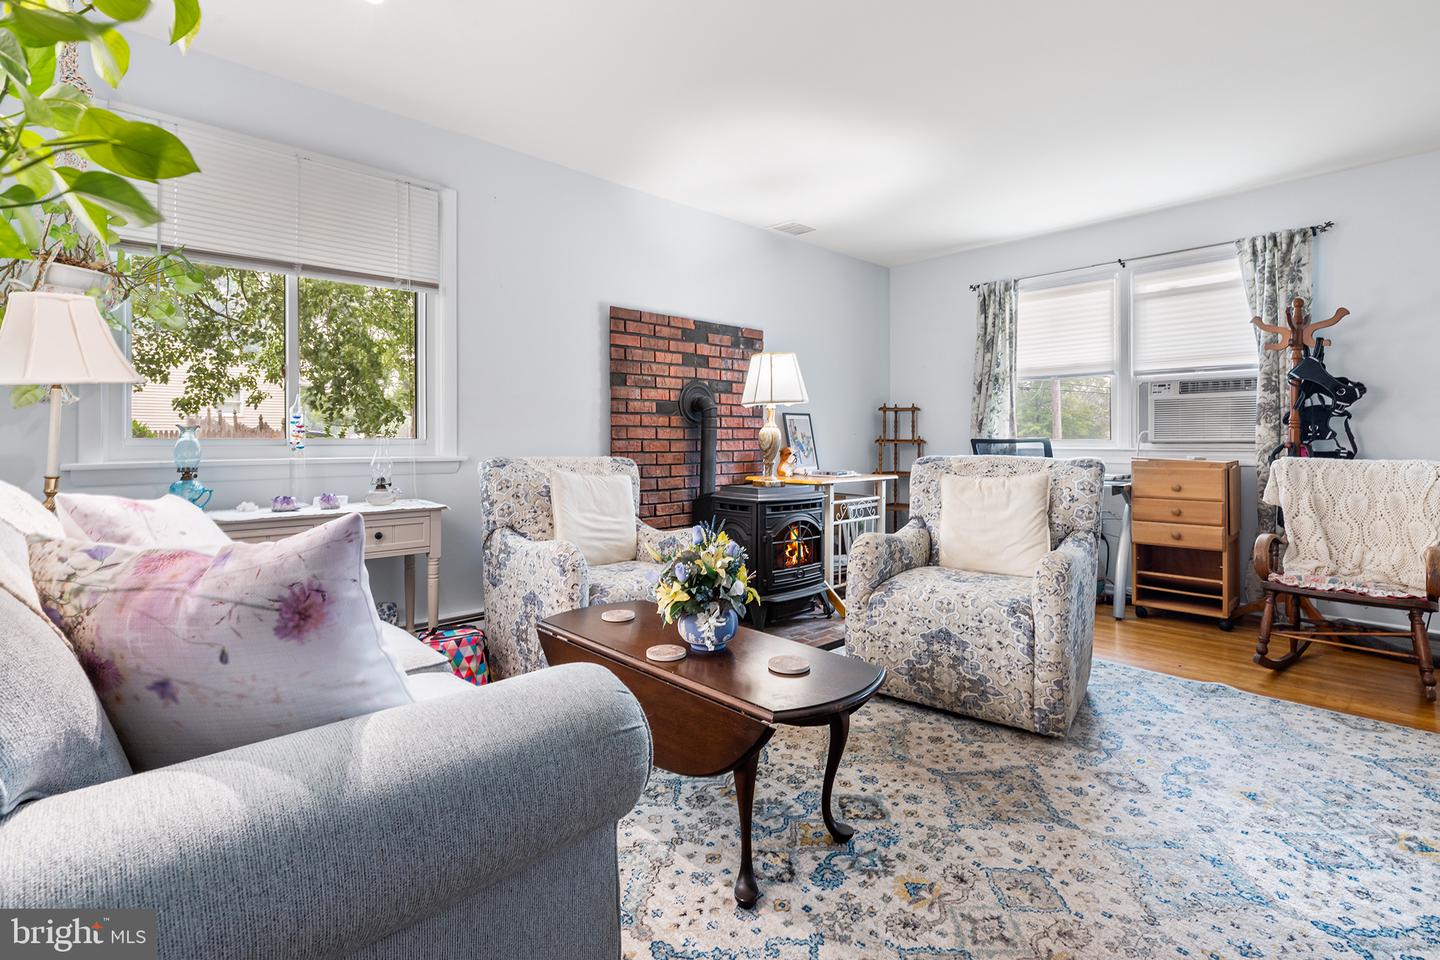
Furnished living room with a brick fireplace wall, wood stove, and large windows.
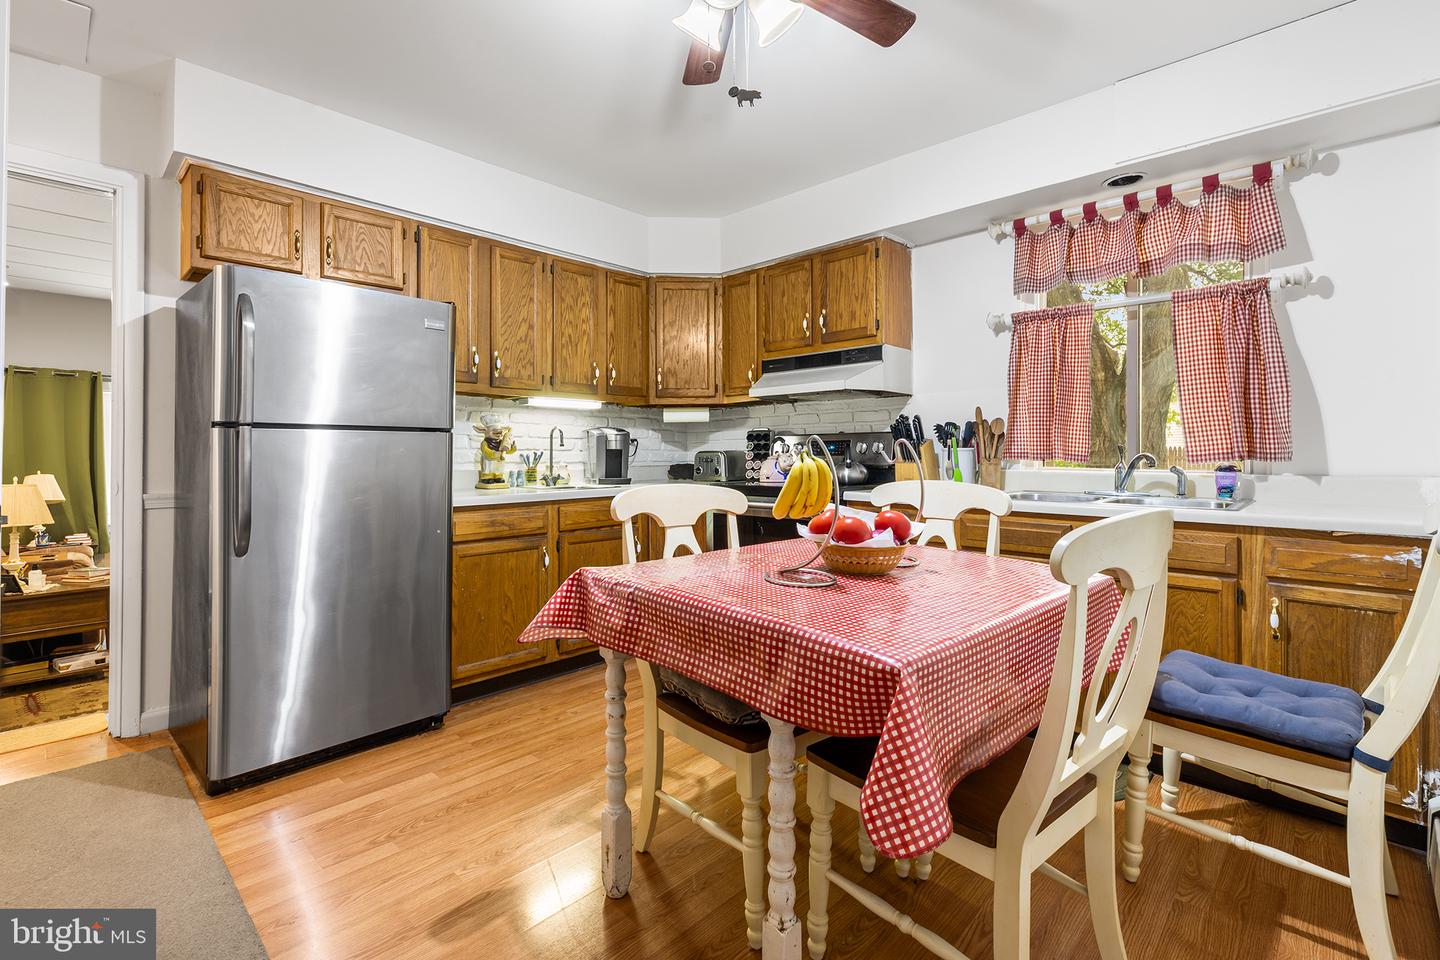
Kitchen with honey-toned cabinets, stainless refrigerator, and a gingham-covered dining table.
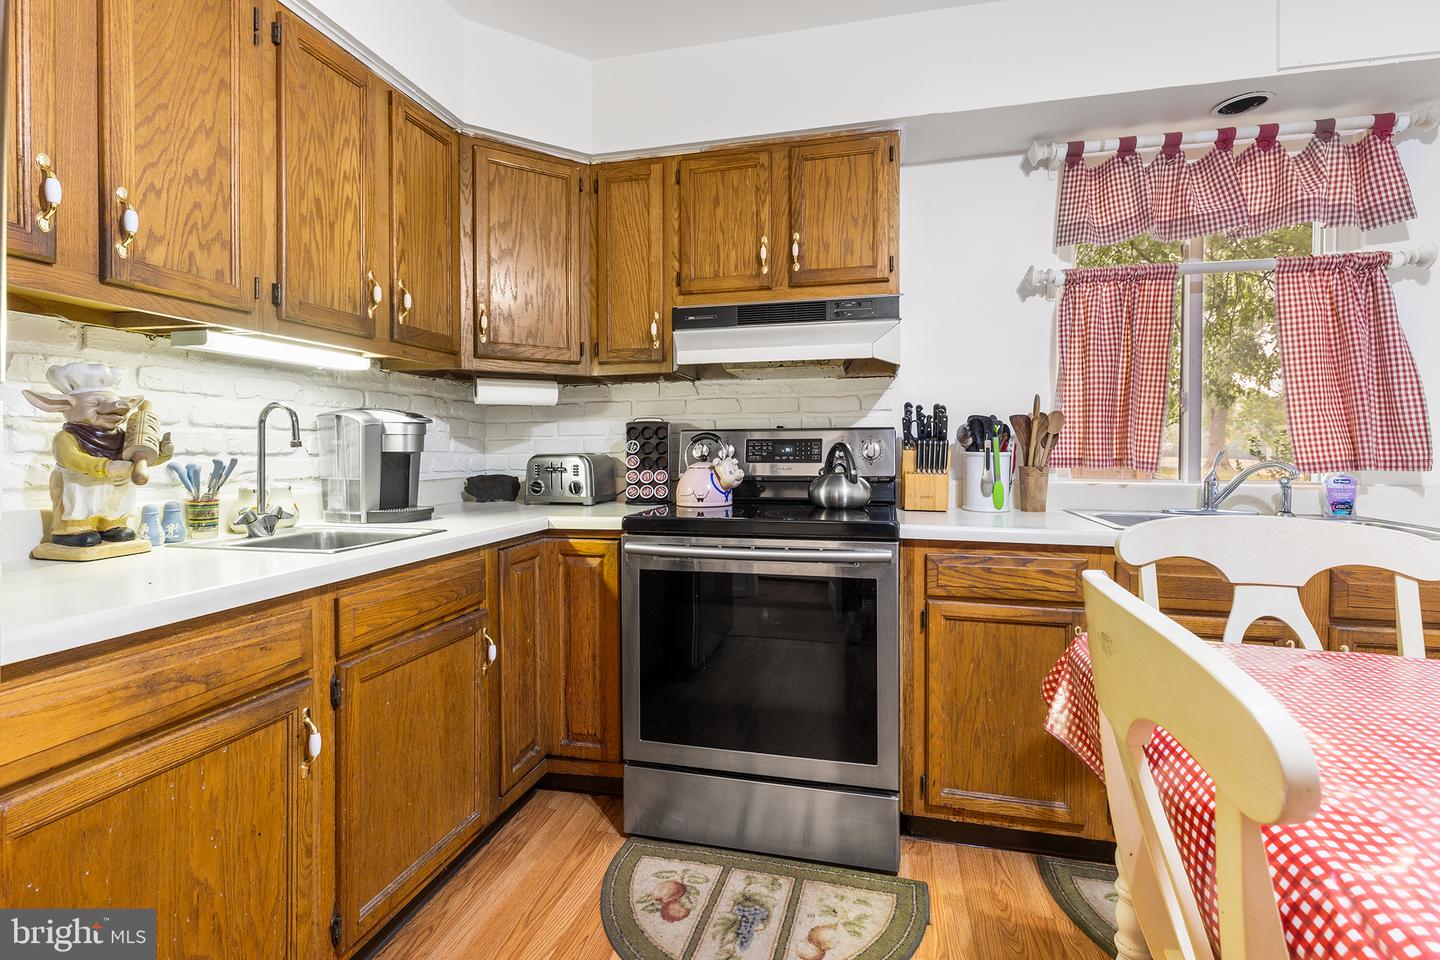
Kitchen with wooden cabinets, white brick backsplash, stainless steel range, and red gingham curtains.
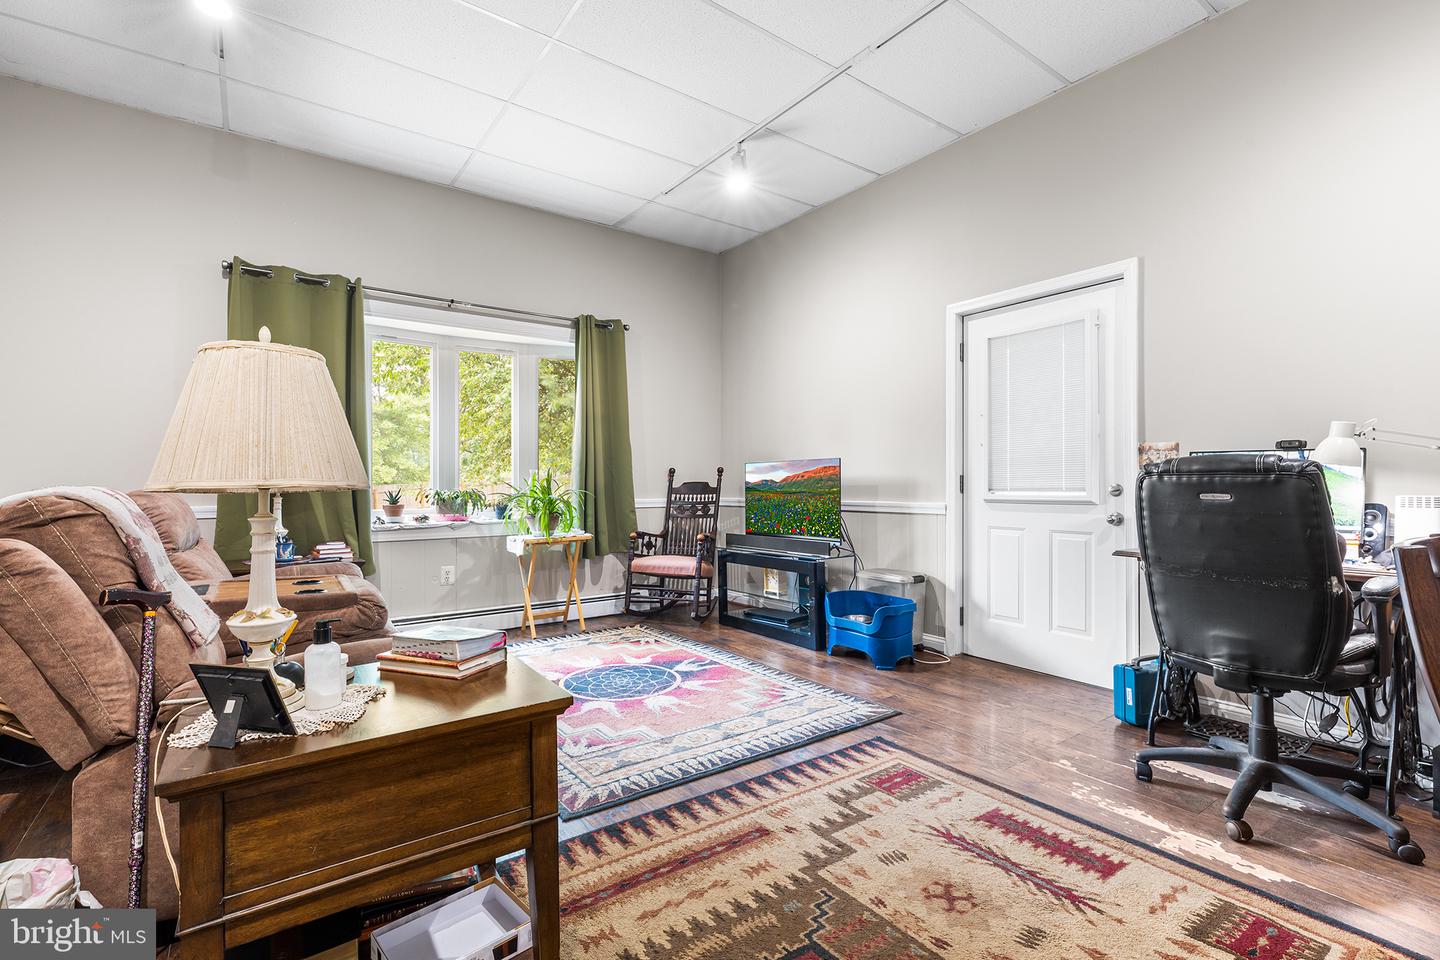
Living room with a brown sofa, green curtains, patterned rugs, and a desk with an office chair.
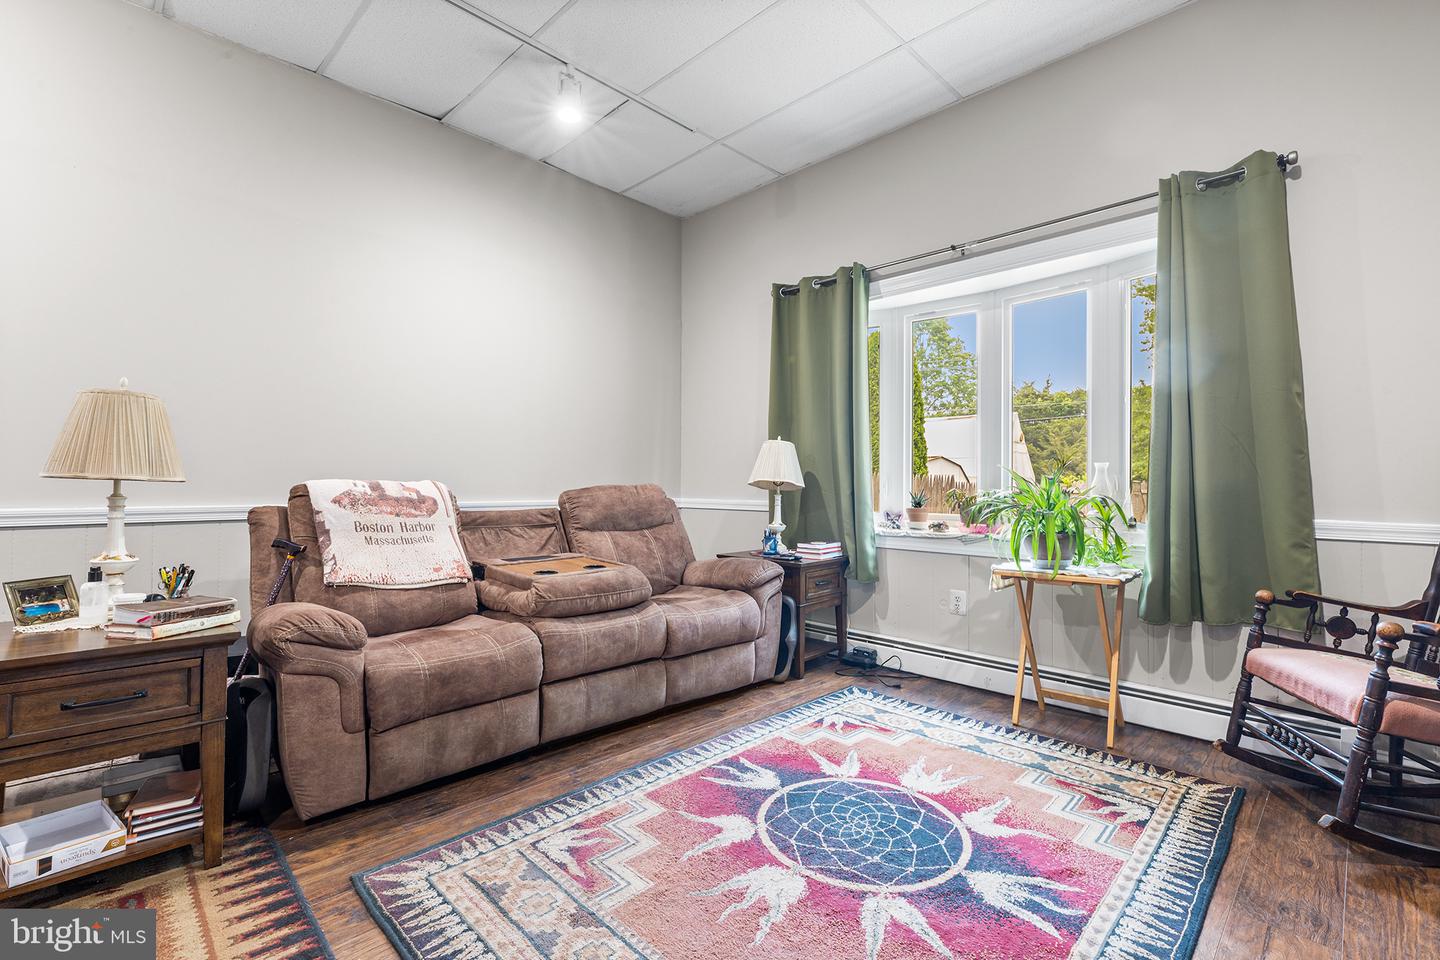
Furnished living room with a brown reclining sofa, colorful rug, and green-curtained window.
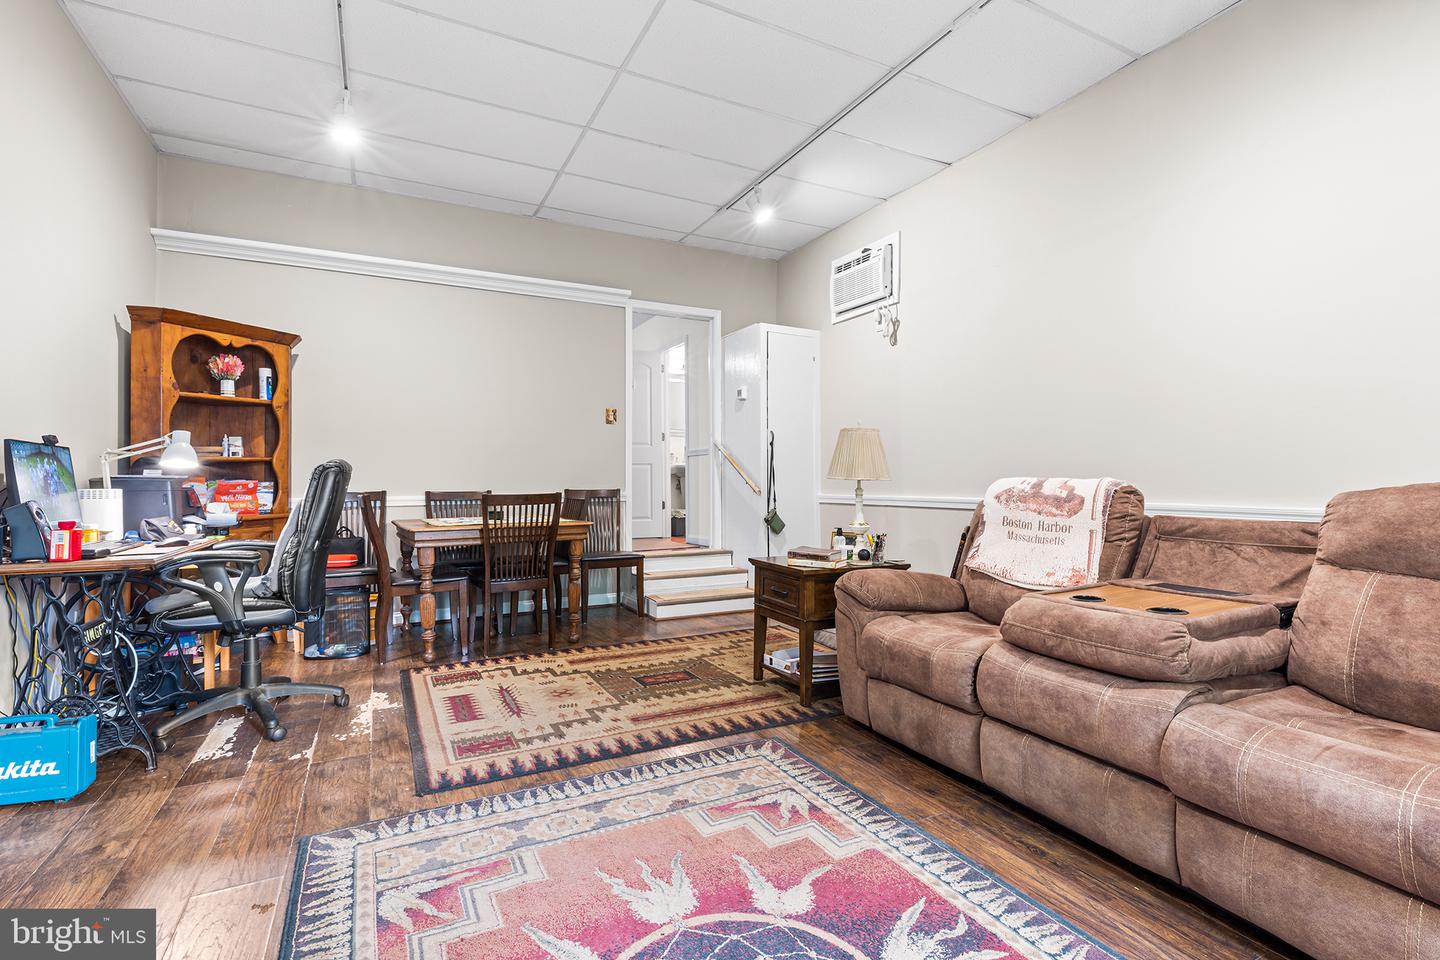
Furnished multipurpose room with a brown reclining sectional, dining table, desk, and patterned rugs.
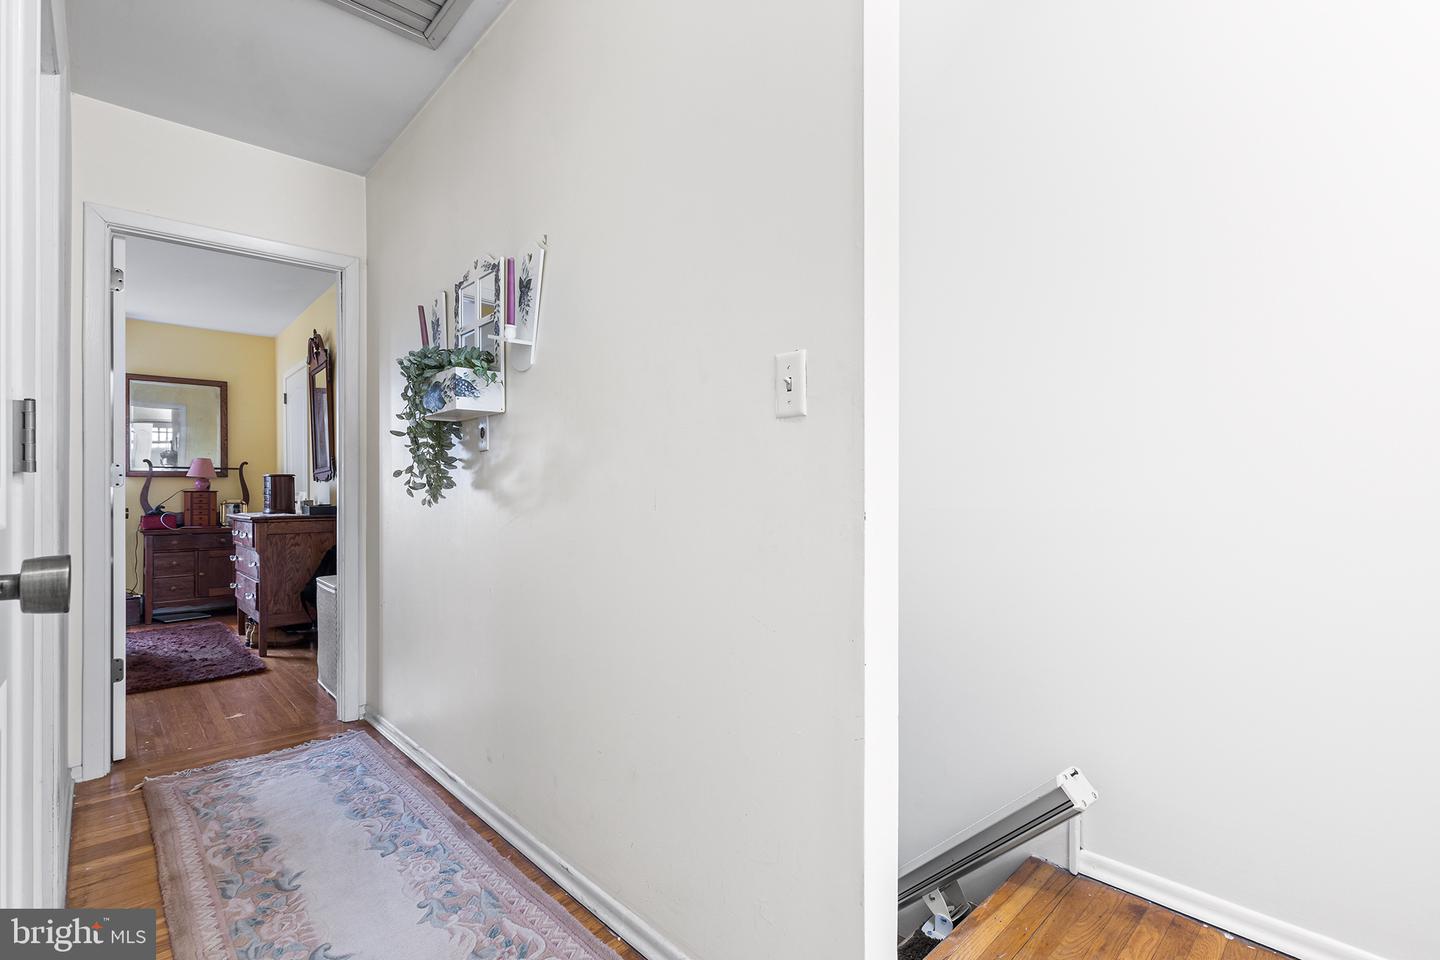
Hallway with hardwood floors and a patterned runner, looking through an open doorway into a furnished room.
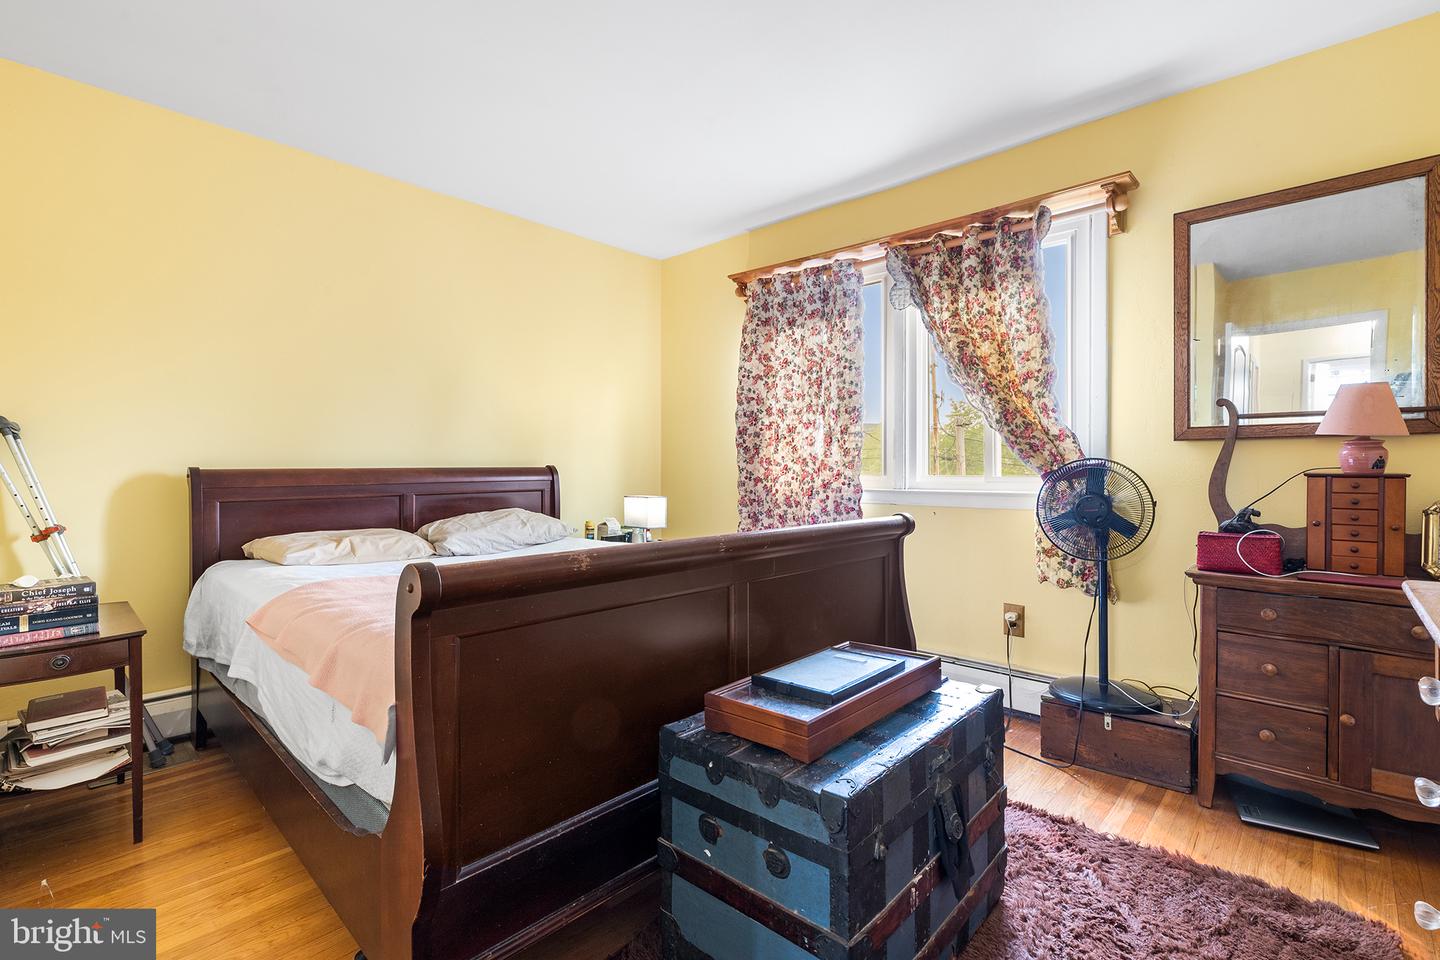
Bedroom with yellow walls, a dark wood bed, floral curtains, and hardwood floors.
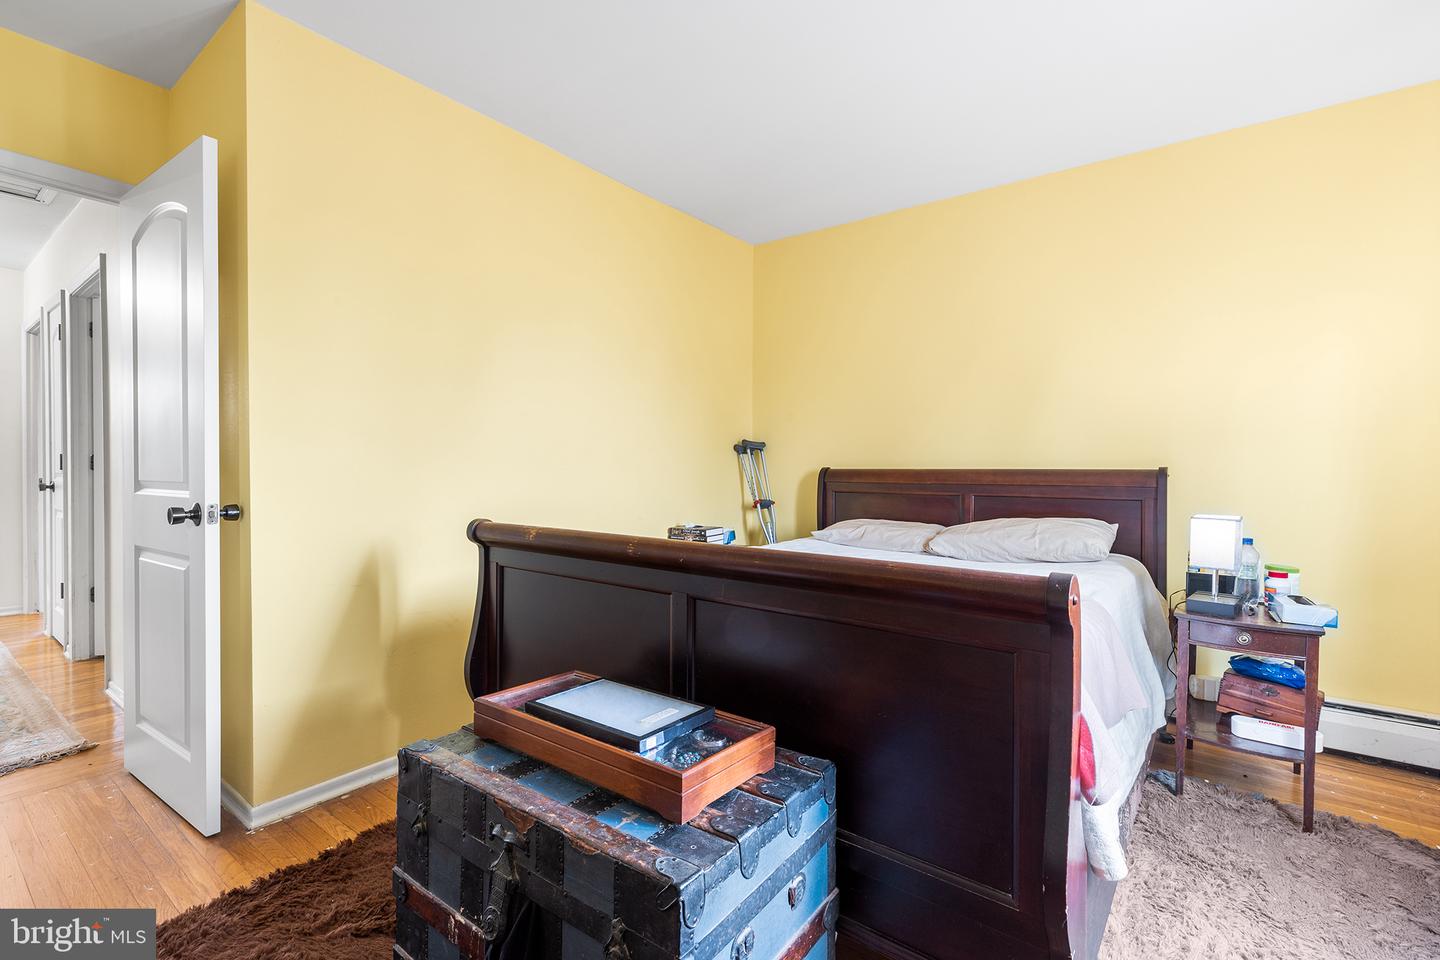
Bedroom with yellow walls, hardwood floors, and a dark wood bed beside an open hallway door.
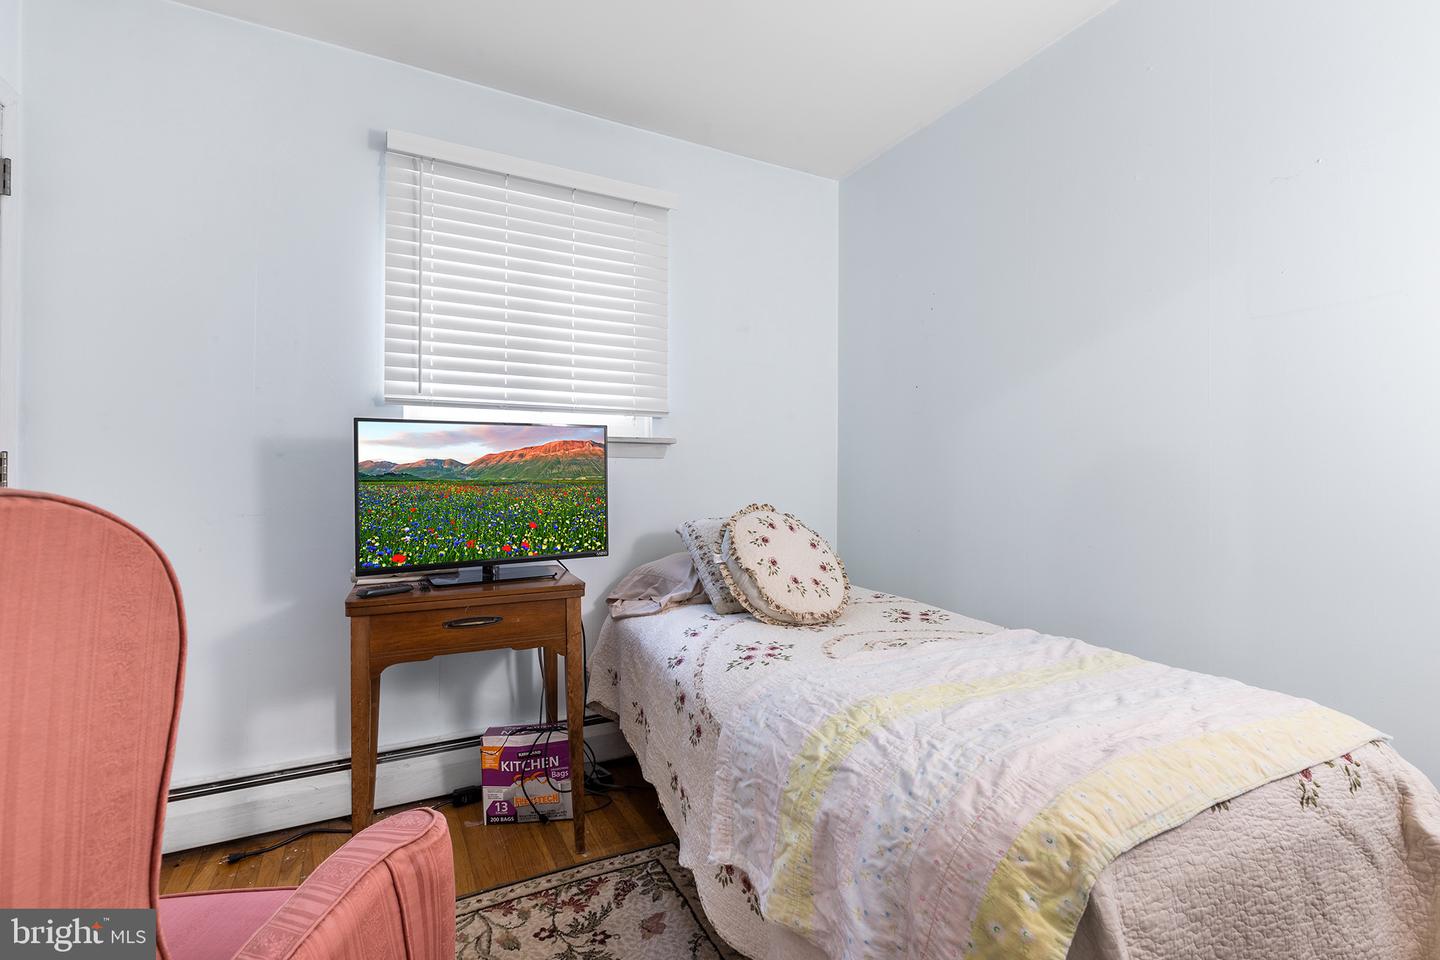
Bedroom with a floral quilted bed, television on a wooden table, and pink upholstered chairs.
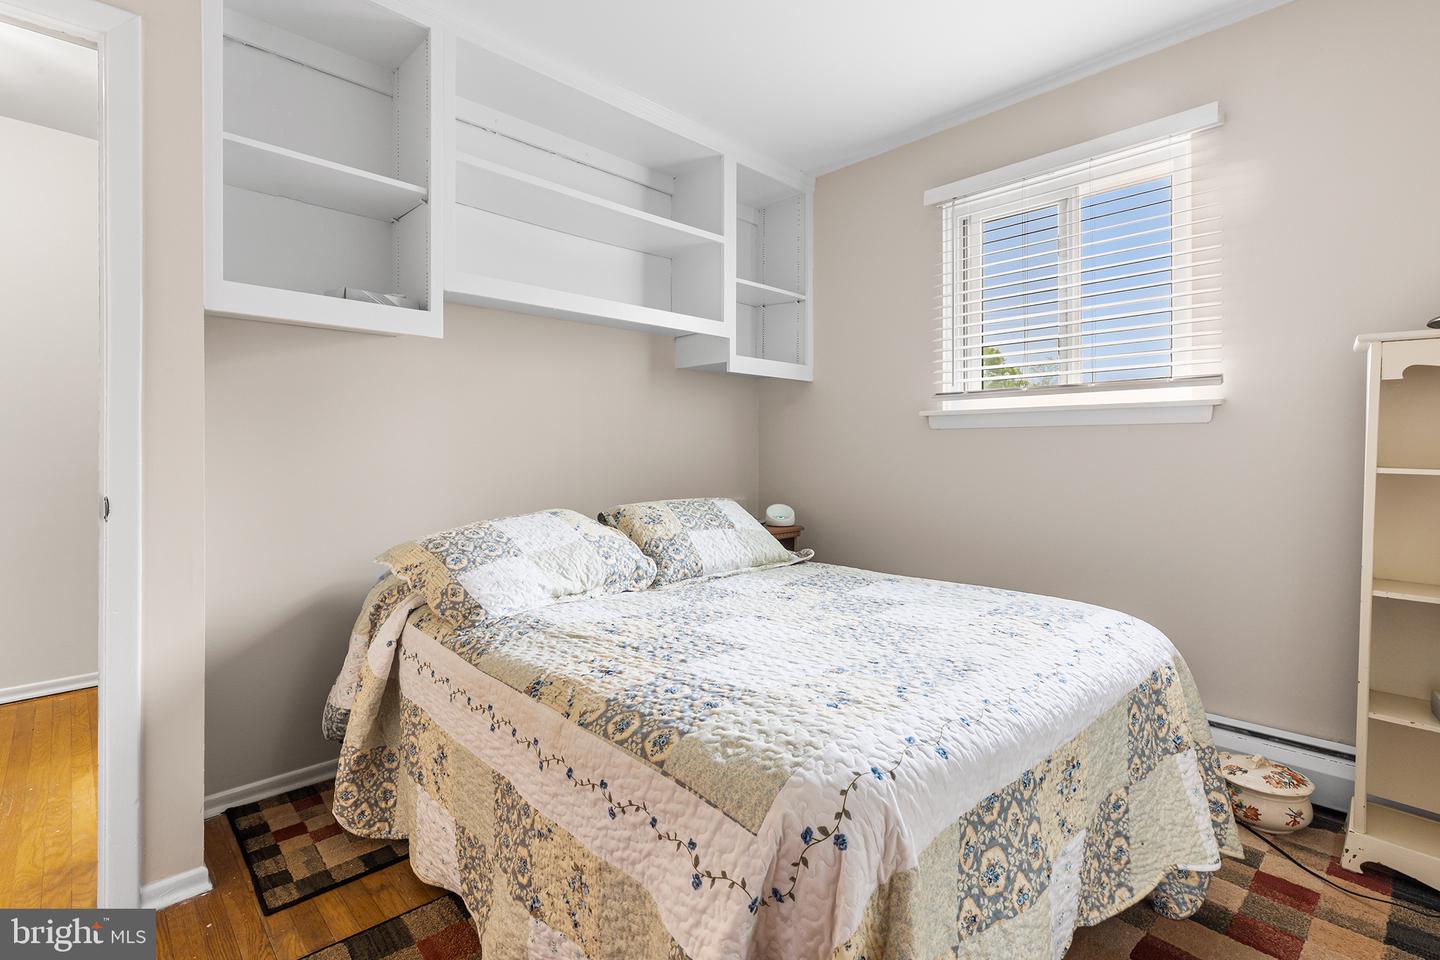
Bedroom with patterned quilt, built-in white shelving, and a sunlit window with blinds.
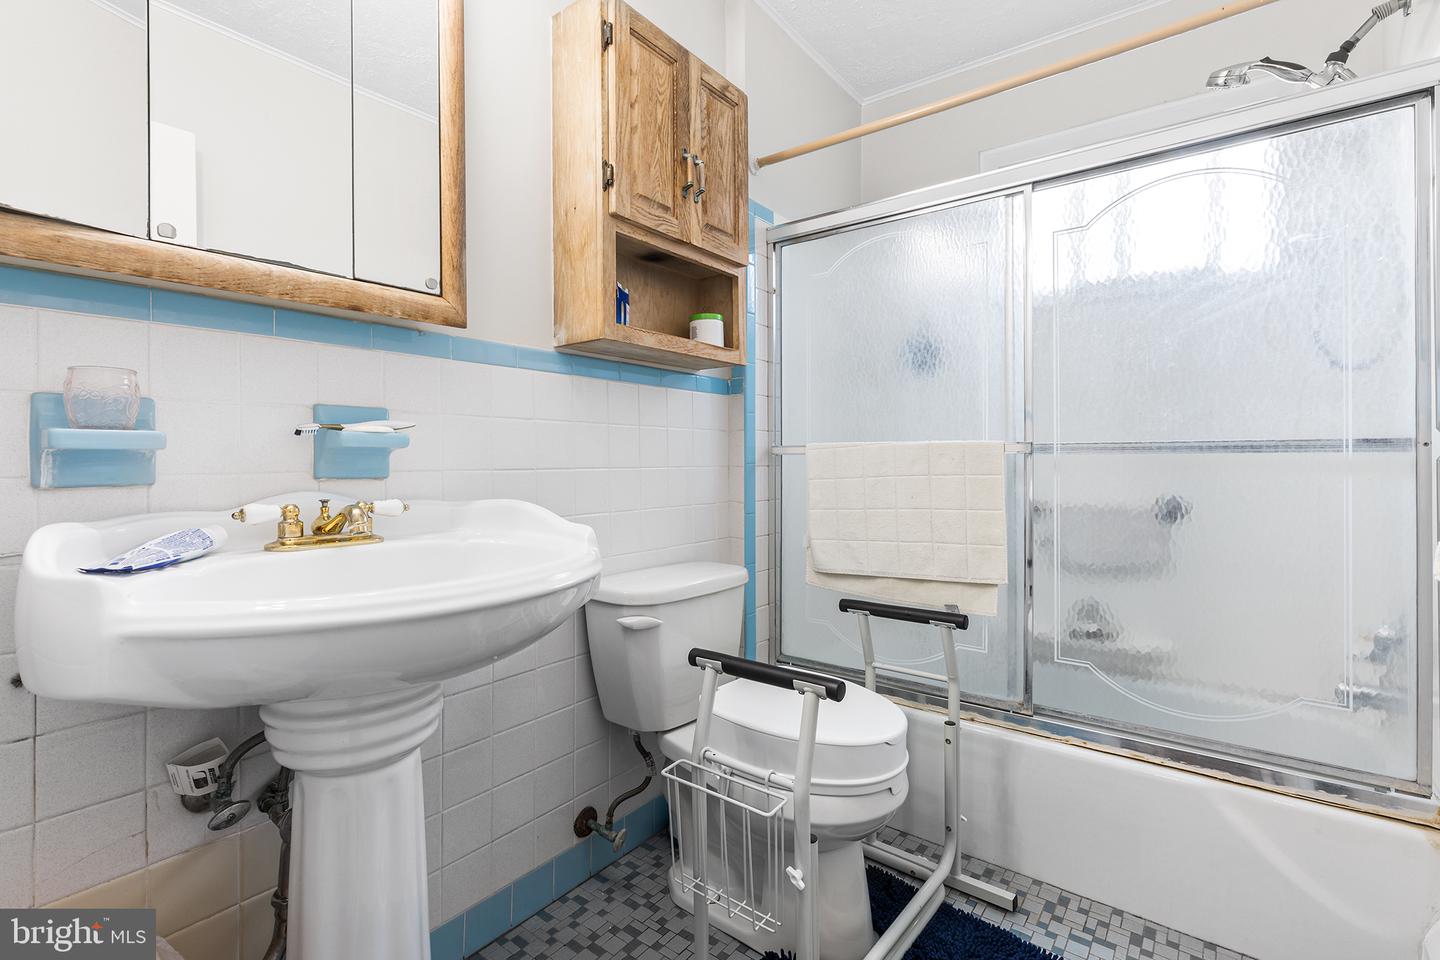
Bathroom with pedestal sink, safety-frame toilet, and frosted-glass tub shower.
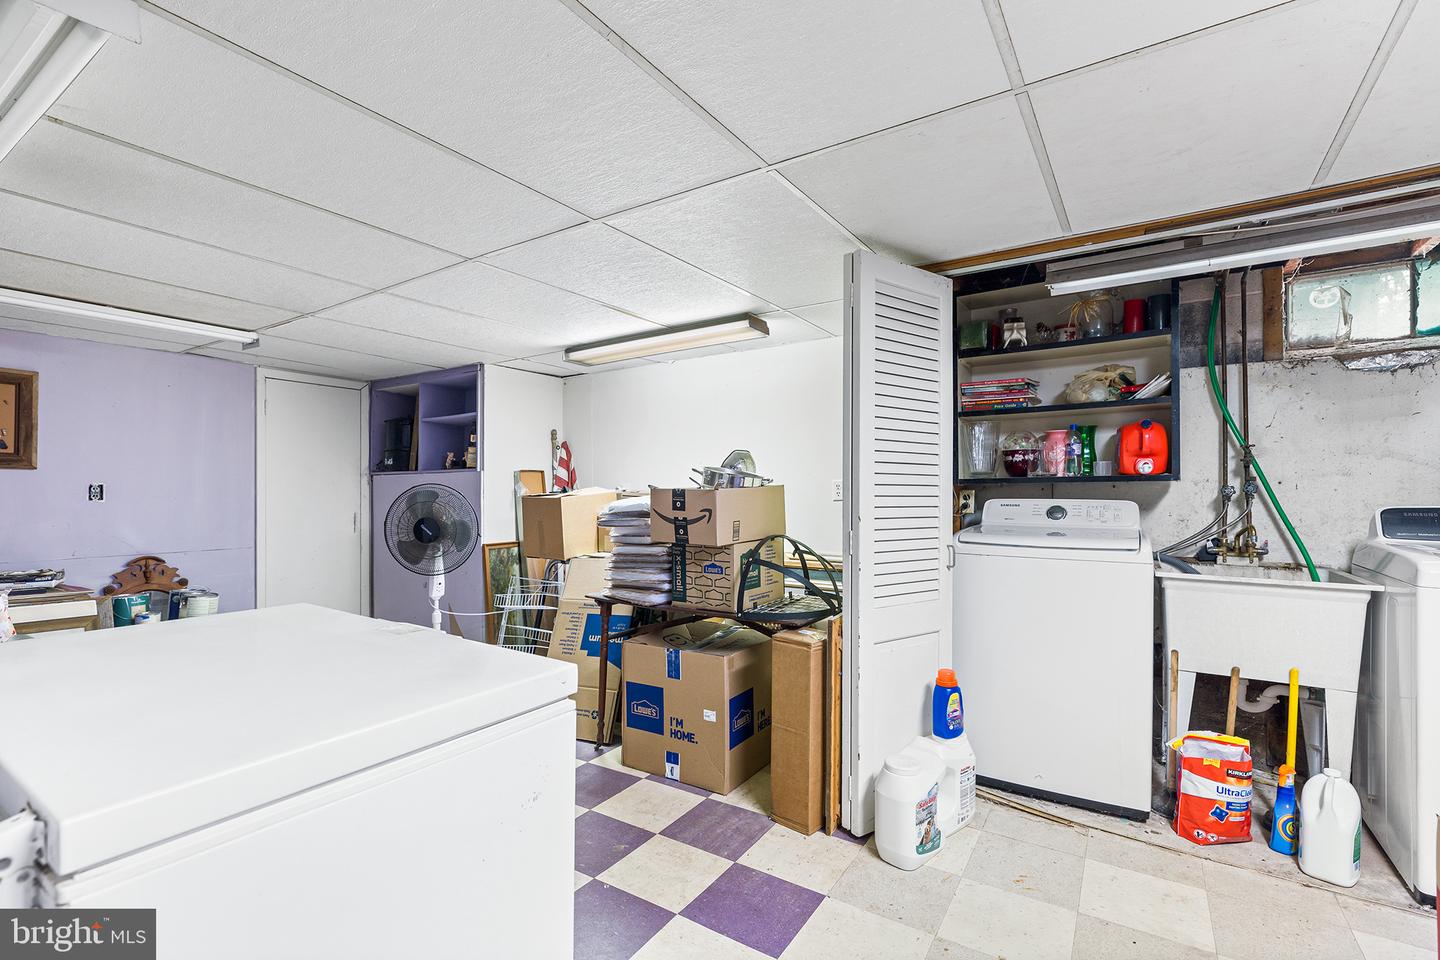
Basement laundry room with a top-loading washer, utility sink, and boxes on checkerboard flooring.
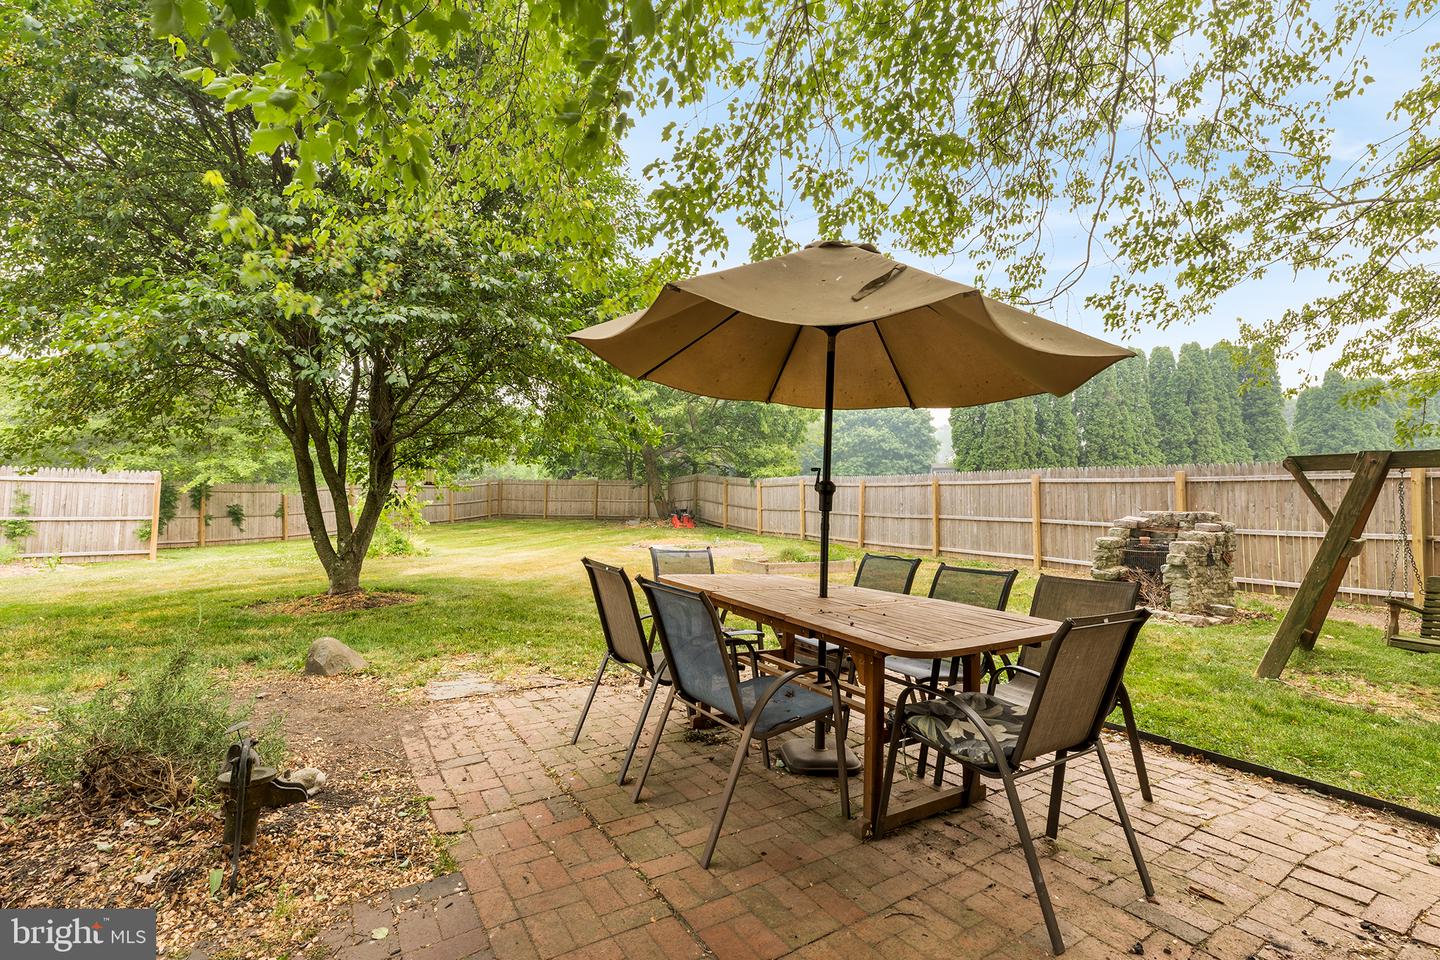
Backyard patio with an umbrella-covered dining table beside a fenced lawn and mature leafy tree.
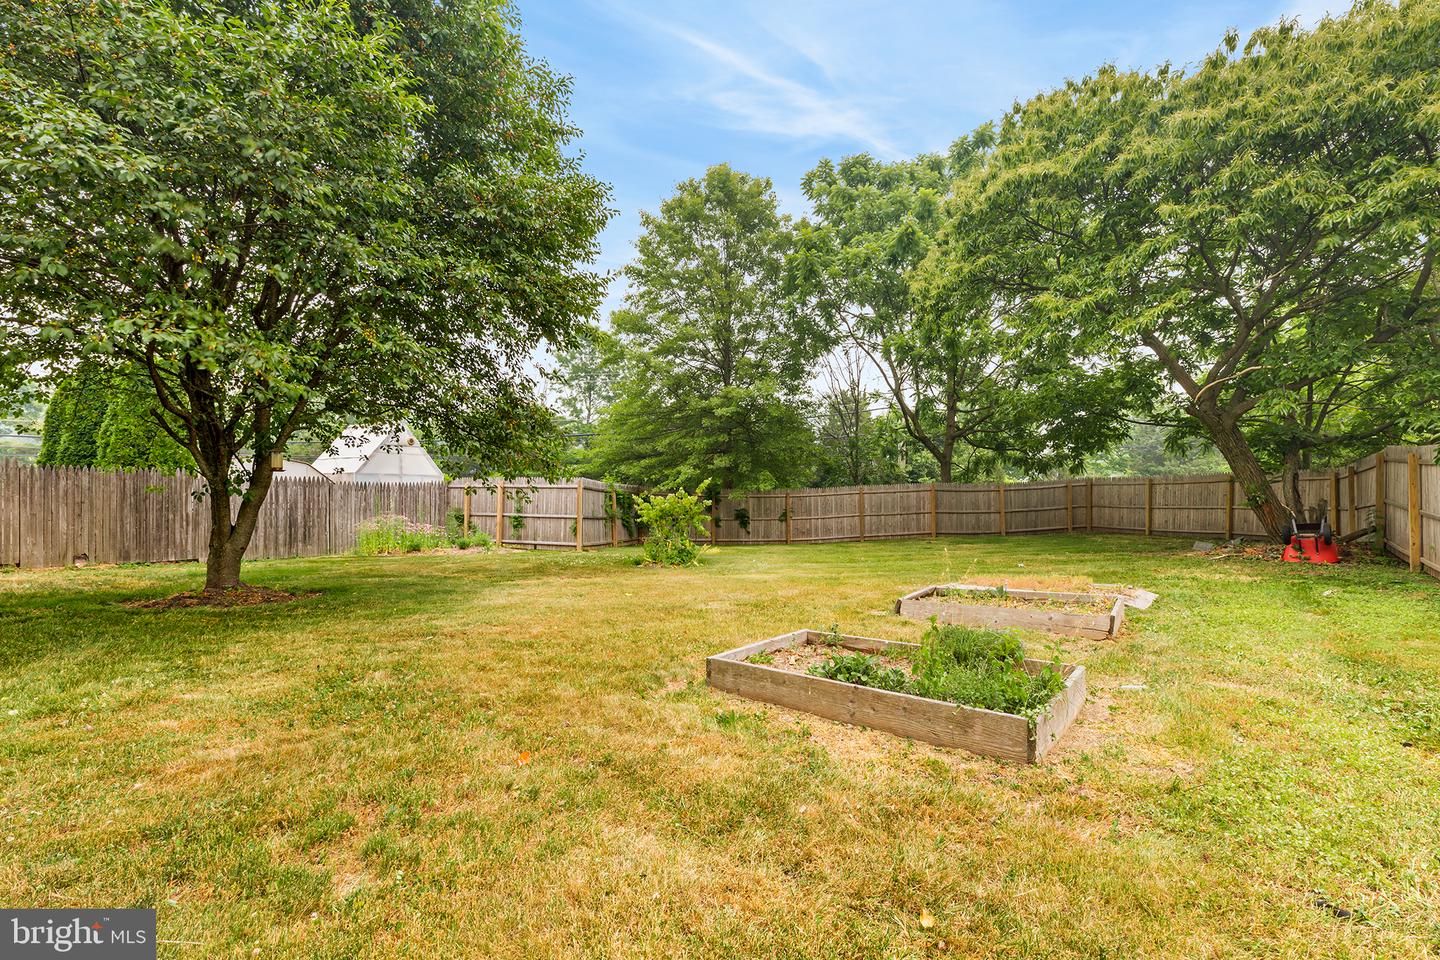
Fenced backyard with mature trees, a broad lawn, and two raised garden beds.
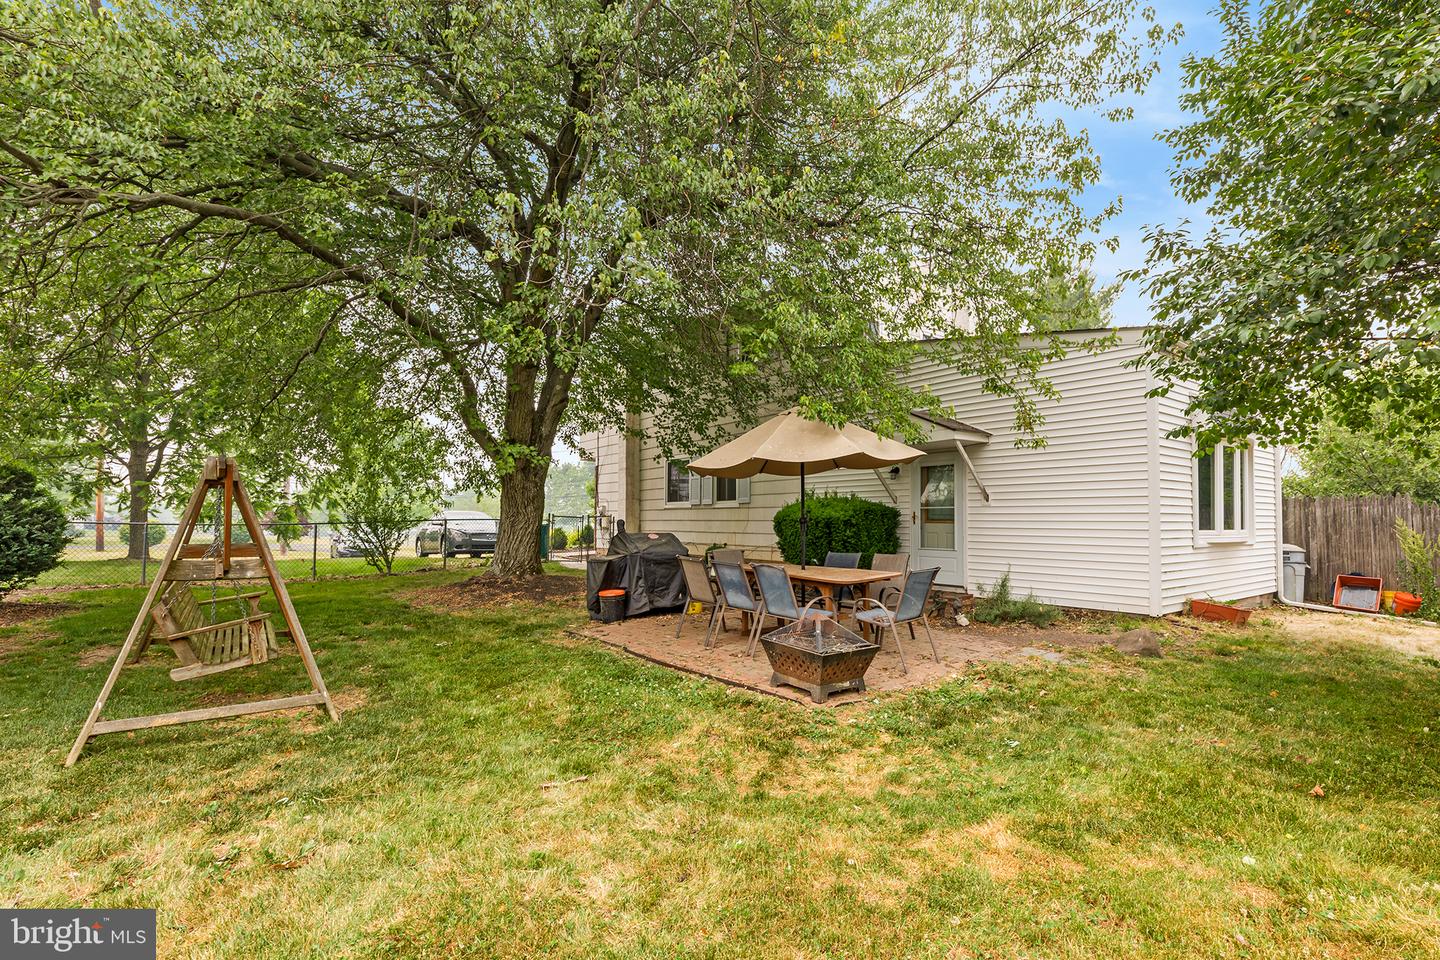
Backyard patio with an outdoor dining set and umbrella beneath mature shade trees.
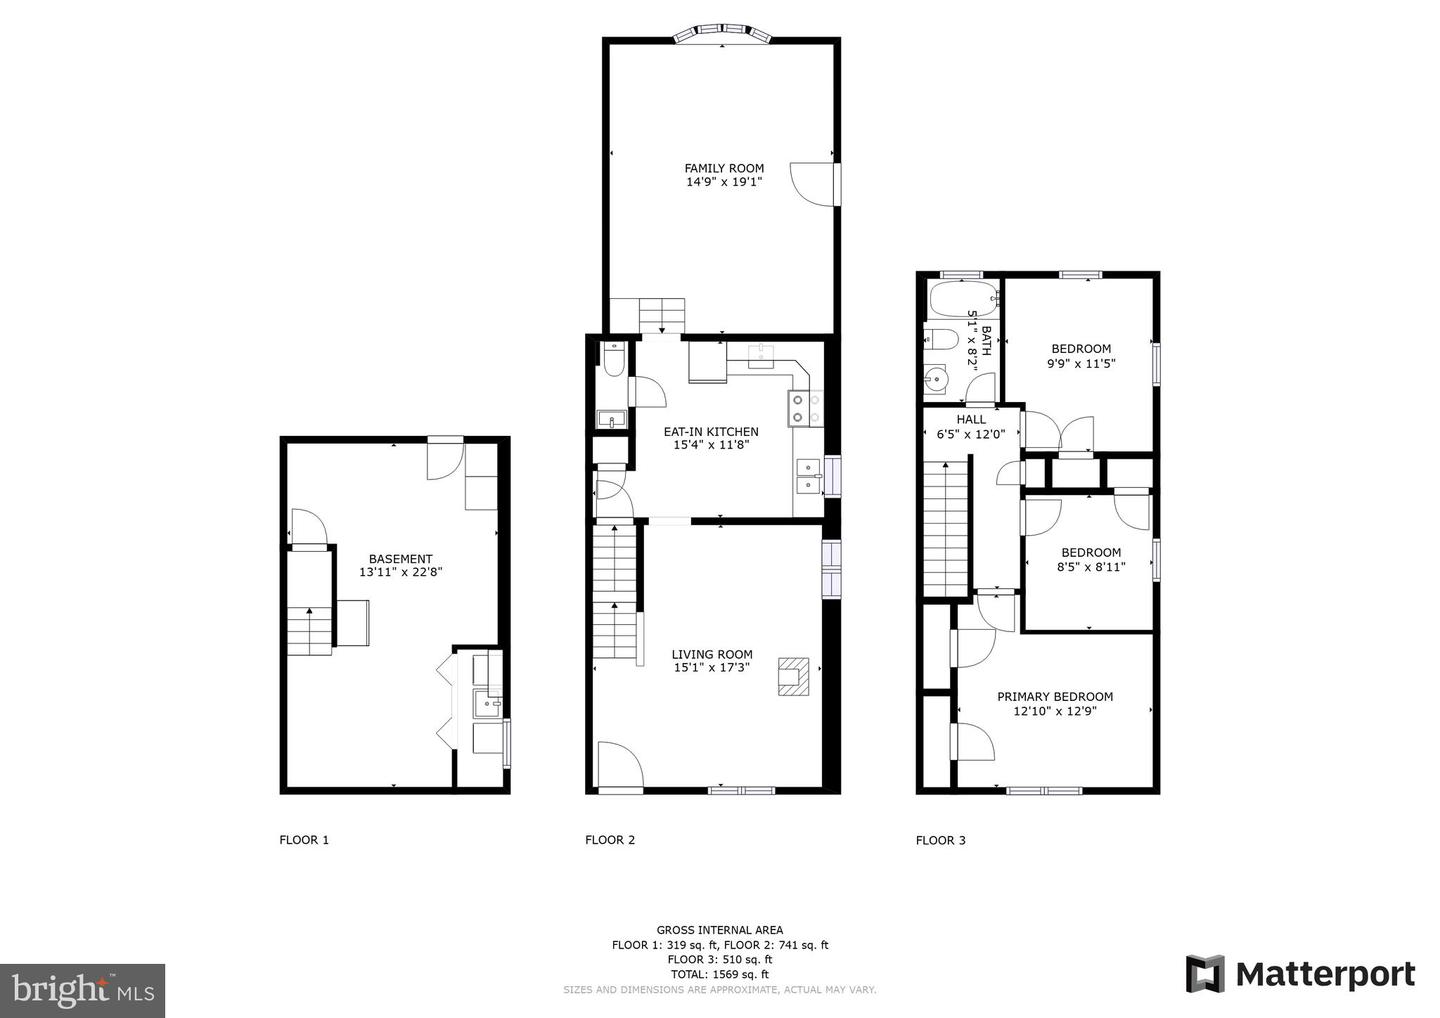
Three-floor home floor plan showing a basement, living areas, kitchen, bathroom, and three bedrooms.
SEE ALL PHOTOS
Two-unit home with white siding, brick facade, two front doors, and landscaped front lawn.
Two-story duplex with light siding, brick lower level, dark shutters, and a landscaped front garden.
Living room with brick accent wall, wood stove, gray sofa, patterned armchairs, and large area rug.
Furnished living room with a brick fireplace wall, wood stove, and large windows.
Kitchen with honey-toned cabinets, stainless refrigerator, and a gingham-covered dining table.
Kitchen with wooden cabinets, white brick backsplash, stainless steel range, and red gingham curtains.
Living room with a brown sofa, green curtains, patterned rugs, and a desk with an office chair.
Furnished living room with a brown reclining sofa, colorful rug, and green-curtained window.
Furnished multipurpose room with a brown reclining sectional, dining table, desk, and patterned rugs.
Hallway with hardwood floors and a patterned runner, looking through an open doorway into a furnished room.
Bedroom with yellow walls, a dark wood bed, floral curtains, and hardwood floors.
Bedroom with yellow walls, hardwood floors, and a dark wood bed beside an open hallway door.
Bedroom with a floral quilted bed, television on a wooden table, and pink upholstered chairs.
Bedroom with patterned quilt, built-in white shelving, and a sunlit window with blinds.
Bathroom with pedestal sink, safety-frame toilet, and frosted-glass tub shower.
Basement laundry room with a top-loading washer, utility sink, and boxes on checkerboard flooring.
Backyard patio with an umbrella-covered dining table beside a fenced lawn and mature leafy tree.
Fenced backyard with mature trees, a broad lawn, and two raised garden beds.
Backyard patio with an outdoor dining set and umbrella beneath mature shade trees.
Three-floor home floor plan showing a basement, living areas, kitchen, bathroom, and three bedrooms.
Sold

160 Rickerts Rd

160 Rickerts Rd, Dublin, PA 18917

$283,000
Welcome to this 3 bedroom twin home with a large lot! The first floor has been freshly painted and offers a living room with hardwood floors and a cozy pellet stove, an eat-in kitchen, and a spacious 16x20 family room, as well as a half bath for guests. On the second floor, there are three bedrooms with hardwood floors and a full bath. The basement is partially finished with a laundry area and storage. The large backyard is fully fenced-in with space for gardening and has a brick patio, perfect for outdoor gatherings and grilling. This home has all new interior doors, new windows, gutters and storm doors. Plus there is plenty of room for parking! Enjoy nearby restaurants with the Dublin Town Center just minutes away! Great opportunity to own a home in Dublin!

3
beds

2
baths

1,360 Sq.Ft. LIVING AREA

0.26 Acres lot

Kali Maxian

Kali Maxian

Features & Amenities

Interior

  • total bedrooms3
  • Total bathrooms2
  • full bathroom1
  • half bathroom1
  • Laundry room In Basement
  • APPLIANCES Refrigerator, Microwave, Oven
  • other interior Features Pantry

Area & Lot

  • Status Sold
  • Date Sold July 21, 2023
  • Living Area1,360 Sq.Ft.
  • Lot Area0.26 Acres
  • MLS® IDPABU2051168
  • TypeMulti-Family
  • YEAR BUILT1970
  • NeighborhoodRelocating to Bucks County
  • Architecture StylesSide-by-Side
  • Elementary SchoolBEDMINSTER
  • Middle SchoolCENTRAL
  • High SchoolPENNRIDGE
  • School DistrictPENNRIDGE

Exterior

  • STORIES2
  • water SourcePublic
  • roofShingle
  • HEAT TYPEBaseboard, Hot Water, Oil
  • sewerPublic Sewer

Financial

  • Sales Price$283,000
  • Real Estate Tax $3,347/yr
View Virtual Tour

Relocating to Bucks County

Explore

Work With Us

At The Walton-Winn Team, we blend strategic expertise with a personalized, boutique approach. We listen closely, communicate clearly, and guide with intention—always rooted in our deep knowledge of Bucks County. Whether you're buying, selling, or exploring your next move, we’re here to deliver an experience that’s as seamless as it is successful.

Follow Us on Instagram