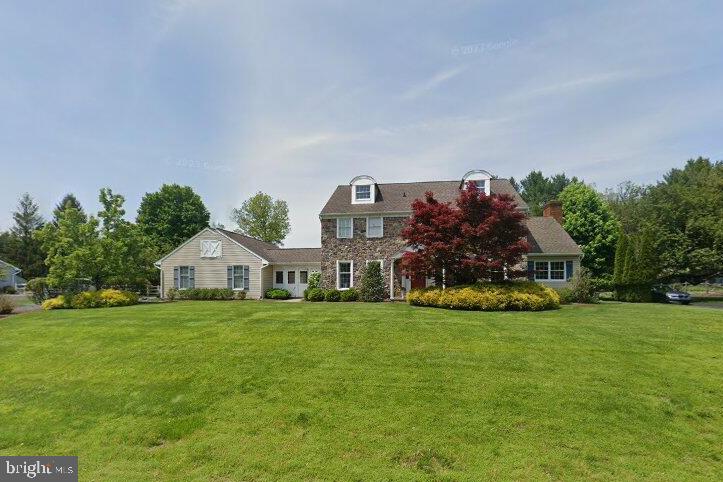
Two-story brick home with attached wings, dormers, and a broad front lawn.
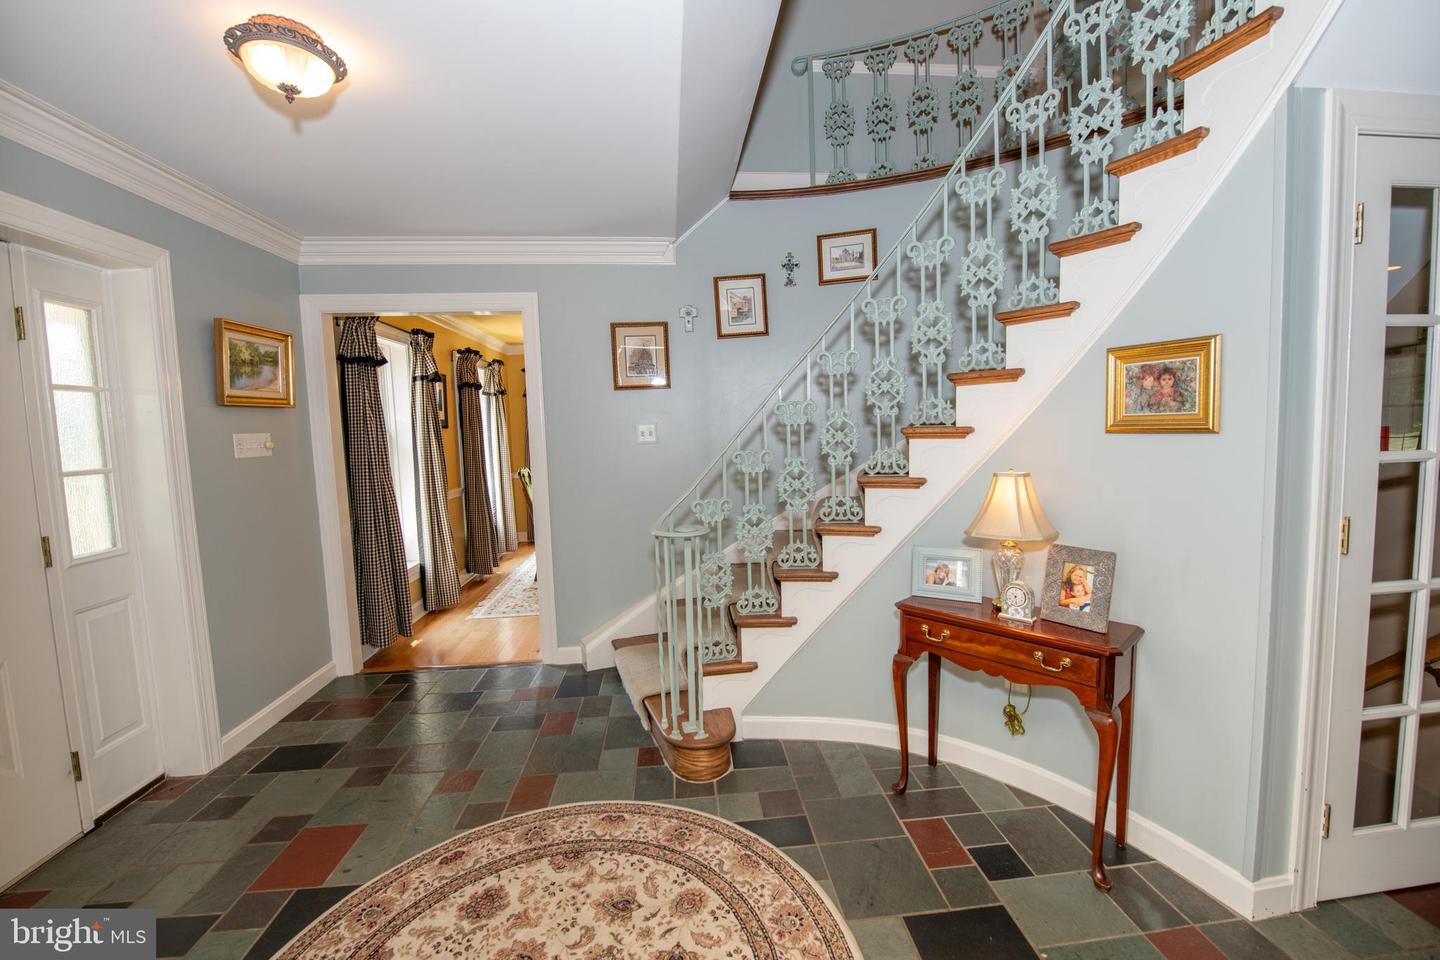
Entry foyer with a slate tile floor and ornate curved staircase with wood treads.
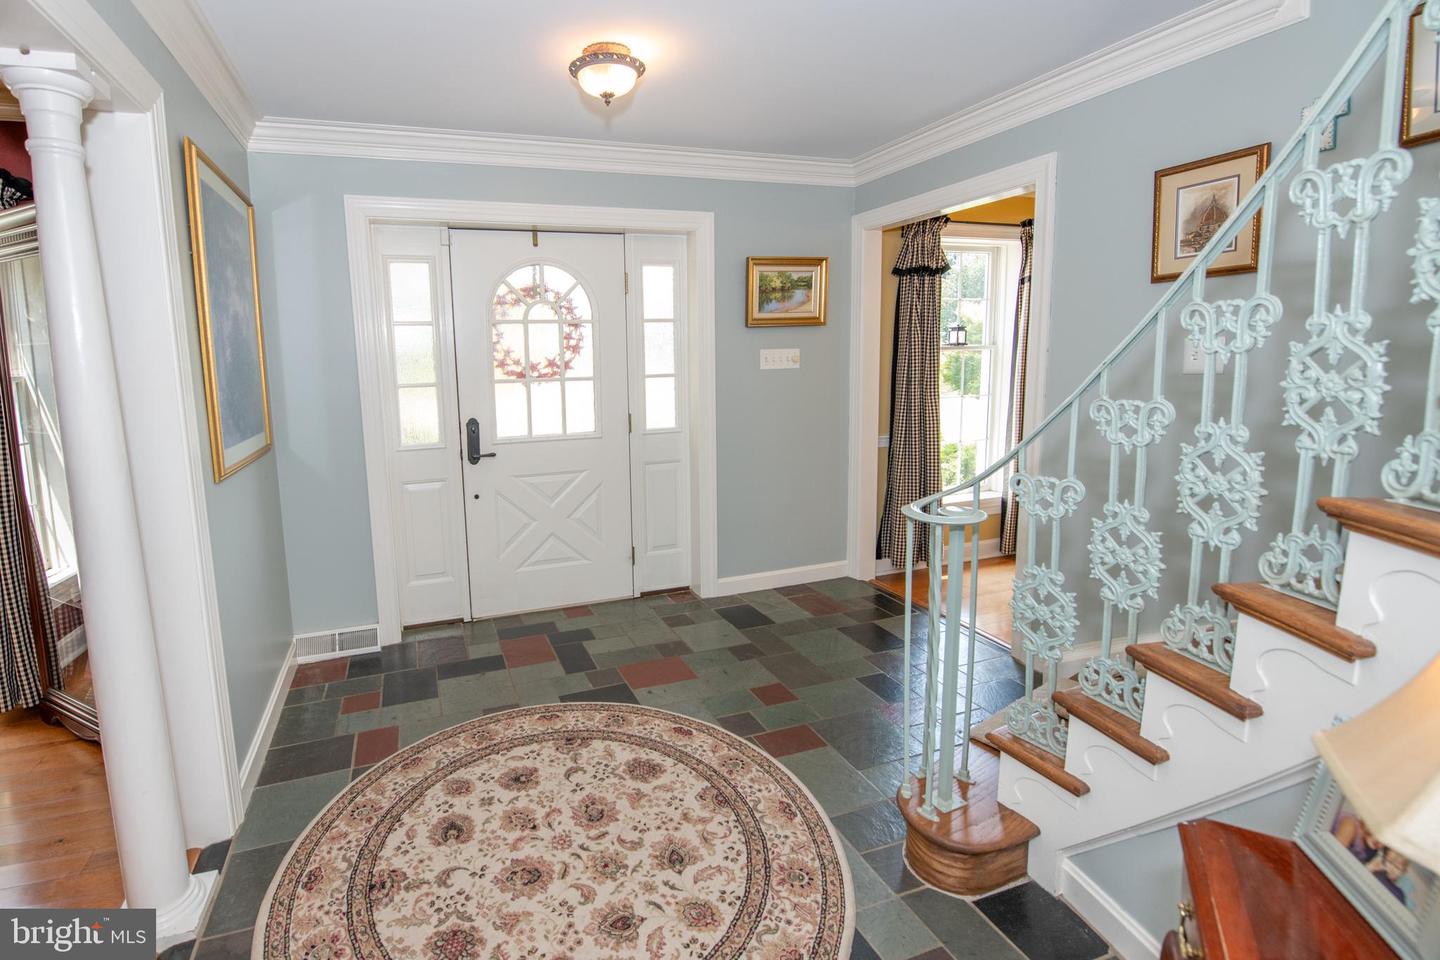
Entry foyer with slate tile, a white front door, round rug, and ornate staircase.
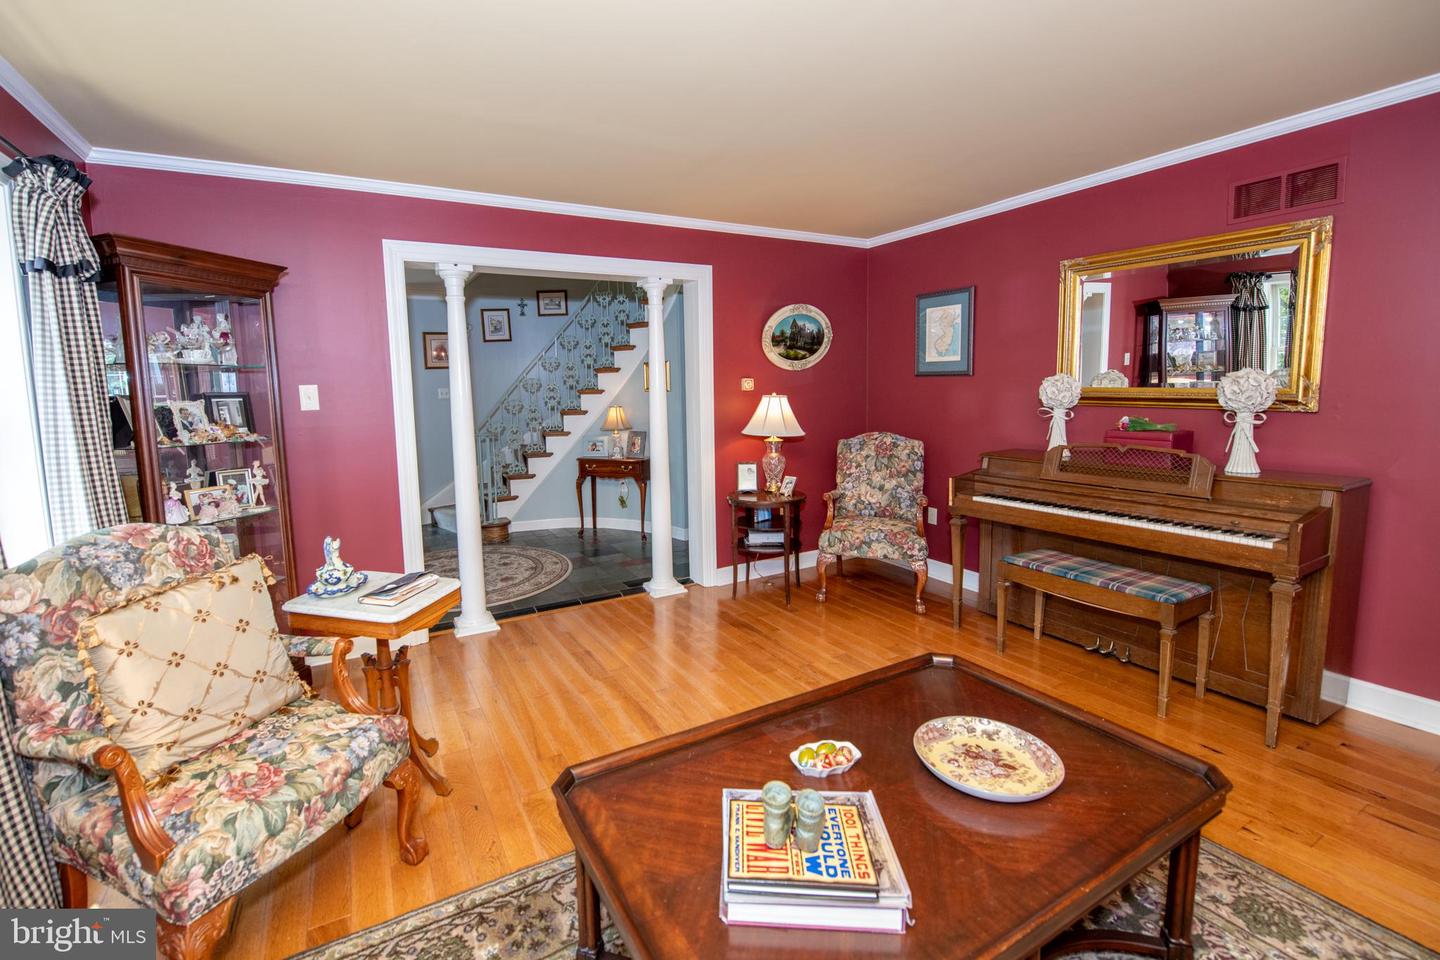
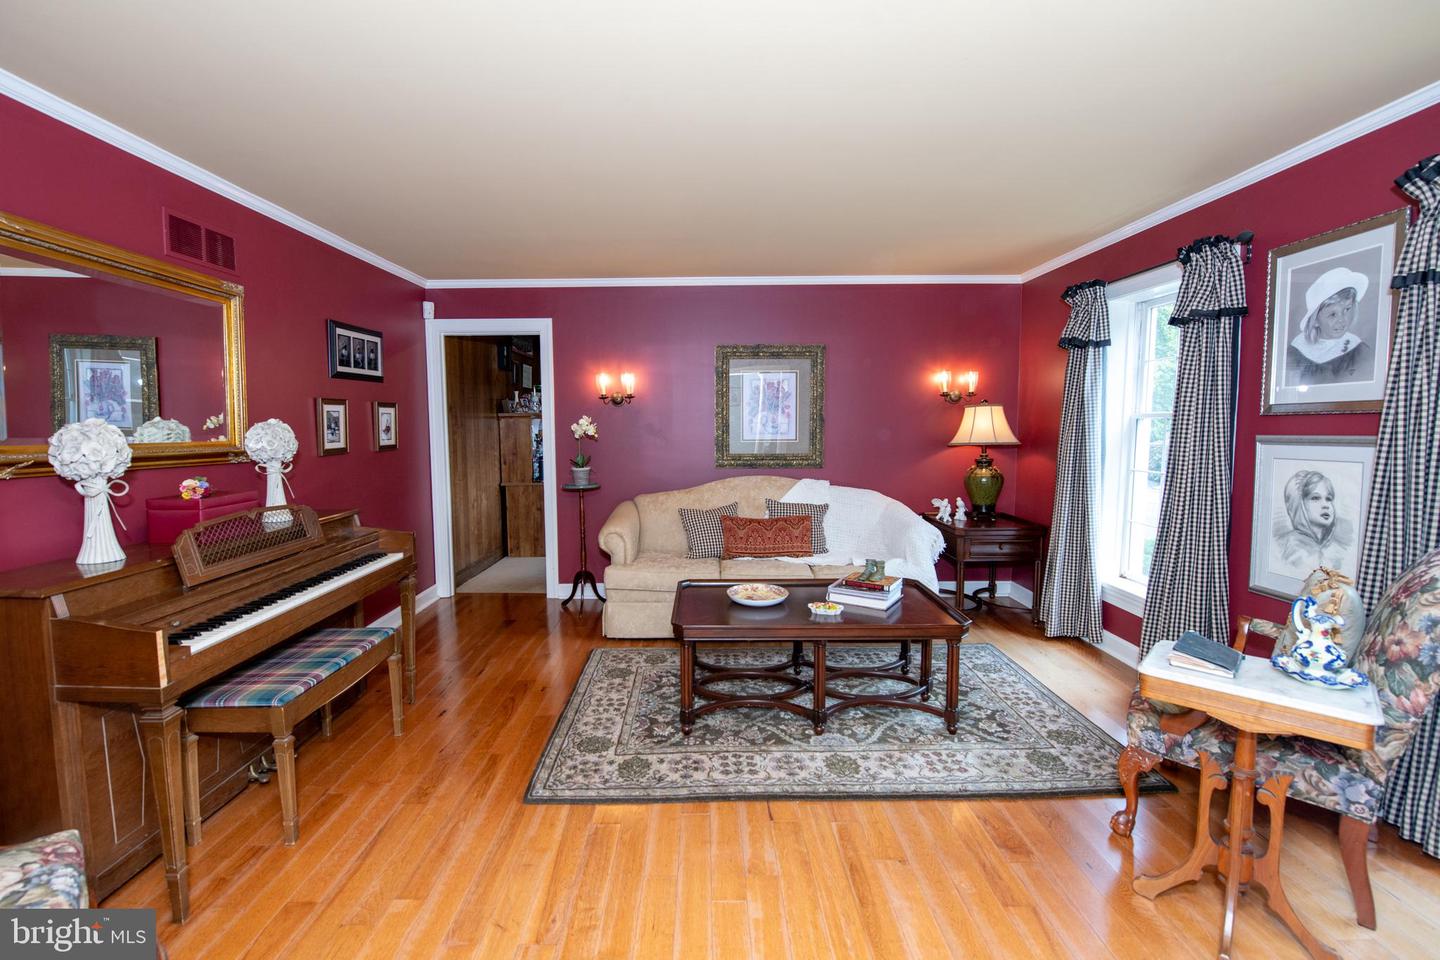
Living room with burgundy walls, hardwood floors, floral armchairs, and a wooden piano.
Living room with burgundy walls, hardwood floors, a piano, and a beige sofa.
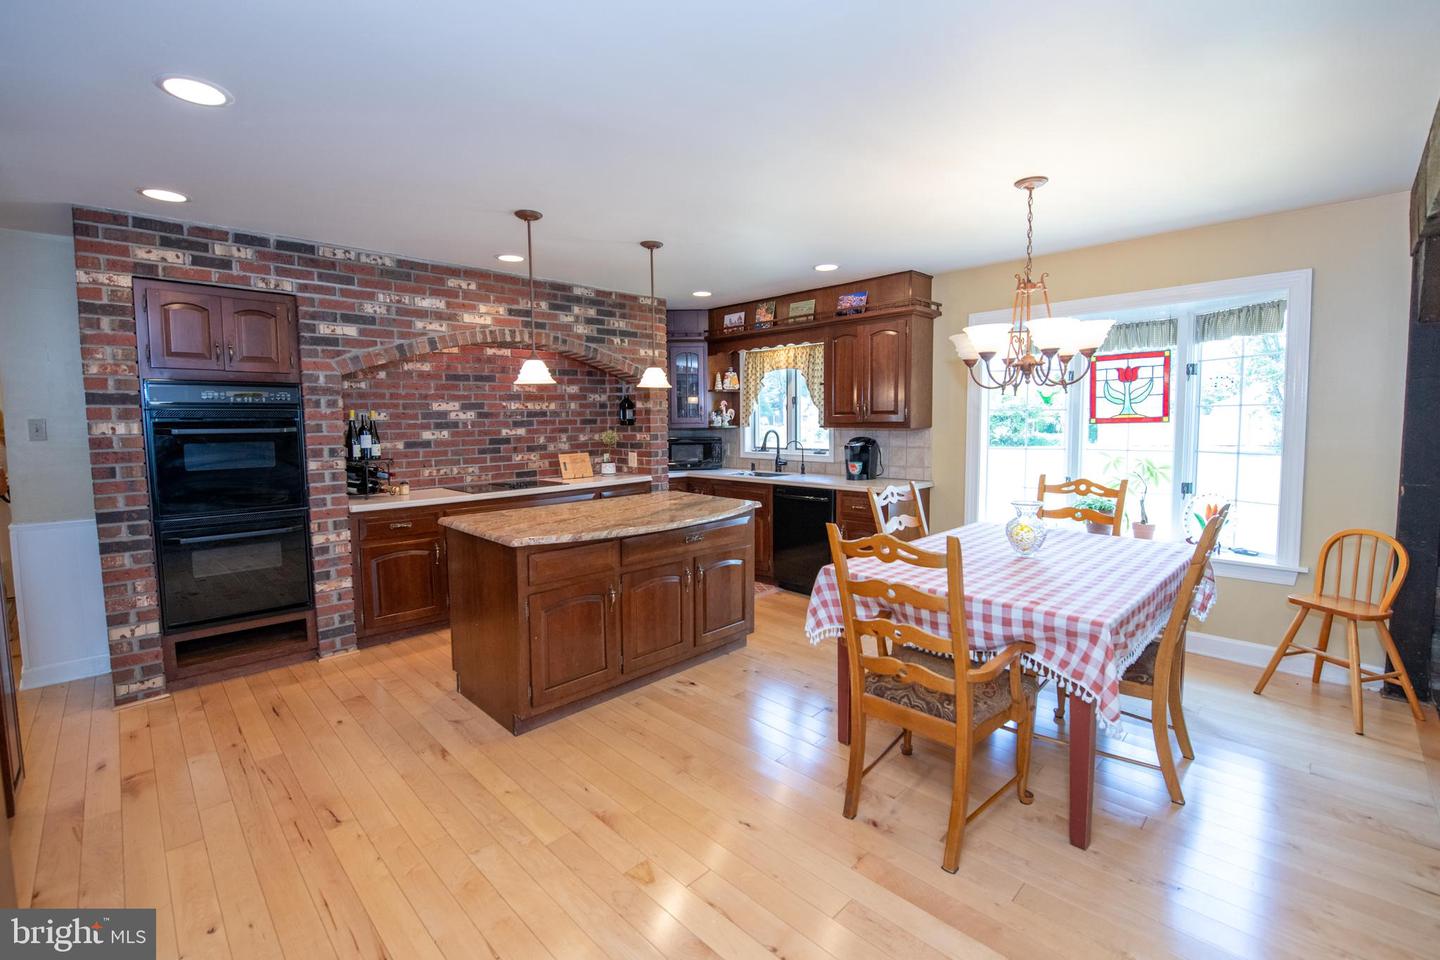
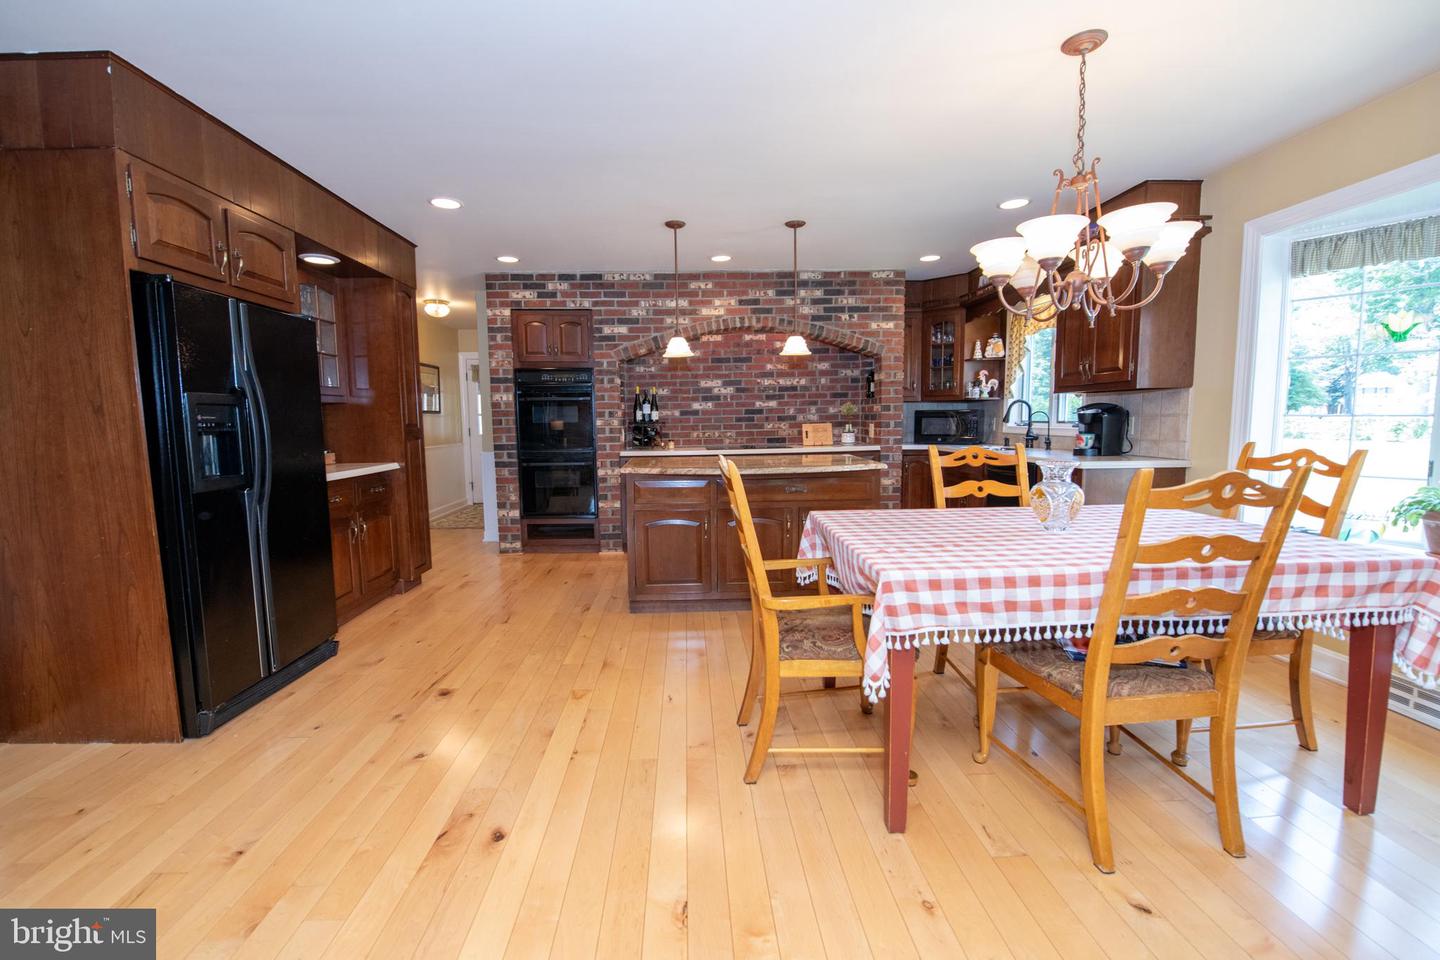
Kitchen and dining area with a brick arch, wood cabinetry, and a central island.
Kitchen and dining area with a brick accent wall, wood cabinetry, central island, and hardwood floors.
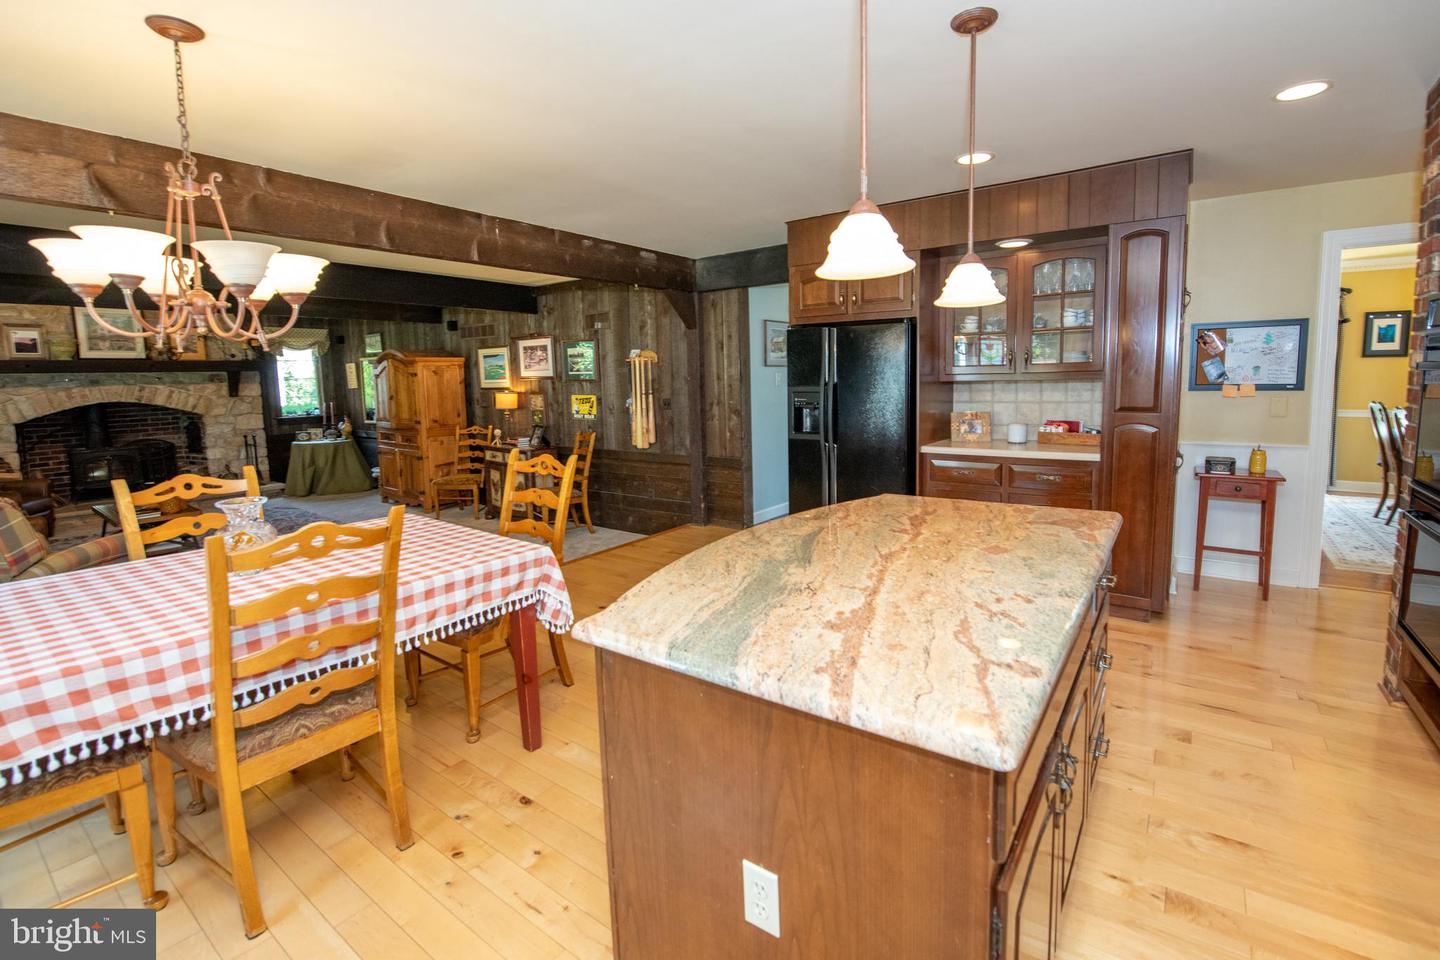
Kitchen with a large granite island, dark wood cabinets, and an adjoining dining area and stone fireplace.
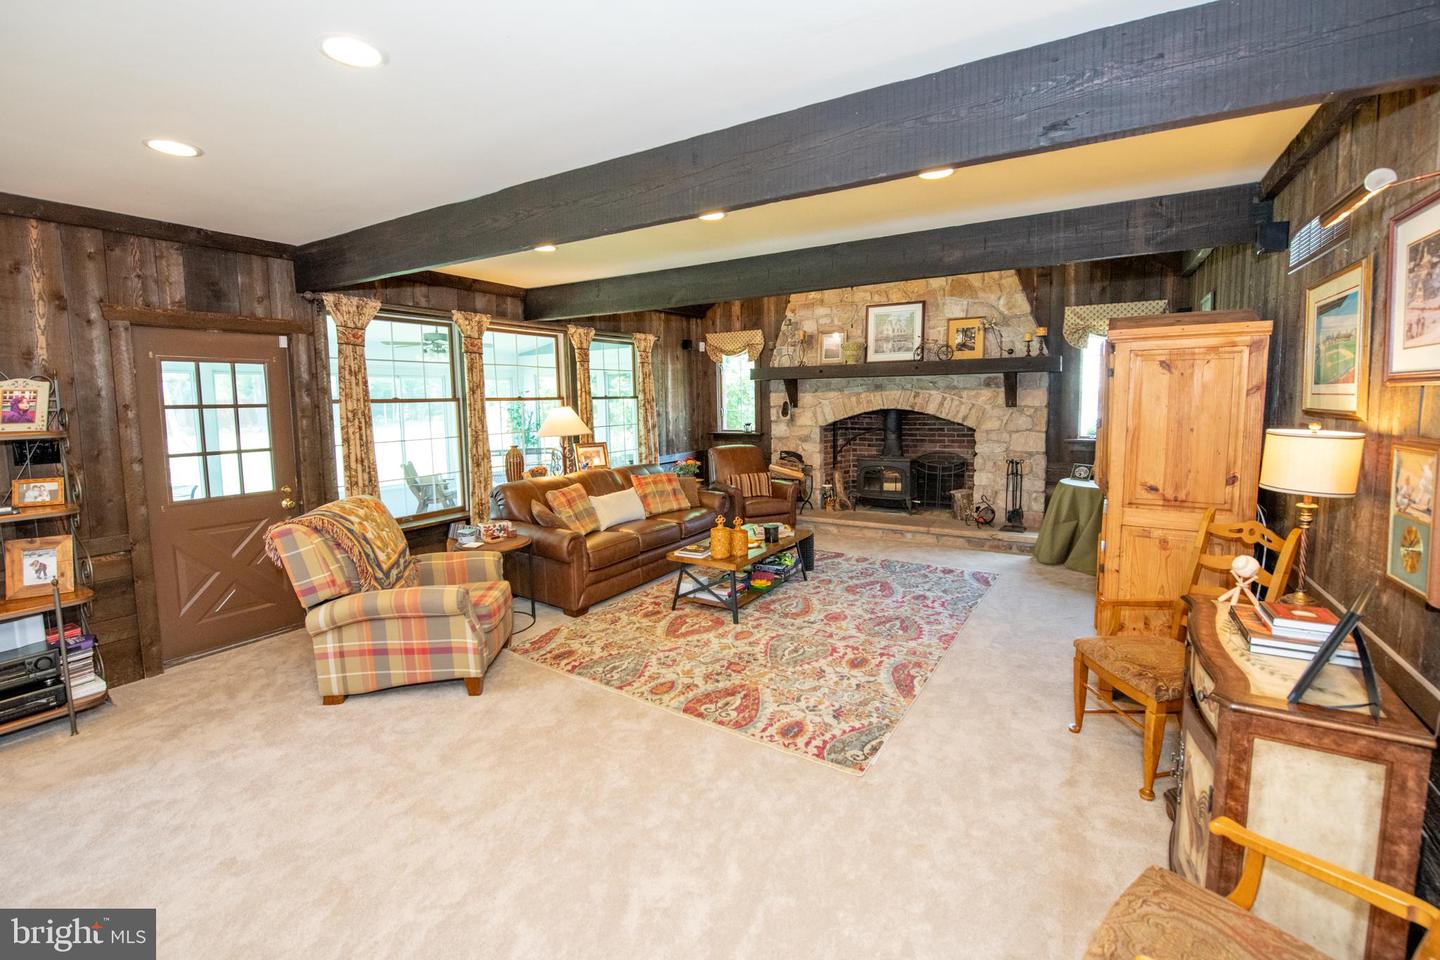
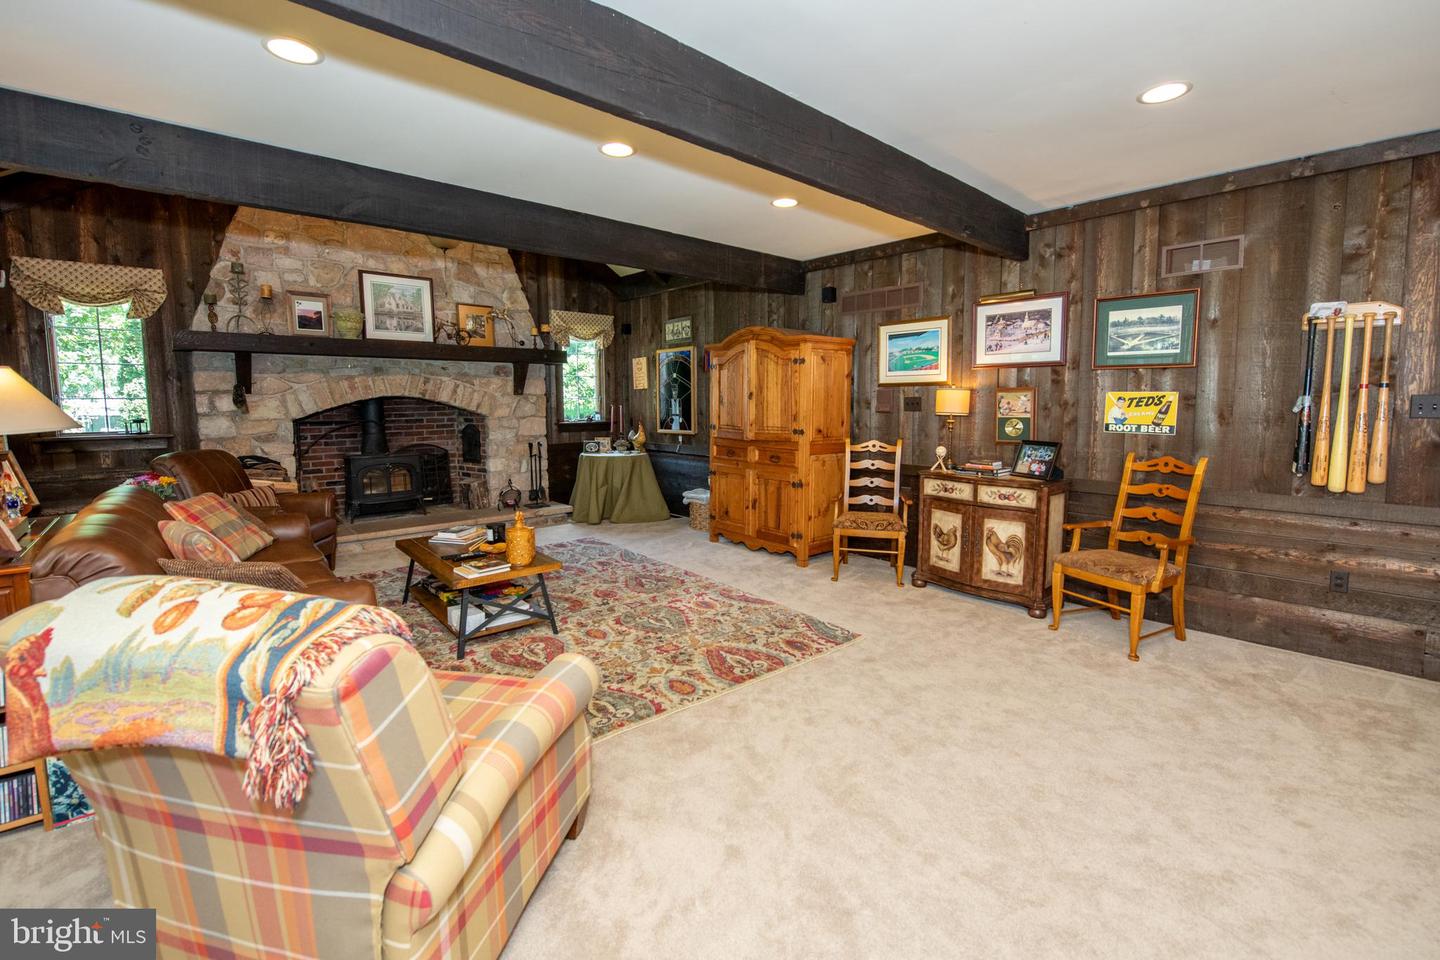
Living room with a stone fireplace, exposed wood beams, and leather seating.
Living room with a stone fireplace, exposed beams, wood-paneled walls, and plaid sofas.
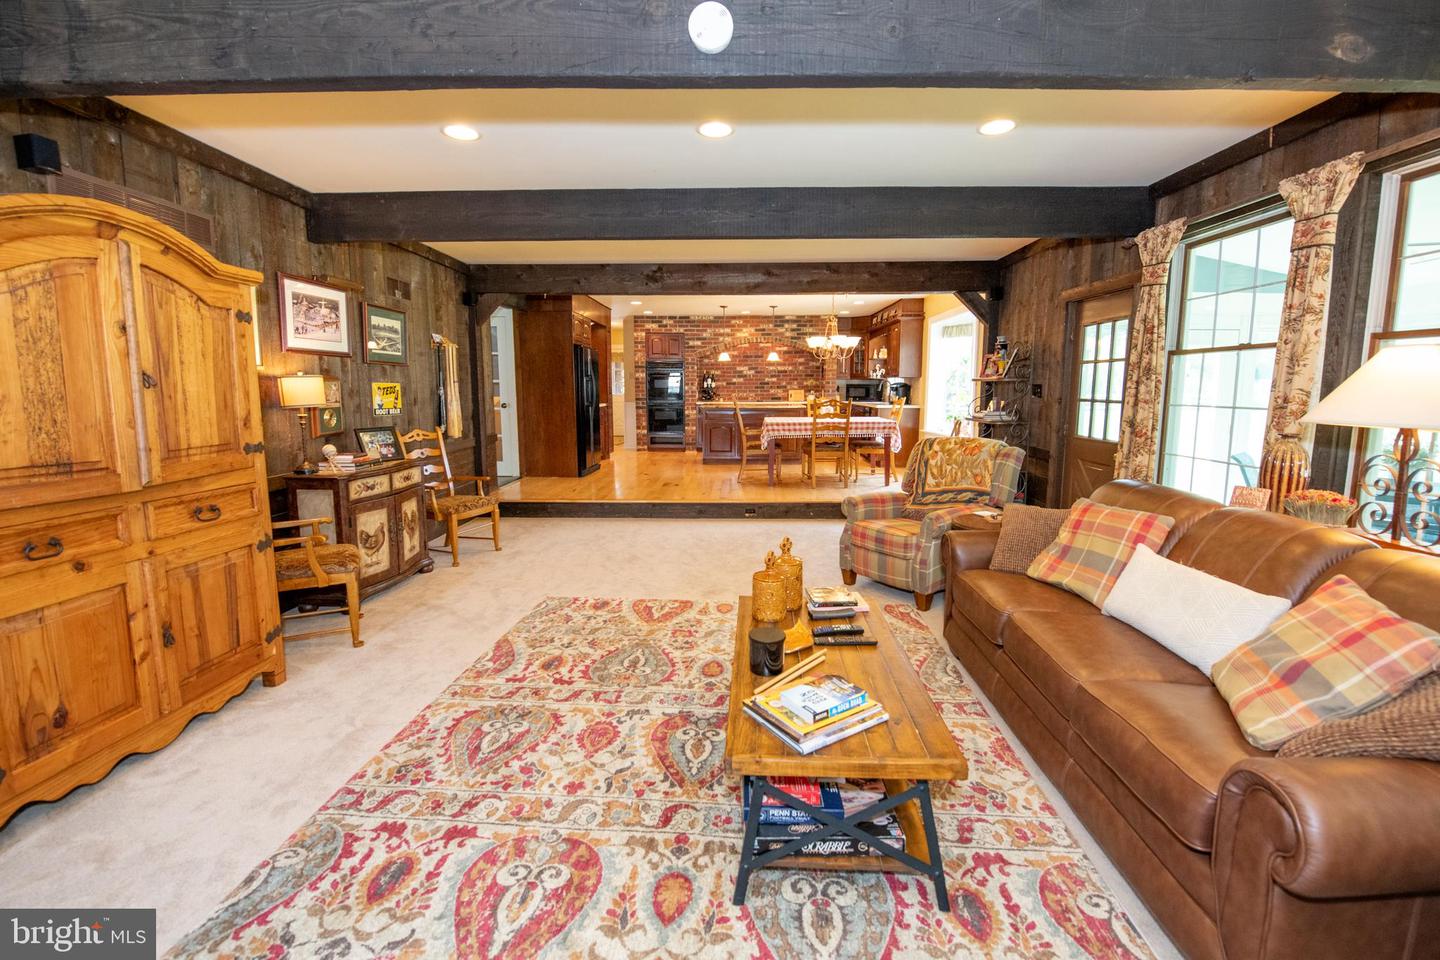
Living room with a leather sofa and patterned rug opening to a dining area and kitchen.
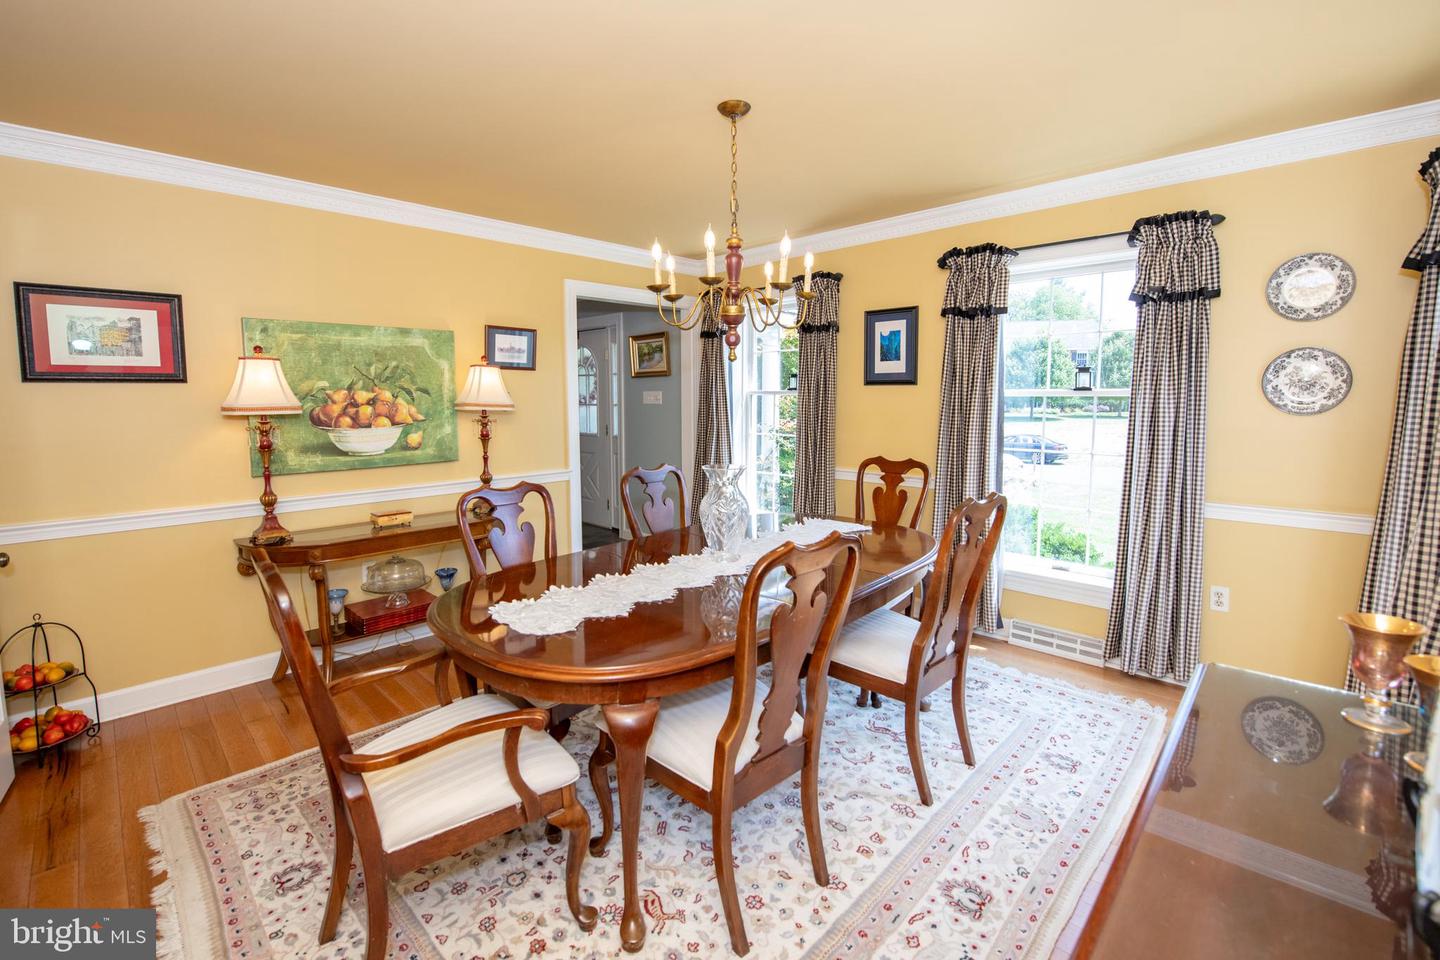
Dining room with a polished wooden table, chandelier, and large curtained windows.
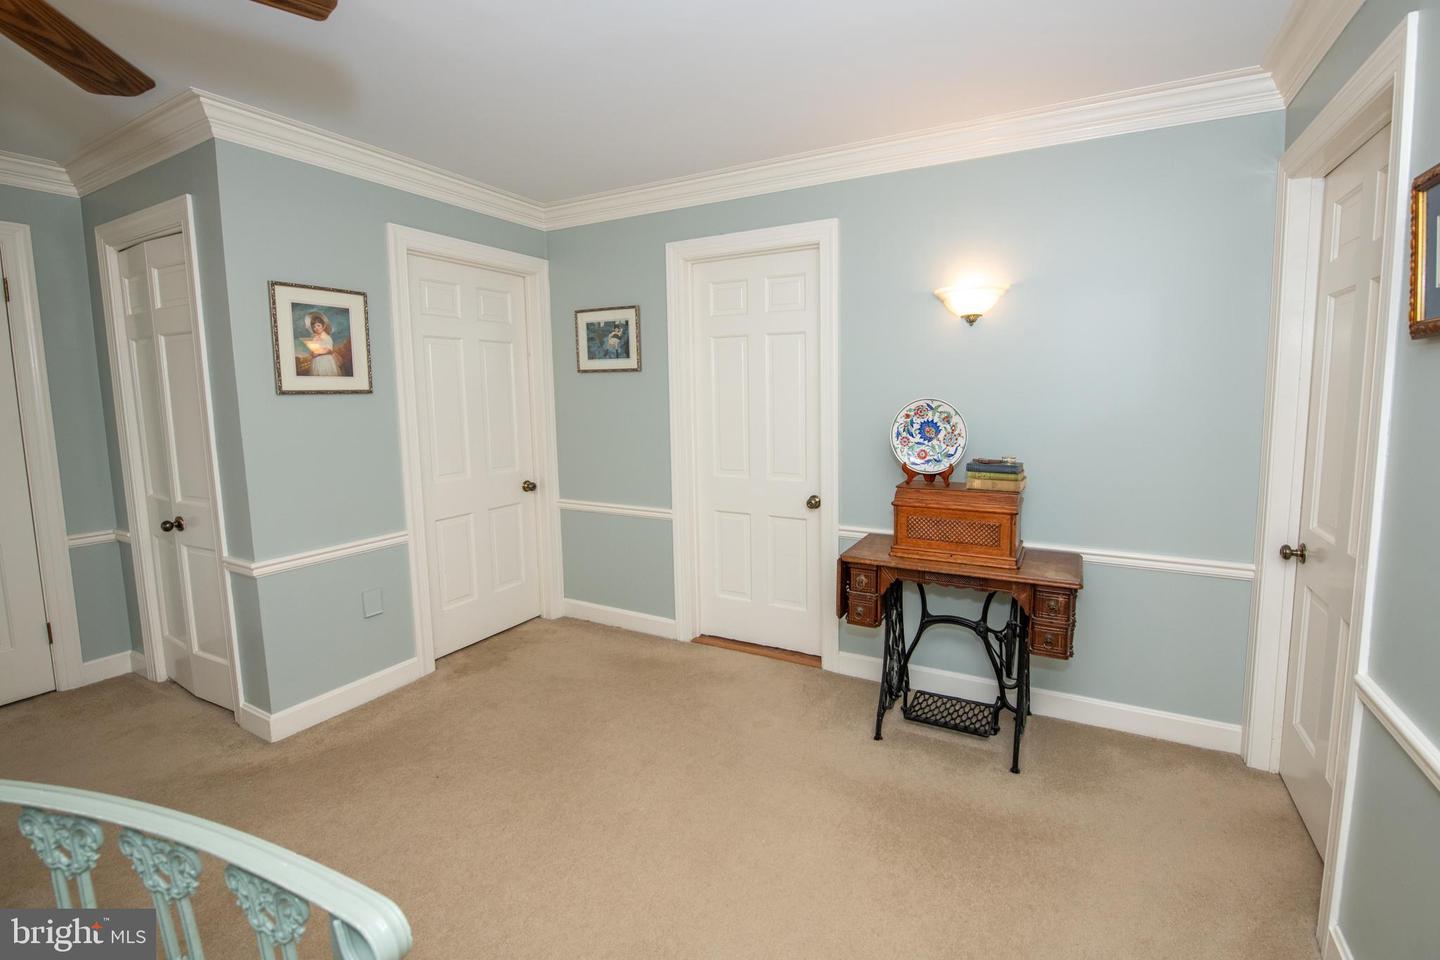
Carpeted landing with pale blue walls, several white doors, and a decorative wooden table.
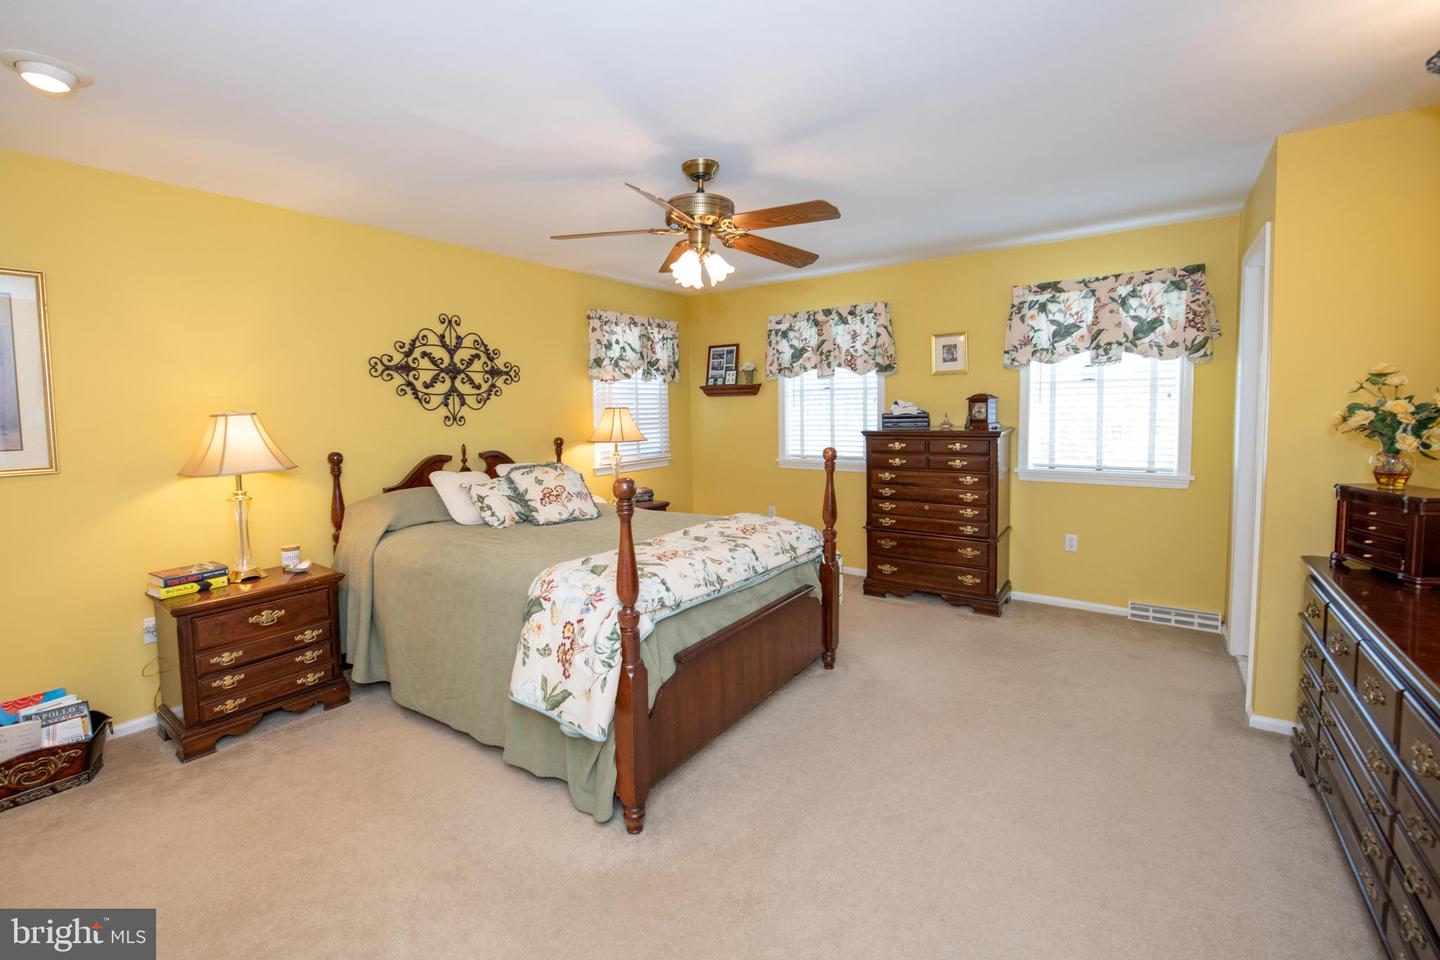
Bedroom with a dark wood four-poster bed, yellow walls, floral window valances, and beige carpet.
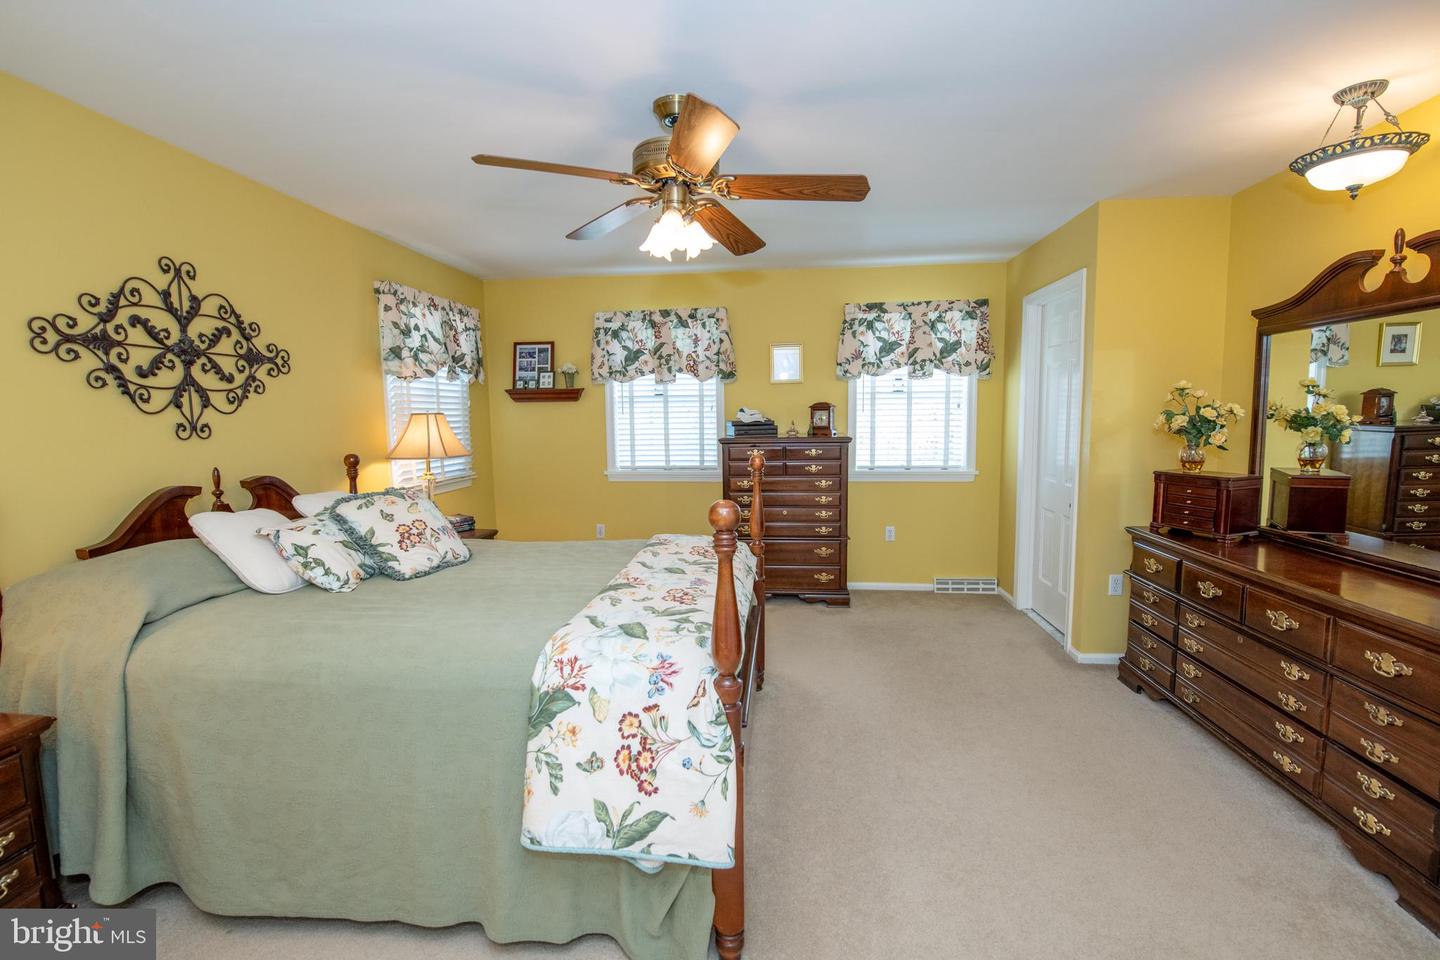
Furnished bedroom with yellow walls, floral bedding, dark wood dressers, and a ceiling fan.
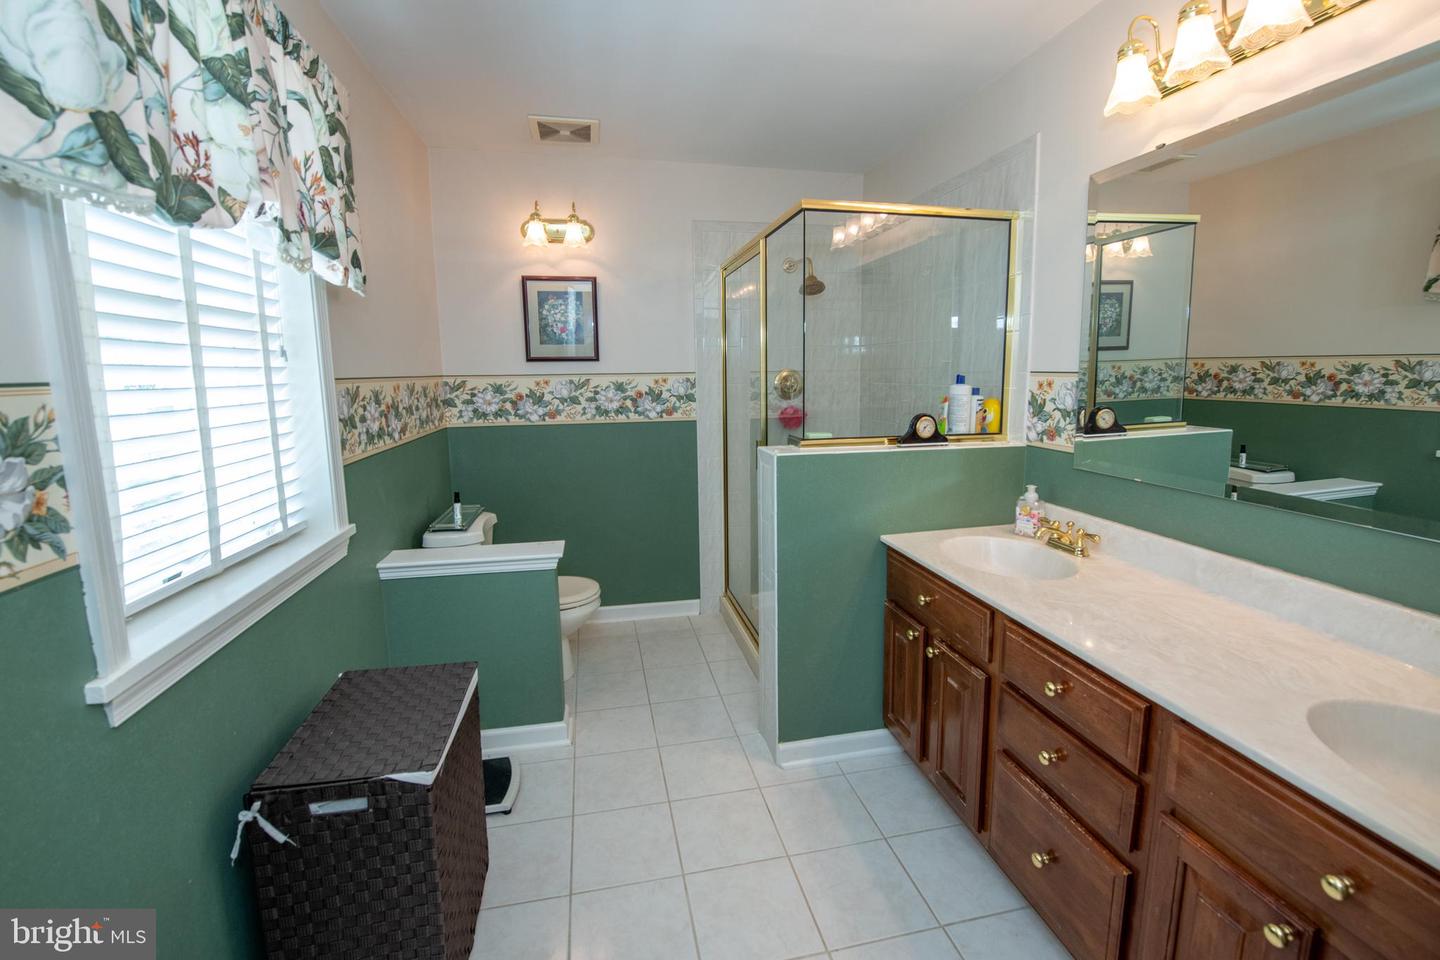
Bathroom with a long wood vanity, glass shower, and green walls with a floral border.
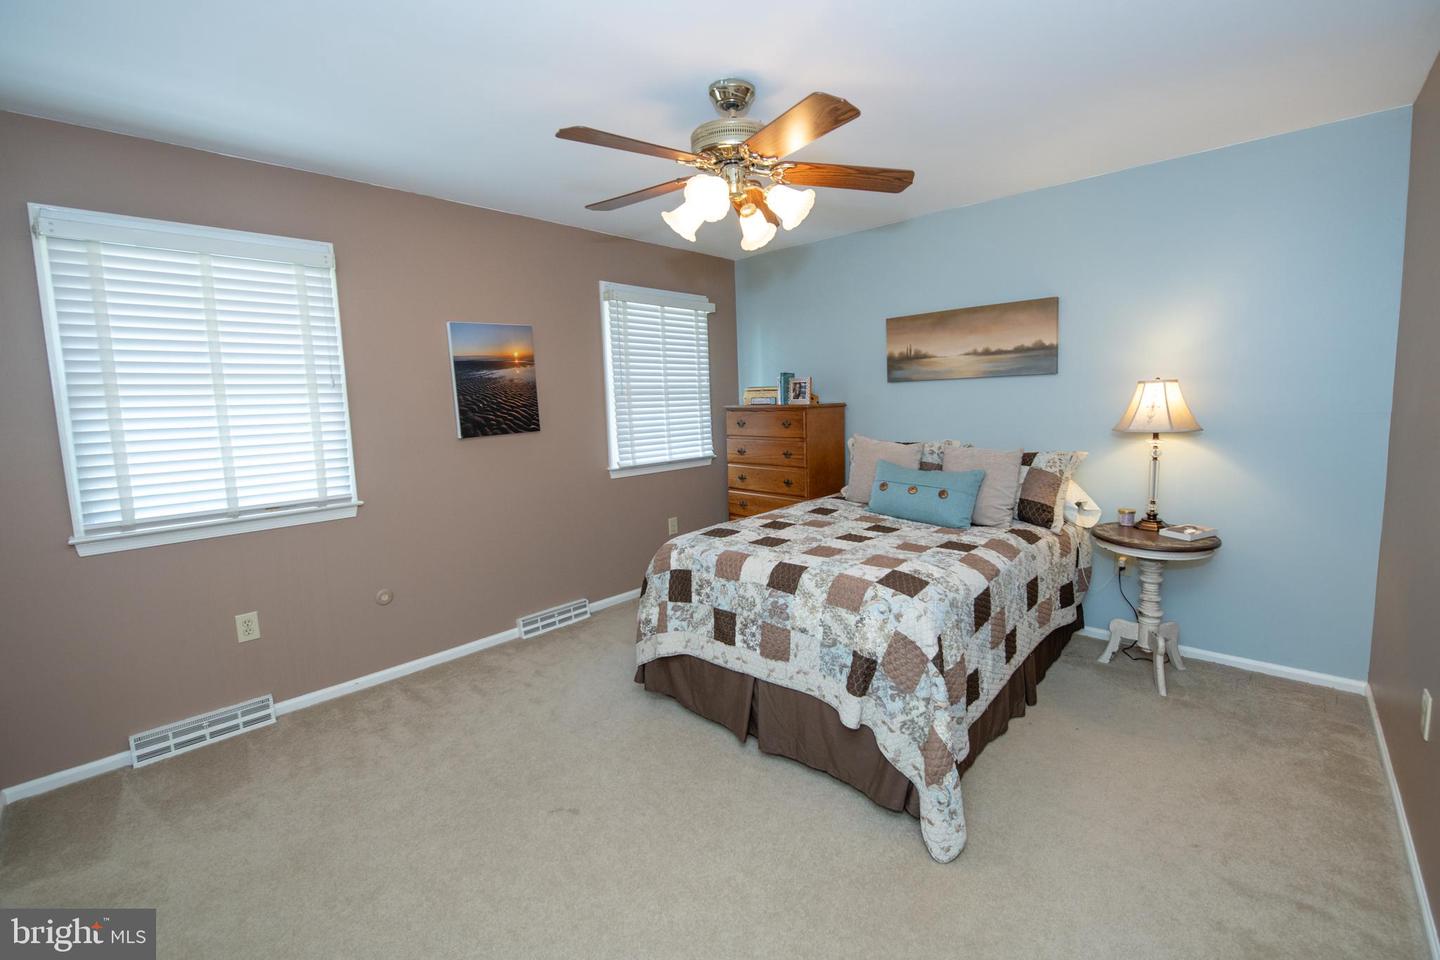
Bedroom with a patchwork quilt bed, blue accent wall, and ceiling fan.
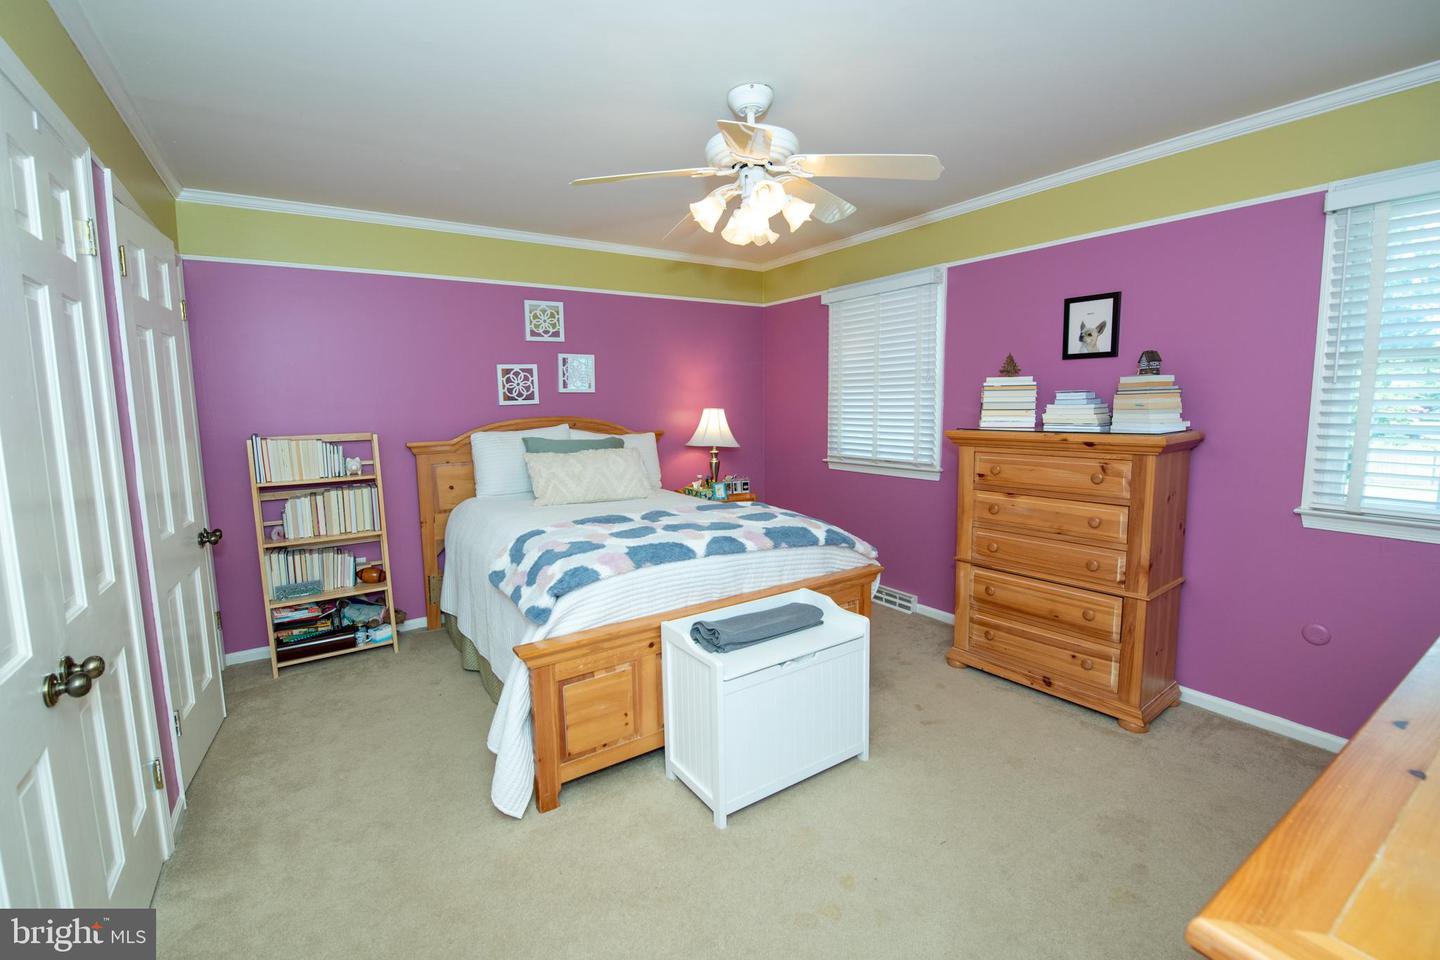
Bedroom with magenta walls, a wooden bed and dresser, and two windows with white blinds.
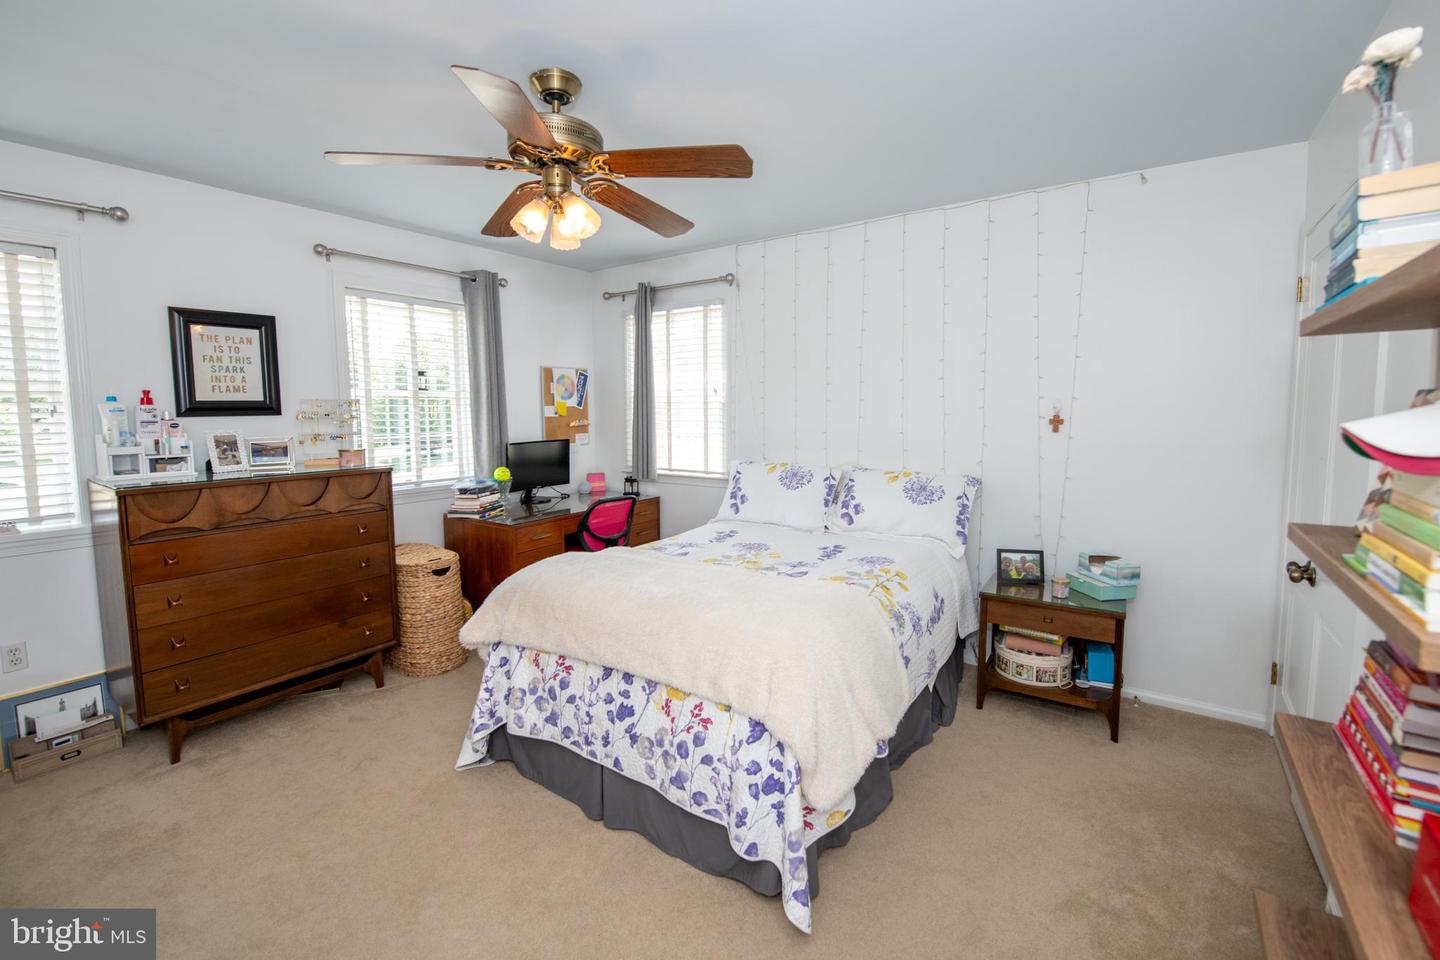
Bedroom with a purple-floral bedspread, white paneled walls, beige carpet, and windows on three sides.
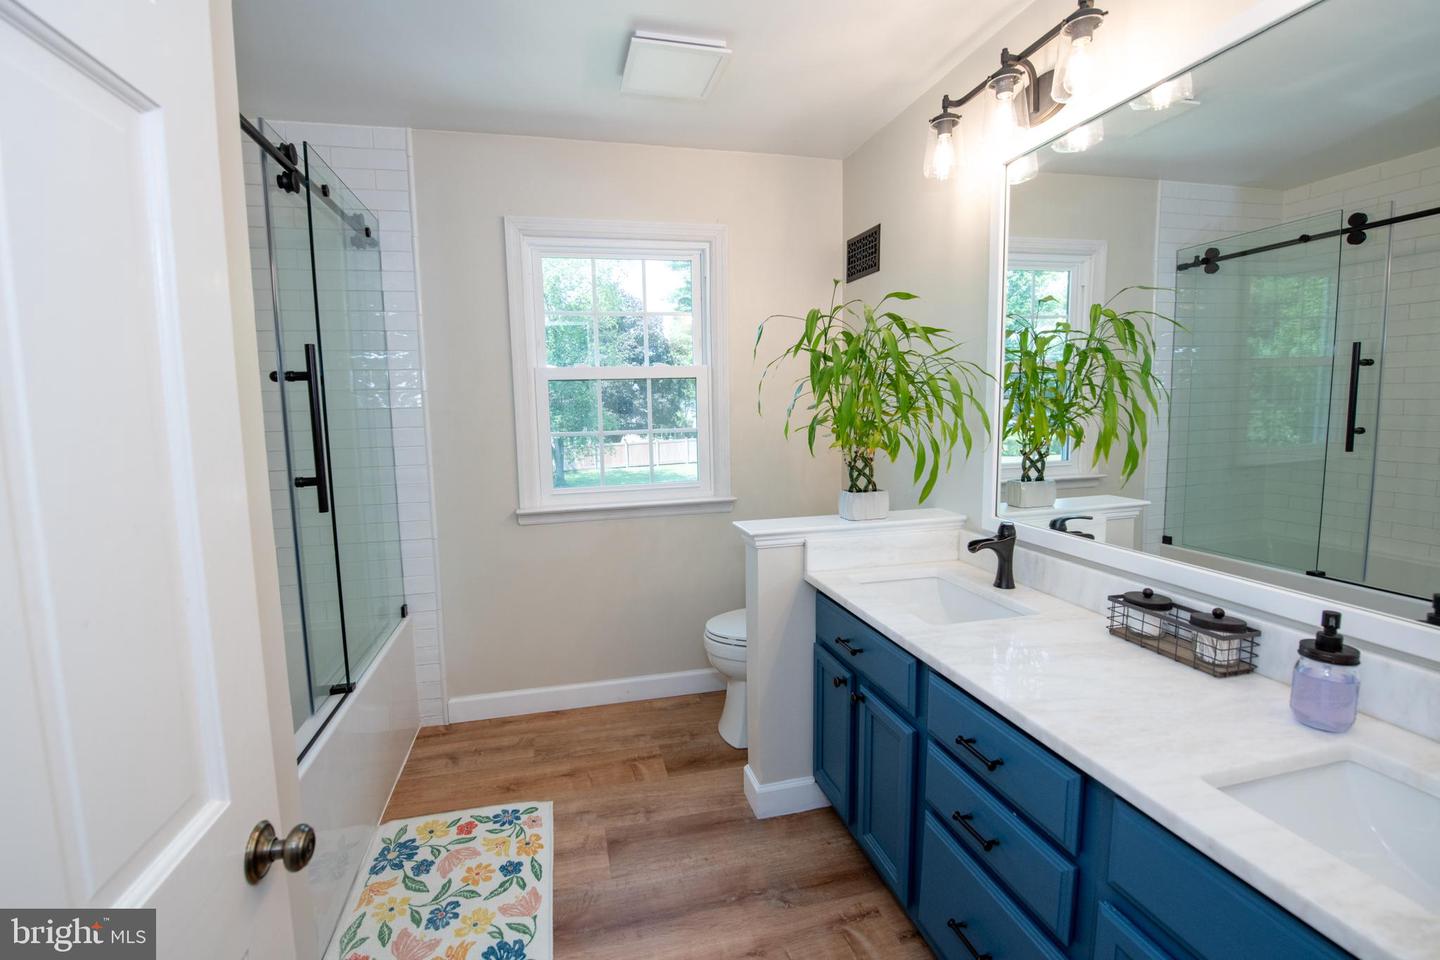
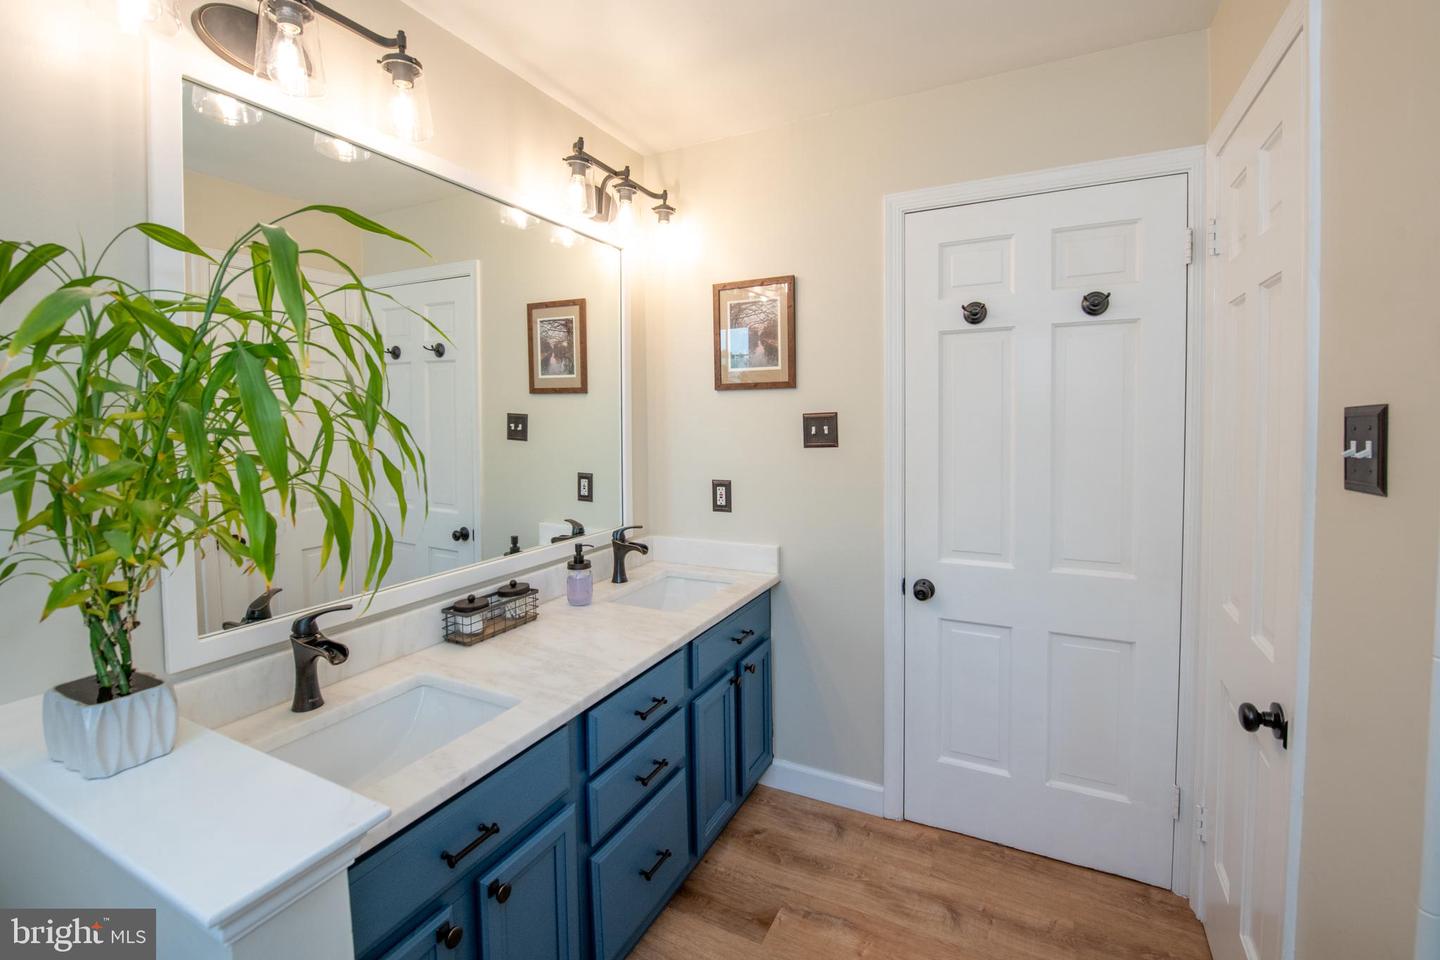
Bathroom with blue vanity cabinets, double sinks, and a glass-enclosed tile shower.
Bathroom with blue double vanity, marble countertop, large mirror, and white paneled doors.
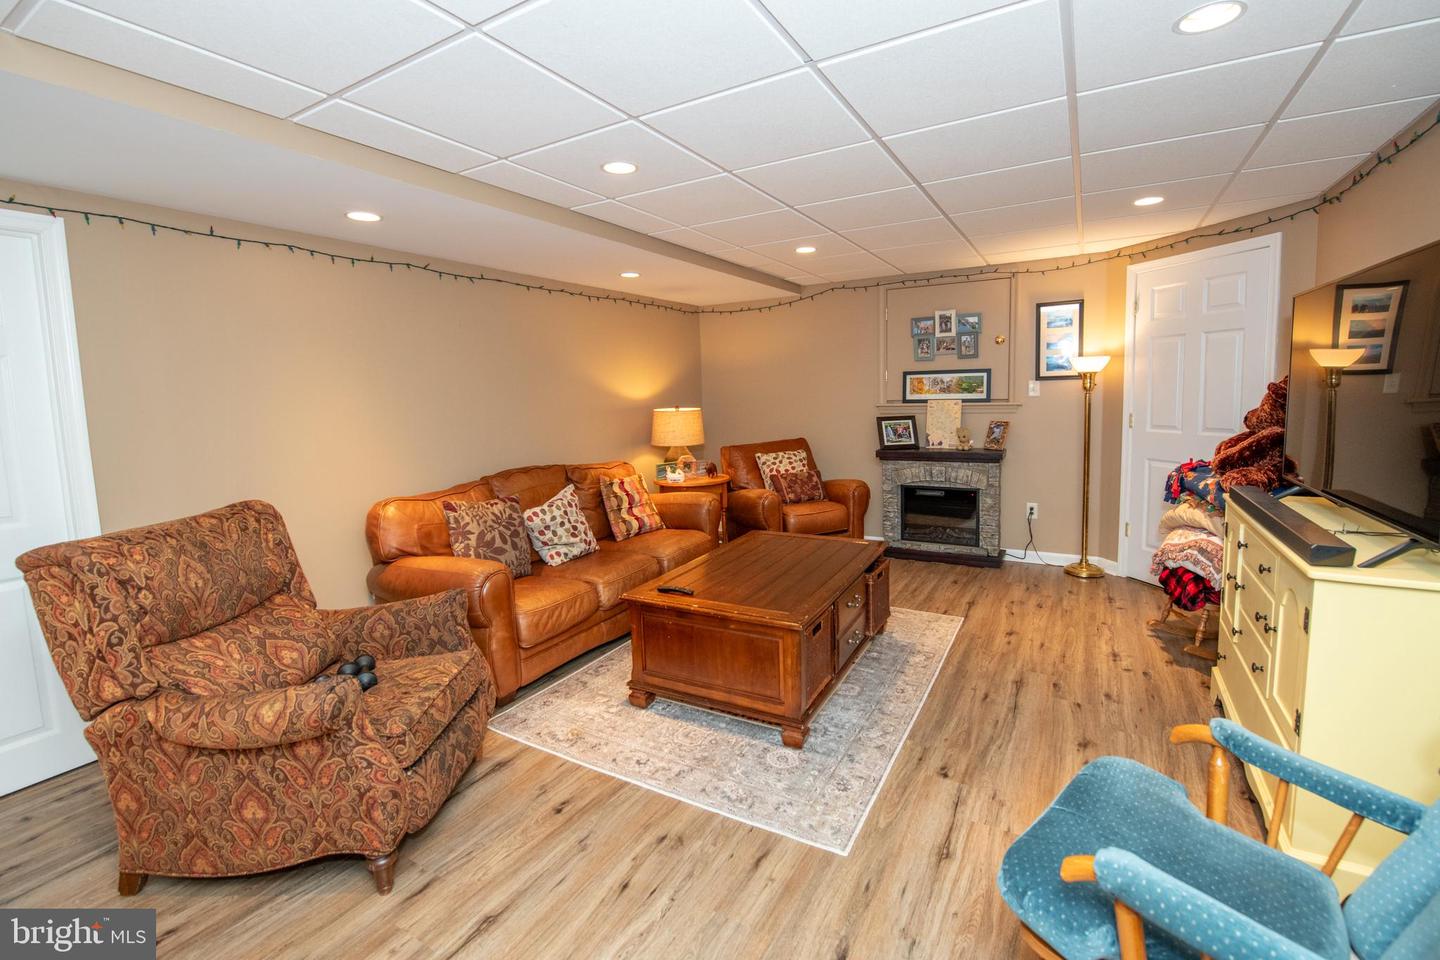
Furnished basement living room with a leather sofa, patterned armchair, and small fireplace.
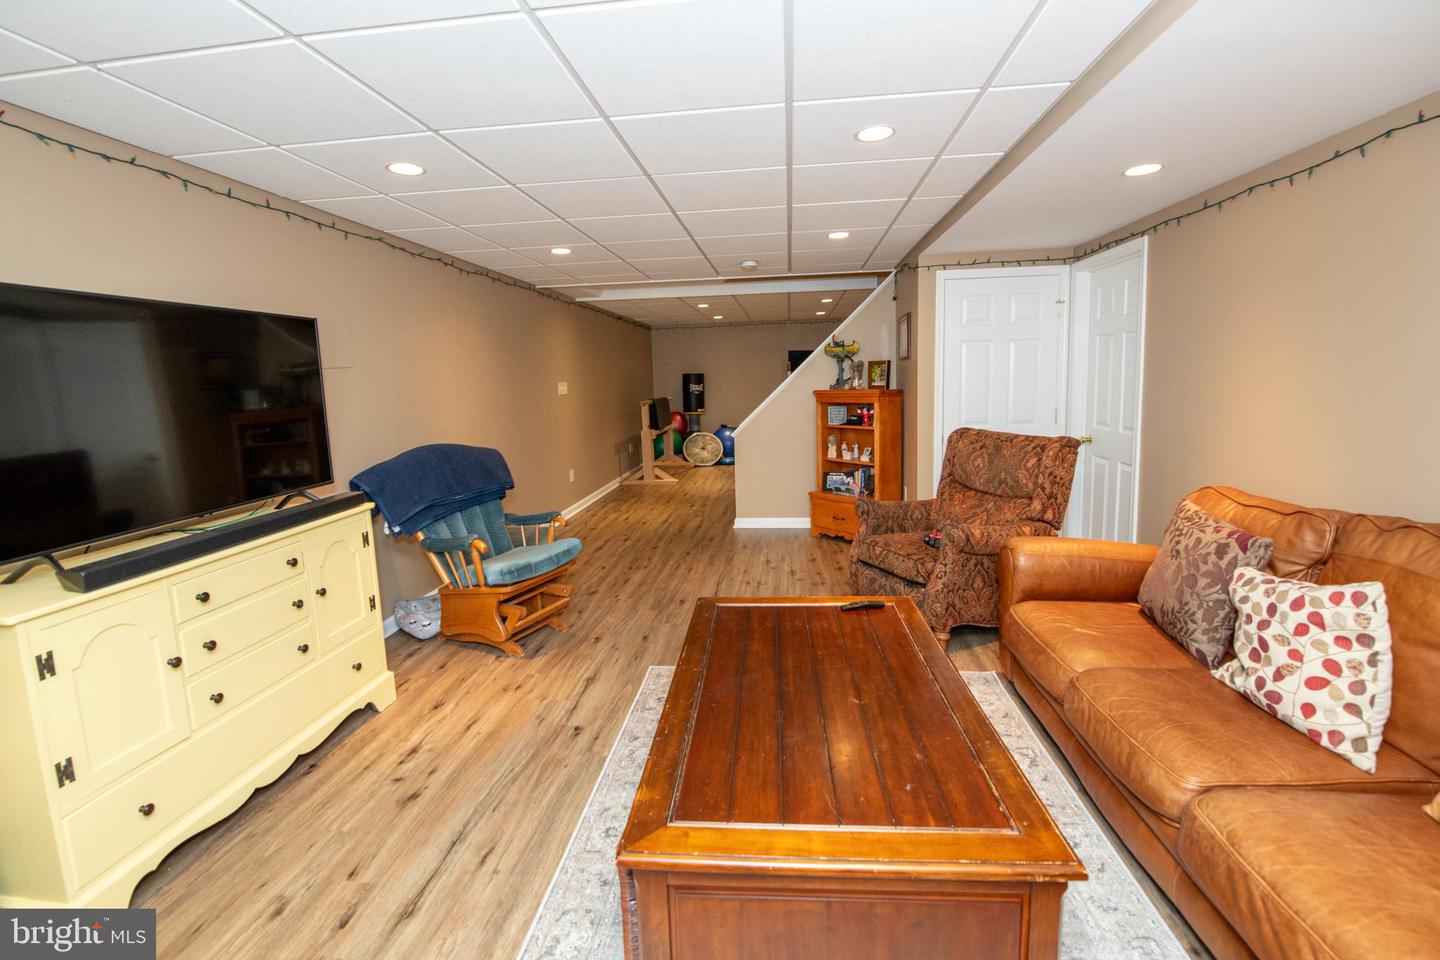
Furnished basement living room with wood-look floors, leather seating, and a large television.
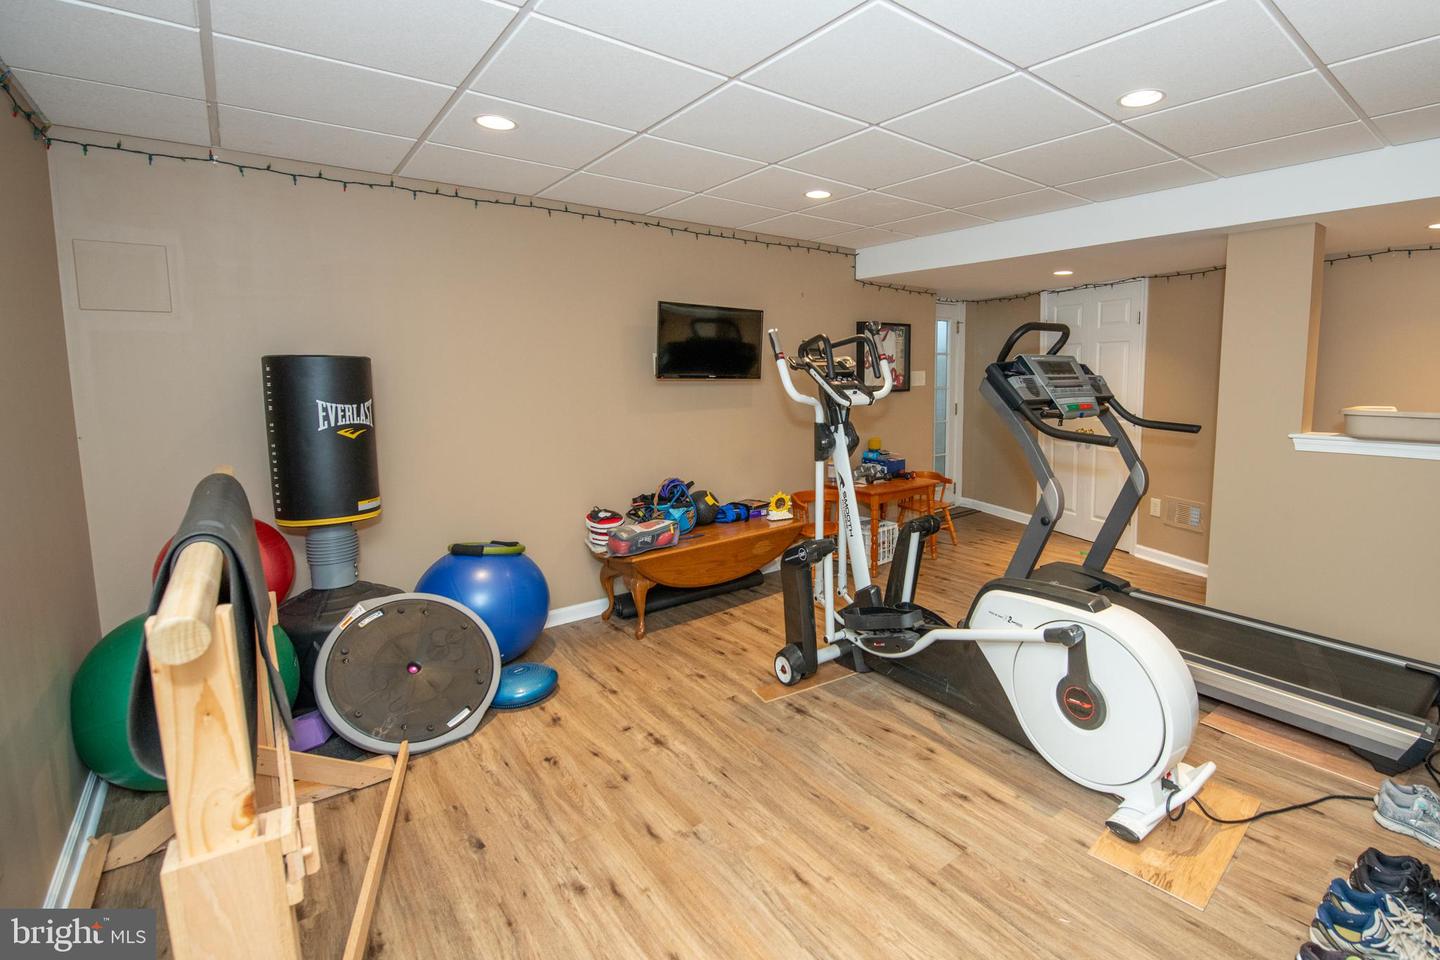
Basement gym with treadmill, elliptical, stationary bike, and Everlast punching bag.
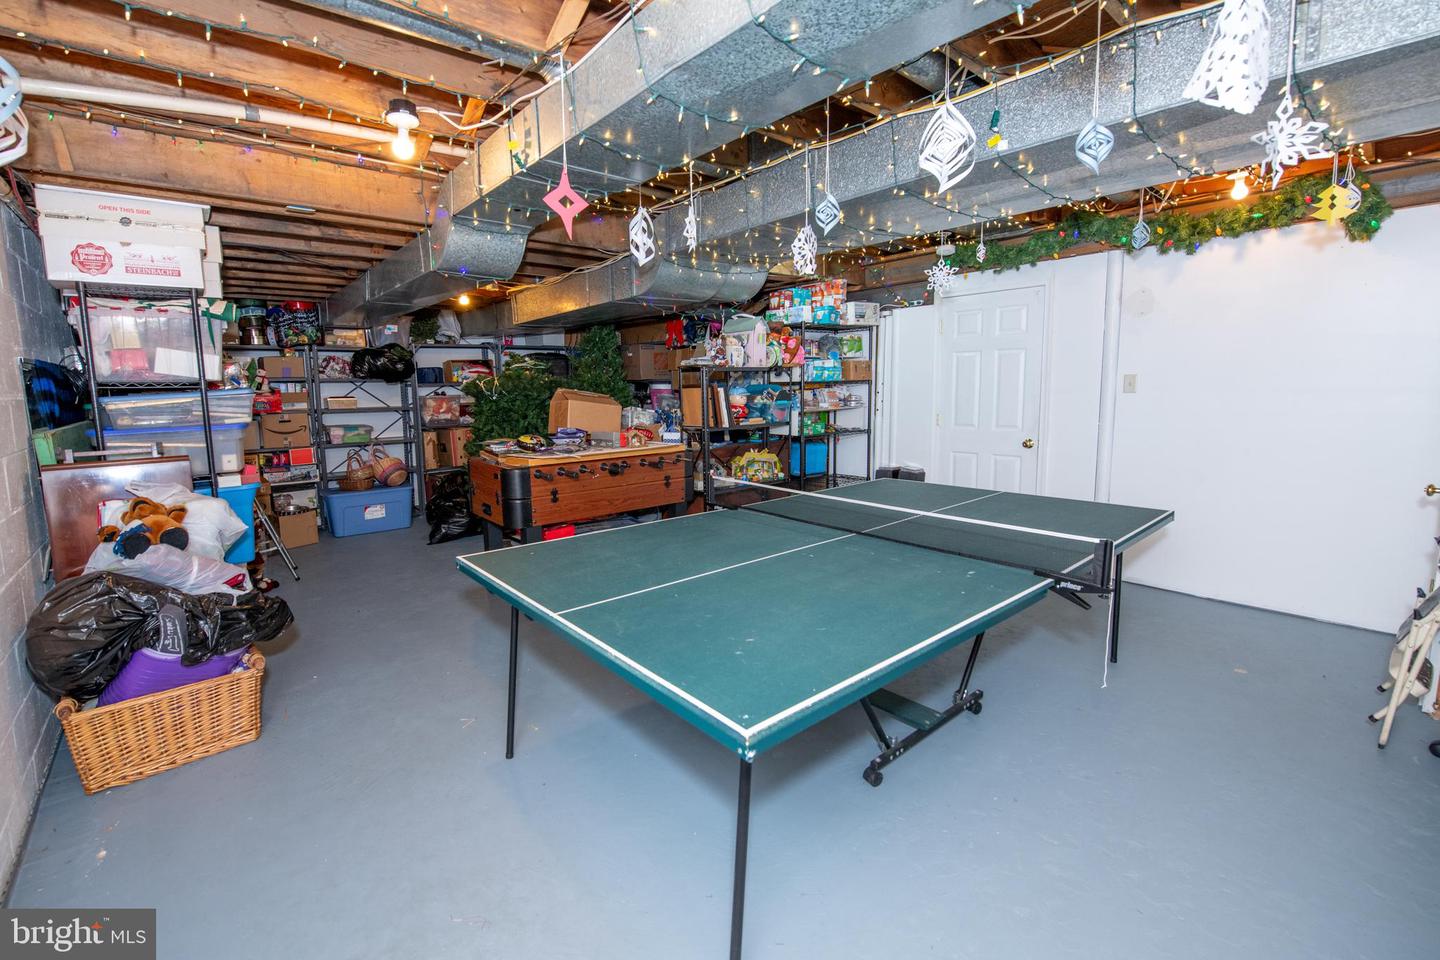
Basement recreation room with a ping-pong table, foosball table, and exposed ceiling beams.
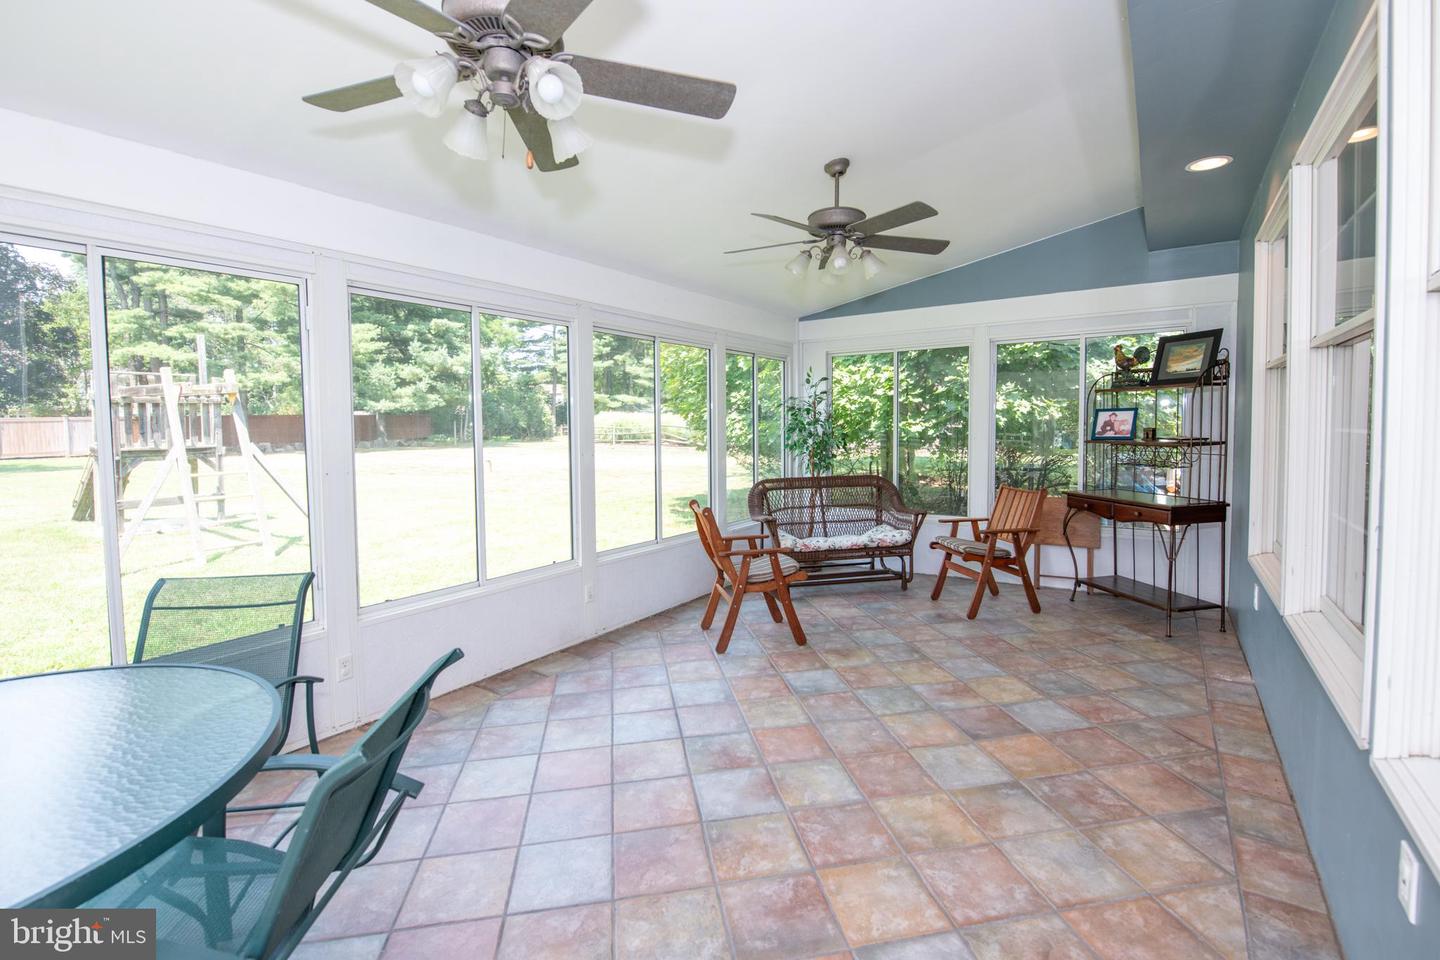
Enclosed sunroom with expansive backyard-facing windows, tiled floor, ceiling fans, and patio seating.
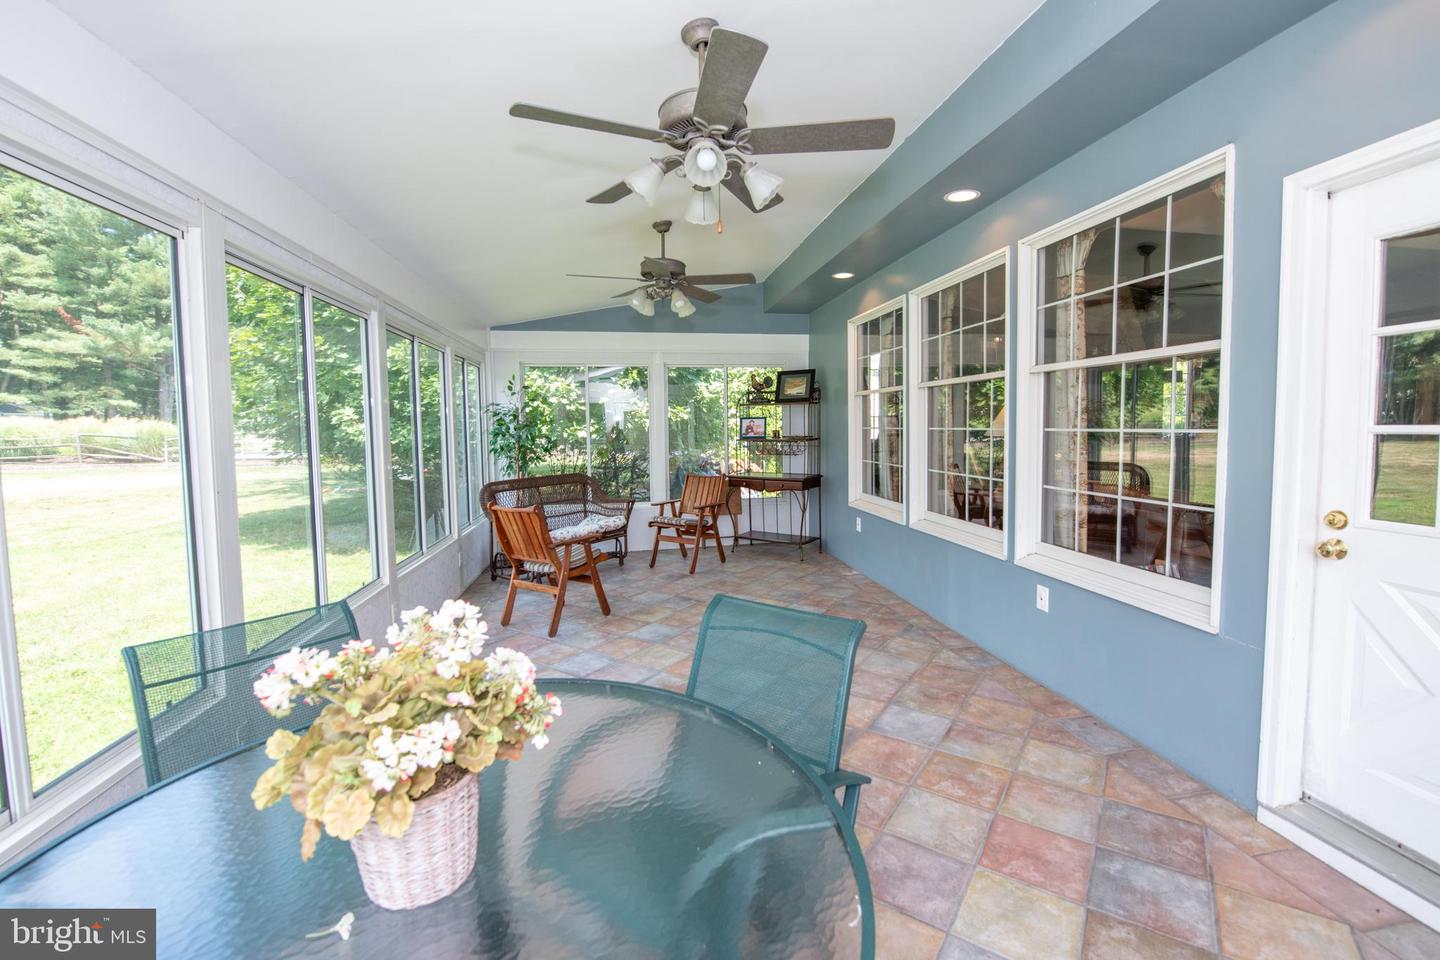
Furnished sunroom with blue walls, tiled floor, ceiling fans, and large windows overlooking the yard.
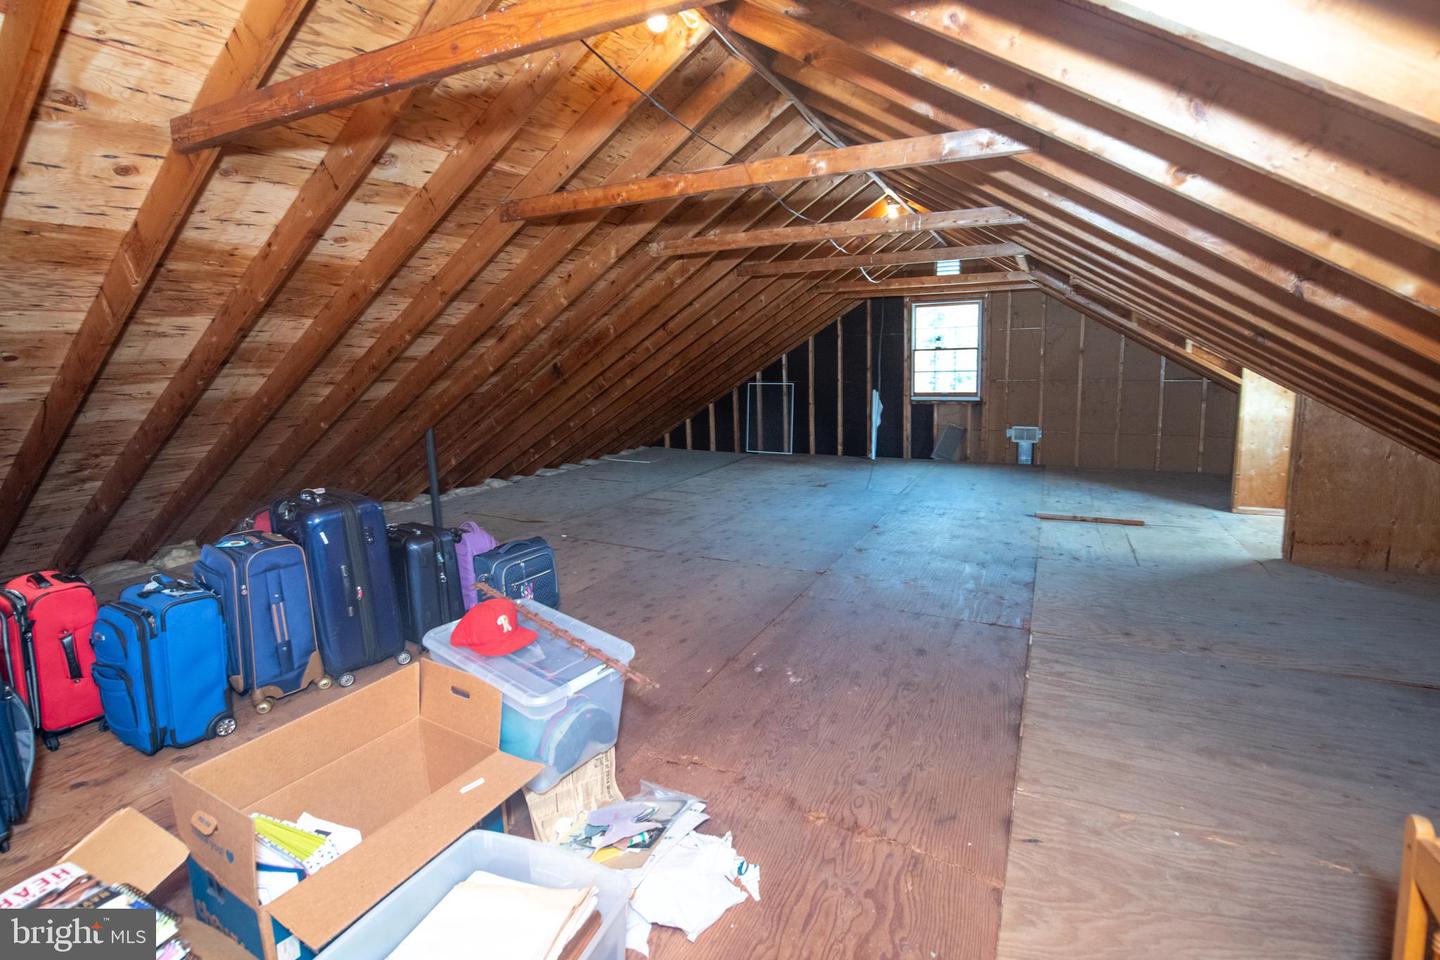
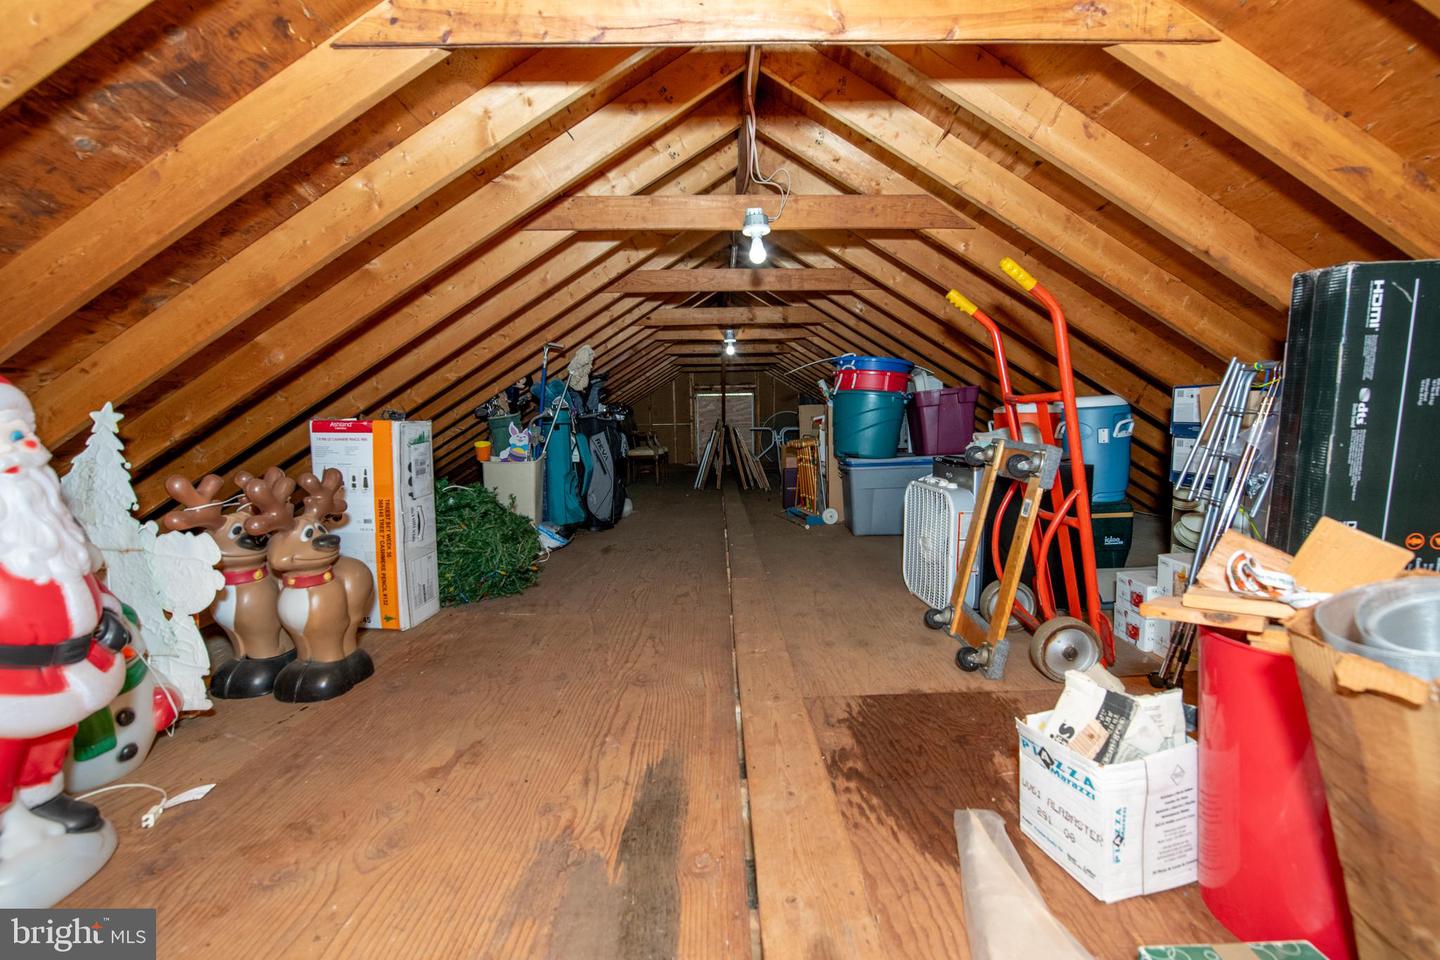
Unfinished attic with exposed rafters, plywood flooring, and stored luggage and boxes.
Unfinished attic with exposed wooden rafters, a plywood floor, and storage items along both sides.
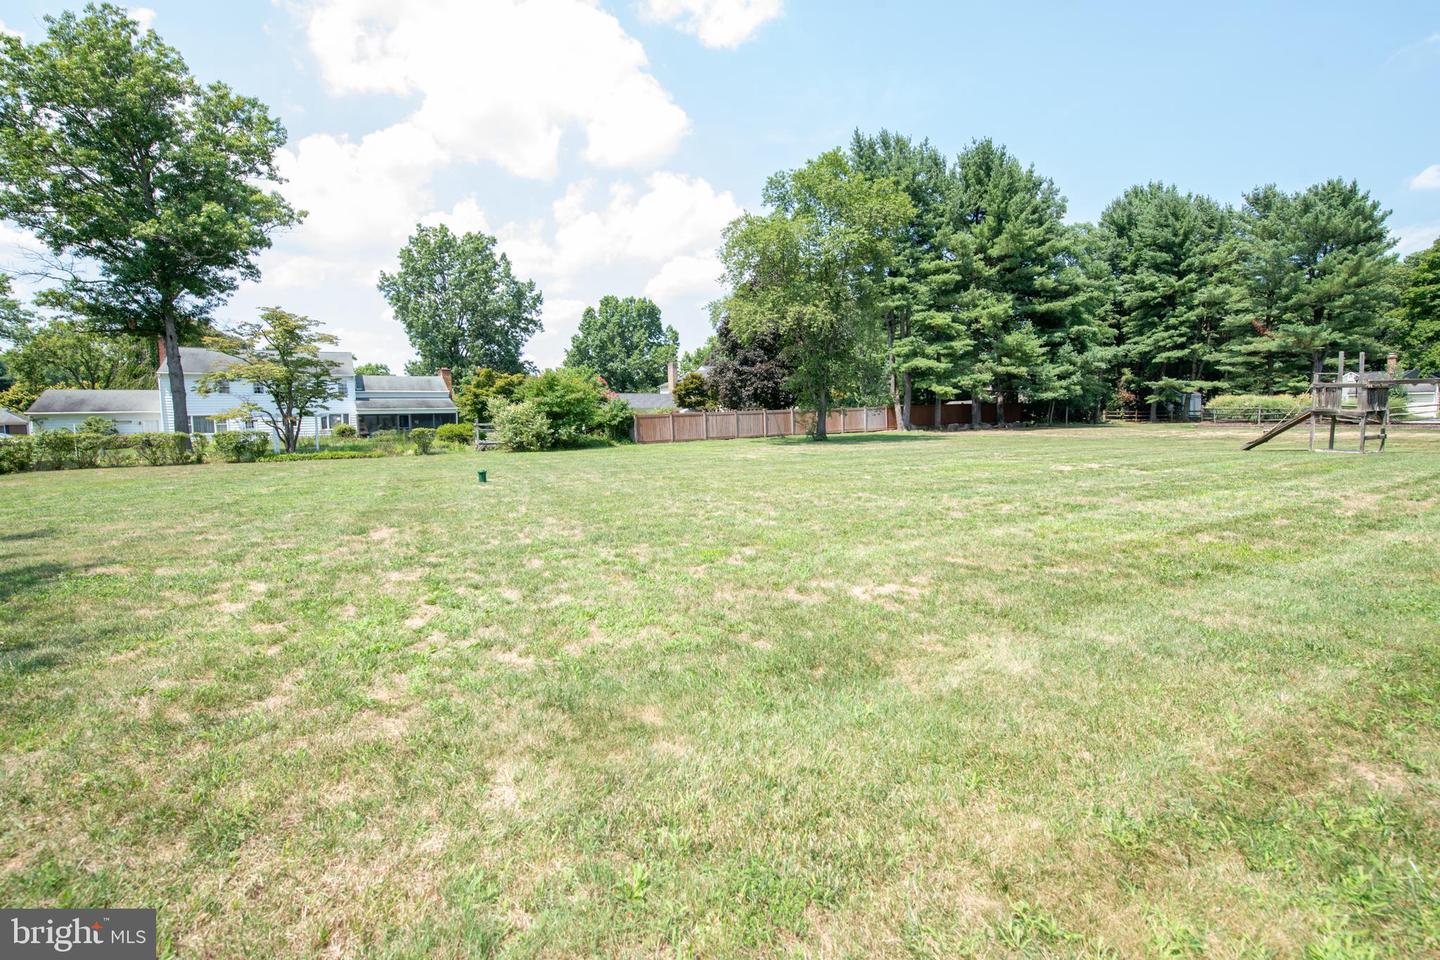
Spacious grassy yard with a wooden fence, mature trees, and a playset.
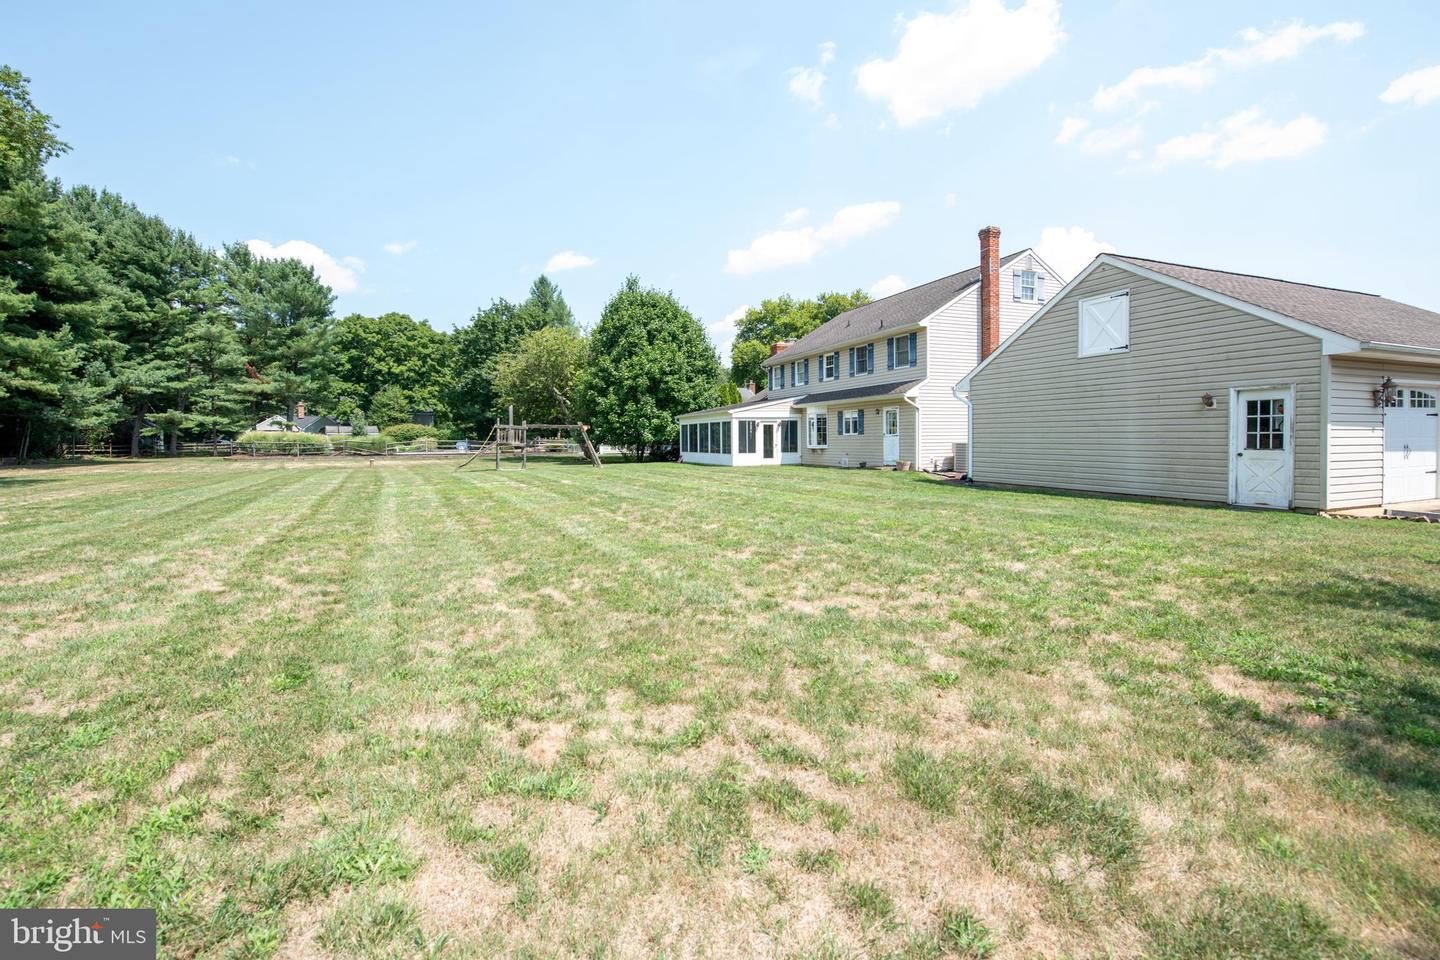
Rear view of a two-story home and detached garage across a broad lawn with a swing set.
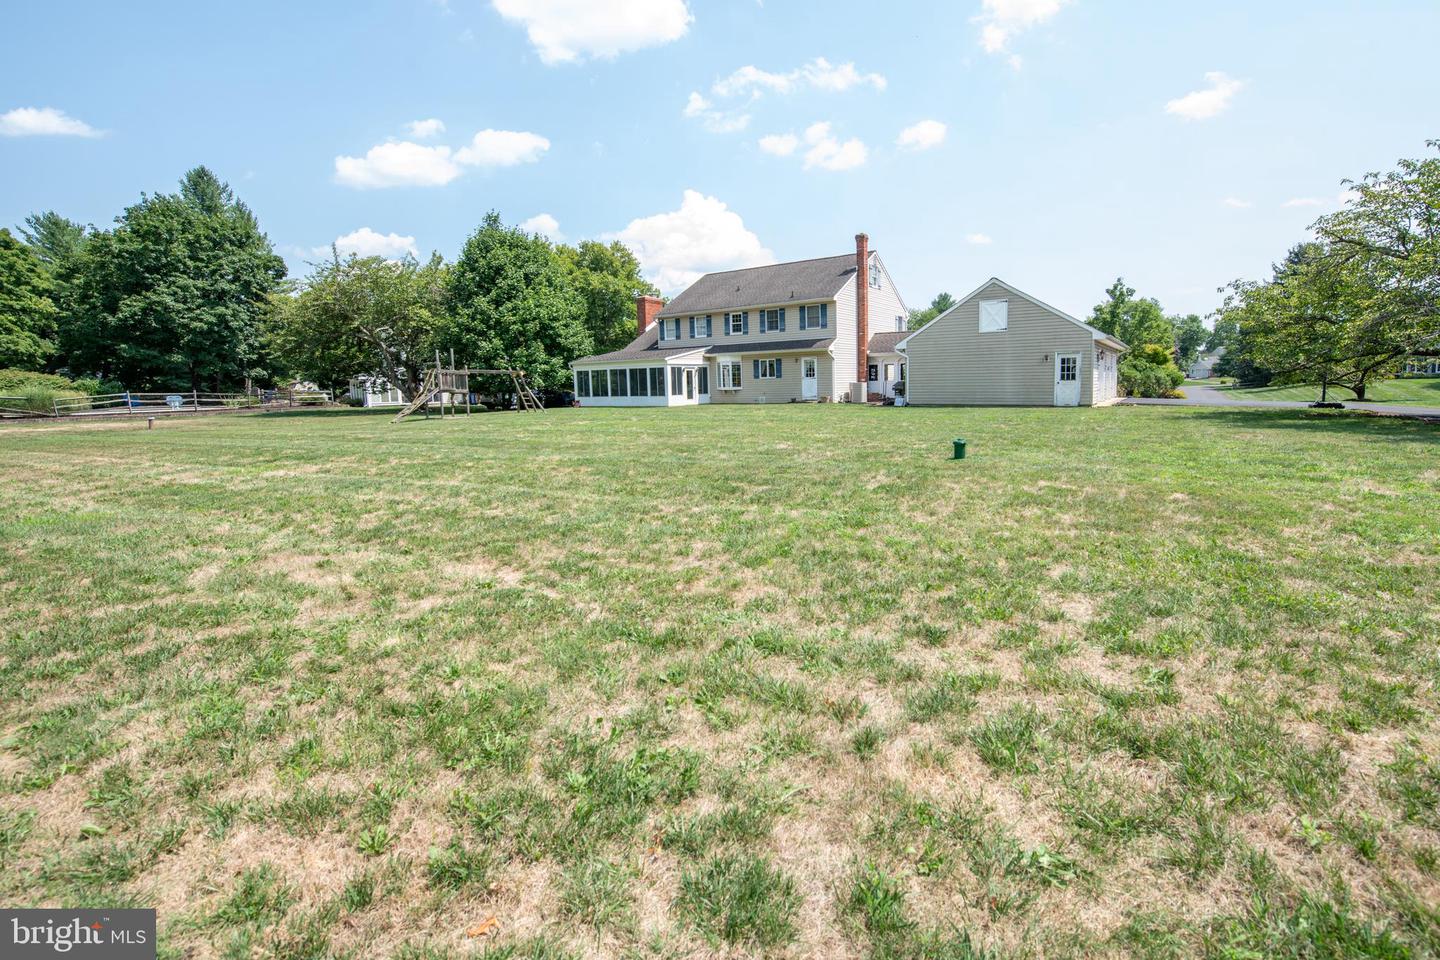
Rear of a two-story house and detached garage beyond a broad lawn, with a sunroom and swing set.
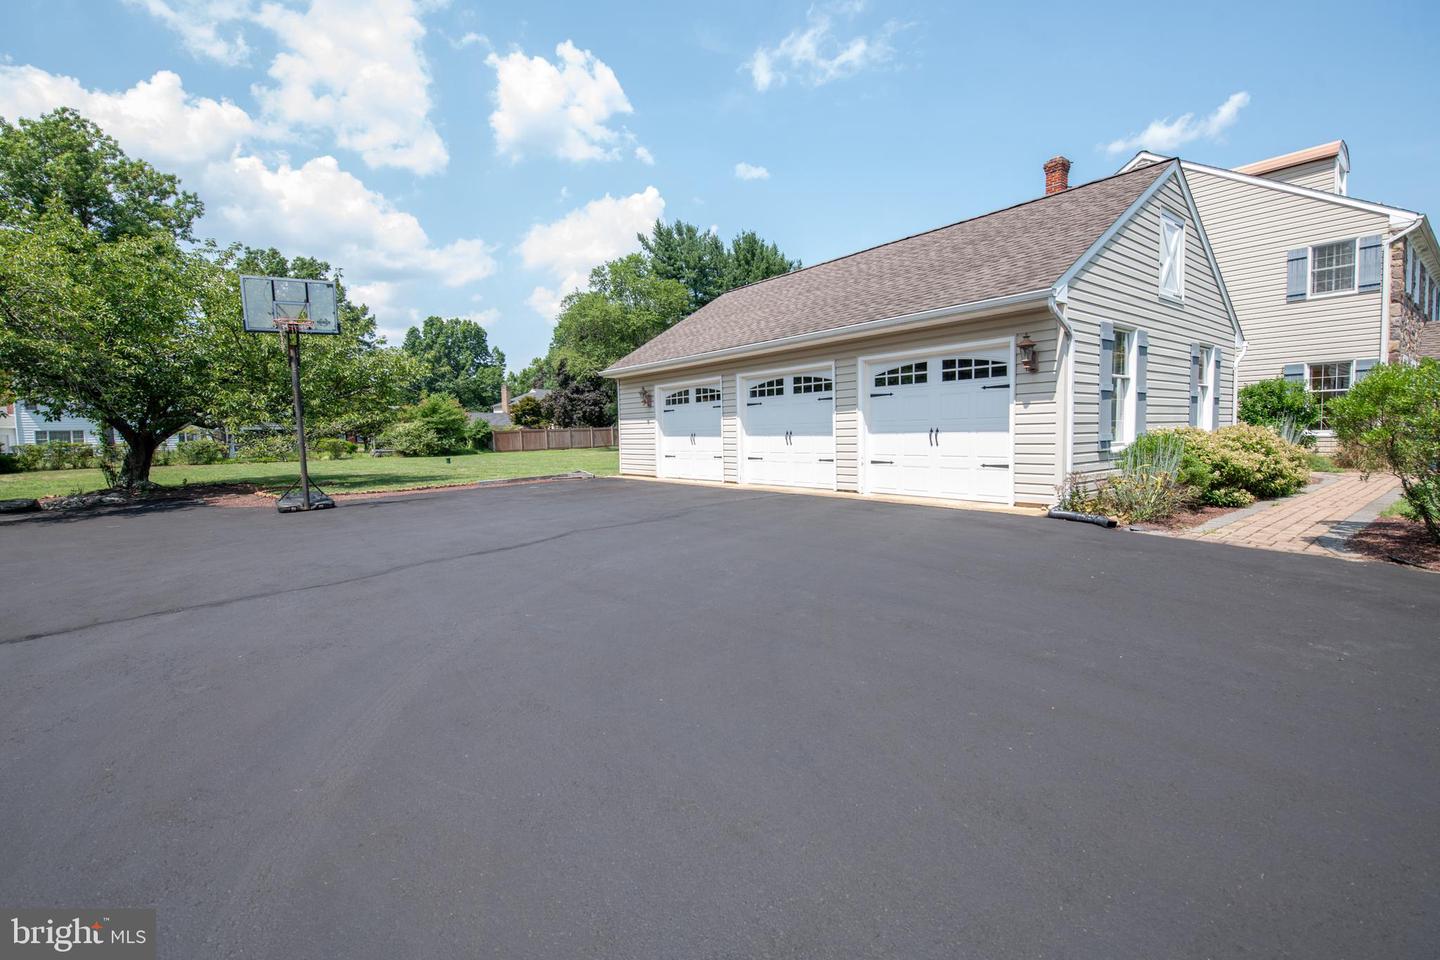
Detached three-car garage beside a paved driveway with a basketball hoop.
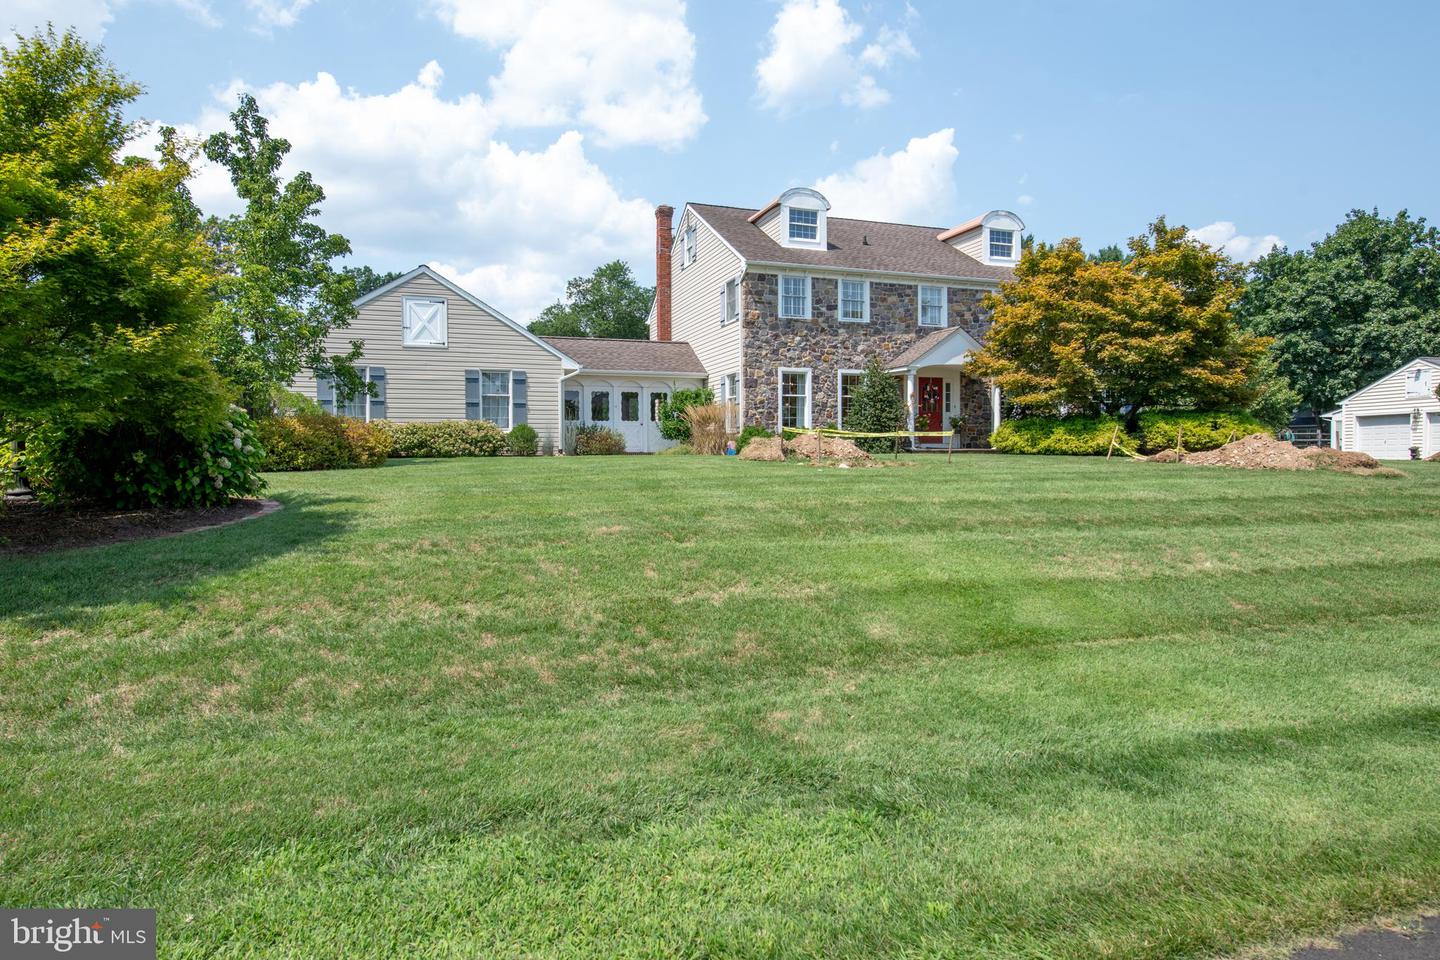
Stone-and-siding home with roof dormers, a covered entry, and a broad green lawn.
SEE ALL PHOTOS
Two-story brick home with attached wings, dormers, and a broad front lawn.
Entry foyer with a slate tile floor and ornate curved staircase with wood treads.
Entry foyer with slate tile, a white front door, round rug, and ornate staircase.
Living room with burgundy walls, hardwood floors, floral armchairs, and a wooden piano.
Living room with burgundy walls, hardwood floors, a piano, and a beige sofa.
Kitchen and dining area with a brick arch, wood cabinetry, and a central island.
Kitchen and dining area with a brick accent wall, wood cabinetry, central island, and hardwood floors.
Kitchen with a large granite island, dark wood cabinets, and an adjoining dining area and stone fireplace.
Living room with a stone fireplace, exposed wood beams, and leather seating.
Living room with a stone fireplace, exposed beams, wood-paneled walls, and plaid sofas.
Living room with a leather sofa and patterned rug opening to a dining area and kitchen.
Dining room with a polished wooden table, chandelier, and large curtained windows.
Carpeted landing with pale blue walls, several white doors, and a decorative wooden table.
Bedroom with a dark wood four-poster bed, yellow walls, floral window valances, and beige carpet.
Furnished bedroom with yellow walls, floral bedding, dark wood dressers, and a ceiling fan.
Bathroom with a long wood vanity, glass shower, and green walls with a floral border.
Bedroom with a patchwork quilt bed, blue accent wall, and ceiling fan.
Bedroom with magenta walls, a wooden bed and dresser, and two windows with white blinds.
Bedroom with a purple-floral bedspread, white paneled walls, beige carpet, and windows on three sides.
Bathroom with blue vanity cabinets, double sinks, and a glass-enclosed tile shower.
Bathroom with blue double vanity, marble countertop, large mirror, and white paneled doors.
Furnished basement living room with a leather sofa, patterned armchair, and small fireplace.
Furnished basement living room with wood-look floors, leather seating, and a large television.
Basement gym with treadmill, elliptical, stationary bike, and Everlast punching bag.
Basement recreation room with a ping-pong table, foosball table, and exposed ceiling beams.
Enclosed sunroom with expansive backyard-facing windows, tiled floor, ceiling fans, and patio seating.
Furnished sunroom with blue walls, tiled floor, ceiling fans, and large windows overlooking the yard.
Unfinished attic with exposed rafters, plywood flooring, and stored luggage and boxes.
Unfinished attic with exposed wooden rafters, a plywood floor, and storage items along both sides.
Spacious grassy yard with a wooden fence, mature trees, and a playset.
Rear view of a two-story home and detached garage across a broad lawn with a swing set.
Rear of a two-story house and detached garage beyond a broad lawn, with a sunroom and swing set.
Detached three-car garage beside a paved driveway with a basketball hoop.
Stone-and-siding home with roof dormers, a covered entry, and a broad green lawn.
Sold

17 Bailey Dr

17 BAILEY DRIVE, WASHINGTON CROSSING, PA 18977

$930,000
***Open House Cancelled*** Welcome to this warm and gracious stone front colonial in the highly desirable neighborhood of Buckland Valley Farms, offering an abundance of space and character that's sure to accommodate todays busy lifestyle. From the welcoming foyer open to the cozy living room and sunny dining room, to the huge kitchen overlooking the equally large family room and enclosed sunroom beyond, you'll find plenty of space to entertain friends and family. A second floor open landing leads to a delightful main bedroom and bath, generously sized secondary bedrooms, an updated hall bath and staircase to a huge walk-up floored attic . The basement is finished into two rooms for relaxing and exercise, as well as a large, unfinished storage area. Other features include a main floor laundry, main floor office, and a breezeway to the oversized 3 car garage with staircase to a second floored attic area, The well, septic and electrical systems have been updated, the chimney has a new liner - this house is ready to go and waiting for its lucky new owner!

4
beds

3
baths

3,108 Sq.Ft. LIVING AREA

0.72 Acres lot

Kelley Winn

Kelley Winn

Features & Amenities

Interior

  • total bedrooms4
  • Total bathrooms3
  • full bathrooms2
  • half bathroom1
  • Laundry room Main Floor

Area & Lot

  • Status Sold
  • Date Sold September 25, 2024
  • Living Area3,108 Sq.Ft.
  • Total Area3,108 Sq.Ft.
  • Lot Area0.72 Acres
  • MLS® IDPABU2076858
  • TypeResidential
  • YEAR BUILT1977
  • NeighborhoodRelocating to Bucks County
  • Architecture StylesColonial
  • School DistrictCOUNCIL ROCK

Exterior

  • STORIES2
  • Garage Space3.0
  • water SourcePrivate
  • PoolNo Pool
  • parkingAttached Garage
  • HEAT TYPEForced Air
  • AIR CONDITIONINGCentral A/C
  • sewerOn Site Septic
  • SubstructureBlock
  • Disability FeaturesNone

Financial

  • Sales Price$930,000
  • Real Estate Tax $10,429/yr
  • Zoning CR1

Relocating to Bucks County

Explore

Work With Us

At The Walton-Winn Team, we blend strategic expertise with a personalized, boutique approach. We listen closely, communicate clearly, and guide with intention—always rooted in our deep knowledge of Bucks County. Whether you're buying, selling, or exploring your next move, we’re here to deliver an experience that’s as seamless as it is successful.

Follow Us on Instagram