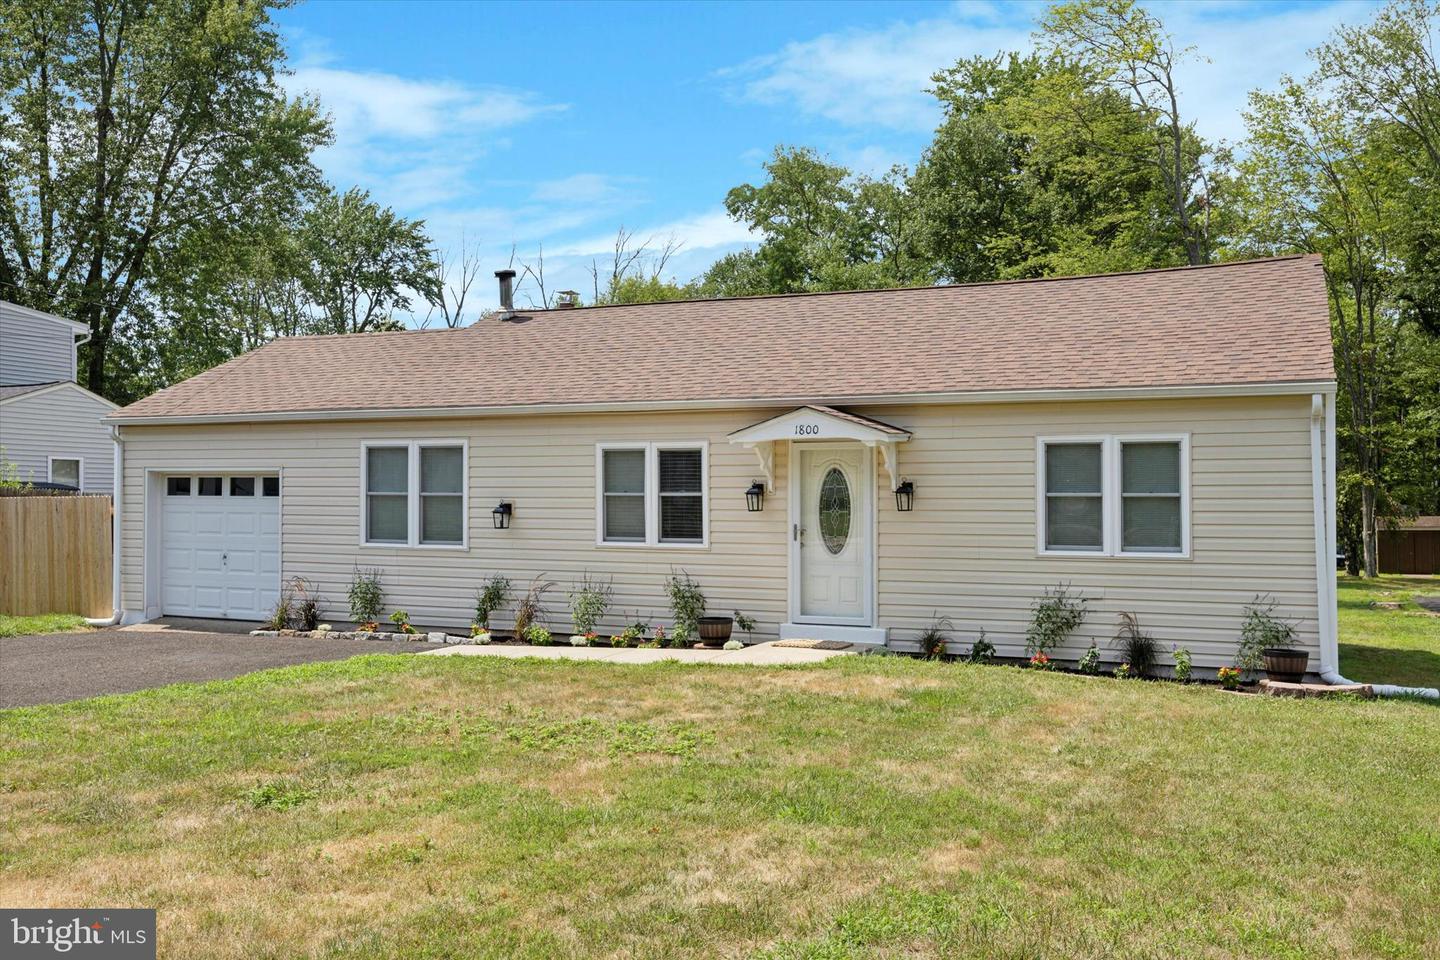
Single-story beige house with an attached garage, central entry, flower beds, and a broad front lawn.
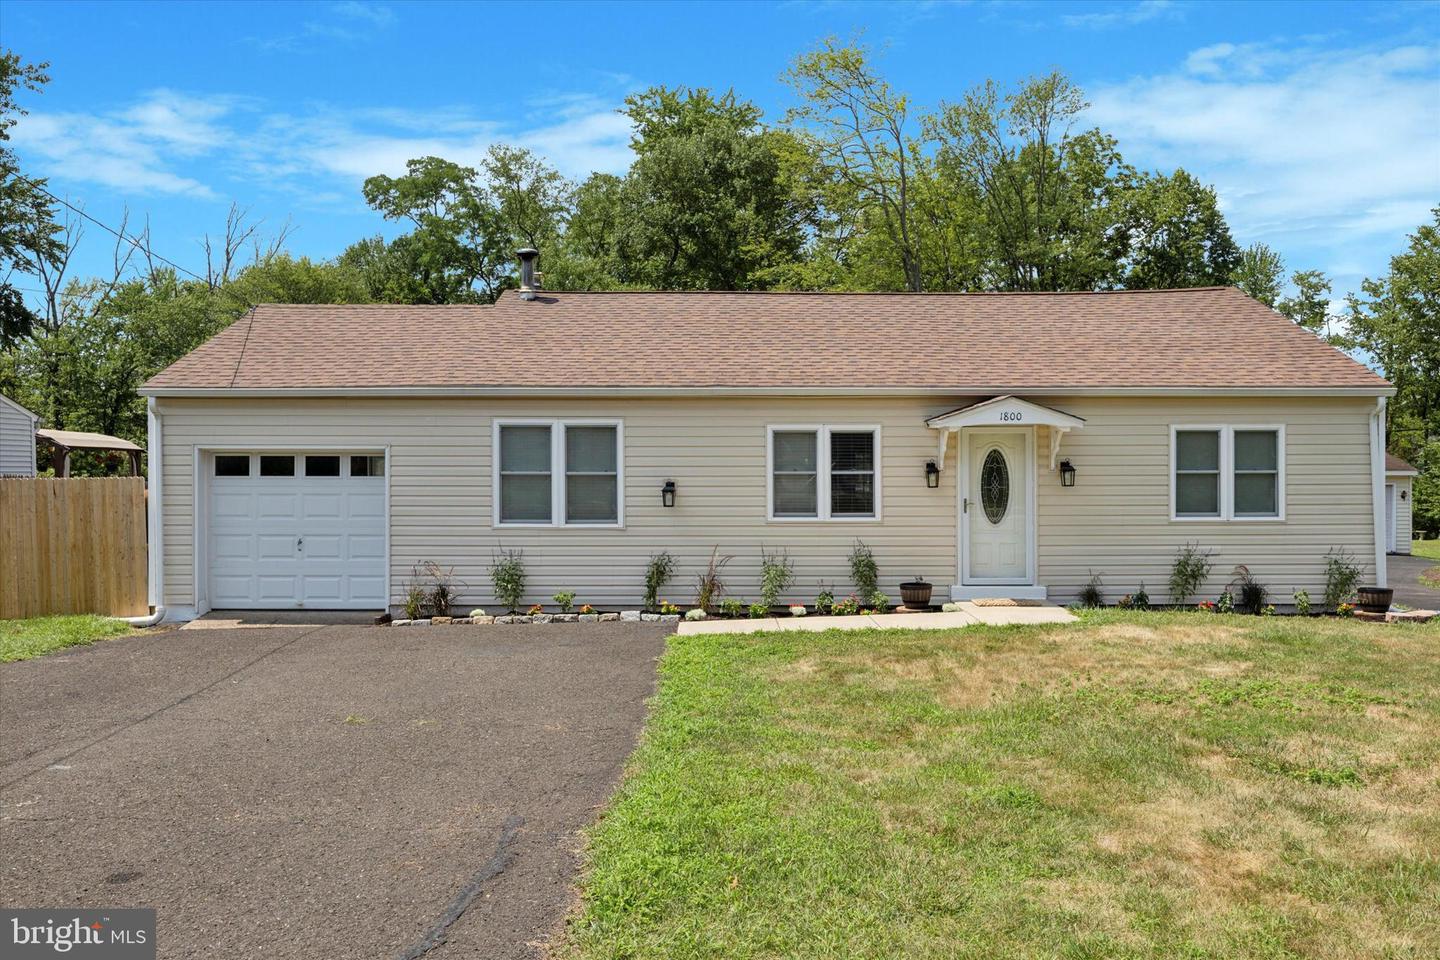
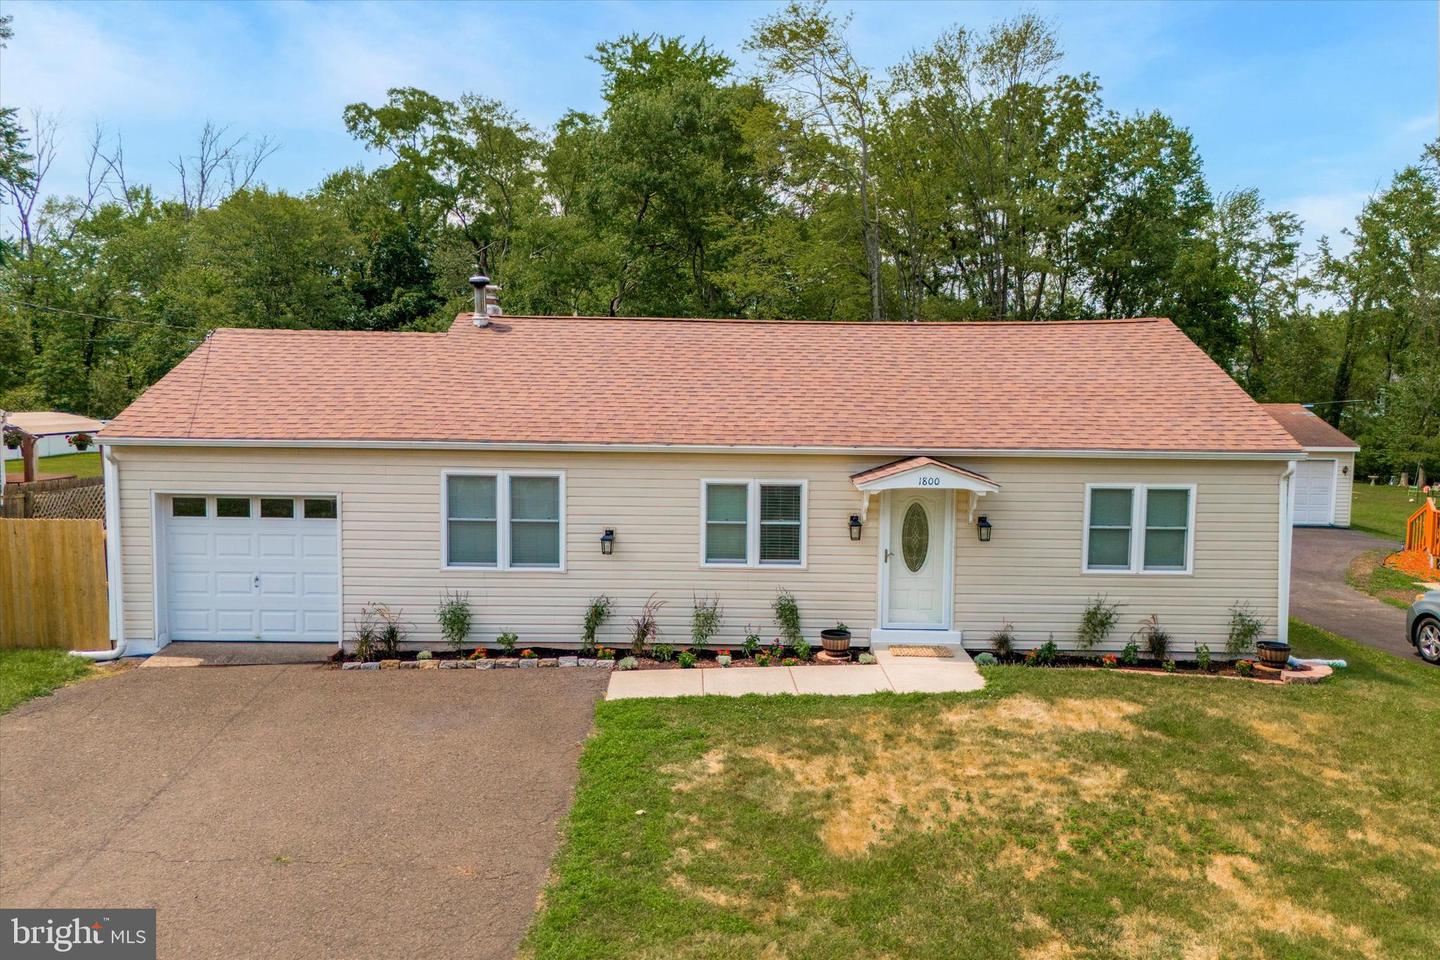
Single-story beige home with an attached garage, paved driveway, and oval-glass front door.
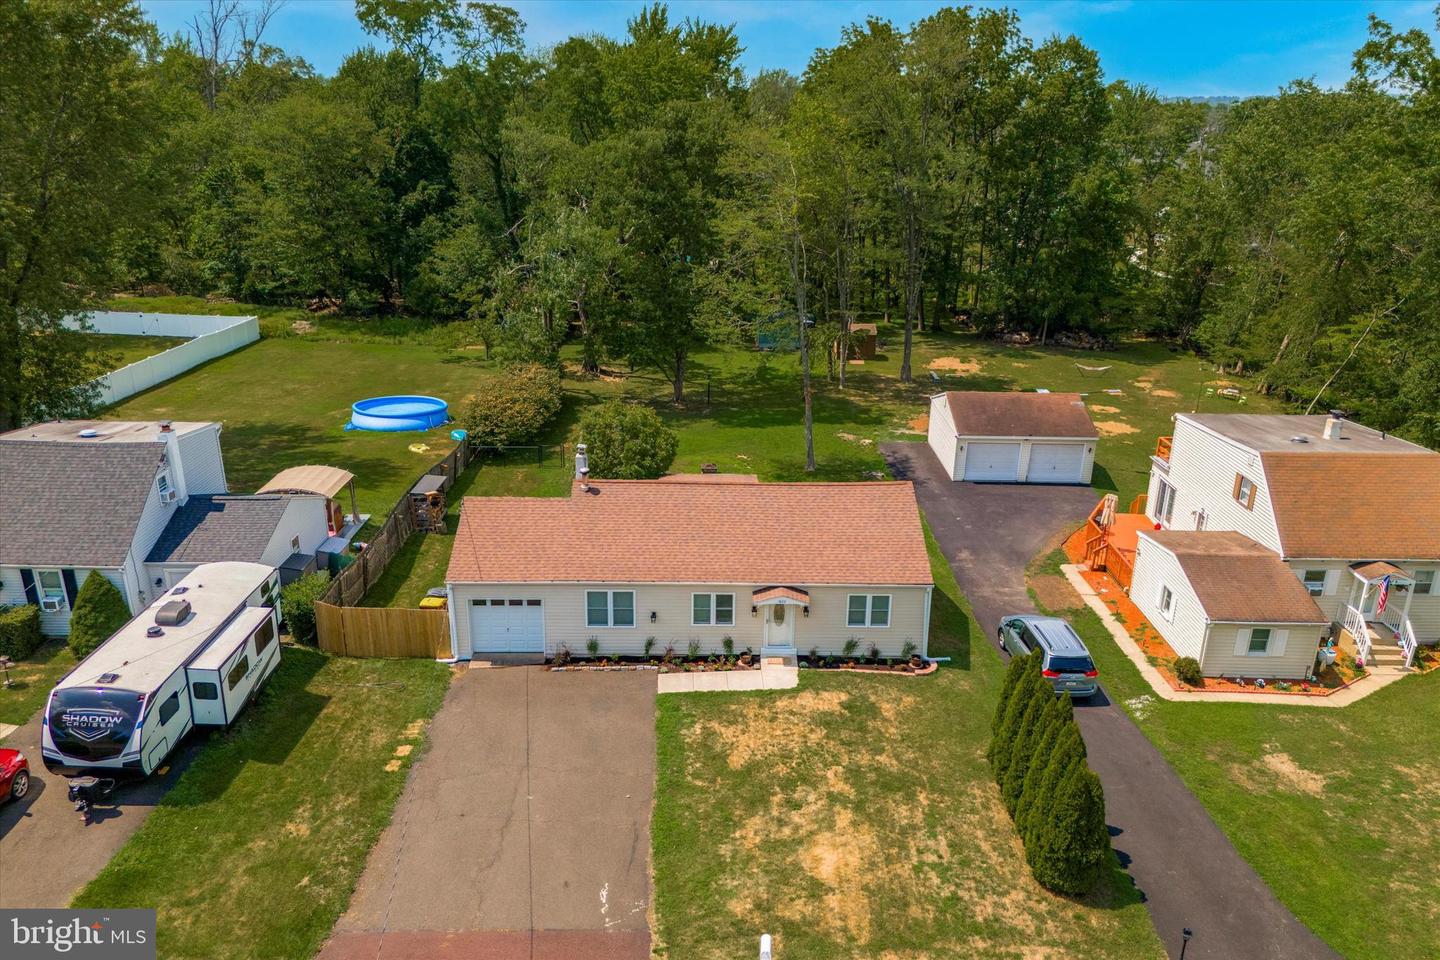
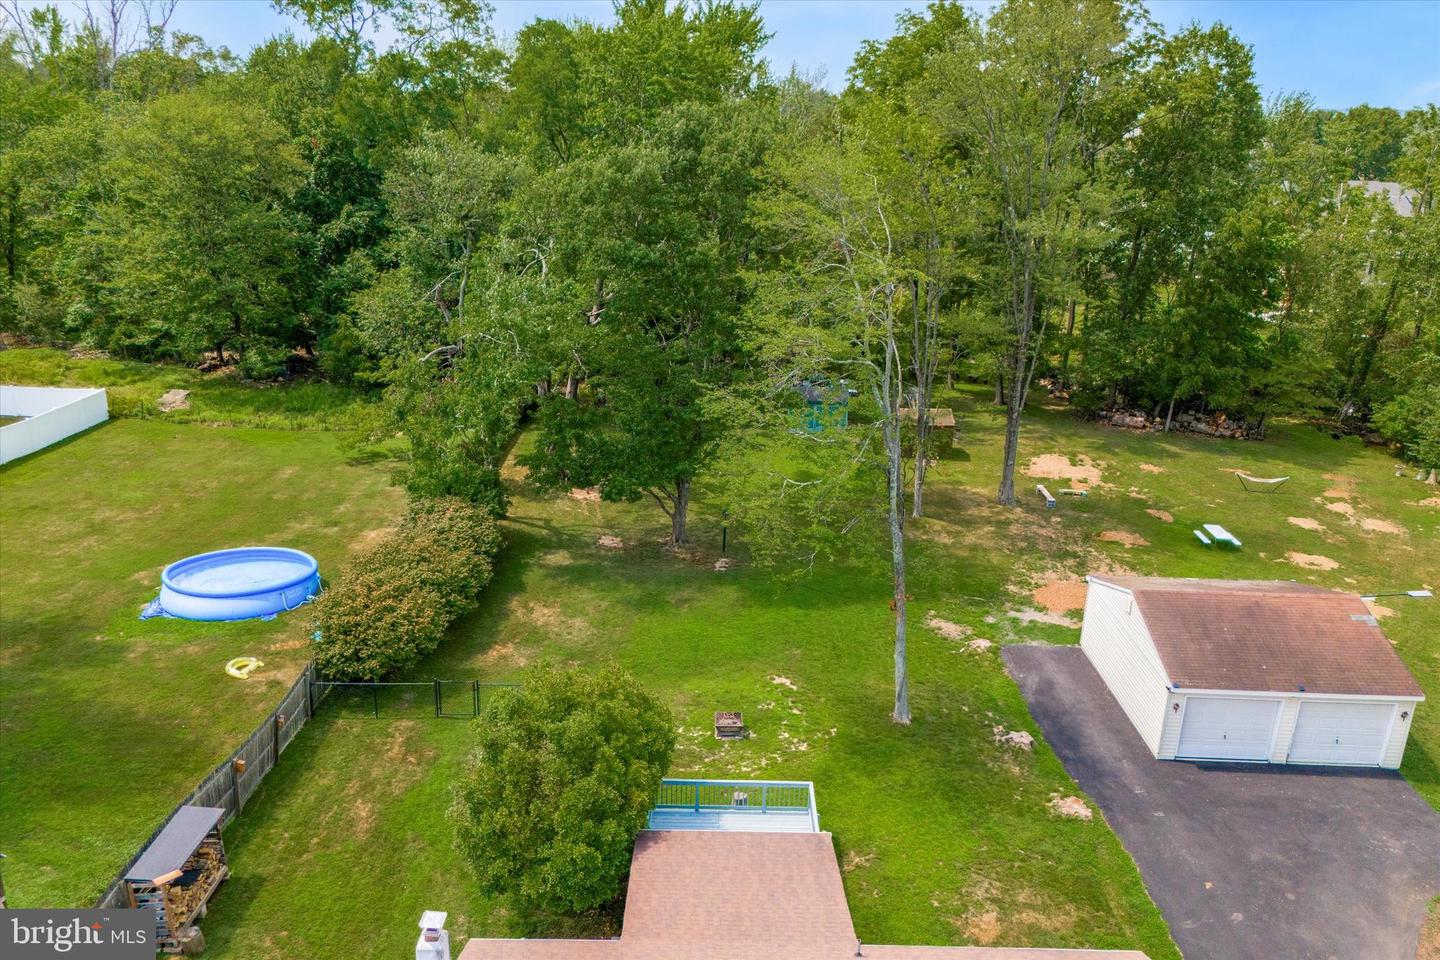
Aerial view of a single-story home, driveway, detached garage, and wooded backyard with an above-ground pool.
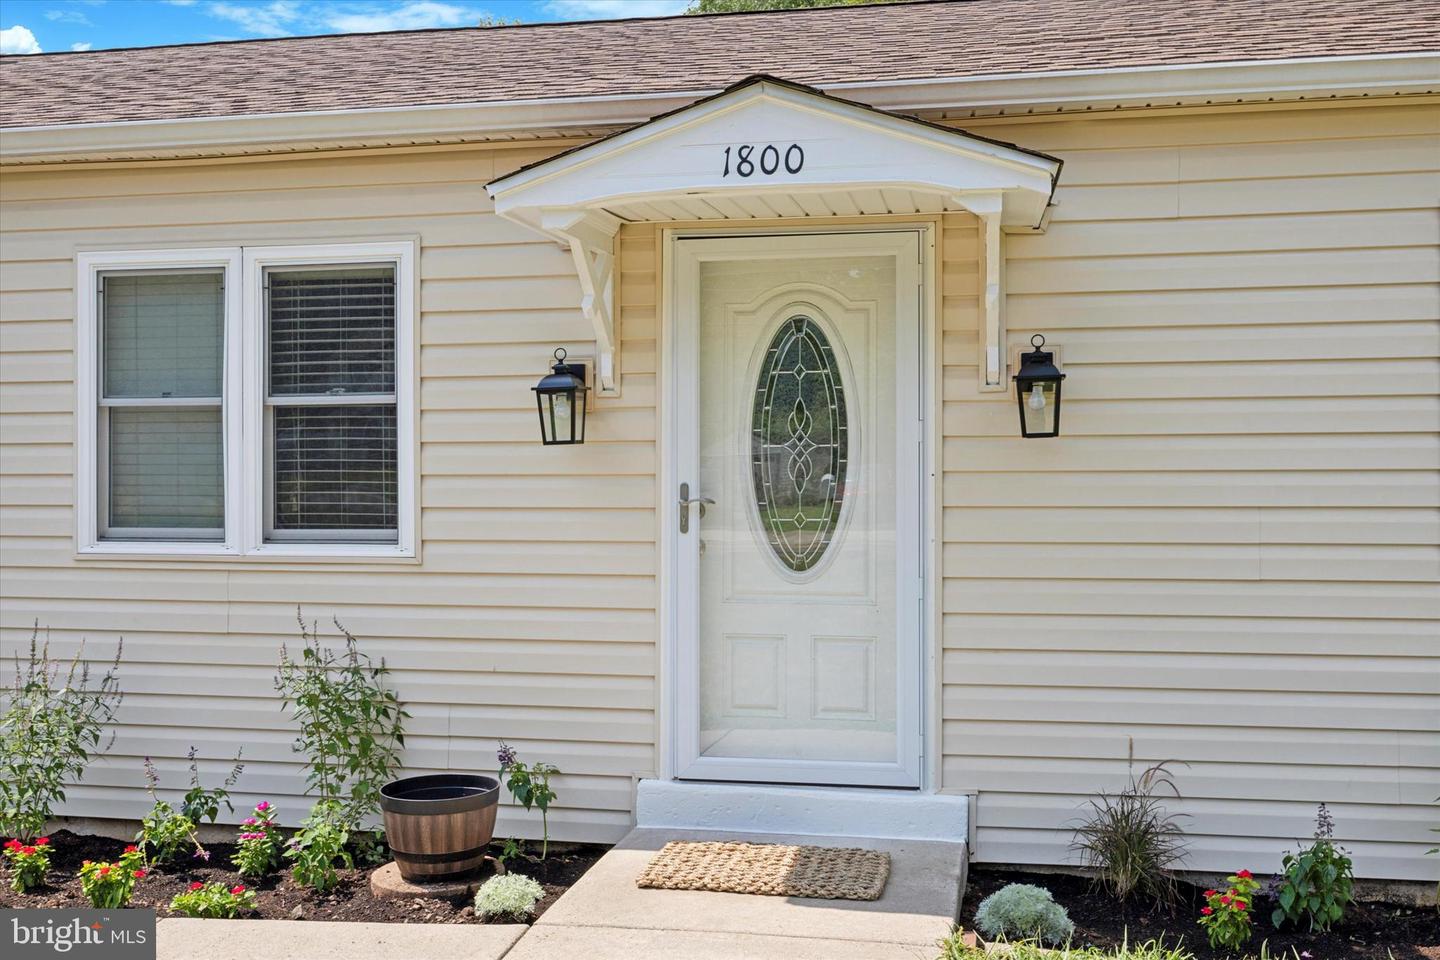
Home entrance with a white oval-glass door, covered entry marked 1800, and flower beds.
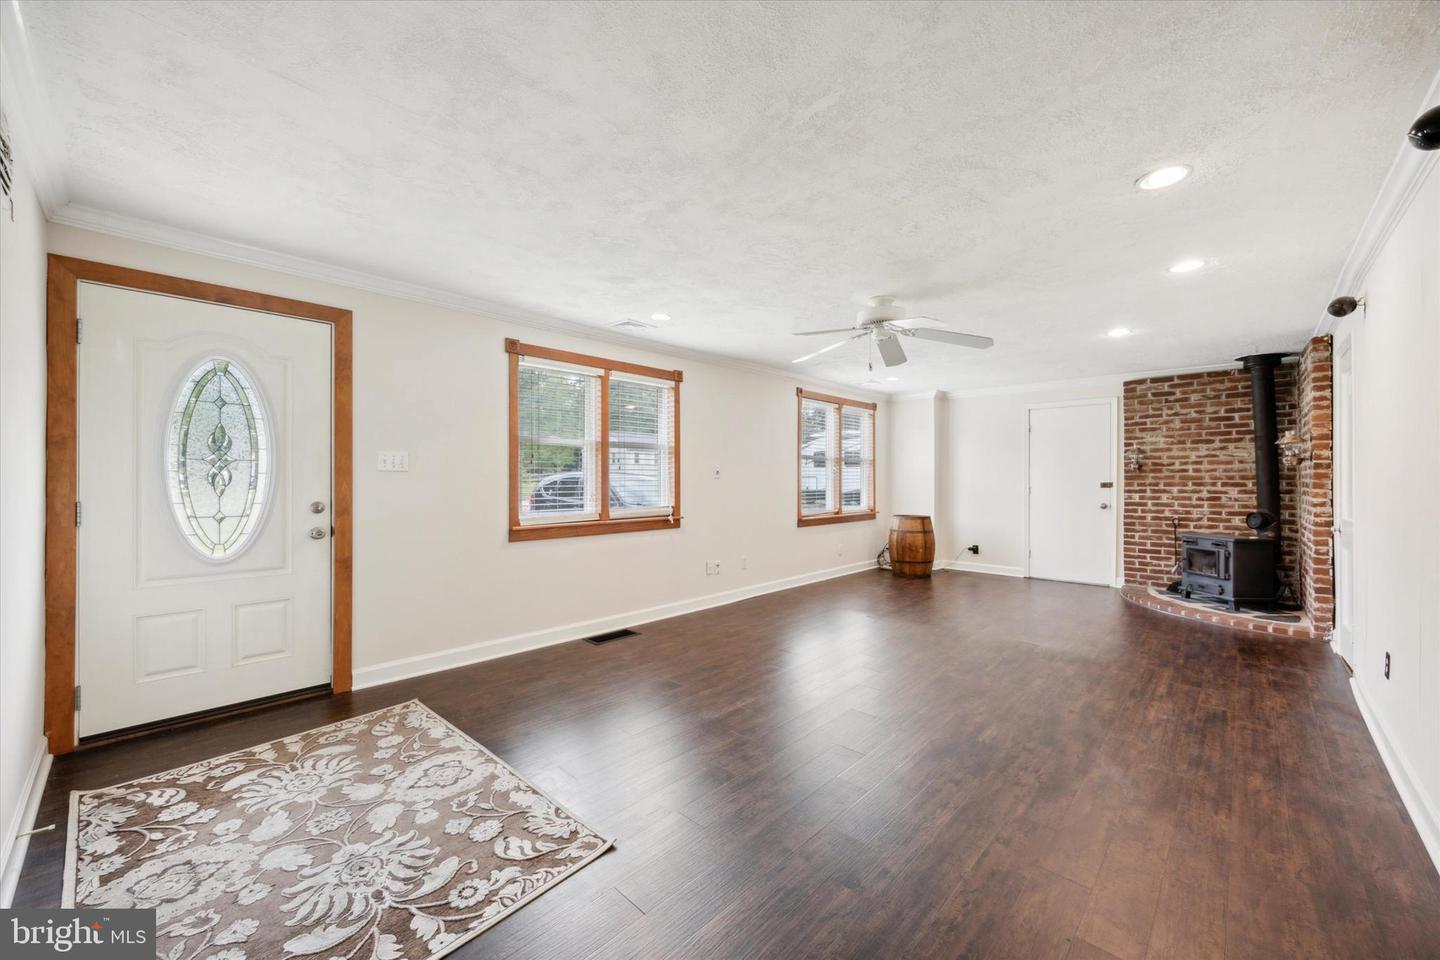
Living room with dark wood floors, a glass-panel front door, and a wood stove beside exposed brick.
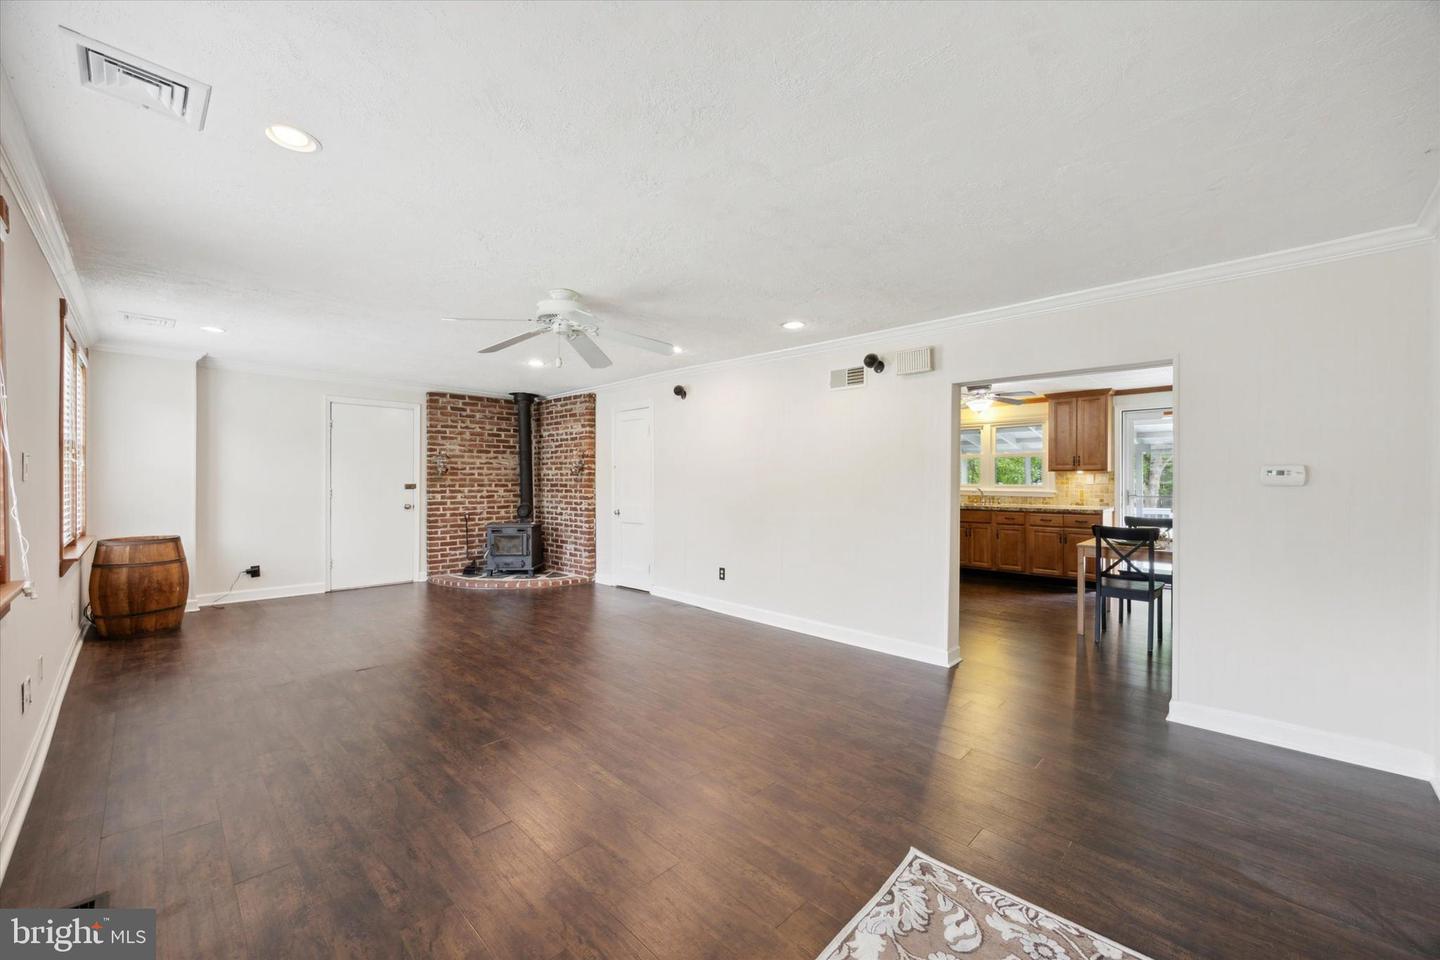
Living room with dark wood floors, a brick fireplace and stove, and an adjoining kitchen.
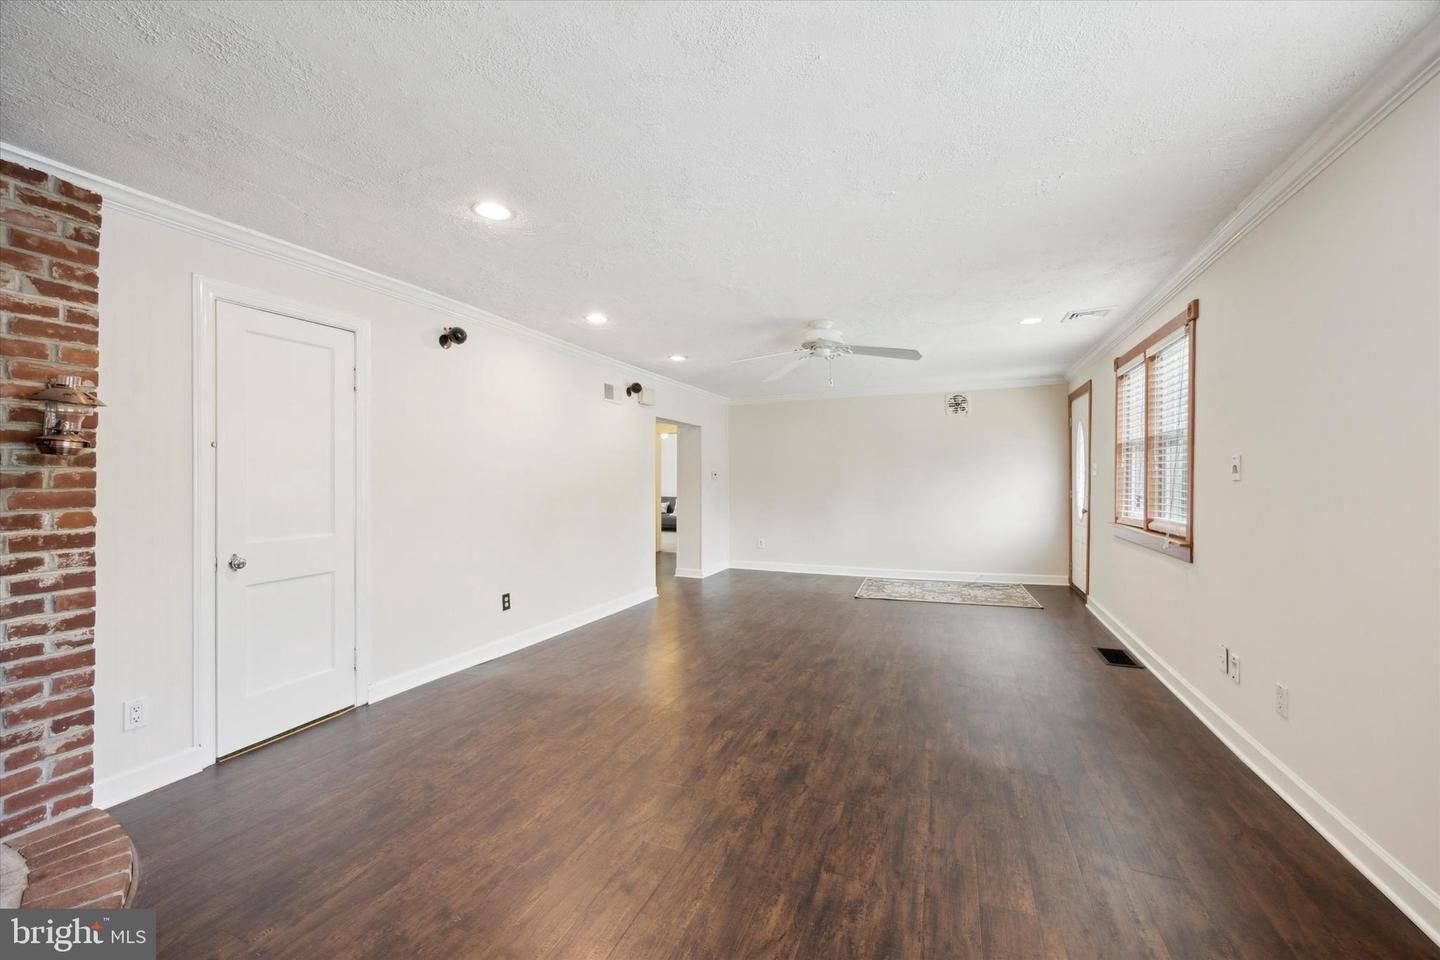
Empty living room with dark wood floors, a brick fireplace, and wood-trimmed windows.
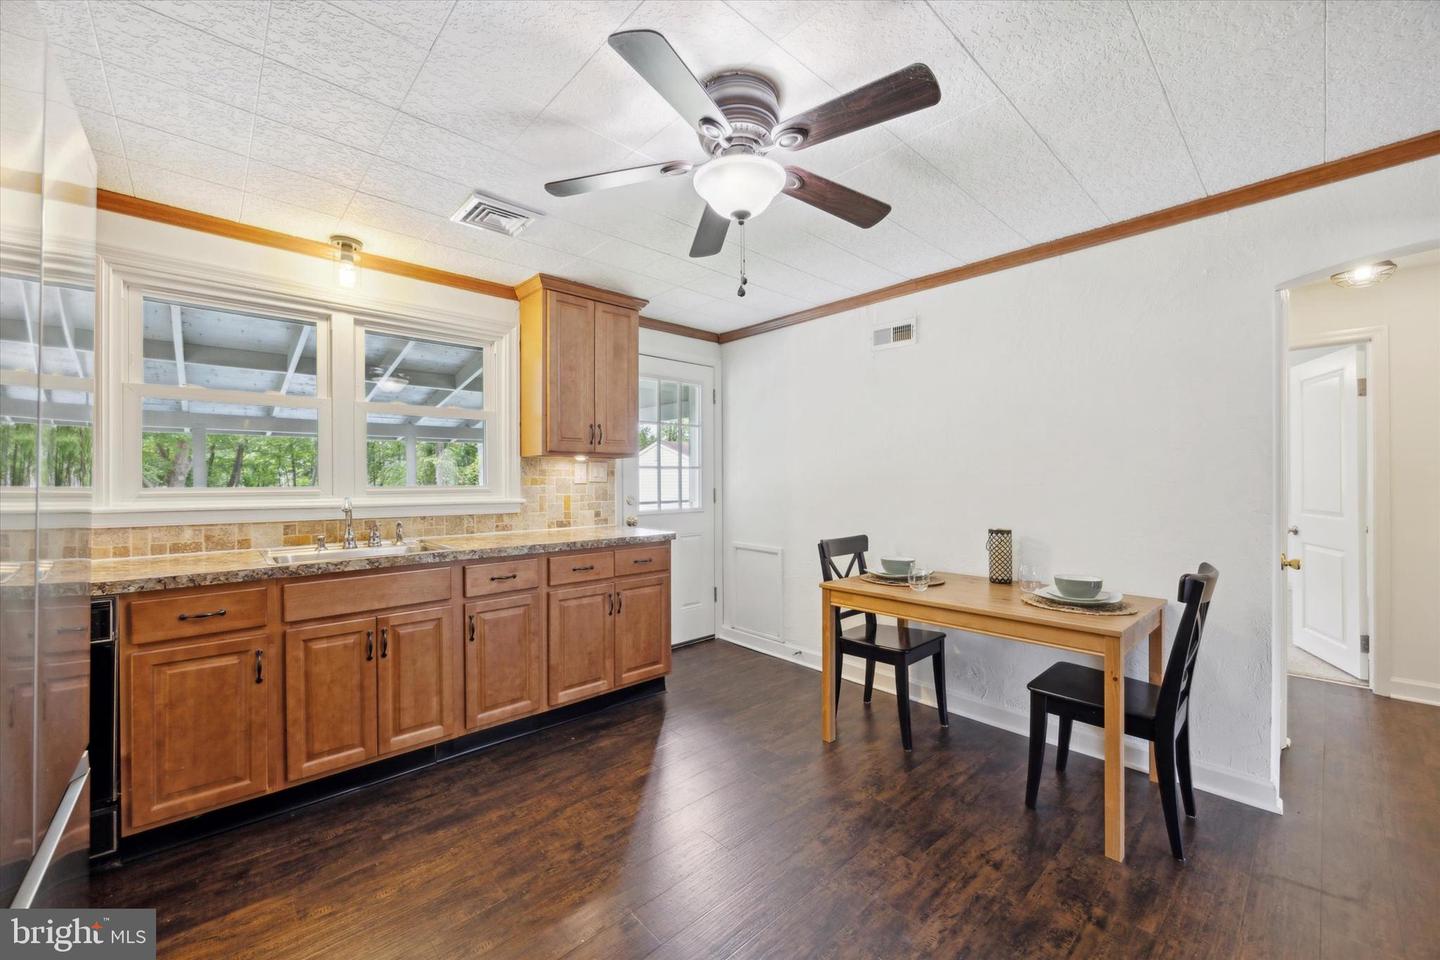
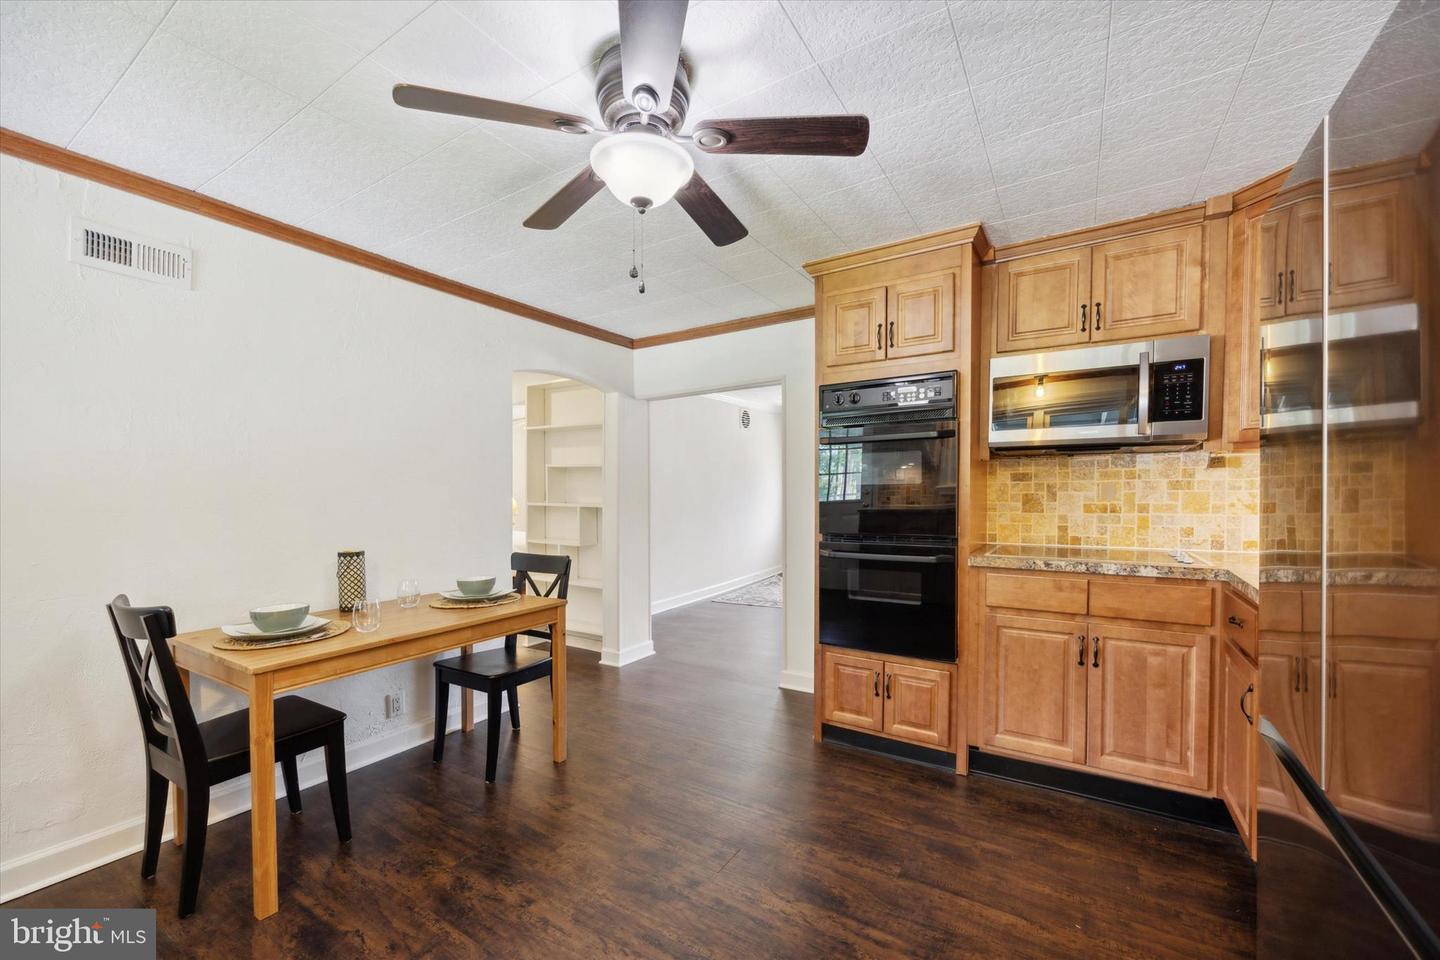
Kitchen and dining area with wood cabinetry, wide windows, and a small table with black chairs.
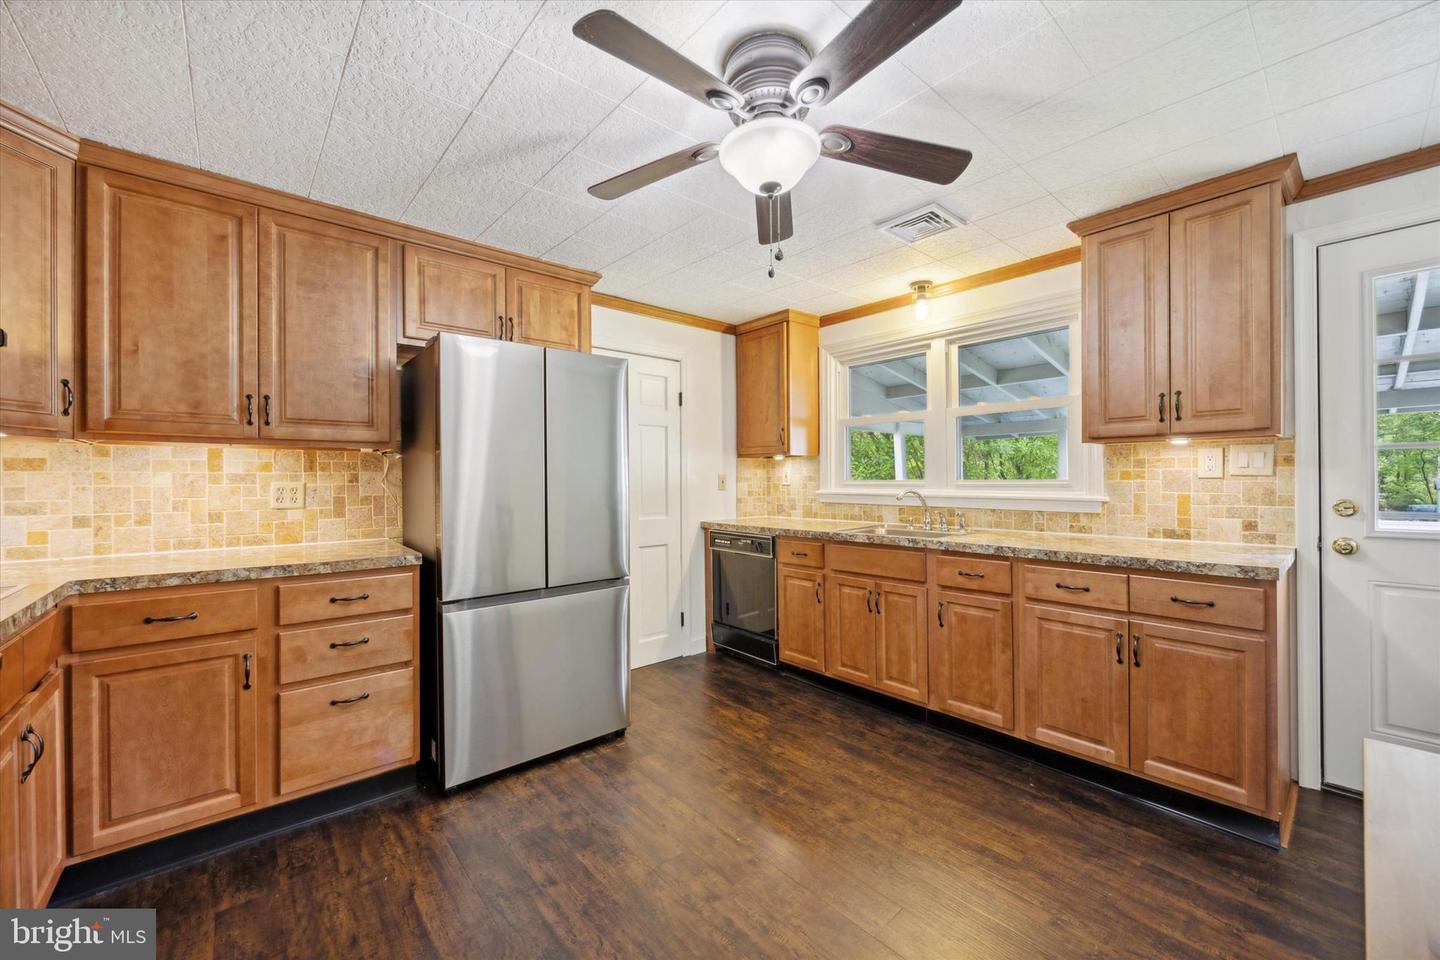
Kitchen with warm wood cabinets, tiled backsplash, stainless steel refrigerator, and dark wood flooring.
Kitchen and dining area with warm wood cabinetry, built-in ovens, and a set table.
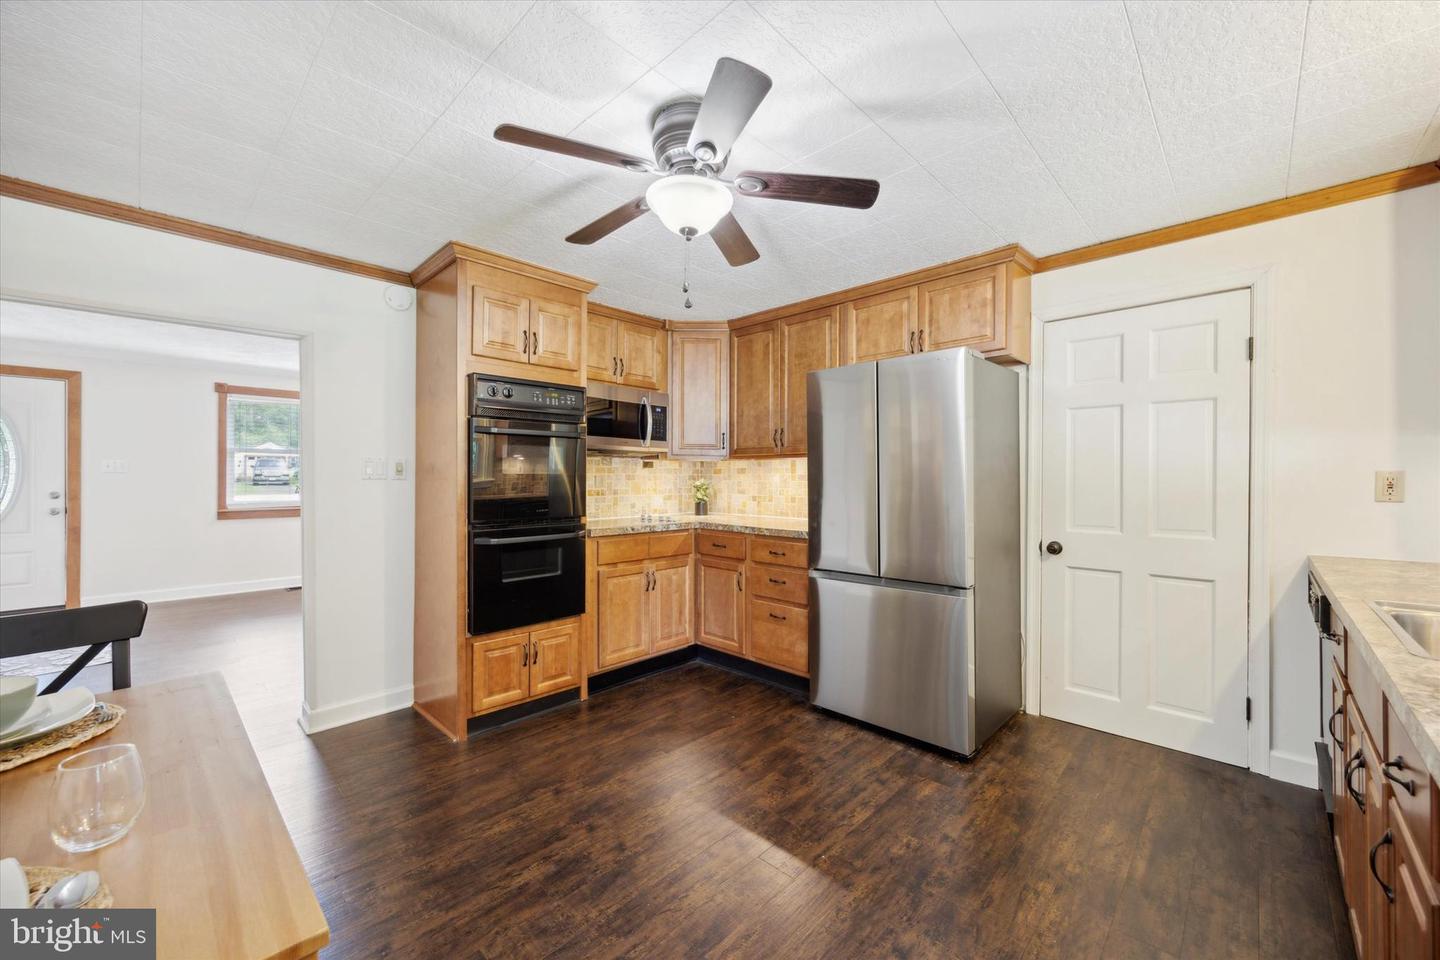
Kitchen with honey-colored cabinets, stainless steel refrigerator, built-in double oven, and dark wood flooring.
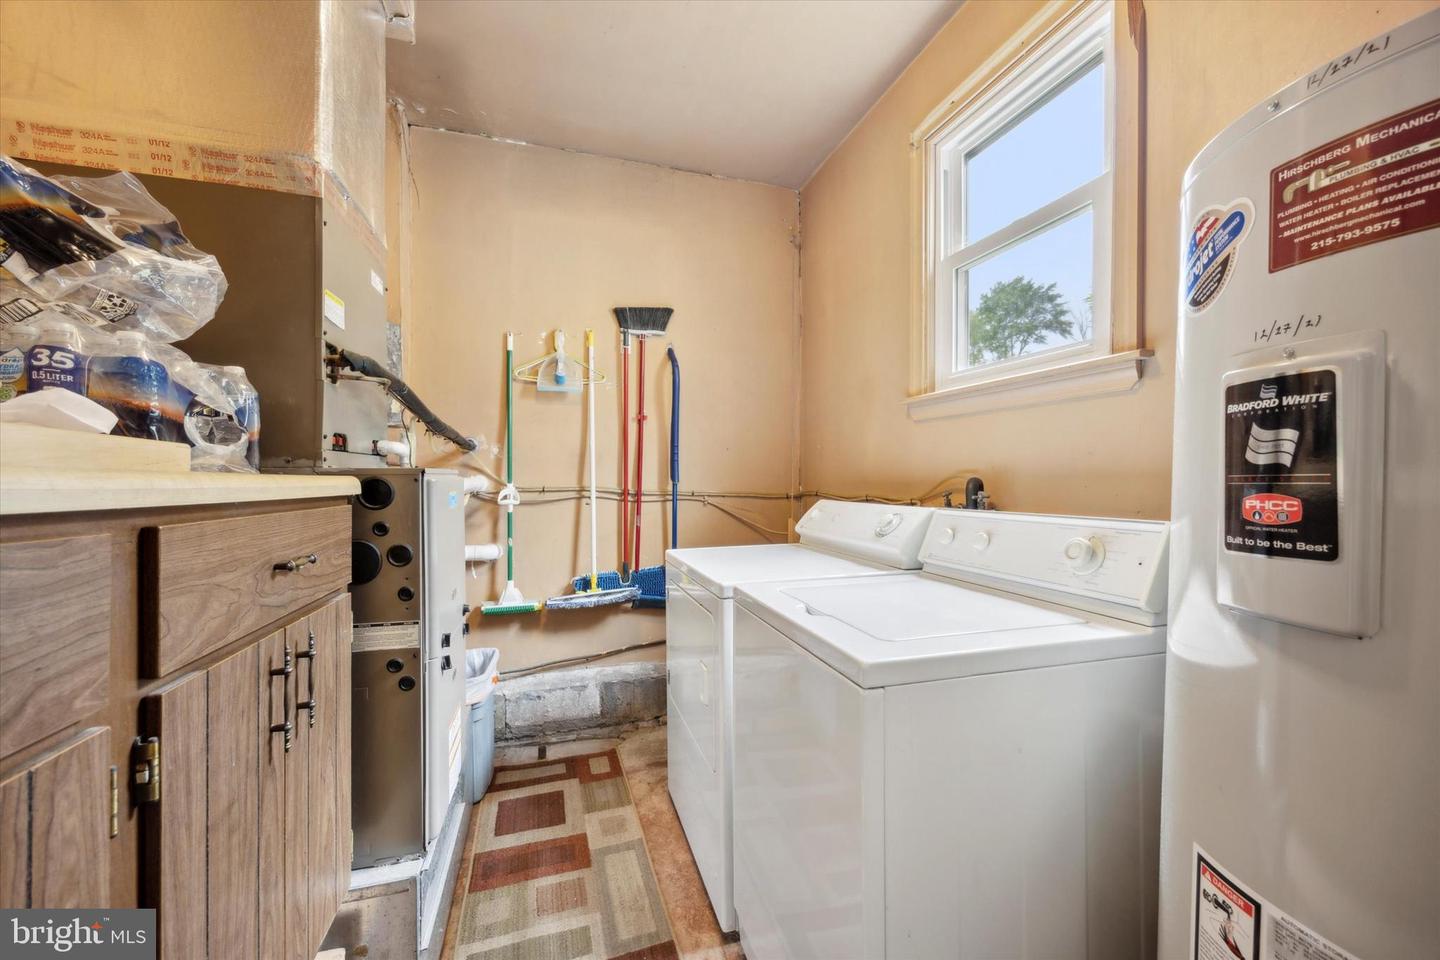
Laundry room with a washer, dryer, water heater, and furnace beside a window.
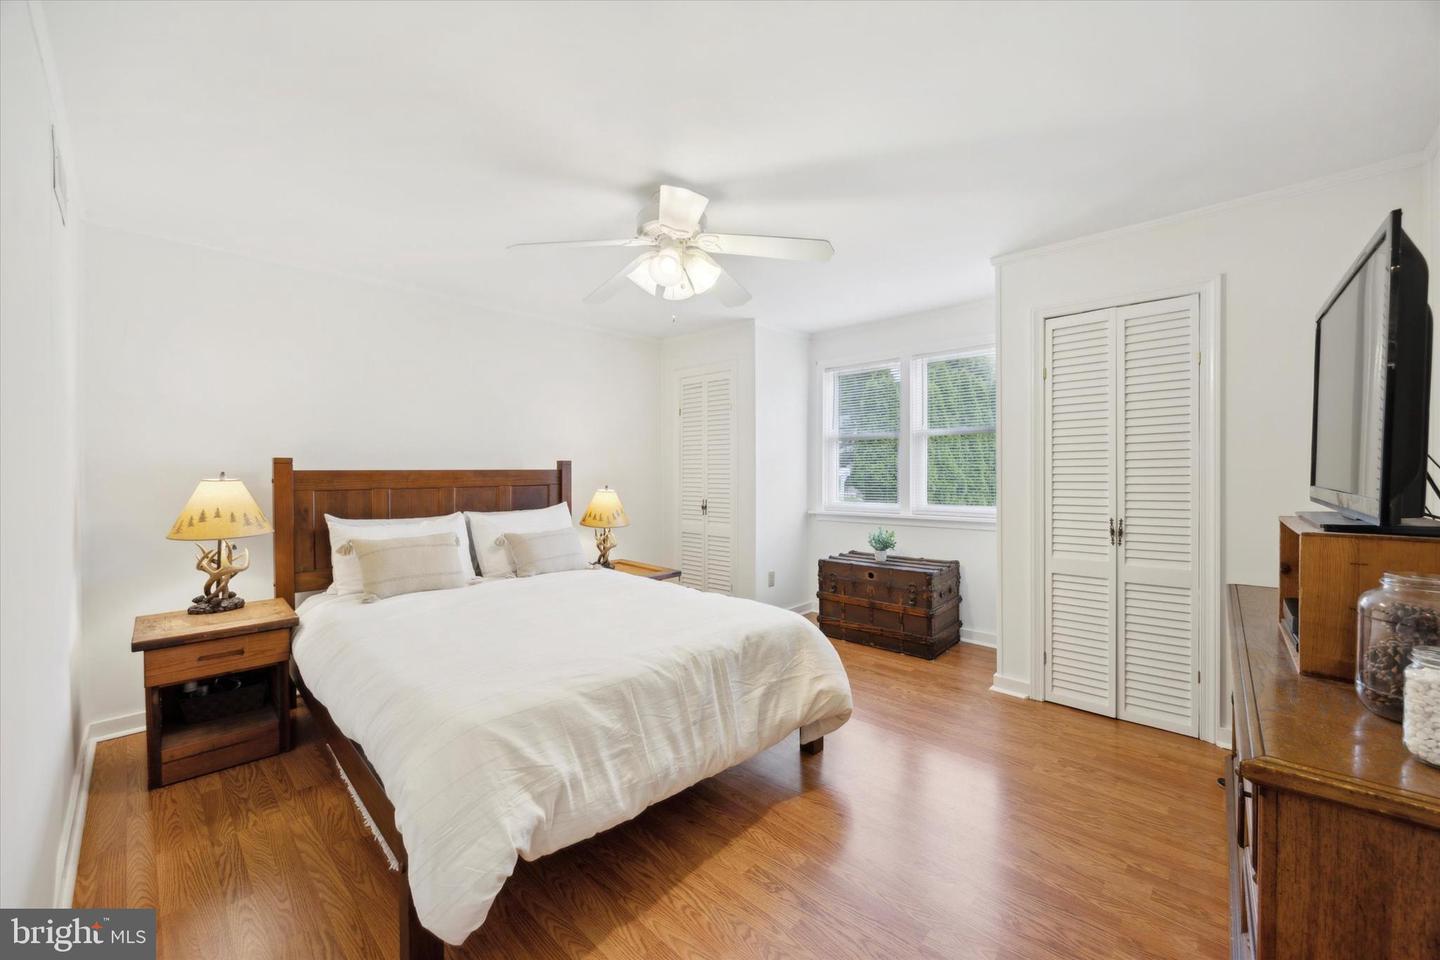
Furnished bedroom with a large bed, warm wood floors, ceiling fan, and louvered closets.
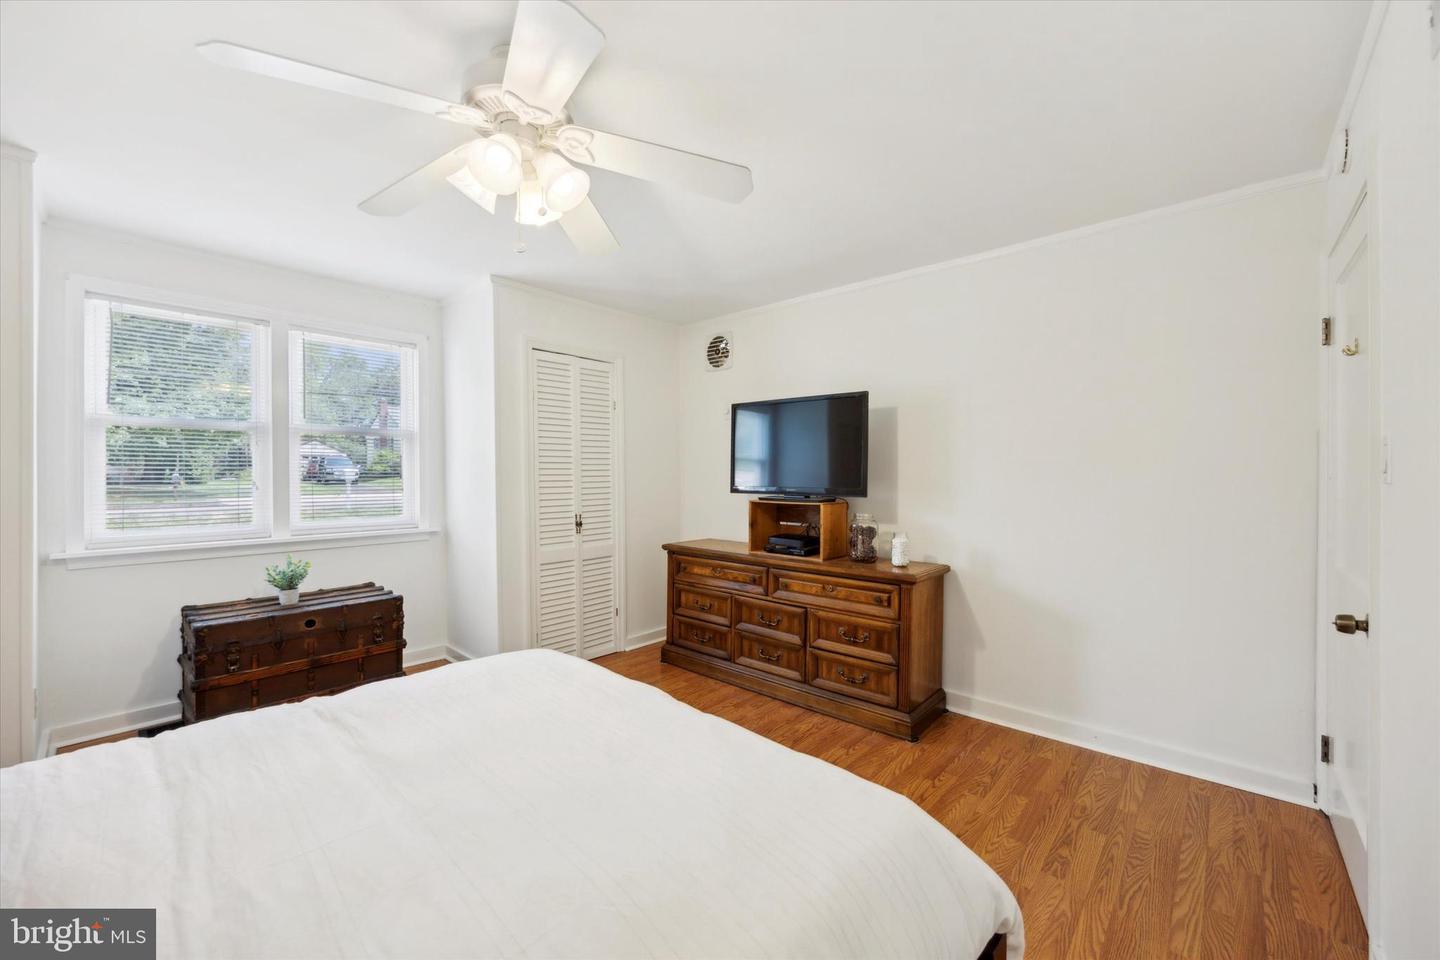
Bedroom with hardwood floors, two windows, a ceiling fan, and a wooden dresser with a television.
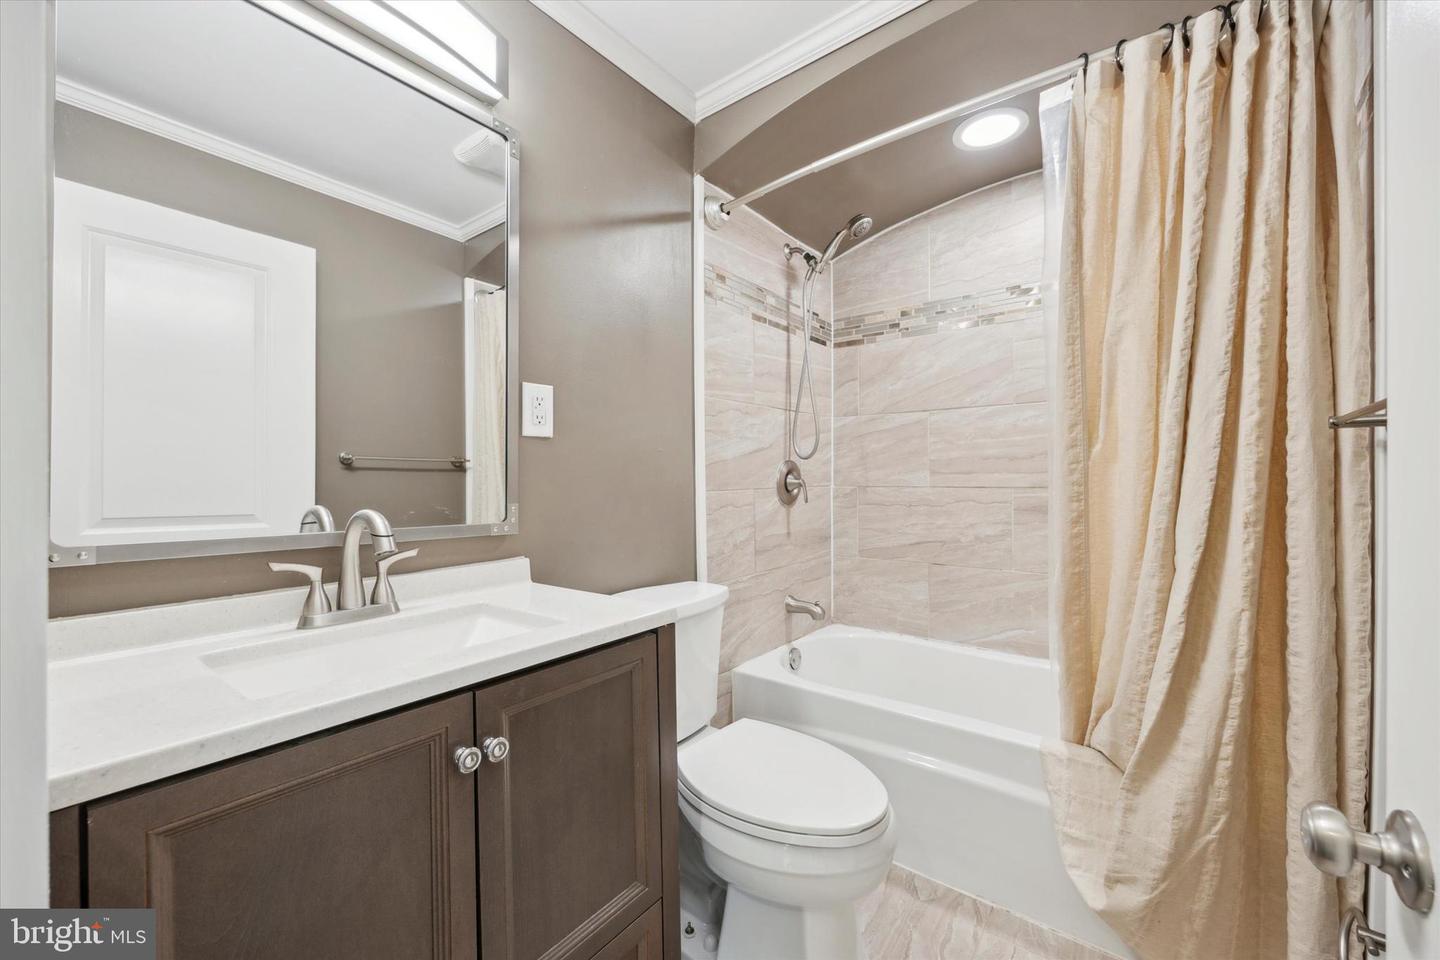
Bathroom with a dark wood vanity and tiled tub-shower behind a beige curtain.
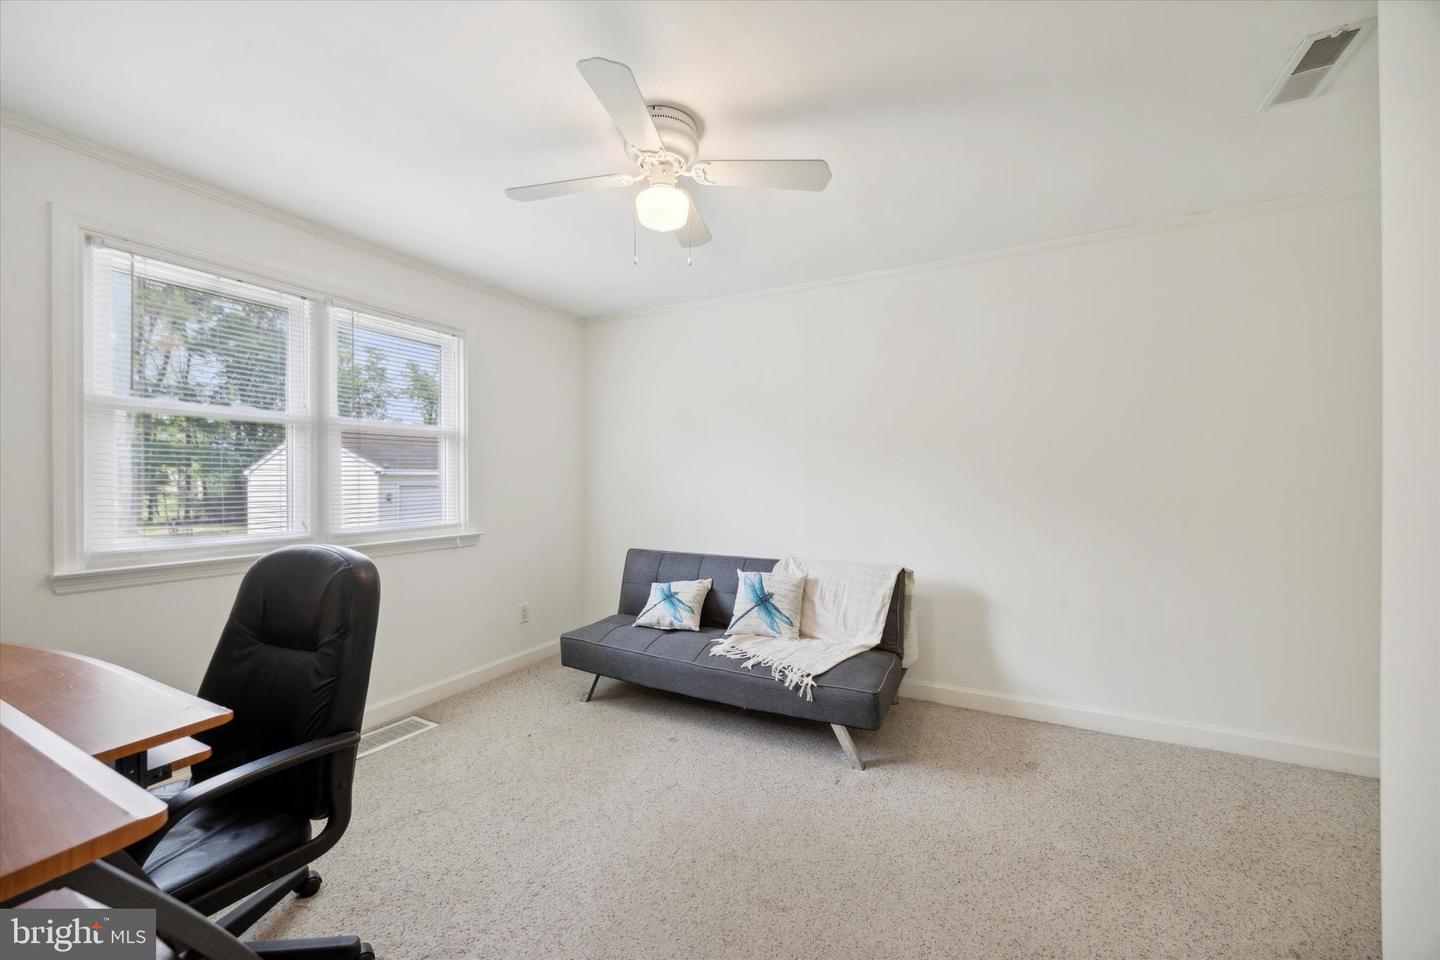
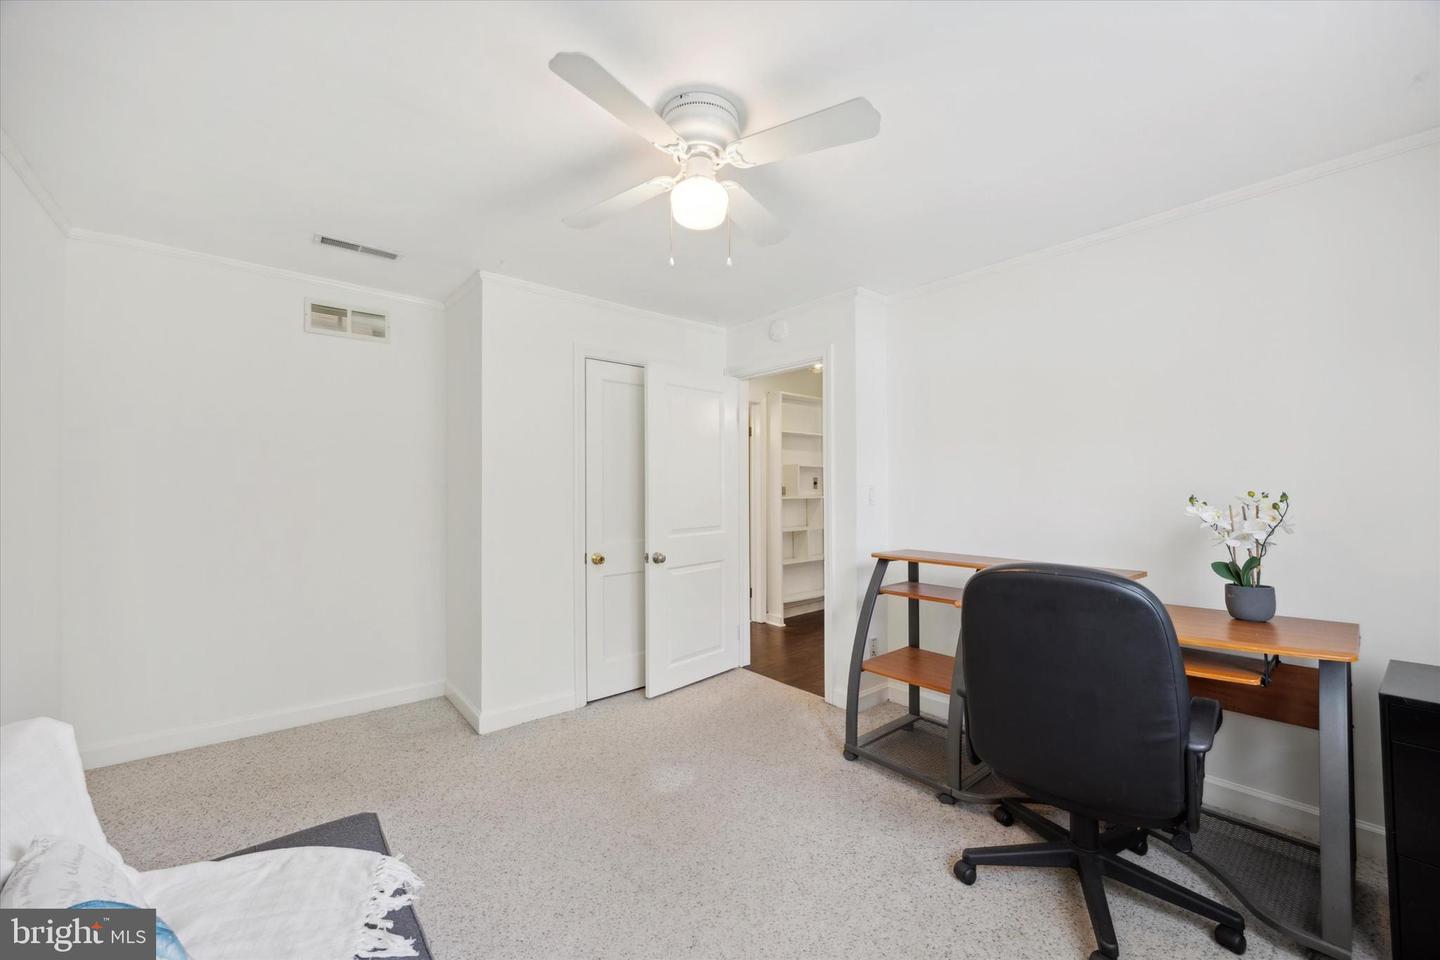
Carpeted office with a gray sofa, desk, two windows, and ceiling fan.
Furnished home office with a wood desk, black chair, ceiling fan, and built-in shelves through the doorway.
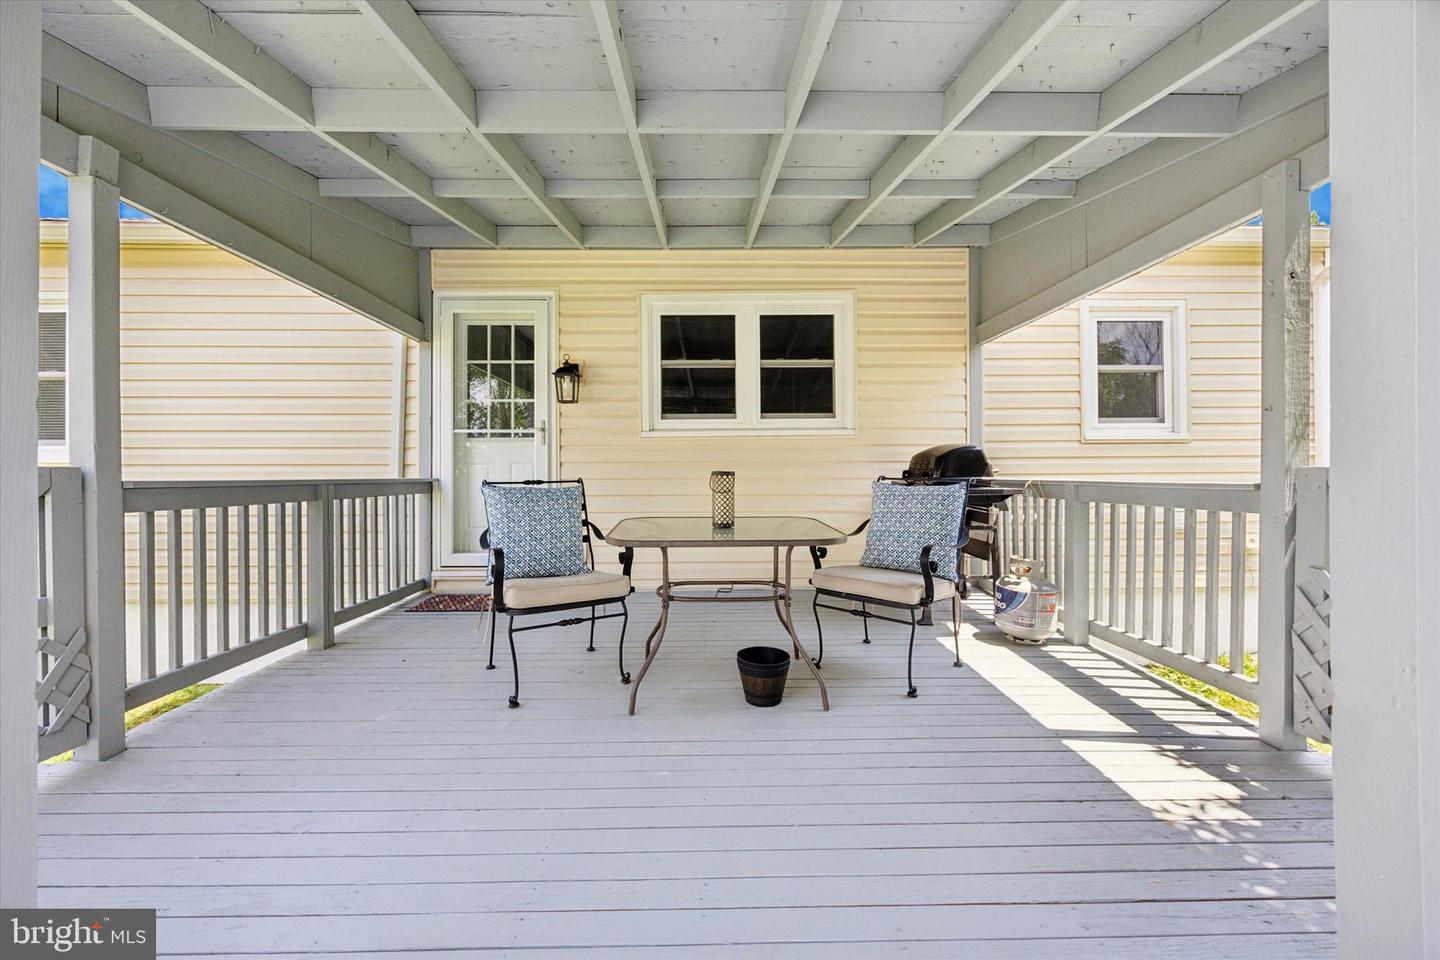
Covered porch with two cushioned chairs, a table, and a barbecue grill.
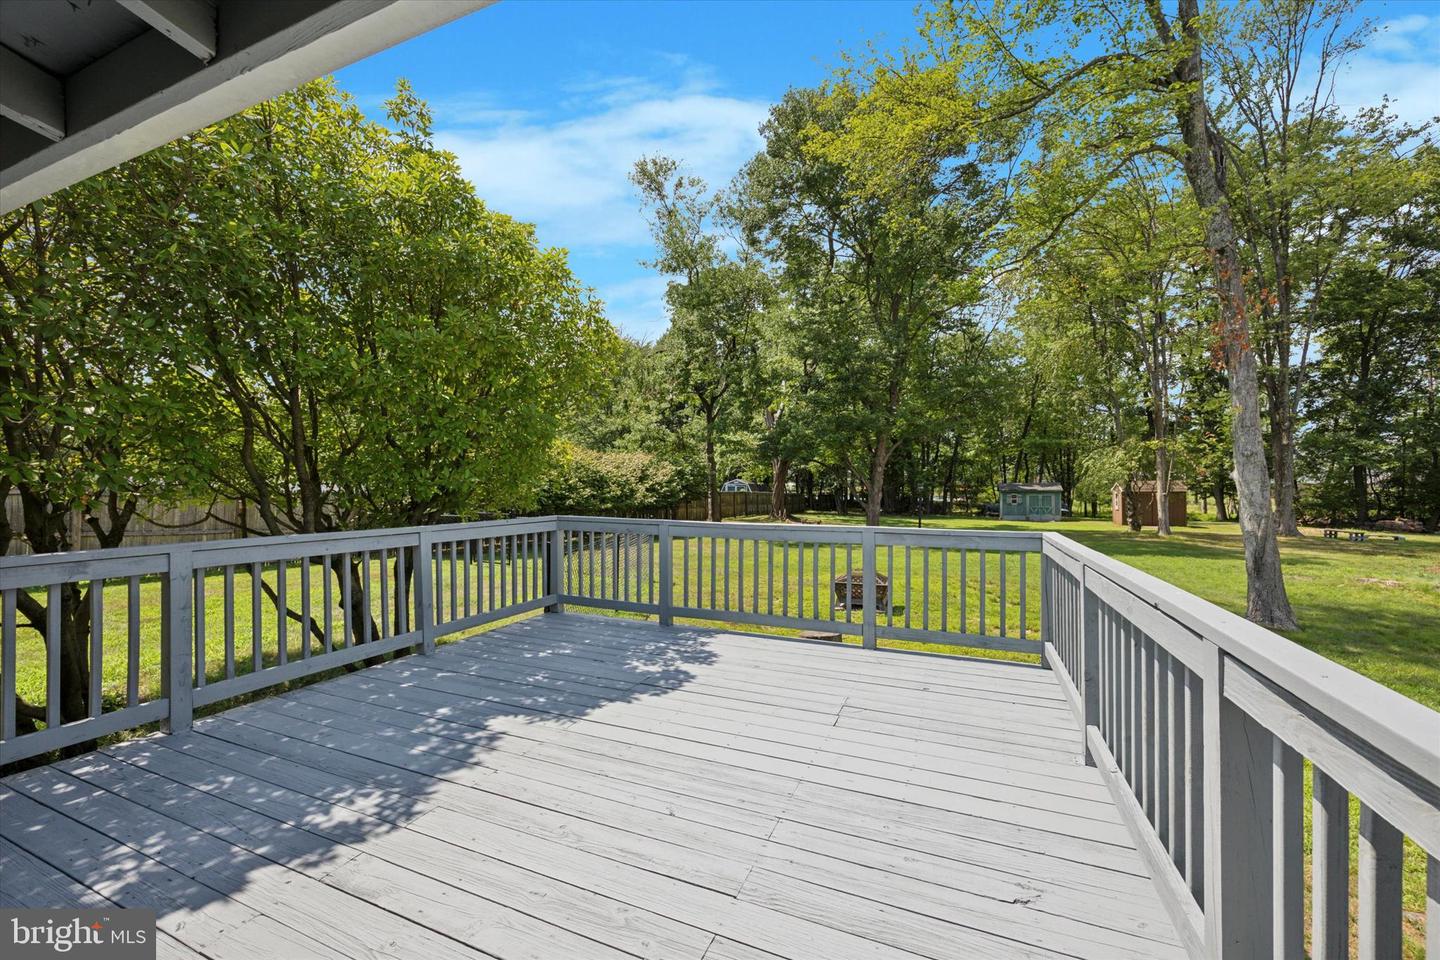
Gray-railed deck overlooking a leafy backyard with a lawn and small sheds.
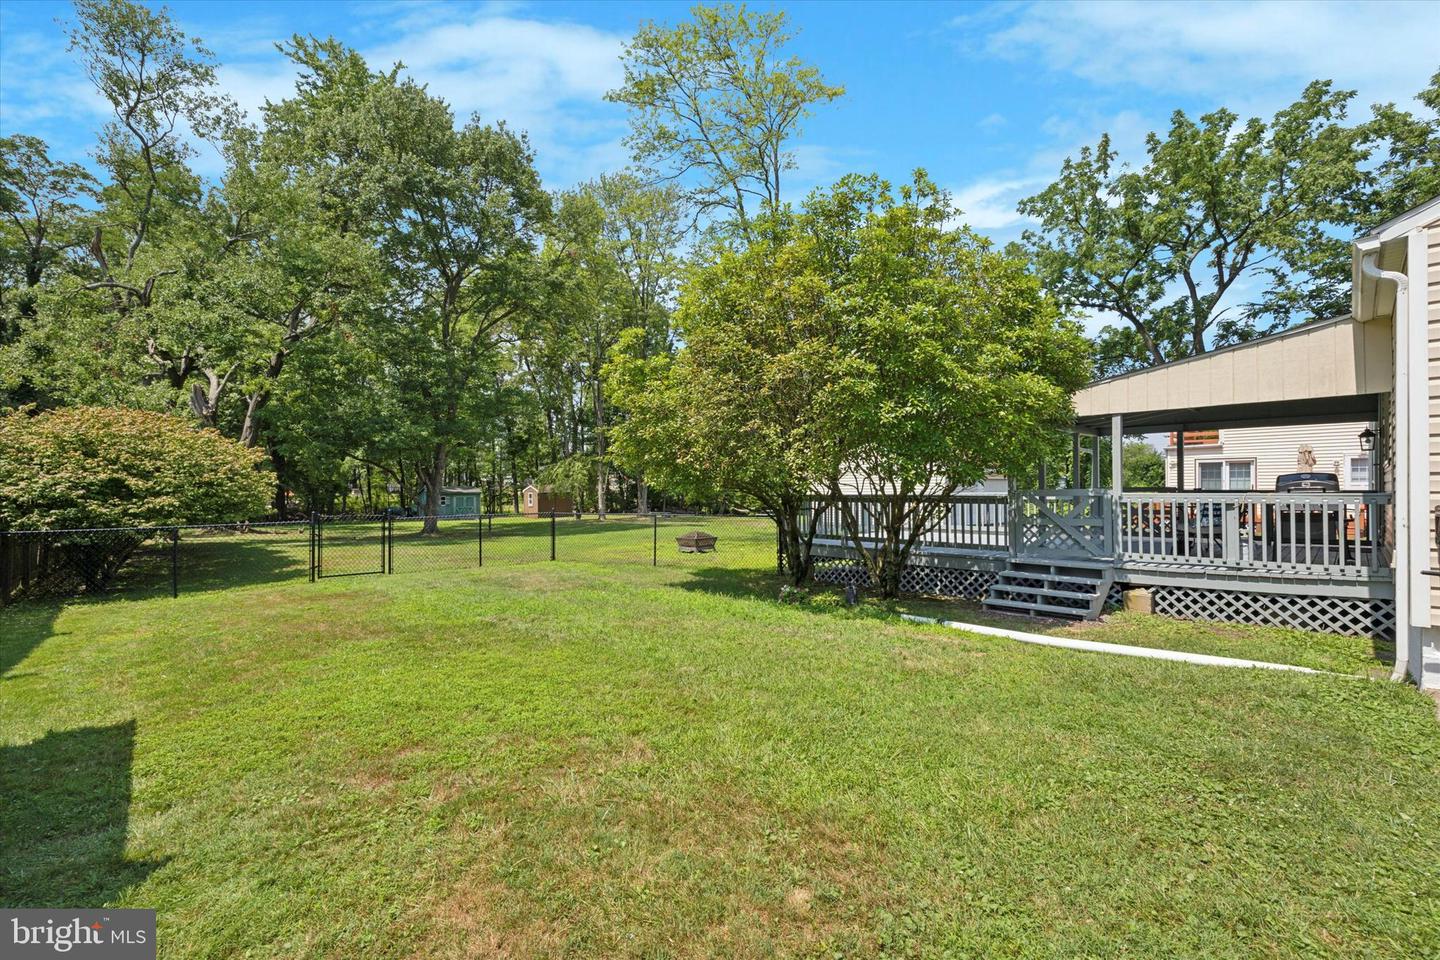
Backyard with a broad lawn, mature trees, black fencing, and a raised deck with stairs.
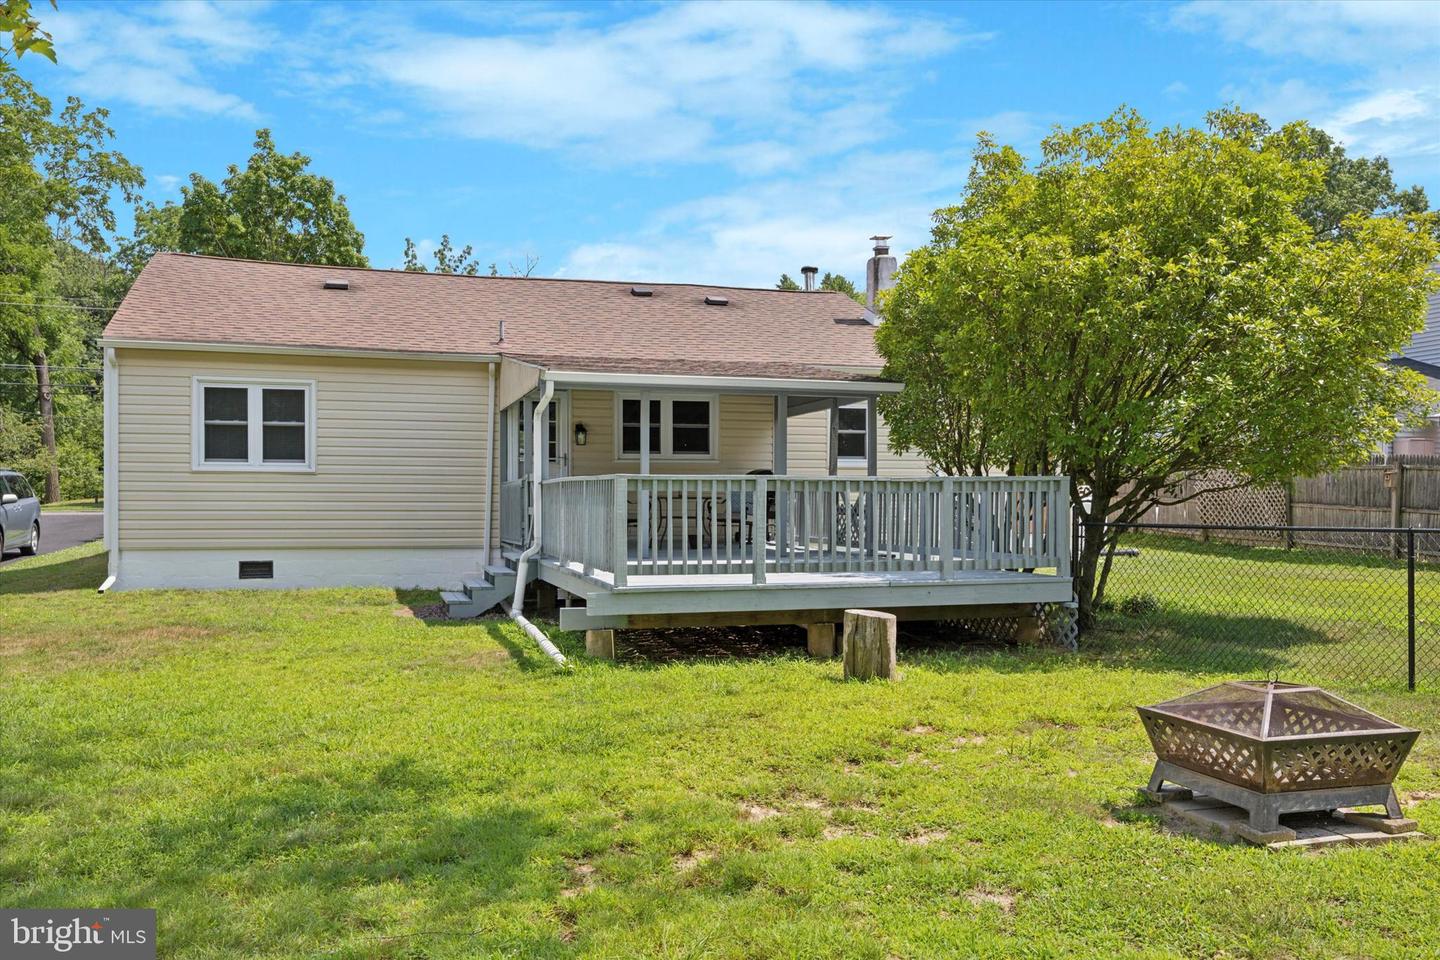
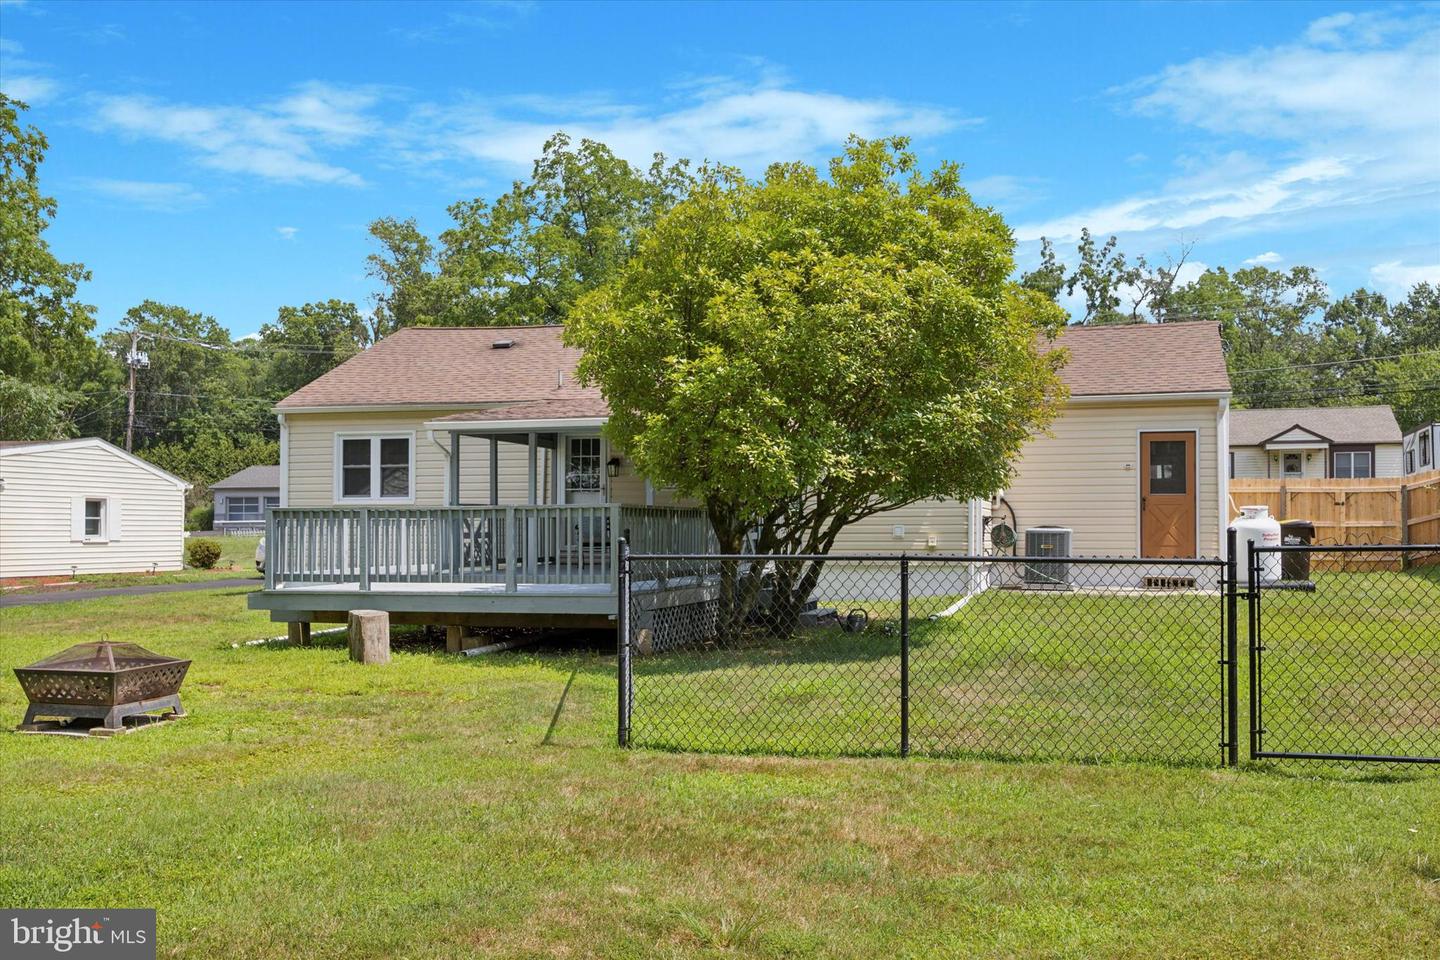
Home’s rear exterior with a covered deck, fenced lawn, and metal fire pit.
Single-story home with a raised deck, fenced grassy yard, mature tree, and metal fire pit.
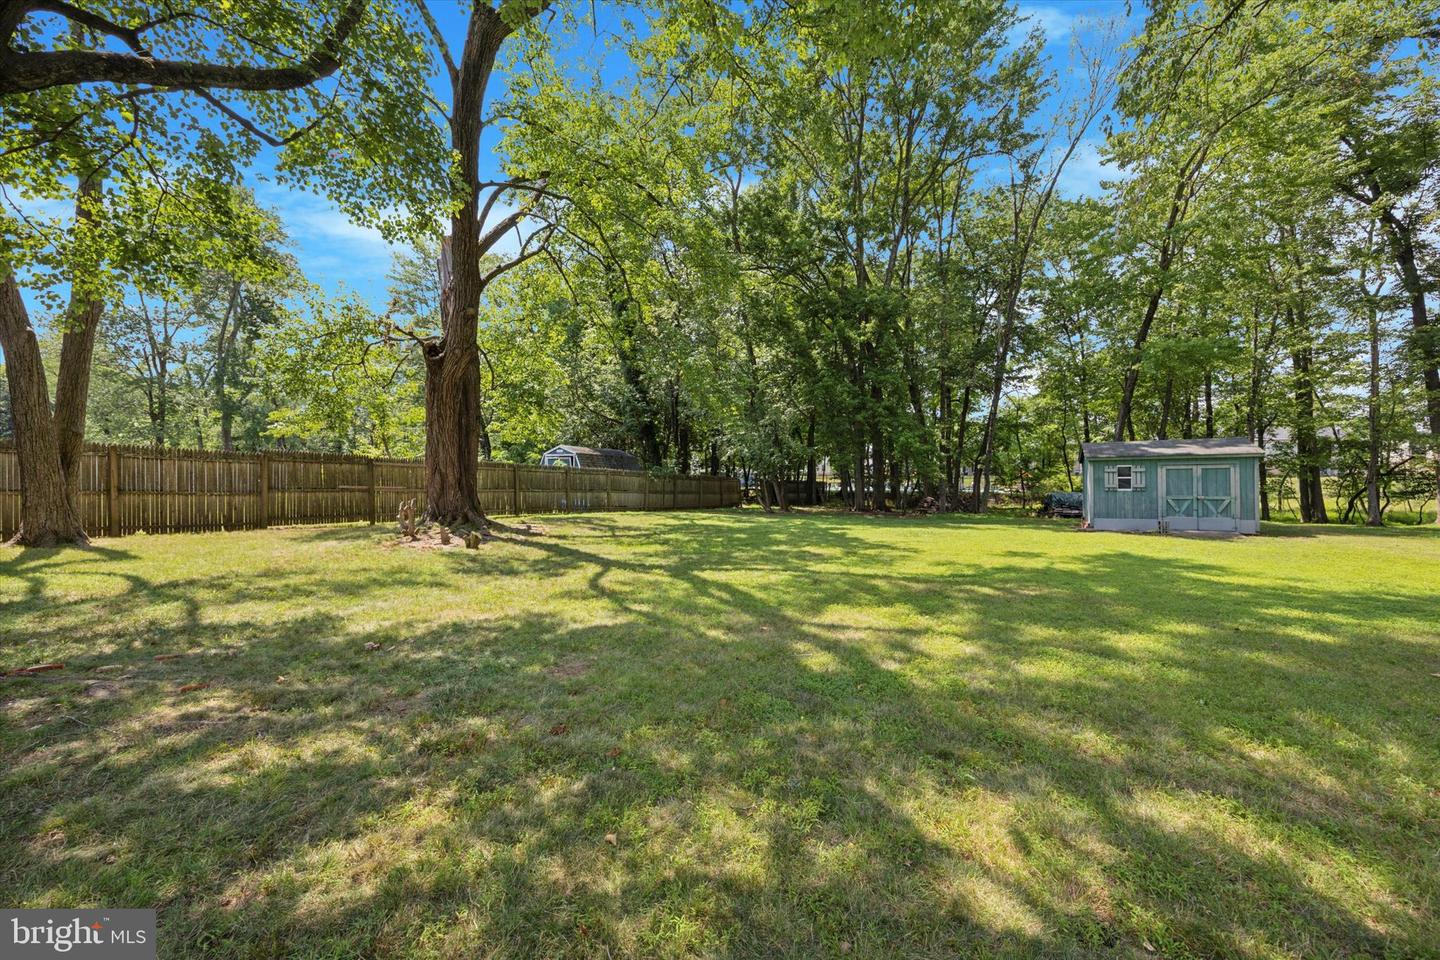
Spacious fenced backyard with mature shade trees, a broad lawn, and a blue-green storage shed.
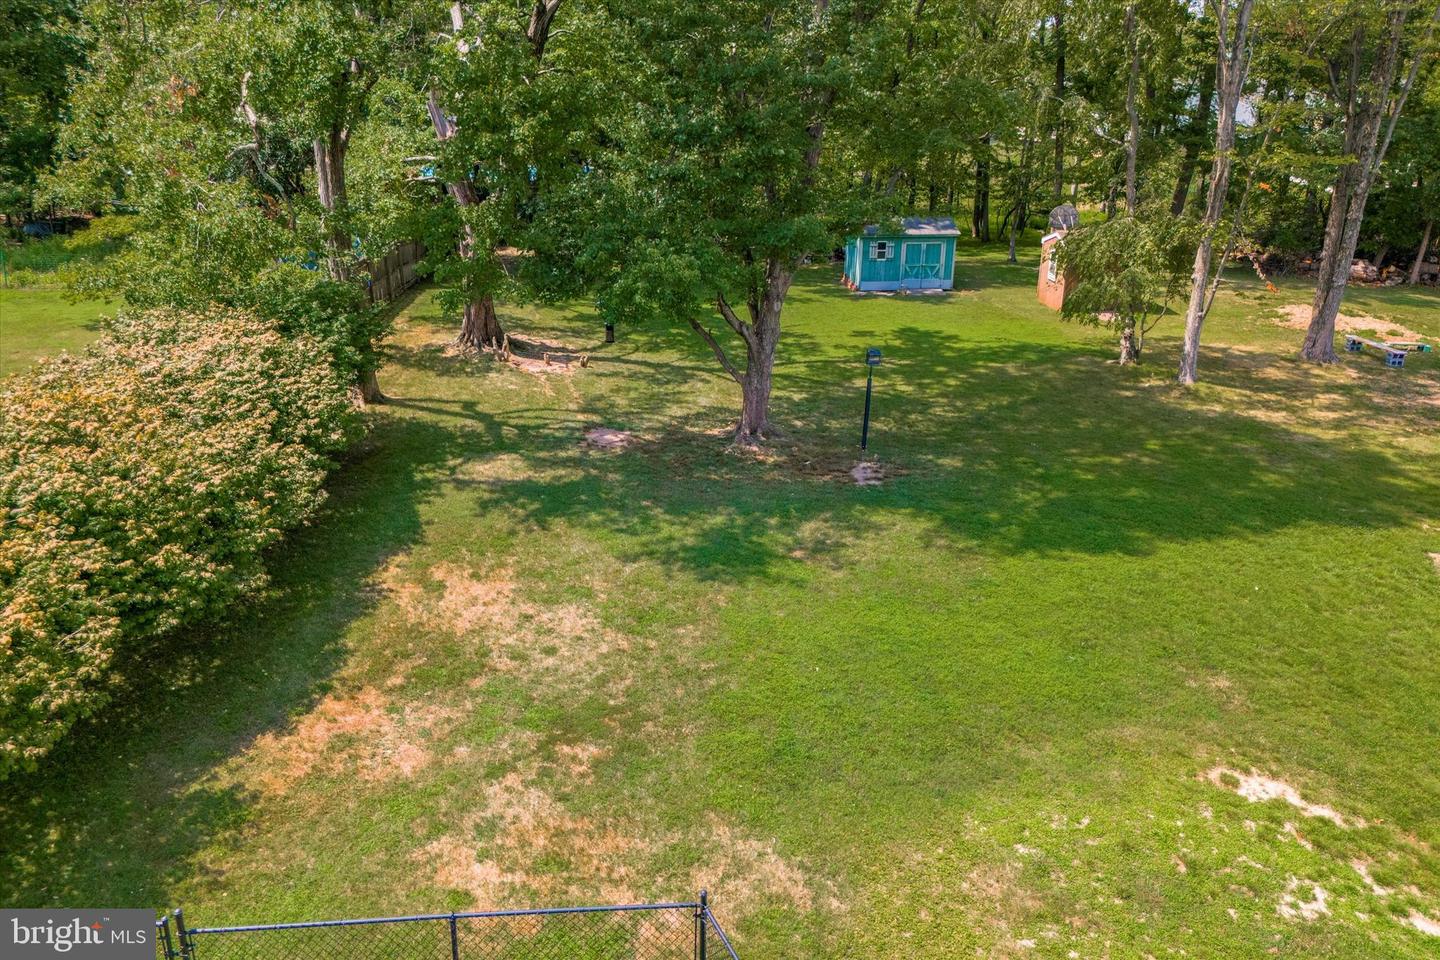
Aerial view of a tree-shaded grassy backyard with two sheds and a chain-link fence.
Aerial backyard with mature trees, an above-ground pool, detached garage, and play structure.
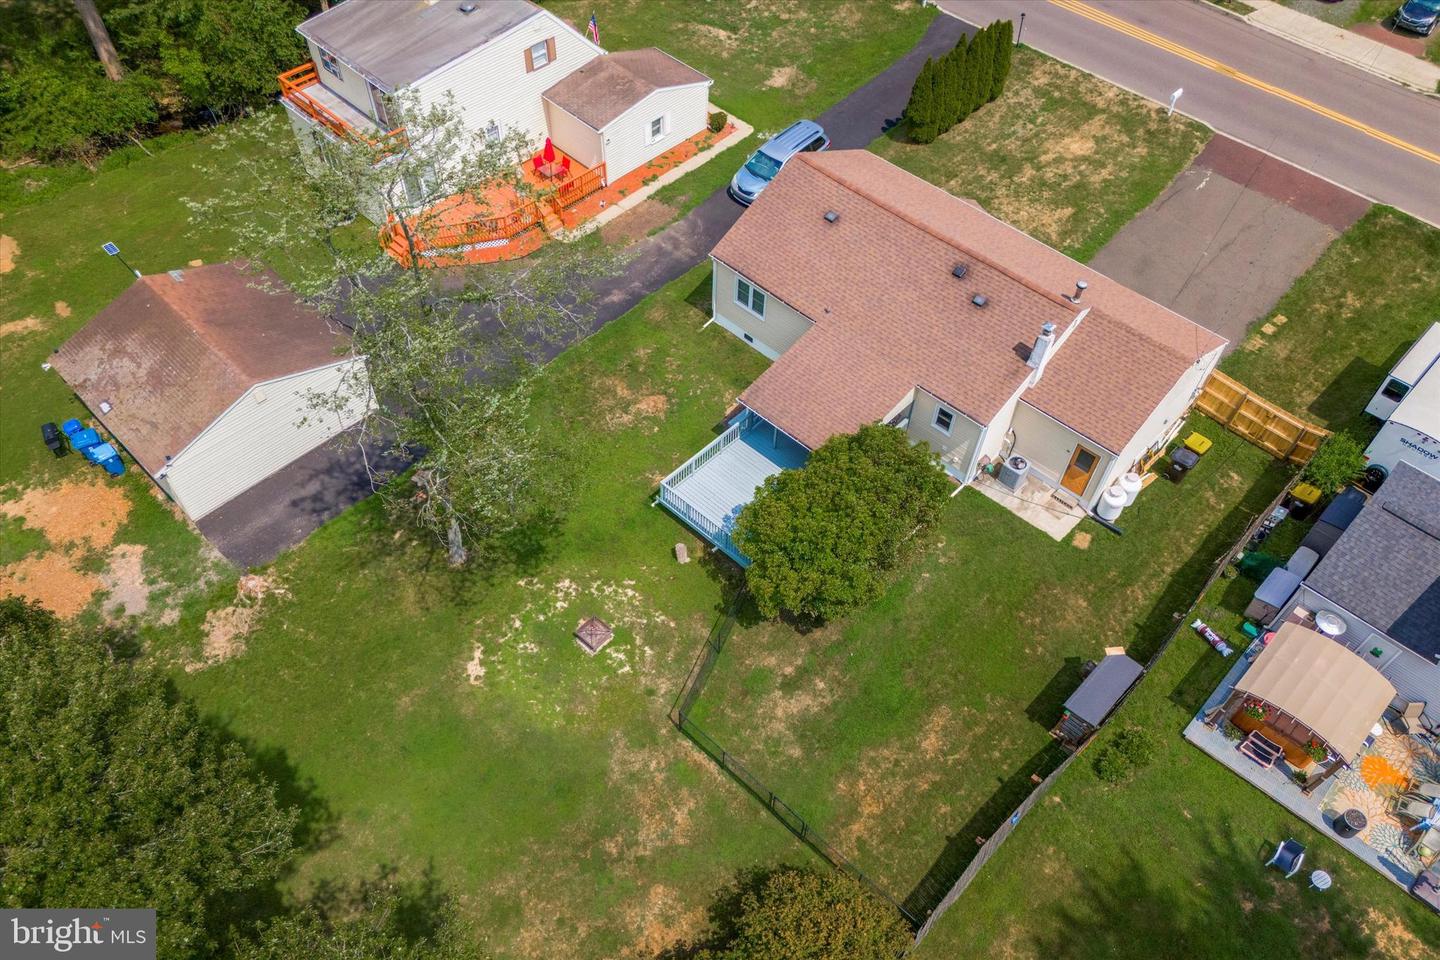
Aerial view of a home with a large fenced backyard and rear deck.
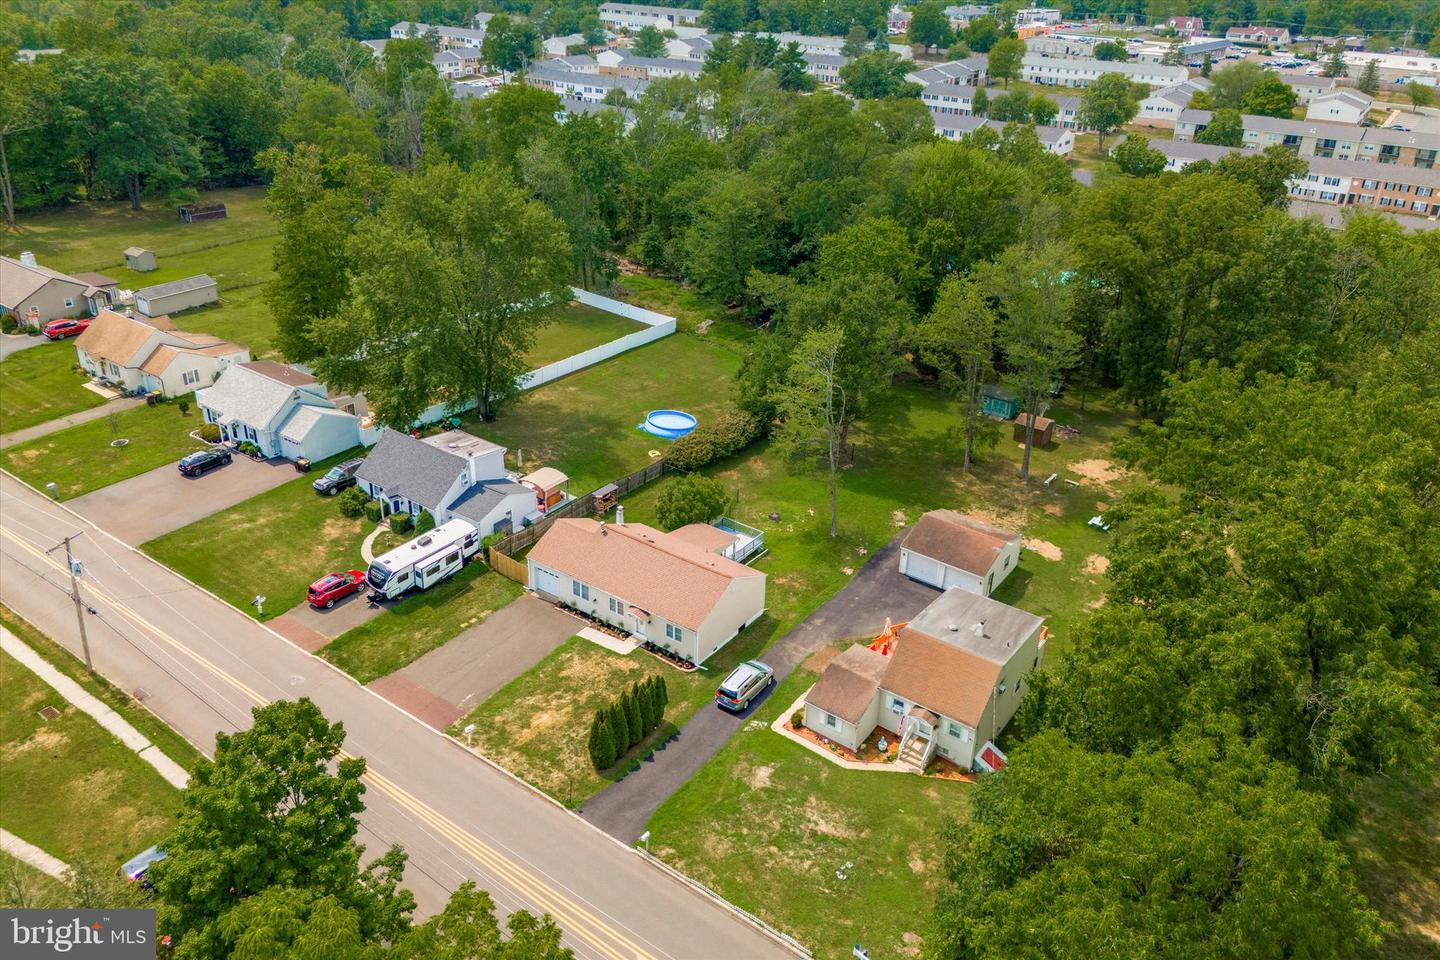
Aerial view of a tan-roofed home and driveway beside a road, surrounded by neighboring homes and dense trees.
Single-story beige home with an attached garage, covered entry, and mature trees behind it.
SEE ALL PHOTOS
Single-story beige house with an attached garage, central entry, flower beds, and a broad front lawn.
Single-story beige home with an attached garage, paved driveway, and oval-glass front door.
Aerial view of a single-story home, driveway, detached garage, and wooded backyard with an above-ground pool.
Home entrance with a white oval-glass door, covered entry marked 1800, and flower beds.
Living room with dark wood floors, a glass-panel front door, and a wood stove beside exposed brick.
Living room with dark wood floors, a brick fireplace and stove, and an adjoining kitchen.
Empty living room with dark wood floors, a brick fireplace, and wood-trimmed windows.
Kitchen and dining area with wood cabinetry, wide windows, and a small table with black chairs.
Kitchen with warm wood cabinets, tiled backsplash, stainless steel refrigerator, and dark wood flooring.
Kitchen and dining area with warm wood cabinetry, built-in ovens, and a set table.
Kitchen with honey-colored cabinets, stainless steel refrigerator, built-in double oven, and dark wood flooring.
Laundry room with a washer, dryer, water heater, and furnace beside a window.
Furnished bedroom with a large bed, warm wood floors, ceiling fan, and louvered closets.
Bedroom with hardwood floors, two windows, a ceiling fan, and a wooden dresser with a television.
Bathroom with a dark wood vanity and tiled tub-shower behind a beige curtain.
Carpeted office with a gray sofa, desk, two windows, and ceiling fan.
Furnished home office with a wood desk, black chair, ceiling fan, and built-in shelves through the doorway.
Covered porch with two cushioned chairs, a table, and a barbecue grill.
Gray-railed deck overlooking a leafy backyard with a lawn and small sheds.
Backyard with a broad lawn, mature trees, black fencing, and a raised deck with stairs.
Home’s rear exterior with a covered deck, fenced lawn, and metal fire pit.
Single-story home with a raised deck, fenced grassy yard, mature tree, and metal fire pit.
Spacious fenced backyard with mature shade trees, a broad lawn, and a blue-green storage shed.
Aerial view of a tree-shaded grassy backyard with two sheds and a chain-link fence.
Aerial backyard with mature trees, an above-ground pool, detached garage, and play structure.
Aerial view of a home with a large fenced backyard and rear deck.
Aerial view of a tan-roofed home and driveway beside a road, surrounded by neighboring homes and dense trees.
Single-story beige home with an attached garage, covered entry, and mature trees behind it.
Sold

1800 N Line St

1800 N Line St, Lansdale, PA 19446

$361,000
Welcome to your new oasis at 1800 N Line St, Lansdale, PA - a charming, detached property that promises the epitome of easy living, whether you're stepping into homeownership for the first time or looking to downsize to a simpler lifestyle. This freshly painted gem, nestled on a generous .65-acre lot, offers a serene retreat with all the convenience of suburban life. As you step inside, you're greeted by a bright and open Great Room that boasts ample space for both Living and Dining setups. Imagine customizing this welcoming area to suit your every need, whether that's hosting lively gatherings or enjoying quiet, cozy evenings. The home features two generously sized bedrooms, a linen closet, and an updated bathroom, ensuring comfort and convenience at every turn. The eat-in kitchen is a testament to modern living, offering updated amenities and plenty of room for culinary exploration. Step outside to the backyard deck to find your personal escape - a vast, flat yard ready for relaxation, entertainment, or simply soaking in nature's beauty and friends such as deer and a variety of birds. Located conveniently close to hospitals, shopping, and parks, this property marries tranquility with accessibility. Don't miss your chance to make 1800 N Line St your very own slice of heaven.

2
beds

1
bath

1,176 Sq.Ft. LIVING AREA

0.65 Acres lot

Kelley Winn

Kelley Winn

Features & Amenities

Interior

  • total bedrooms2
  • Total bathroom1
  • full bathroom1
  • Laundry room Main Level
  • APPLIANCES Dishwasher, Dryer, Refrigerator, Microwave, Electric Water Heater, Range
  • other interior Features Eat-in Kitchen

Area & Lot

  • Status Sold
  • Date Sold September 5, 2024
  • Living Area1,176 Sq.Ft.
  • Lot Area0.65 Acres
  • MLS® IDPAMC2111368
  • TypeResidential
  • YEAR BUILT1955
  • Architecture StylesRanch/Rambler
  • School DistrictNORTH PENN

Exterior

  • STORIES1
  • Garage Space1.0
  • water SourcePublic
  • parkingAttached
  • HEAT TYPEForced Air
  • AIR CONDITIONINGCentral Air, Ceiling Fan(s)
  • sewerPublic Sewer

Financial

  • Sales Price$361,000
  • Real Estate Tax $4,661/yr

Work With Us

At The Walton-Winn Team, we blend strategic expertise with a personalized, boutique approach. We listen closely, communicate clearly, and guide with intention—always rooted in our deep knowledge of Bucks County. Whether you're buying, selling, or exploring your next move, we’re here to deliver an experience that’s as seamless as it is successful.

Follow Us on Instagram