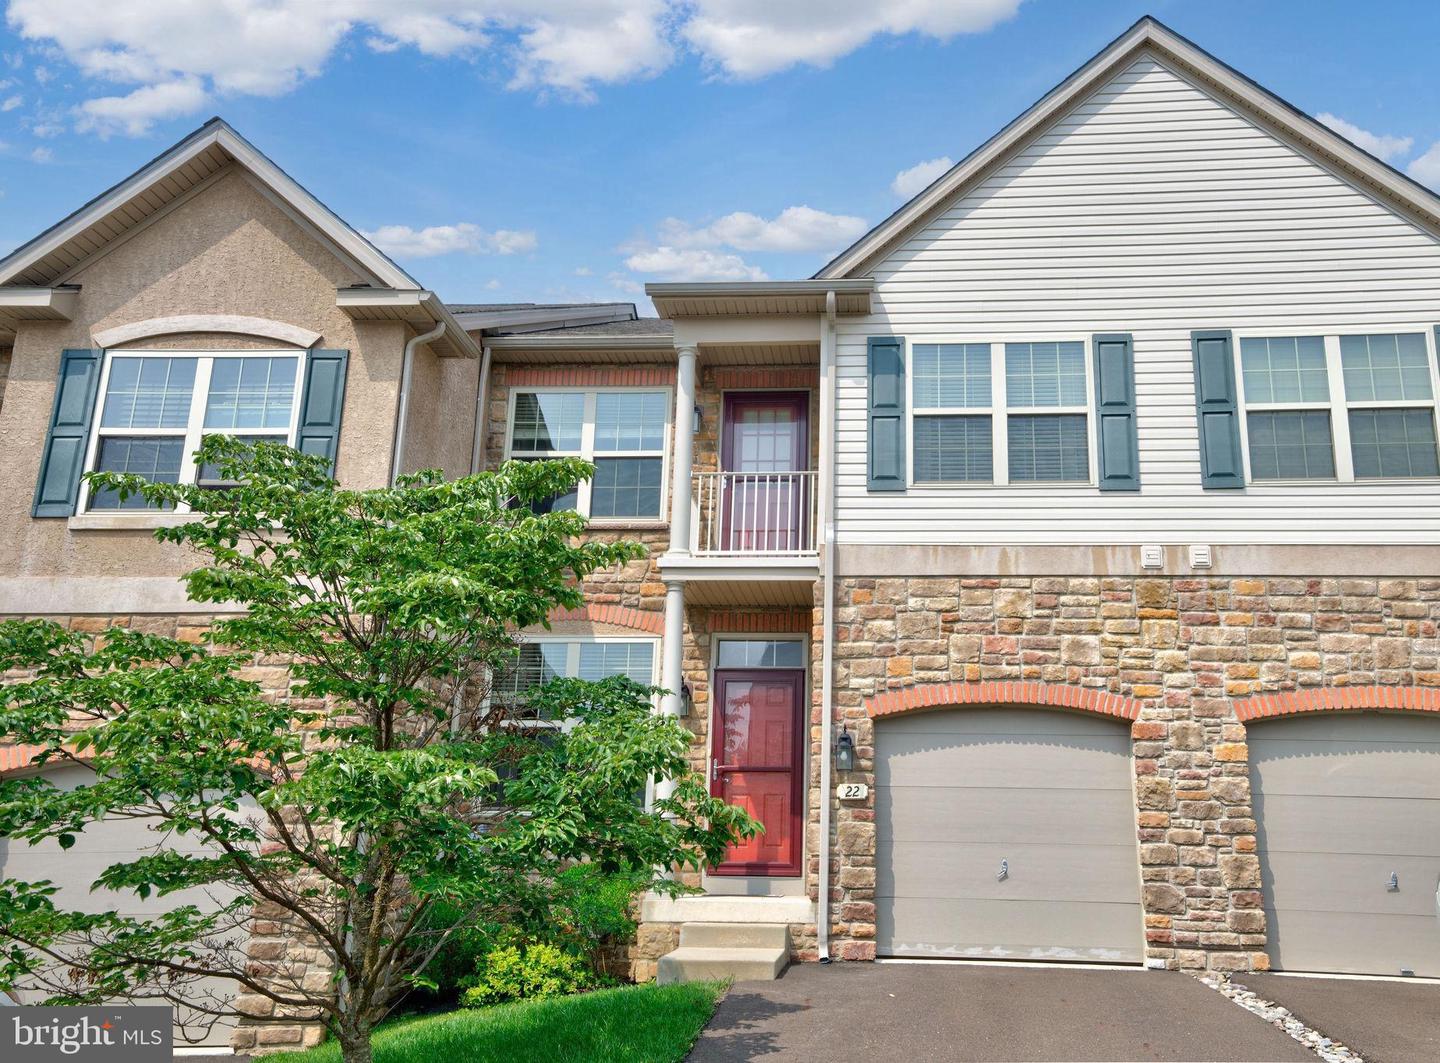
Townhouse exterior with stone facade, blue shutters, red entry door, and attached garages.
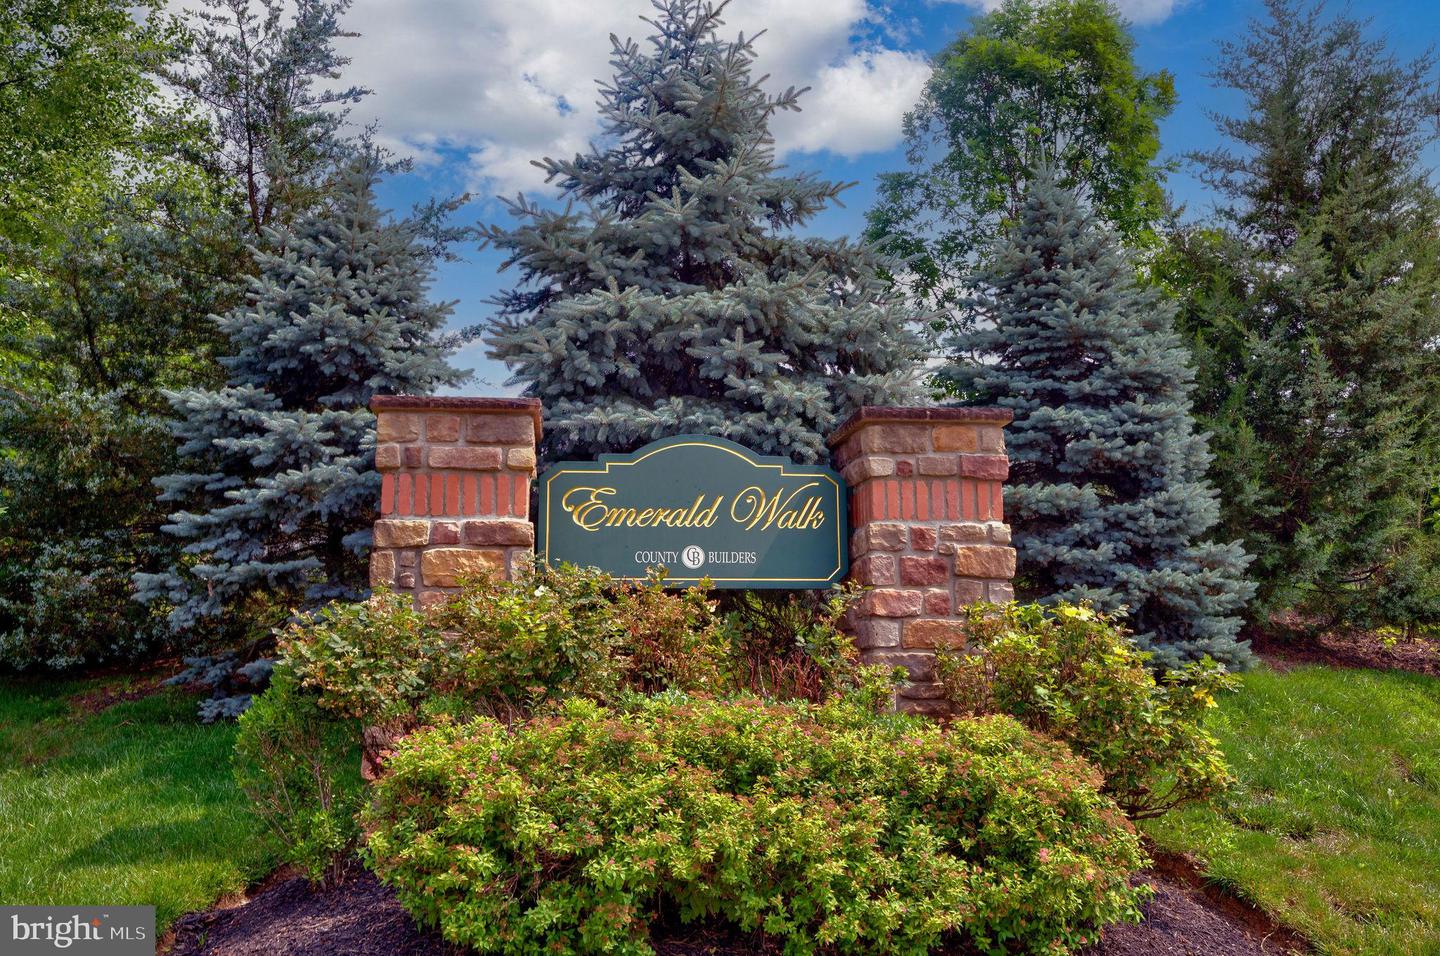
Emerald Walks entrance sign between stone pillars, surrounded by evergreen trees and flowering shrubs.
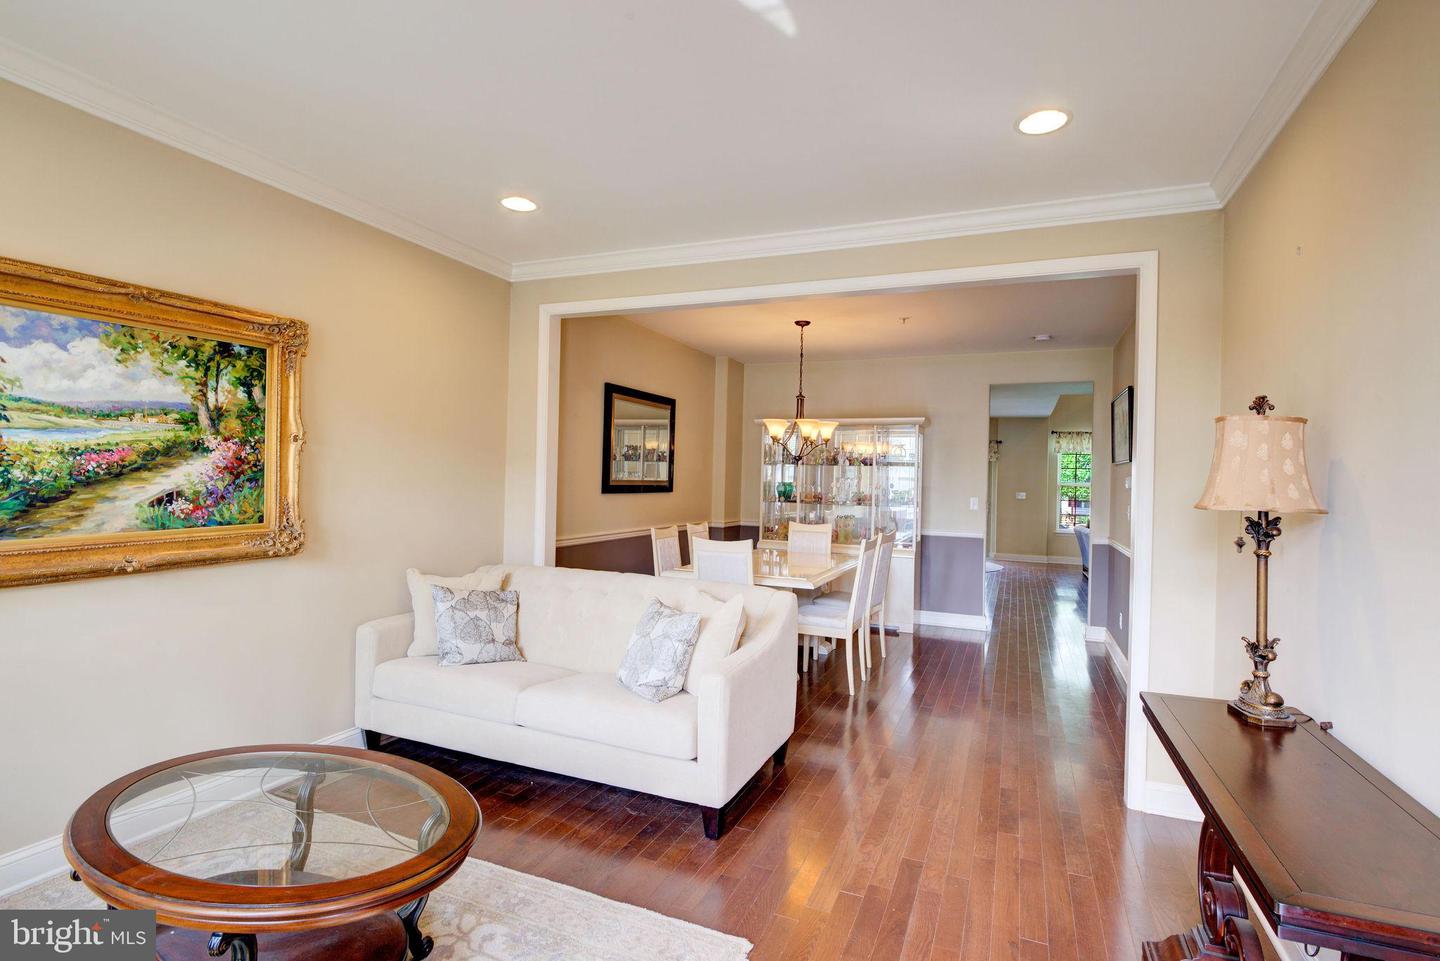
Living room with a white sofa and hardwood floors, opening onto a dining room.
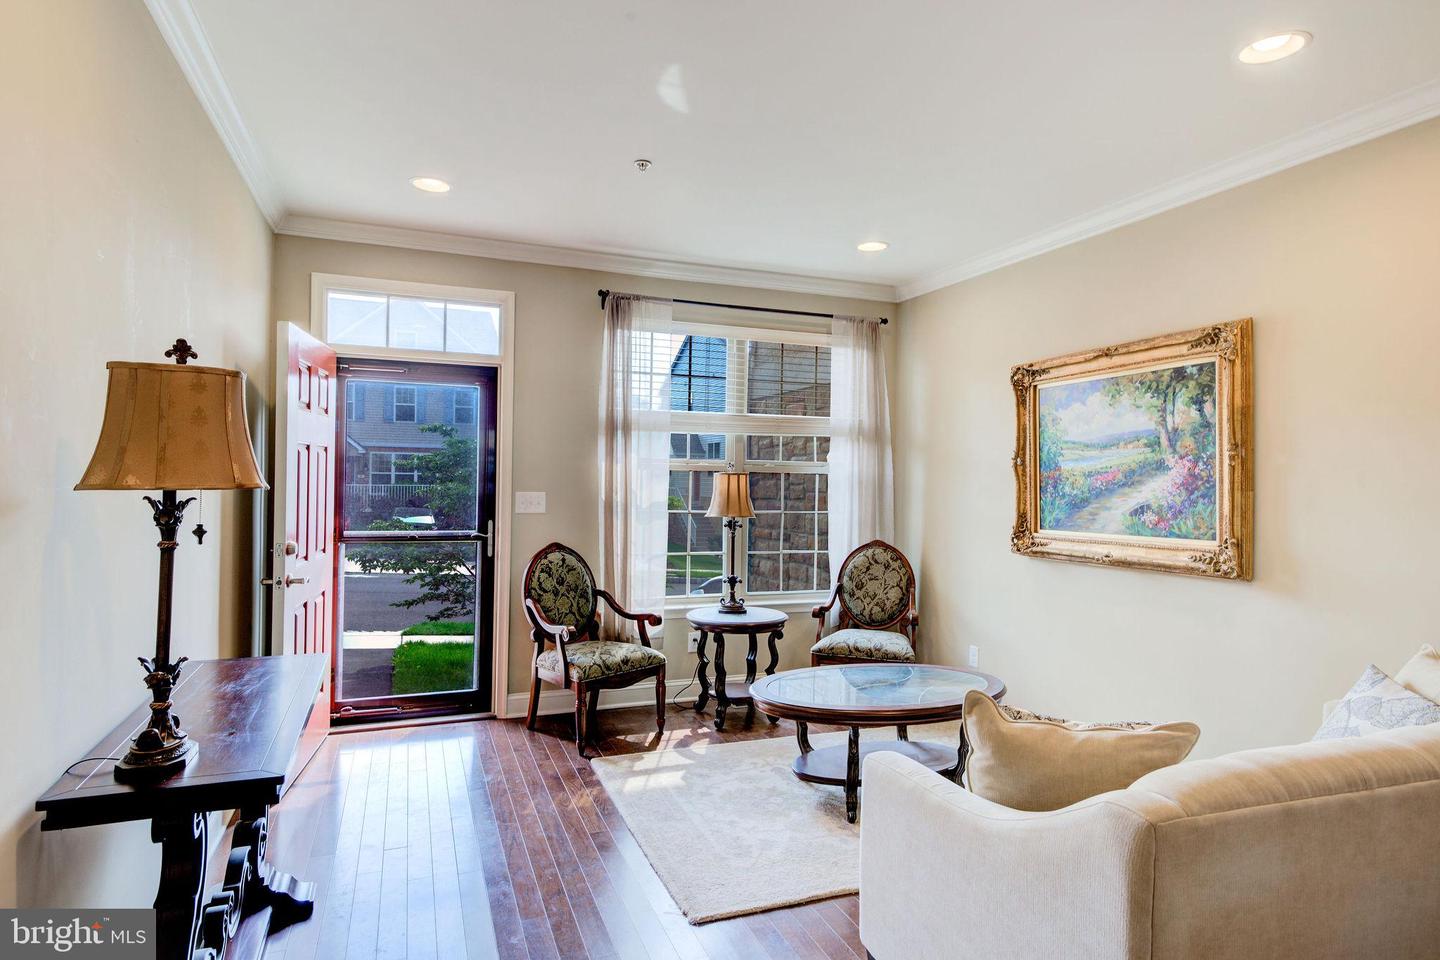
Living room with hardwood floors, a white sofa, and accent chairs beside a large window.
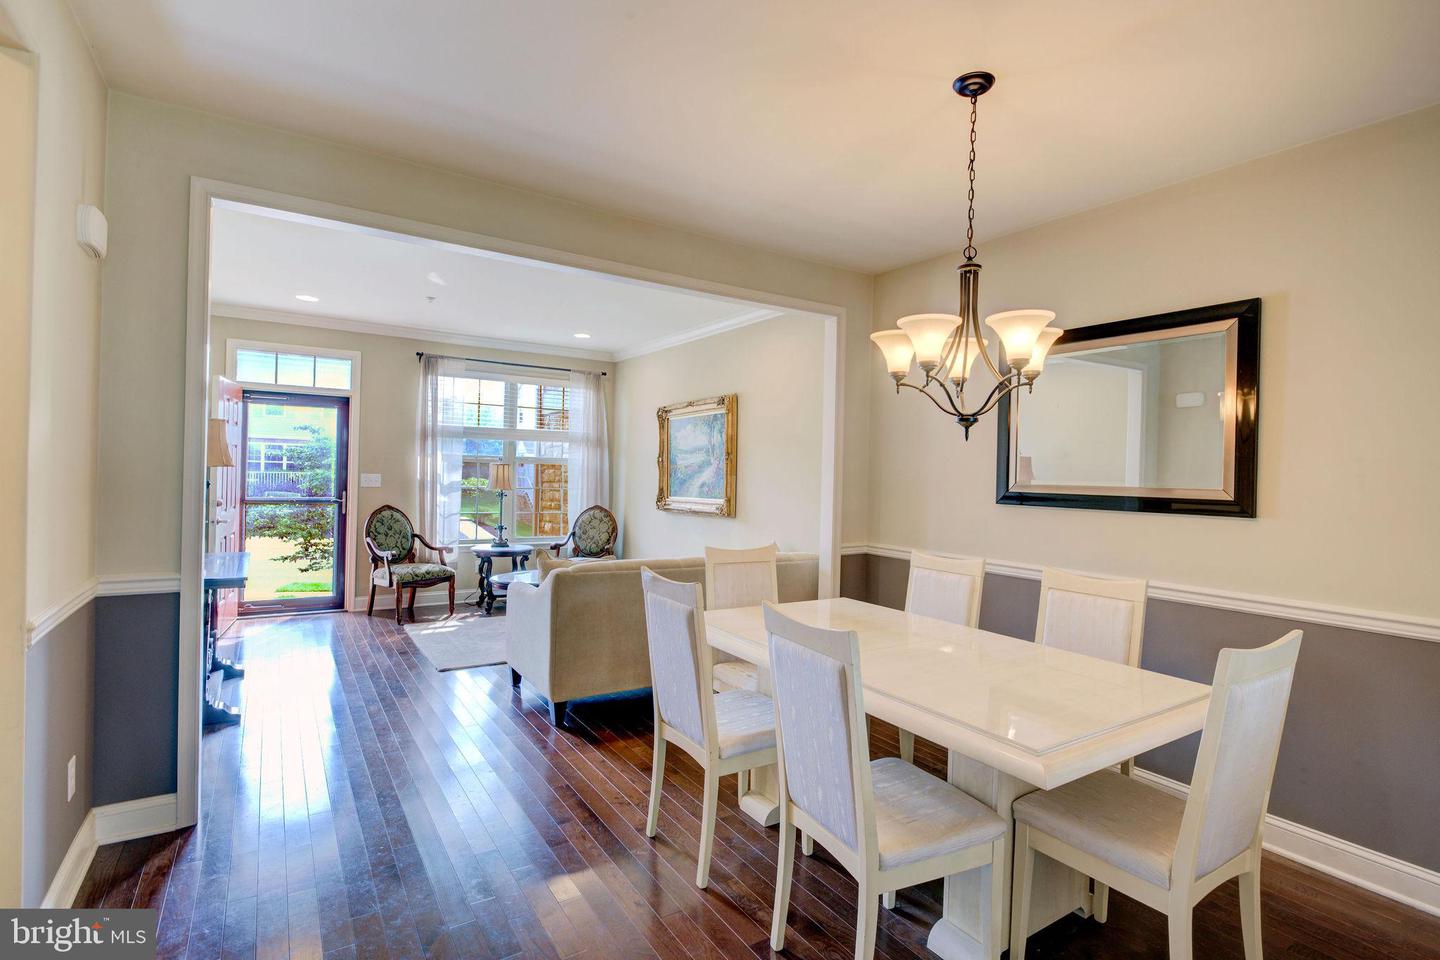
Dining room with a white table, chandelier, dark hardwood floors, and an open connection to the sitting area.
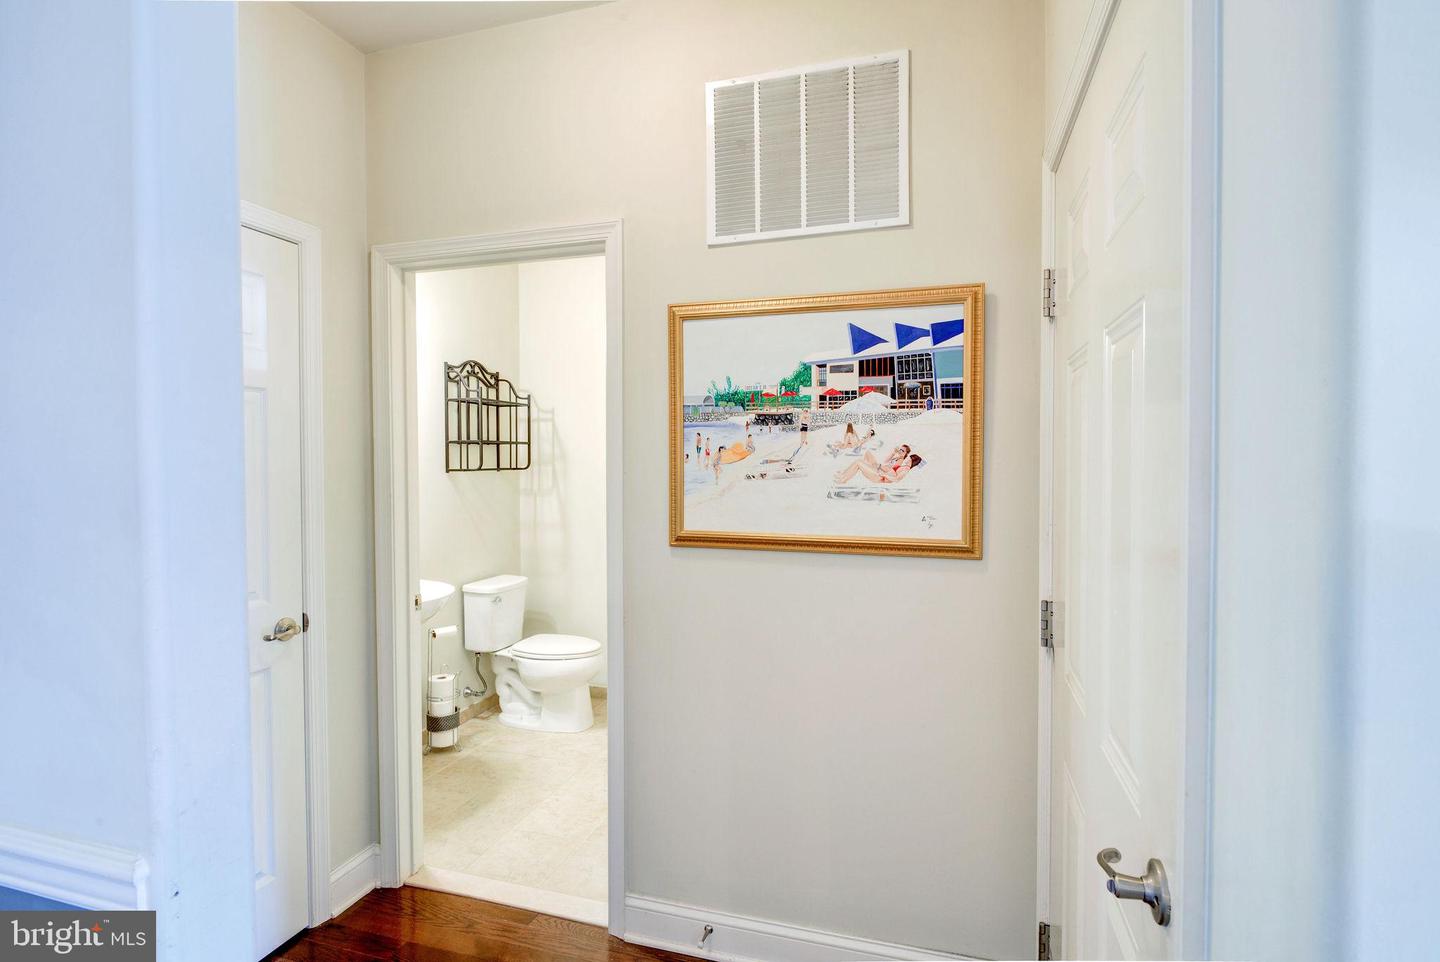
Hallway with dark hardwood floors and framed beach artwork beside an open half-bathroom doorway.
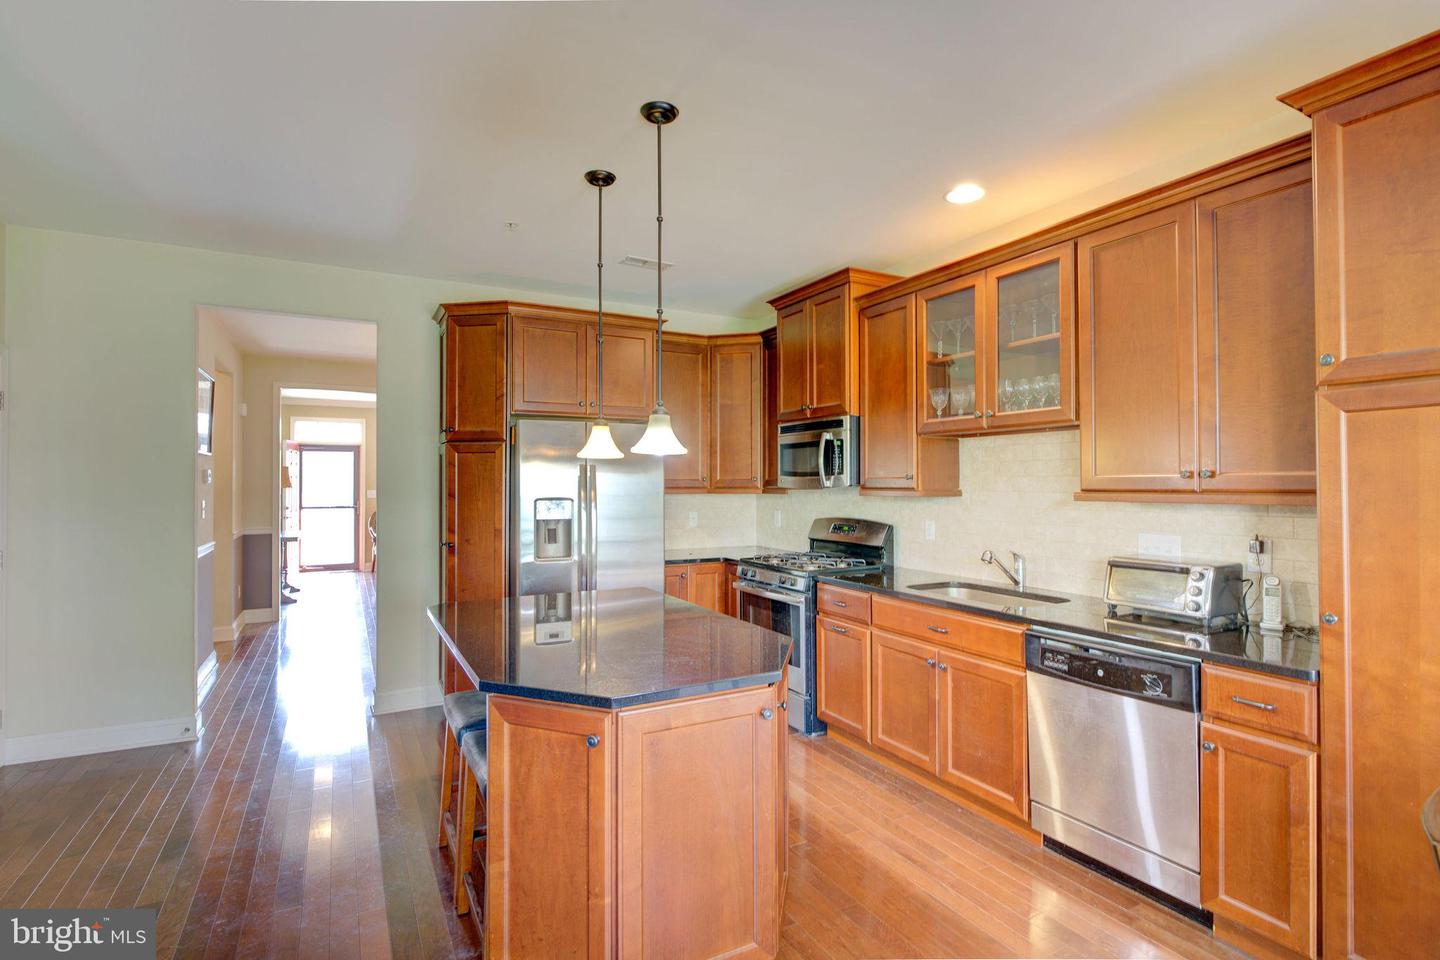
Kitchen with warm wood cabinets, stainless steel appliances, a stone island, and hardwood floors.
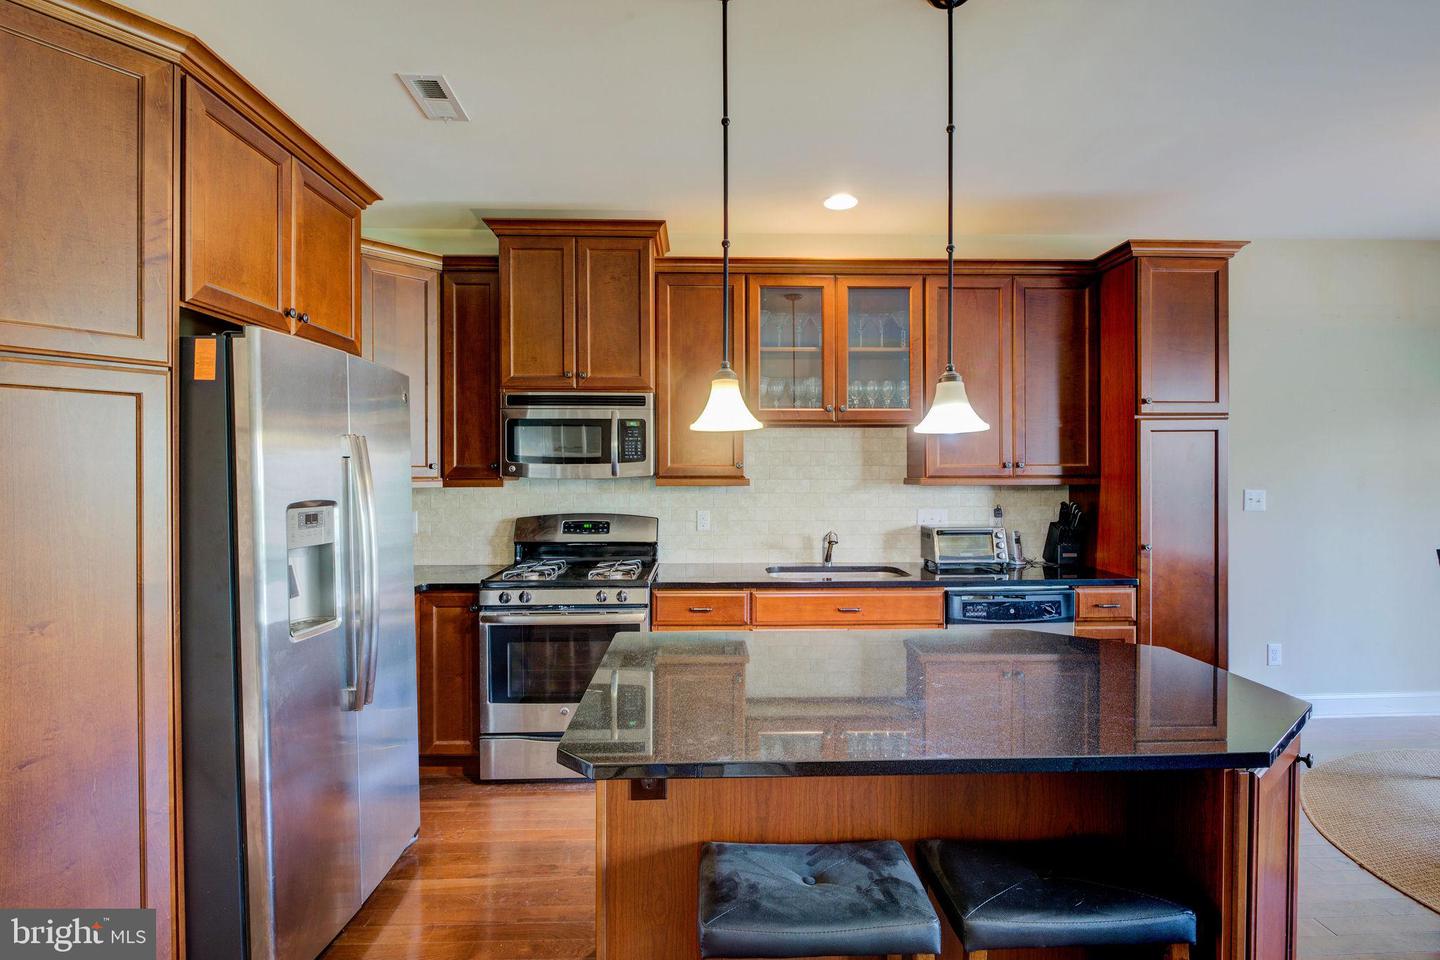
Kitchen with warm wood cabinets, granite island, stainless steel appliances, and two stools.
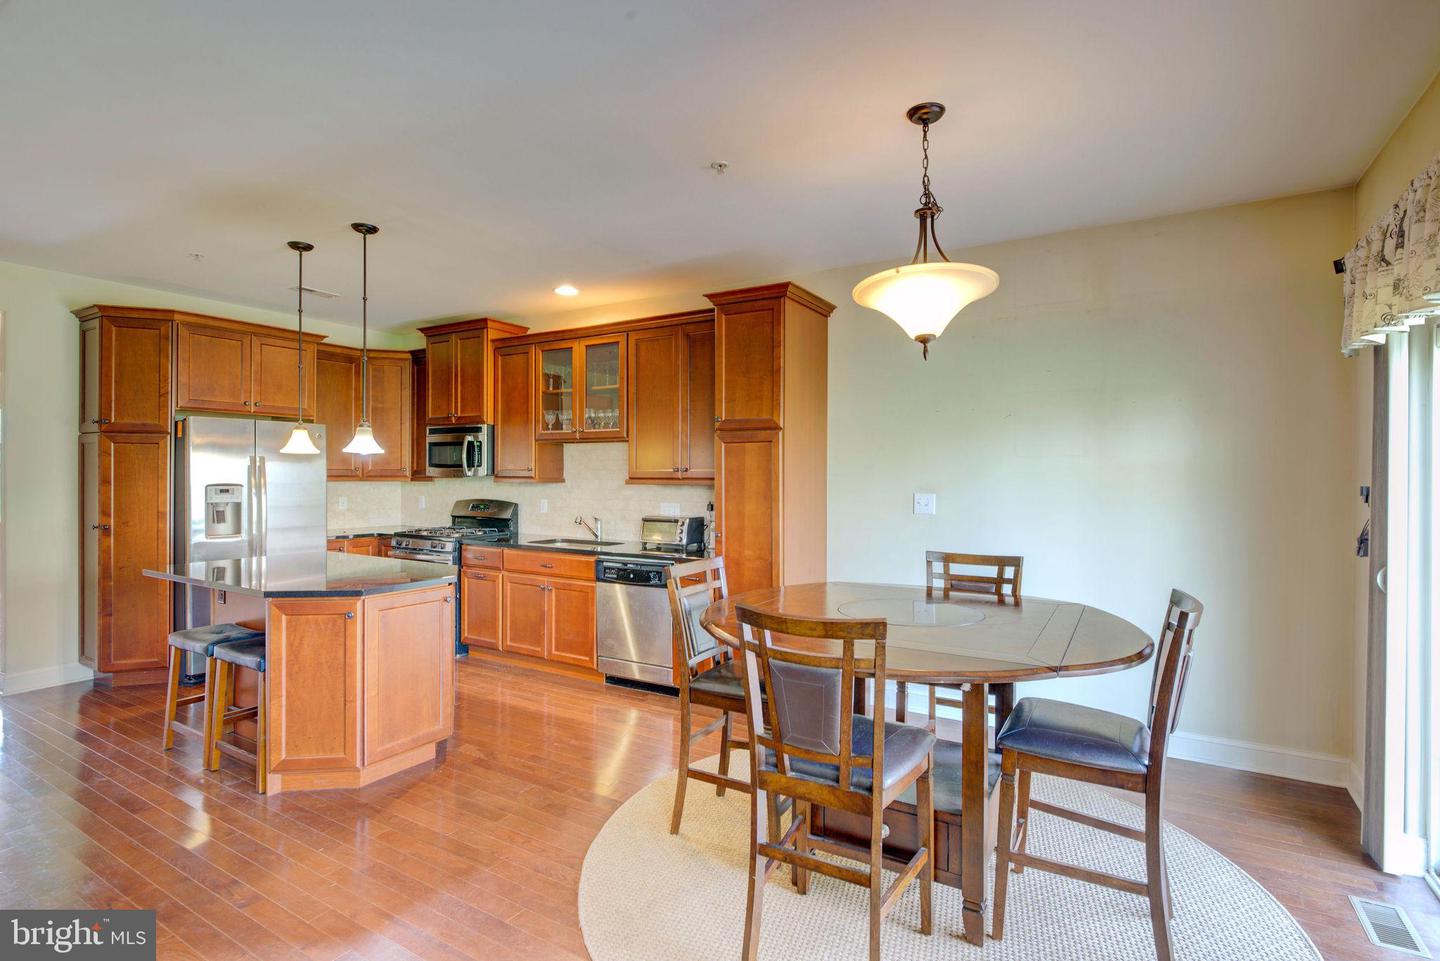
Kitchen and dining area with a wood island, stainless steel appliances, and a round table.
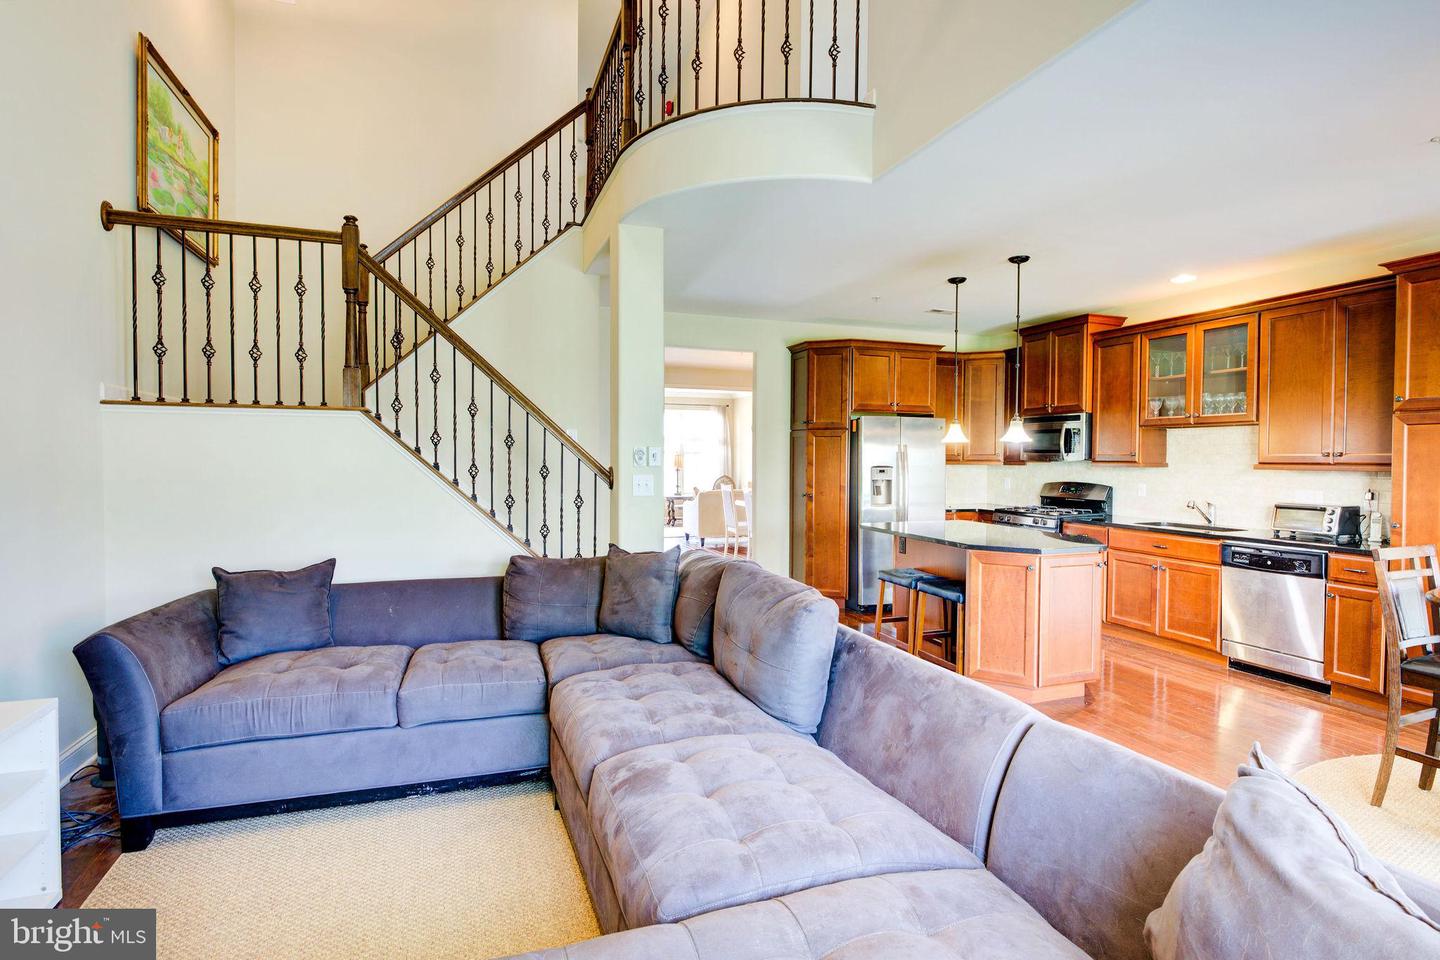
Open-plan living room and kitchen with a gray sectional, wood cabinets, and an ornate staircase.
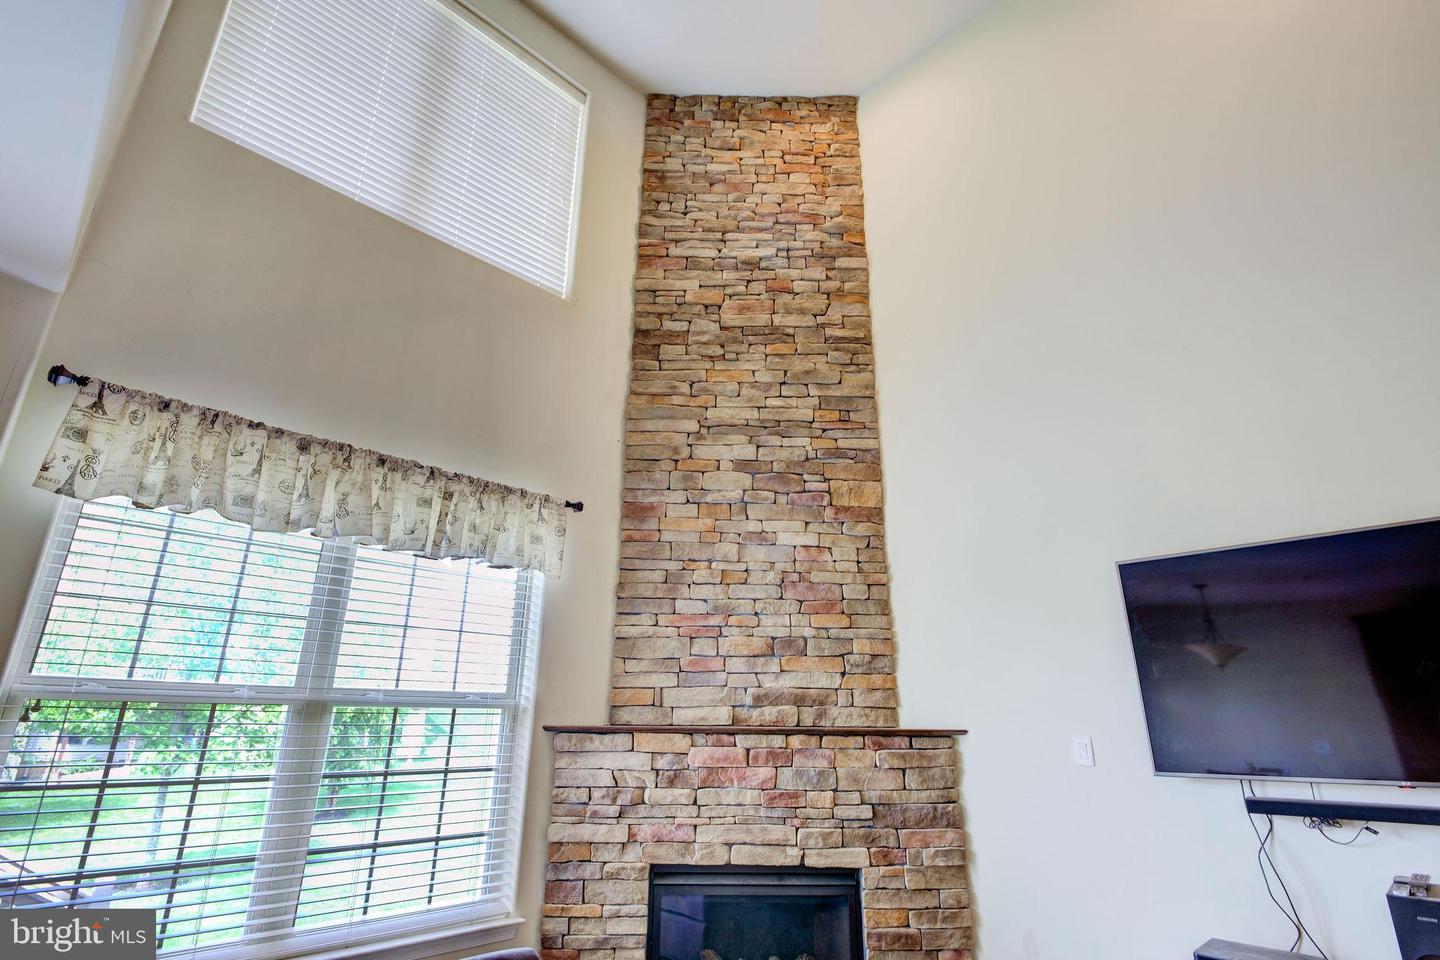
Living room with a tall stone fireplace, high ceiling, and large windows.
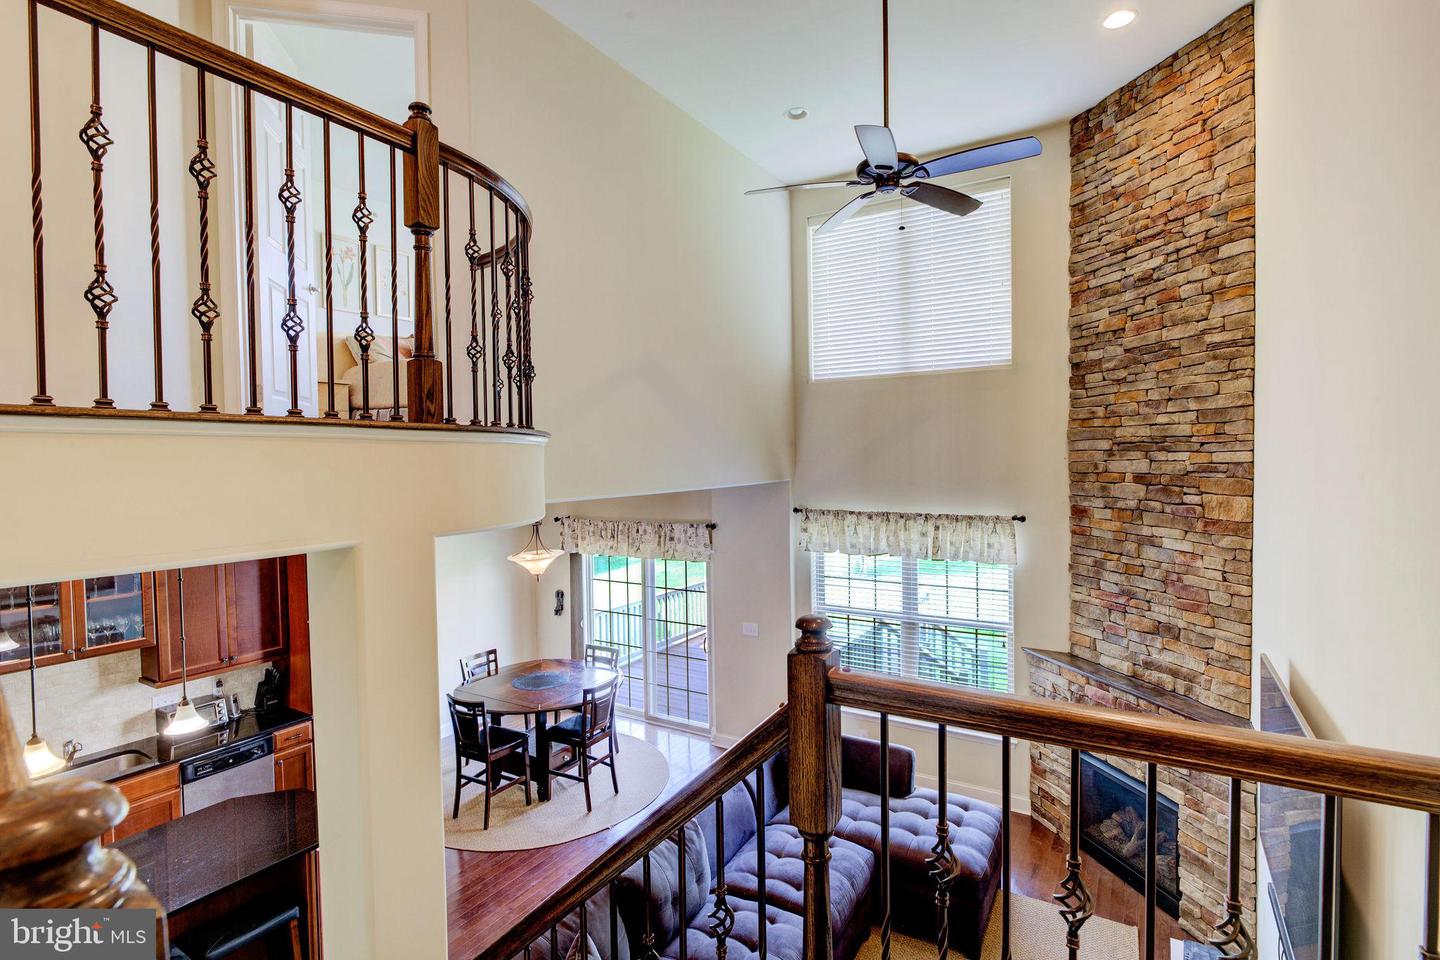
Double-height living room with a stone fireplace, overlooking a dining area and kitchen.
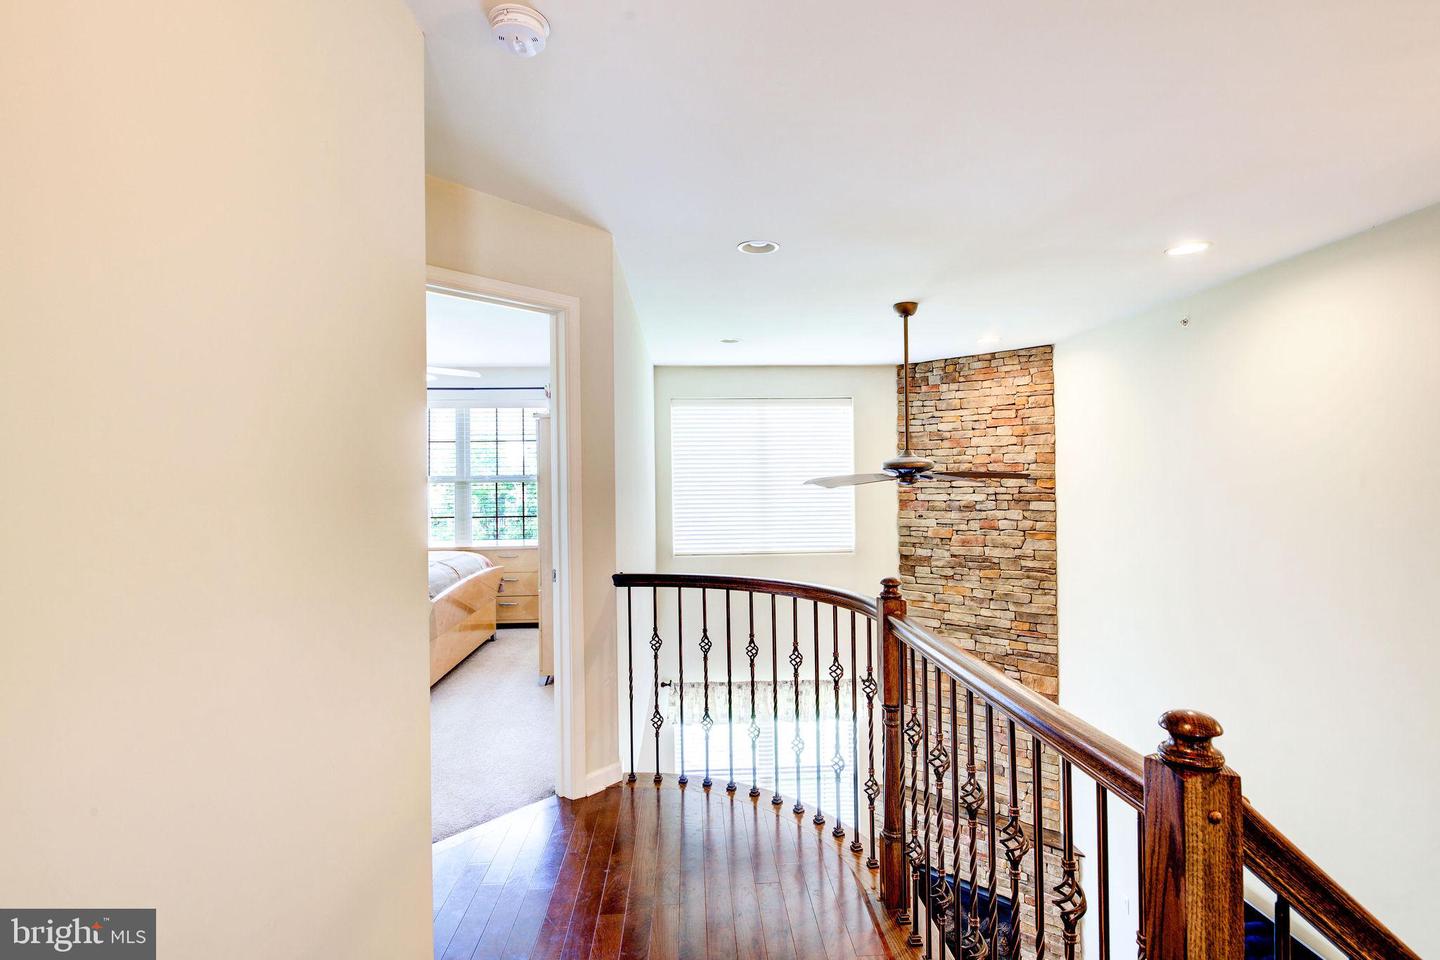
Upper-floor landing with ornate stair railing, stone accent wall, and bedroom doorway.
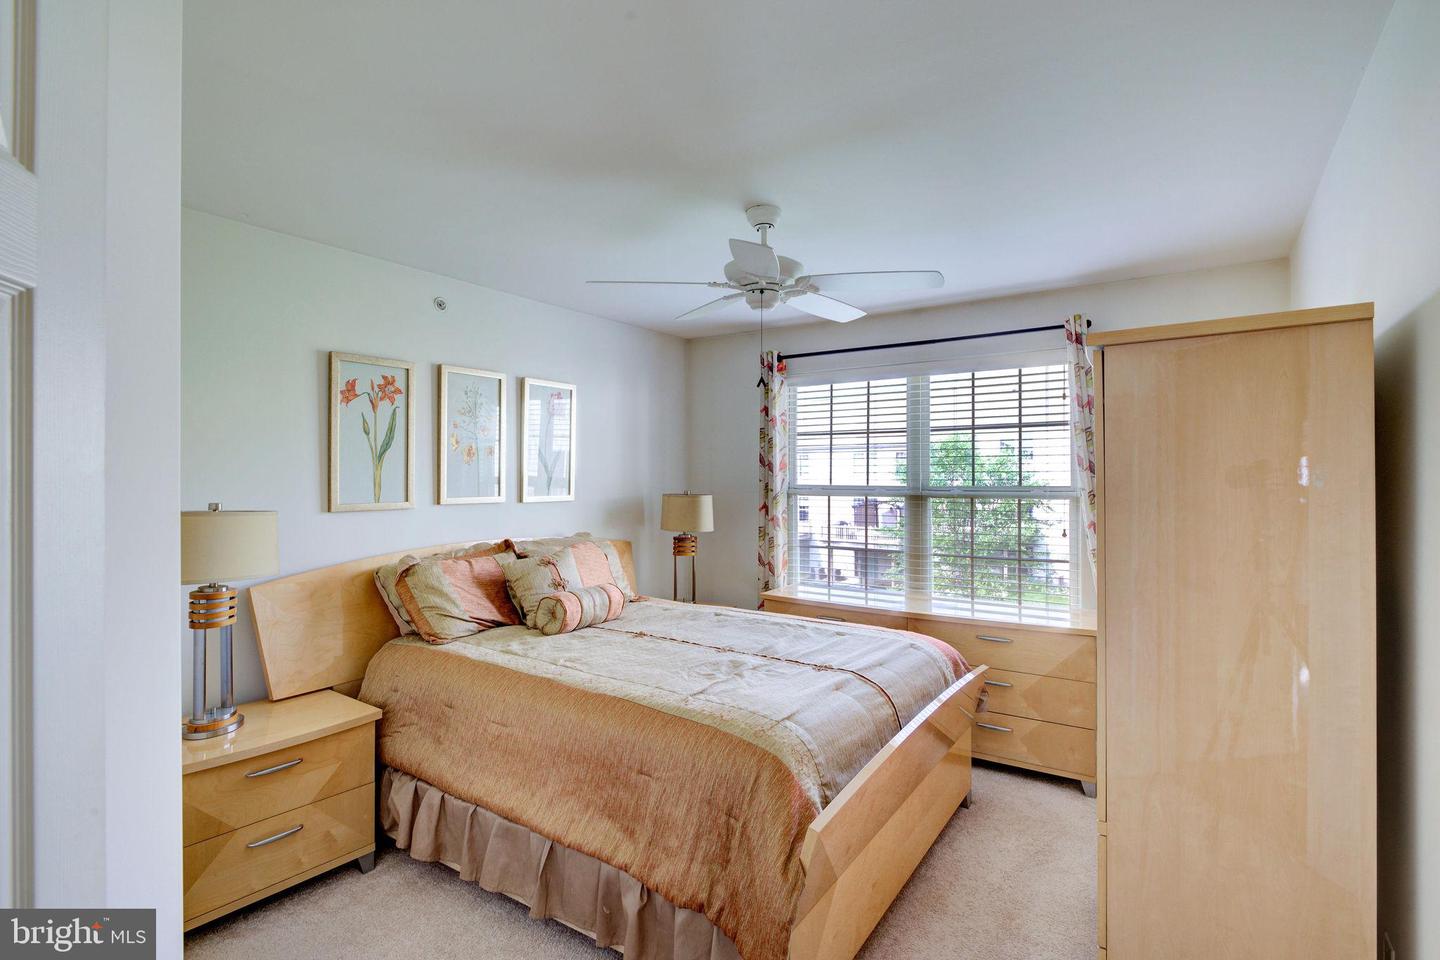
Furnished bedroom with a large bed, matching light-wood furniture, and a wide window with blinds.
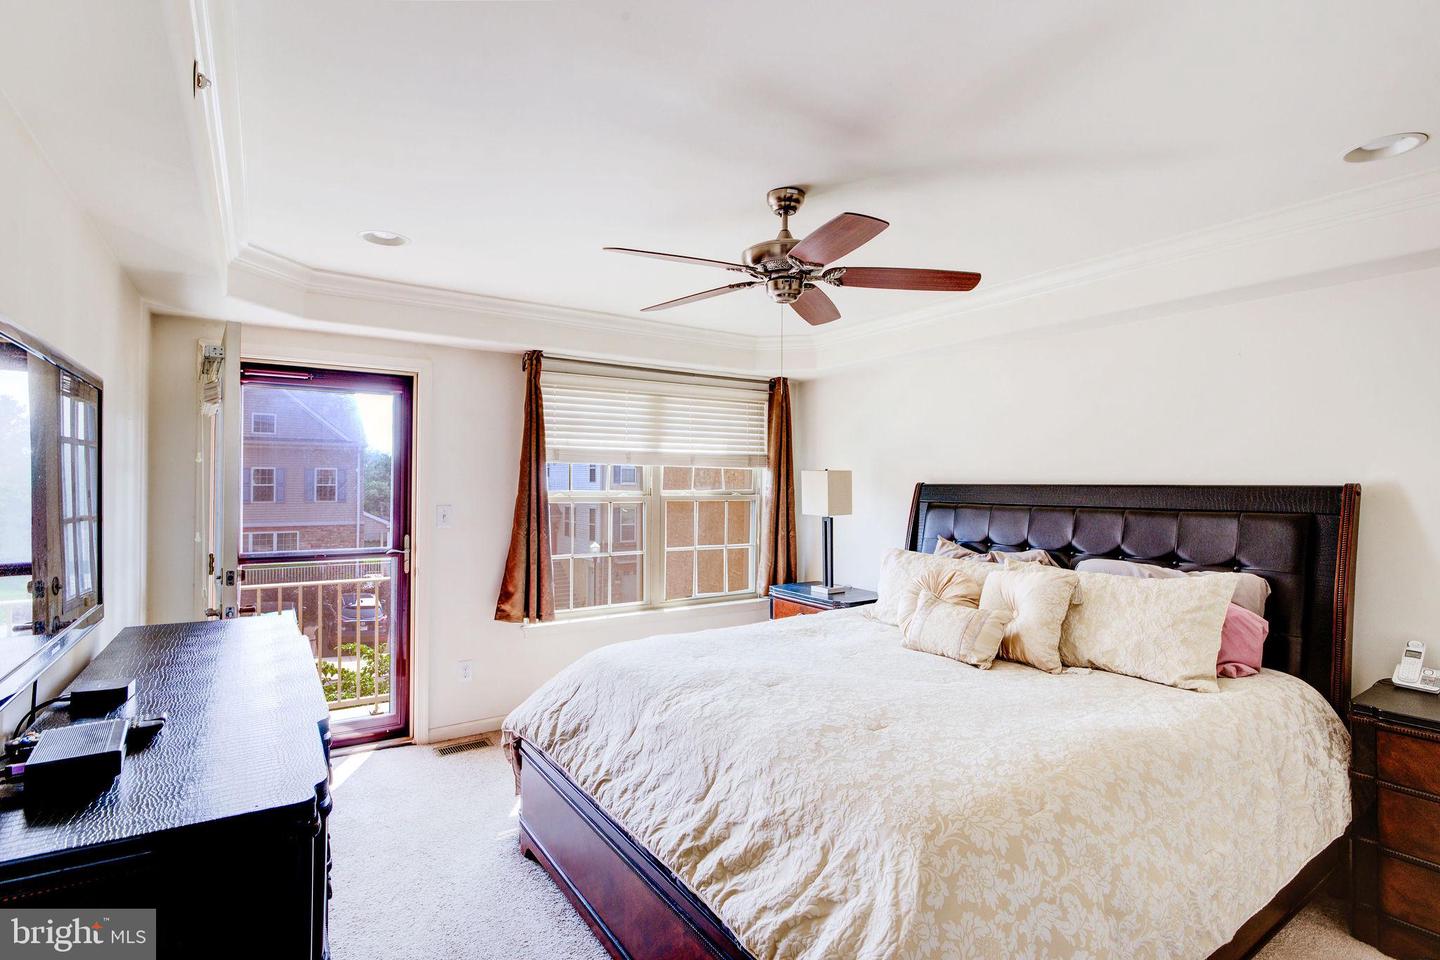
Furnished bedroom with a dark wood bed, ceiling fan, and glass door to a balcony.
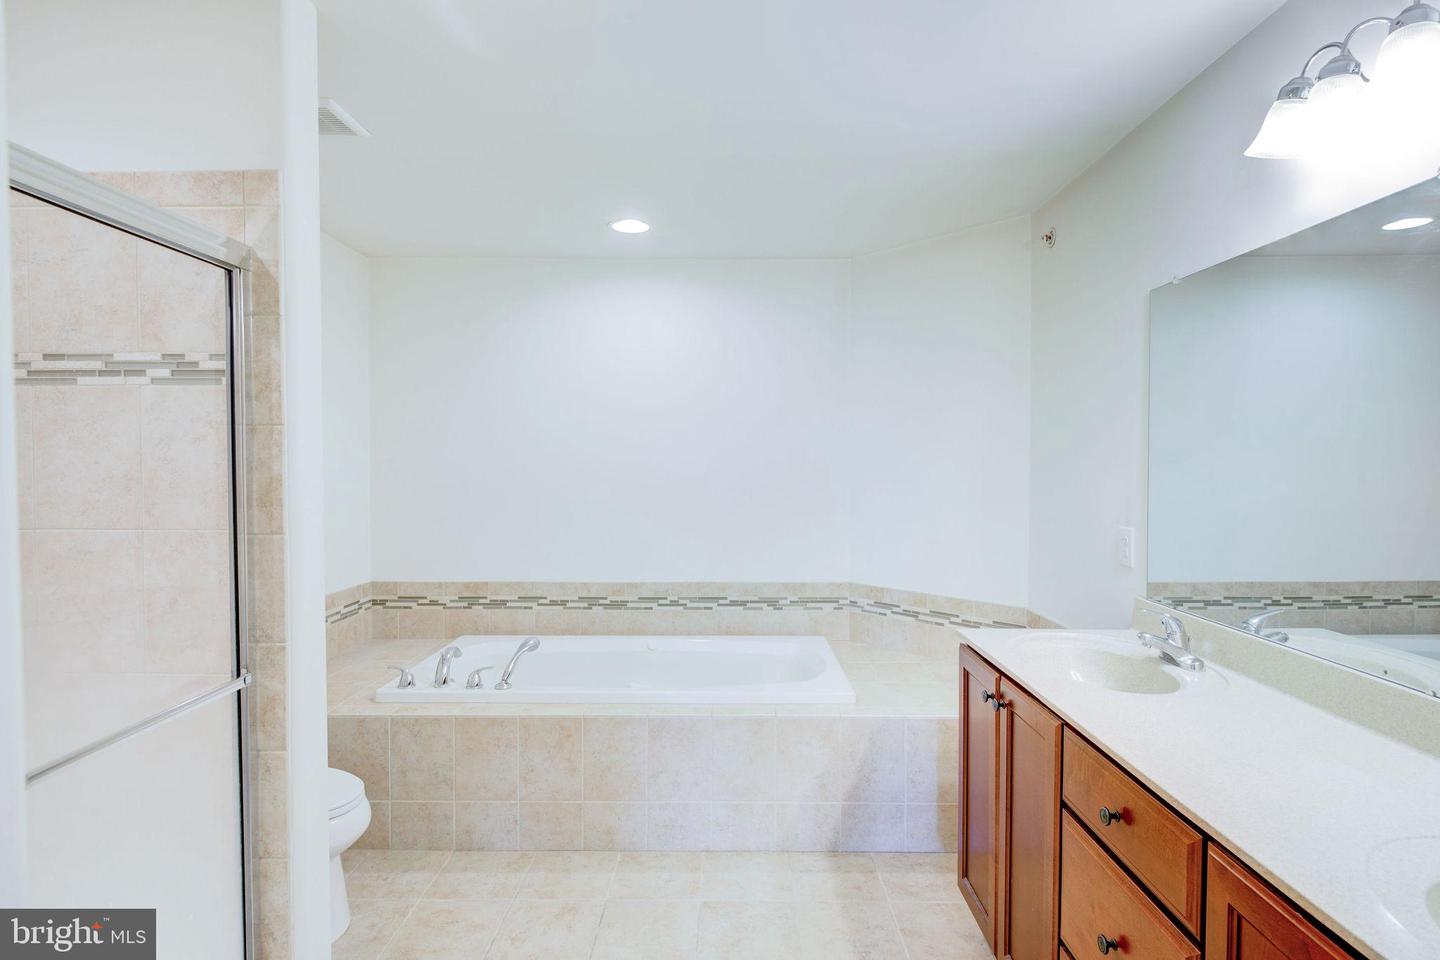
Bathroom with a tiled soaking tub, glass shower enclosure, and wood vanity.
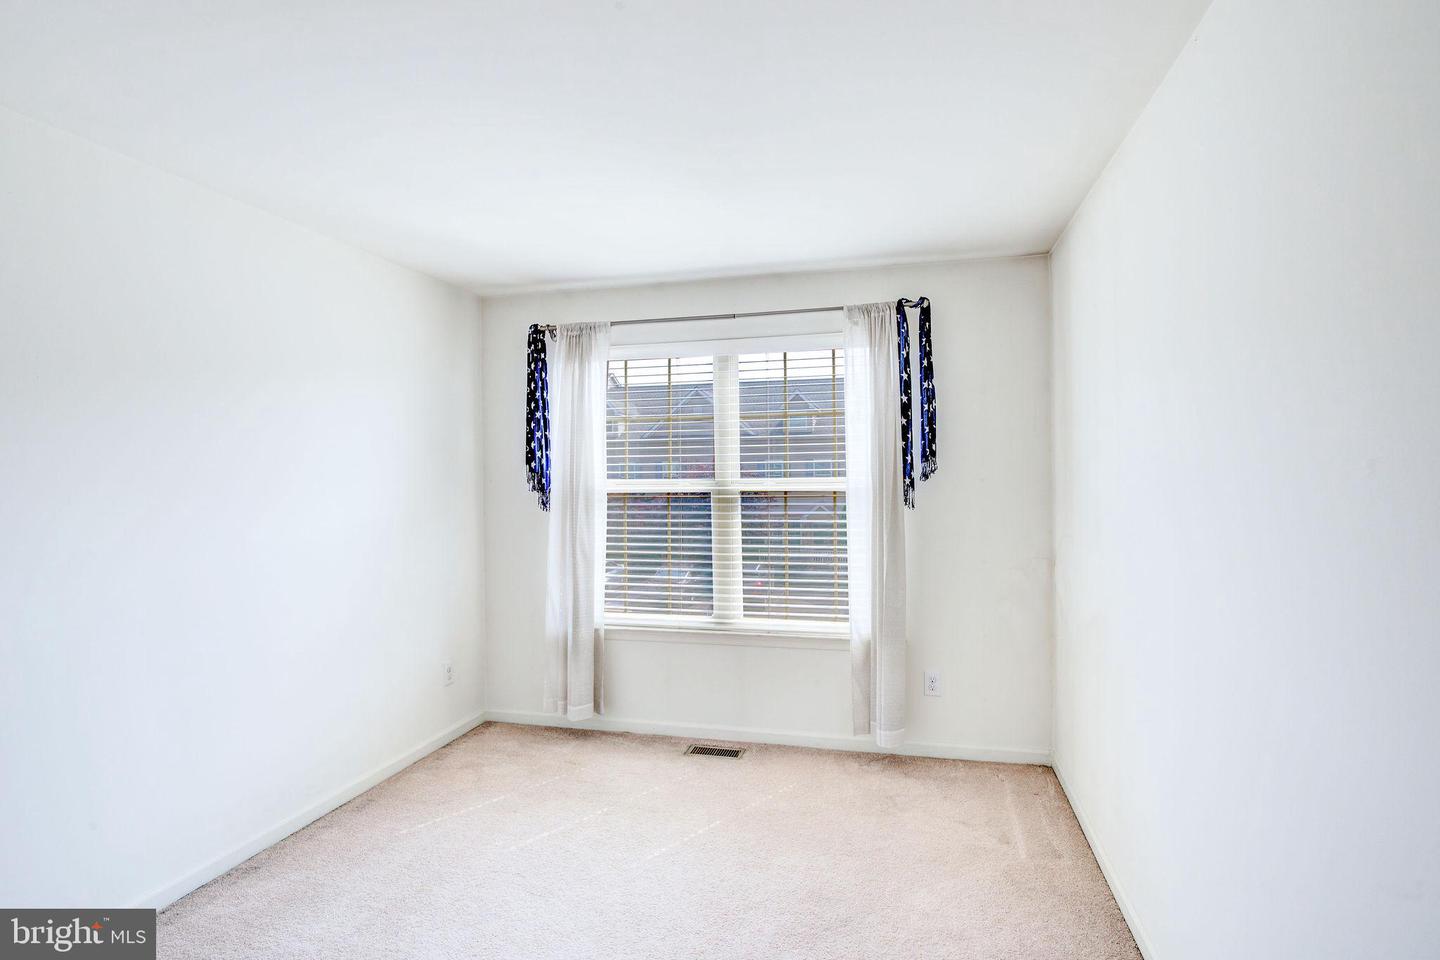
Empty bedroom with light carpet and a window framed by sheer curtains.
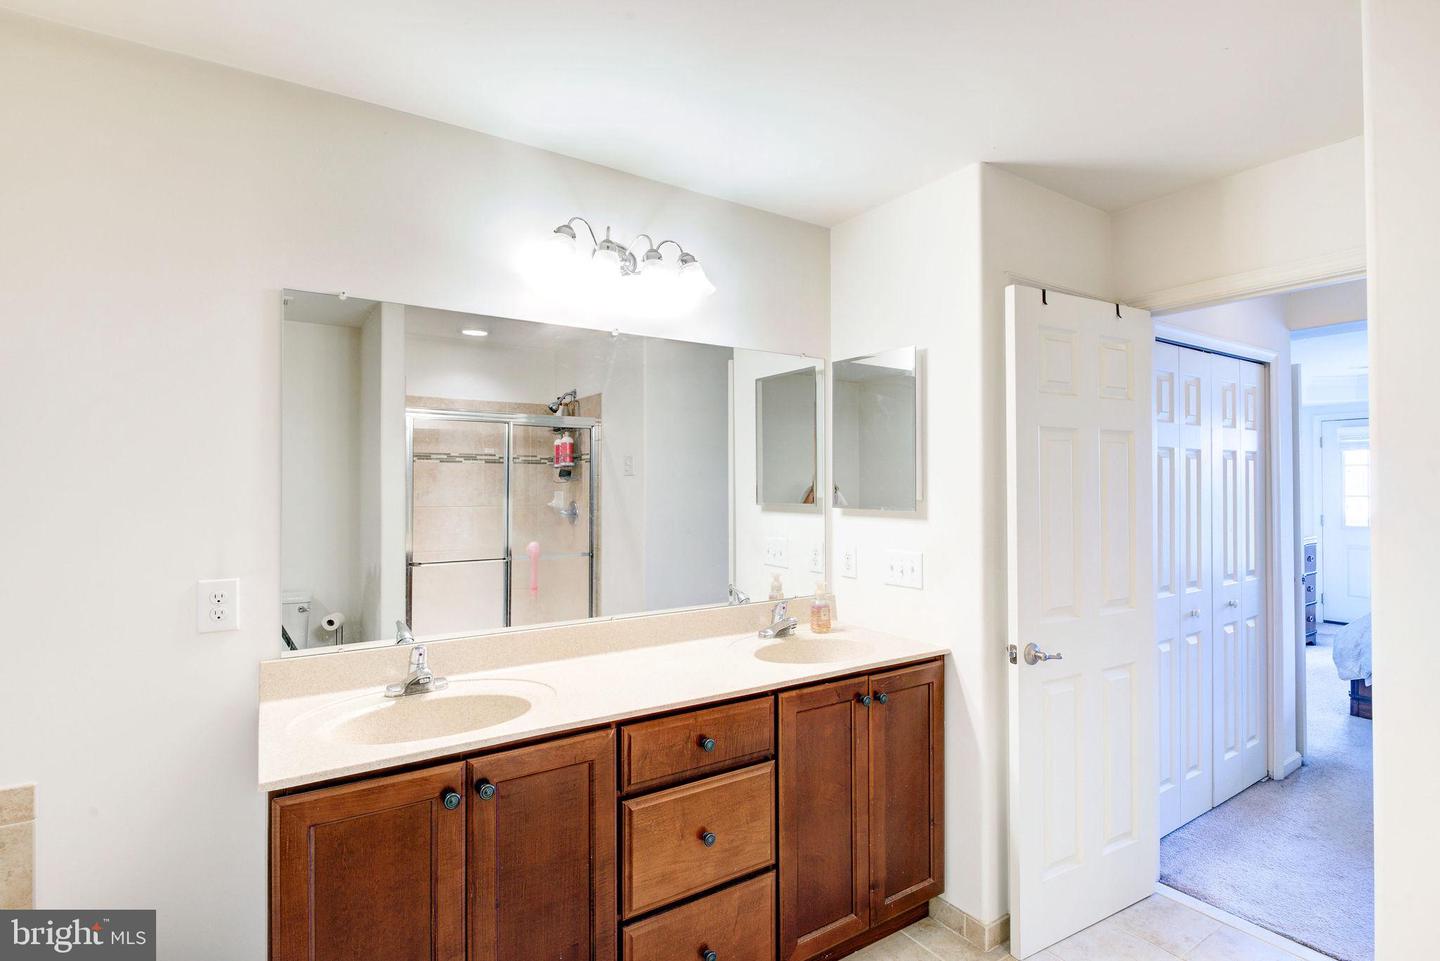
Double-sink bathroom with a dark wood vanity, broad mirror, and glass-enclosed shower.
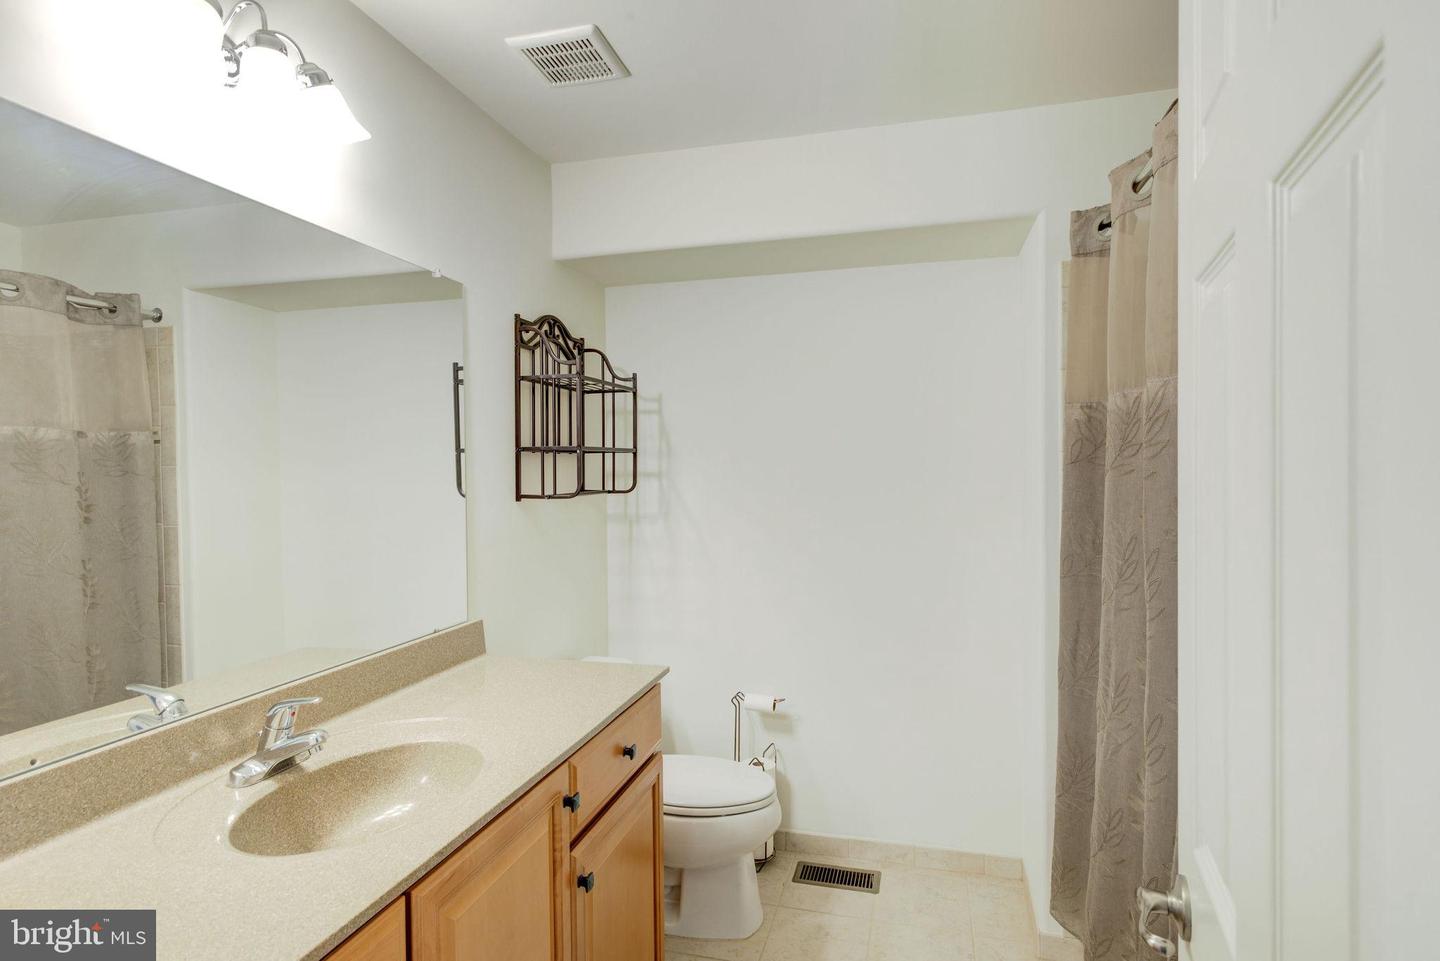
Bathroom with a long beige vanity countertop, inset sink, toilet, and taupe shower curtains.
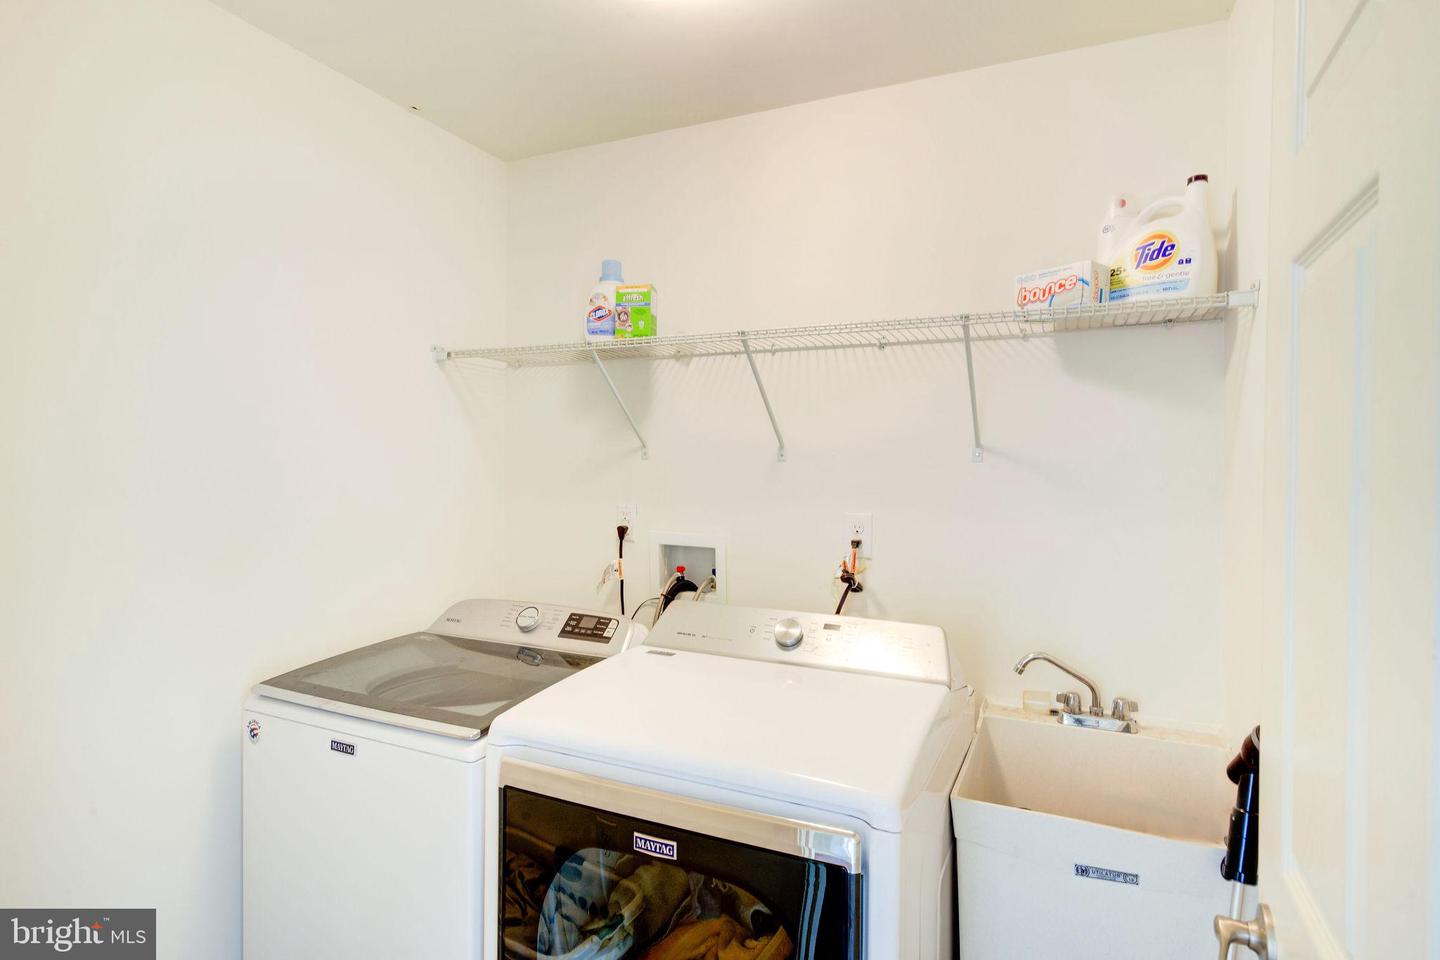
Laundry room with a top-load washer, front-load dryer, utility sink, and wall-mounted wire shelf.
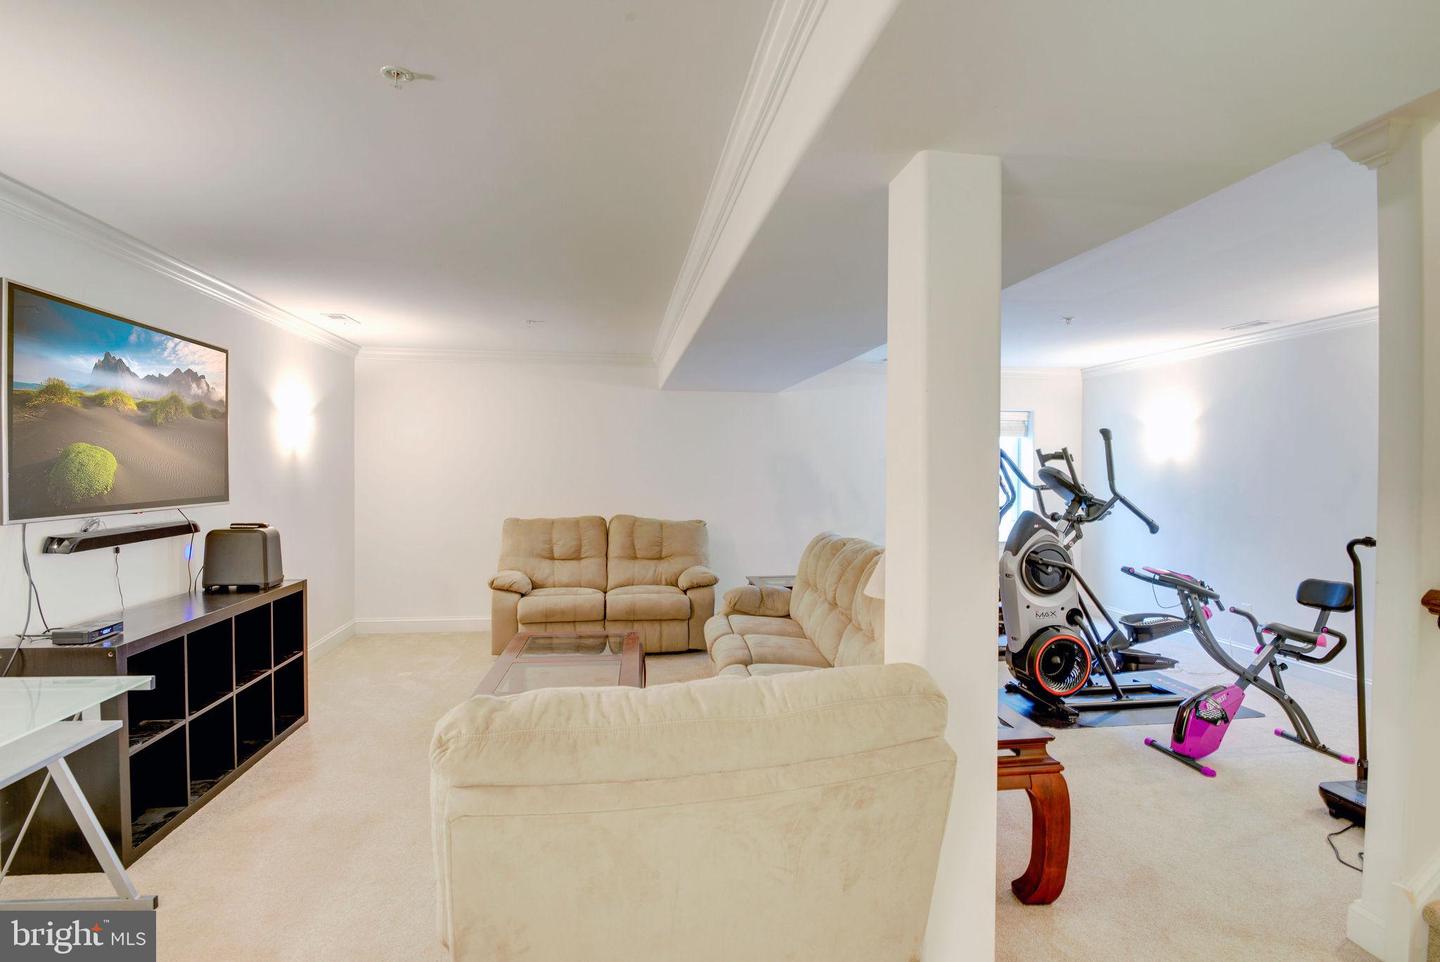
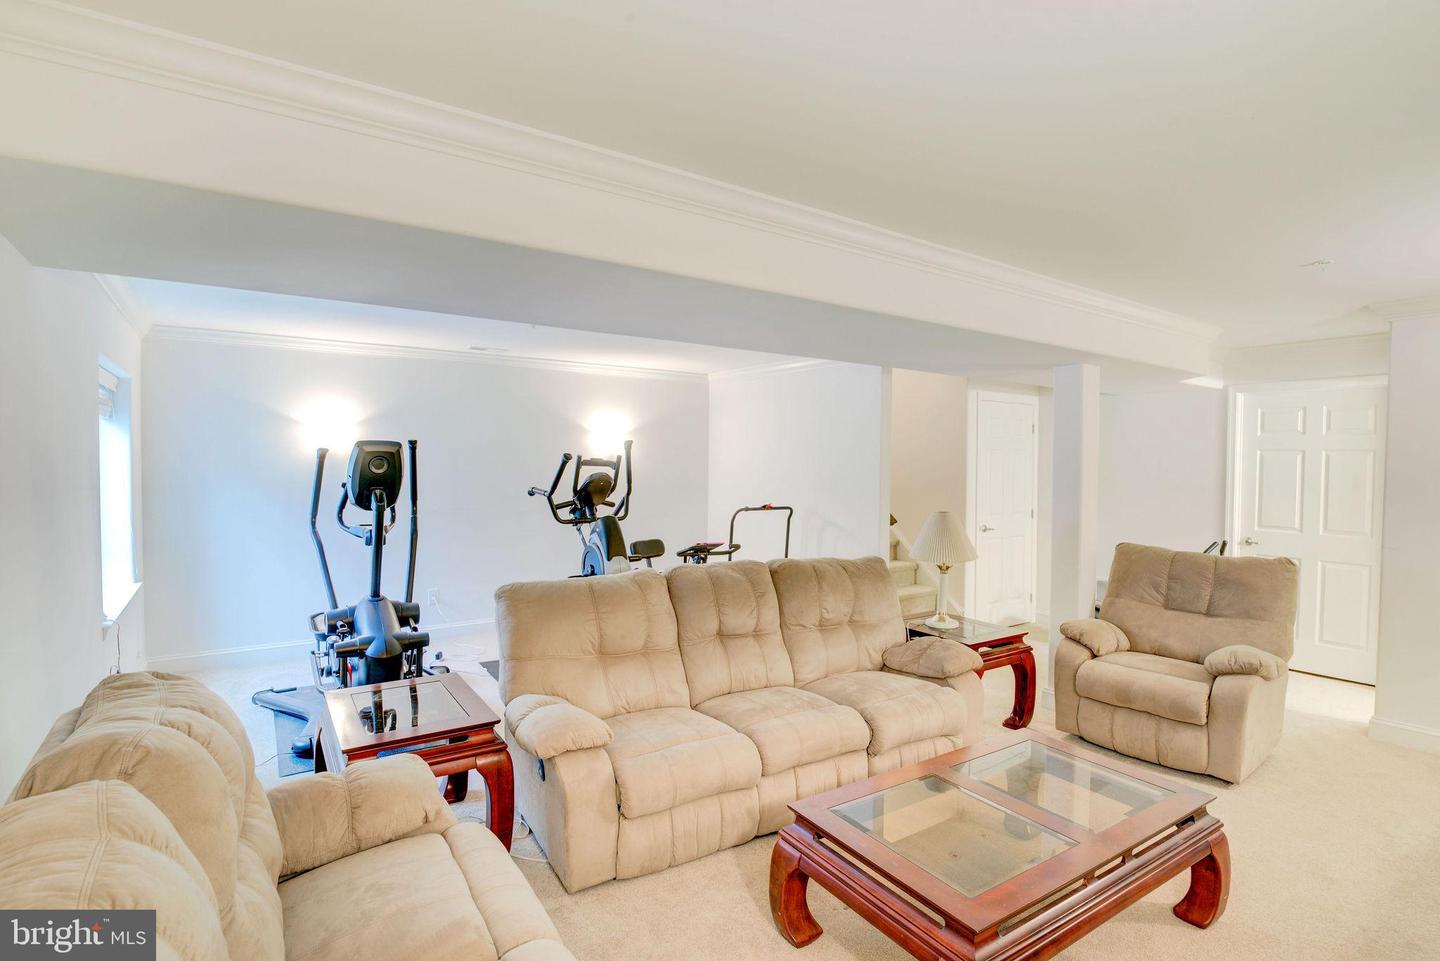
Furnished recreation room with cream sofas and television, adjoining a home gym with exercise bikes.
Basement recreation room with beige reclining sofas, a glass-top coffee table, and exercise machines.
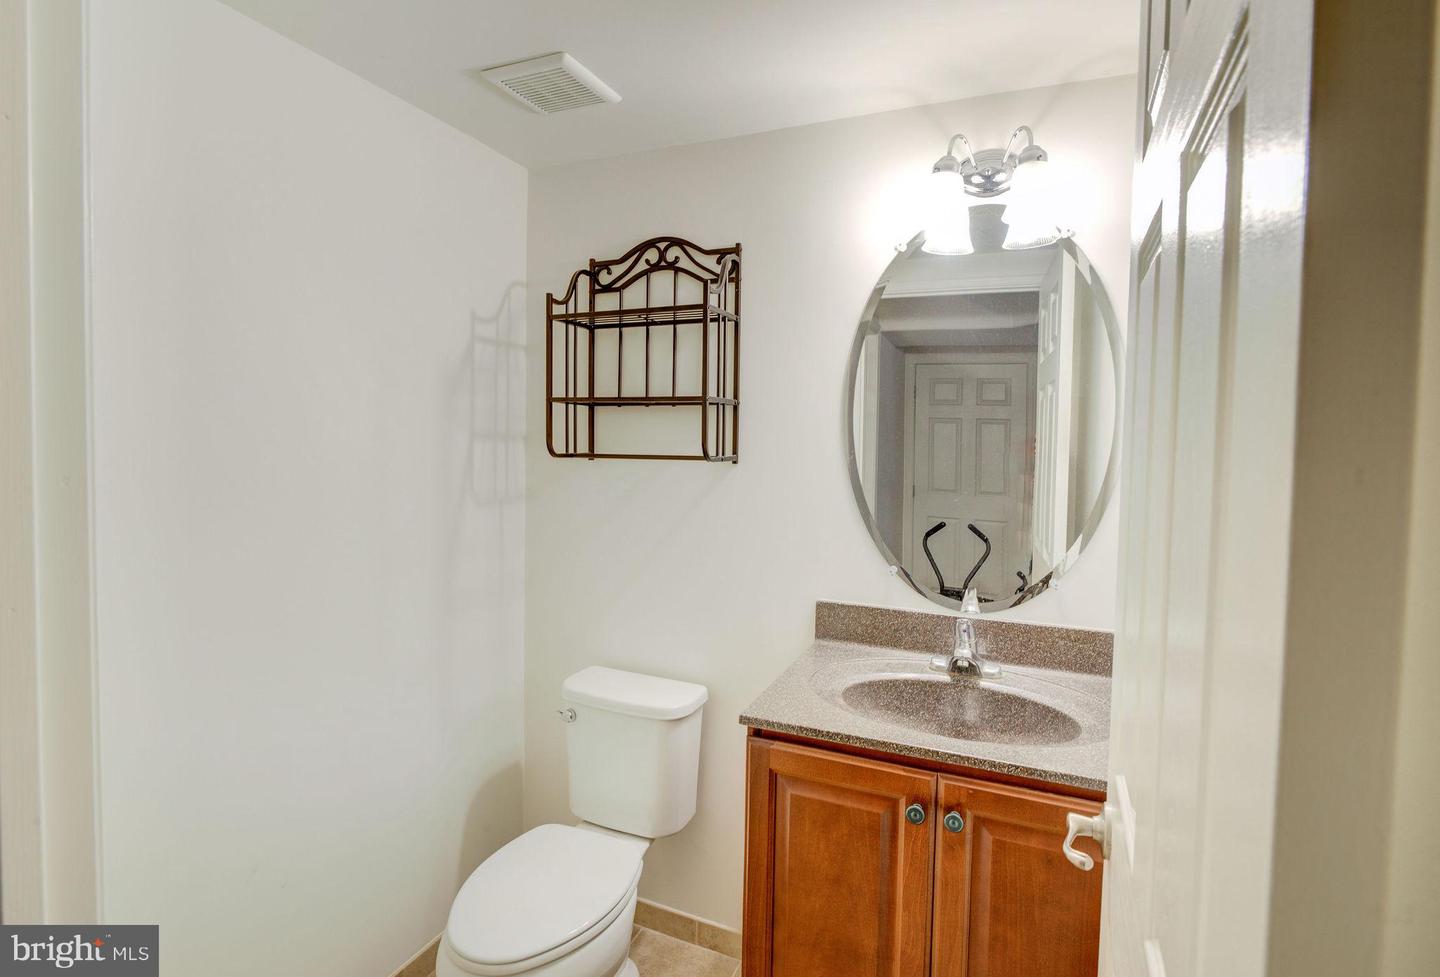
Bathroom with a wood vanity, oval mirror, toilet, and wall-mounted metal shelf.
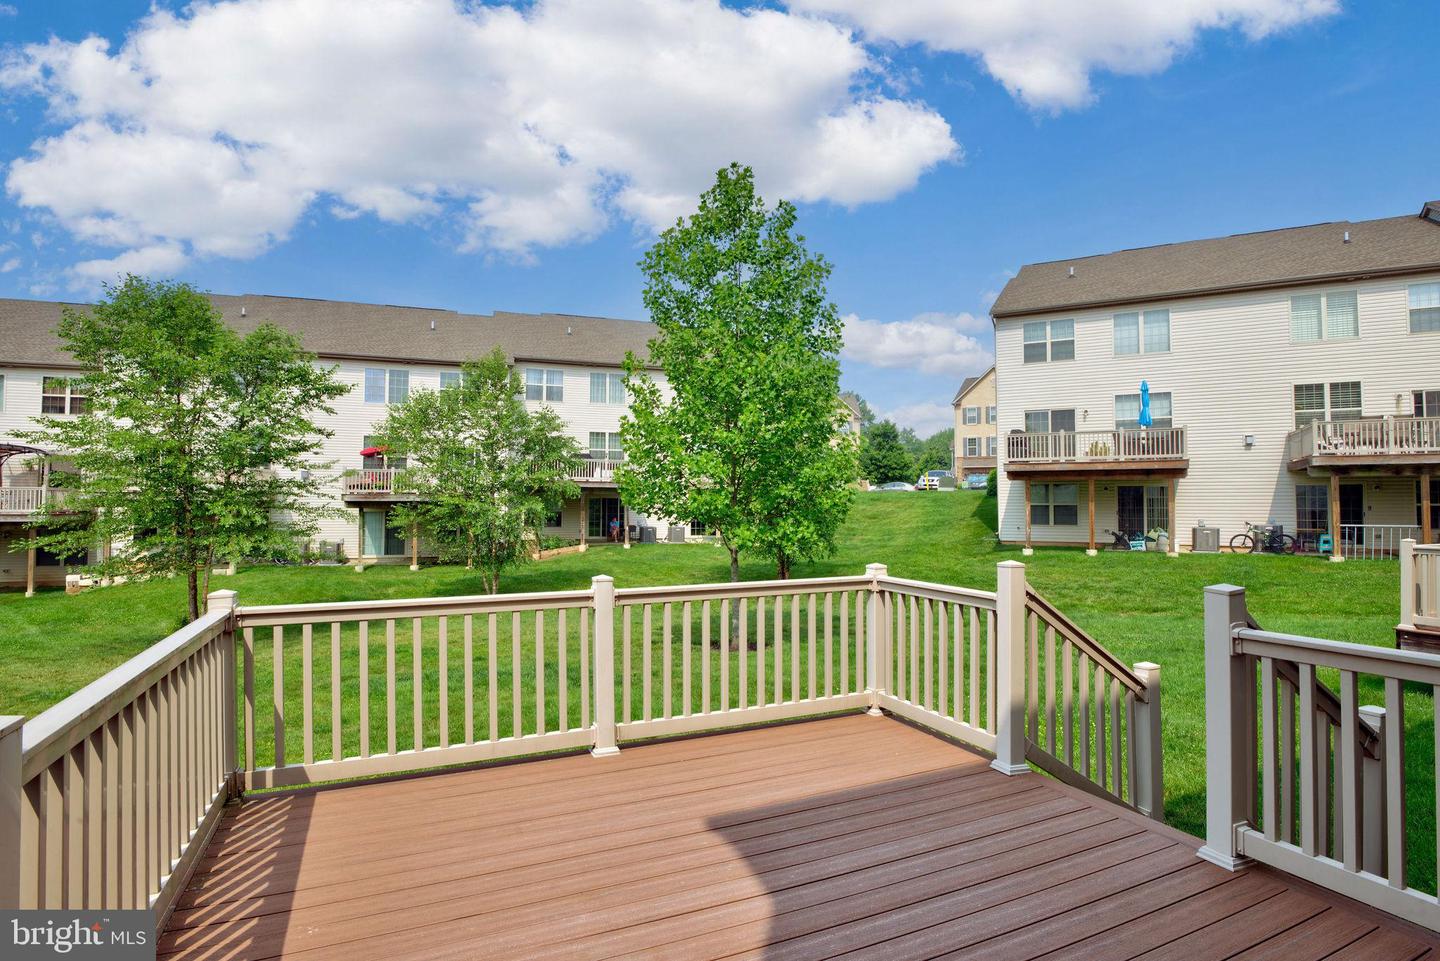
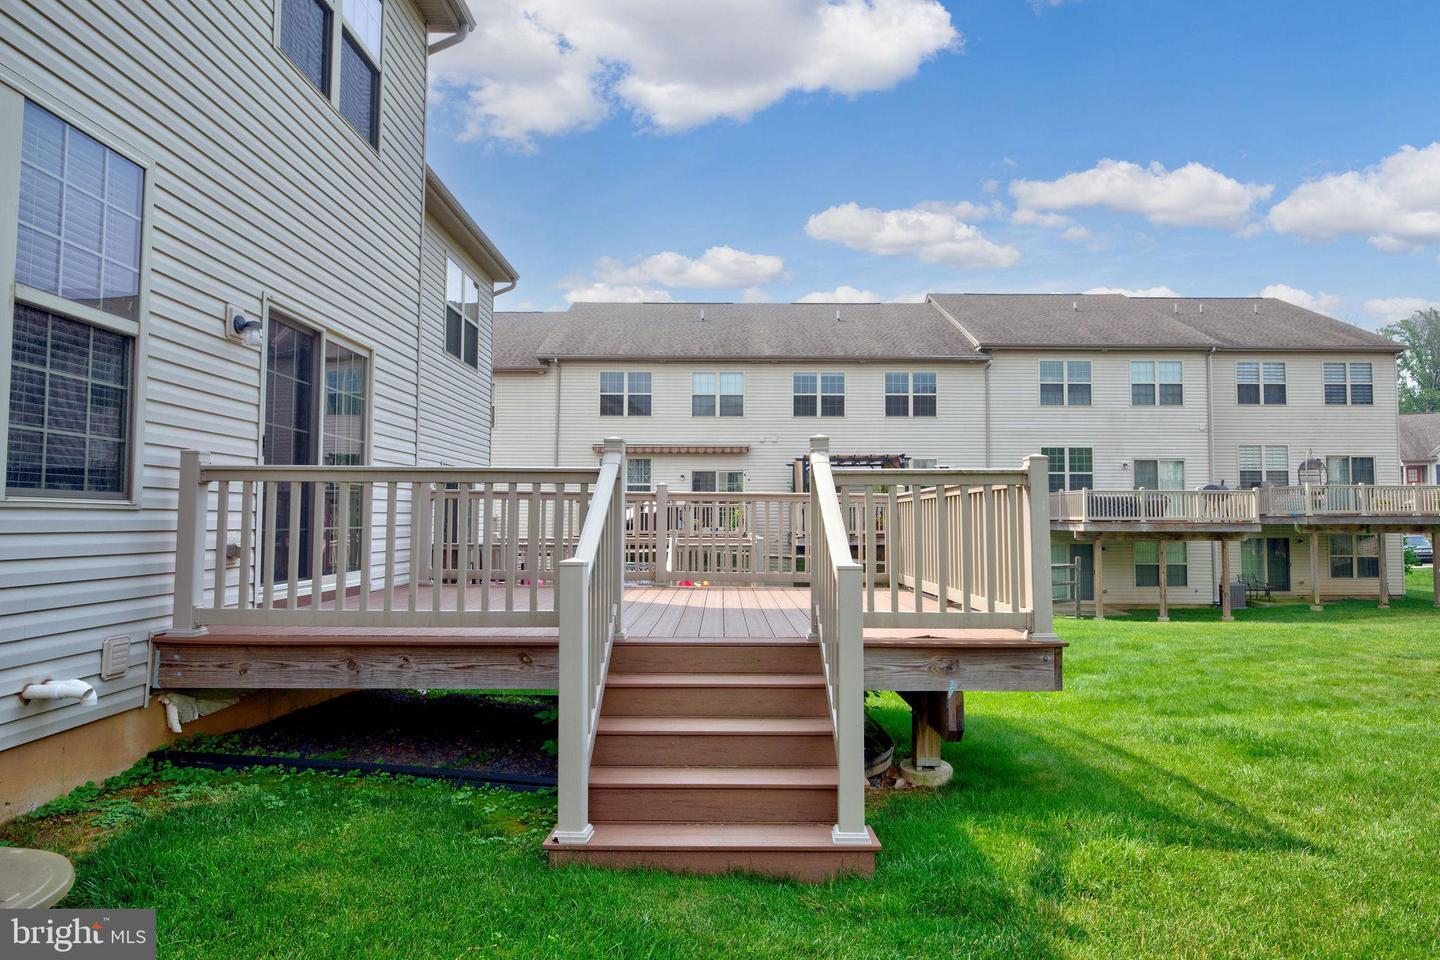
Deck overlooking a grassy courtyard and the rear decks of neighboring homes.
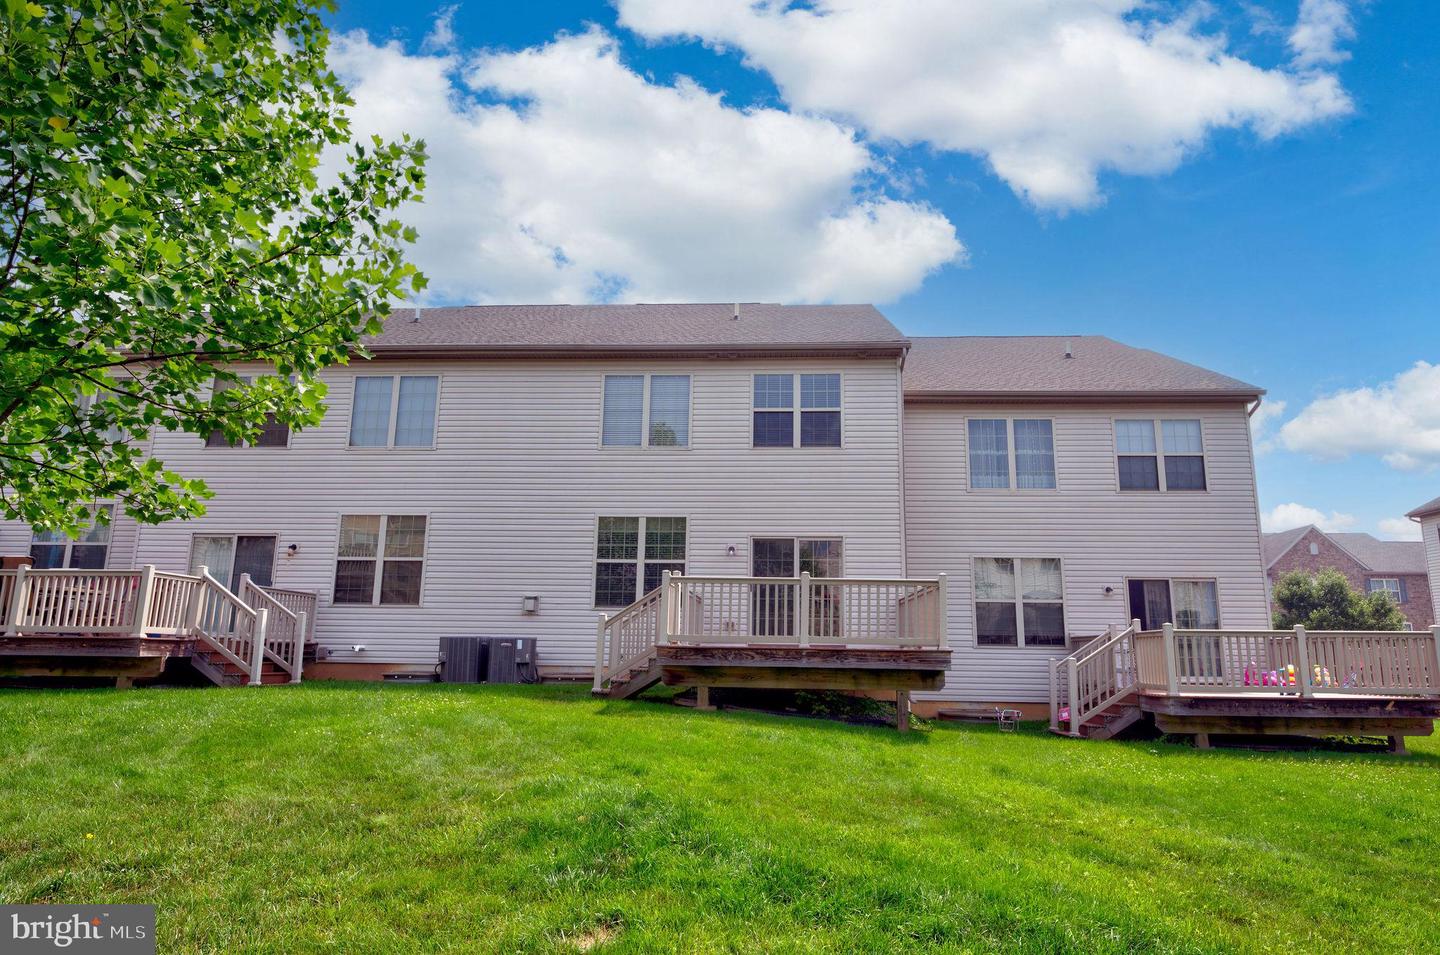
Rear of a two-story home with a raised deck and stairs overlooking a green lawn.
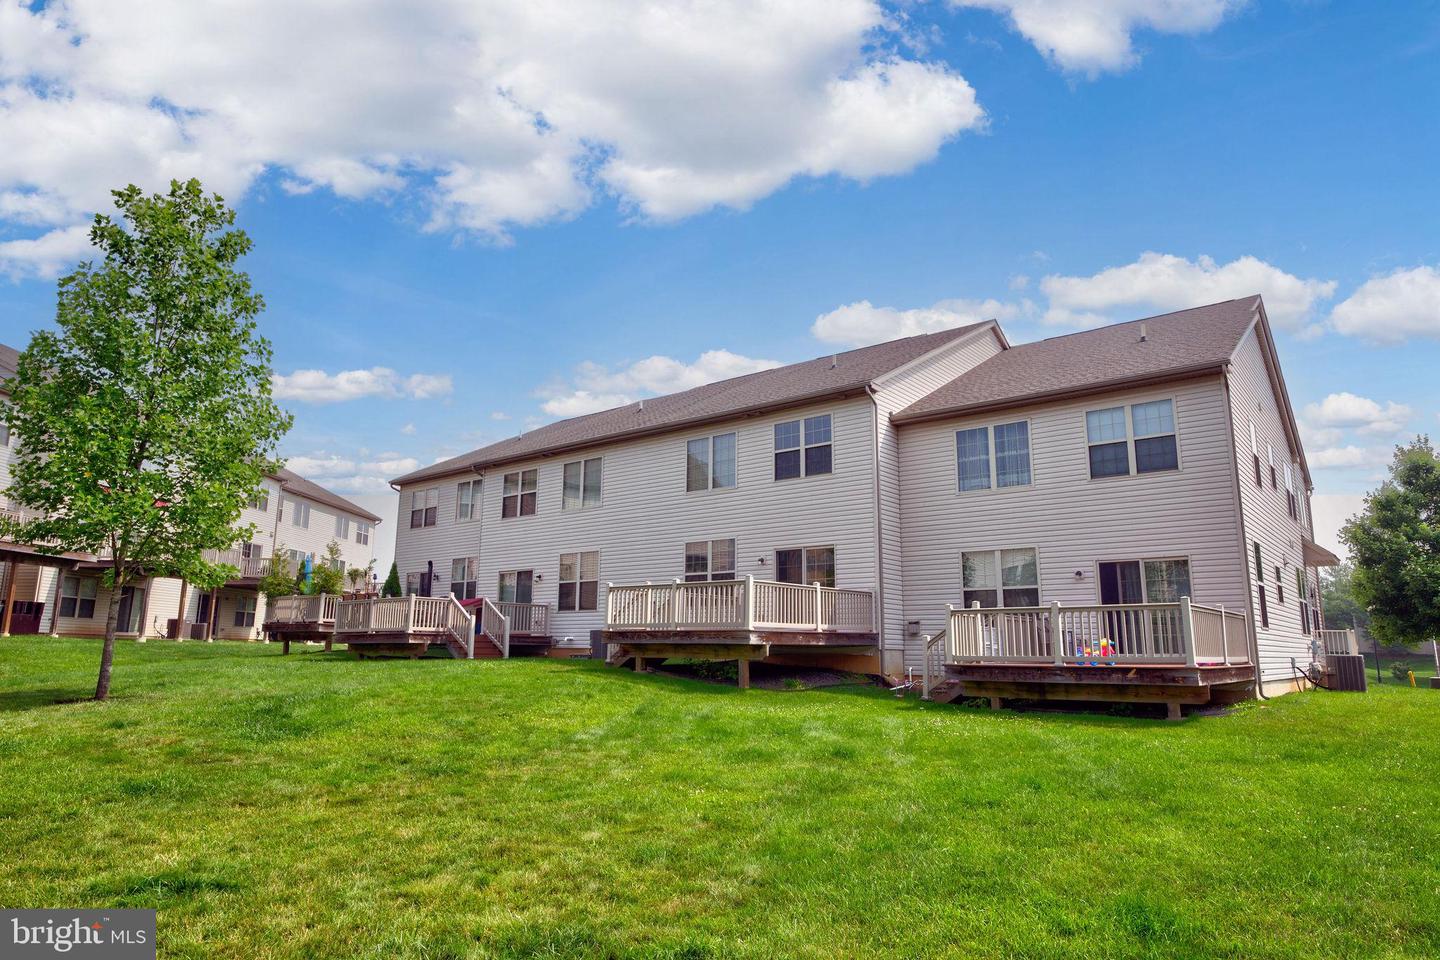
Rear exterior of a two-story home with multiple decks overlooking a broad green lawn.
Rear of attached homes with raised decks overlooking a broad green lawn.
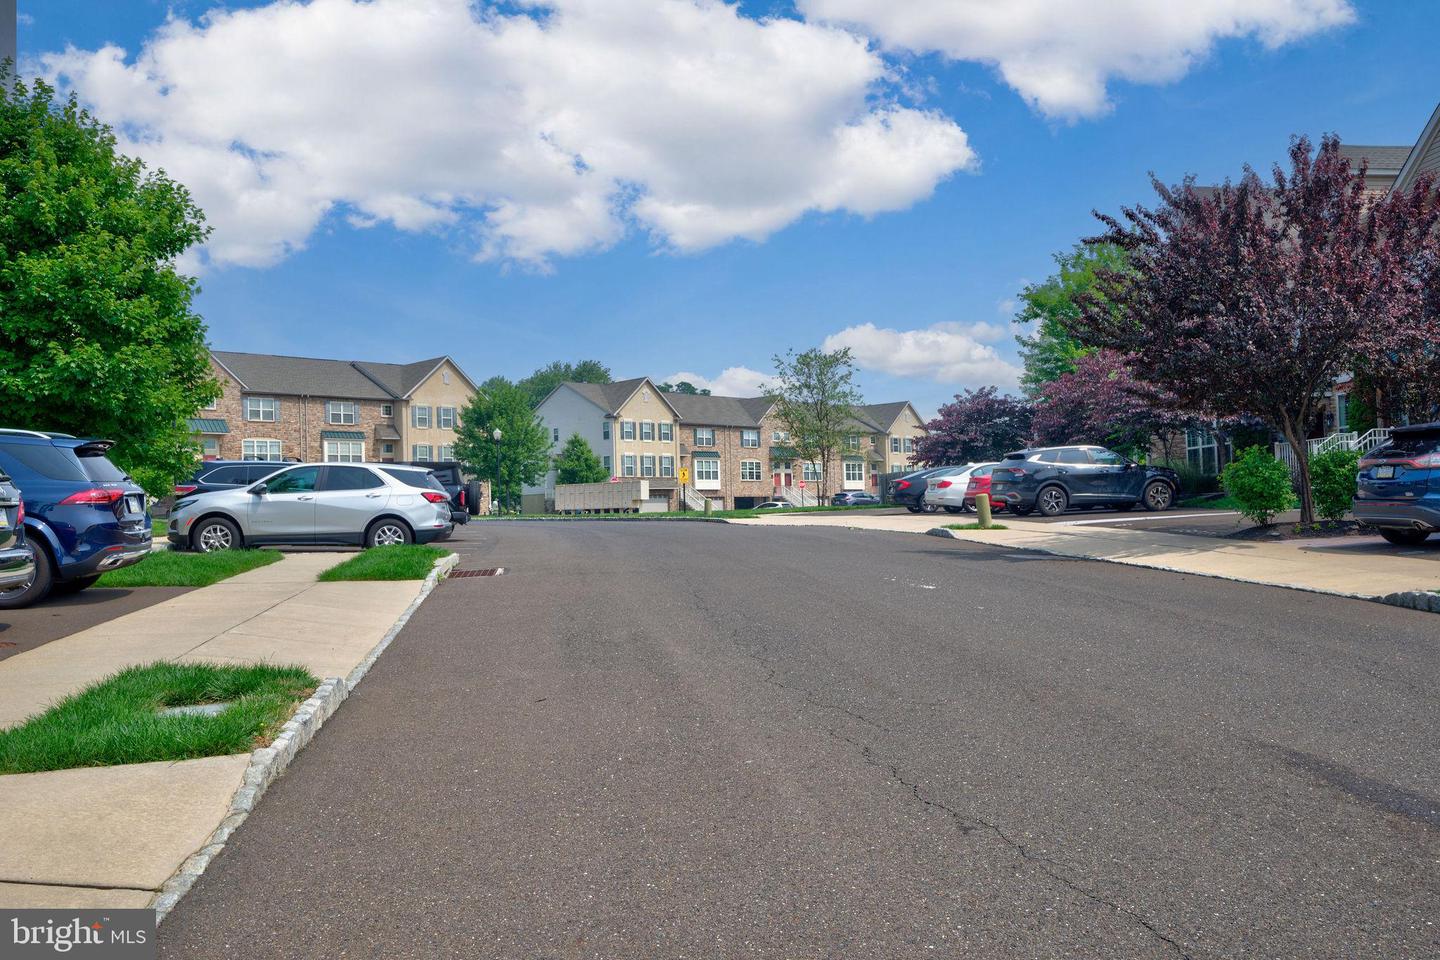
Residential street lined with townhomes, parked cars, and leafy trees.
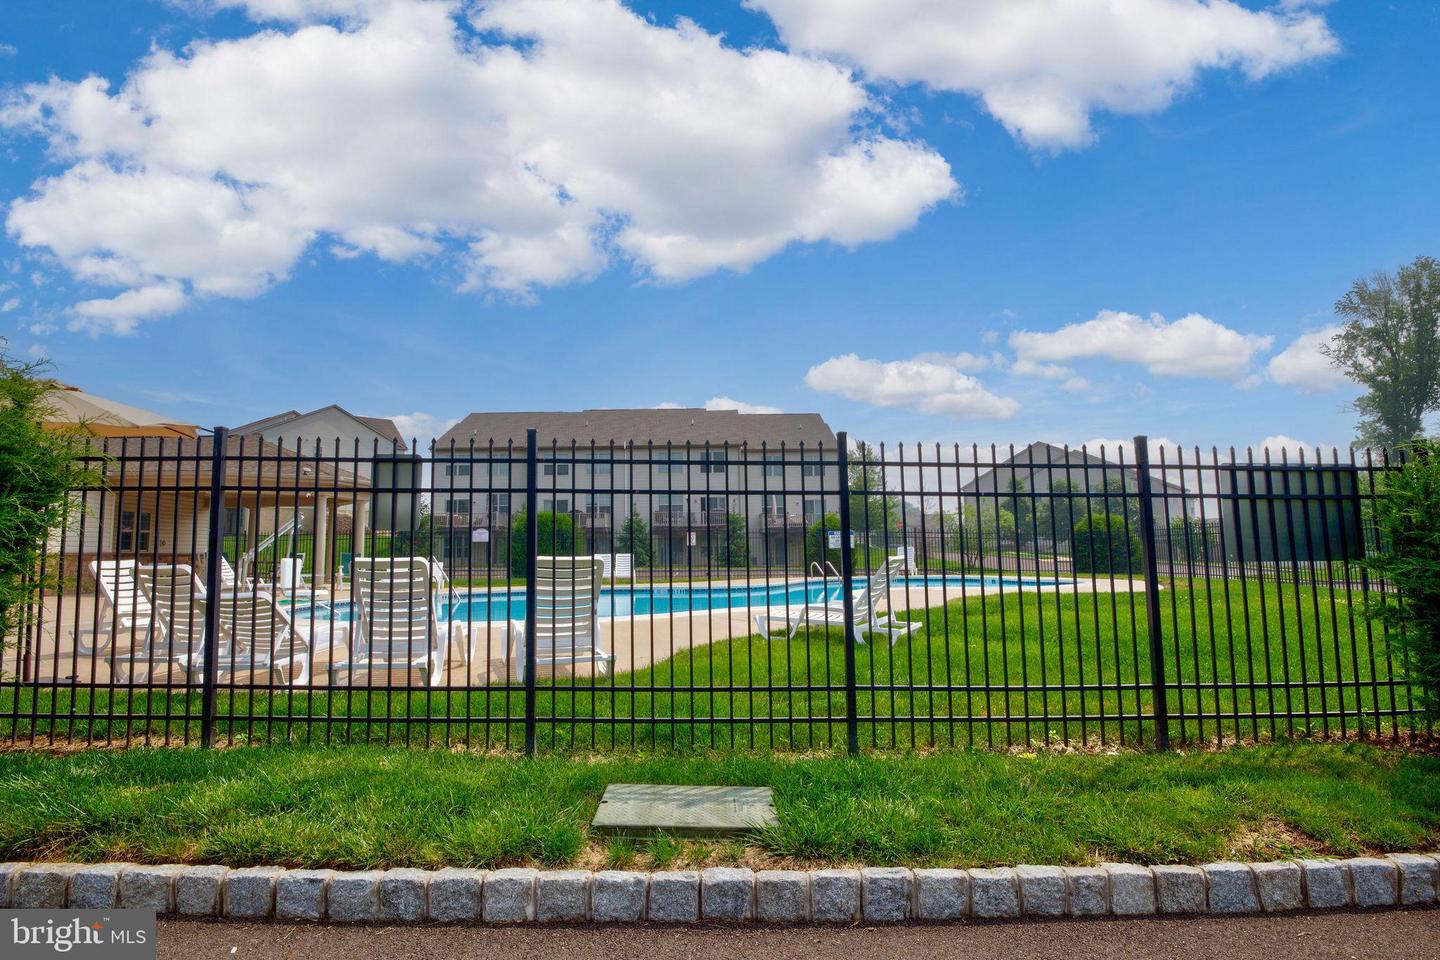
Outdoor swimming pool behind a black metal fence, with lounge chairs and community buildings.
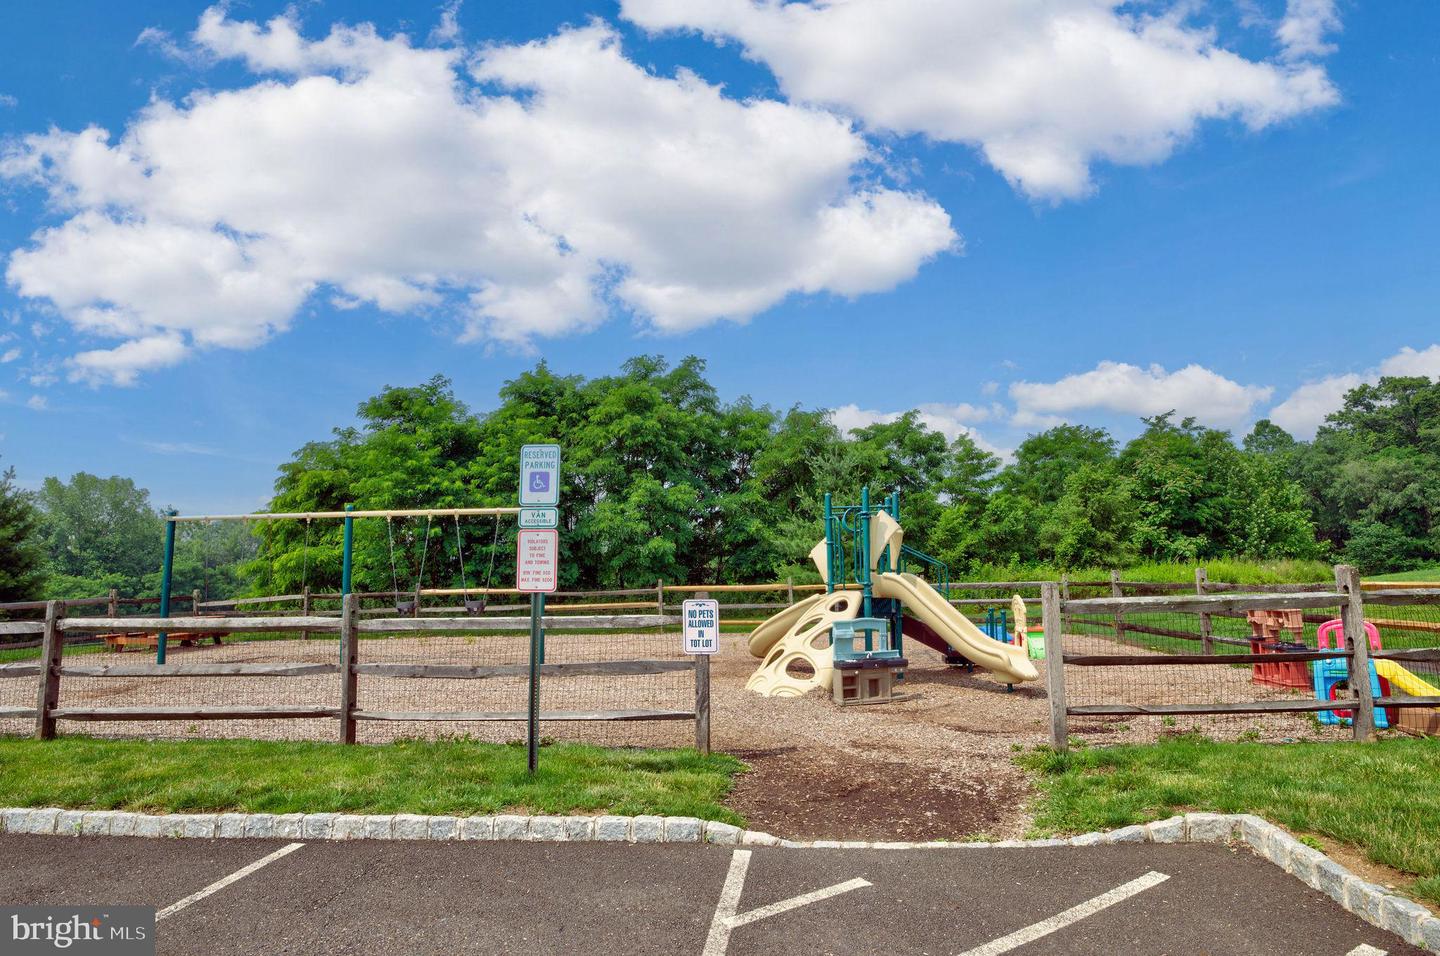
Fenced playground with swings and climbing structures, beside accessible parking and leafy trees.
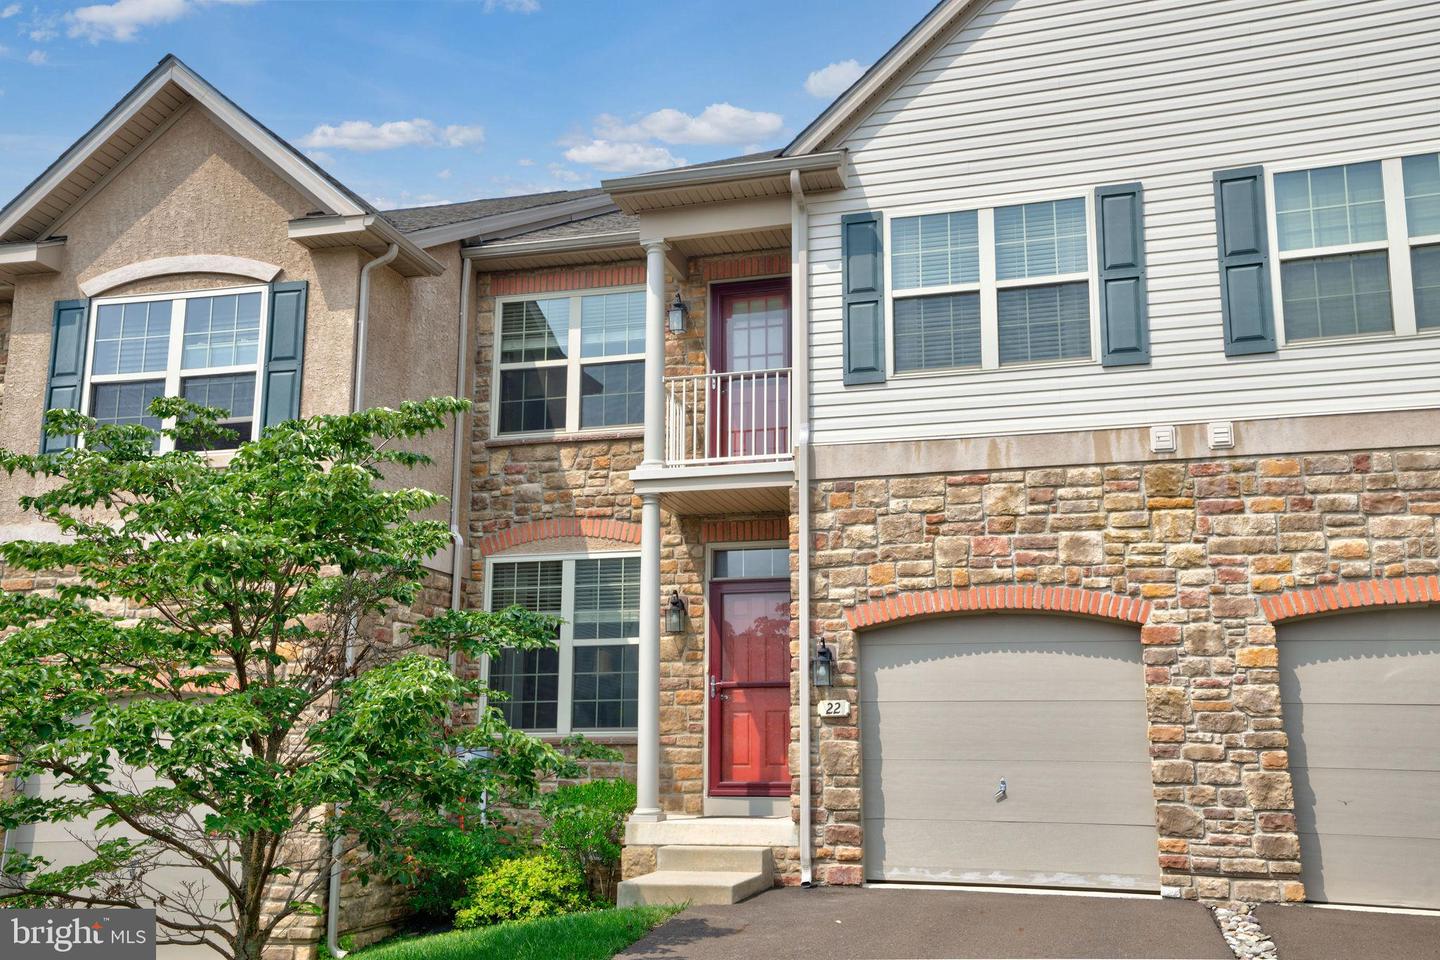
Townhouse exterior with a stone facade, red entry door, attached garages, and leafy front tree.
SEE ALL PHOTOS
Townhouse exterior with stone facade, blue shutters, red entry door, and attached garages.
Emerald Walks entrance sign between stone pillars, surrounded by evergreen trees and flowering shrubs.
Living room with a white sofa and hardwood floors, opening onto a dining room.
Living room with hardwood floors, a white sofa, and accent chairs beside a large window.
Dining room with a white table, chandelier, dark hardwood floors, and an open connection to the sitting area.
Hallway with dark hardwood floors and framed beach artwork beside an open half-bathroom doorway.
Kitchen with warm wood cabinets, stainless steel appliances, a stone island, and hardwood floors.
Kitchen with warm wood cabinets, granite island, stainless steel appliances, and two stools.
Kitchen and dining area with a wood island, stainless steel appliances, and a round table.
Open-plan living room and kitchen with a gray sectional, wood cabinets, and an ornate staircase.
Living room with a tall stone fireplace, high ceiling, and large windows.
Double-height living room with a stone fireplace, overlooking a dining area and kitchen.
Upper-floor landing with ornate stair railing, stone accent wall, and bedroom doorway.
Furnished bedroom with a large bed, matching light-wood furniture, and a wide window with blinds.
Furnished bedroom with a dark wood bed, ceiling fan, and glass door to a balcony.
Bathroom with a tiled soaking tub, glass shower enclosure, and wood vanity.
Empty bedroom with light carpet and a window framed by sheer curtains.
Double-sink bathroom with a dark wood vanity, broad mirror, and glass-enclosed shower.
Bathroom with a long beige vanity countertop, inset sink, toilet, and taupe shower curtains.
Laundry room with a top-load washer, front-load dryer, utility sink, and wall-mounted wire shelf.
Furnished recreation room with cream sofas and television, adjoining a home gym with exercise bikes.
Basement recreation room with beige reclining sofas, a glass-top coffee table, and exercise machines.
Bathroom with a wood vanity, oval mirror, toilet, and wall-mounted metal shelf.
Deck overlooking a grassy courtyard and the rear decks of neighboring homes.
Rear of a two-story home with a raised deck and stairs overlooking a green lawn.
Rear exterior of a two-story home with multiple decks overlooking a broad green lawn.
Rear of attached homes with raised decks overlooking a broad green lawn.
Residential street lined with townhomes, parked cars, and leafy trees.
Outdoor swimming pool behind a black metal fence, with lounge chairs and community buildings.
Fenced playground with swings and climbing structures, beside accessible parking and leafy trees.
Townhouse exterior with a stone facade, red entry door, attached garages, and leafy front tree.
Sold

22 Brinkmanns Way

22 Brinkmanns Way, Feasterville Trevose, PA 19053

$510,000
Showings Start Friday July 28th! Gorgeous townhome in desirable Emerald Walk with Finished Basement! Hardwood floors welcome you into this bright and spacious home featuring an open, formal Living and Dining Room ready for entertaining. As you continue through the home, a fantastic eat-in Kitchen features Granite Countertops, Center Island, Stainless Appliances and sun-filled Dining Area with Sliding Doors to the large Deck overlooking the spacious and serene Backyard. From the Kitchen, views of the inviting 2-Story Family Room with soaring floor to ceiling, stone Fireplace, will WOW you! An open staircase leads up to the Master Suite with Tray Ceiling, Walk-In Closet, Luxurious Bath and Door to a Charming Balcony! 2 Additional Bedrooms, Hall Bath and Laundry complete the upstairs. The finished Lower Level offers excellent living space for work, play and enjoyment and has a half bathroom! With a 1 car attached garage and lawn maintenance its nothing but easy living in this newer Community featuring a Swimming Pool and Playground...Walking distance to SEPTA Regional Line Train Station with direct access to Center City, many restaurants, shopping, and all the historical gems that Bucks County has to offer.

3
beds

4
baths

2,640 Sq.Ft. LIVING AREA

2,256 Sq.Ft. lot

Kelley Winn

Kelley Winn

Jennifer Walton

Jennifer Walton

Features & Amenities

Interior

  • total bedrooms3
  • Total bathrooms4
  • full bathrooms2
  • half bathrooms2
  • Flooring Carpet, Hardwood
  • other interior Features Eat-in Kitchen

Area & Lot

  • Status Sold
  • Date Sold August 28, 2023
  • Living Area2,640 Sq.Ft.
  • Total Area2,640 Sq.Ft.
  • Lot Area2,256 Sq.Ft.
  • MLS® IDPABU2052568
  • TypeTownhouse
  • YEAR BUILT2014
  • NeighborhoodRelocating to Bucks County
  • Architecture StylesColonial
  • Elementary SchoolJOSEPH E FERDERBAR
  • Middle SchoolPOQUESSING
  • High SchoolNESHAMINY
  • School DistrictNESHAMINY

Exterior

  • STORIES2
  • Garage Space1.0
  • water SourcePublic
  • parkingAttached
  • HEAT TYPEForced Air, Natural Gas
  • AIR CONDITIONINGCentral Air, Ceiling Fan(s)
  • sewerPublic Sewer
  • HOA AmenitiesClubhouse, Pool

Financial

  • Sales Price$510,000
  • Real Estate Tax $6,440/yr
  • HOA $185/mo

Relocating to Bucks County

Explore

Work With Us

At The Walton-Winn Team, we blend strategic expertise with a personalized, boutique approach. We listen closely, communicate clearly, and guide with intention—always rooted in our deep knowledge of Bucks County. Whether you're buying, selling, or exploring your next move, we’re here to deliver an experience that’s as seamless as it is successful.

Follow Us on Instagram