Leave a Message

Thank you for your message. We will be in touch with you shortly.

222 THRUSH CIRCLE
222 THRUSH CIRCLE
222 THRUSH CIRCLE
222 THRUSH CIRCLE
222 THRUSH CIRCLE
222 THRUSH CIRCLE
222 THRUSH CIRCLE
222 THRUSH CIRCLE
222 THRUSH CIRCLE
222 THRUSH CIRCLE
222 THRUSH CIRCLE
222 THRUSH CIRCLE
222 THRUSH CIRCLE
222 THRUSH CIRCLE
222 THRUSH CIRCLE
222 THRUSH CIRCLE
222 THRUSH CIRCLE
222 THRUSH CIRCLE
222 THRUSH CIRCLE
222 THRUSH CIRCLE
222 THRUSH CIRCLE
222 THRUSH CIRCLE
222 THRUSH CIRCLE
222 THRUSH CIRCLE
222 THRUSH CIRCLE
222 THRUSH CIRCLE
222 THRUSH CIRCLE
222 THRUSH CIRCLE
222 THRUSH CIRCLE
222 THRUSH CIRCLE
222 THRUSH CIRCLE
222 THRUSH CIRCLE
222 THRUSH CIRCLE
222 THRUSH CIRCLE
222 THRUSH CIRCLE
222 THRUSH CIRCLE
222 THRUSH CIRCLE
222 THRUSH CIRCLE
222 THRUSH CIRCLE
222 THRUSH CIRCLE
222 THRUSH CIRCLE
222 THRUSH CIRCLE
SEE ALL PHOTOS
222 THRUSH CIRCLE
222 THRUSH CIRCLE
222 THRUSH CIRCLE
222 THRUSH CIRCLE
222 THRUSH CIRCLE
222 THRUSH CIRCLE
222 THRUSH CIRCLE
222 THRUSH CIRCLE
222 THRUSH CIRCLE
222 THRUSH CIRCLE
222 THRUSH CIRCLE
222 THRUSH CIRCLE
222 THRUSH CIRCLE
222 THRUSH CIRCLE
222 THRUSH CIRCLE
222 THRUSH CIRCLE
222 THRUSH CIRCLE
222 THRUSH CIRCLE
222 THRUSH CIRCLE
222 THRUSH CIRCLE
222 THRUSH CIRCLE
222 THRUSH CIRCLE
222 THRUSH CIRCLE
222 THRUSH CIRCLE
222 THRUSH CIRCLE
222 THRUSH CIRCLE
222 THRUSH CIRCLE
222 THRUSH CIRCLE
222 THRUSH CIRCLE
222 THRUSH CIRCLE
222 THRUSH CIRCLE
222 THRUSH CIRCLE
222 THRUSH CIRCLE
222 THRUSH CIRCLE
222 THRUSH CIRCLE
222 THRUSH CIRCLE
222 THRUSH CIRCLE
222 THRUSH CIRCLE
222 THRUSH CIRCLE
222 THRUSH CIRCLE
222 THRUSH CIRCLE
222 THRUSH CIRCLE
Courtesy of Compass Pennsylvania, LLC
Sold

222 THRUSH CIRCLE

222 THRUSH CIRCLE, NEW HOPE, PA 18938

$369,500
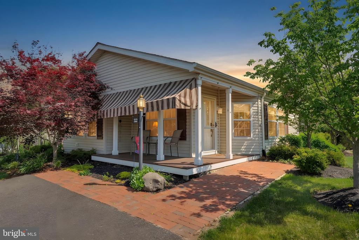
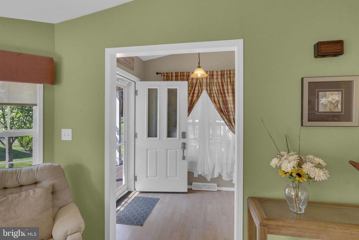
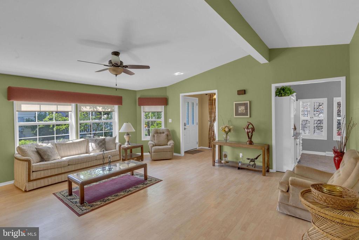
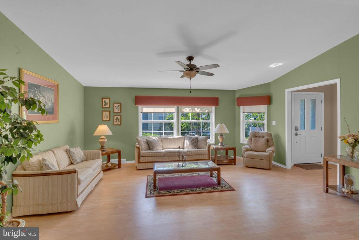
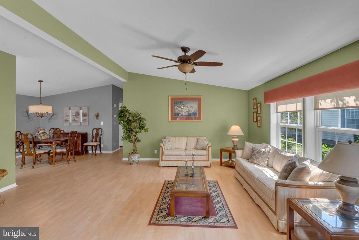
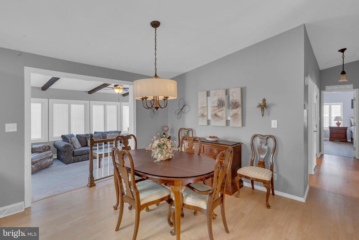
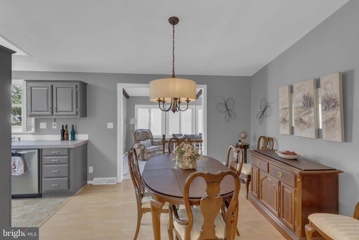
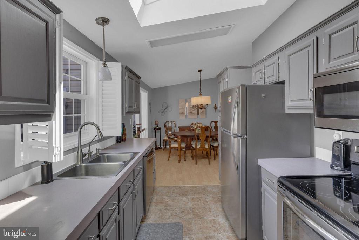
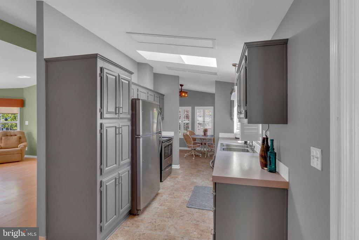
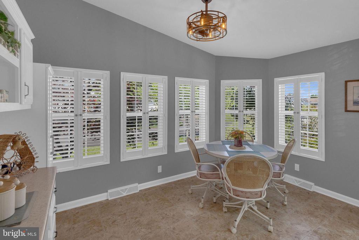
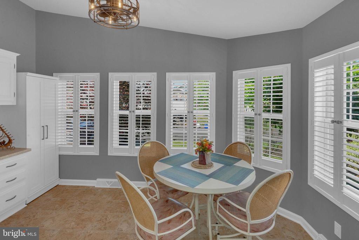
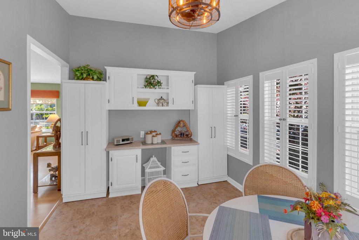
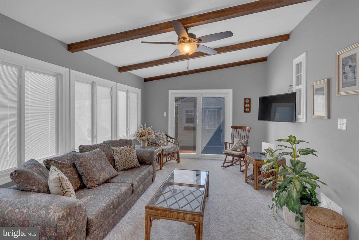
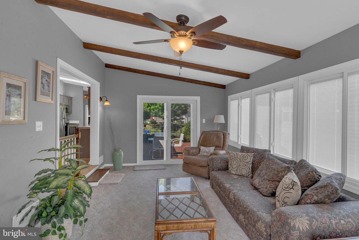
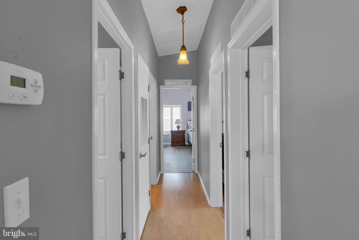
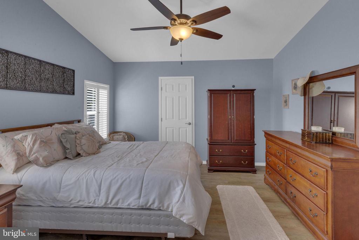
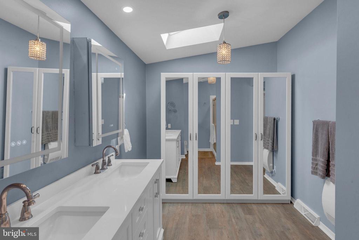
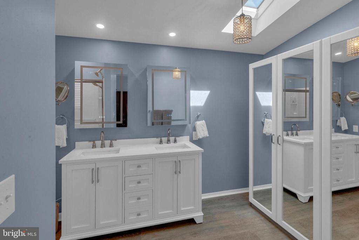
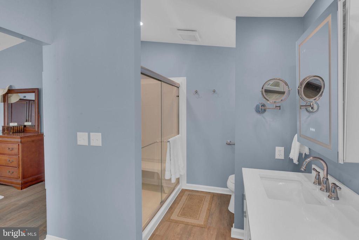
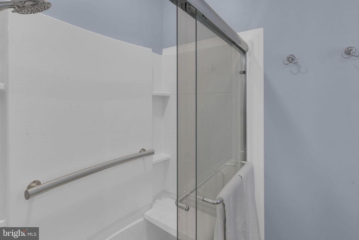
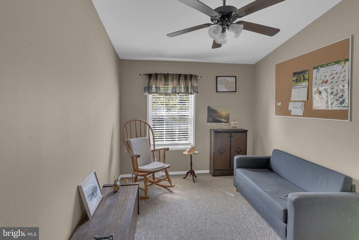
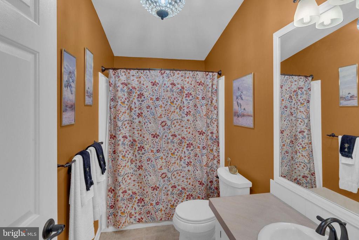
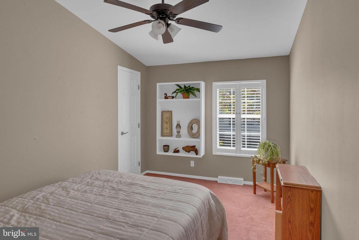
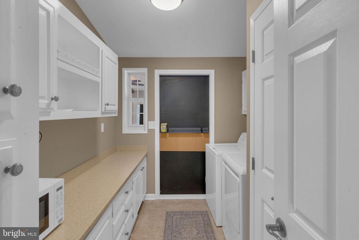
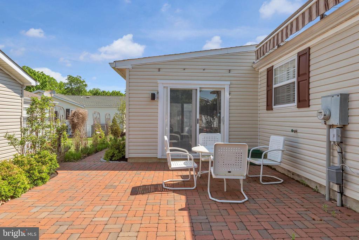
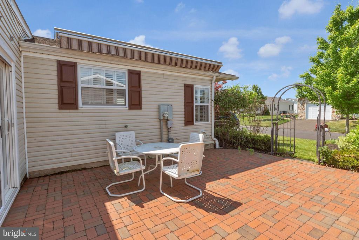
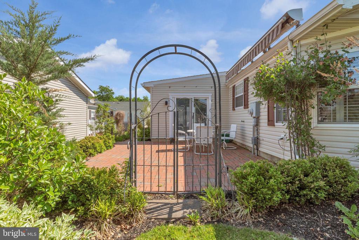
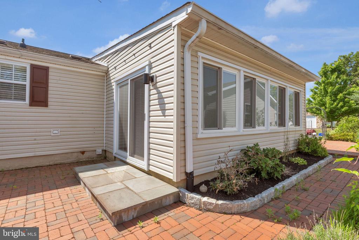
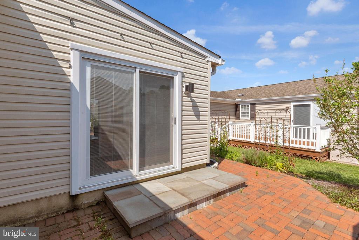
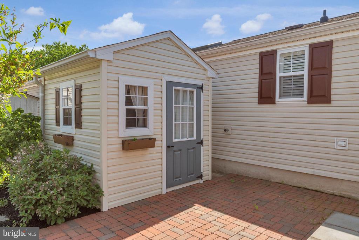
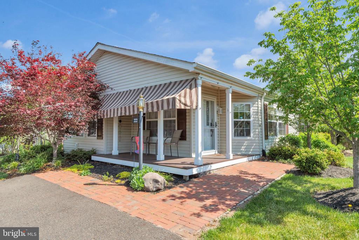
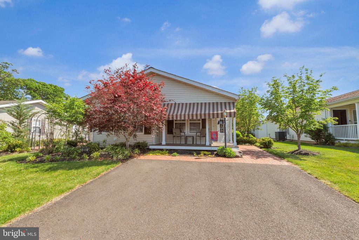
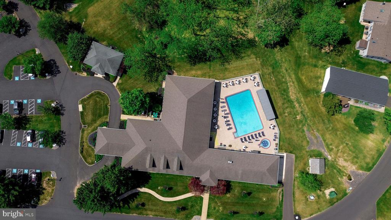
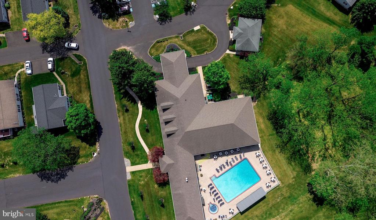
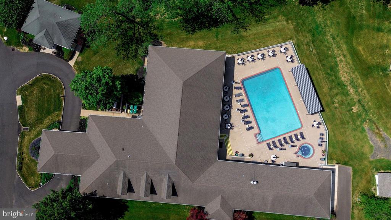
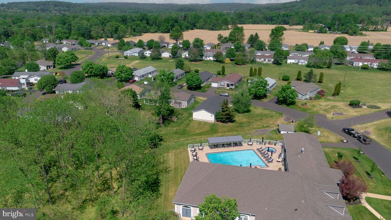
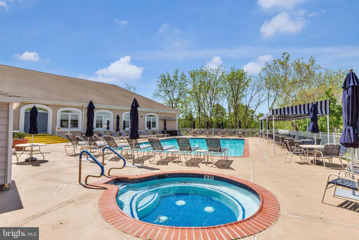
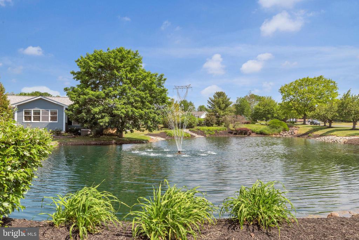
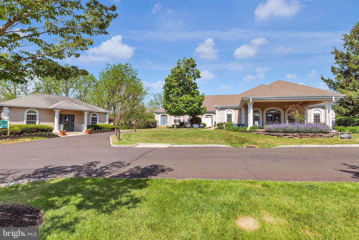
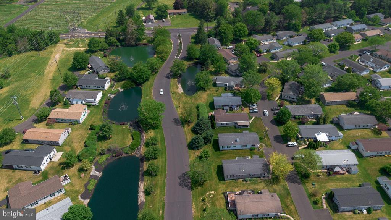
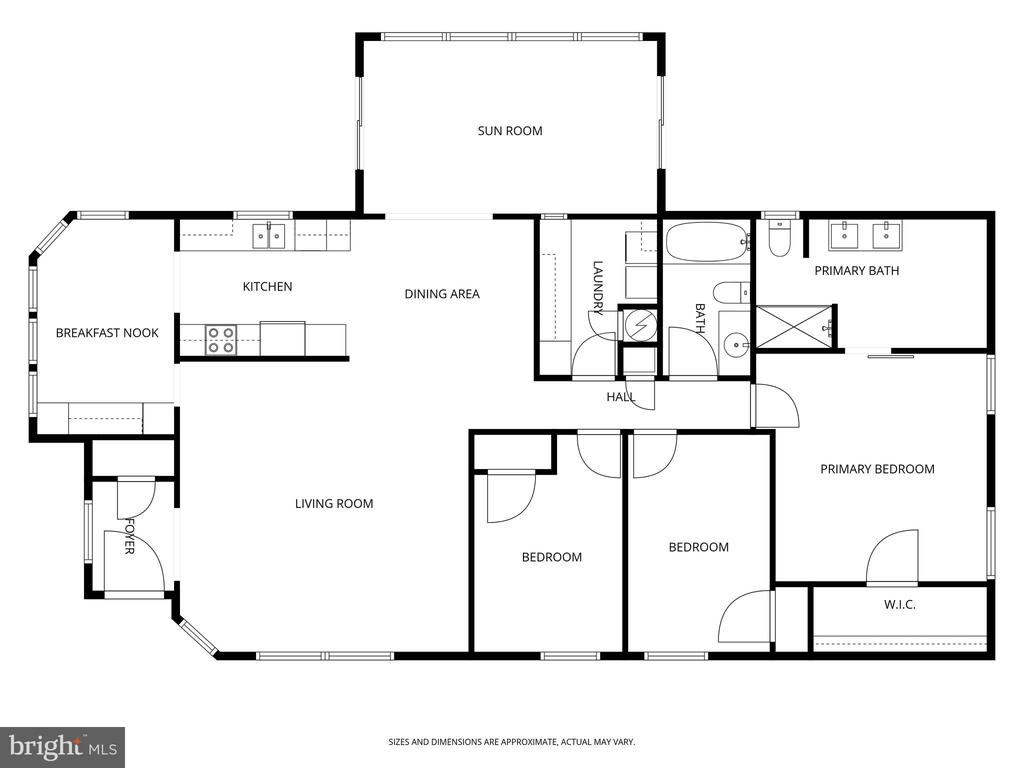
Welcome to this beautifully updated and spacious 3-Bedroom Williamsburg model in desirable 55+ Buckingham Springs! Filled with warmth, natural light, and thoughtful upgrades throughout, this move-in ready home offers the perfect blend of comfort, style, and easy living. A charming covered front porch with remote controlled retractable awning welcomes you into a bright Foyer with a large coat closet. Inside, luxury vinyl plank flooring flows throughout the main living spaces, while soaring vaulted ceilings, plantation shutters, and an open-concept layout create an airy and inviting feel. The spacious Living Room is perfect for relaxing or entertaining and the updated Kitchen features modern gray cabinetry, stainless steel appliances, a skylight, and a sunny breakfast area surrounded by windows and plantation shutters, along with beautiful built-in cabinetry for added charm and storage. The adjacent Dining Room opens seamlessly into the stunning Sunroom, a true highlight of the home, featuring exposed beams, vaulted ceiling, walls of windows, and sliding glass doors leading to two private patios overlooking peaceful gardens and beautifully landscaped outdoor spaces and storage shed. Just down the hall are two Bedrooms, a full Hall Bath with tub shower, and a bright and spacious Primary Suite complete with walk-in closet, and a sliding barn door leading to a beautifully updated Bath with walk-in shower, elegant white vanity, Bidet and towel warmer. Completing the home, an oversized Laundry Room offers abundant cabinetry and storage, along with conveniently tucked-away utilities, washer, dryer, and hot water heater. With skylights, garden views, and natural light pouring in from every angle, this lovingly maintained home is truly a special find. Ideally located near Peddler's Village, New Hope, Doylestown, and Newtown, you'll enjoy easy access to shopping, dining, parks, and entertainment. Buckingham Springs also offers a clubhouse, pool, spa, and vibrant community lifestyle. Just move in and enjoy!

3
beds

2
baths

1,880 Sq.Ft. LIVING AREA

Kelley Winn

Kelley Winn

Jennifer Walton

Jennifer Walton

Features & Amenities

Interior

  • total bedrooms3
  • Total bathrooms2
  • full bathrooms2
  • Flooring Engineered Wood, Tile/Brick, Heated, Luxury Vinyl Plank, Carpet
  • APPLIANCES Built-In Range, Dishwasher, Built-In Microwave, Oven - Self Cleaning, Oven/Range - Electric, Stainless Steel Appliances
  • other interior Features Floor Plan - Open, Formal/Separate Dining Room, Kitchen - Galley, Walk-in Closet(s), Breakfast Area, Skylight(s), Bathroom - Stall Shower, Bathroom - Tub Shower

Area & Lot

  • Status Sold
  • Date Sold June 18, 2026
  • Living Area1,880 Sq.Ft.
  • MLS® IDPABU2122154
  • TypeResidential
  • YEAR BUILT1994
  • NeighborhoodBuckingham
  • Architecture StylesRanch/Rambler
  • High SchoolCENTRAL BUCKS HIGH SCHOOL EAST

Exterior

  • STORIES1
  • water SourcePrivate/Community Water
  • utilitiesCable TV, Electric Available
  • roofArchitectural Shingle
  • lot featuresLevel, Side Yard(s), Rural, Rear Yard, Front Yard, Landscaping, Vegetation Planting
  • parkingDriveway
  • HEAT TYPEHeat Pump(s), Forced Air
  • AIR CONDITIONINGCentral A/C, Heat Pump(s)
  • sewerCommunity Septic Tank
  • SubstructureCrawl Space, Slab, Block
  • Disability FeaturesNone

Financial

  • Sales Price$369,500
  • Real Estate Tax $3,112/yr
  • Zoning MHP

Buckingham

40.3237° N, 75.0599° W

Explore

Work With Us

At The Walton-Winn Team, we blend strategic expertise with a personalized, boutique approach. We listen closely, communicate clearly, and guide with intention—always rooted in our deep knowledge of Bucks County. Whether you're buying, selling, or exploring your next move, we’re here to deliver an experience that’s as seamless as it is successful.

Follow Us on Instagram