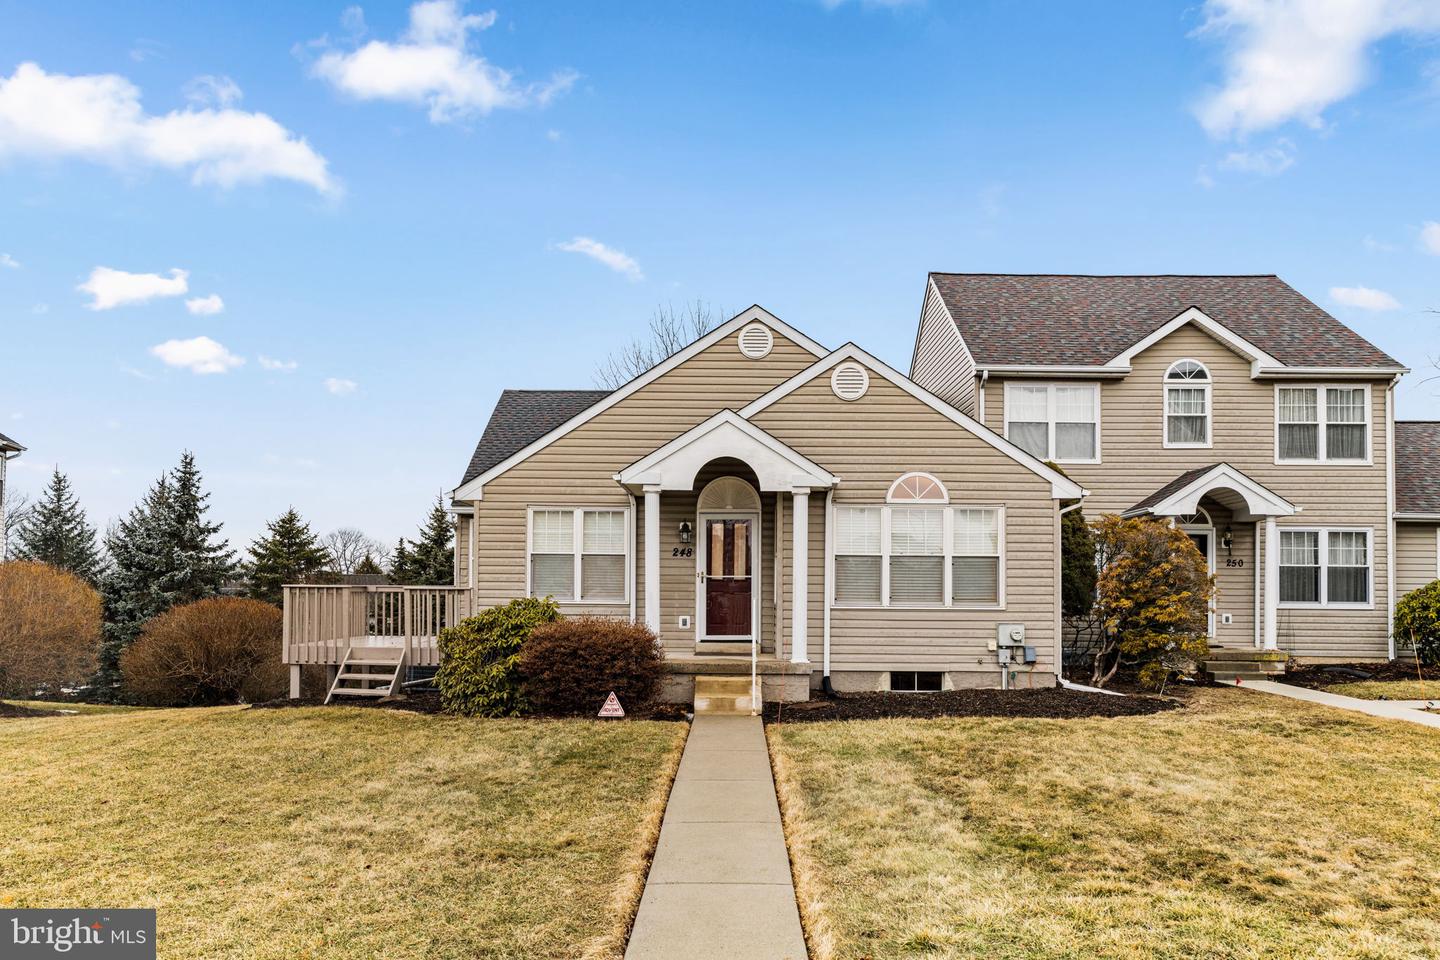
Beige townhouse with a covered entry and front walkway, beside a matching home.
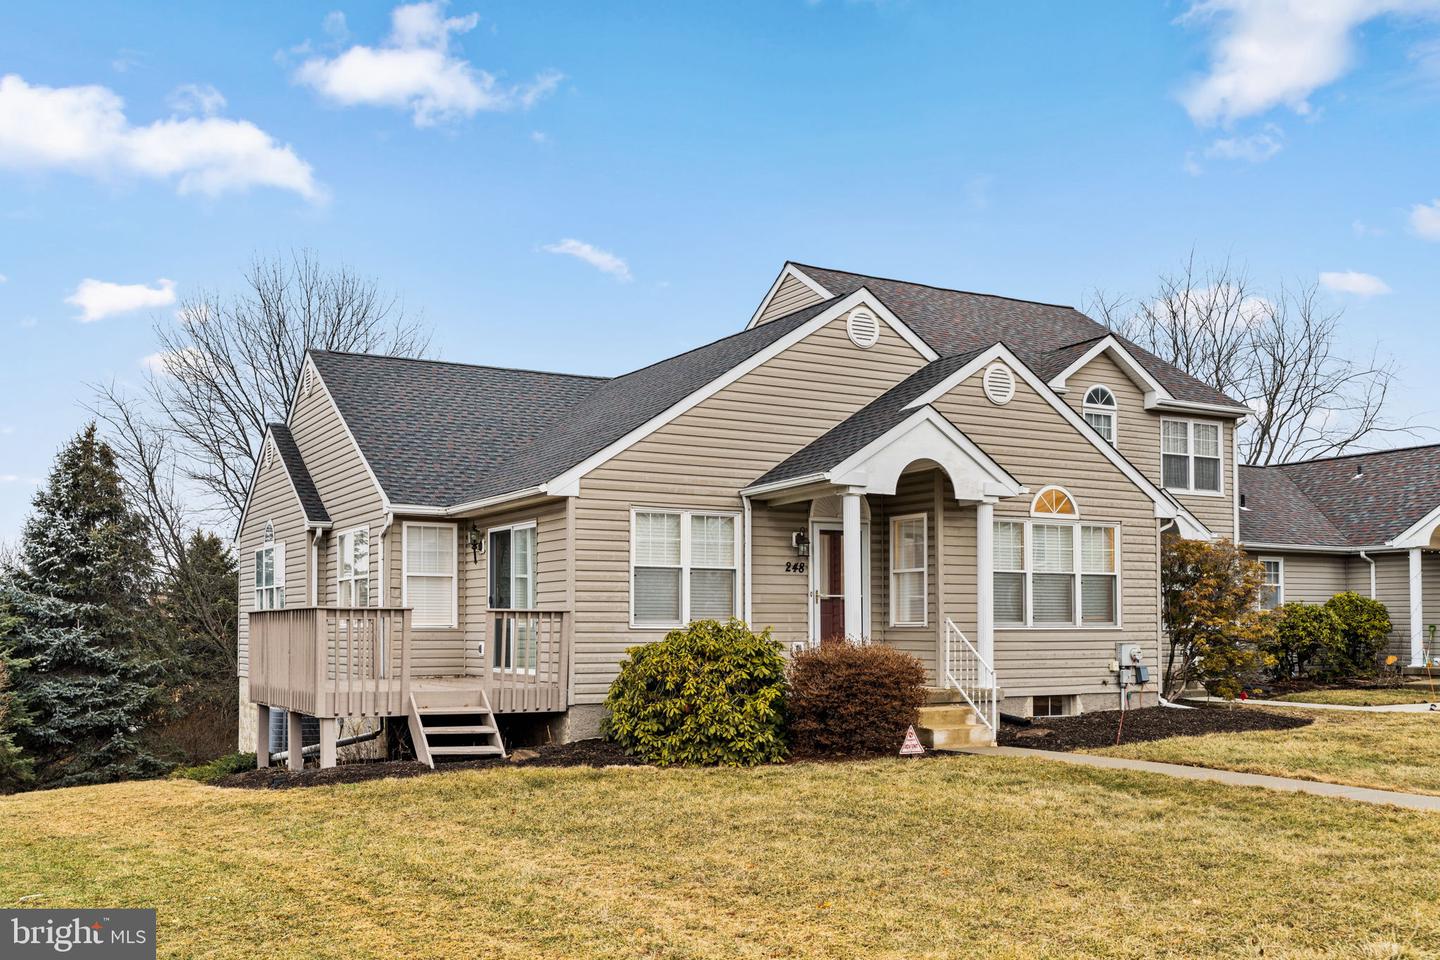
Taupe-sided home with multiple gables, a covered entry, and a small front lawn.
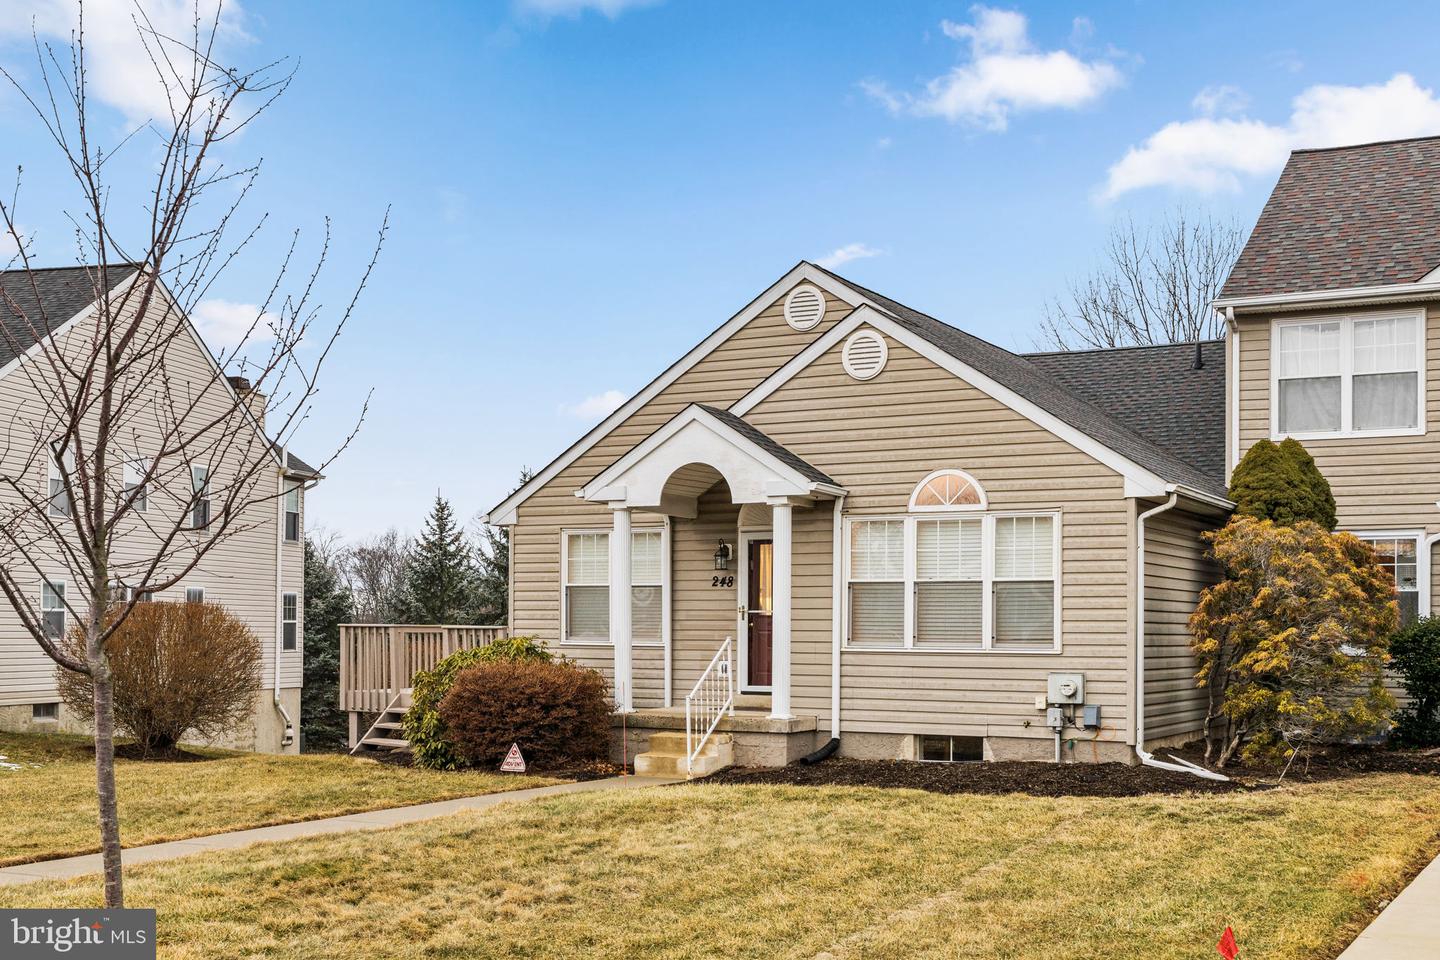
Tan-sided home with a white arched entry porch and front lawn.
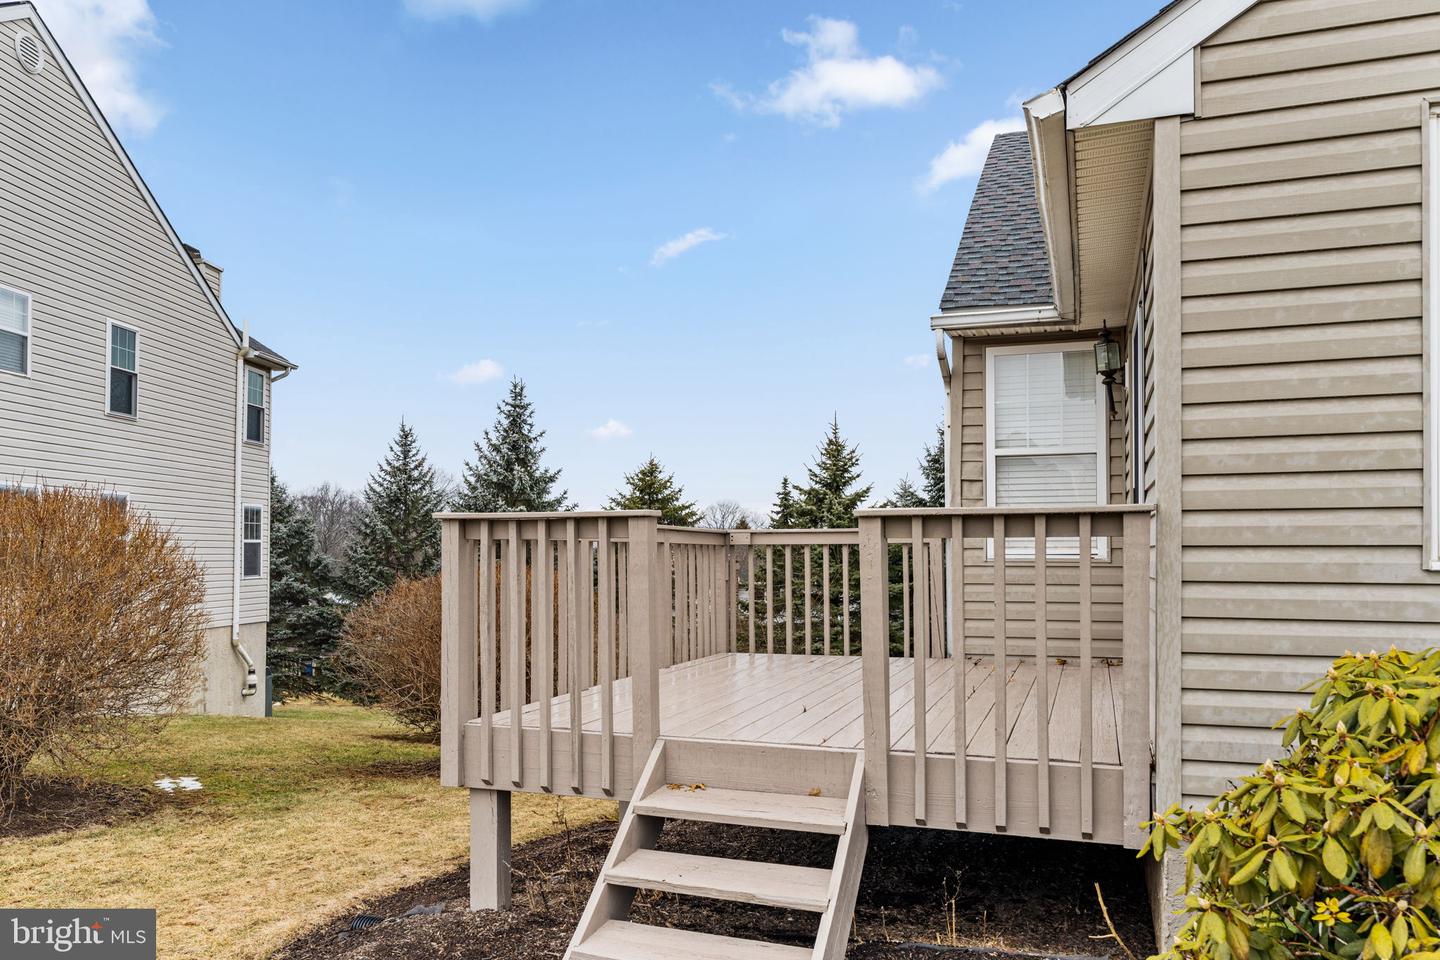
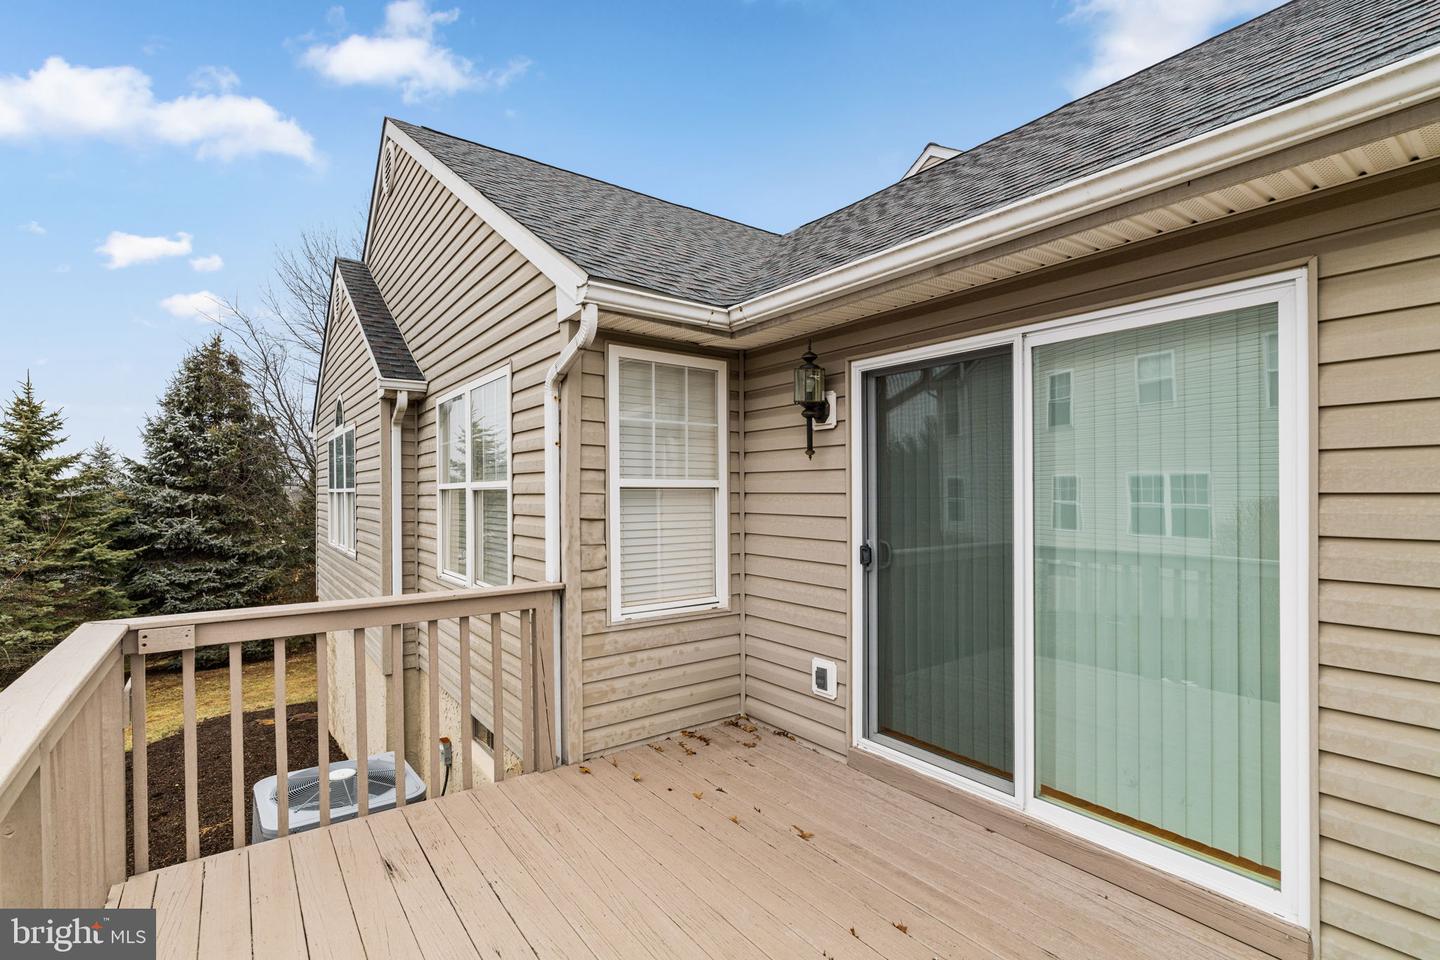
Raised deck with stairs and railings beside a beige-sided home, overlooking a yard and evergreen trees.
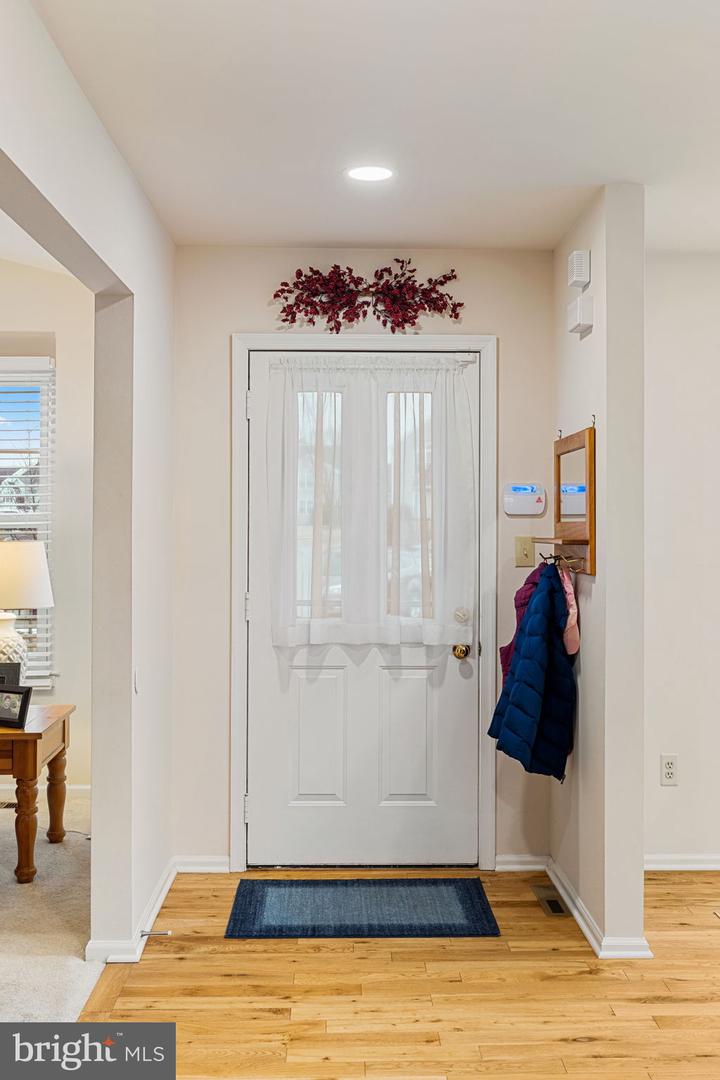
Entryway with a white front door, blue doormat, hardwood floors, and coats hanging beside the door.
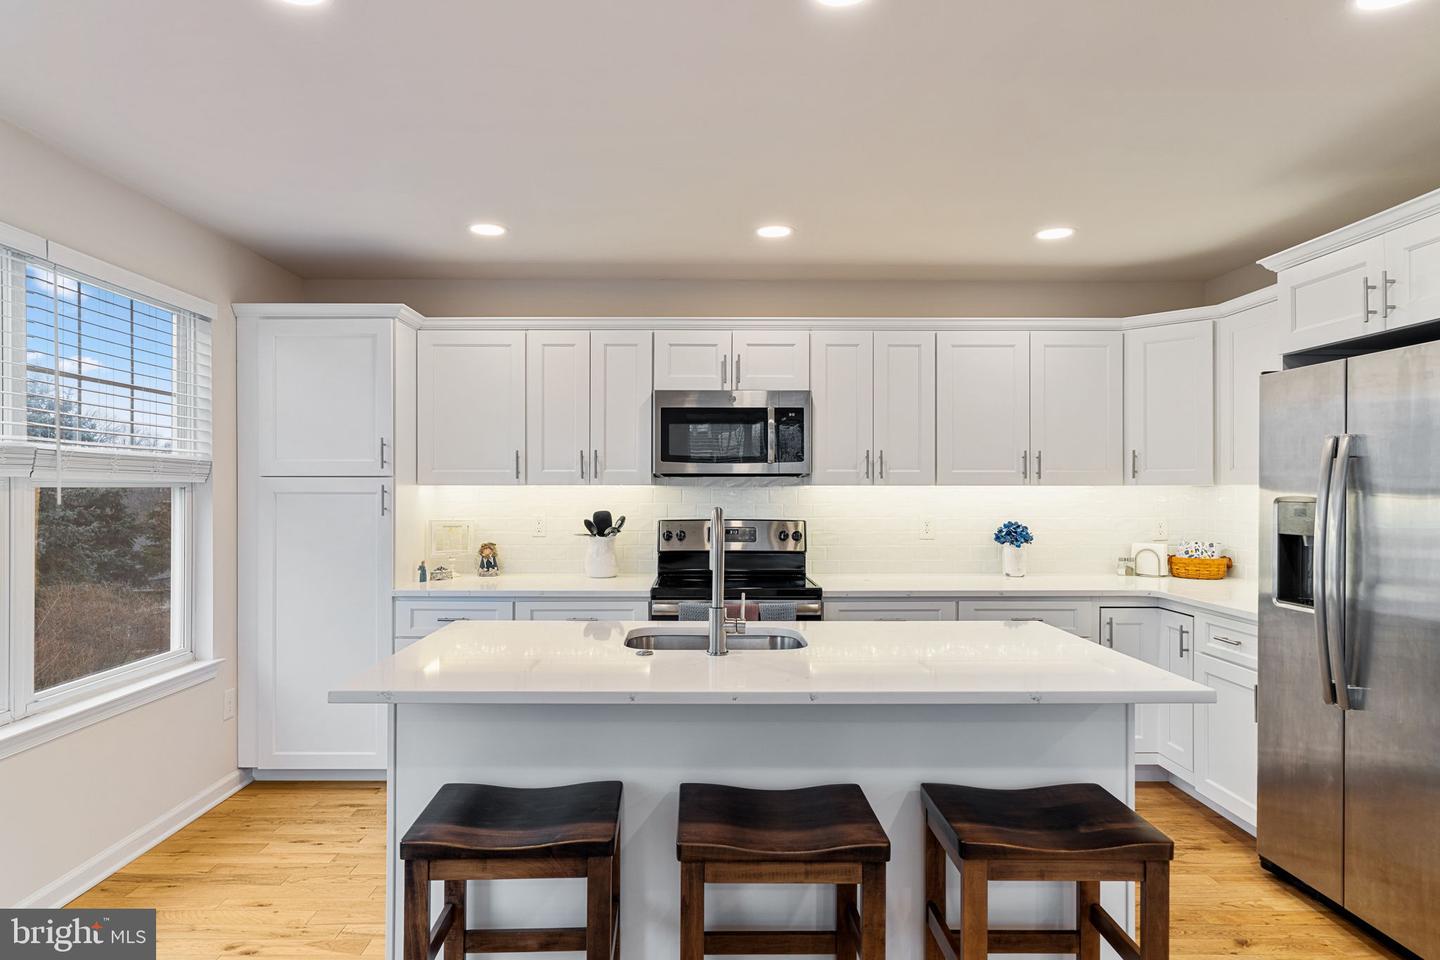
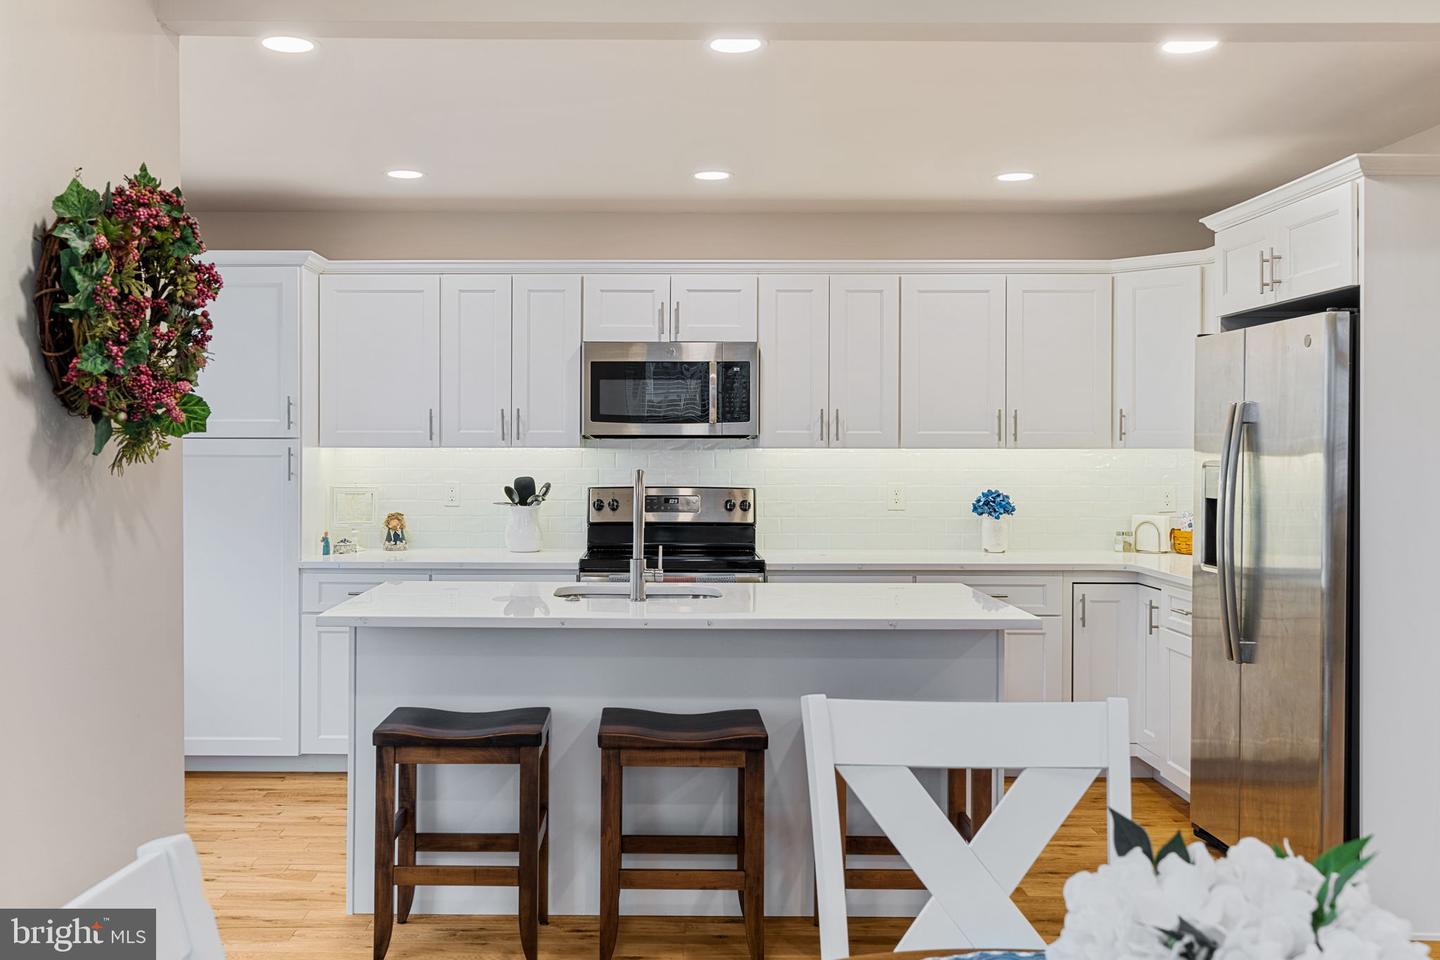
White kitchen with a large island, stainless steel appliances, and three dark wood stools.
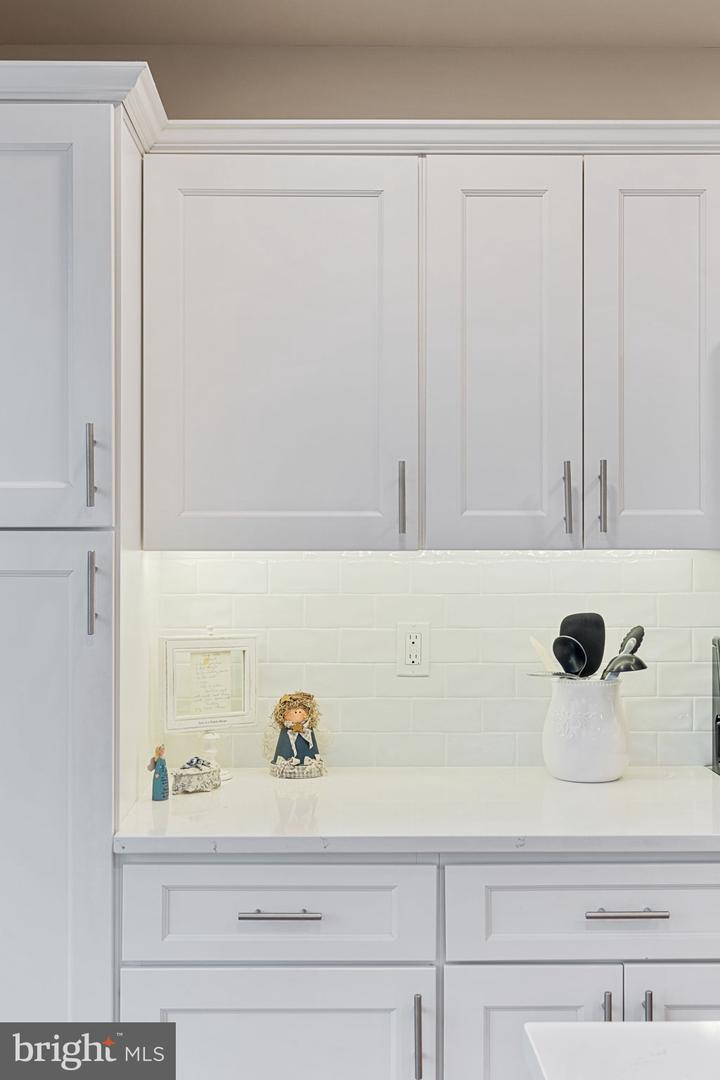
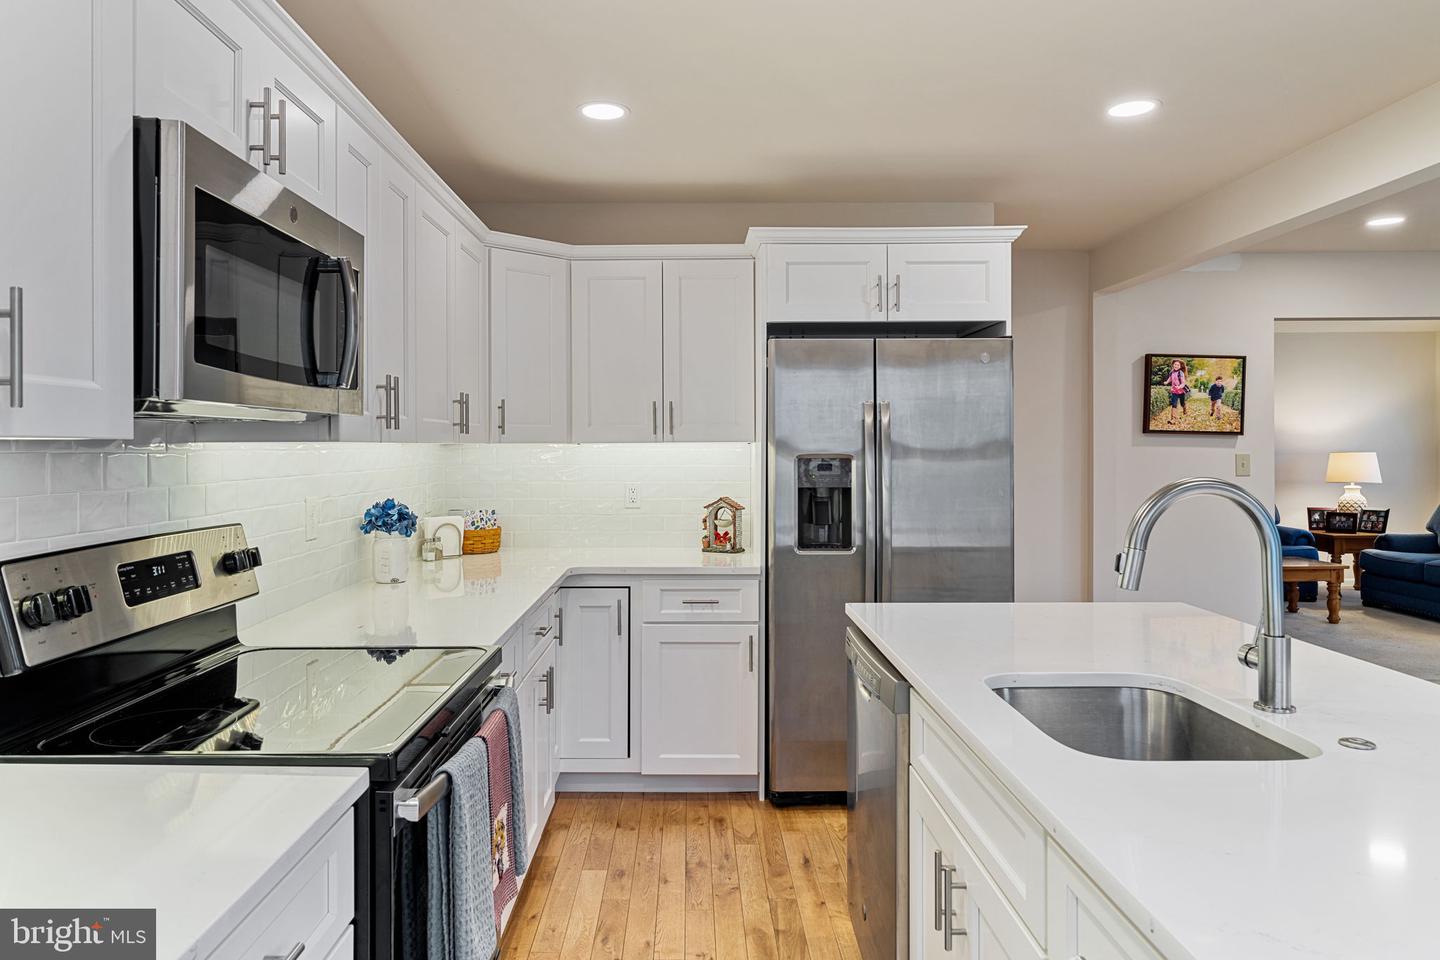
Kitchen with white paneled cabinets, subway-tile backsplash, and pale countertops.
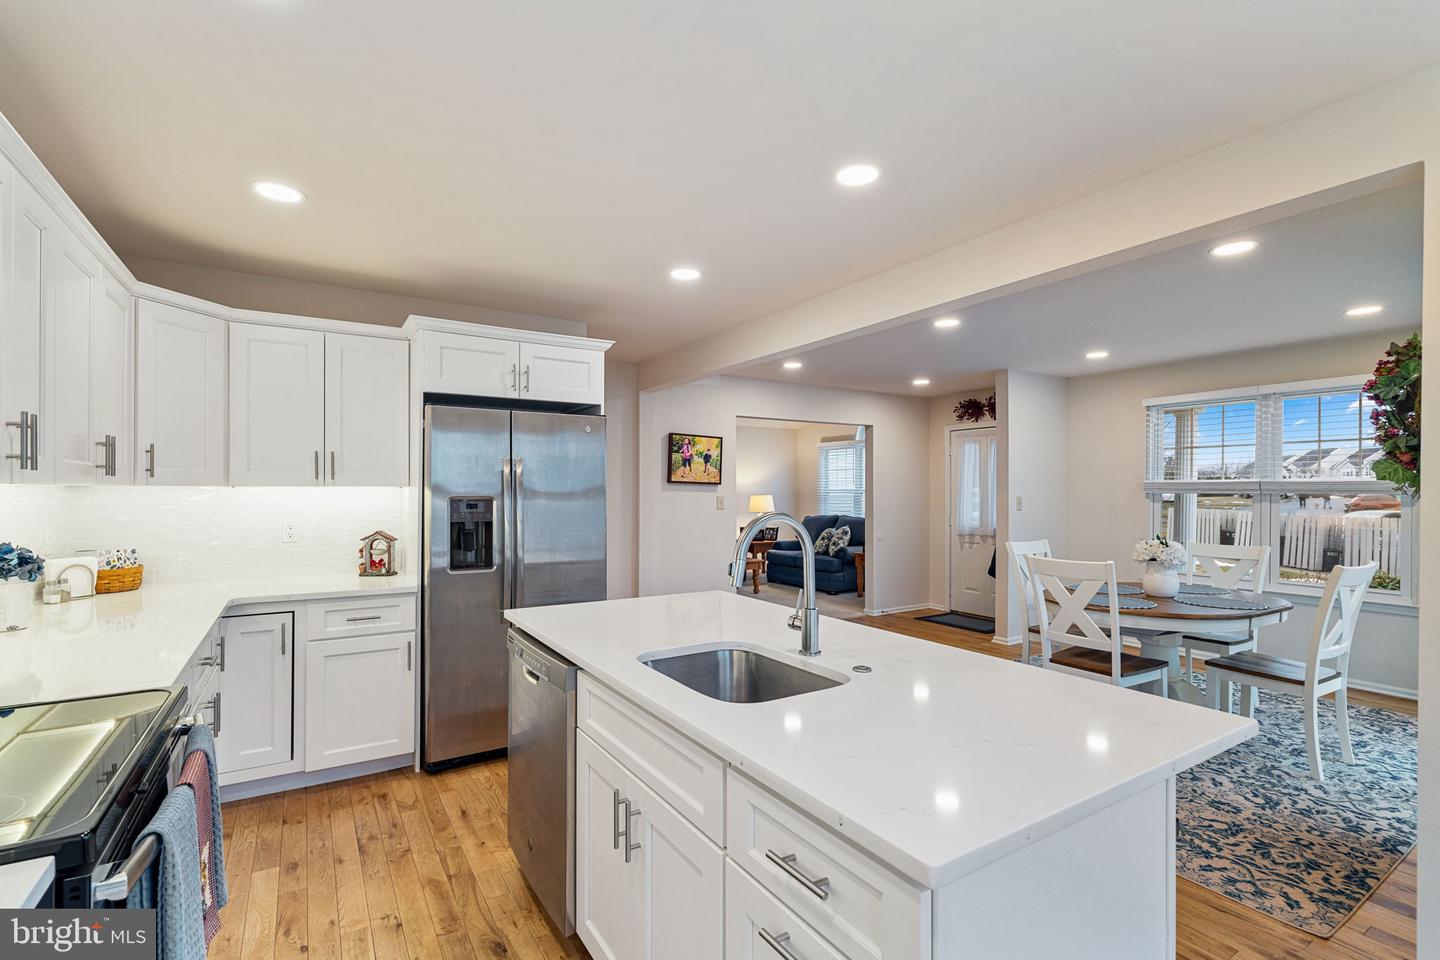
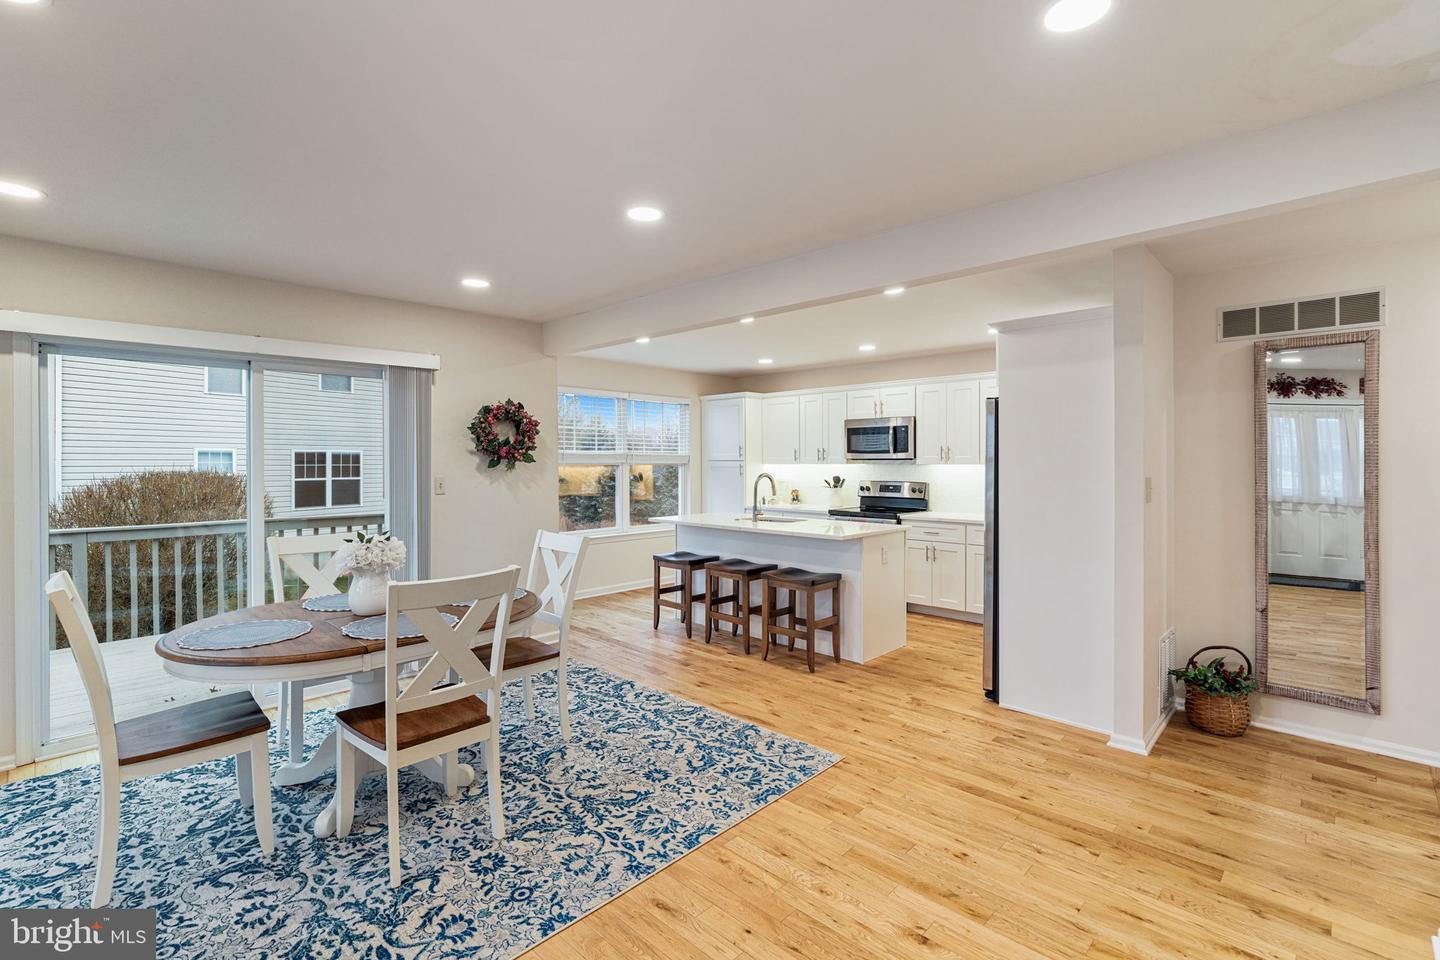
Open kitchen with white cabinets, stainless appliances, and a large island beside the dining area.
Kitchen with white cabinetry, stainless steel appliances, and an island with two wooden stools.
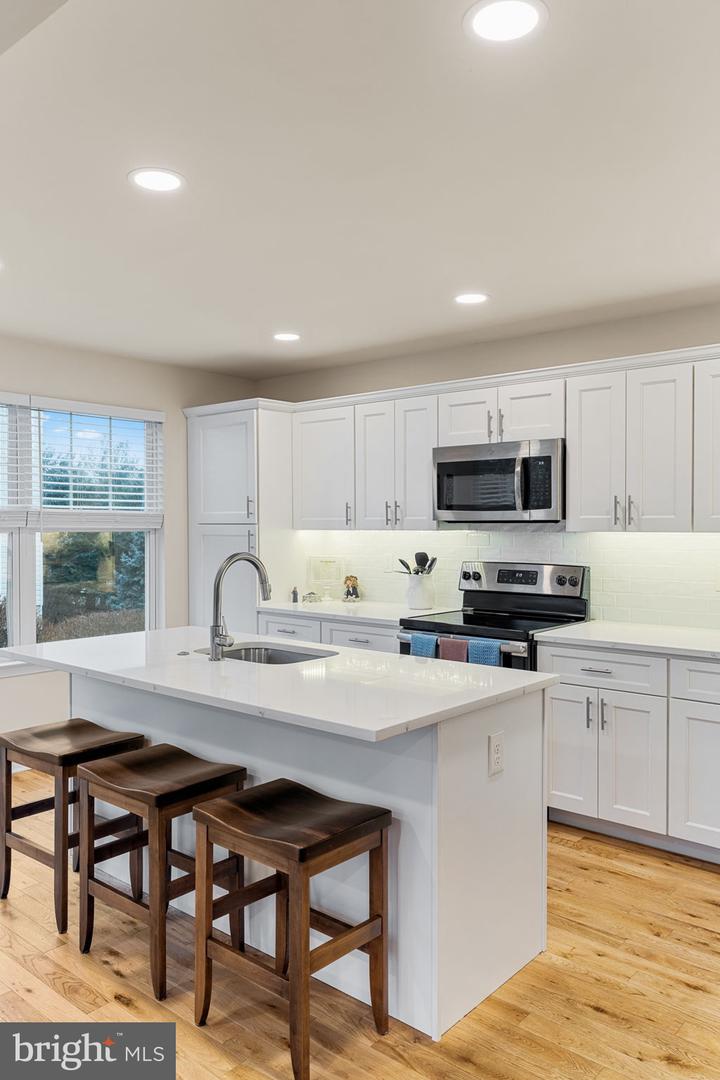
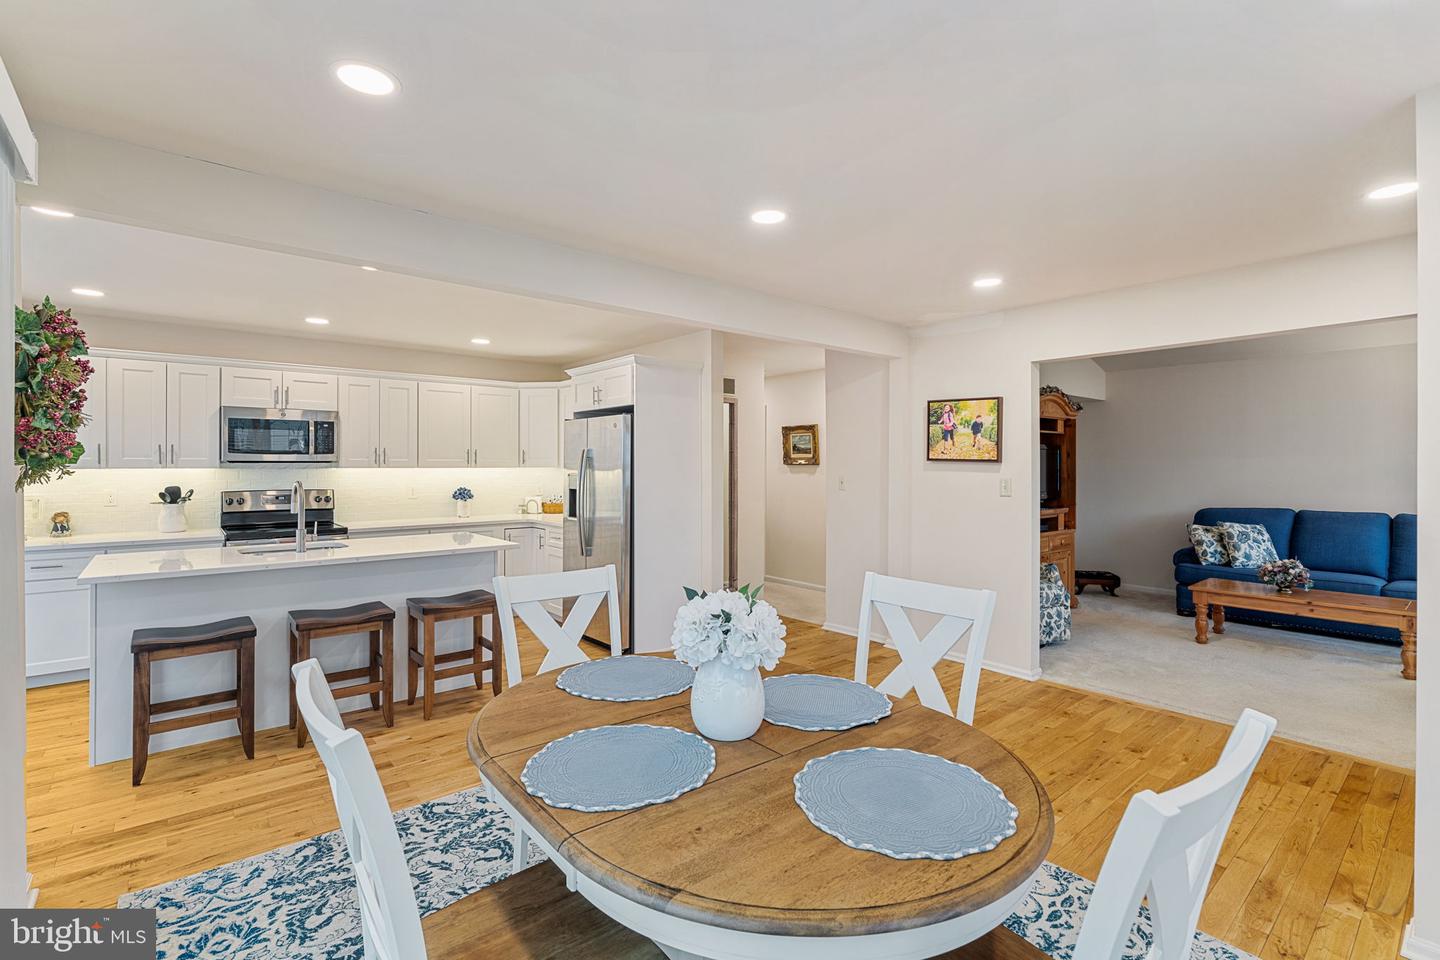
Modern white kitchen with a quartz island, three wooden stools, stainless steel appliances, and light wood floors.
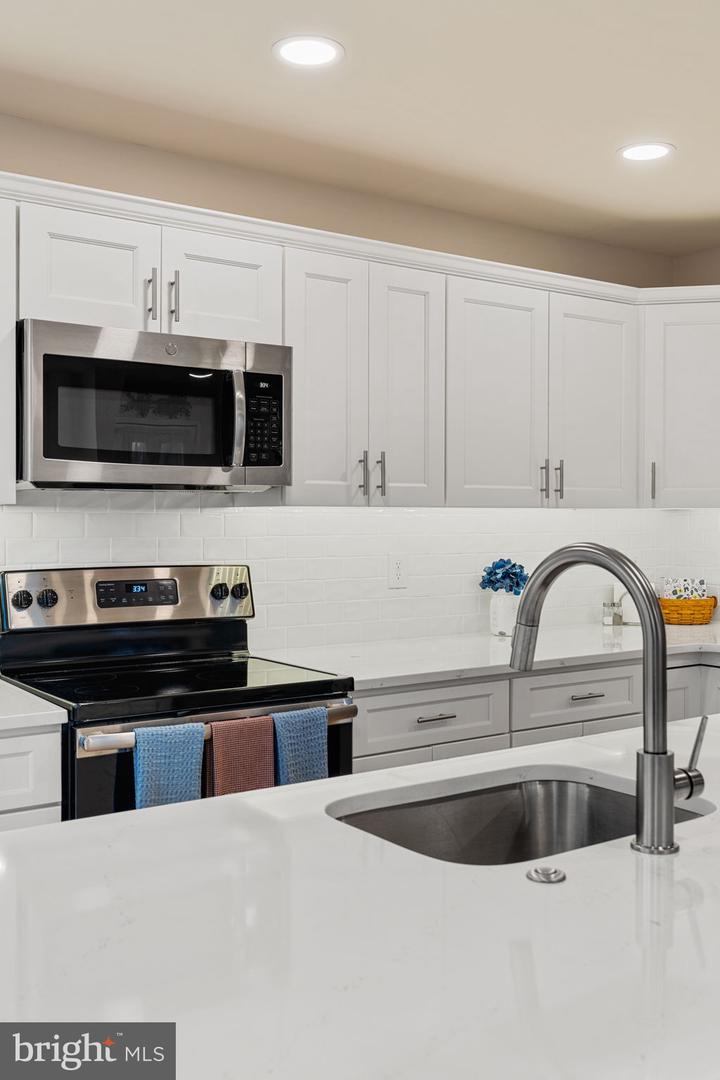
Kitchen with white shaker cabinets, stainless steel appliances, and a large island with an undermount sink.
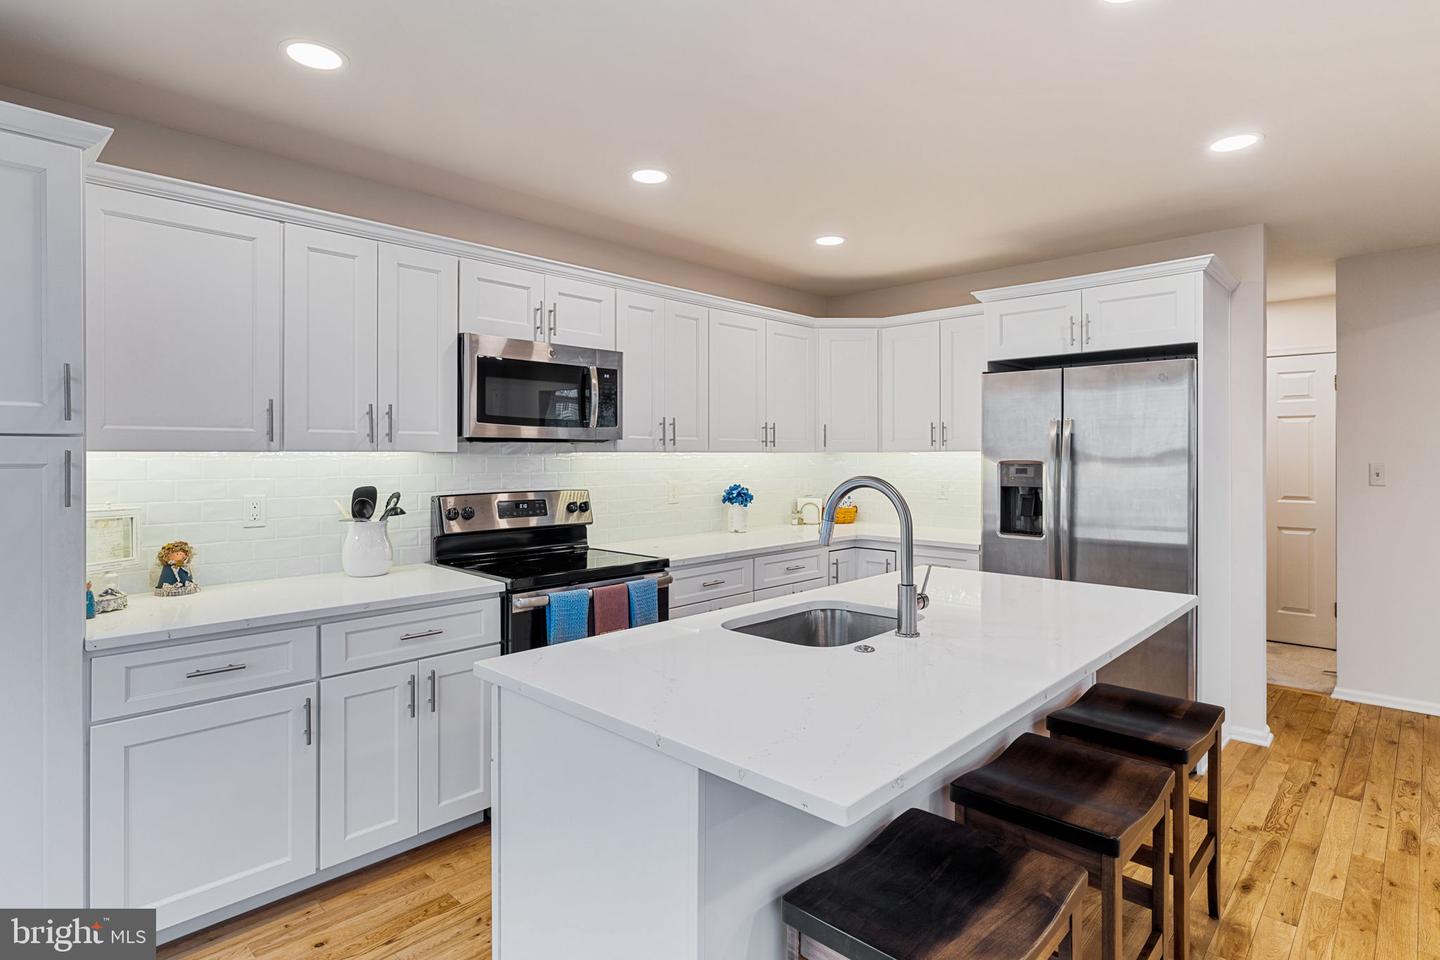
Kitchen with white shaker cabinets, stainless steel appliances, a large island, and hardwood floors.
Updated kitchen with white cabinetry, stainless steel appliances, island sink, and warm wood flooring.
Open dining area and kitchen with white cabinetry, island seating, and sliding doors to a deck.
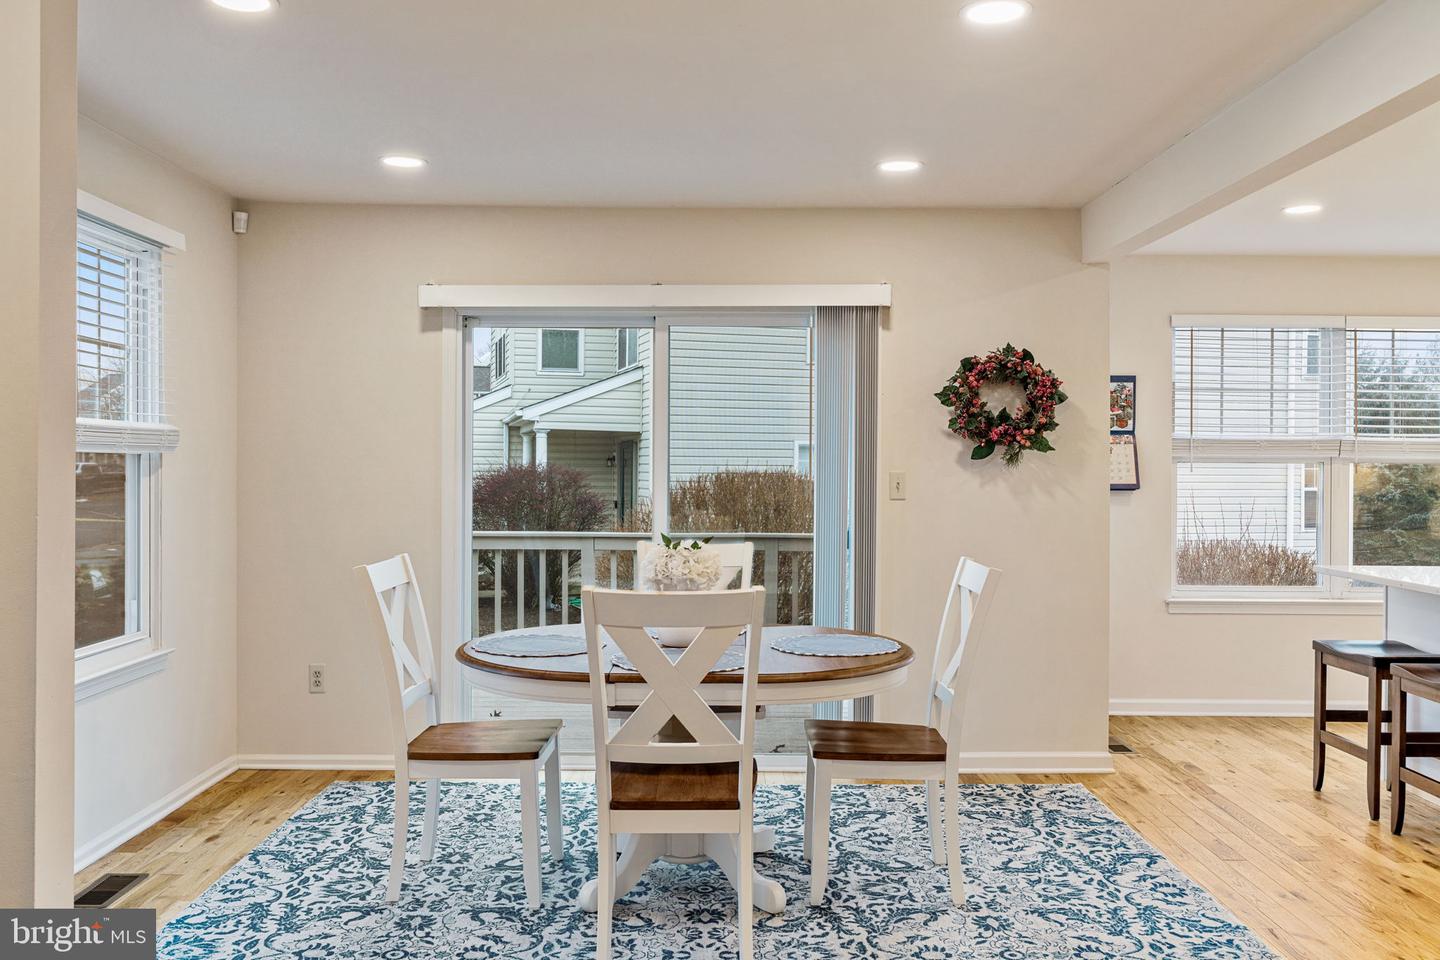
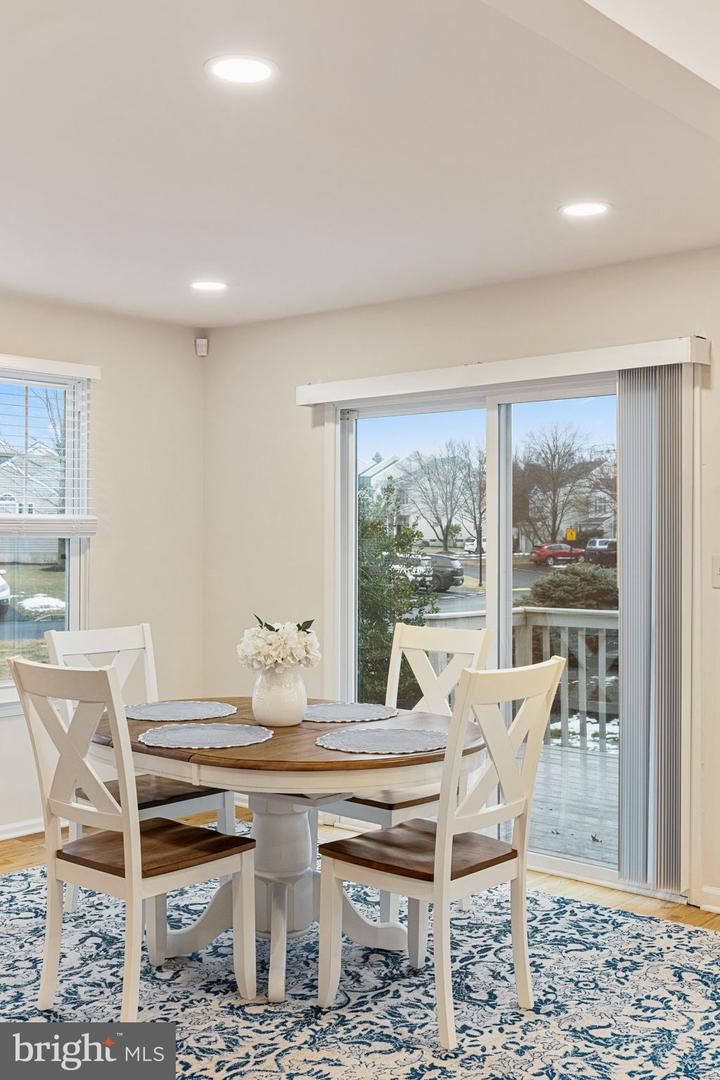
Dining room with a round table, white chairs, blue patterned rug, and sliding doors to a deck.
Dining room with a round wooden table, white chairs, and sliding glass doors to a snowy deck.
Open-plan kitchen and dining area with white cabinetry, a breakfast island, and hardwood floors.
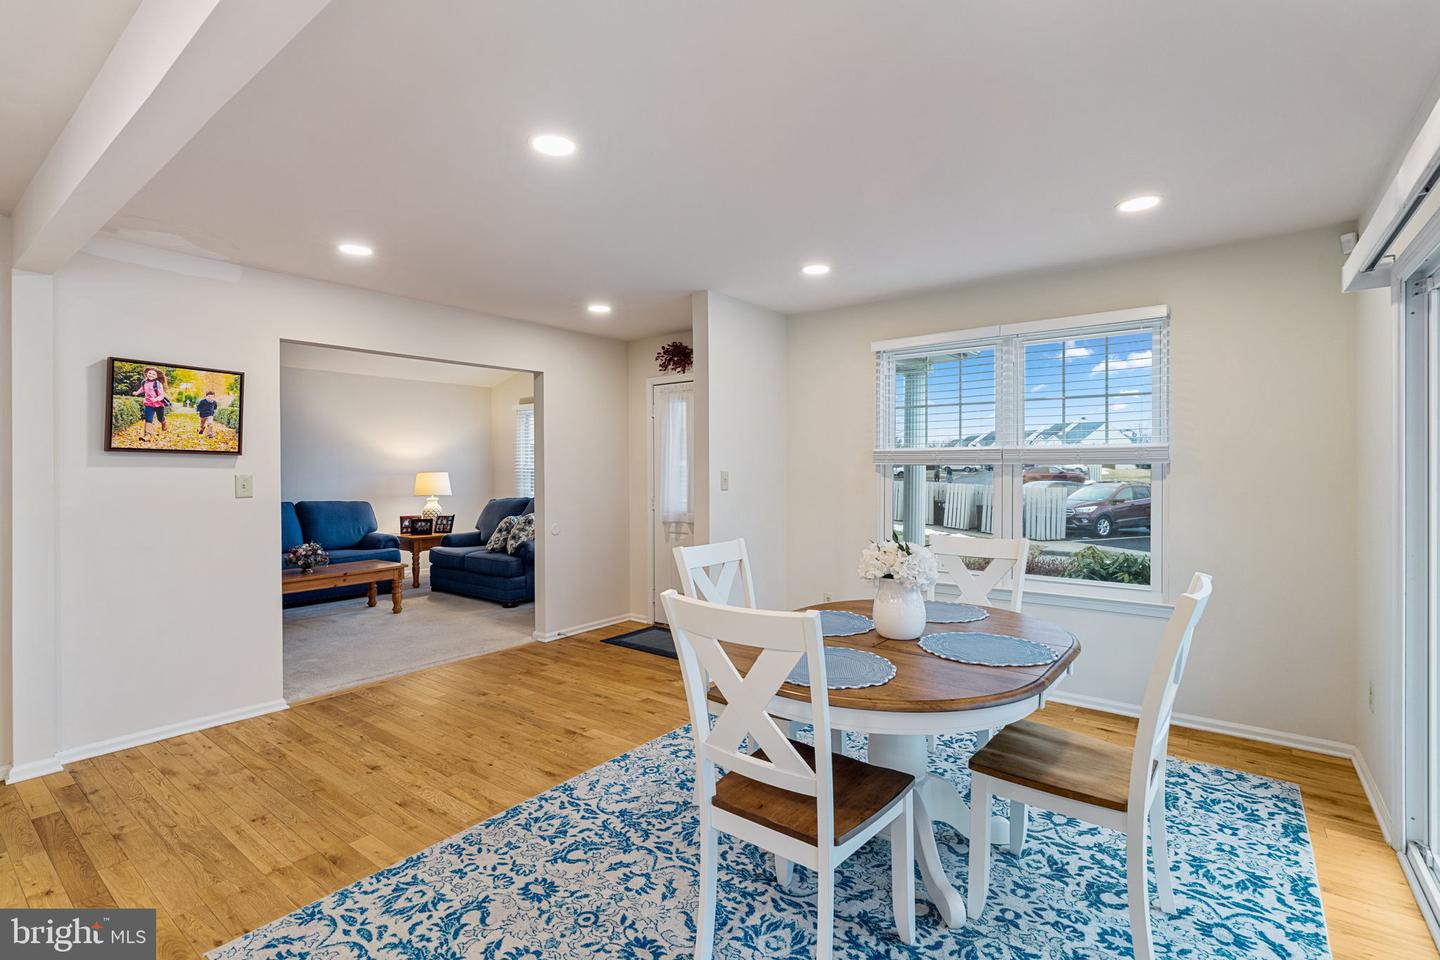
Dining room with a round wood table, white chairs, blue patterned rug, and an adjoining sitting room.
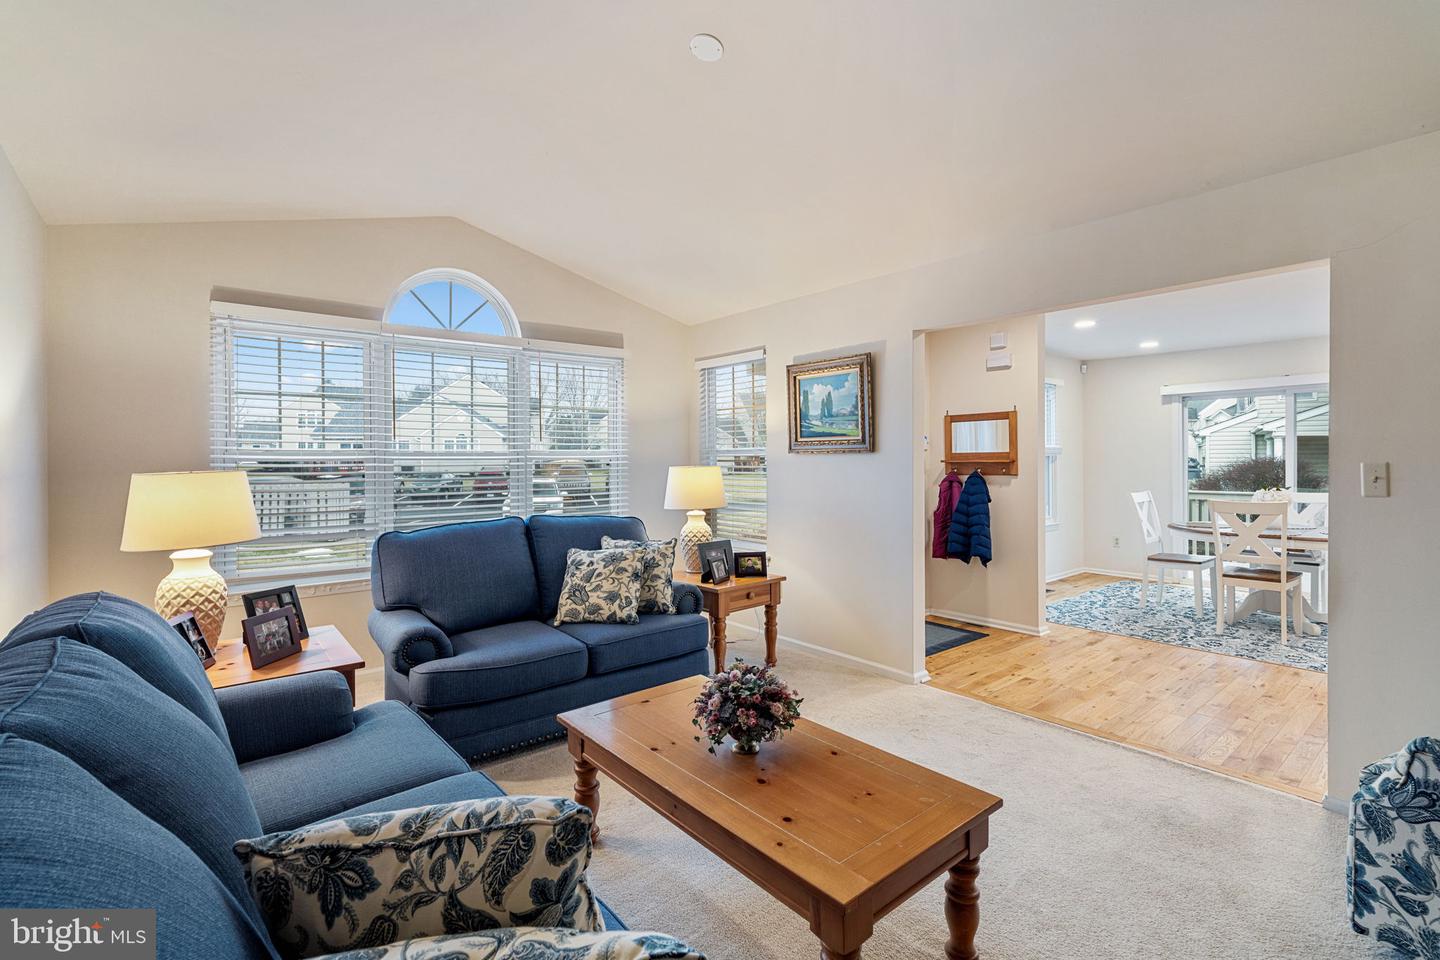
Living room with blue sofas, a wooden coffee table, and an arched window opening to the dining area.
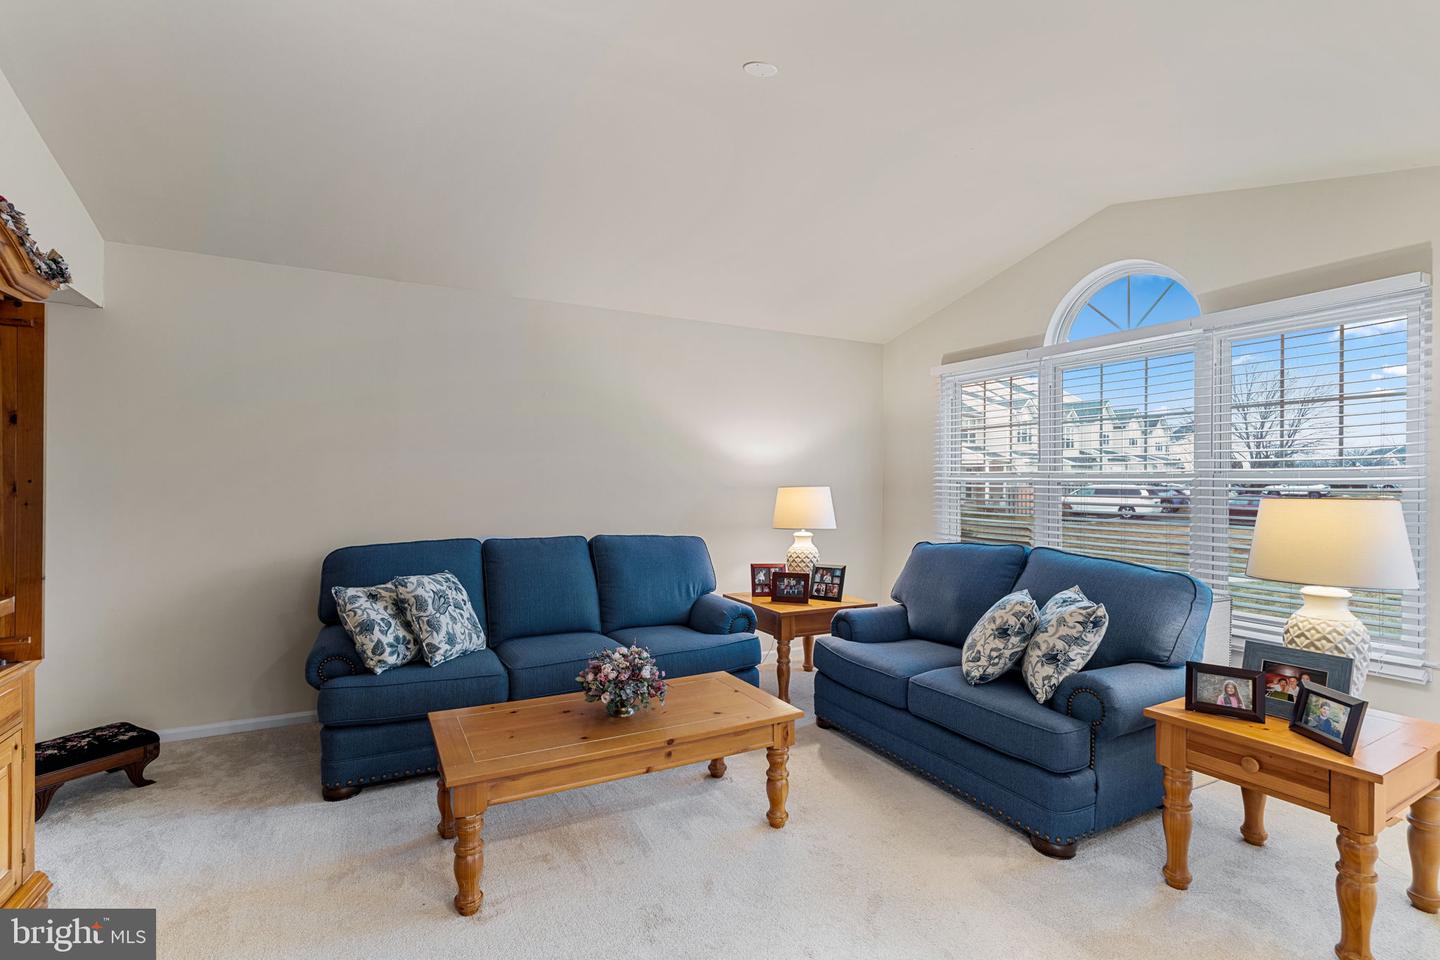
Living room with two blue sofas, wooden tables, and a large window with an arched transom.
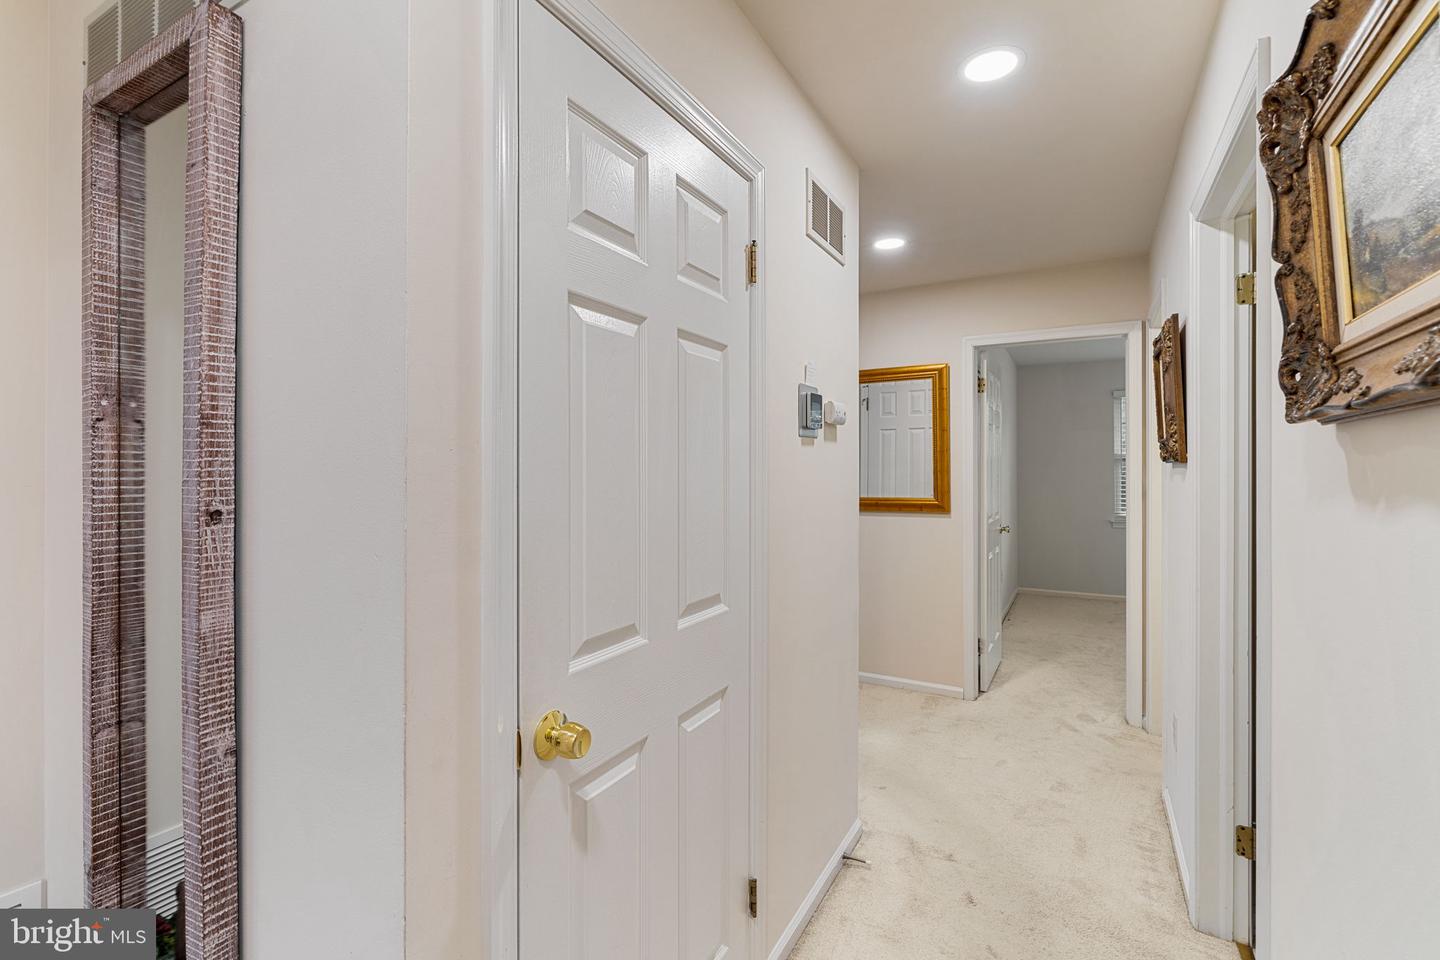
Carpeted hallway with white paneled doors, recessed lights, and framed artwork.
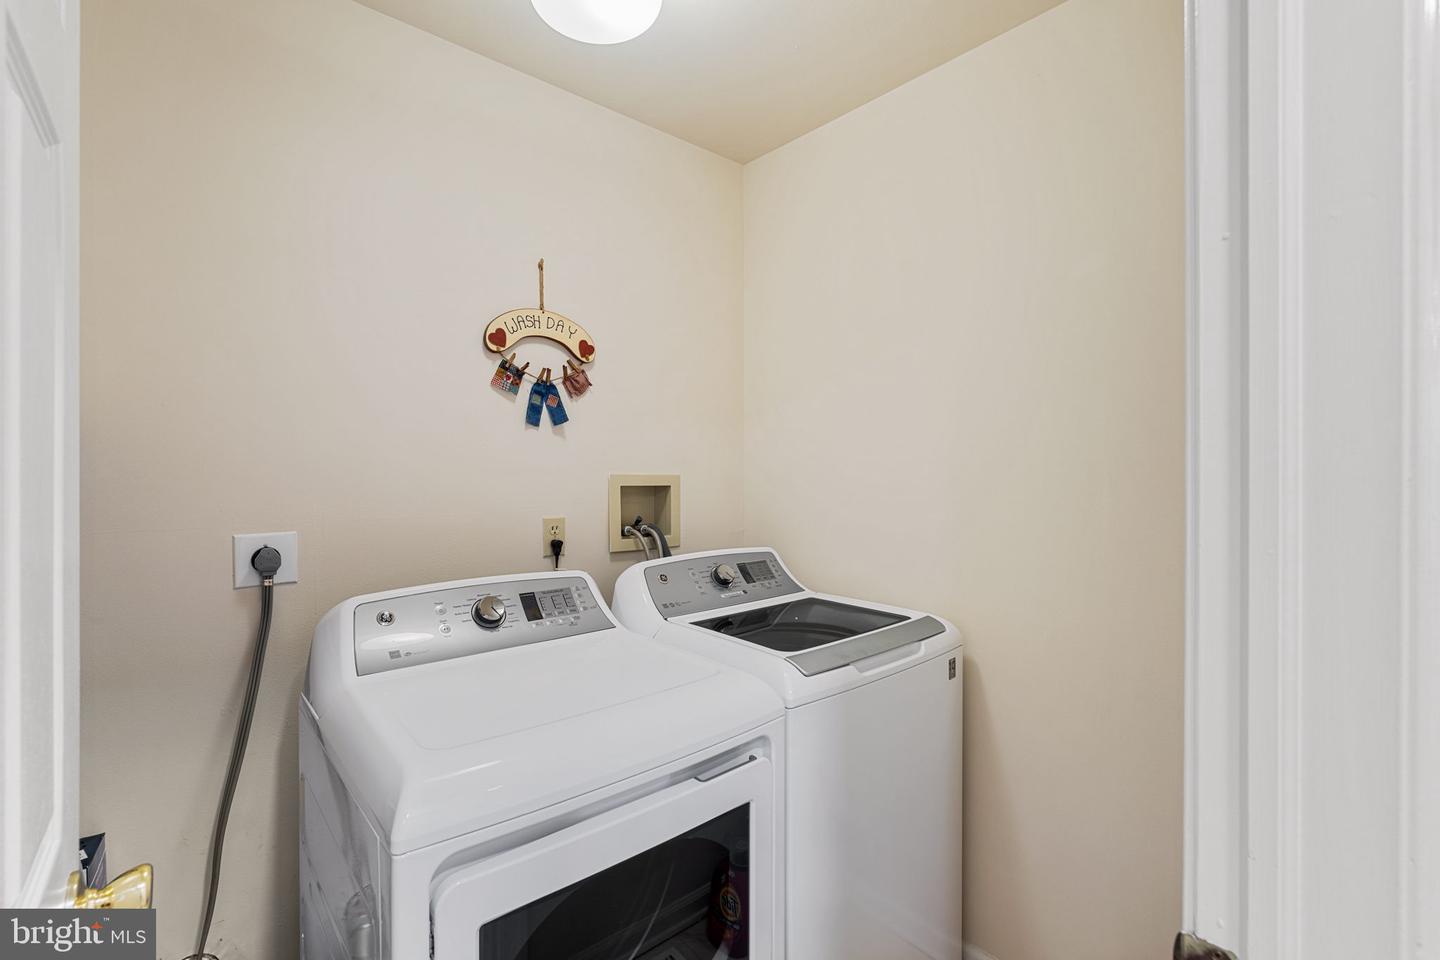
Laundry room with white front-loading dryer and top-loading washer beneath a small “WASH DAY” sign.
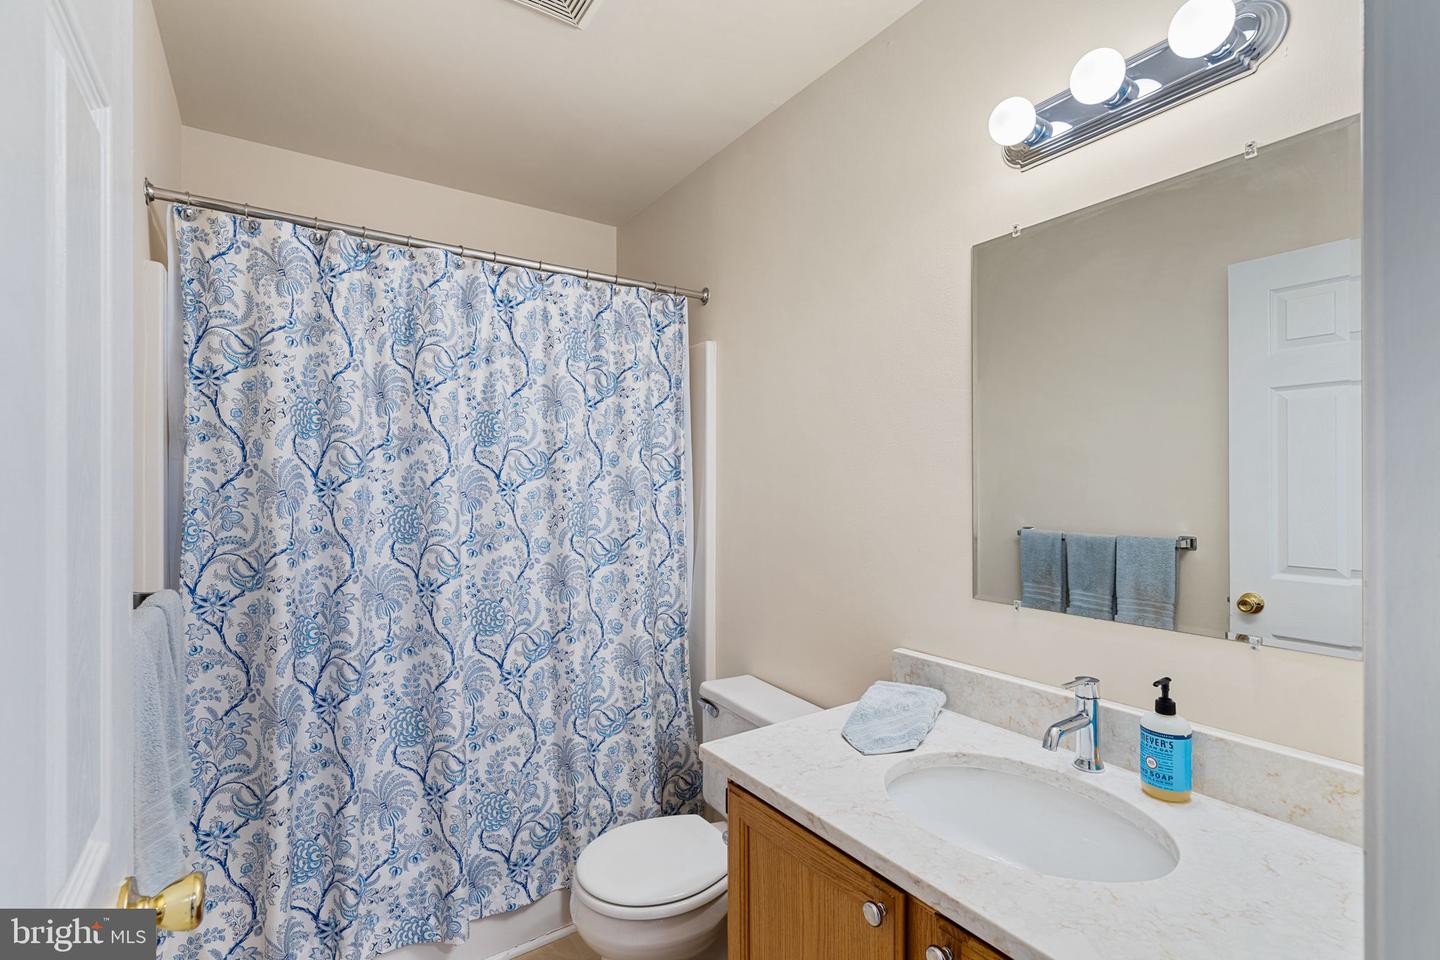
Bathroom with a blue floral shower curtain, wood vanity, large mirror, and toilet.
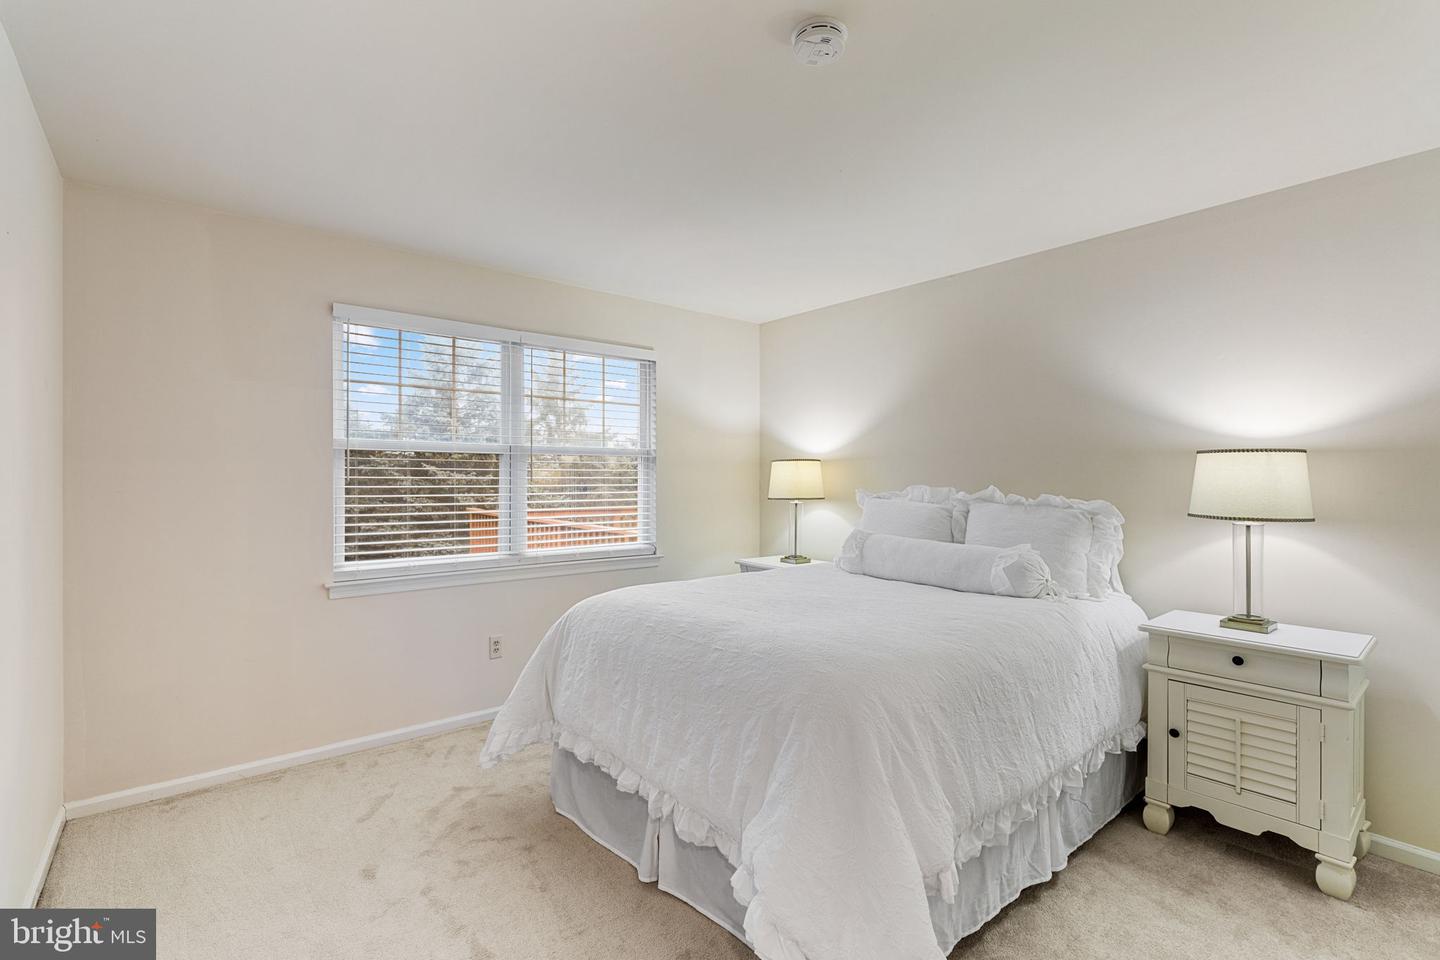
Bedroom with a white bed and lamps beside a wide window overlooking trees and a deck.
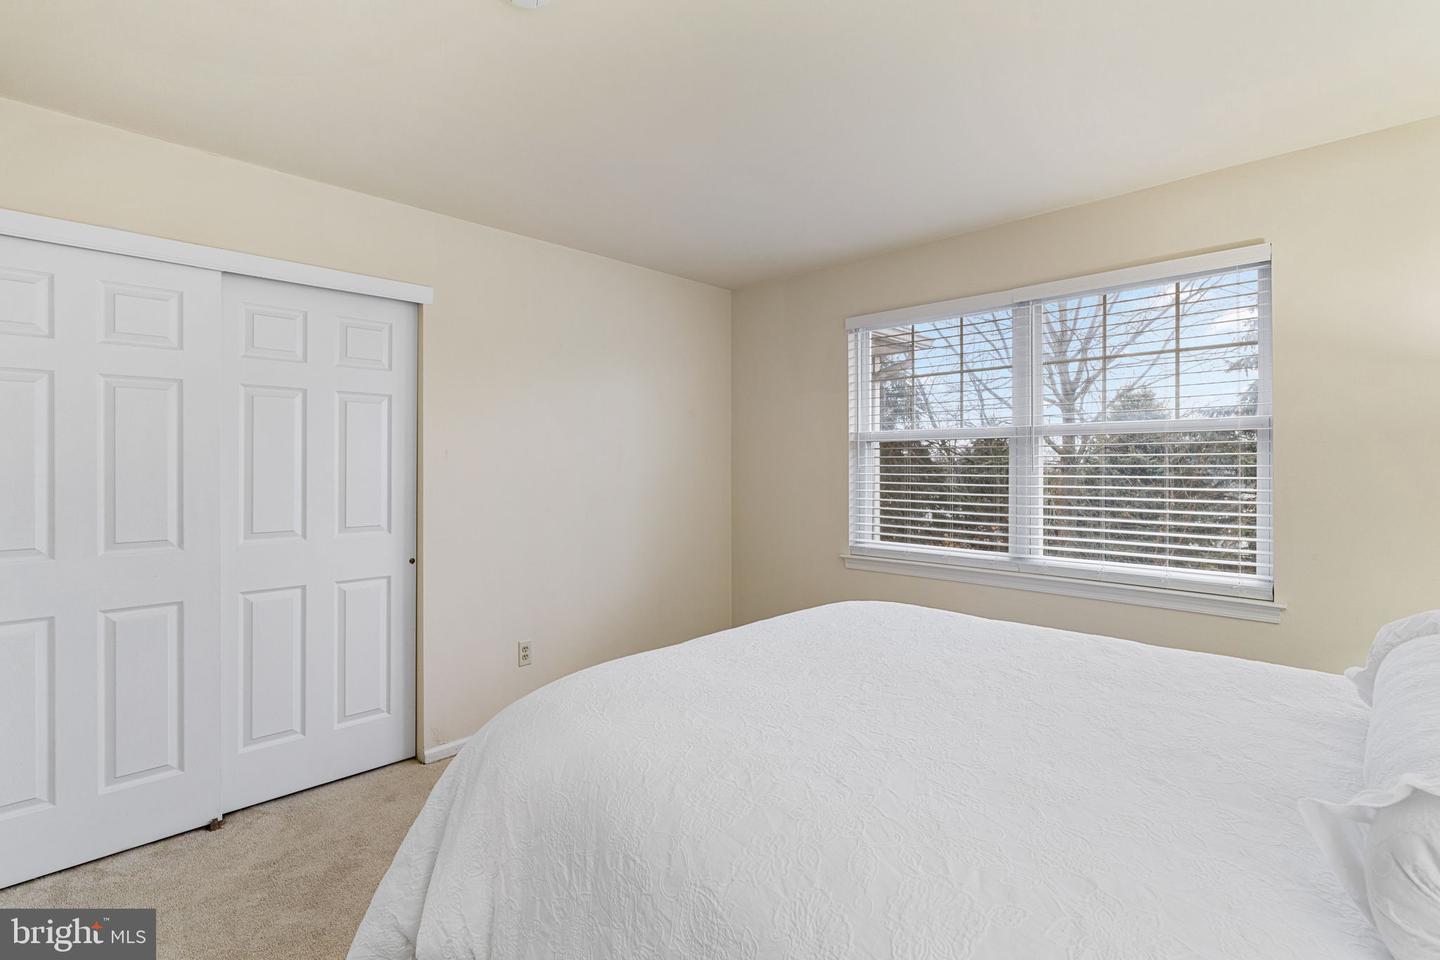
Bedroom with a white bed, sliding closet doors, and a wide window with blinds.
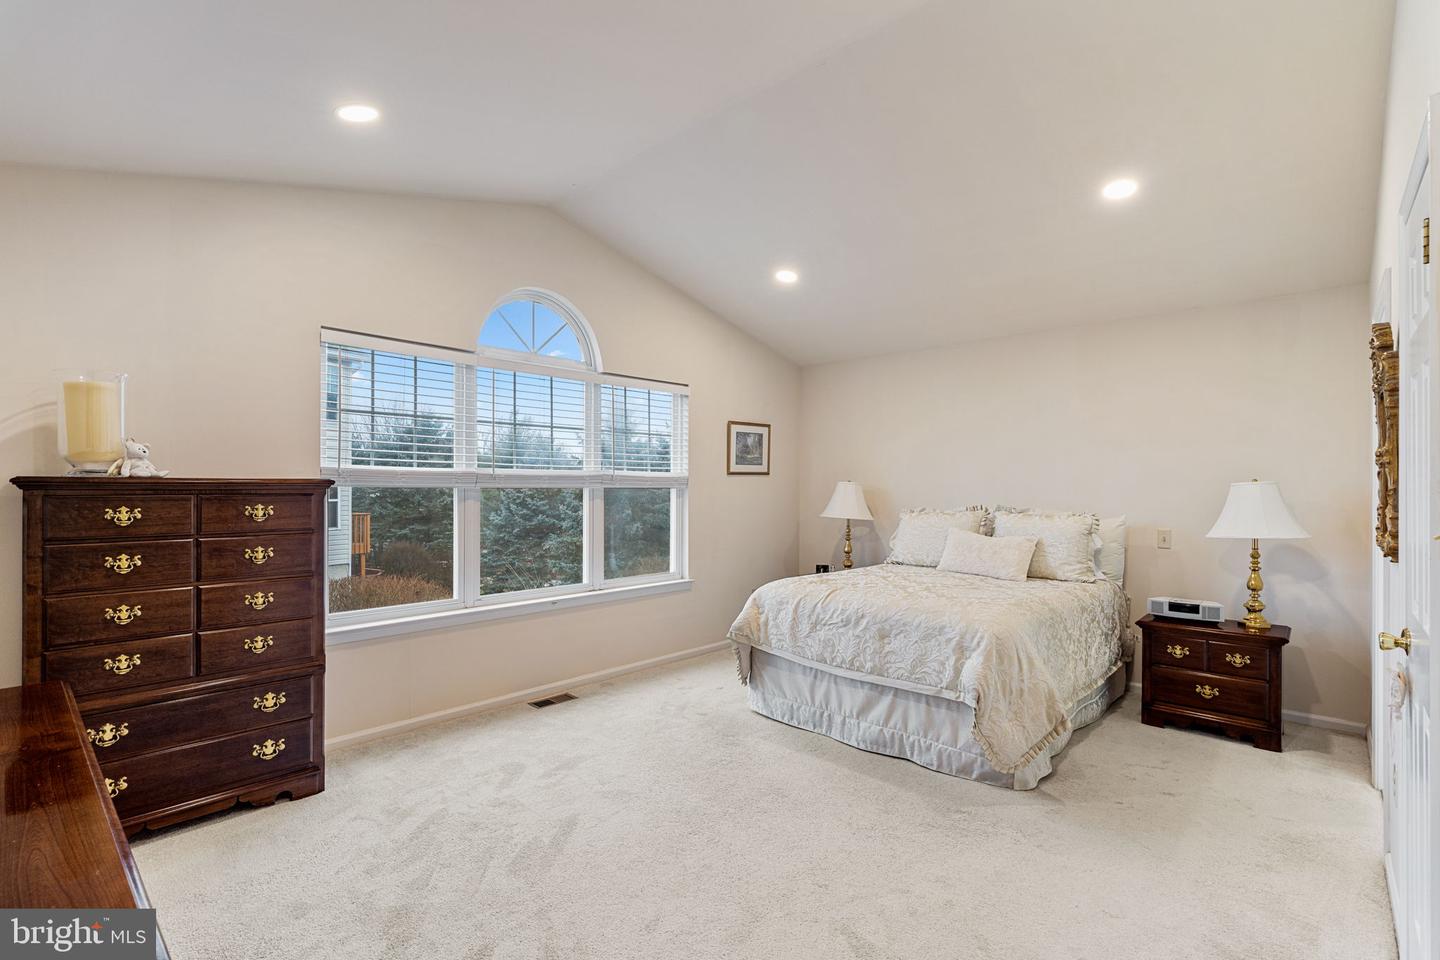
Furnished bedroom with a large bed, dark wood dressers, and a wide window with an arched transom.
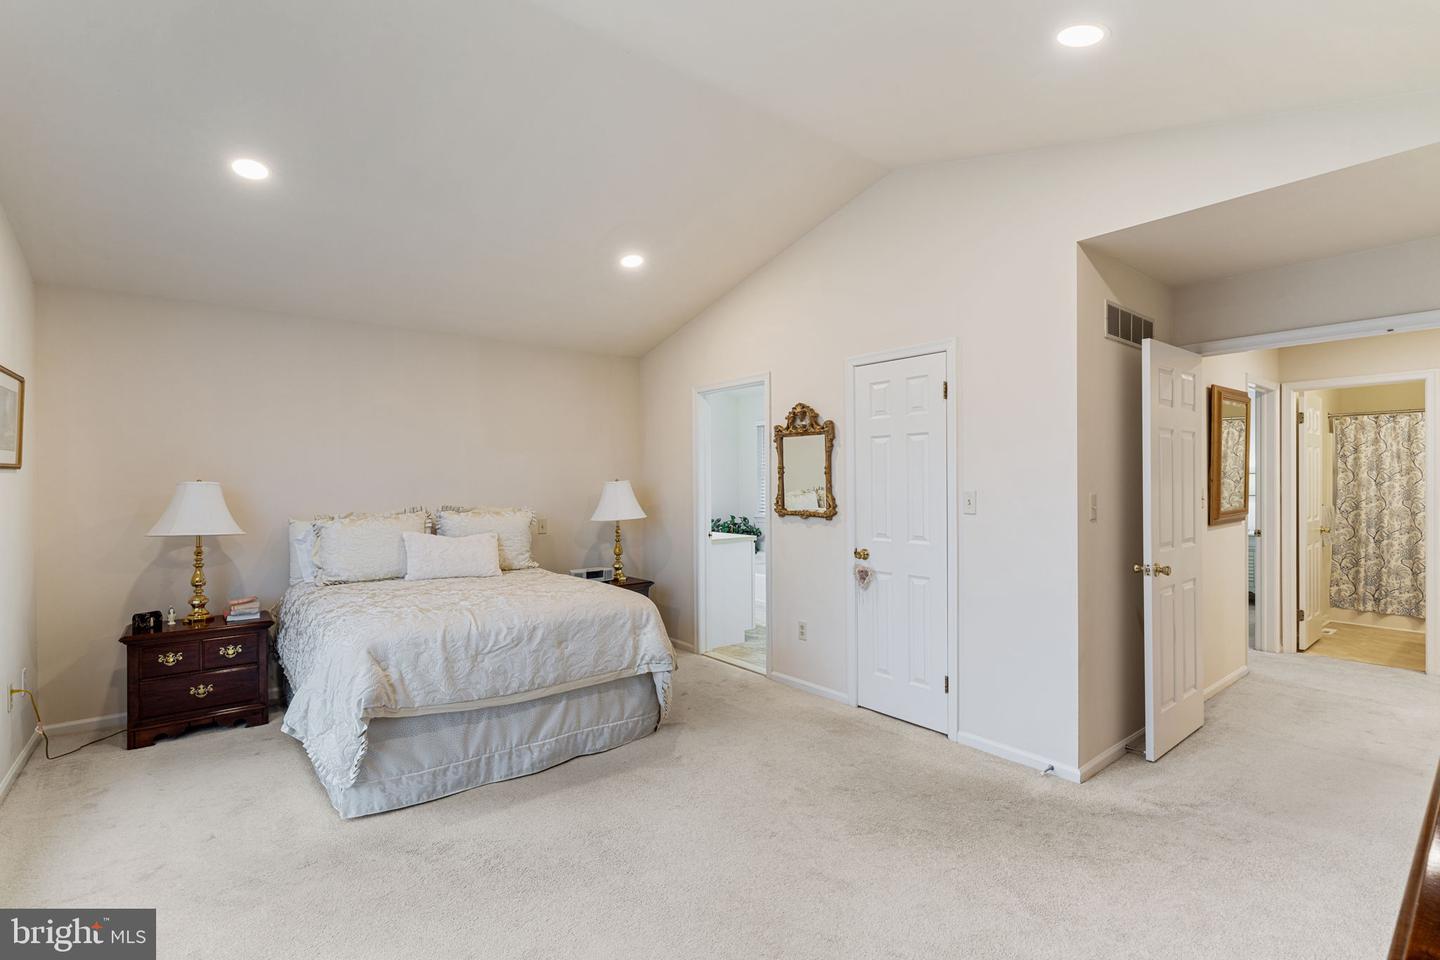
Furnished bedroom with a white bed, dark wood nightstands, and doors to adjoining rooms.
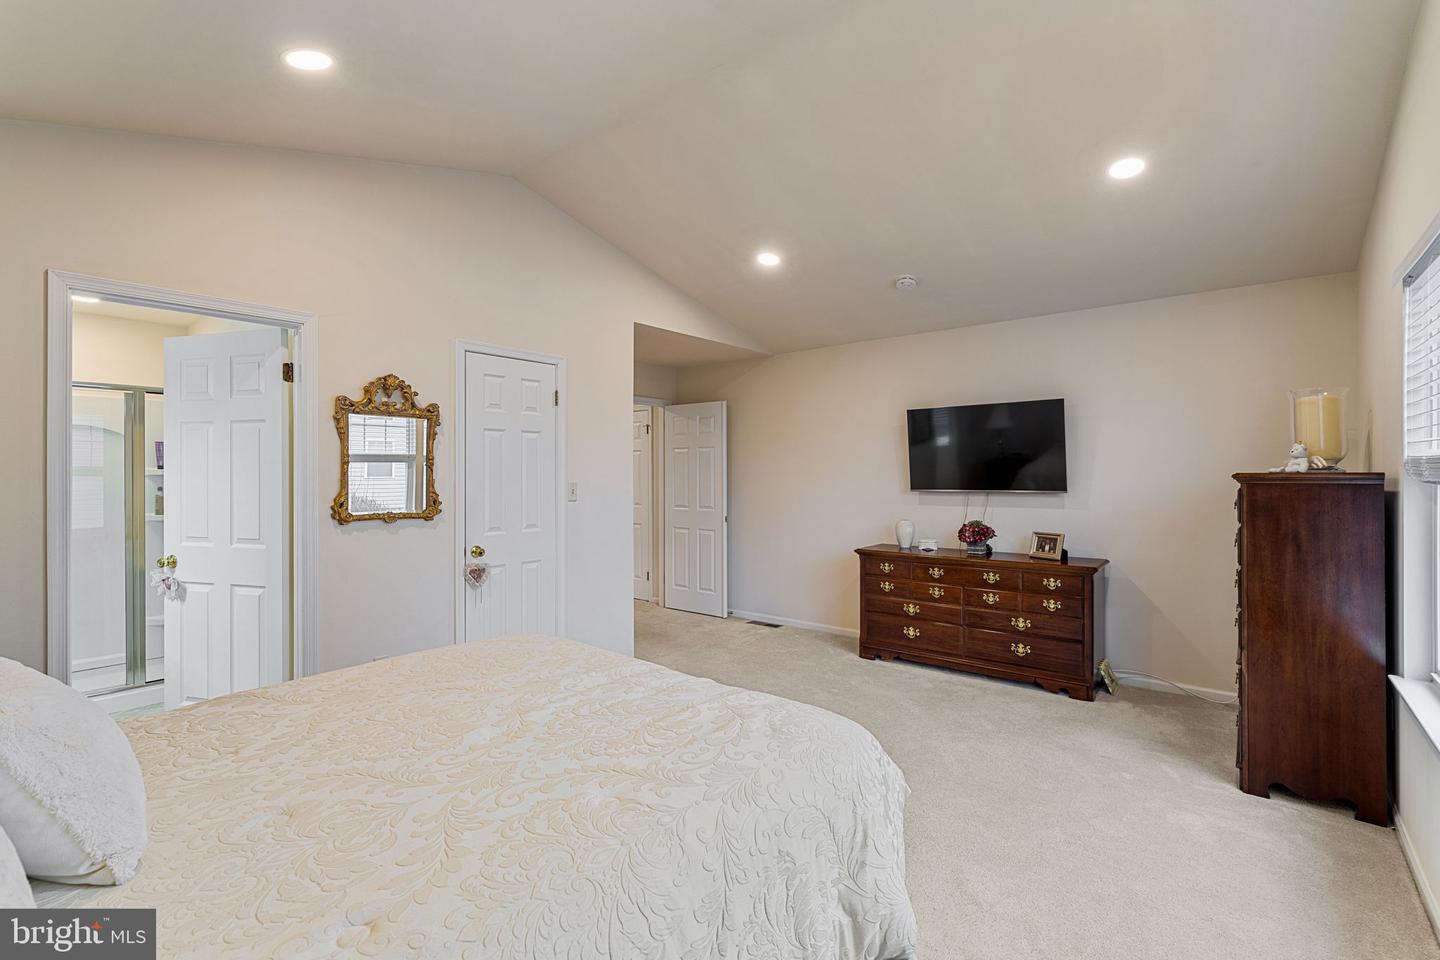
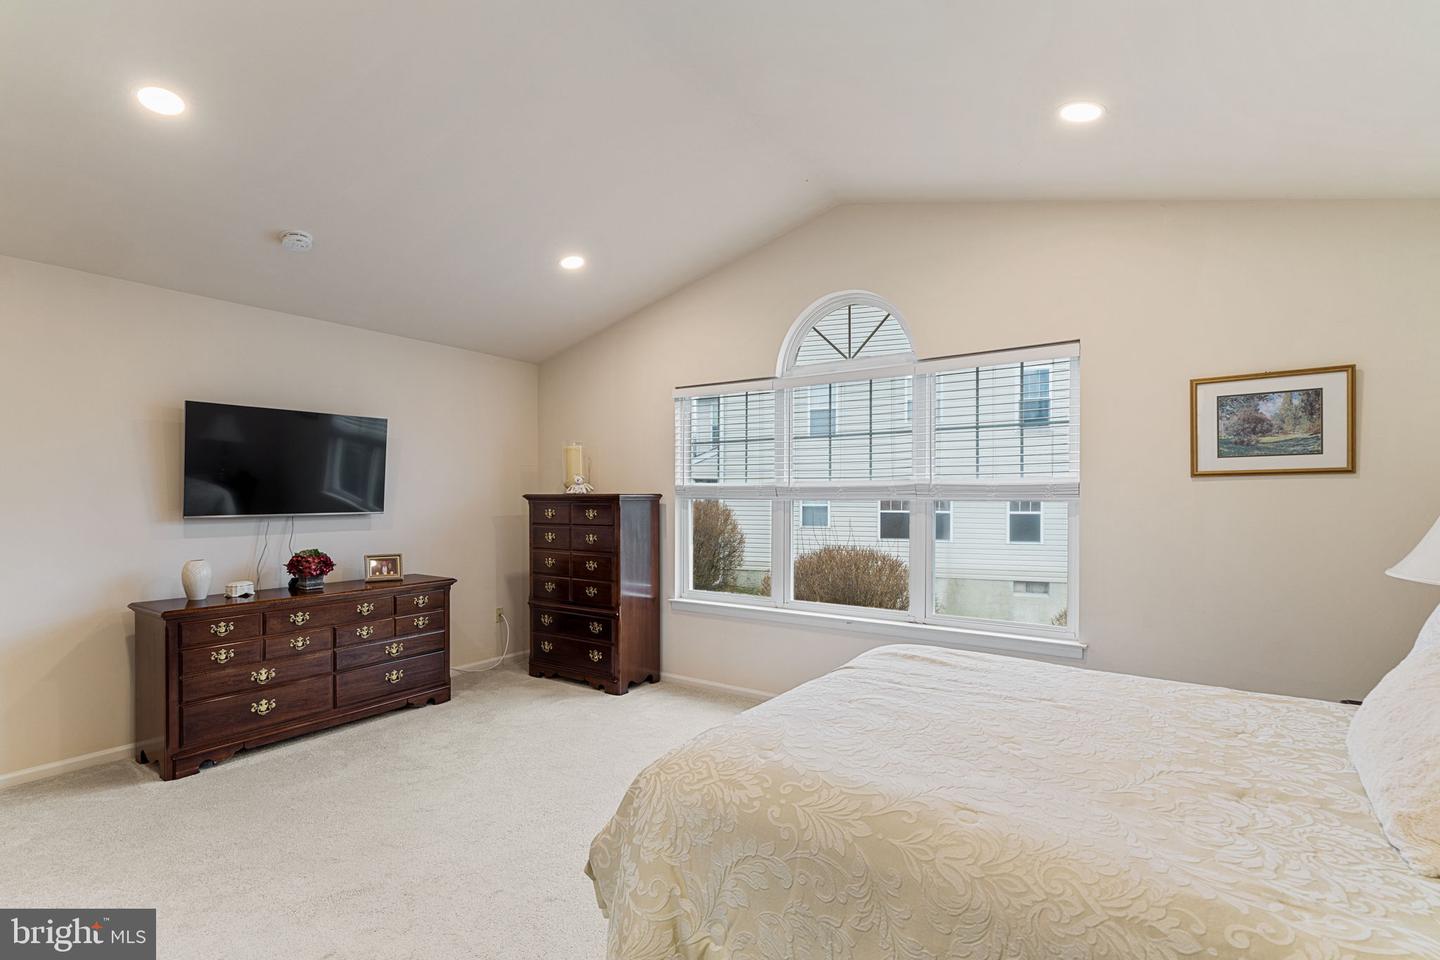
Furnished bedroom with a vaulted ceiling, wall-mounted television, and dark wood dressers.
Bedroom with a large arched window, wall-mounted television, and dark wood dressers.
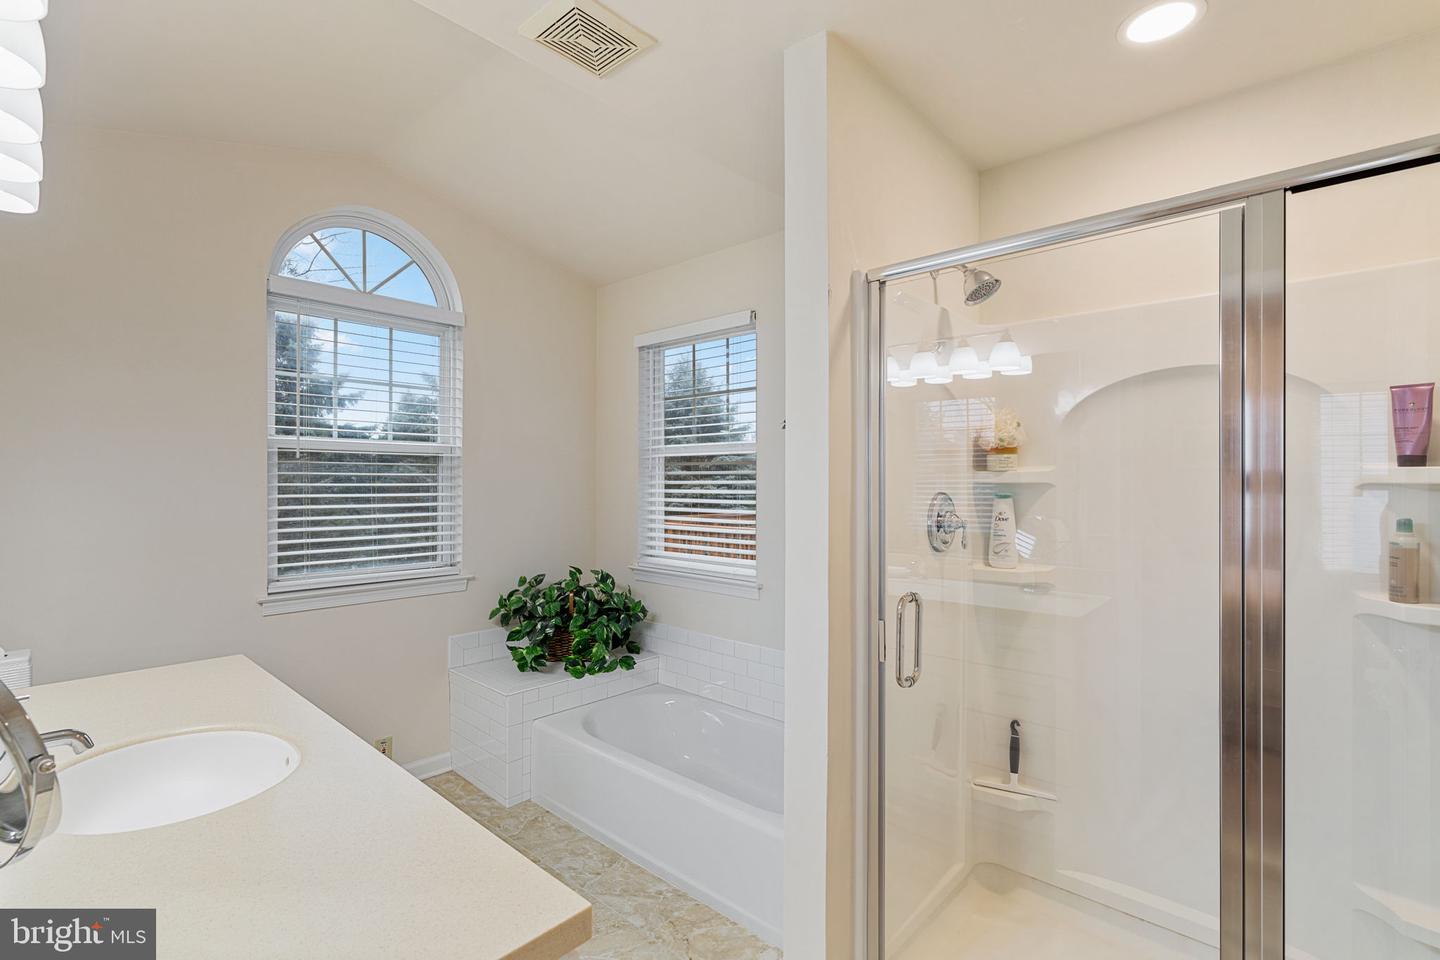
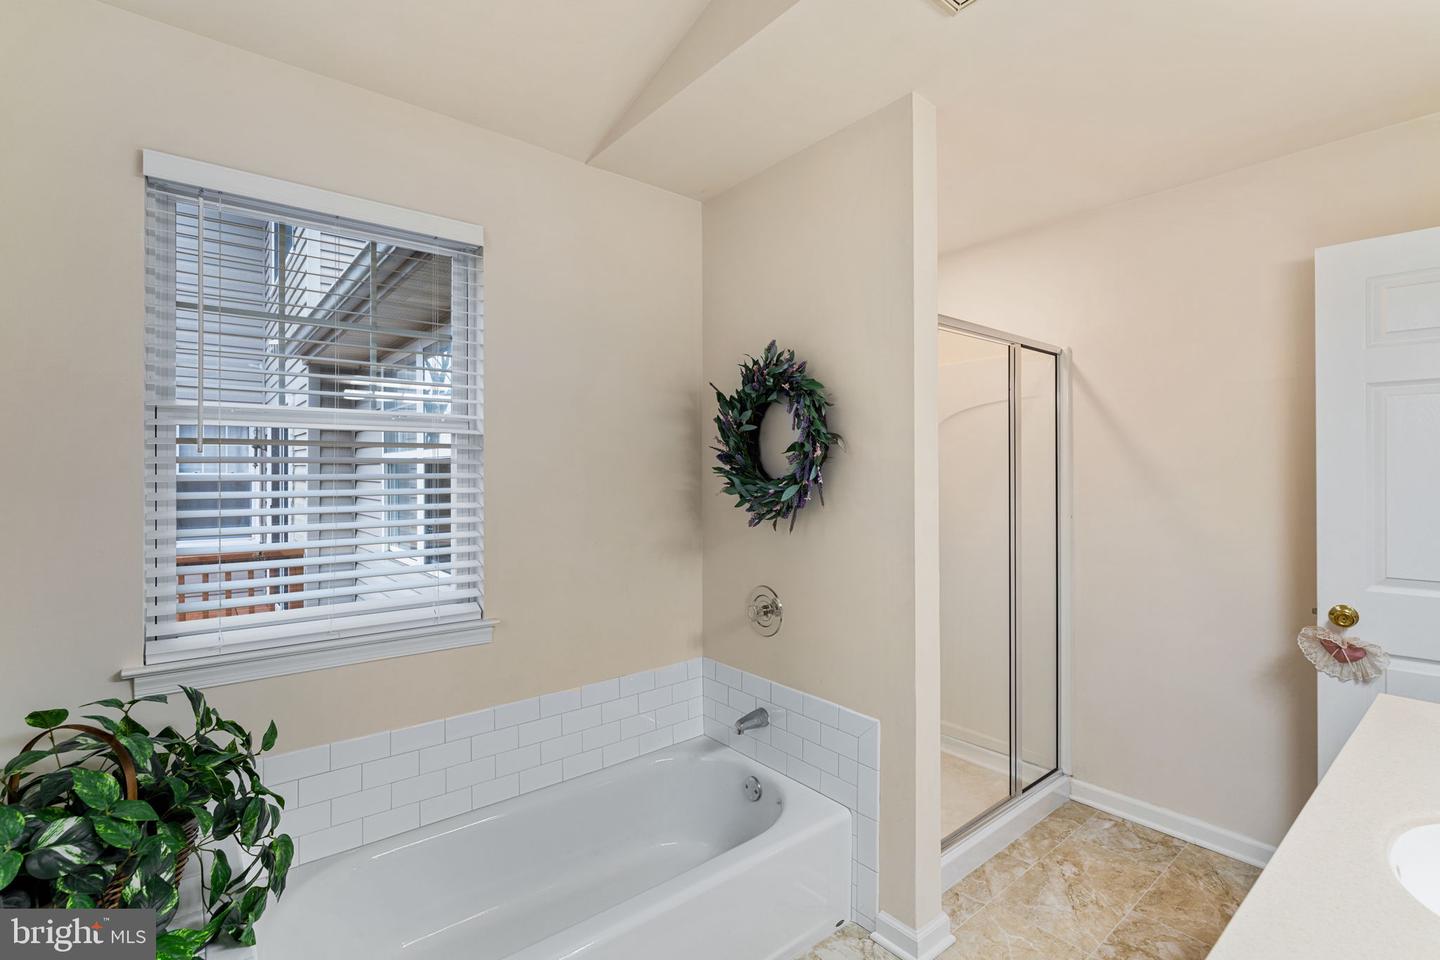
Bathroom with a bathtub beneath an arched window and a separate glass-enclosed shower.
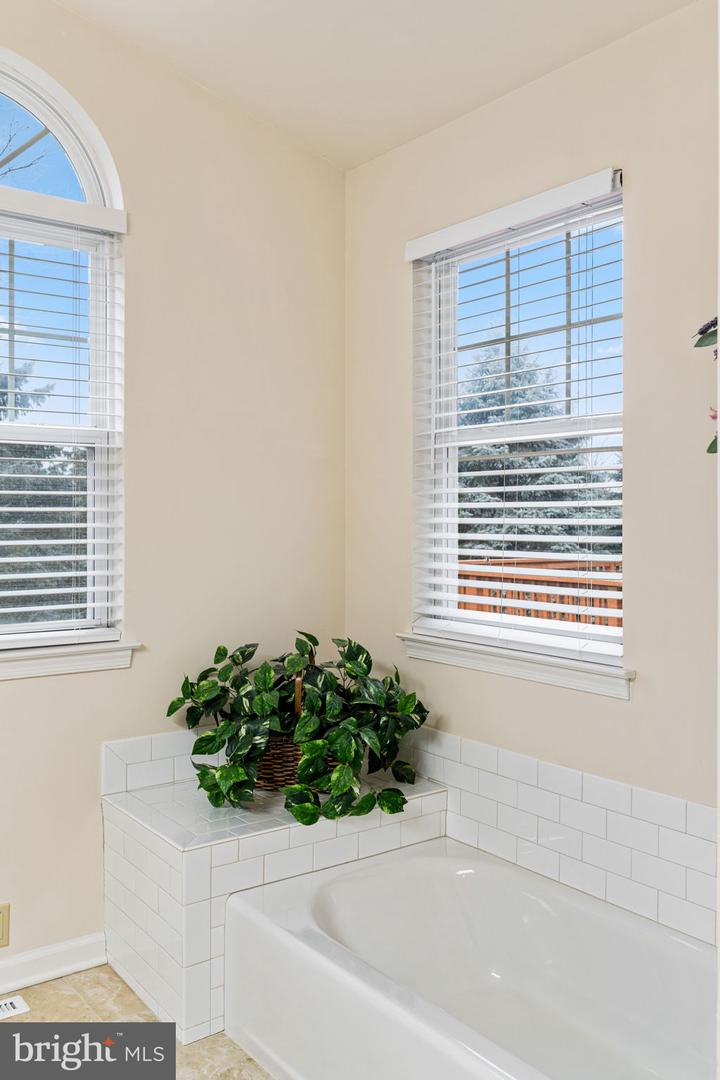
Bathroom bathtub with tiled surround, corner windows, and a potted plant on the ledge.
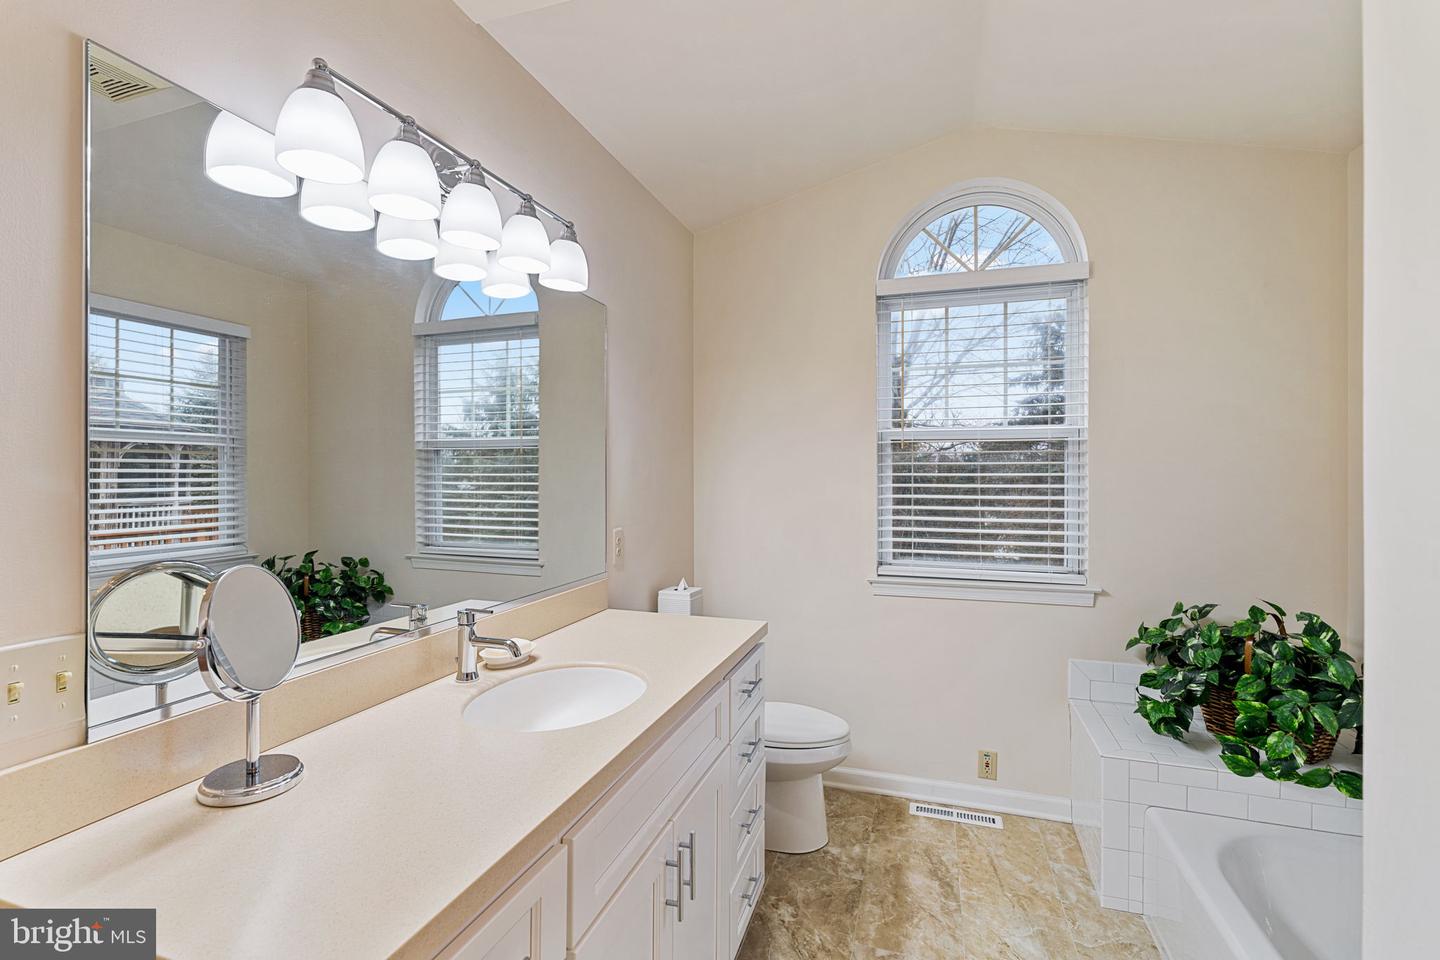
Bathroom with a long vanity, arched window, and tiled bathtub surround.
Bathroom with a white subway-tile bathtub, glass-enclosed shower, and window with blinds.
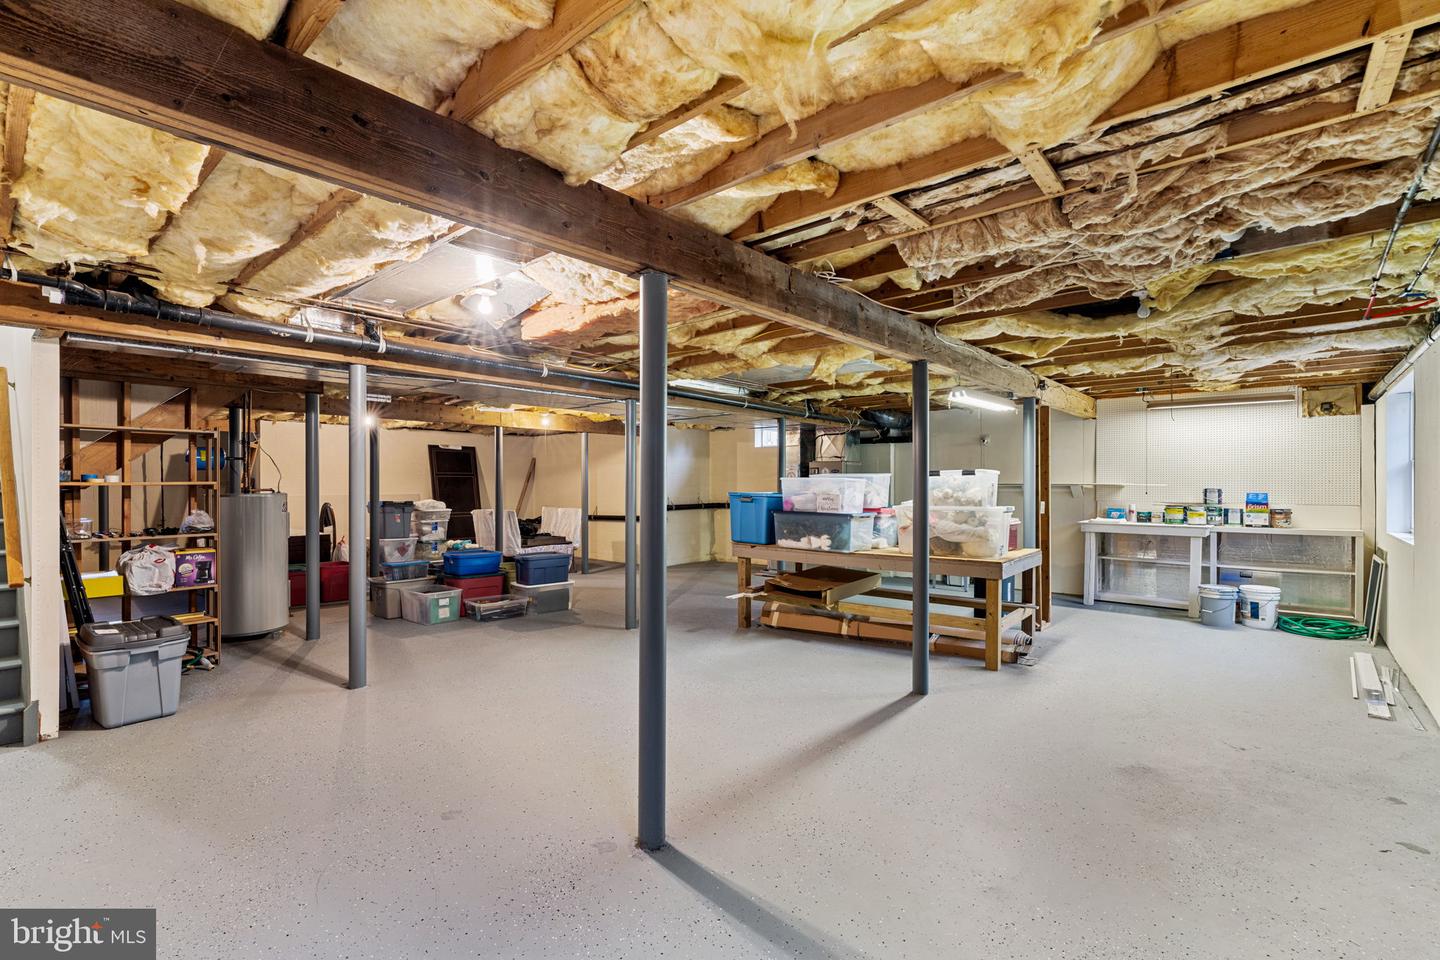
Unfinished basement with exposed insulated ceiling, support posts, storage bins, and a worktable.
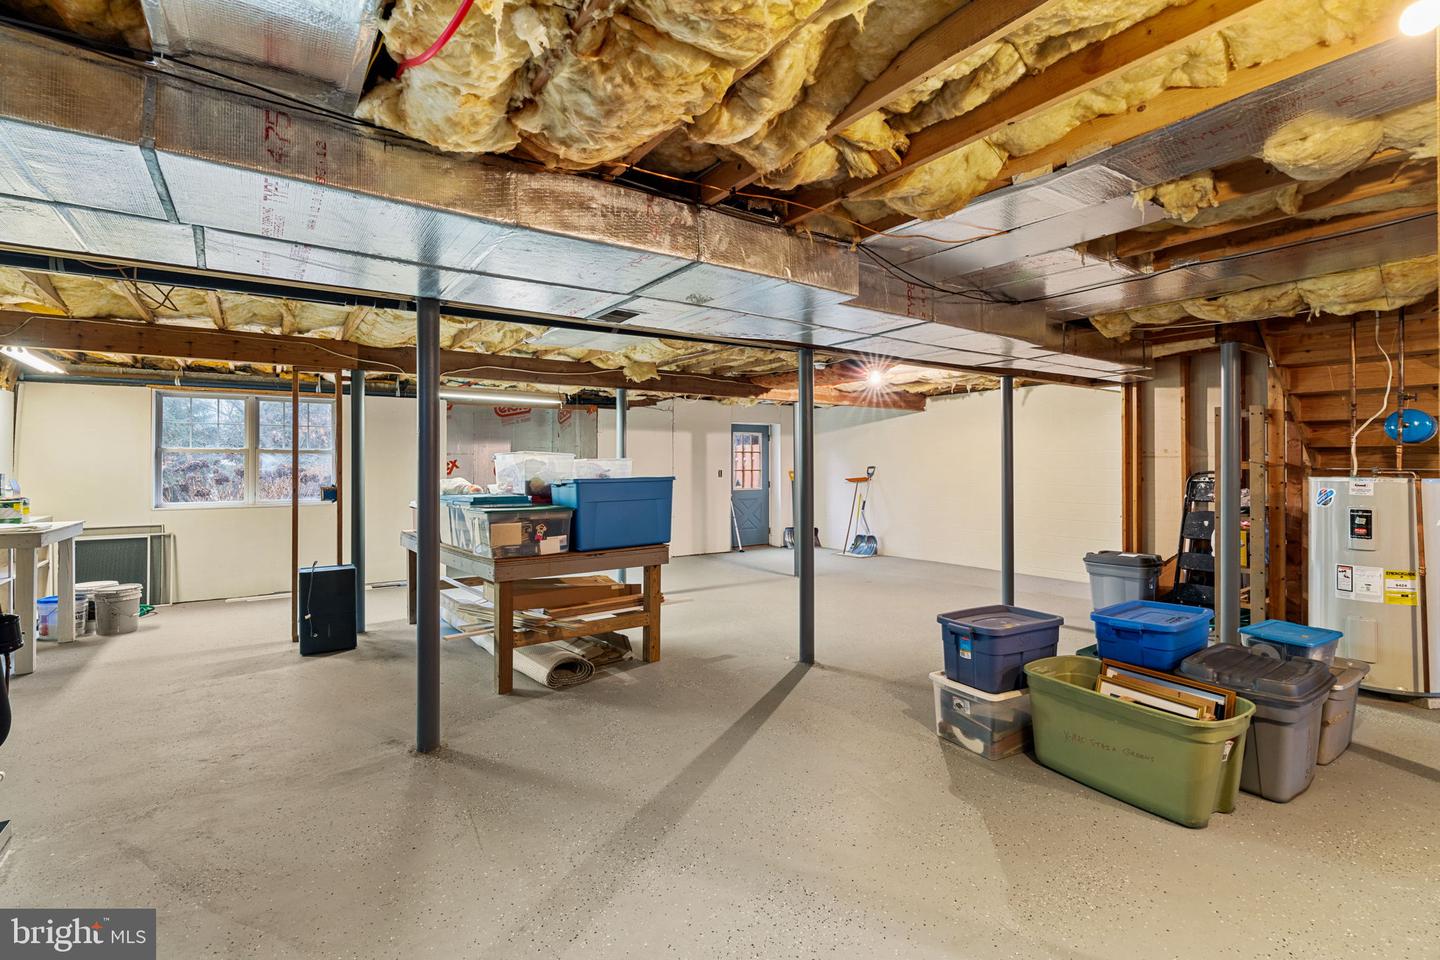
Unfinished basement with exposed insulation and ductwork, support posts, storage bins, and utility equipment.
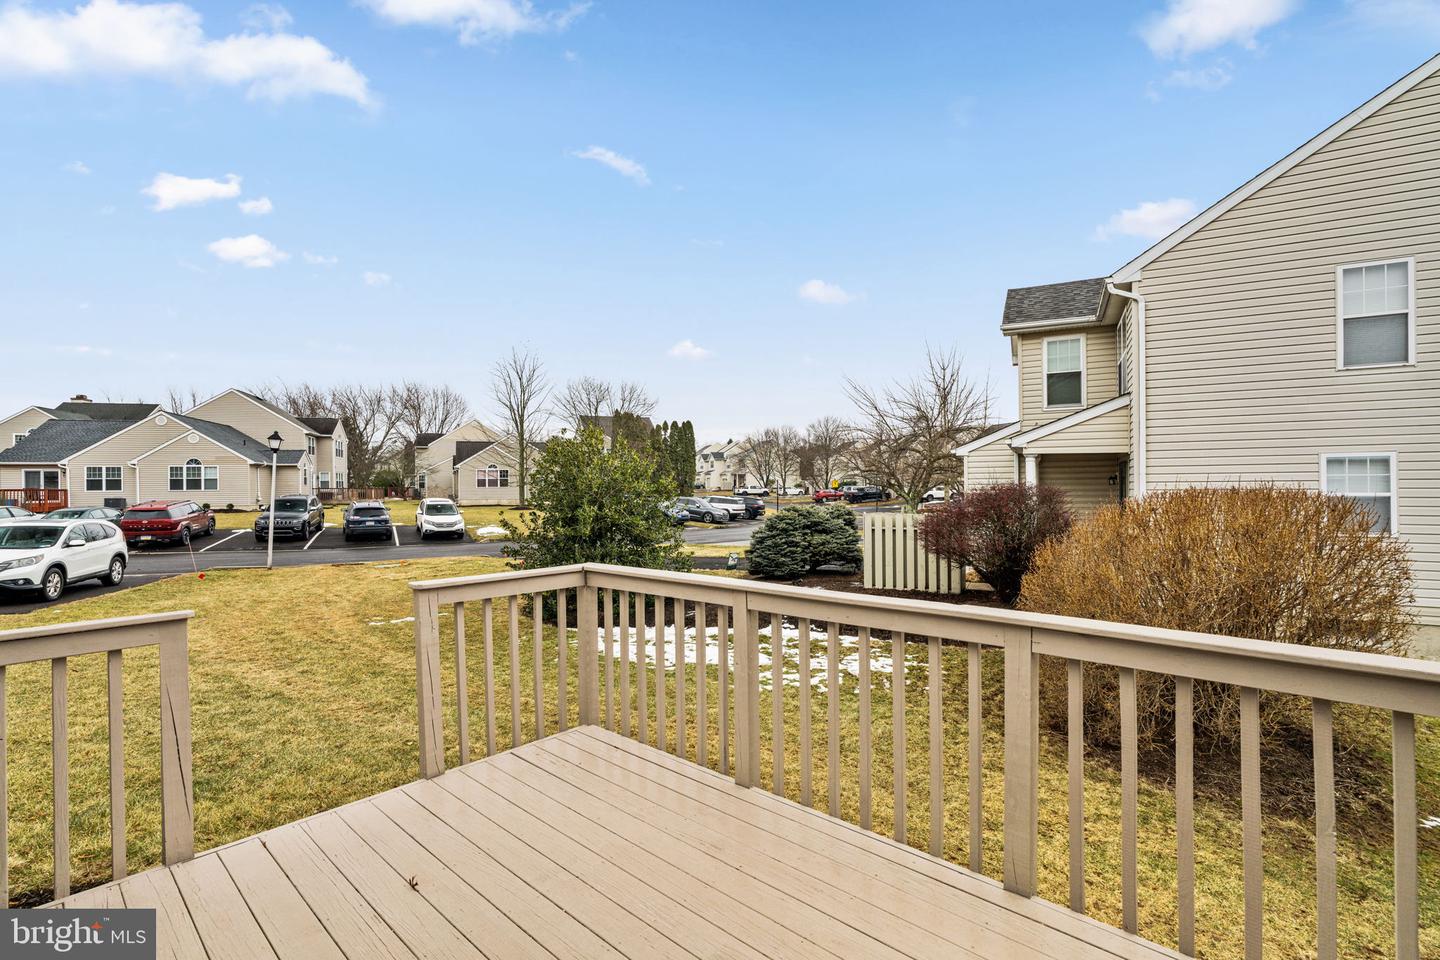
Raised wooden deck overlooking a grassy yard, neighboring homes, and a shared parking area.
Raised wood deck beside a tan-sided home, with a sliding glass door and leafless trees.
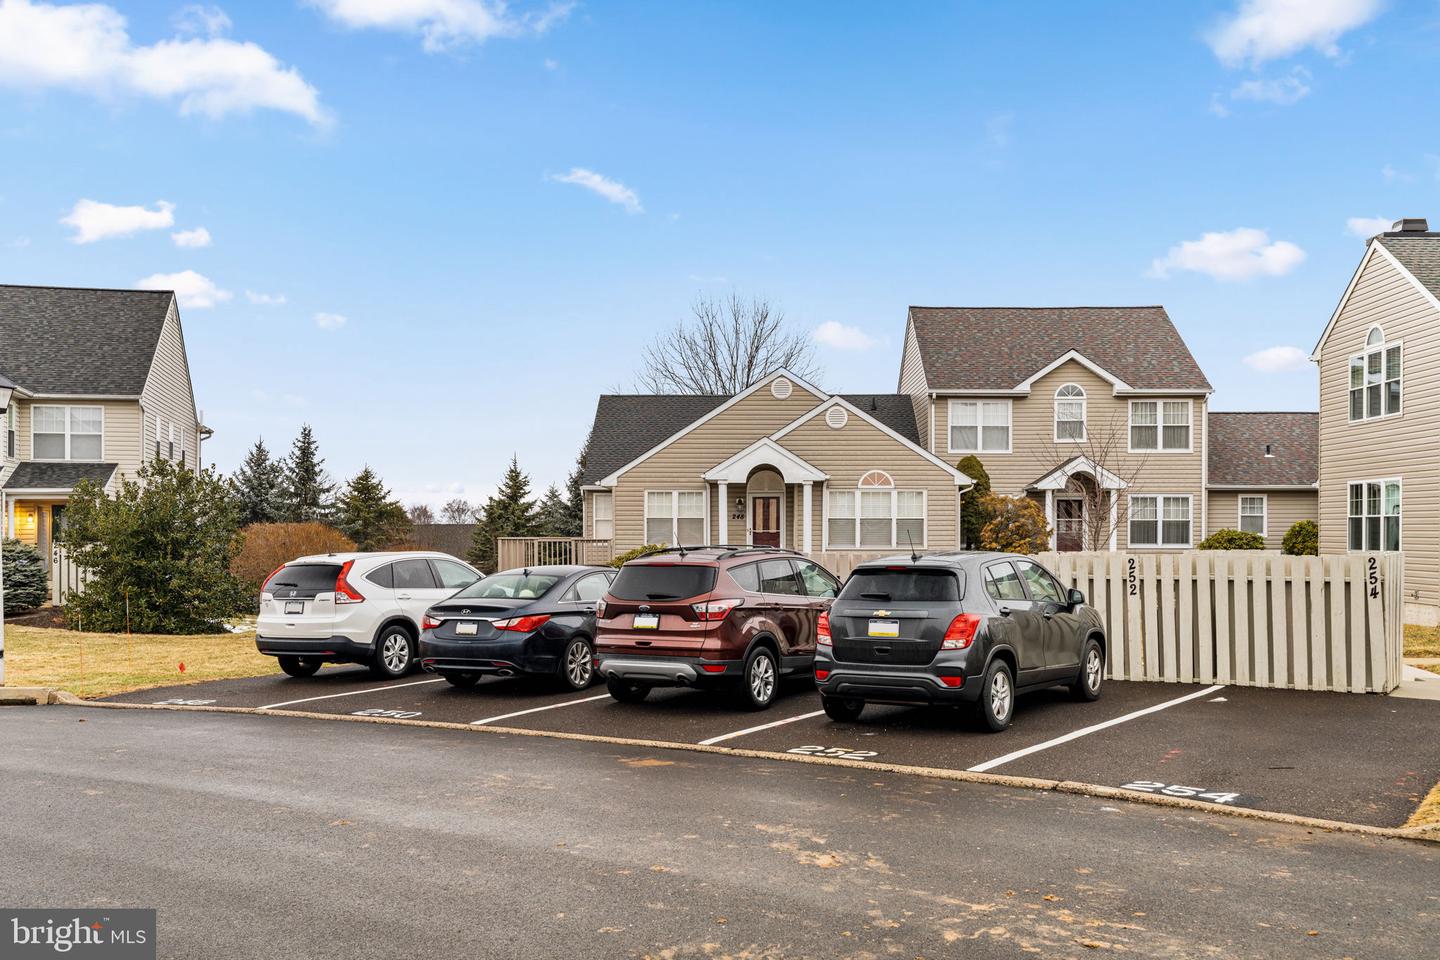
Beige home with a white picket fence and parking spaces in front.
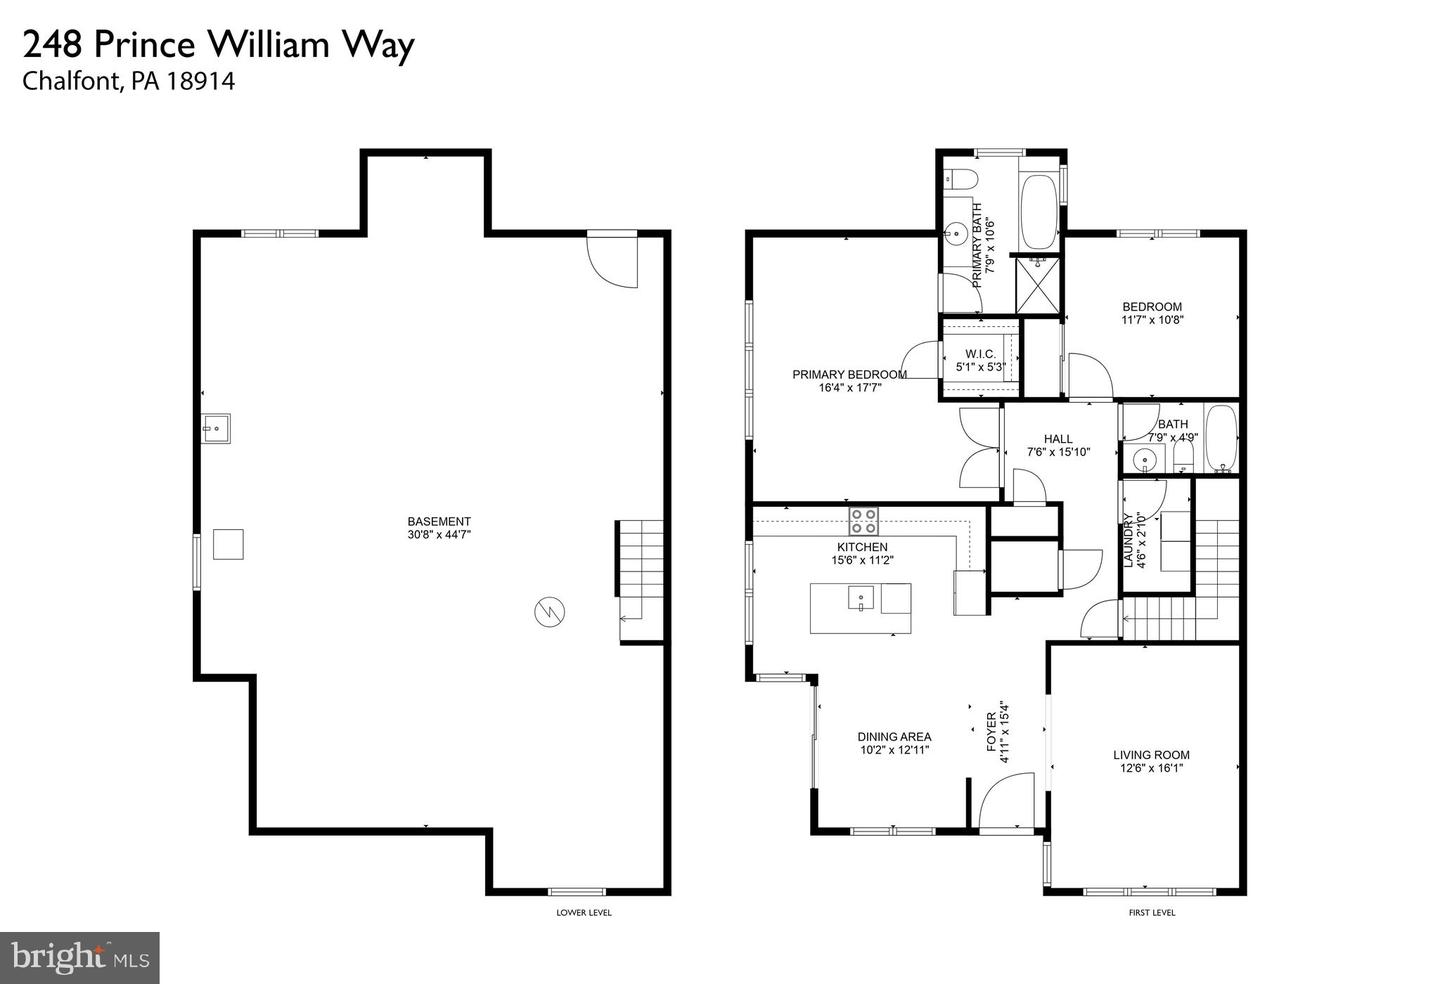
Two-level floor plan showing the basement and first floor, with room labels and dimensions.
SEE ALL PHOTOS
Beige townhouse with a covered entry and front walkway, beside a matching home.
Taupe-sided home with multiple gables, a covered entry, and a small front lawn.
Tan-sided home with a white arched entry porch and front lawn.
Raised deck with stairs and railings beside a beige-sided home, overlooking a yard and evergreen trees.
Entryway with a white front door, blue doormat, hardwood floors, and coats hanging beside the door.
White kitchen with a large island, stainless steel appliances, and three dark wood stools.
Kitchen with white paneled cabinets, subway-tile backsplash, and pale countertops.
Open kitchen with white cabinets, stainless appliances, and a large island beside the dining area.
Kitchen with white cabinetry, stainless steel appliances, and an island with two wooden stools.
Modern white kitchen with a quartz island, three wooden stools, stainless steel appliances, and light wood floors.
Kitchen with white shaker cabinets, stainless steel appliances, and a large island with an undermount sink.
Kitchen with white shaker cabinets, stainless steel appliances, a large island, and hardwood floors.
Updated kitchen with white cabinetry, stainless steel appliances, island sink, and warm wood flooring.
Open dining area and kitchen with white cabinetry, island seating, and sliding doors to a deck.
Dining room with a round table, white chairs, blue patterned rug, and sliding doors to a deck.
Dining room with a round wooden table, white chairs, and sliding glass doors to a snowy deck.
Open-plan kitchen and dining area with white cabinetry, a breakfast island, and hardwood floors.
Dining room with a round wood table, white chairs, blue patterned rug, and an adjoining sitting room.
Living room with blue sofas, a wooden coffee table, and an arched window opening to the dining area.
Living room with two blue sofas, wooden tables, and a large window with an arched transom.
Carpeted hallway with white paneled doors, recessed lights, and framed artwork.
Laundry room with white front-loading dryer and top-loading washer beneath a small “WASH DAY” sign.
Bathroom with a blue floral shower curtain, wood vanity, large mirror, and toilet.
Bedroom with a white bed and lamps beside a wide window overlooking trees and a deck.
Bedroom with a white bed, sliding closet doors, and a wide window with blinds.
Furnished bedroom with a large bed, dark wood dressers, and a wide window with an arched transom.
Furnished bedroom with a white bed, dark wood nightstands, and doors to adjoining rooms.
Furnished bedroom with a vaulted ceiling, wall-mounted television, and dark wood dressers.
Bedroom with a large arched window, wall-mounted television, and dark wood dressers.
Bathroom with a bathtub beneath an arched window and a separate glass-enclosed shower.
Bathroom bathtub with tiled surround, corner windows, and a potted plant on the ledge.
Bathroom with a long vanity, arched window, and tiled bathtub surround.
Bathroom with a white subway-tile bathtub, glass-enclosed shower, and window with blinds.
Unfinished basement with exposed insulated ceiling, support posts, storage bins, and a worktable.
Unfinished basement with exposed insulation and ductwork, support posts, storage bins, and utility equipment.
Raised wooden deck overlooking a grassy yard, neighboring homes, and a shared parking area.
Raised wood deck beside a tan-sided home, with a sliding glass door and leafless trees.
Beige home with a white picket fence and parking spaces in front.
Two-level floor plan showing the basement and first floor, with room labels and dimensions.
Sold

248 Prince William Way

248 PRINCE WILLIAM WAY, CHALFONT, PA 18914

$415,000
Welcome to The Highlands in Chalfont, Bucks County, PA. This beautiful 2-Bed, 2-Bath Corner Ranch home at 248 Prince William Way is nestled in New Britain Township, steps from peaceful surroundings, shopping, restaurants and major transportation routes. This is a renovated move-in ready 2-bedroom, 2-bathroom corner home with a full unfinished/walk-out basement! Step inside and discover a spacious, open floor plan combining modern living with cozy charm. The newly renovated kitchen features white shaker cabinetry, new appliances, quartz countertops, hardwood flooring and a beautiful eat-in dining area with sliding glass door to a beautiful outdoor deck. The open layout flows effortlessly into the living room, creating the ideal setting for both relaxing and hosting guests. The primary ensuite bathroom has been tastefully upgraded with contemporary finishes, offering a spa-like retreat for the new owner. The Primary Bedroom is large with vaulted ceiling and rear views of mature trees adding a touch of serenity to your morning. The second bedroom is more than ample with large closets and conveniently located laundry room equipped with a new washer and dryer is just steps away. You will have full peace of mind thanks to the new HVAC system and new roof just a couple years old! The home's location on a corner lot provides a sense of privacy thanks to mature landscaping in the rear and separation on the side. With tons of closet and basement storage and easy living, this is a fantastic house to come home to. Don't miss your chance -- schedule a tour today!

2
beds

2
baths

1,539 Sq.Ft. LIVING AREA

2,920 Sq.Ft. lot

Jennifer Walton

Jennifer Walton

Features & Amenities

Interior

  • total bedrooms2
  • Total bathrooms2
  • full bathrooms2

Area & Lot

  • Status Sold
  • Date Sold March 28, 2025
  • Living Area1,539 Sq.Ft.
  • Total Area2,039 Sq.Ft.
  • Lot Area2,920 Sq.Ft.
  • MLS® IDPABU2087030
  • TypeTownhouse
  • YEAR BUILT1992
  • NeighborhoodRelocating to Bucks County
  • Architecture StylesRanch/Rambler
  • Elementary SchoolSIMON BUTLER
  • Middle SchoolUNAMI
  • High SchoolCENTRAL BUCKS HIGH SCHOOL SOUTH
  • School DistrictCENTRAL BUCKS

Exterior

  • STORIES1
  • water SourcePublic
  • utilitiesElectric Available, Cable TV Available, Phone Available
  • PoolNo Pool
  • parkingParking Lot
  • HEAT TYPEForced Air
  • AIR CONDITIONINGCentral A/C
  • sewerPublic Sewer
  • SubstructureConcrete Perimeter
  • Disability FeaturesNone

Financial

  • Sales Price$415,000
  • Real Estate Tax $4,627/yr
  • HOA $175/mo
  • Zoning PRD

Relocating to Bucks County

Explore

Work With Us

At The Walton-Winn Team, we blend strategic expertise with a personalized, boutique approach. We listen closely, communicate clearly, and guide with intention—always rooted in our deep knowledge of Bucks County. Whether you're buying, selling, or exploring your next move, we’re here to deliver an experience that’s as seamless as it is successful.

Follow Us on Instagram