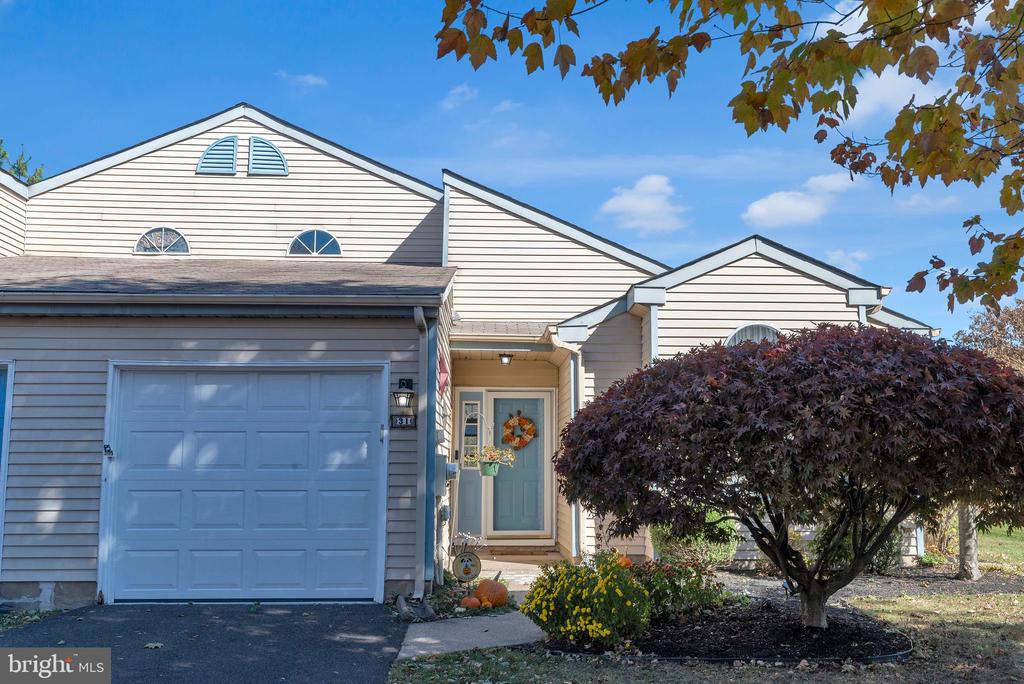
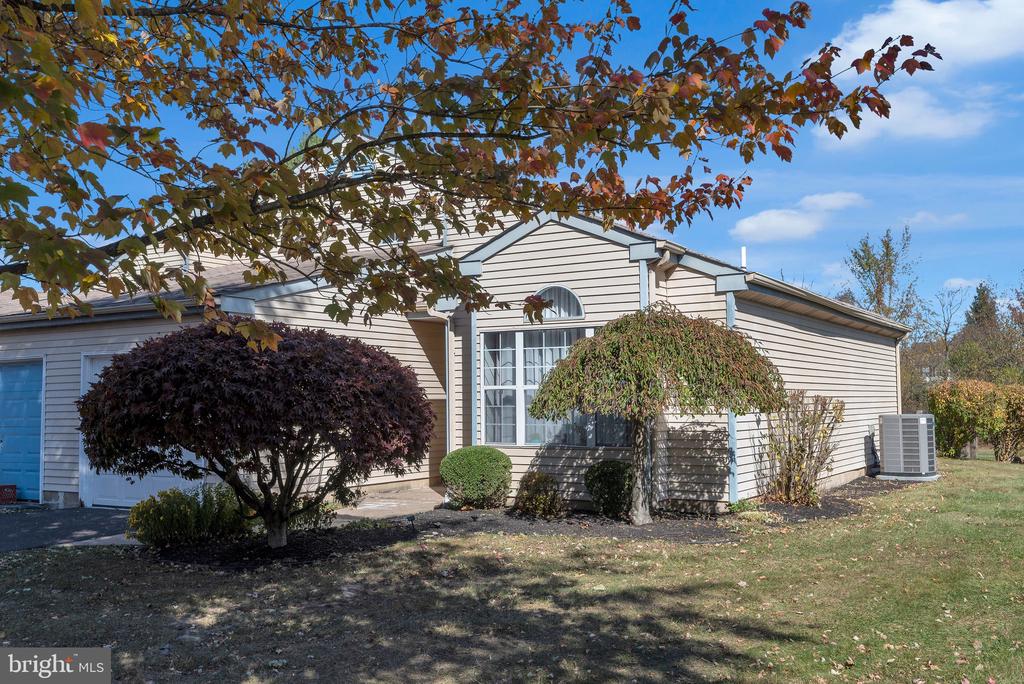
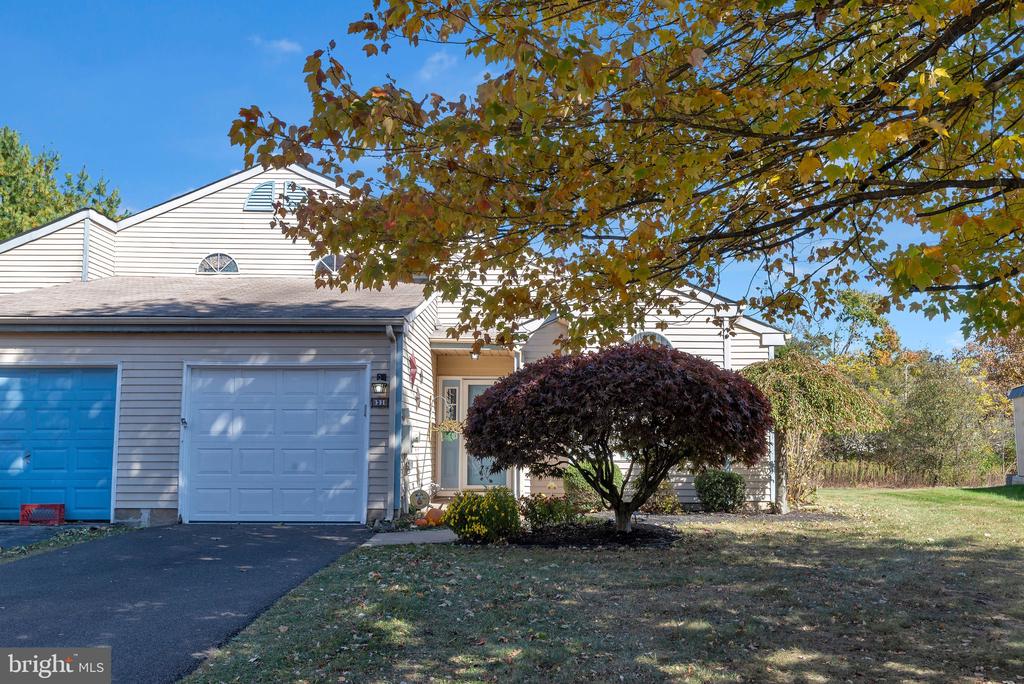
Front exterior of a beige-sided home with a blue garage door and covered entry.
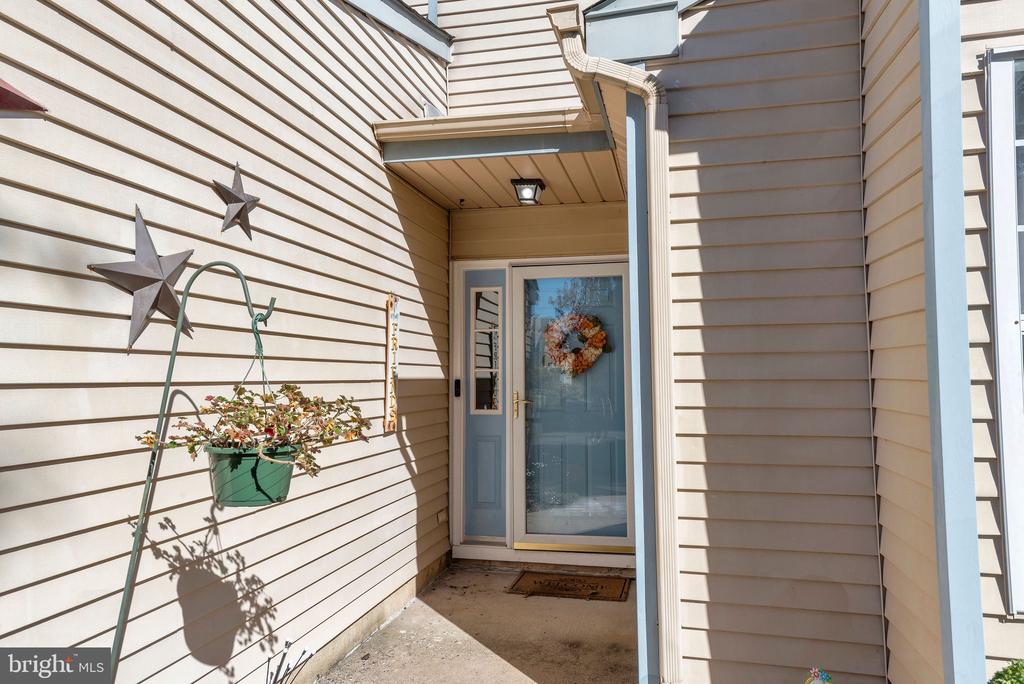
Covered home entrance with a blue glass door, wreath, star decorations, and hanging planter.
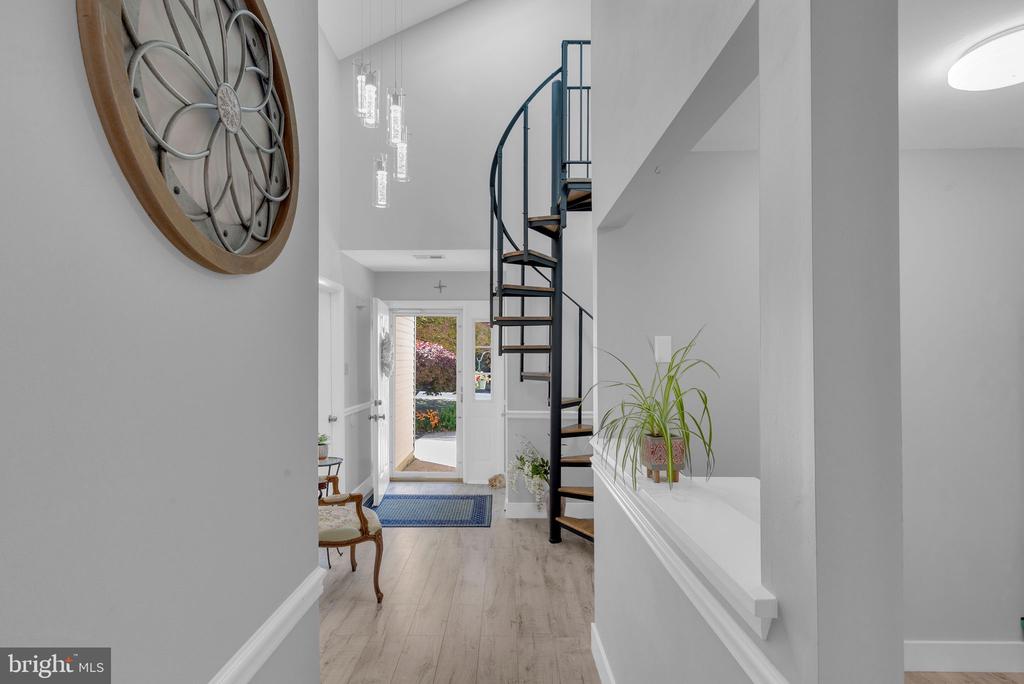
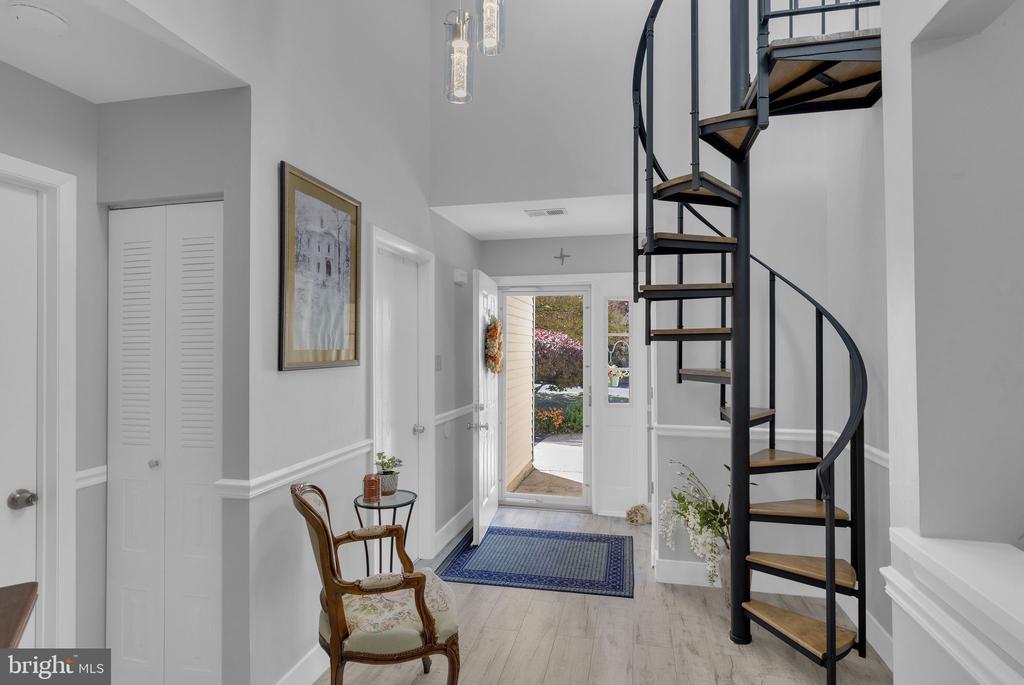
Entry foyer with a black spiral staircase, pale wood flooring, and an open front door.
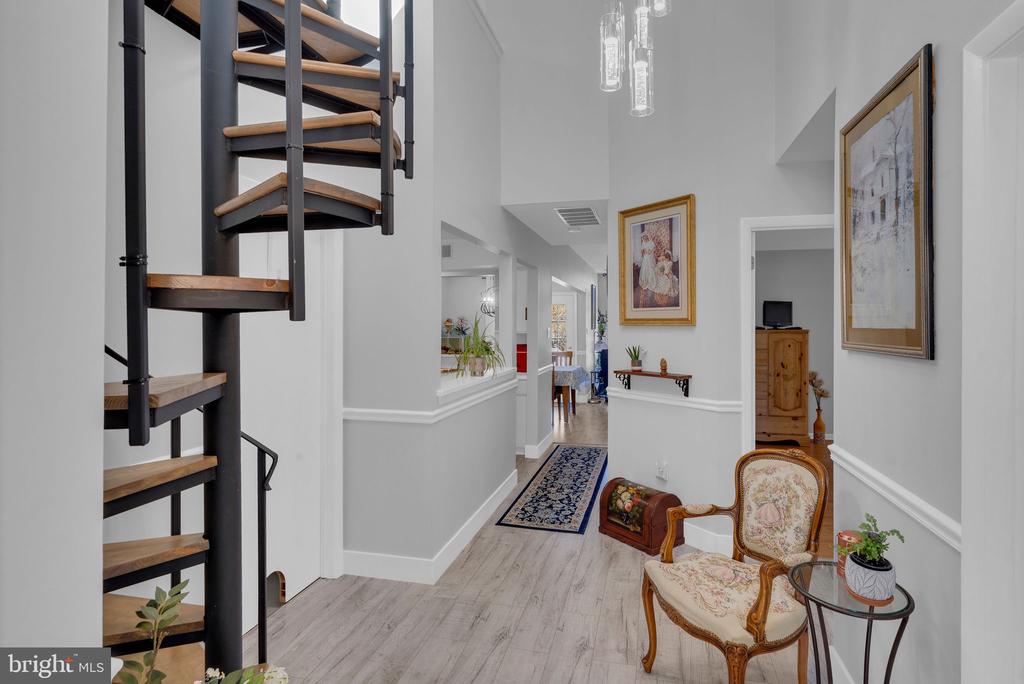
Entry hallway with a black spiral staircase, wood treads, patterned runner, and upholstered chair.
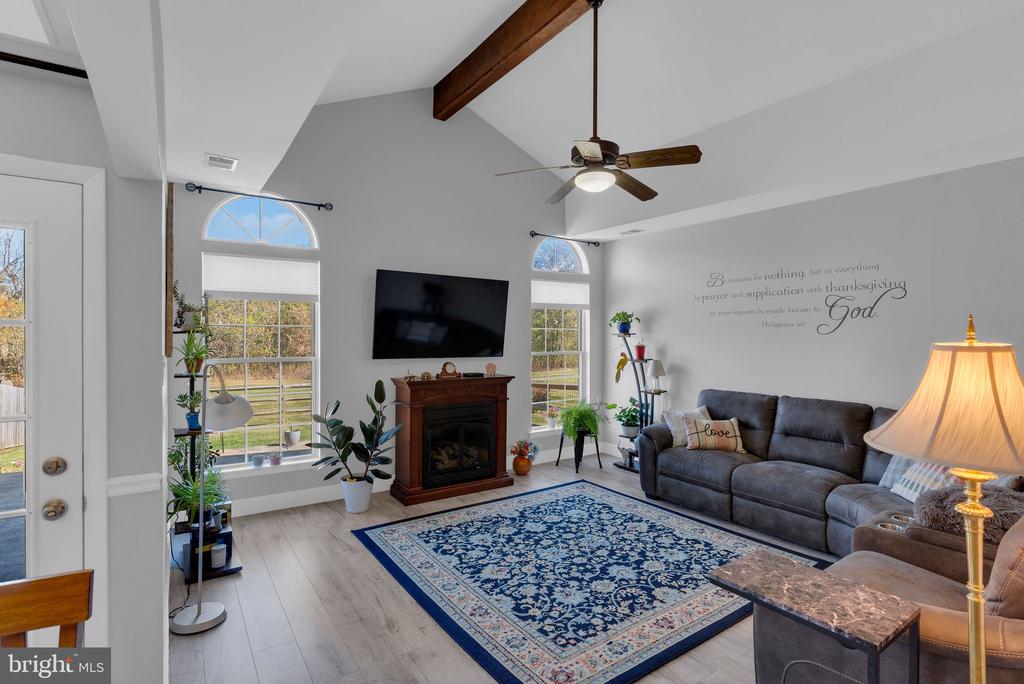
Living room with a vaulted ceiling, exposed beam, gray sofa, blue rug, and fireplace.
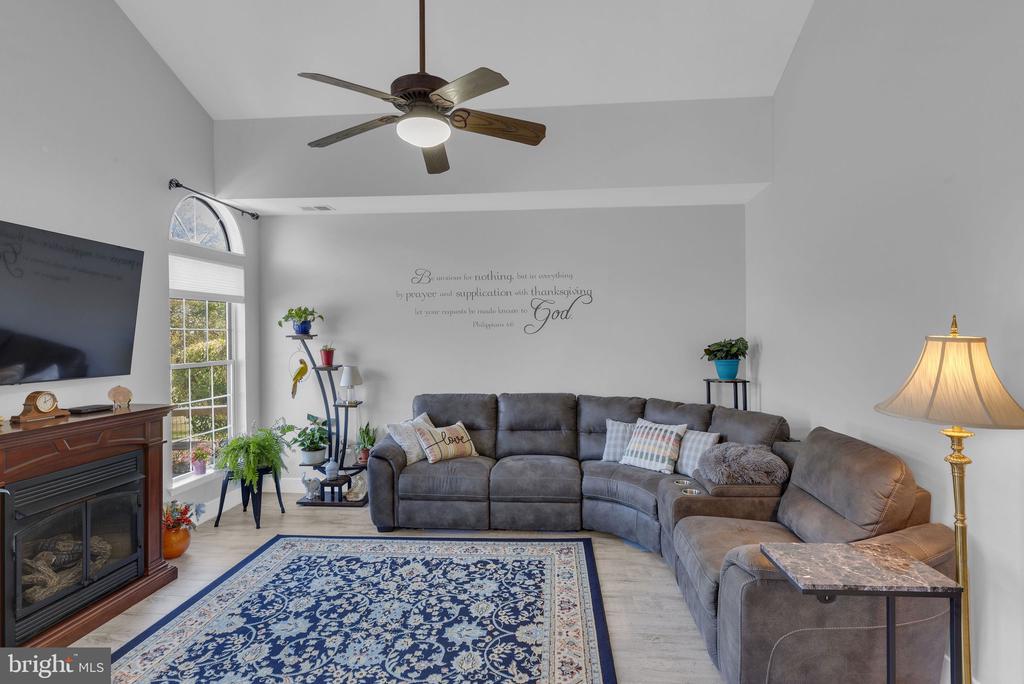
Living room with a gray sectional, blue patterned rug, fireplace, and tall arched window.
Open living and dining room with a gray sectional, fireplace, and blue patterned rug.
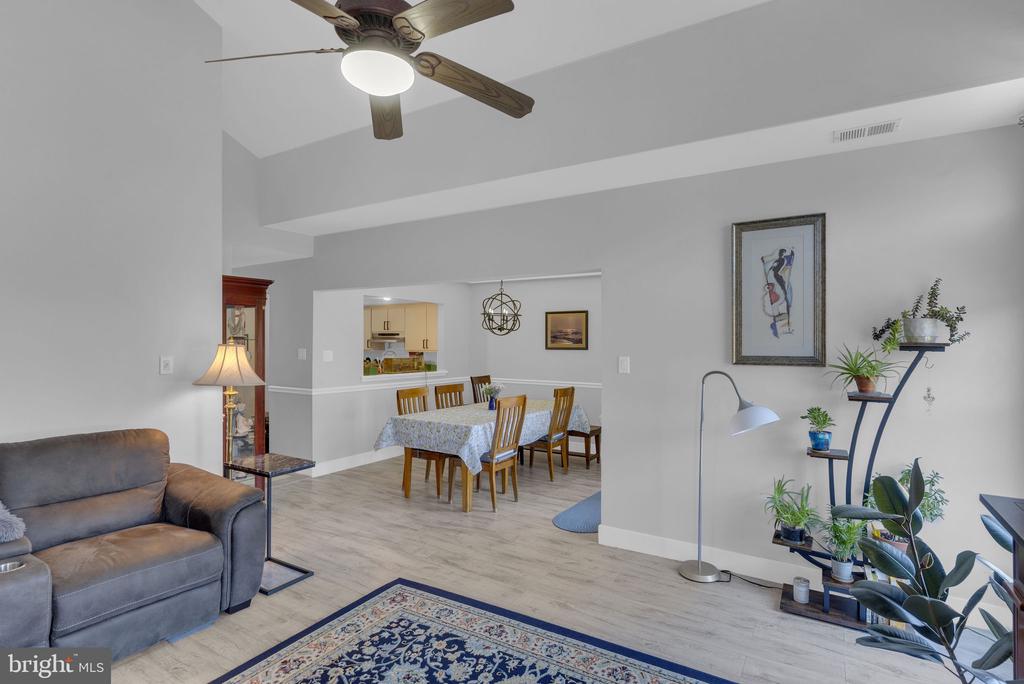
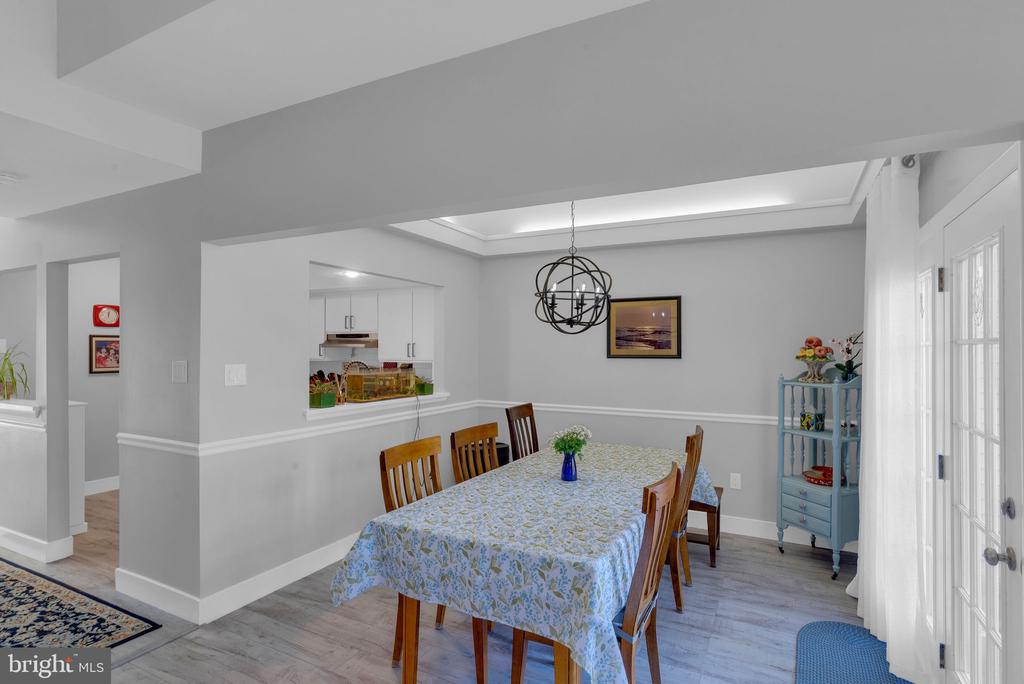
Open living and dining room with a gray sofa, dining set, and light wood-look flooring.
Dining room with a patterned tablecloth, globe chandelier, kitchen pass-through, and French doors.
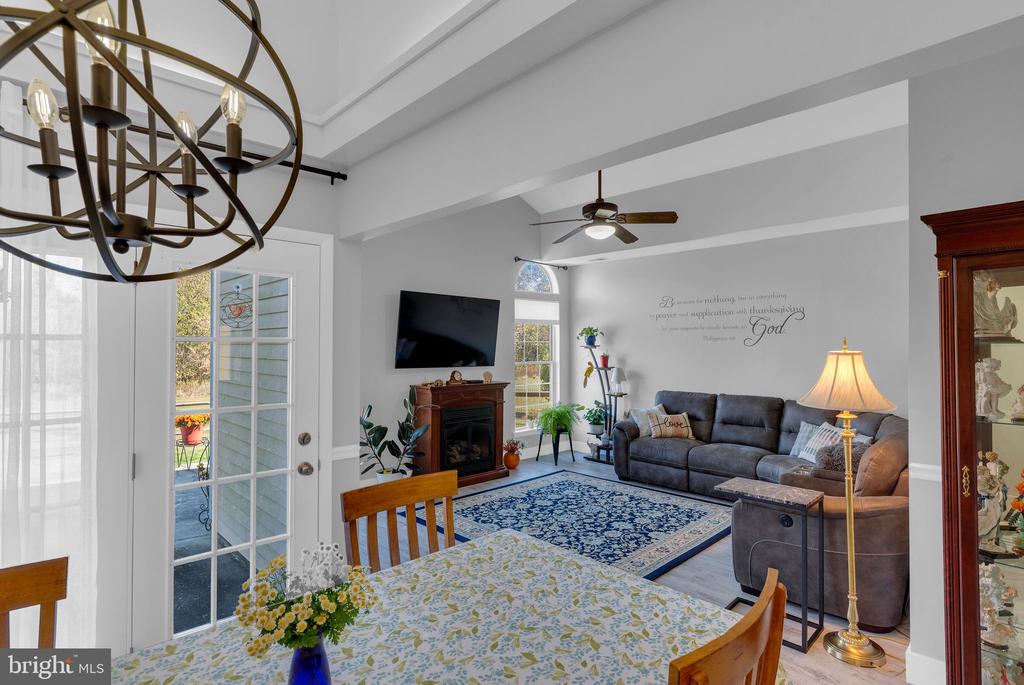
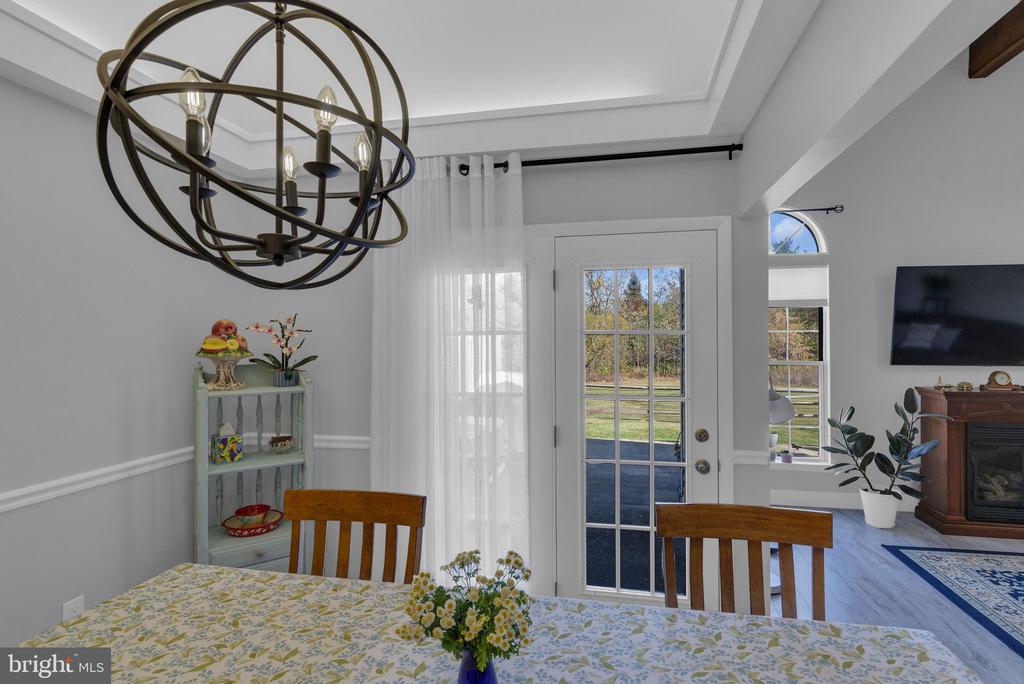
Dining area with an orb chandelier, floral tablecloth, and glass-paneled door to the yard.
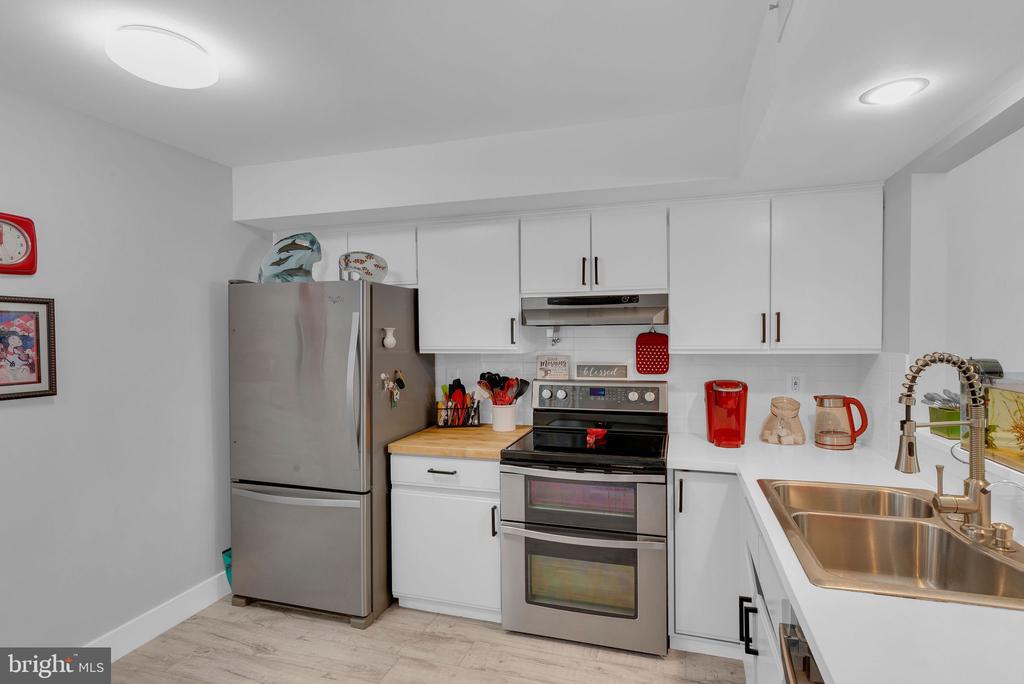
Kitchen with white cabinets, stainless steel appliances, and a double-basin sink.
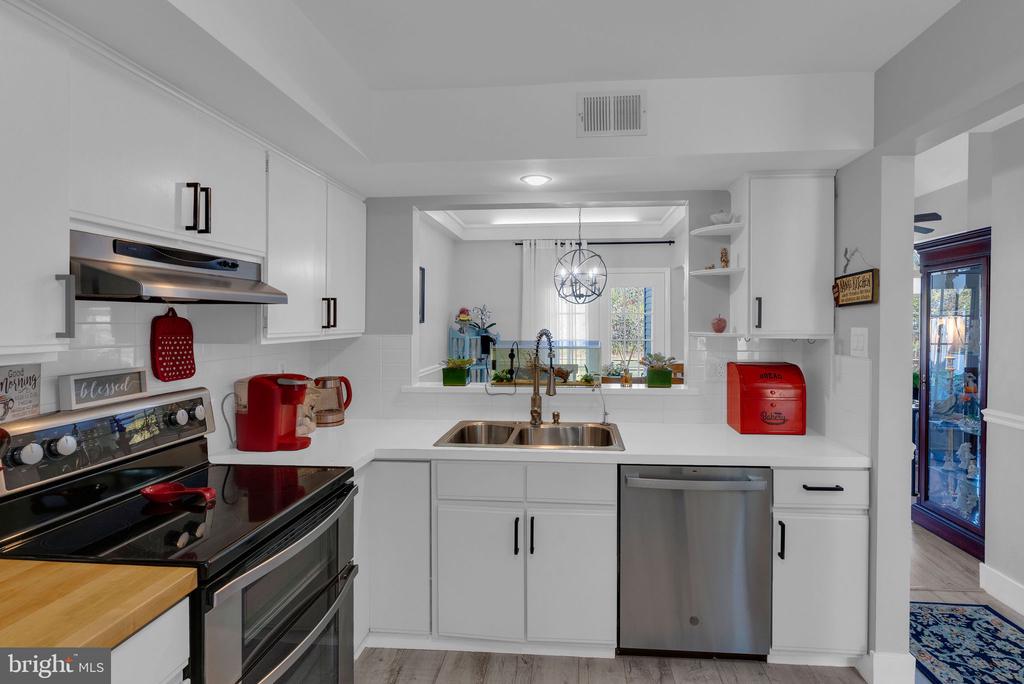
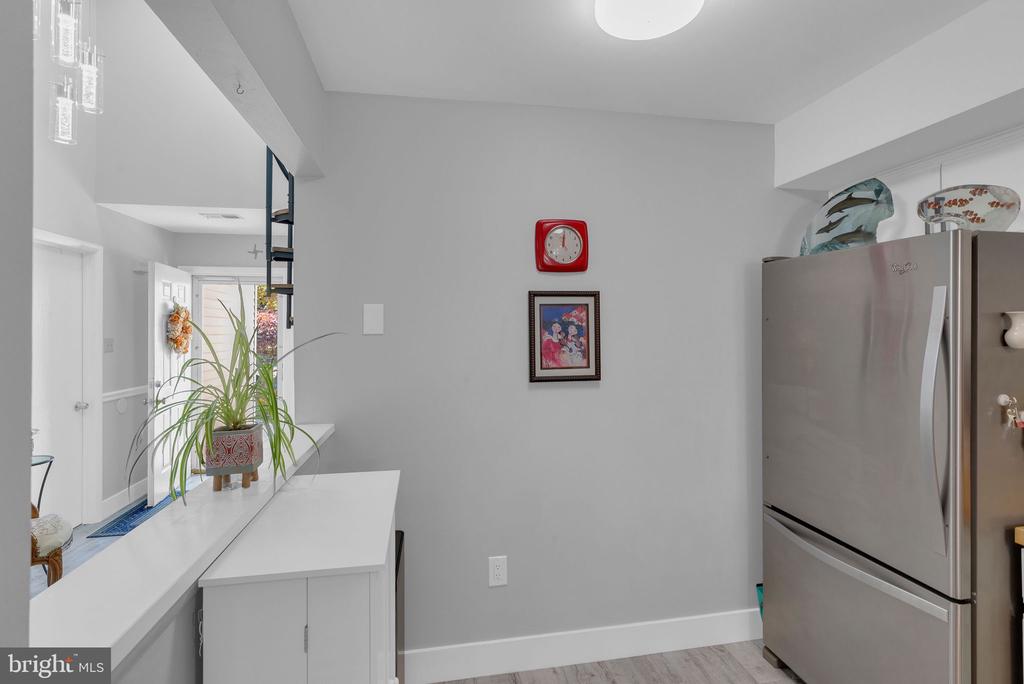
White kitchen with stainless steel appliances, a double-basin sink, and a pass-through to the dining area.
Kitchen with stainless steel refrigerator, white peninsula, and potted plant beside the entryway.
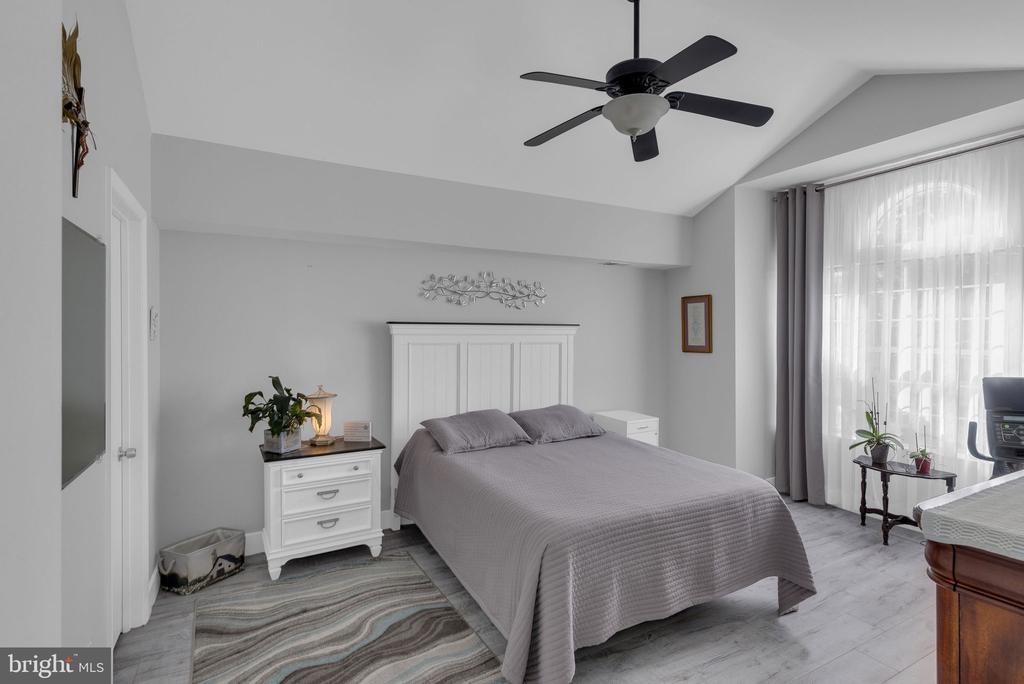
Bedroom with a gray bed, white paneled headboard, ceiling fan, and large curtained window.
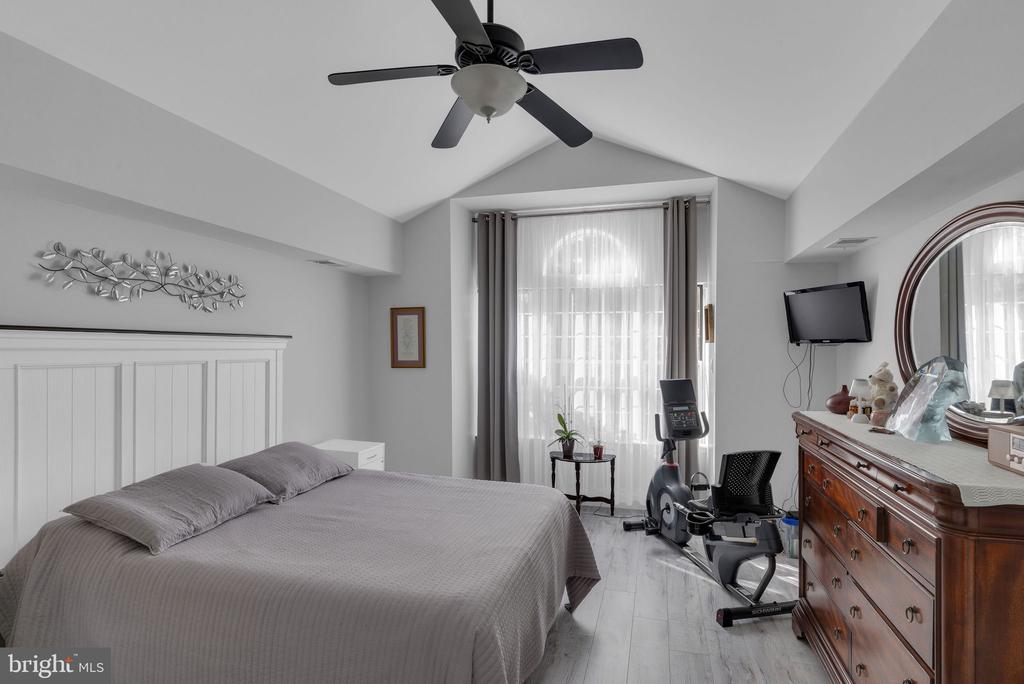
Bedroom with a gray bed, vaulted ceiling, exercise bike, and wooden dresser with round mirror.
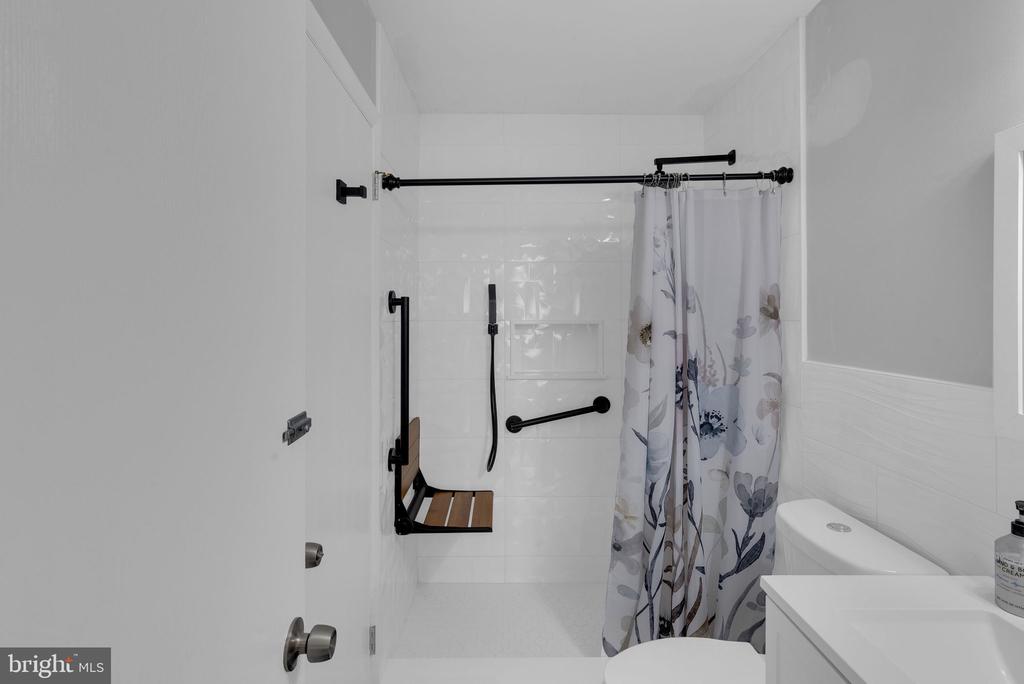
Bathroom with an accessible shower, grab bars, fold-down bench, and floral curtain.
Entry foyer with a black spiral staircase, wood treads, and a glass-paneled front door.
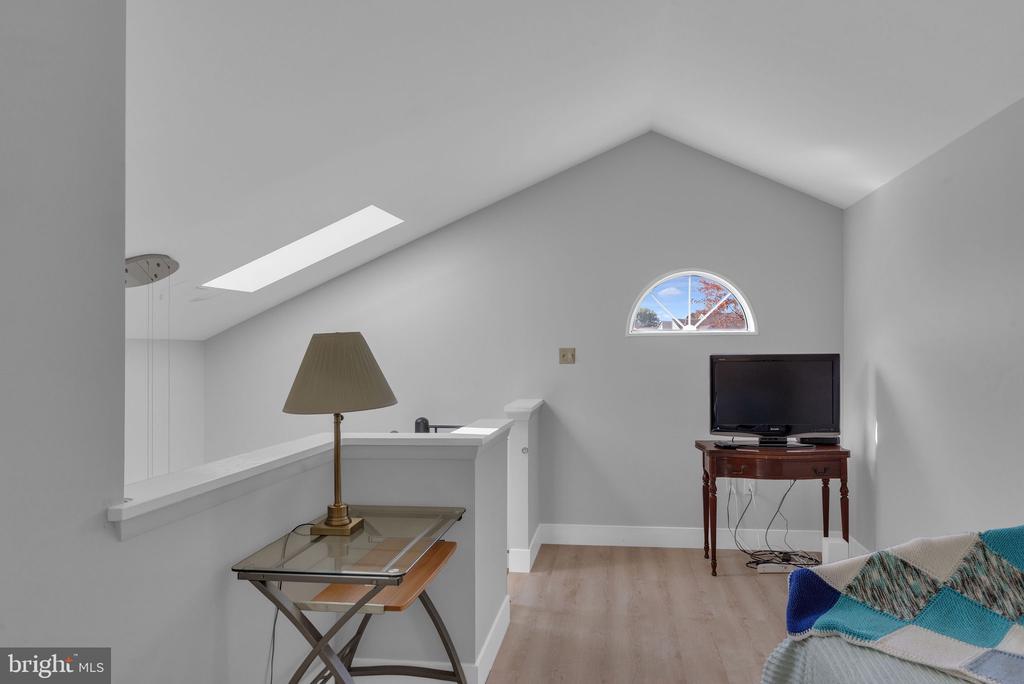
Furnished loft sitting area with a skylight, arched window, TV, desk, and partial sofa.
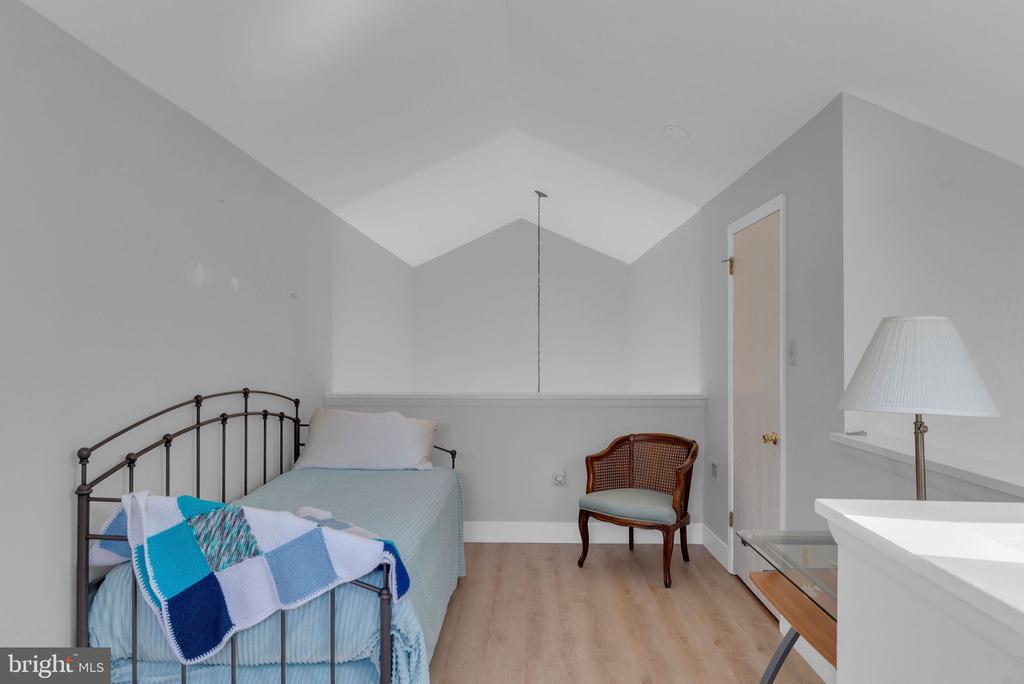
Bedroom with a metal-frame bed, blue-and-white quilt, and wooden chair.
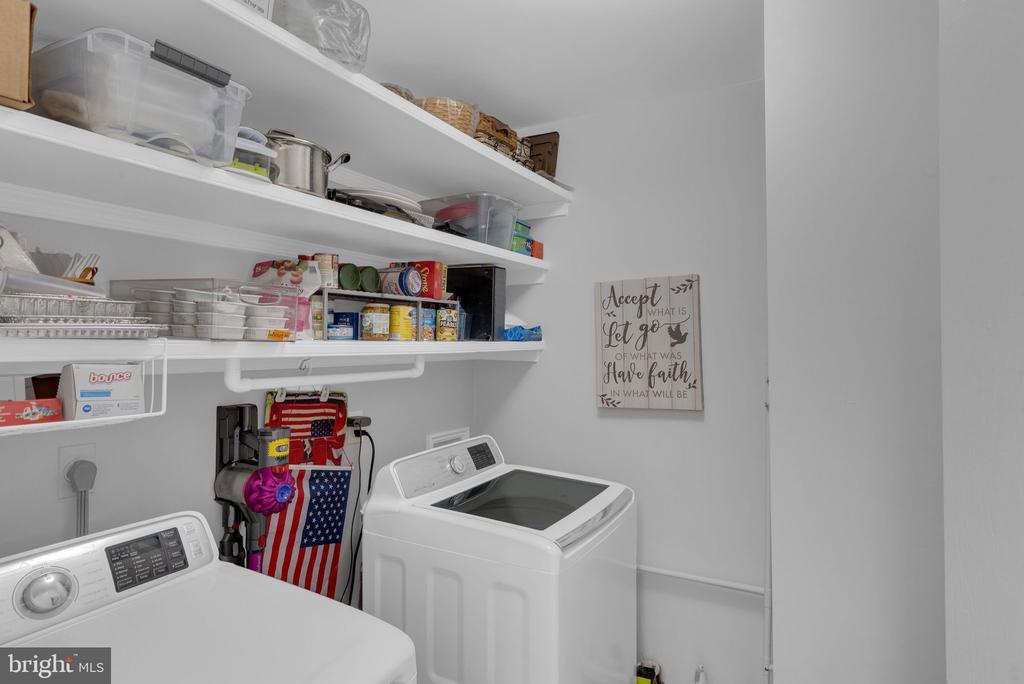
Laundry room with two top-loading machines and shelves stocked with household supplies.
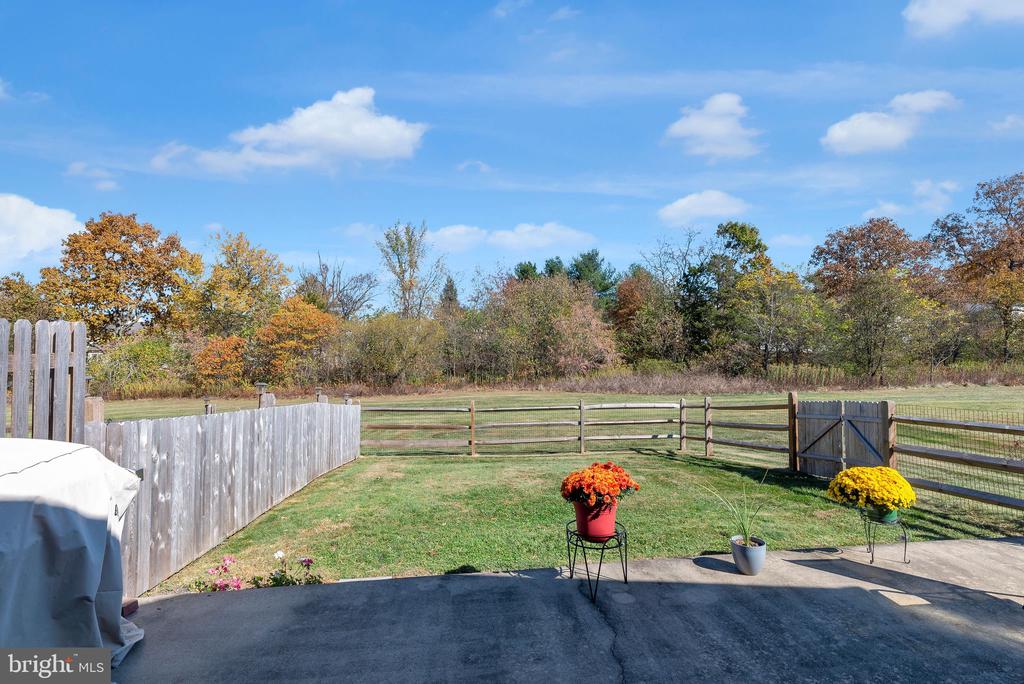
Back patio overlooking a fenced lawn and open field, with autumn trees beyond.
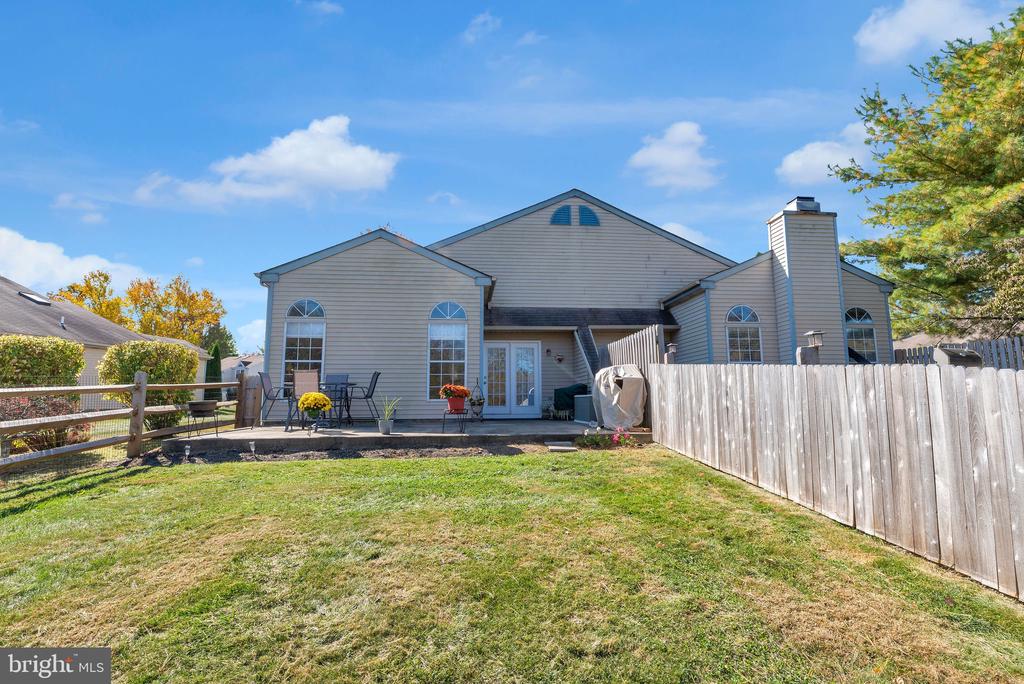
Rear of a gray-sided two-story home with a patio, lawn, and wooden privacy fence.
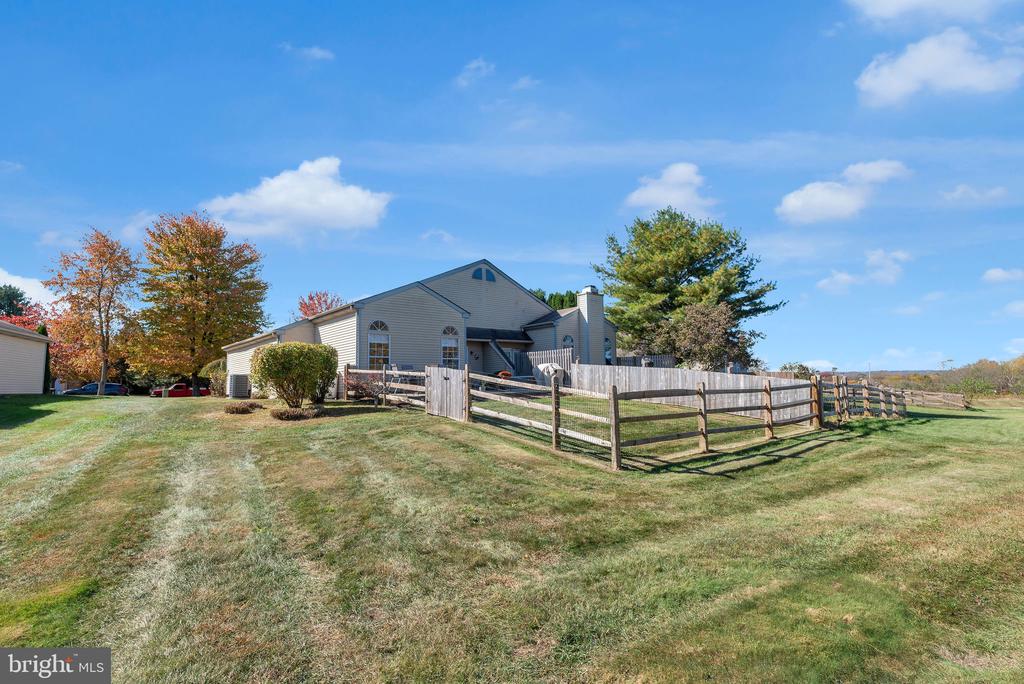
Gray-sided home with a fenced lawn, mature trees, and open fields beyond.
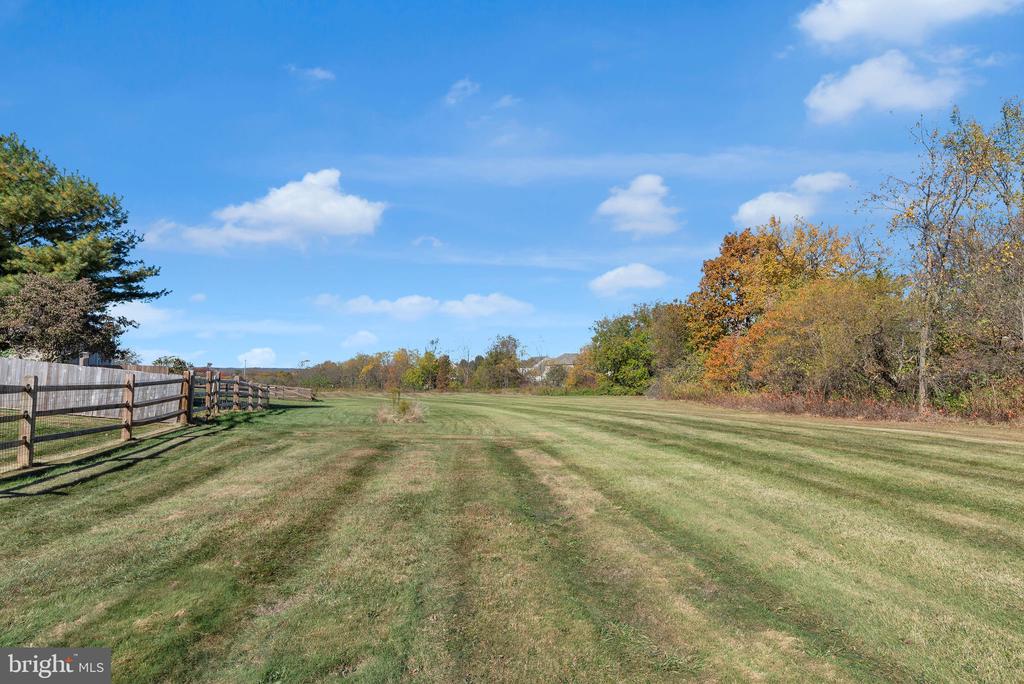
Broad mowed yard bordered by a wooden fence and autumn trees.
Single-story beige home with an attached garage, arched window, and autumn trees in the front yard.
Home with an attached two-car garage, paved driveway, and burgundy ornamental tree in the front yard.
SEE ALL PHOTOS
Front exterior of a beige-sided home with a blue garage door and covered entry.
Covered home entrance with a blue glass door, wreath, star decorations, and hanging planter.
Entry foyer with a black spiral staircase, pale wood flooring, and an open front door.
Entry hallway with a black spiral staircase, wood treads, patterned runner, and upholstered chair.
Living room with a vaulted ceiling, exposed beam, gray sofa, blue rug, and fireplace.
Living room with a gray sectional, blue patterned rug, fireplace, and tall arched window.
Open living and dining room with a gray sectional, fireplace, and blue patterned rug.
Open living and dining room with a gray sofa, dining set, and light wood-look flooring.
Dining room with a patterned tablecloth, globe chandelier, kitchen pass-through, and French doors.
Dining area with an orb chandelier, floral tablecloth, and glass-paneled door to the yard.
Kitchen with white cabinets, stainless steel appliances, and a double-basin sink.
White kitchen with stainless steel appliances, a double-basin sink, and a pass-through to the dining area.
Kitchen with stainless steel refrigerator, white peninsula, and potted plant beside the entryway.
Bedroom with a gray bed, white paneled headboard, ceiling fan, and large curtained window.
Bedroom with a gray bed, vaulted ceiling, exercise bike, and wooden dresser with round mirror.
Bathroom with an accessible shower, grab bars, fold-down bench, and floral curtain.
Entry foyer with a black spiral staircase, wood treads, and a glass-paneled front door.
Furnished loft sitting area with a skylight, arched window, TV, desk, and partial sofa.
Bedroom with a metal-frame bed, blue-and-white quilt, and wooden chair.
Laundry room with two top-loading machines and shelves stocked with household supplies.
Back patio overlooking a fenced lawn and open field, with autumn trees beyond.
Rear of a gray-sided two-story home with a patio, lawn, and wooden privacy fence.
Gray-sided home with a fenced lawn, mature trees, and open fields beyond.
Broad mowed yard bordered by a wooden fence and autumn trees.
Single-story beige home with an attached garage, arched window, and autumn trees in the front yard.
Home with an attached two-car garage, paved driveway, and burgundy ornamental tree in the front yard.
Sold

31 Kern Dr

31 KERN DRIVE, PERKASIE, PA 18944

$340,000
** LOCATION** Charming and Bright in desirable Stonebridge Estates! Step into this beautiful home through an inviting Foyer featuring a 2-story ceiling with skylight and sleek, wood-style laminate flooring that flows throughout the sun-filled living space. The large, fantastic Living Room filled with natural light features a soaring cathedral ceiling and cozy gas fireplace that is perfect for those crisp, autumn nights and flows effortlessly into the Dining Area, which boasts a vaulted ceiling with trim and accent lighting. French Doors open to the private Patio and gorgeous, fenced in Backyard (installed in 2023)- ideal for alfresco dining and relaxation with stunning views of the sunset cascading over the scenic, Bucks County landscape! A well-equipped Kitchen offers an abundance of cabinetry, stainless appliances and features a pass-through window, making entertaining seamless. The Main Floor Primary Suite offers a gorgeous, personal retreat complete with large walk-in closet, cathedral ceiling, sun-filled windows and adjoins the stunning, updated Full Bath with beautiful tile, walk-in shower and modern style. A spacious 2nd Bedroom with ample closet space adds to the home's charm, while a full Main Floor Laundry Room provides convenience. Making this home extra special, is the spiral staircase that leads to the loft-style 3rd Bedroom, that would also be an ideal home office, studio or play area. With many updates including the brand New Full Bath (2023) and New HVAC system in January 2023, this home is move-in ready with elegant, modern touches and fresh, neutral decor throughout. The attached 1-Car Garage offers additional storage with access to attic space. Stonebridge Estates offers easy living, a convenient location and amenities like basketball and tennis courts all just a short stroll away. Don't miss this fantastic home with gorgeous views! Schedule your tour today! ** Showings begin at the Open House on Sunday, November 3rd - 12-3 PM**

3
beds

1
bath

1,459 Sq.Ft. LIVING AREA

4,760 Sq.Ft. lot

Kelley Winn

Kelley Winn

Jennifer Walton

Jennifer Walton

Features & Amenities

Interior

  • total bedrooms3
  • Total bathroom1
  • full bathroom1
  • Laundry room Main Floor
  • Flooring Luxury Vinyl Plank, Ceramic Tile
  • Fireplace Free Standing, Gas/Propane, Mantel(s)
  • other interior Features Entry Level Bedroom, Dining Area, Bathroom - Walk-In Shower, Skylight(s), Walk-in Closet(s), Recessed Lighting, Kitchen - Eat-In, Combination Dining/Living, Ceiling Fan(s), Attic/House Fan, Attic, Floor Plan - Traditional

Area & Lot

  • Status Sold
  • Date Sold December 6, 2024
  • Living Area1,459 Sq.Ft.
  • Total Area1,459 Sq.Ft.
  • Lot Area4,760 Sq.Ft.
  • MLS® IDPABU2082390
  • TypeResidential
  • YEAR BUILT1986
  • NeighborhoodRelocating to Bucks County
  • Architecture StylesTraditional
  • View DescriptionGarden/Lawn, Trees/Woods
  • Elementary SchoolBEDMINSTER
  • Middle SchoolPENNRIDGE NORTH
  • High SchoolPENNRIDGE
  • School DistrictPENNRIDGE

Exterior

  • STORIES1
  • Garage Space1.0
  • water SourcePublic
  • PoolNo Pool
  • lot featuresCul-de-sac, Backs - Open Common Area, Backs to Trees
  • parkingAttached Garage, Driveway
  • HEAT TYPEHeat Pump(s)
  • AIR CONDITIONINGCentral A/C
  • sewerPublic Sewer
  • SubstructureSlab
  • Disability FeaturesLevel Entry - Main
  • HOA AmenitiesTennis Courts, Picnic Area
  • other exterior FeaturesSidewalks

Financial

  • Sales Price$340,000
  • Real Estate Tax $3,283/yr
  • HOA $212/3 mos
  • Zoning R3

Relocating to Bucks County

Explore

Work With Us

At The Walton-Winn Team, we blend strategic expertise with a personalized, boutique approach. We listen closely, communicate clearly, and guide with intention—always rooted in our deep knowledge of Bucks County. Whether you're buying, selling, or exploring your next move, we’re here to deliver an experience that’s as seamless as it is successful.

Follow Us on Instagram