Leave a Message

Thank you for your message. We will be in touch with you shortly.

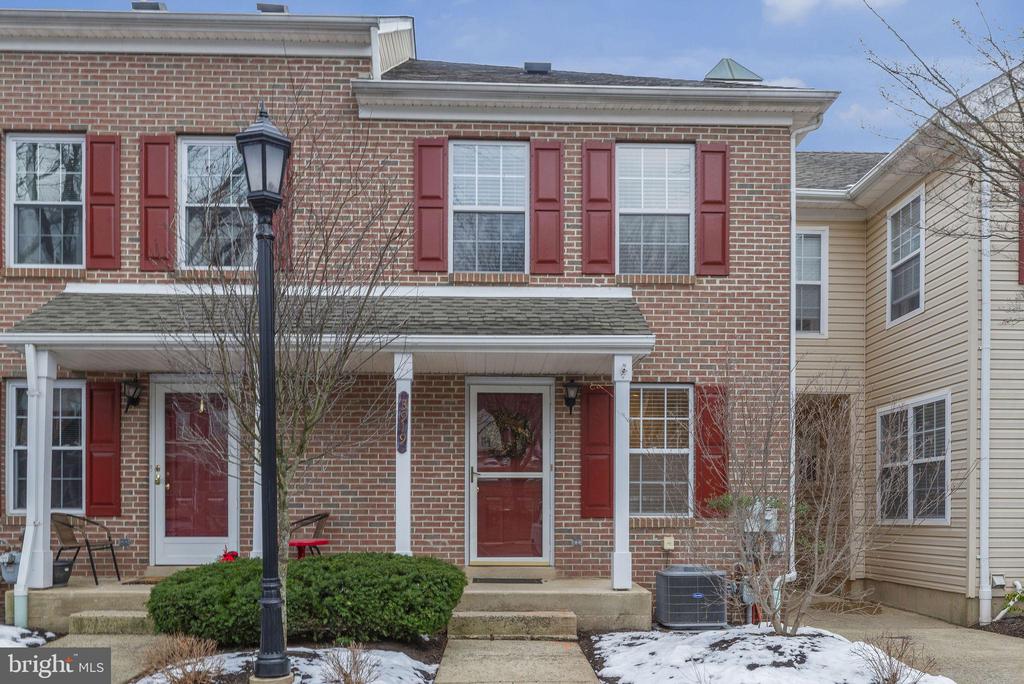
Brick townhouse with red shutters, covered entry porch, and patches of snow.
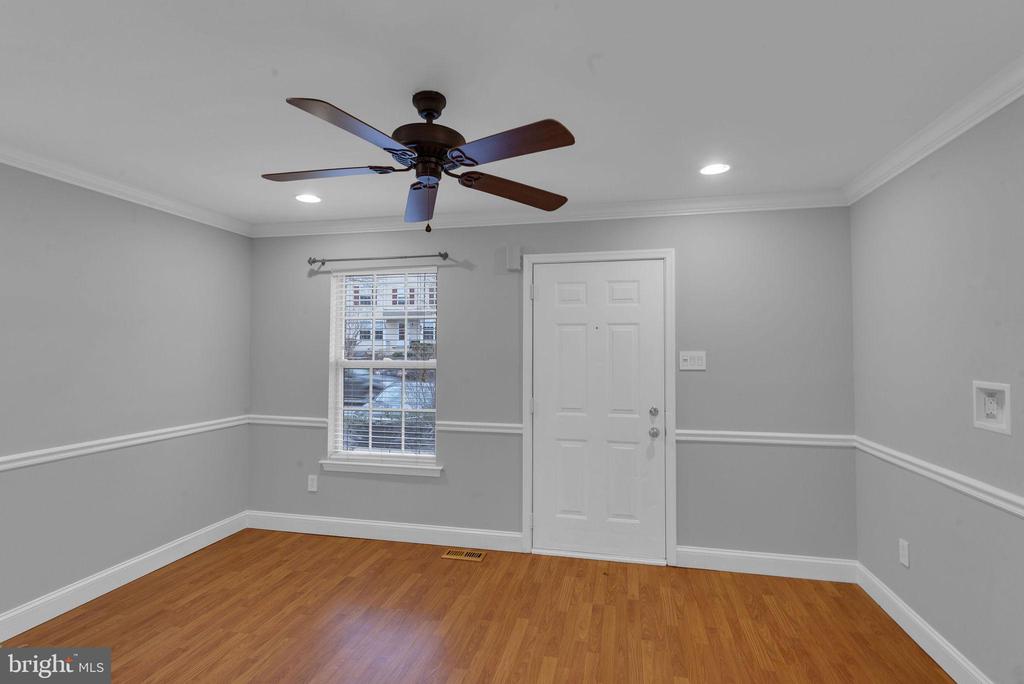
Empty gray room with hardwood flooring, a ceiling fan, and a window beside a white paneled door.
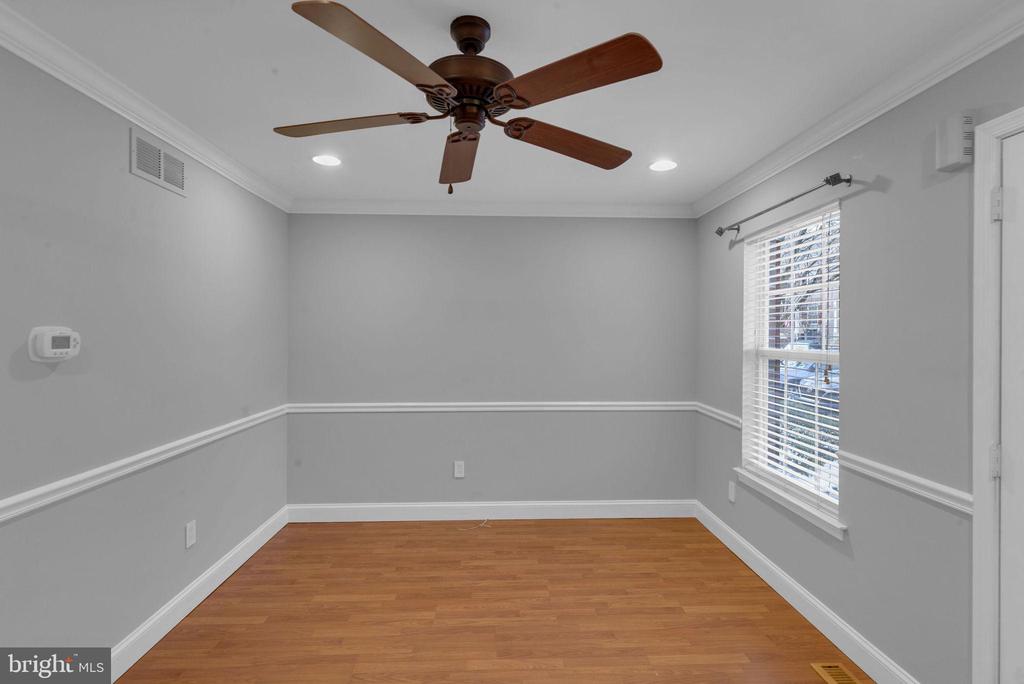
Empty gray room with a ceiling fan, hardwood floor, and window blinds.
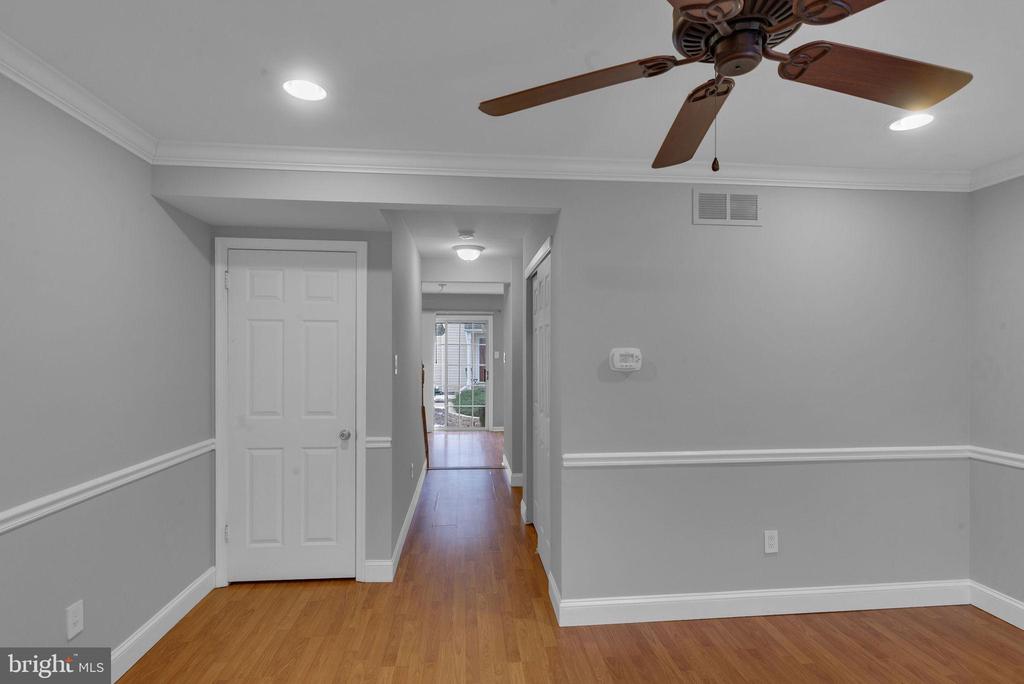
Empty room opening onto a hallway, with wood floors, gray walls, and a ceiling fan.
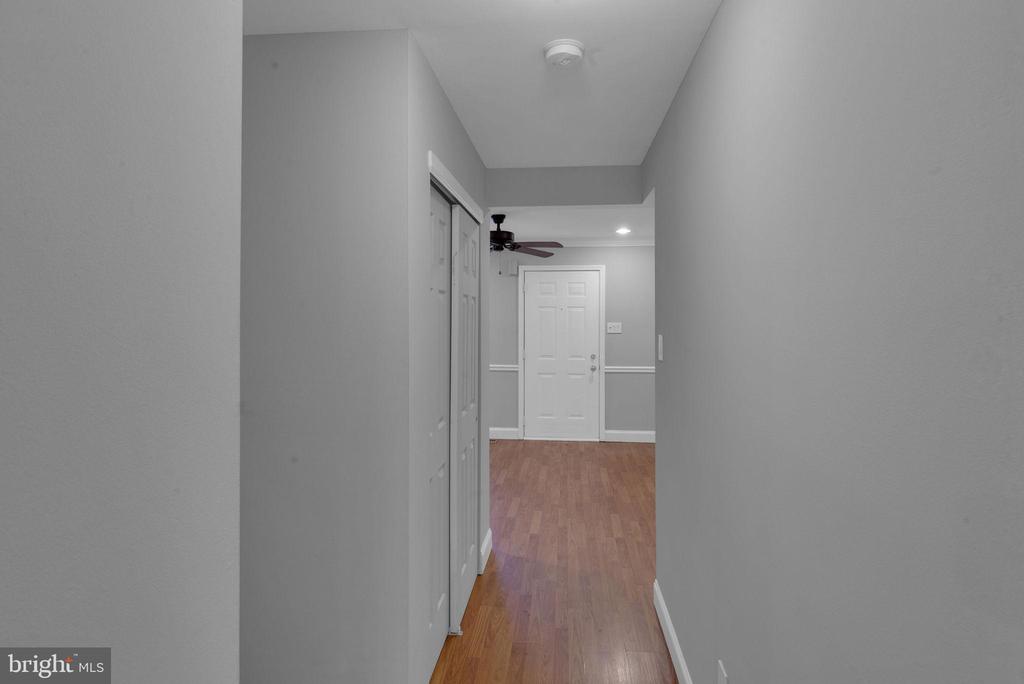
Hallway with wood flooring, gray walls, white doors, and a ceiling fan at the far end.
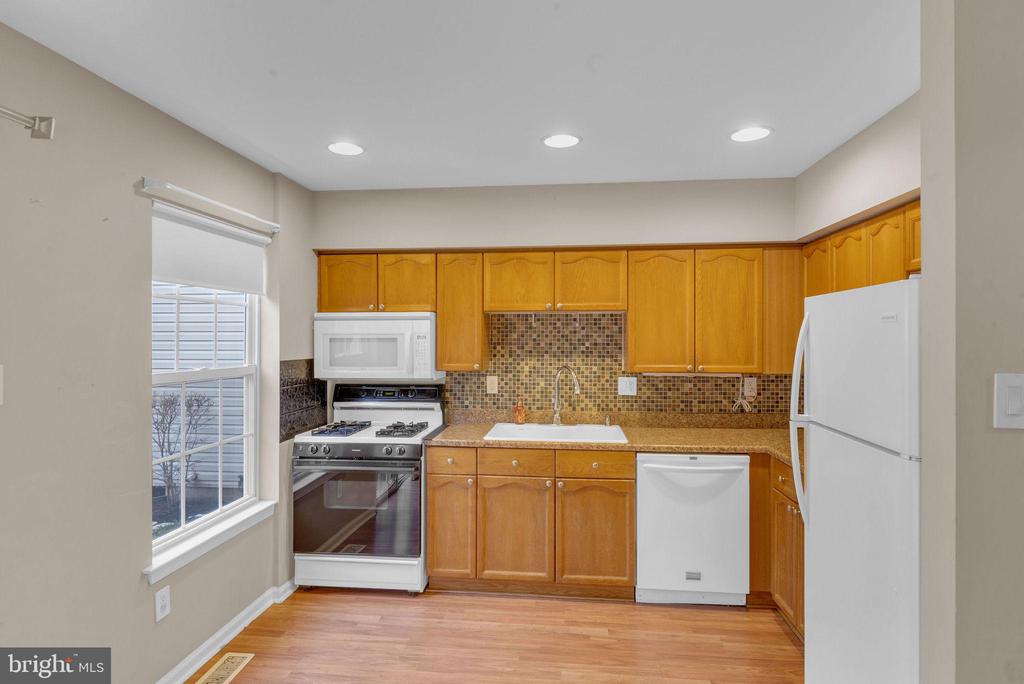
Kitchen with honey-colored cabinets, mosaic tile backsplash, and stainless steel range.
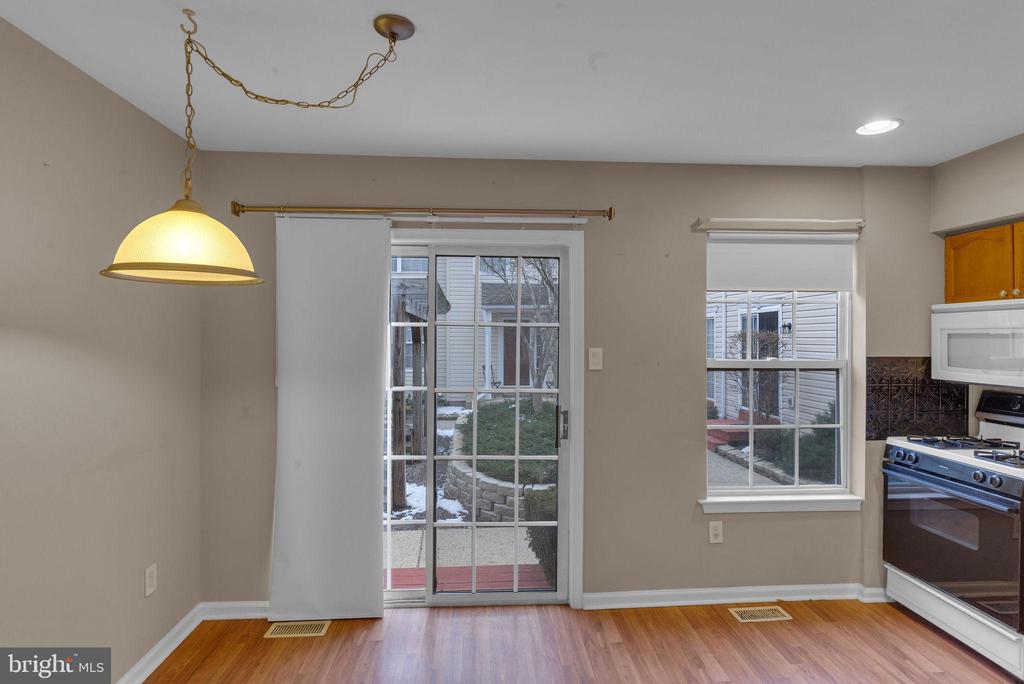
Empty dining area with hardwood floors, a pendant light, and sliding glass doors to the patio.
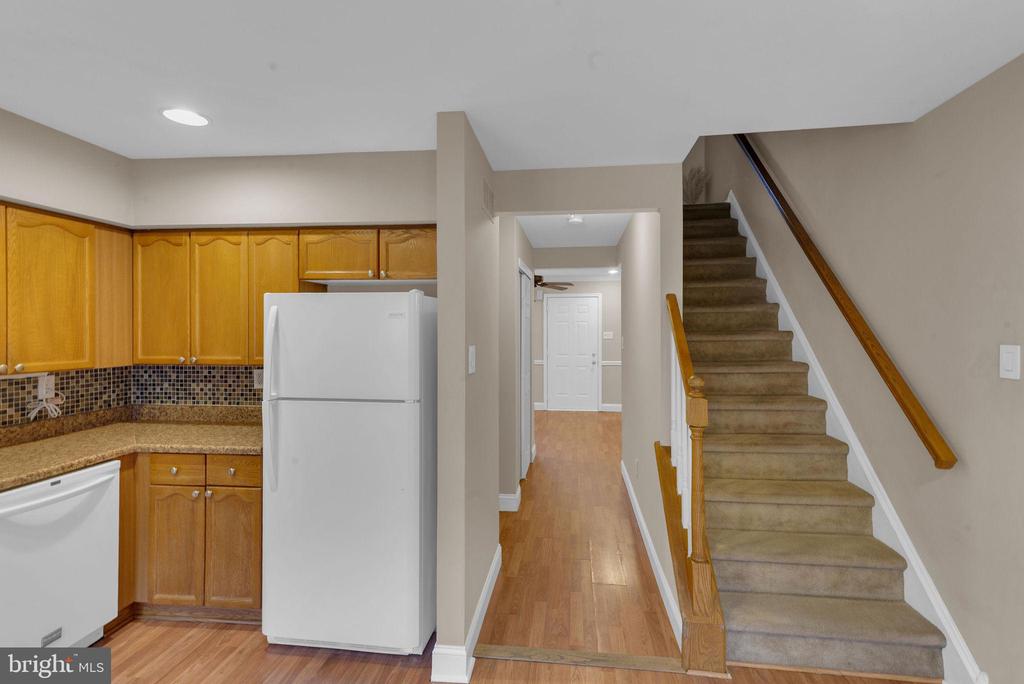
Kitchen with honey-colored cabinets and white appliances beside a hallway and carpeted staircase.
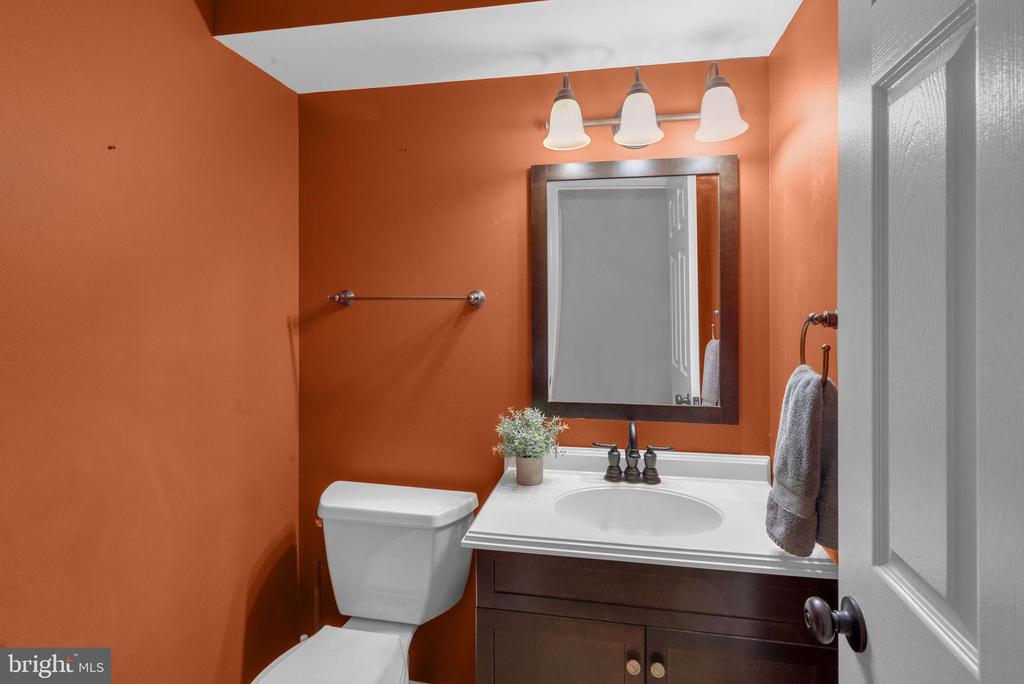
Bathroom with terracotta-orange walls, a dark wood vanity, white sink, toilet, and framed mirror.
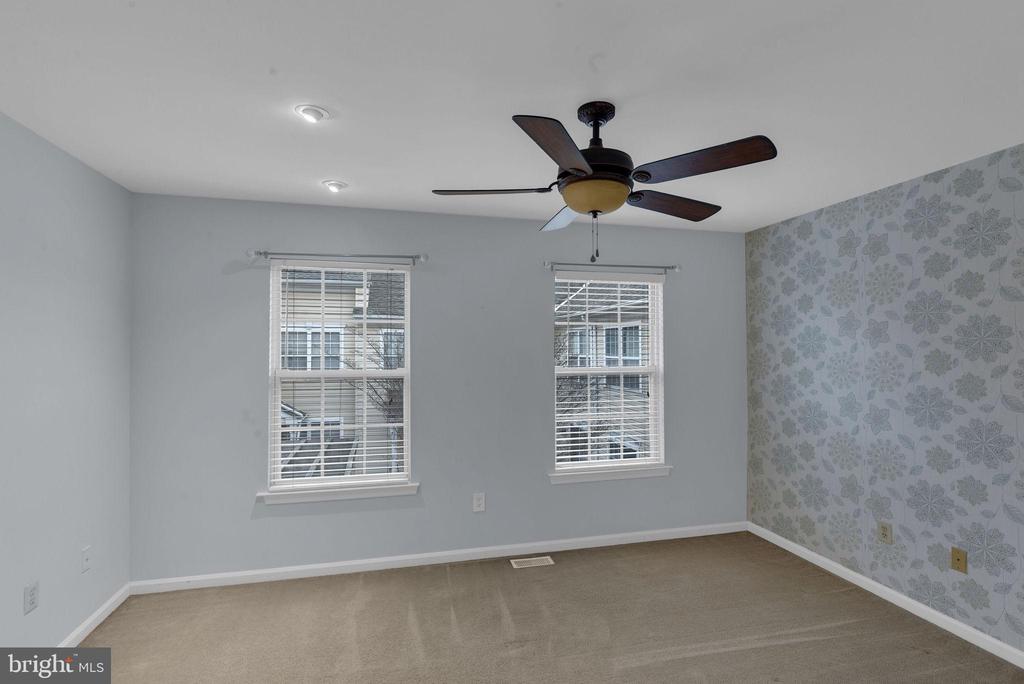
Empty bedroom with two blinded windows, a ceiling fan, and floral wallpaper.
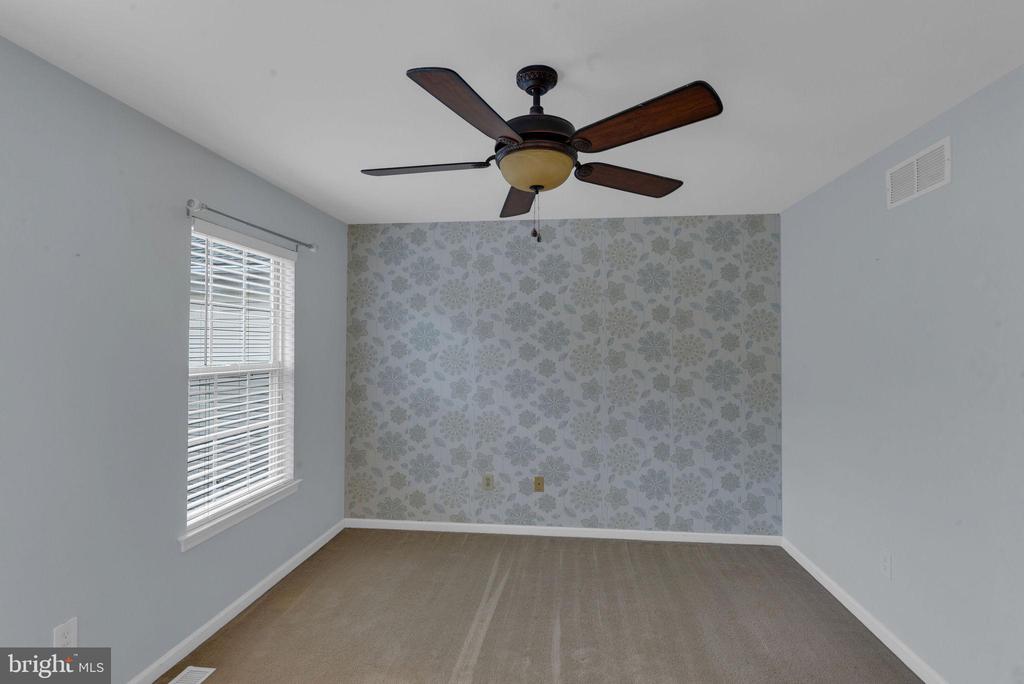
Empty carpeted room with a floral accent wall, window blinds, and a dark wood ceiling fan.
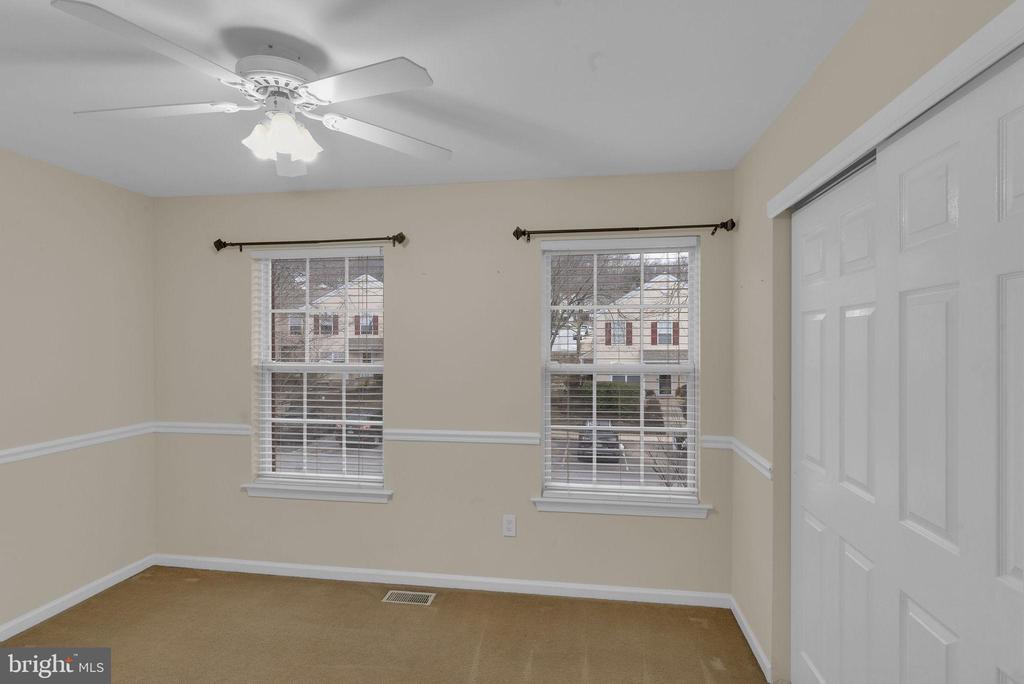
Empty bedroom with two windows, beige carpet, ceiling fan, and sliding closet doors.
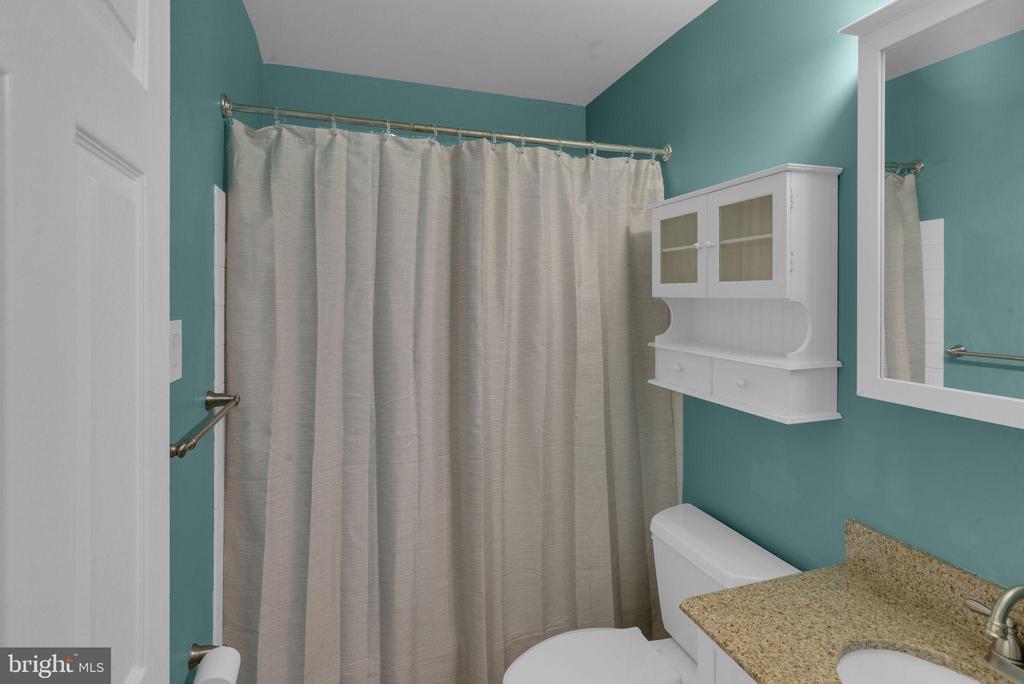
Bathroom with teal walls, a beige shower curtain, and a granite vanity countertop.
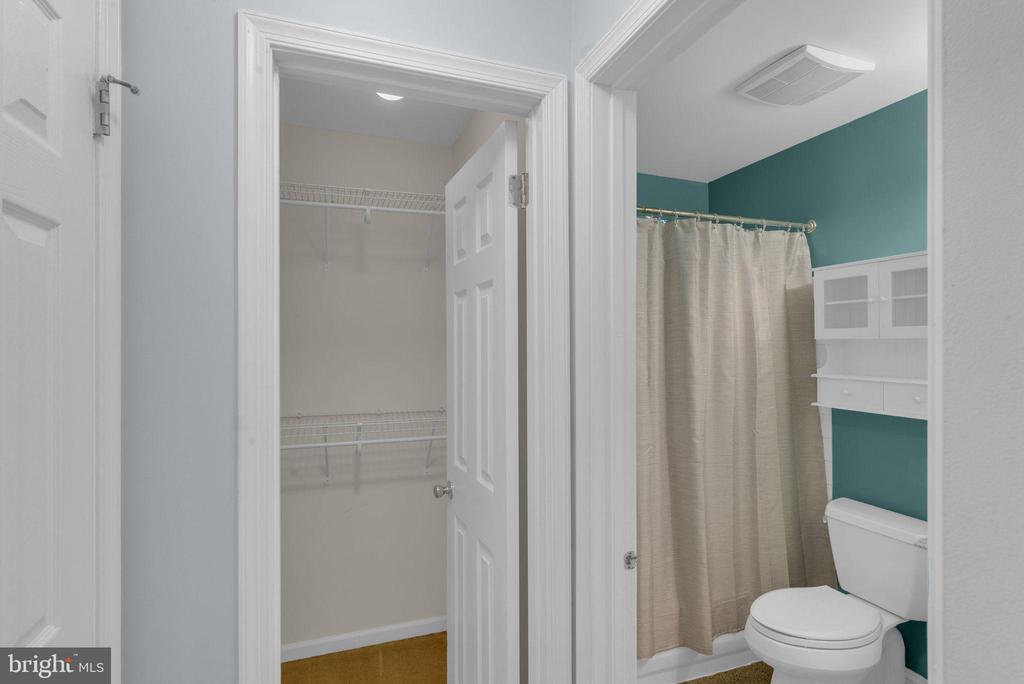
Bathroom with teal accent wall, beige shower curtain, white toilet, and adjacent open closet.
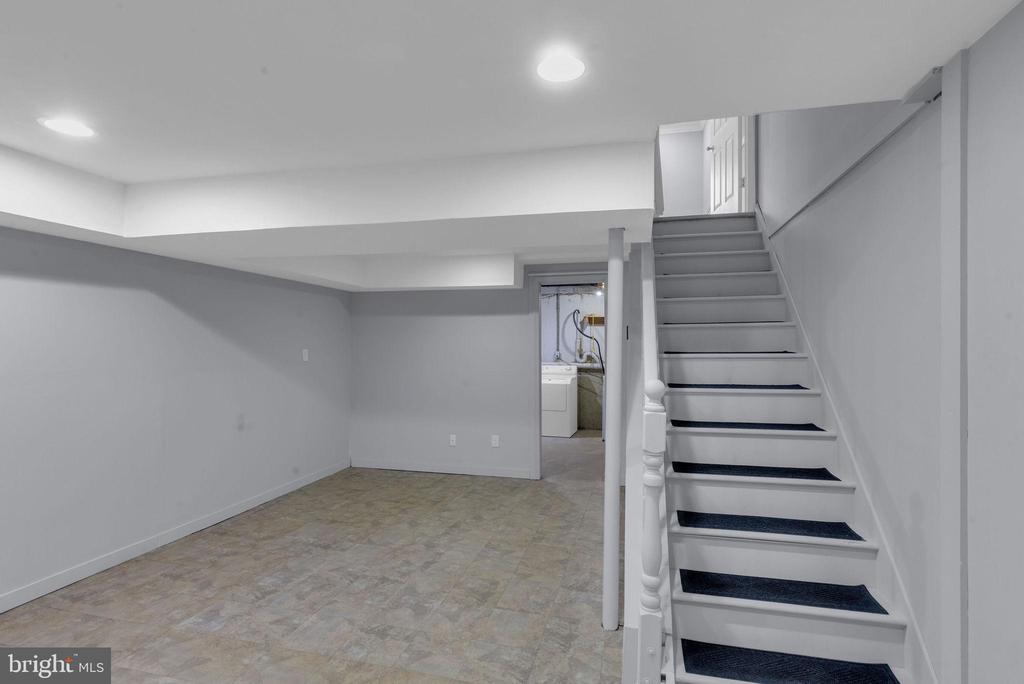
Empty lower-level room with tile flooring, carpeted stairs, and a laundry area beneath the stairs.
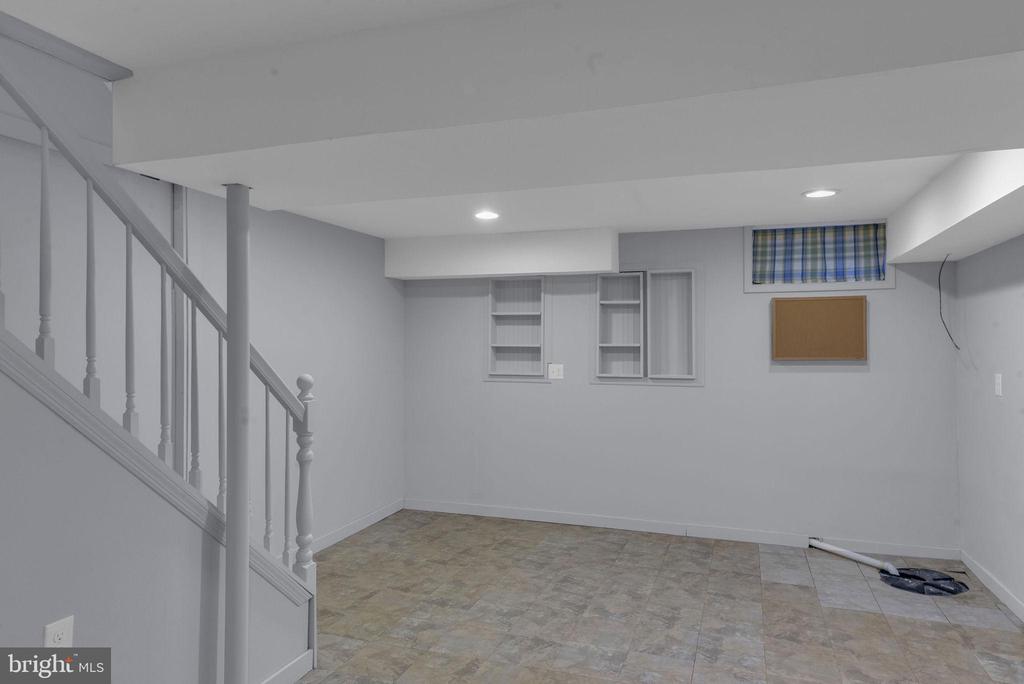
Empty basement with tiled flooring, built-in shelves, and a staircase.
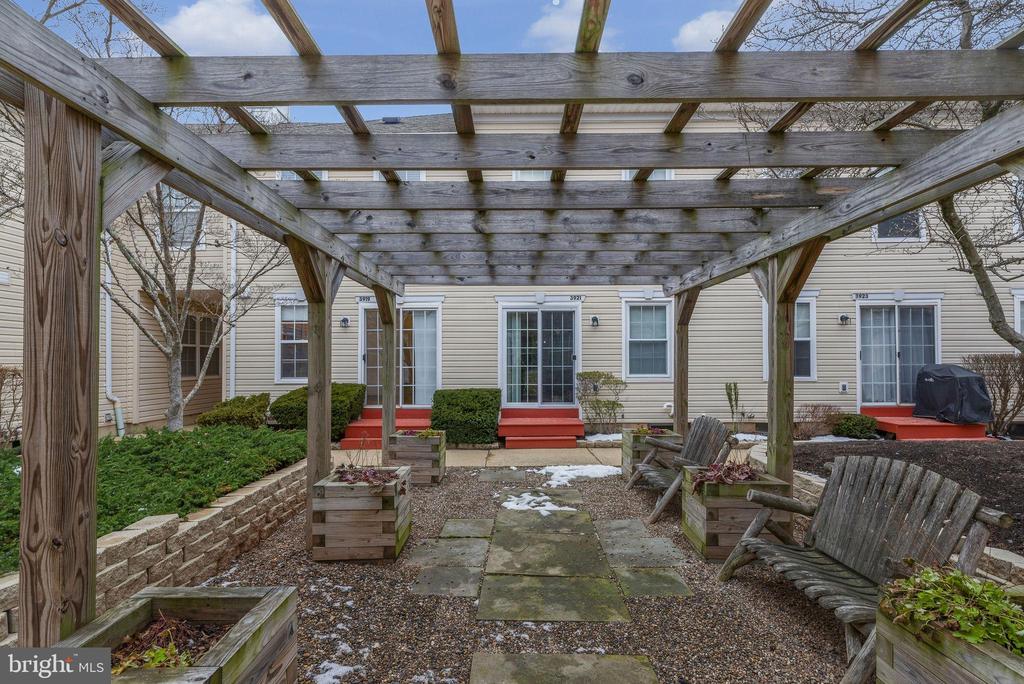
Townhouse courtyard with a wooden pergola, paved path, raised planters, and Adirondack chairs.
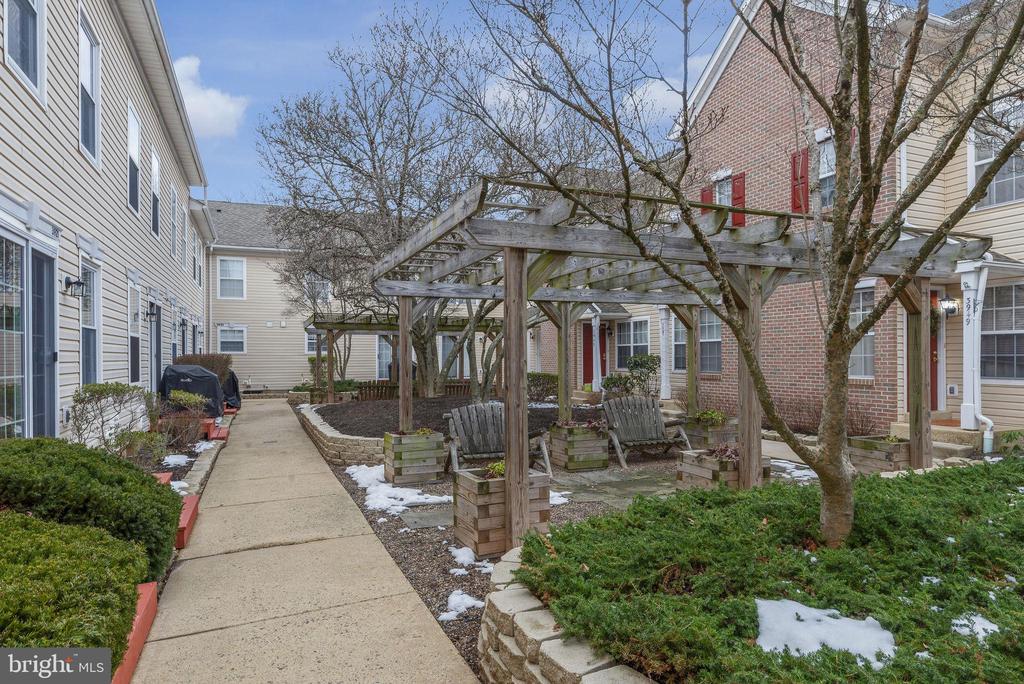
Shared townhouse courtyard with a wooden pergola, benches, and a walkway bordered by patches of snow.
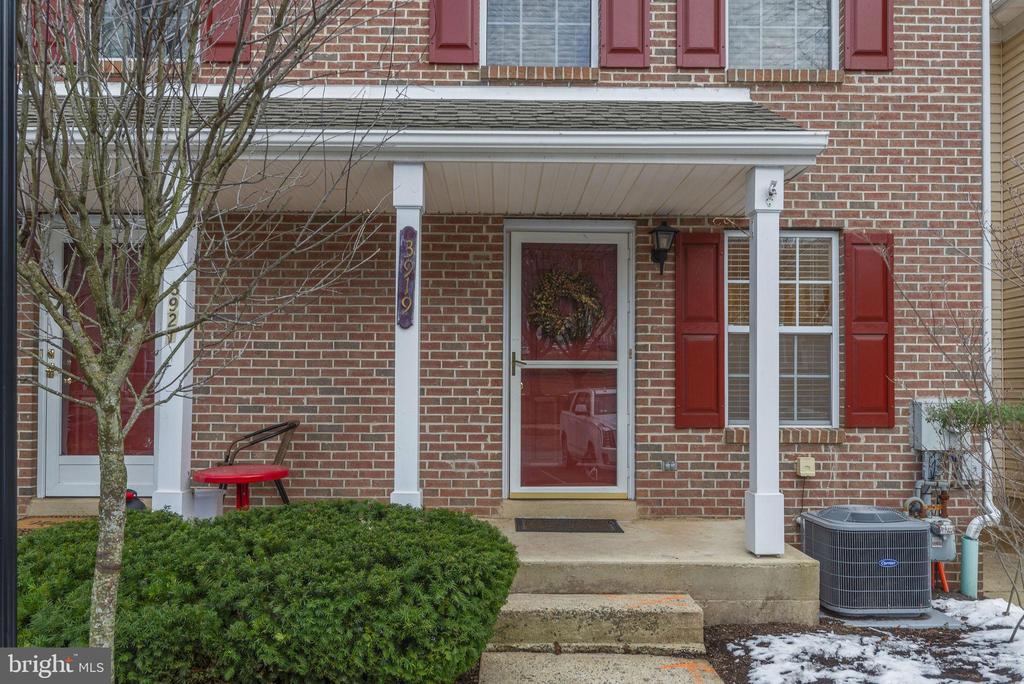
Brick townhouse entrance with a covered porch, red shutters, and concrete steps.
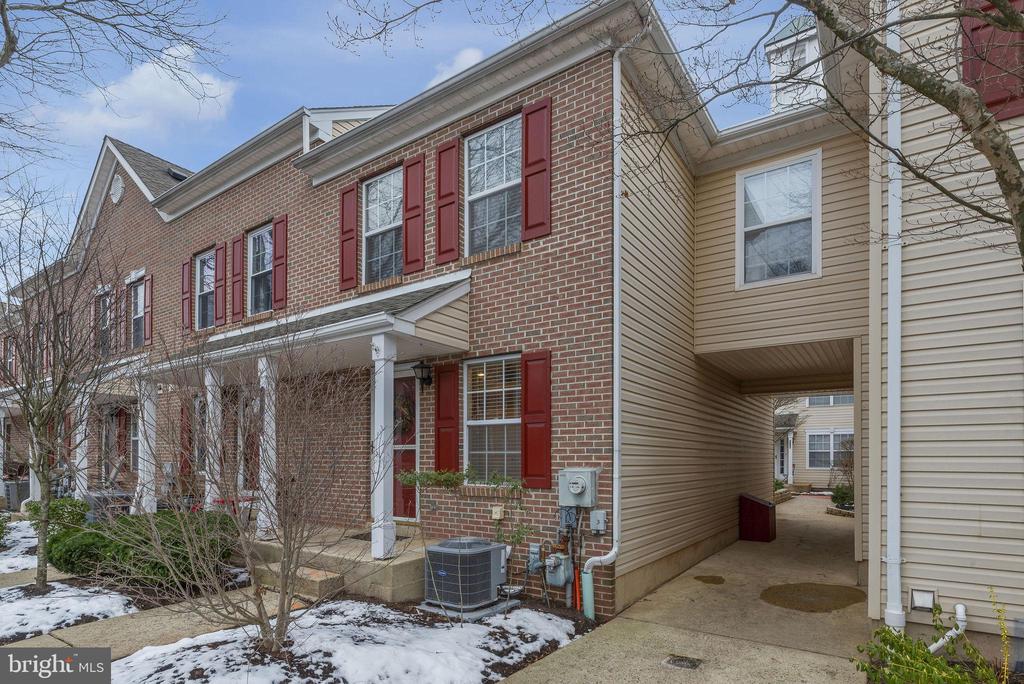
Two-story brick townhouse with red shutters, covered entry, and attached carport.
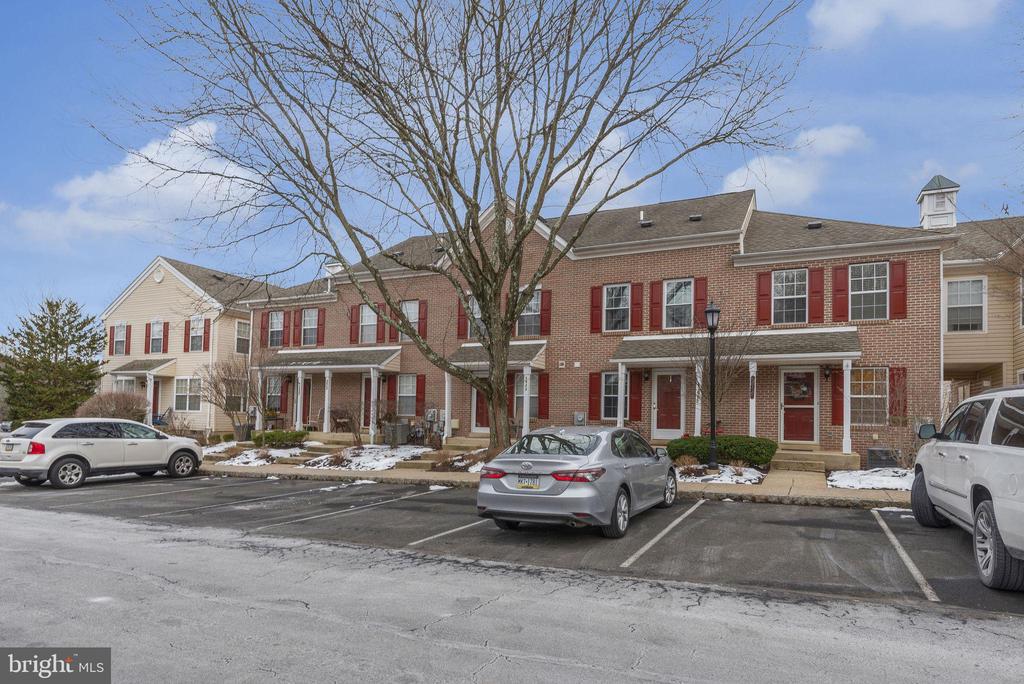
Attached brick townhouses with red shutters, partly obscured by a leafless tree beside a snowy parking lot.
SEE ALL PHOTOS
Brick townhouse with red shutters, covered entry porch, and patches of snow.
Empty gray room with hardwood flooring, a ceiling fan, and a window beside a white paneled door.
Empty gray room with a ceiling fan, hardwood floor, and window blinds.
Empty room opening onto a hallway, with wood floors, gray walls, and a ceiling fan.
Hallway with wood flooring, gray walls, white doors, and a ceiling fan at the far end.
Kitchen with honey-colored cabinets, mosaic tile backsplash, and stainless steel range.
Empty dining area with hardwood floors, a pendant light, and sliding glass doors to the patio.
Kitchen with honey-colored cabinets and white appliances beside a hallway and carpeted staircase.
Bathroom with terracotta-orange walls, a dark wood vanity, white sink, toilet, and framed mirror.
Empty bedroom with two blinded windows, a ceiling fan, and floral wallpaper.
Empty carpeted room with a floral accent wall, window blinds, and a dark wood ceiling fan.
Empty bedroom with two windows, beige carpet, ceiling fan, and sliding closet doors.
Bathroom with teal walls, a beige shower curtain, and a granite vanity countertop.
Bathroom with teal accent wall, beige shower curtain, white toilet, and adjacent open closet.
Empty lower-level room with tile flooring, carpeted stairs, and a laundry area beneath the stairs.
Empty basement with tiled flooring, built-in shelves, and a staircase.
Townhouse courtyard with a wooden pergola, paved path, raised planters, and Adirondack chairs.
Shared townhouse courtyard with a wooden pergola, benches, and a walkway bordered by patches of snow.
Brick townhouse entrance with a covered porch, red shutters, and concrete steps.
Two-story brick townhouse with red shutters, covered entry, and attached carport.
Attached brick townhouses with red shutters, partly obscured by a leafless tree beside a snowy parking lot.
Sold

3919 Captain Molly Cir

3919 CAPTAIN MOLLY CIRCLE, DOYLESTOWN, PA 18902

$332,000
Welcome to 3919 Captain Molly Circle! Easy living awaits in desirable Patriots Ridge. Located just outside the vibrant shopping and dining of Doylestown Boro, this lovely home offers the perfect blend of comfort and convenience. A sun-filled Living Room greets you with fresh paint, recessed lighting, and gleaming floors, providing a cozy space to relax. The spacious, bright eat-in Kitchen features ample cabinet and counter space, plus a sliding door that opens to a charming courtyard--ideal for savoring the seasons, enjoying your morning coffee, or simply taking in the fresh air. Upstairs, two spacious Bedrooms share a beautifully appointed Full Bath, creating a serene retreat at the end of the day. The lower level expands your living space with a versatile finished area--freshly painted and featuring recessed lighting. Whether you're looking for a home office, playroom, or gym, this flexible space offers endless possibilities. With a NEW HVAC (2024) and a low-maintenance lifestyle, you'll enjoy the ease of living that allows you more time to explore all that the area has to offer. A short drive to Peace Valley Park and Lake Galena, the County Theater, restaurants, and everyday shopping, and located in award-winning Central Bucks School District, this home is truly move-in ready- offering comfort, convenience and inviting living space at every turn! ** Showings begin Friday 1/17 and Open House Saturday 1/18 from 12-2PM **

2
beds

2
baths

1,336 Sq.Ft. LIVING AREA

Kali Maxian

Kali Maxian

Kelley Winn

Kelley Winn

Features & Amenities

Interior

  • total bedrooms2
  • Total bathrooms2
  • full bathroom1
  • half bathroom1
  • Flooring Luxury Vinyl Tile, Partially Carpeted
  • APPLIANCES Microwave, Dishwasher, Built-In Range, Refrigerator

Area & Lot

  • Status Sold
  • Date Sold February 26, 2025
  • Living Area1,336 Sq.Ft.
  • Total Area1,336 Sq.Ft.
  • MLS® IDPABU2085882
  • TypeTownhouse
  • YEAR BUILT1995
  • NeighborhoodRelocating to Bucks County
  • Architecture StylesColonial
  • Elementary SchoolGROVELAND
  • Middle SchoolTOHICKON
  • High SchoolCENTRAL BUCKS HIGH SCHOOL WEST
  • School DistrictCENTRAL BUCKS

Exterior

  • STORIES2
  • water SourcePublic
  • utilitiesCable TV
  • PoolNo Pool
  • roofPitched
  • parkingParking Lot
  • HEAT TYPEForced Air
  • AIR CONDITIONINGCentral A/C
  • sewerPublic Sewer
  • SubstructureConcrete Perimeter
  • Disability FeaturesNone
  • other exterior FeaturesSidewalks, Street Lights

Financial

  • Sales Price$332,000
  • Real Estate Tax $3,495/yr
  • Zoning R5

Relocating to Bucks County

Explore

Work With Us

At The Walton-Winn Team, we blend strategic expertise with a personalized, boutique approach. We listen closely, communicate clearly, and guide with intention—always rooted in our deep knowledge of Bucks County. Whether you're buying, selling, or exploring your next move, we’re here to deliver an experience that’s as seamless as it is successful.

Follow Us on Instagram