Leave a Message

Thank you for your message. We will be in touch with you shortly.

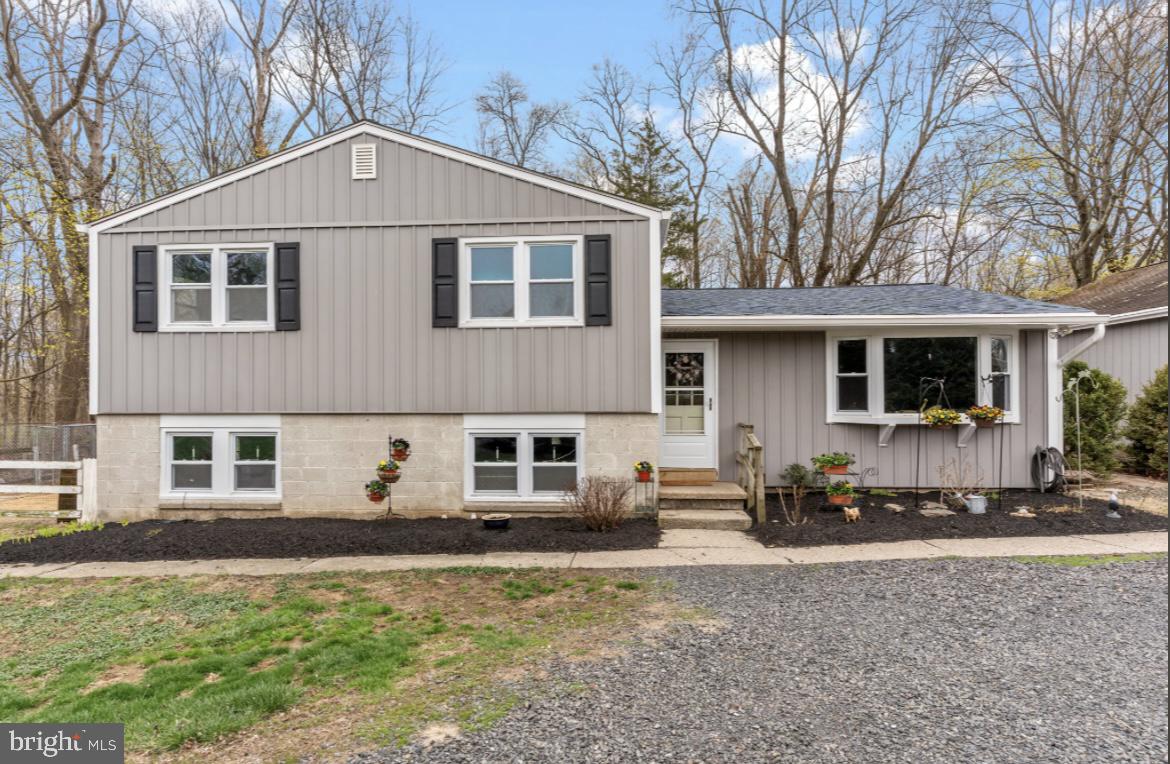
Split-level home with gray siding, a stone lower facade, and a gravel driveway.
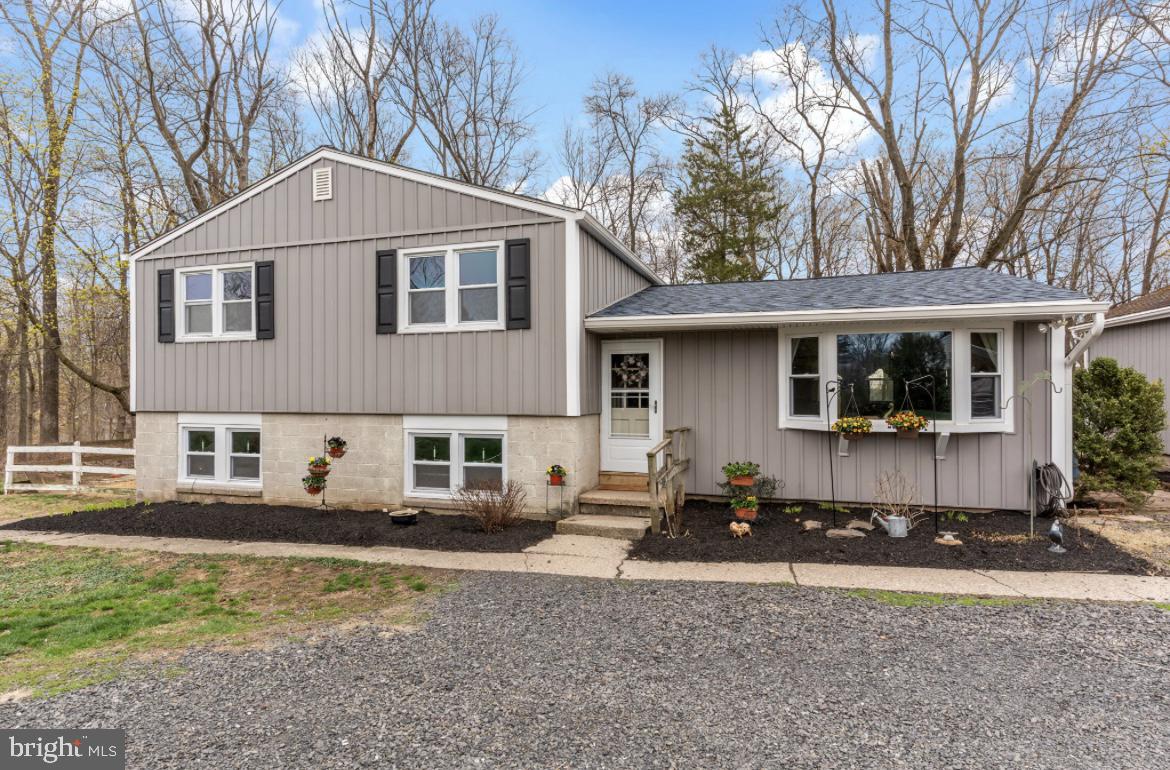
Gray split-level home with a stone lower facade, landscaped entry, and broad gravel driveway.
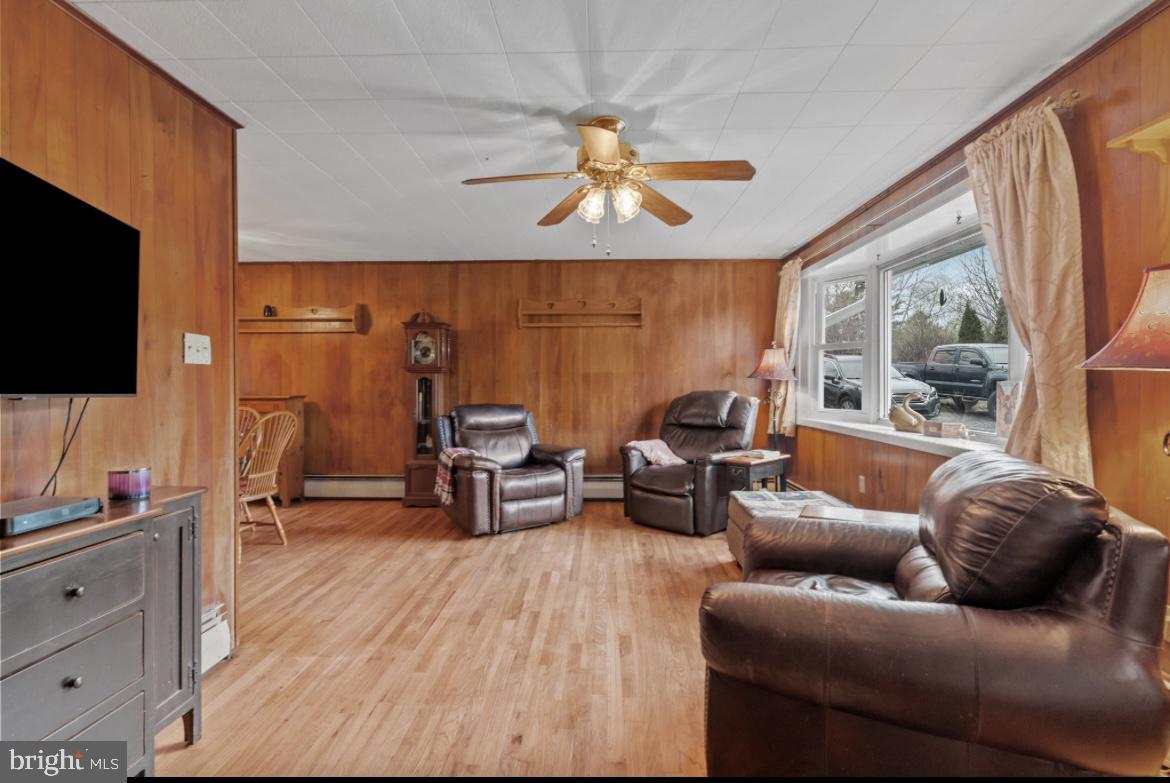
Living room with wood-paneled walls, brown leather seating, and large windows.
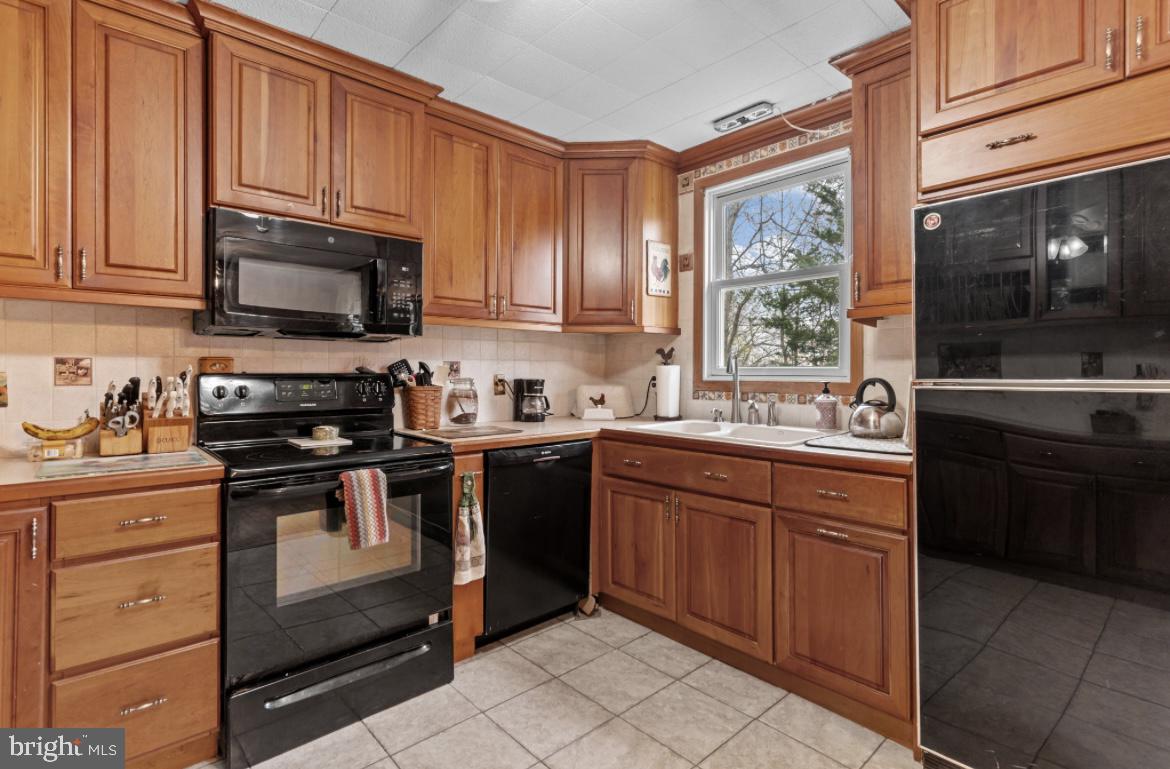
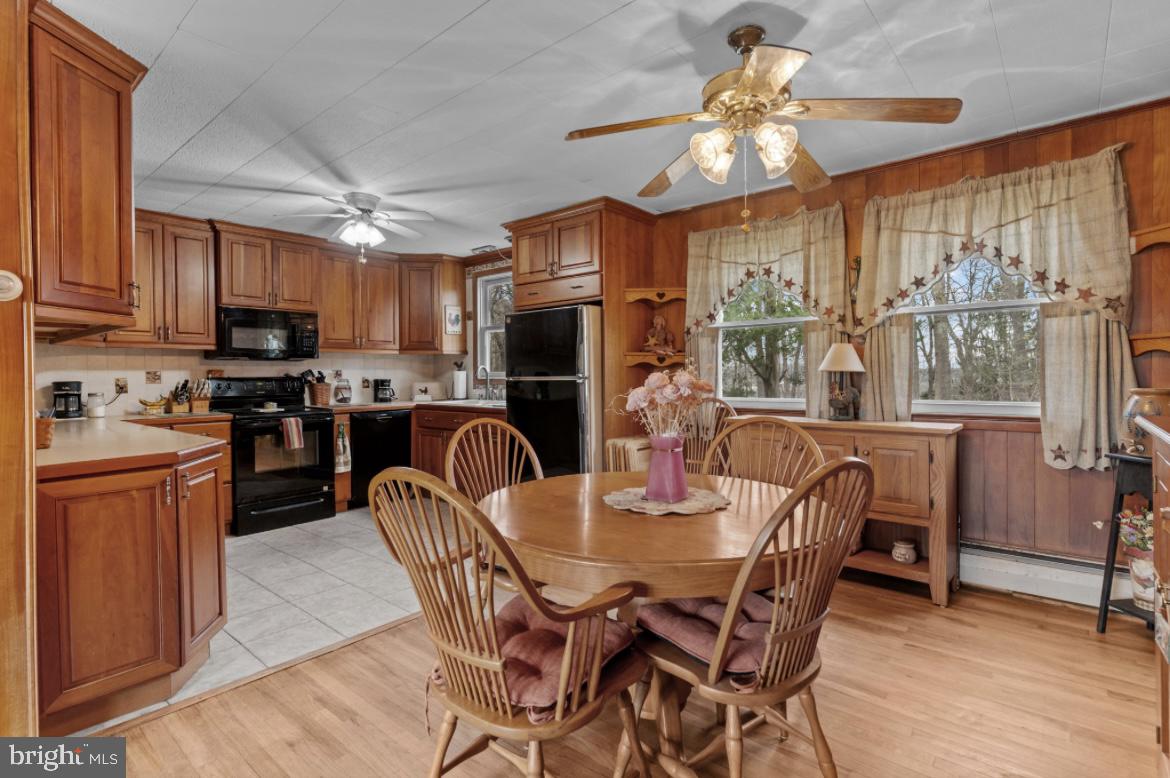
Kitchen with wood cabinets, black appliances, tiled floor, and a sink beneath a window.
Kitchen and dining area with warm wood cabinetry, a round table, and two curtained windows.
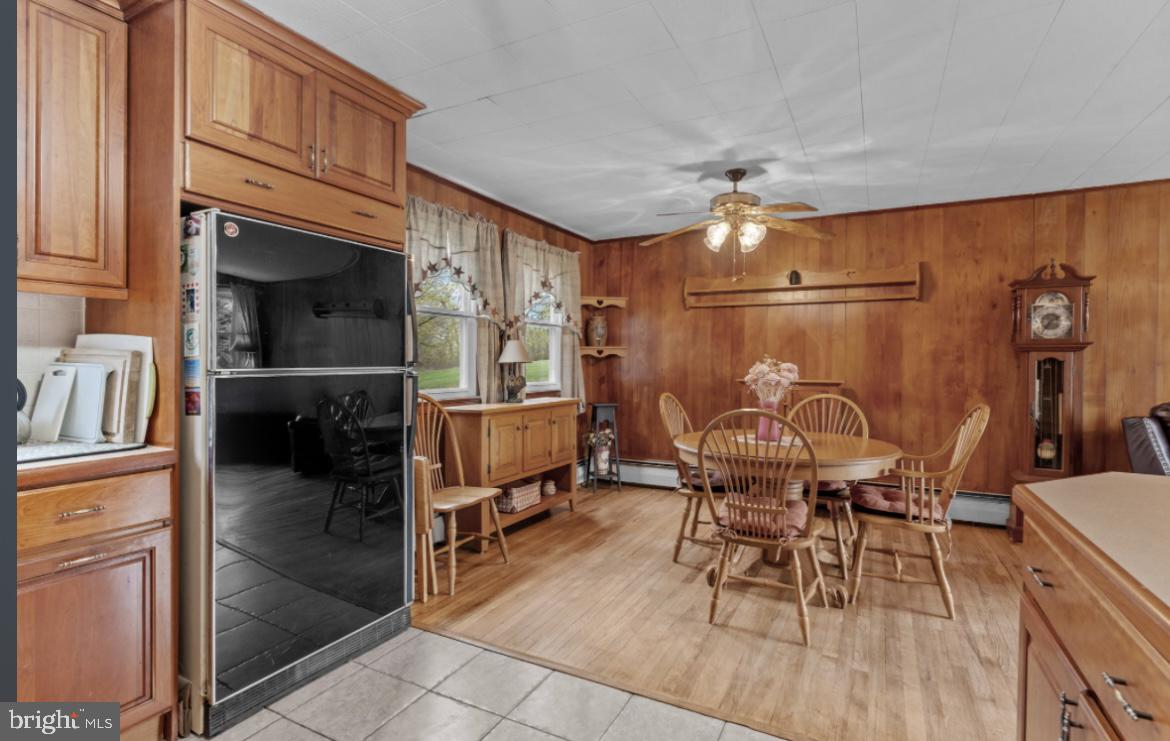
Dining room with round wooden table beside a kitchen with wood cabinetry and paneled walls.
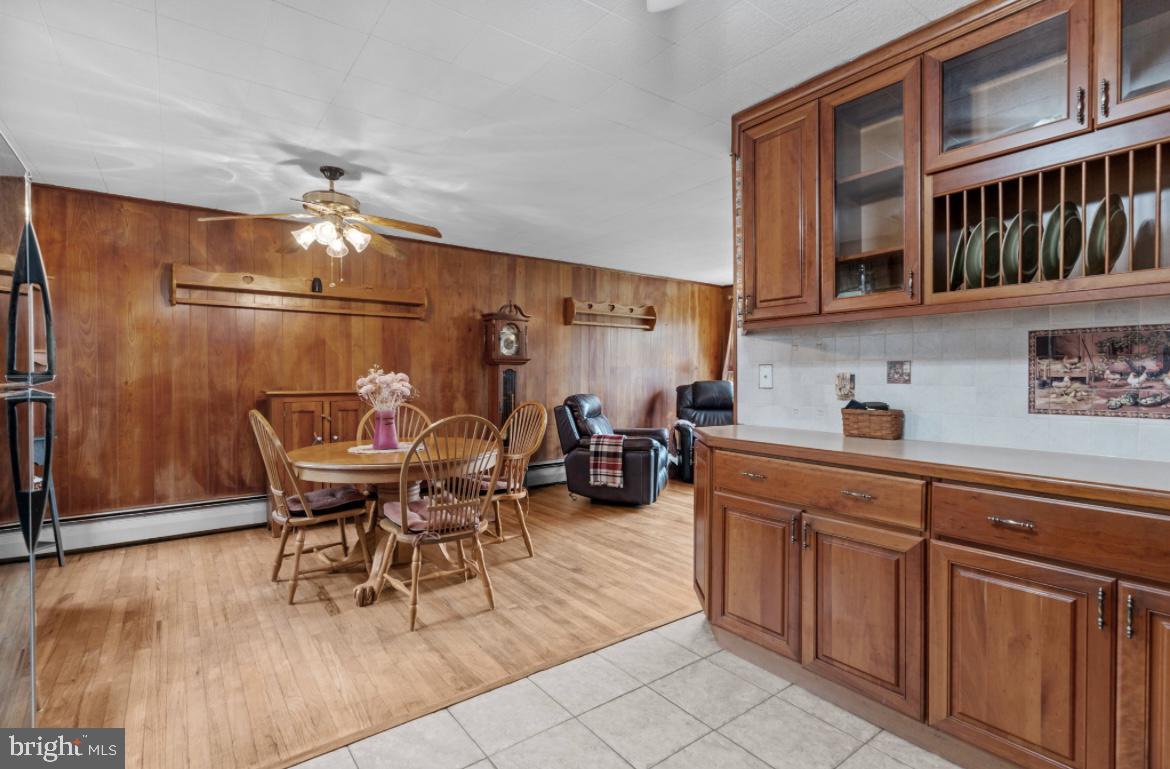
Kitchen and dining area with wood cabinetry, a round table, and recliners.
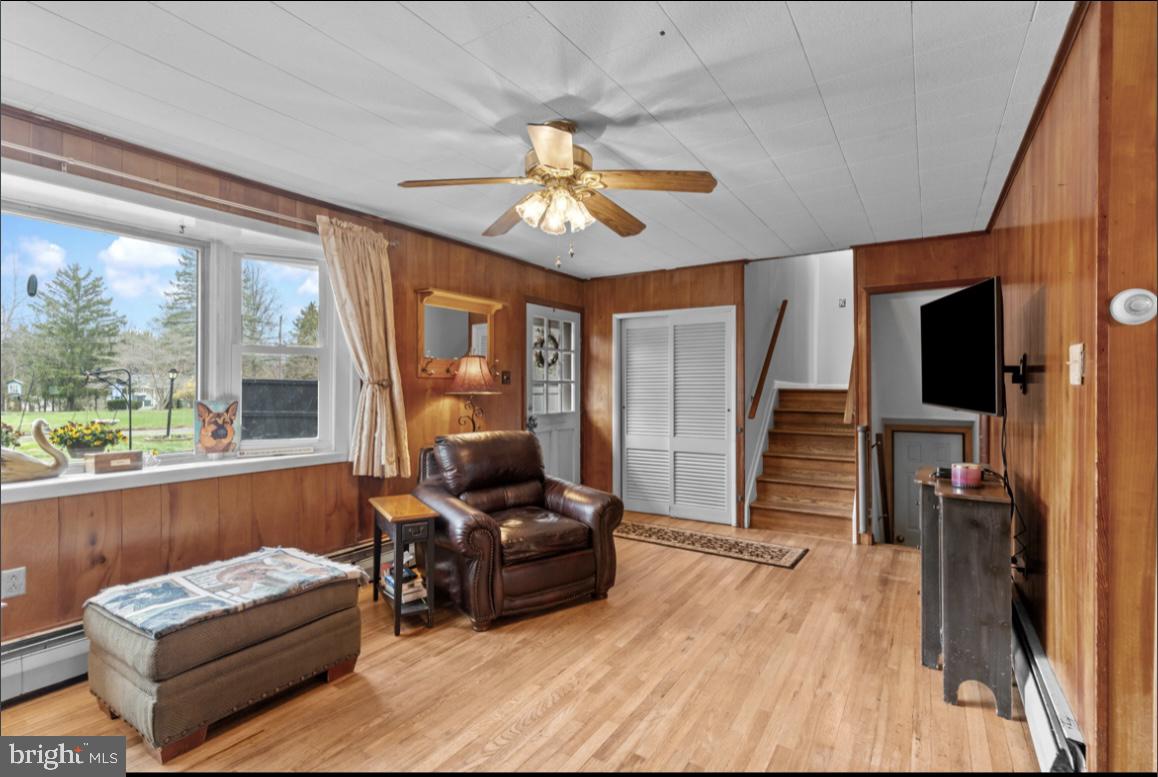
Living room with wood paneling, hardwood floors, a large yard-facing window, and stairs.
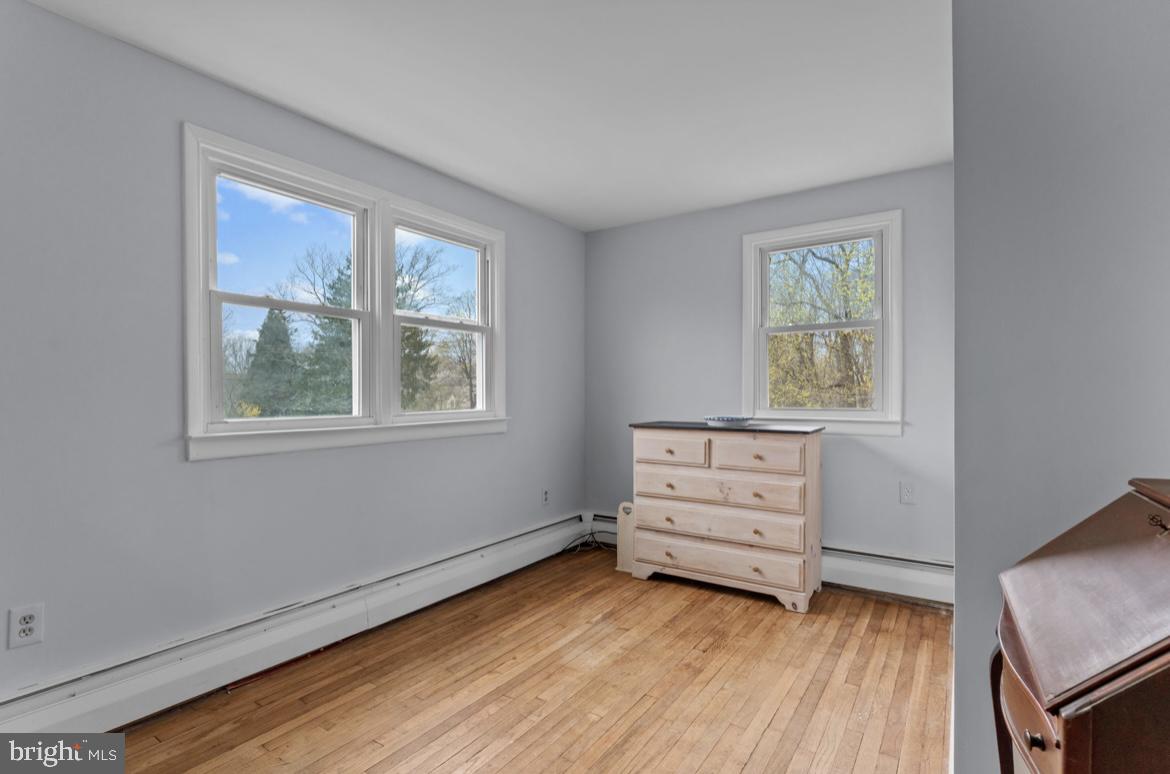
Bedroom with hardwood floors, three windows, and a light wood dresser.
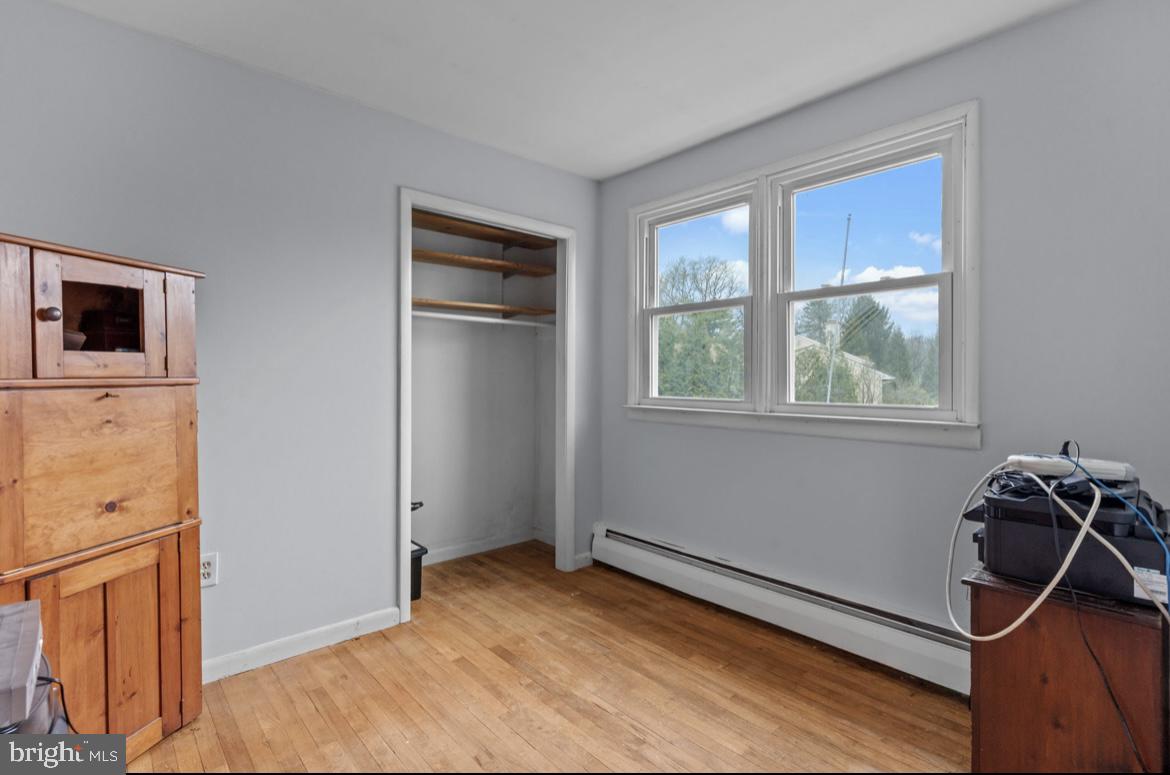
Room with hardwood floors, an open closet, and double windows overlooking trees.
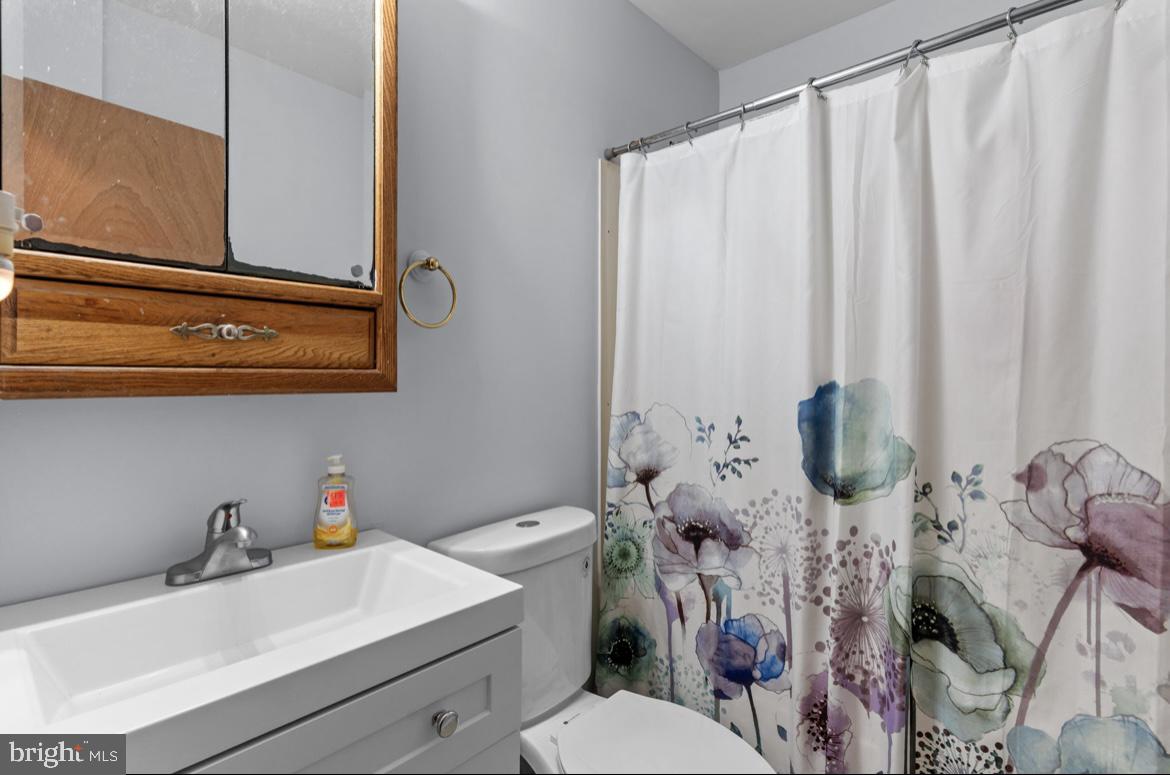
Bathroom with a white vanity, toilet, floral shower curtain, and wood-framed mirrored cabinet.
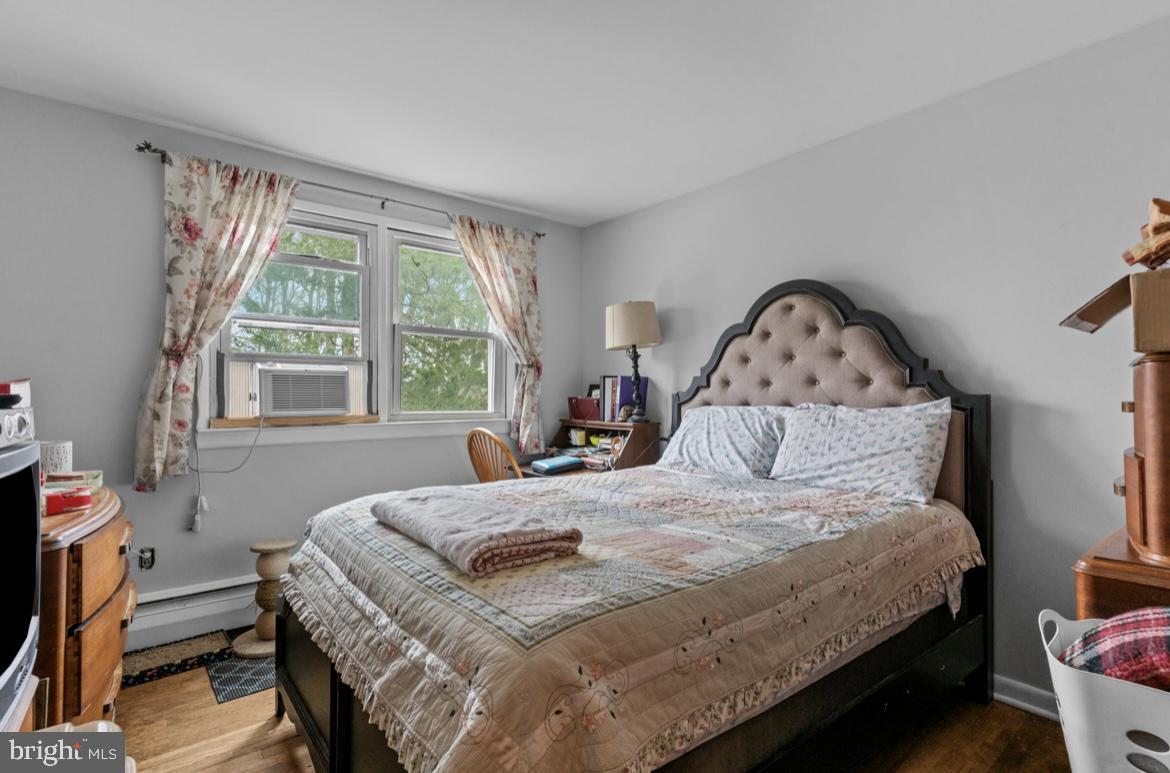
Bedroom with a tufted bed, floral curtains, and a window air conditioner.
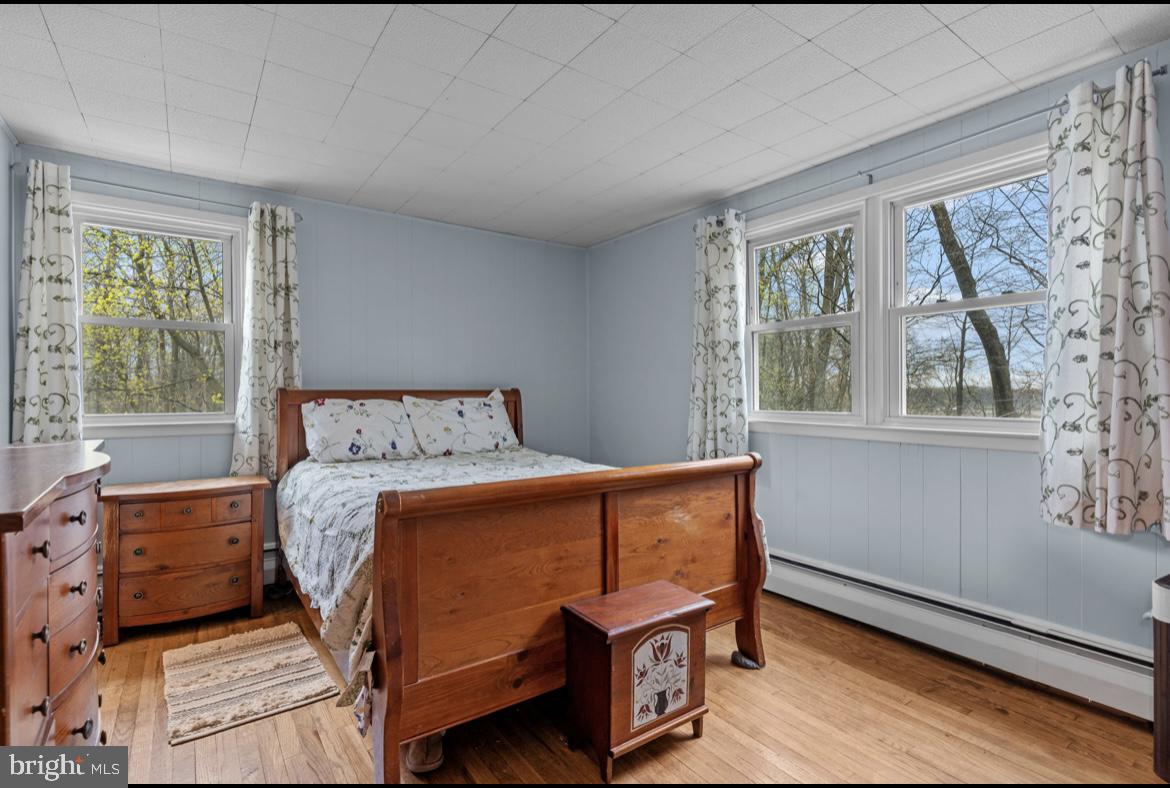
Bedroom with a wooden bed, blue paneled walls, and three windows overlooking trees.
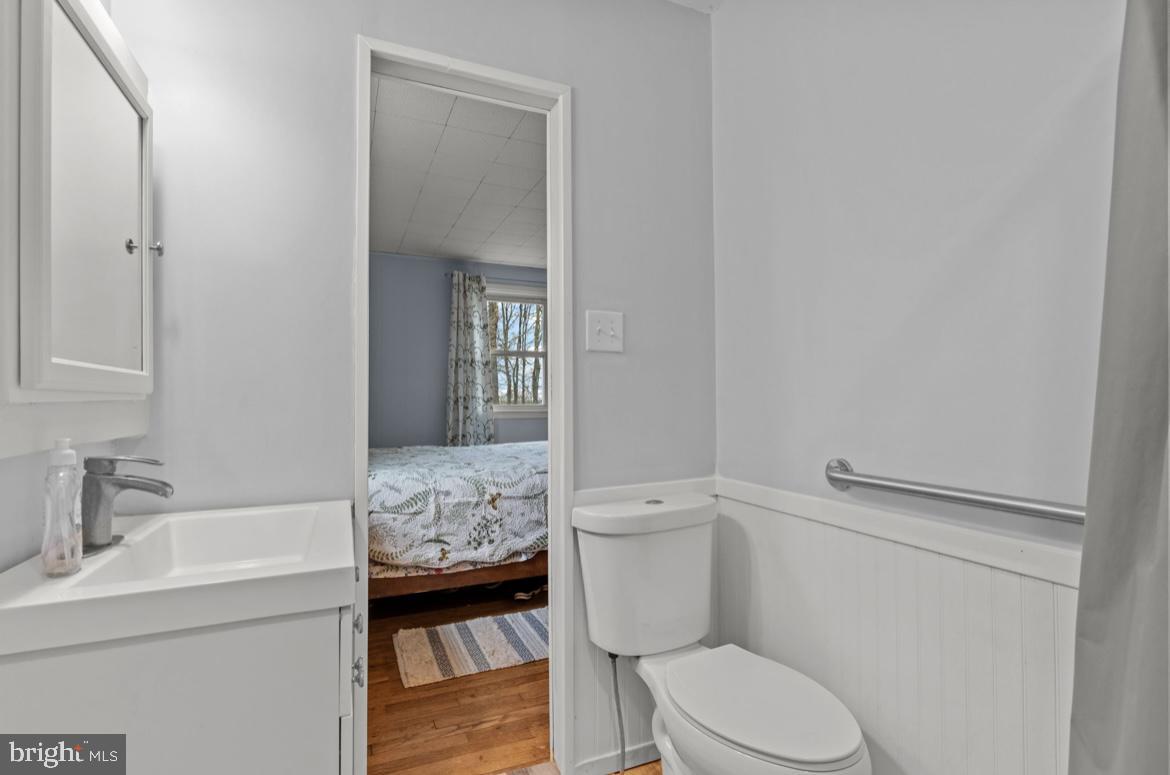
Bathroom with a white vanity and grab bar, looking through an open doorway into a bedroom.
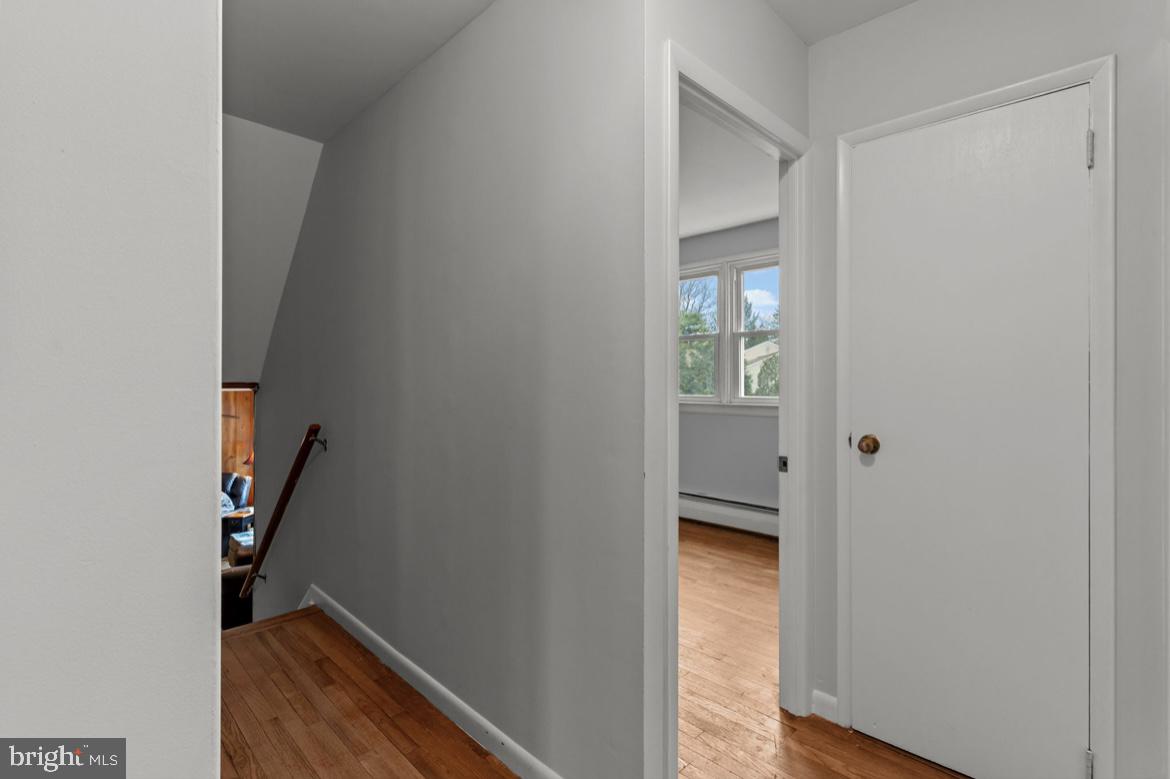
Hallway with hardwood floors, a descending stairway, and an open doorway to a bright room.
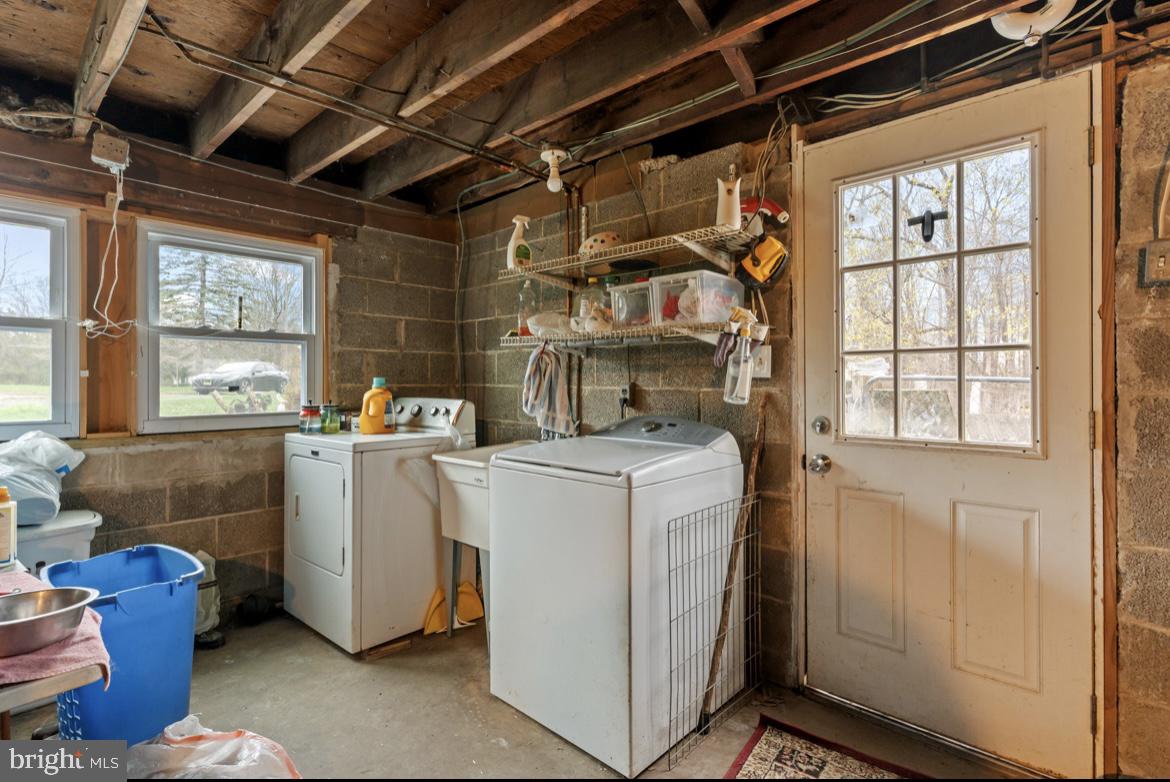
Basement laundry room with washer and dryer, utility sink, exposed ceiling joists, and a paneled exterior door.
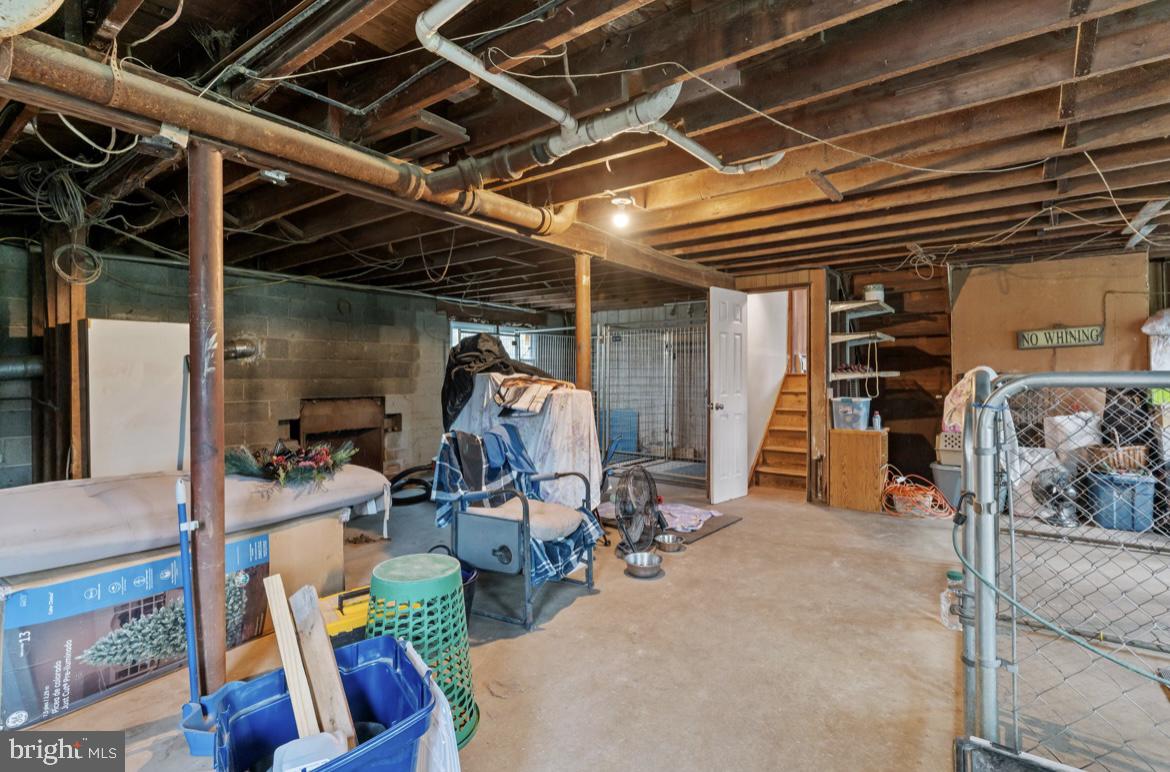
Basement storage area with exposed pipes, a small fireplace, stairs, and a chain-link enclosure.
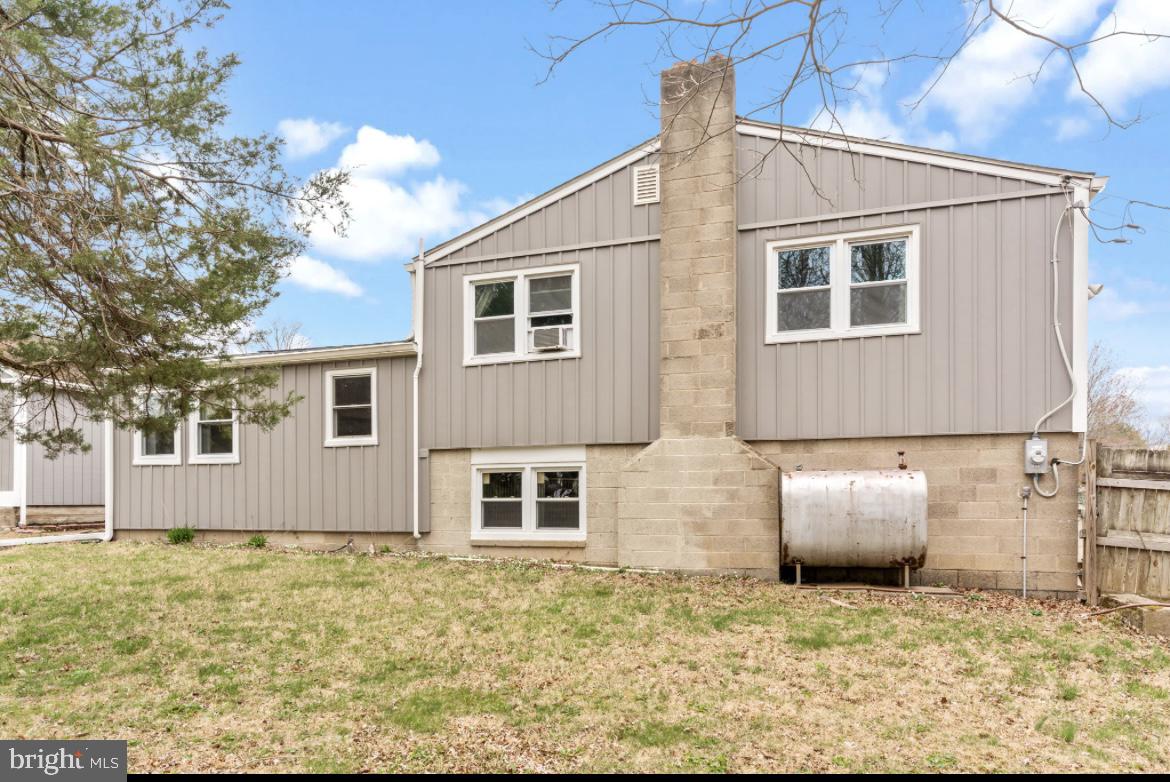
Rear exterior of a gray-sided home with a large masonry chimney and attached lower wing.
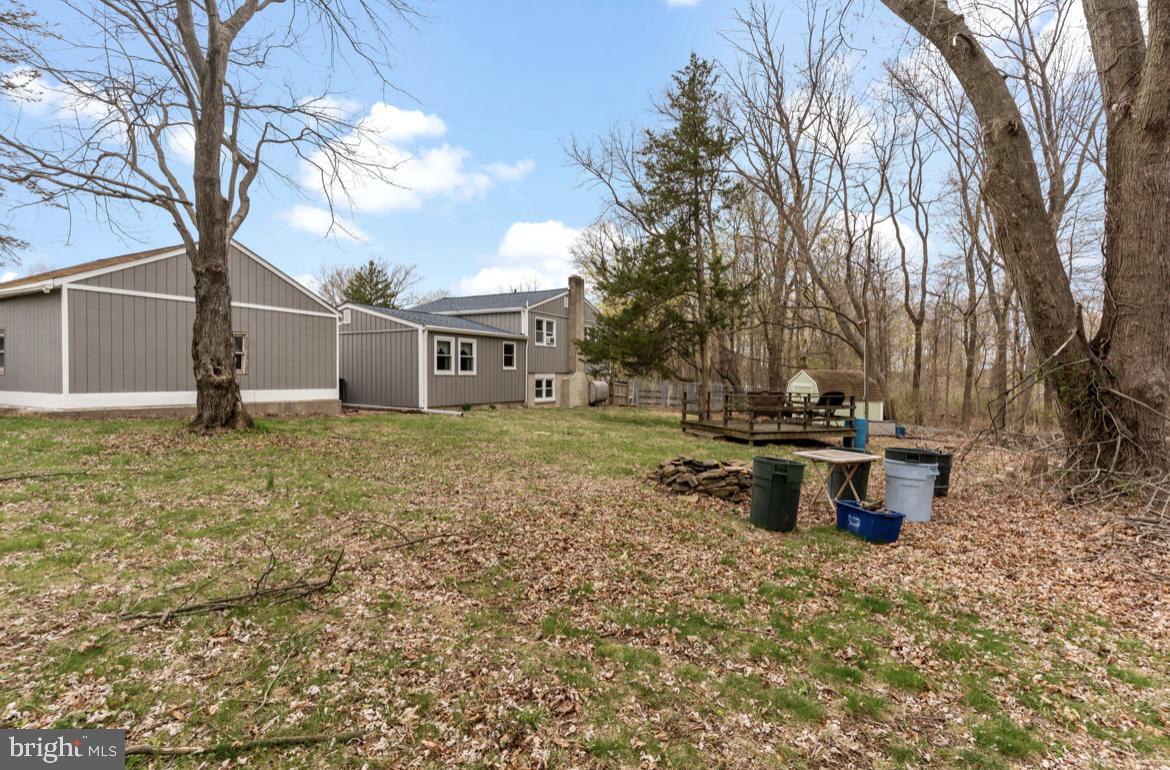
Gray-sided home and raised deck beside a wooded yard.
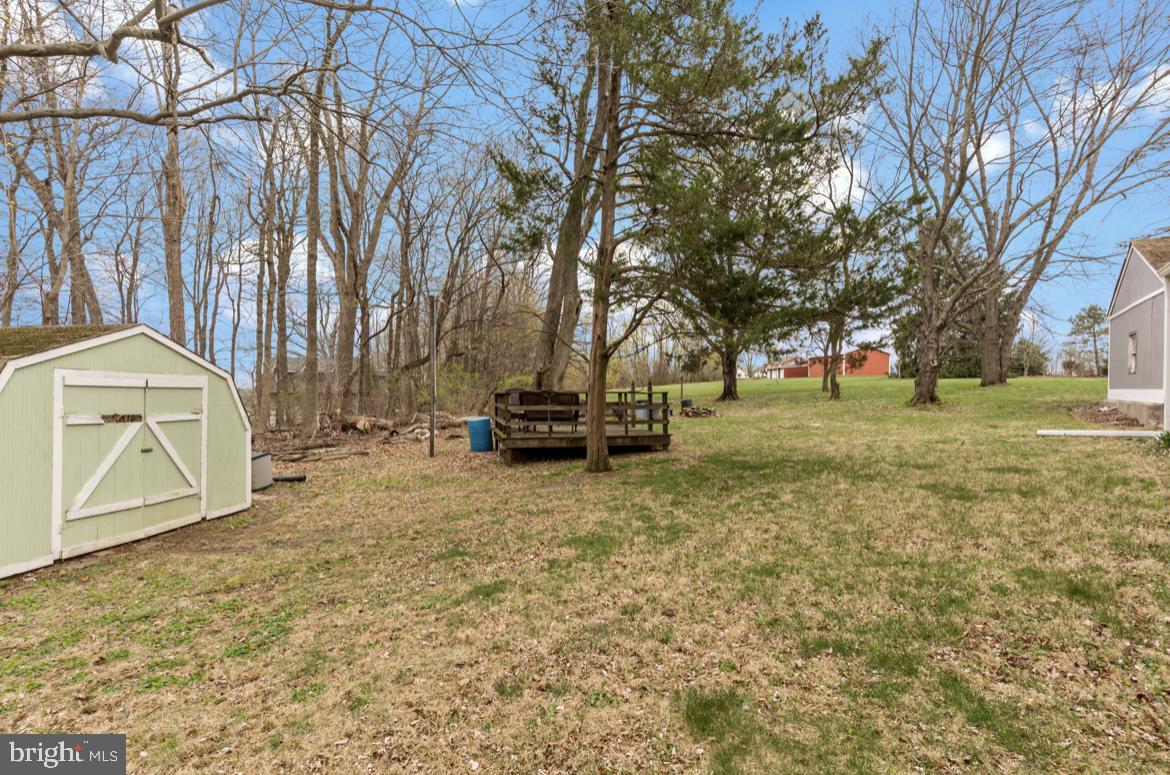
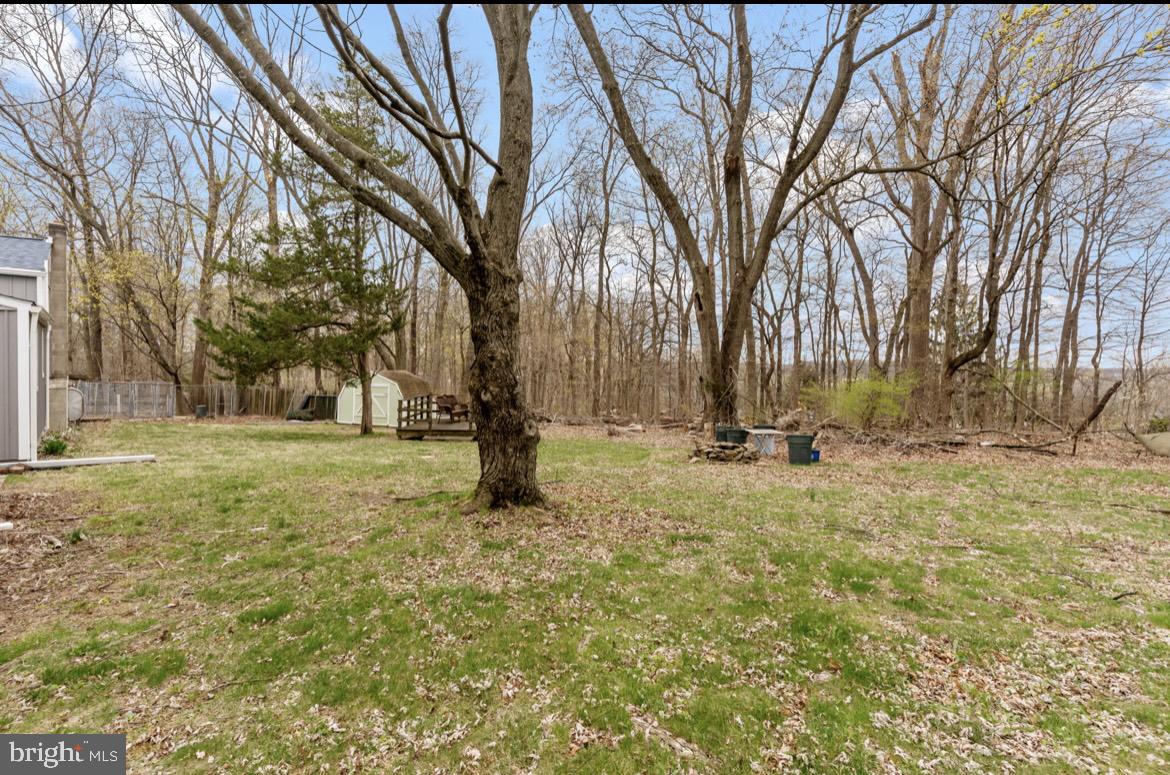
Grassy backyard with a pale green shed, wooden deck, and mature trees.
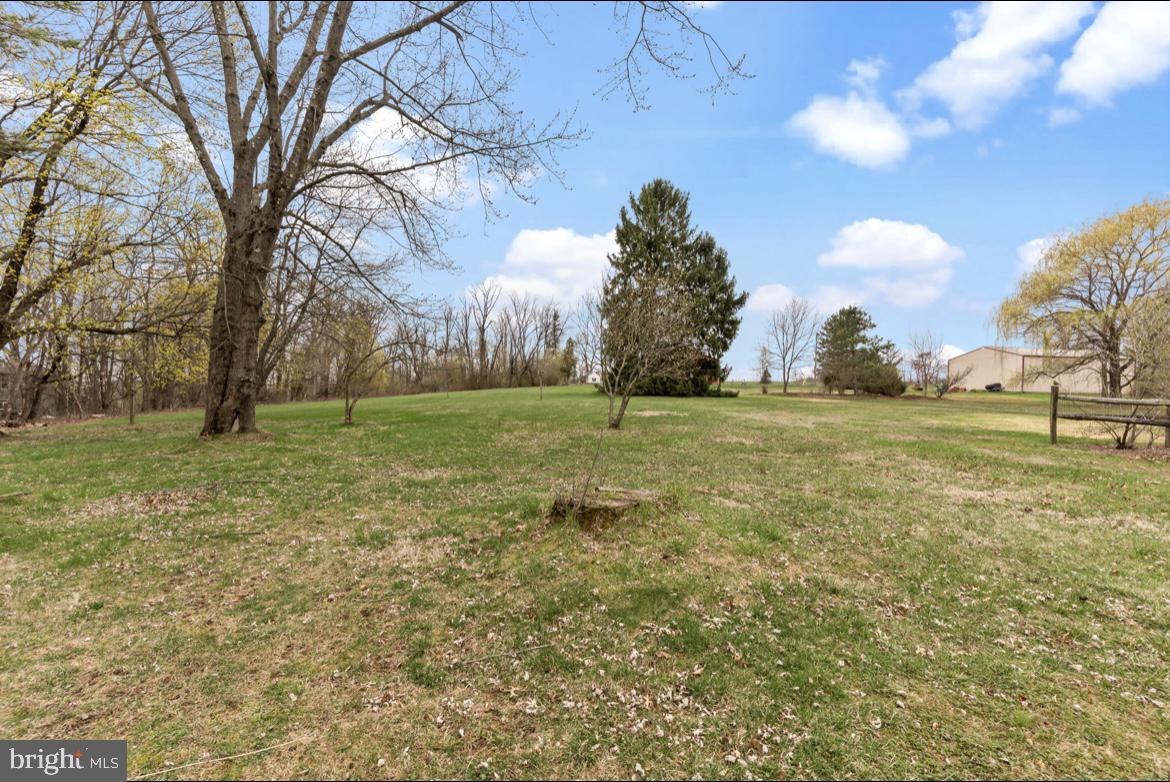
Grassy yard with mature trees and a large building in the distance.
Grassy backyard with a large mature tree, small shed, raised deck, and wooded border.
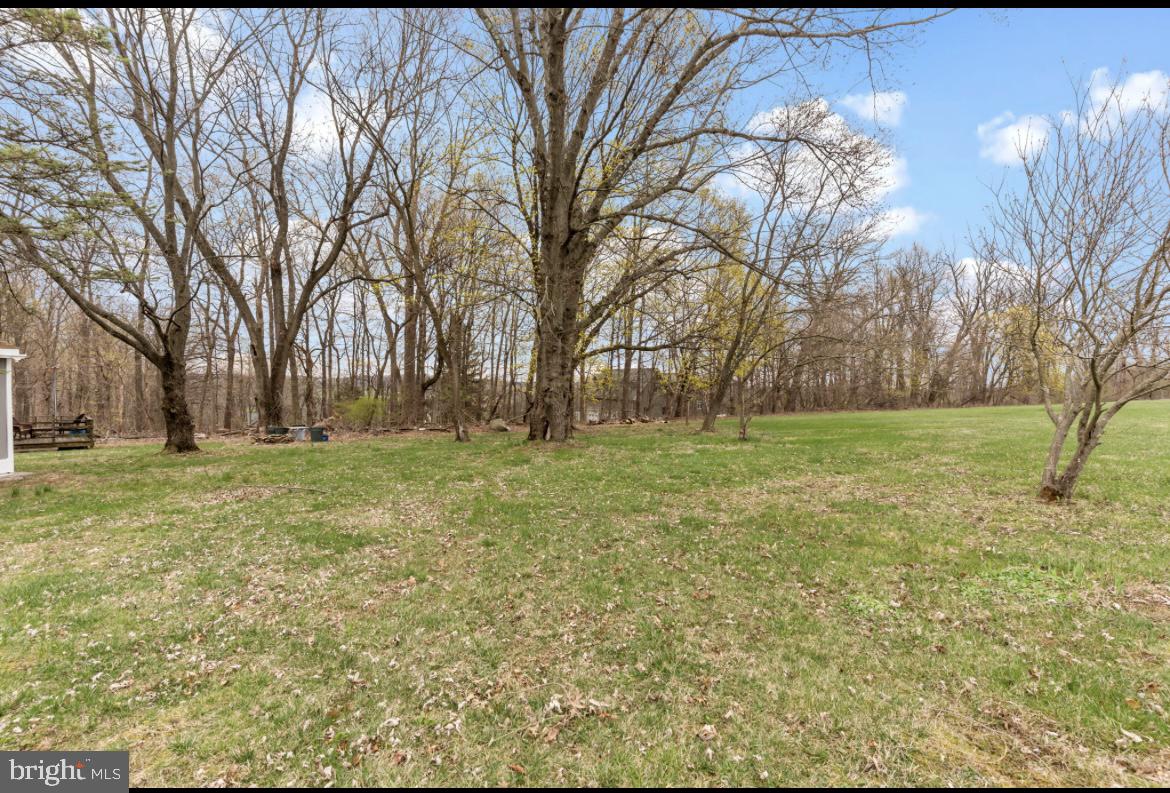
Grassy backyard with mature trees and a gentle slope.
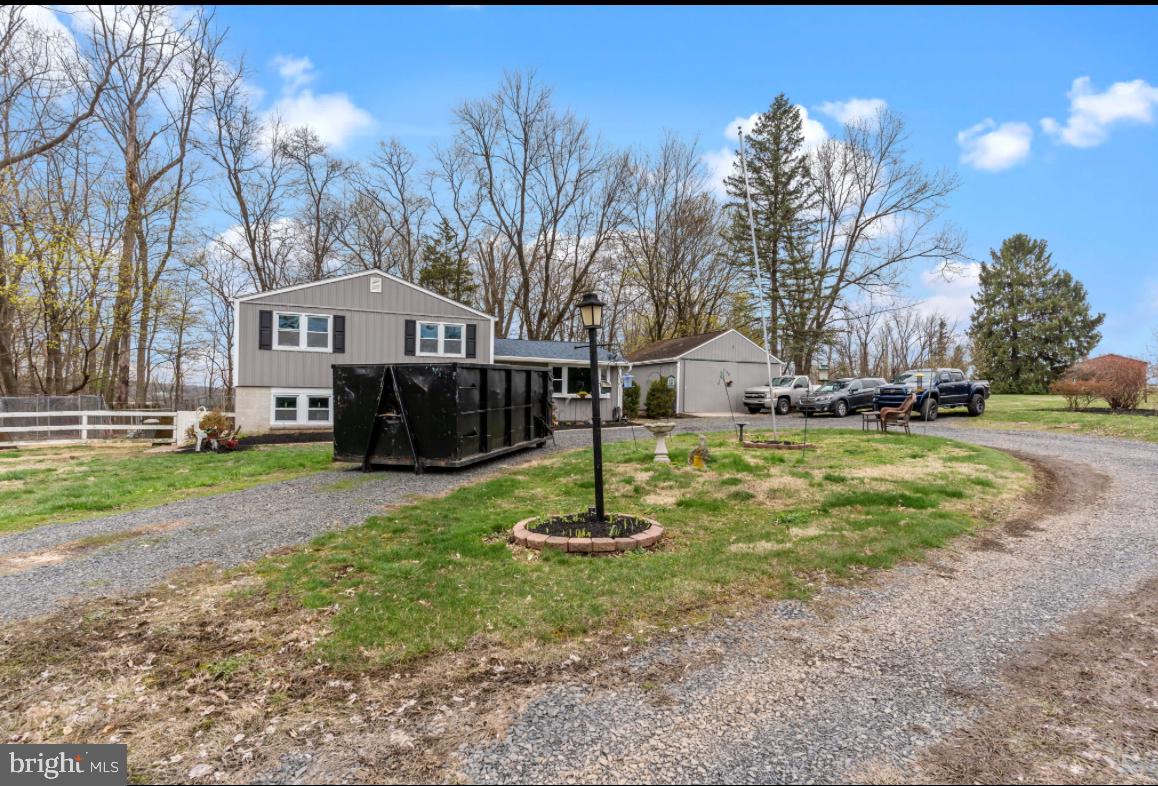
Gray split-level house and detached garage beside a gravel driveway, with pickup trucks and a dumpster.
SEE ALL PHOTOS
Split-level home with gray siding, a stone lower facade, and a gravel driveway.
Gray split-level home with a stone lower facade, landscaped entry, and broad gravel driveway.
Living room with wood-paneled walls, brown leather seating, and large windows.
Kitchen with wood cabinets, black appliances, tiled floor, and a sink beneath a window.
Kitchen and dining area with warm wood cabinetry, a round table, and two curtained windows.
Dining room with round wooden table beside a kitchen with wood cabinetry and paneled walls.
Kitchen and dining area with wood cabinetry, a round table, and recliners.
Living room with wood paneling, hardwood floors, a large yard-facing window, and stairs.
Bedroom with hardwood floors, three windows, and a light wood dresser.
Room with hardwood floors, an open closet, and double windows overlooking trees.
Bathroom with a white vanity, toilet, floral shower curtain, and wood-framed mirrored cabinet.
Bedroom with a tufted bed, floral curtains, and a window air conditioner.
Bedroom with a wooden bed, blue paneled walls, and three windows overlooking trees.
Bathroom with a white vanity and grab bar, looking through an open doorway into a bedroom.
Hallway with hardwood floors, a descending stairway, and an open doorway to a bright room.
Basement laundry room with washer and dryer, utility sink, exposed ceiling joists, and a paneled exterior door.
Basement storage area with exposed pipes, a small fireplace, stairs, and a chain-link enclosure.
Rear exterior of a gray-sided home with a large masonry chimney and attached lower wing.
Gray-sided home and raised deck beside a wooded yard.
Grassy backyard with a pale green shed, wooden deck, and mature trees.
Grassy yard with mature trees and a large building in the distance.
Grassy backyard with a large mature tree, small shed, raised deck, and wooded border.
Grassy backyard with mature trees and a gentle slope.
Gray split-level house and detached garage beside a gravel driveway, with pickup trucks and a dumpster.
Sold

5486 Silo Hill Rd

5486 SILO HILL ROAD, DOYLESTOWN, PA 18902

$475,000
Welcome to 5486 Silo Hill Rd nestled on over 2.5 acres of peacefull bliss. This home is truly a unique opportunity for someone who wants to live in the award-winning school district of Central Bucks in historic Doylestown but wants the feeling of being in their private oasis. Walking through the front door and onto the rustic hardwood floors is an open floor plan consisting of the family room with a large bay window that has a gorgeous view of the front of the property. The family room leads into the breakfast area, then into the country kitchen with windows that view the treeline and the backside of the property. Walking up to the second floor, you will find the four bedrooms with two full baths. The master bedroom and bath is located at the back of the home with fantastic views of the treeline and front of the property. Going down to the unfinished part of the home is the basement just waiting for some imagination. This space would be perfect for an in-law suite or additional living space and has a separate walkout door leading to the side of the home. Heading to the back of the home is a detached, oversized garage. This space could be a workspace, man cave, barn, garage, or whatever you so choose. The expansive backyard beckons for outdoor activity and gatherings while providing a tranquil escape. The property location provides easy access to Route 202, PA turnpike, and major highways leading to Philadelphia, New York City, the Poconos, and the New Jersey shore. Beautiful downtown Doylestown includes a variety of attractions, including Fonthill Castle, Mercer and Michener Museums, along with an abundance of fantastic restaurants and quaint boutique shopping. Nearby Tyler State Park, Peace Valley Park, Lake Galena, and the Doylestown bike and hike trails are convenient for the avid outdoor person. While this home needs some updating and TLC, the potential is endless to make it your own. If you are interested, do not miss this opportunity... You will regret it.

4
beds

2
baths

1,264 Sq.Ft. LIVING AREA

2.63 Acres lot

Kelley Winn

Kelley Winn

Features & Amenities

Interior

  • total bedrooms4
  • Total bathrooms2
  • full bathrooms2

Area & Lot

  • Status Sold
  • Date Sold May 30, 2025
  • Living Area1,264 Sq.Ft.
  • Total Area1,264 Sq.Ft.
  • Lot Area2.63 Acres
  • MLS® IDPABU2091108
  • TypeResidential
  • YEAR BUILT1958
  • NeighborhoodRelocating to Bucks County
  • Architecture StylesTraditional
  • School DistrictCENTRAL BUCKS

Exterior

  • STORIES2
  • Garage Space2.0
  • water SourceWell
  • PoolNo Pool
  • roofUnknown
  • parkingDetached Garage, Driveway
  • HEAT TYPE90 Forced Air
  • AIR CONDITIONINGWall Unit
  • sewerOn Site Septic
  • SubstructureConcrete Perimeter
  • Disability Features2 Access Exits

Financial

  • Sales Price$475,000
  • Real Estate Tax $3,961/yr
  • Zoning RO

Relocating to Bucks County

Explore

Work With Us

At The Walton-Winn Team, we blend strategic expertise with a personalized, boutique approach. We listen closely, communicate clearly, and guide with intention—always rooted in our deep knowledge of Bucks County. Whether you're buying, selling, or exploring your next move, we’re here to deliver an experience that’s as seamless as it is successful.

Follow Us on Instagram