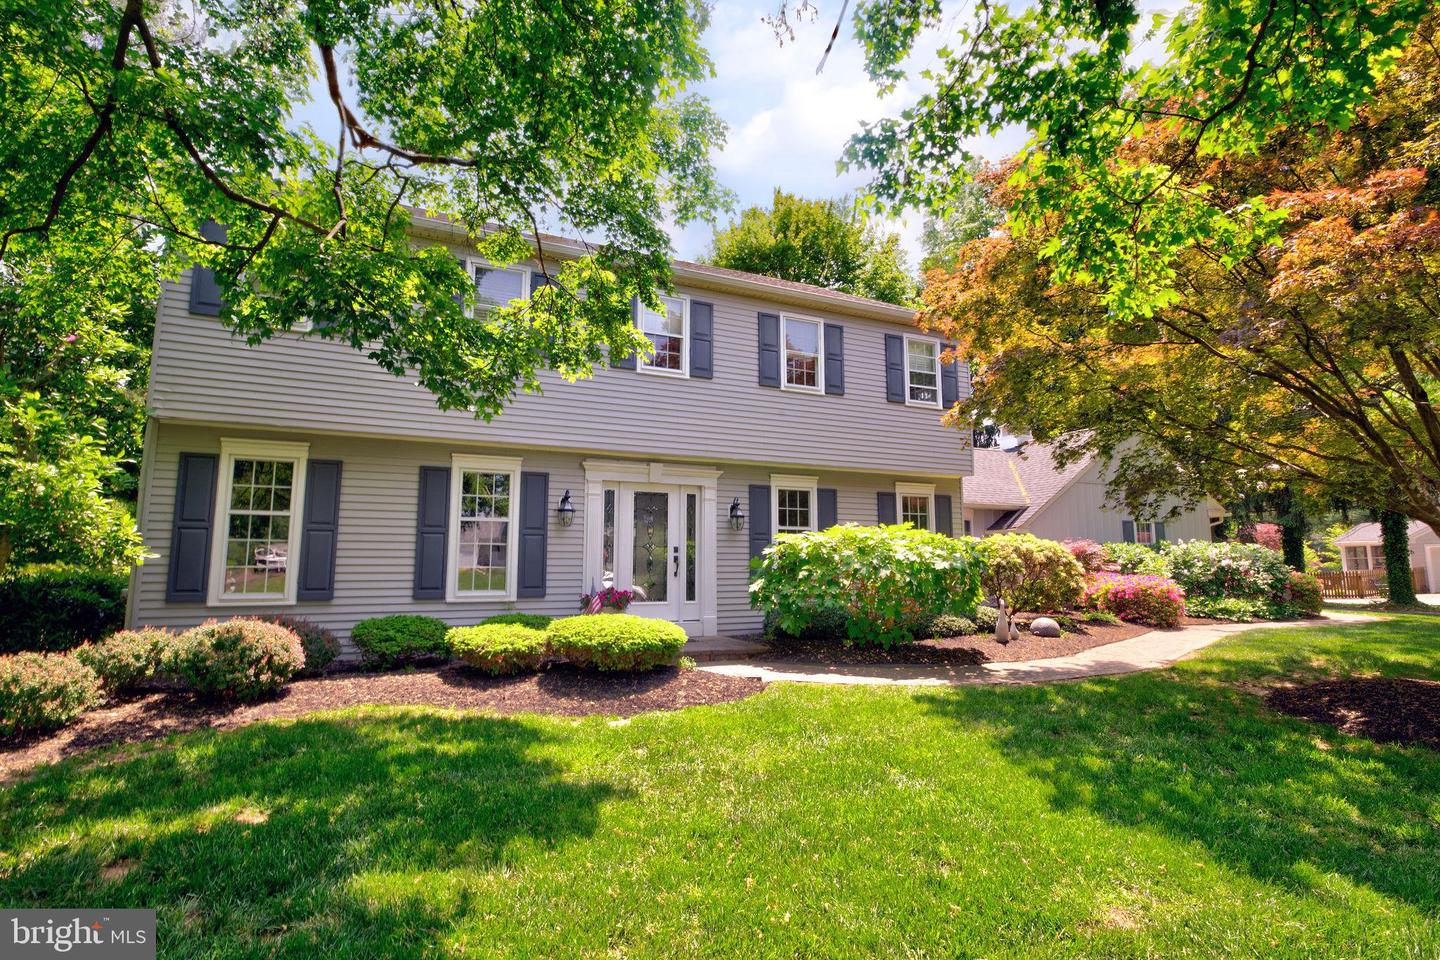
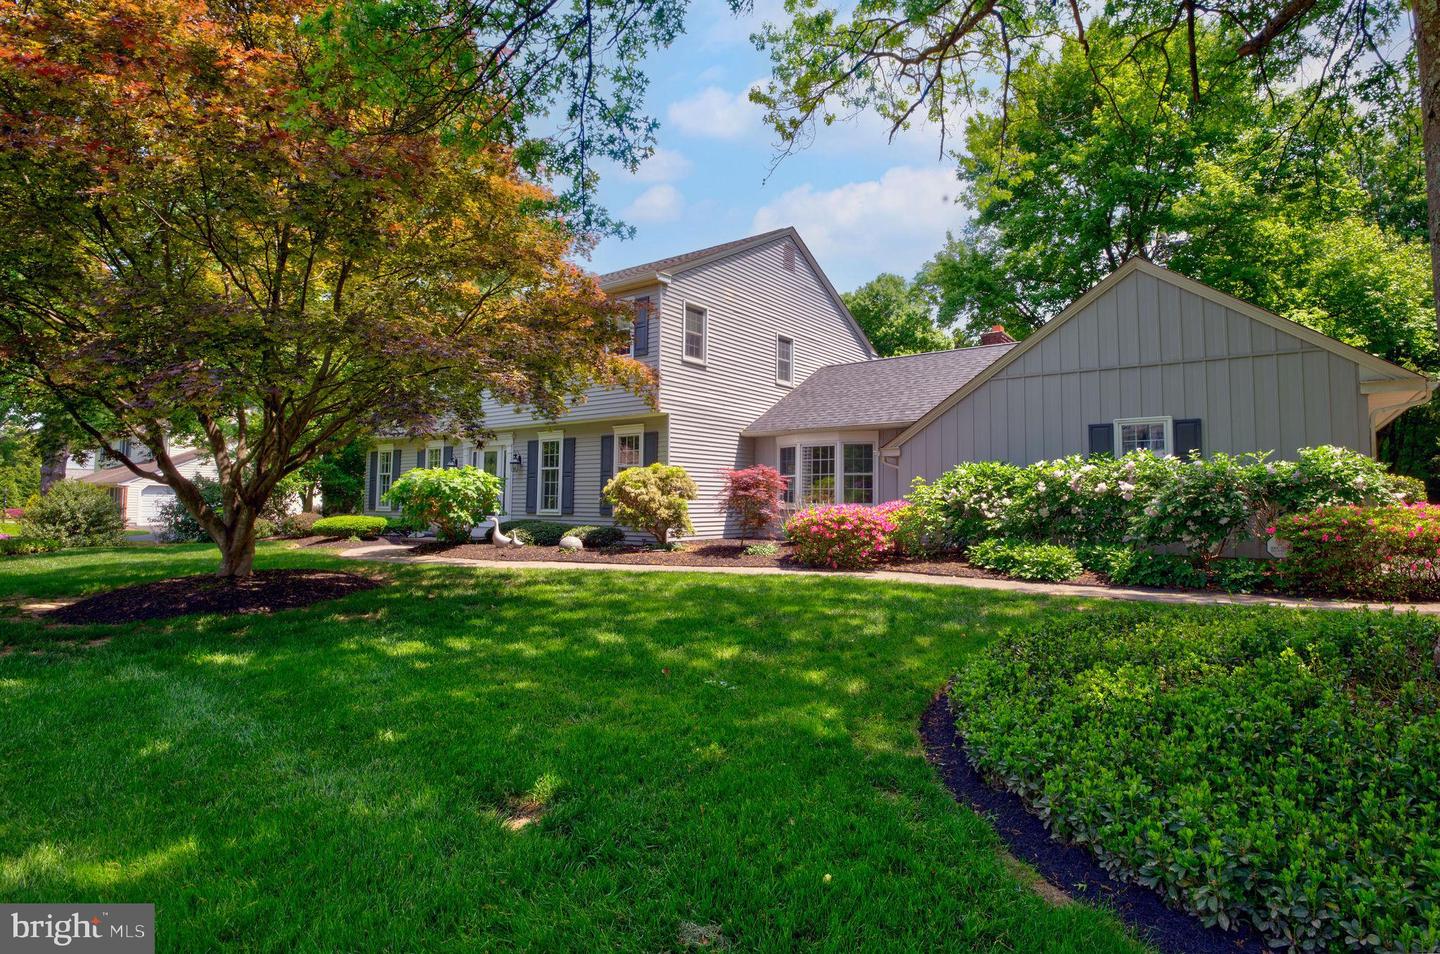
Two-story gray house with dark shutters, mature trees, and landscaped front garden.
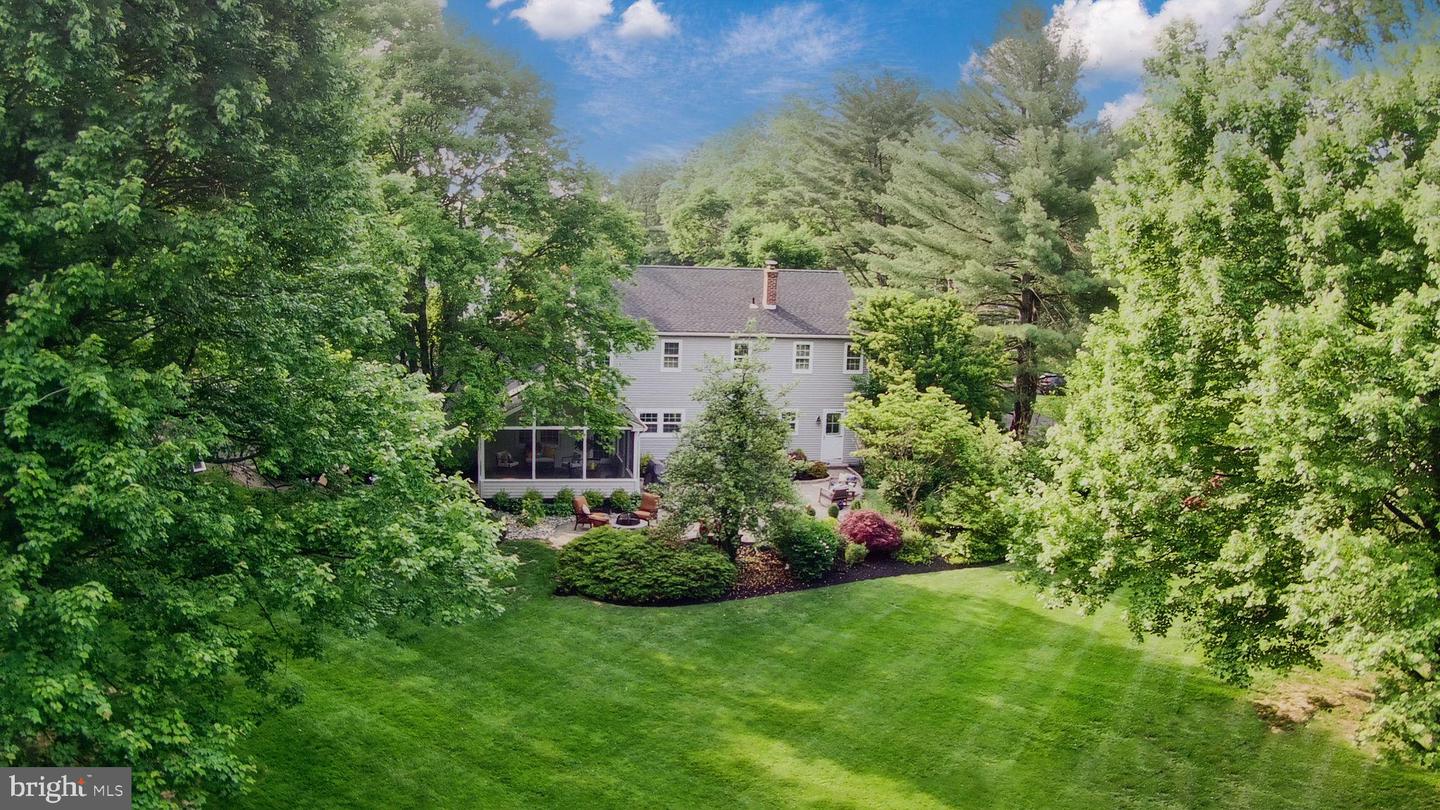
Gray two-story house framed by mature trees, with a screened porch and broad green lawn.
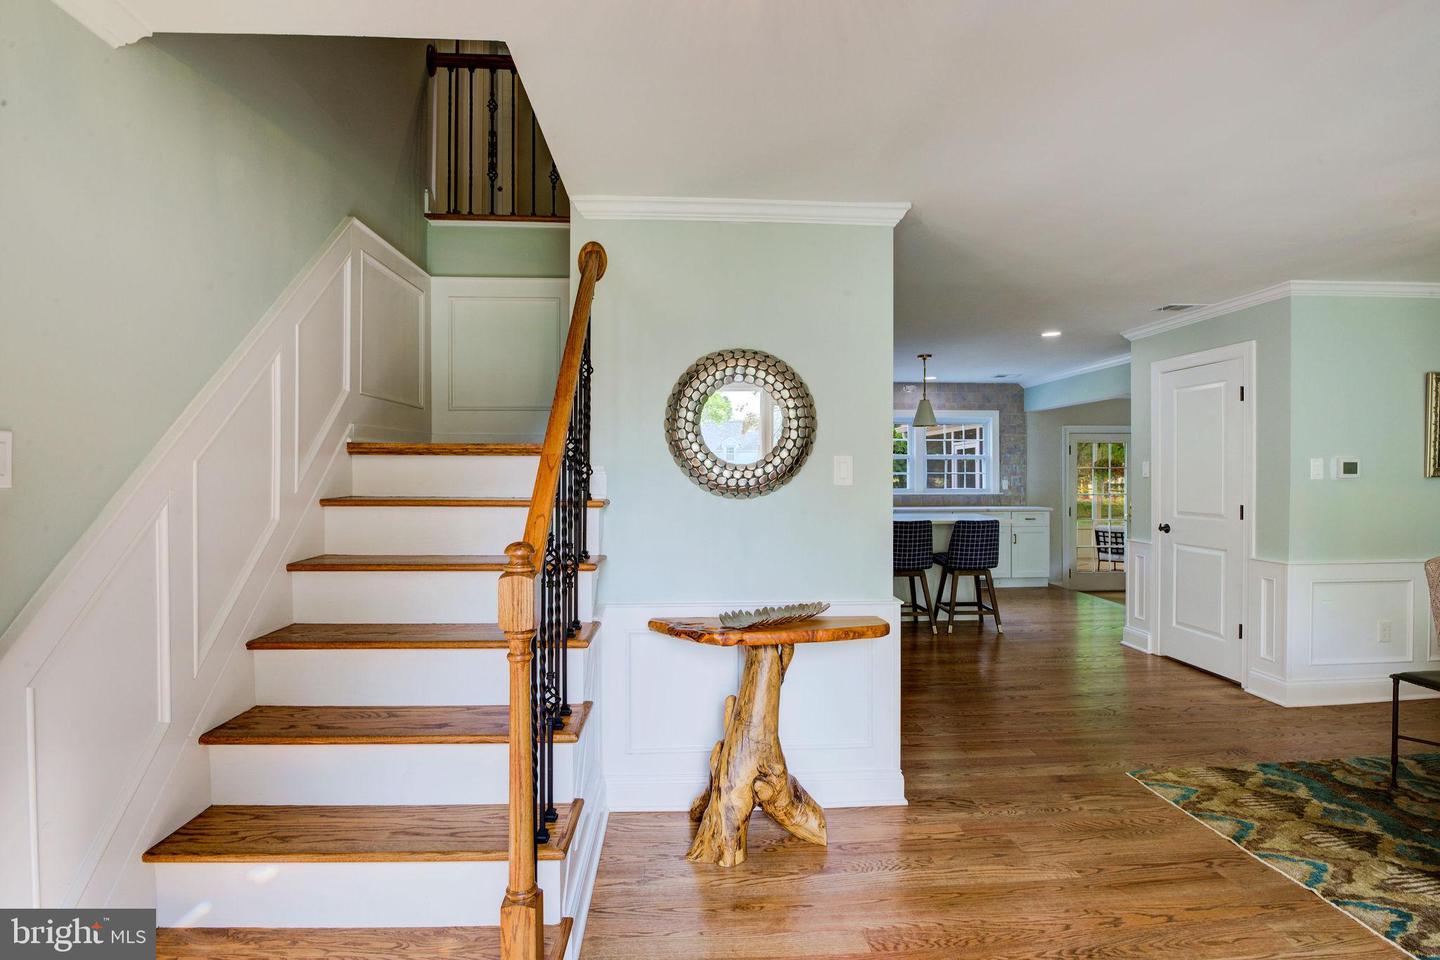
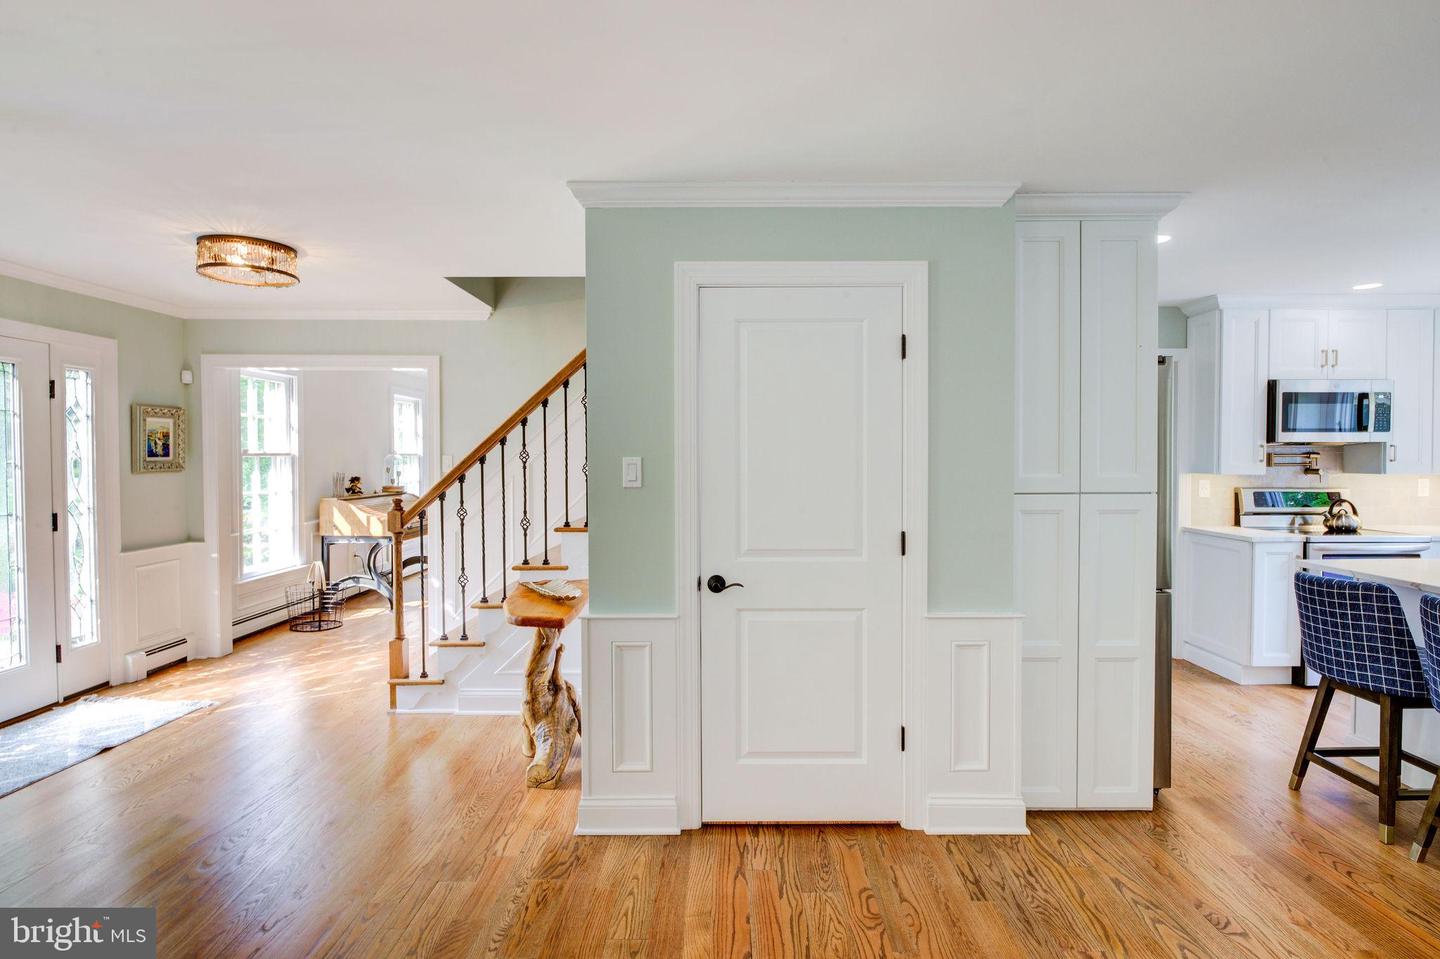
Foyer with a paneled staircase, warm wood treads, and an open view toward the kitchen.
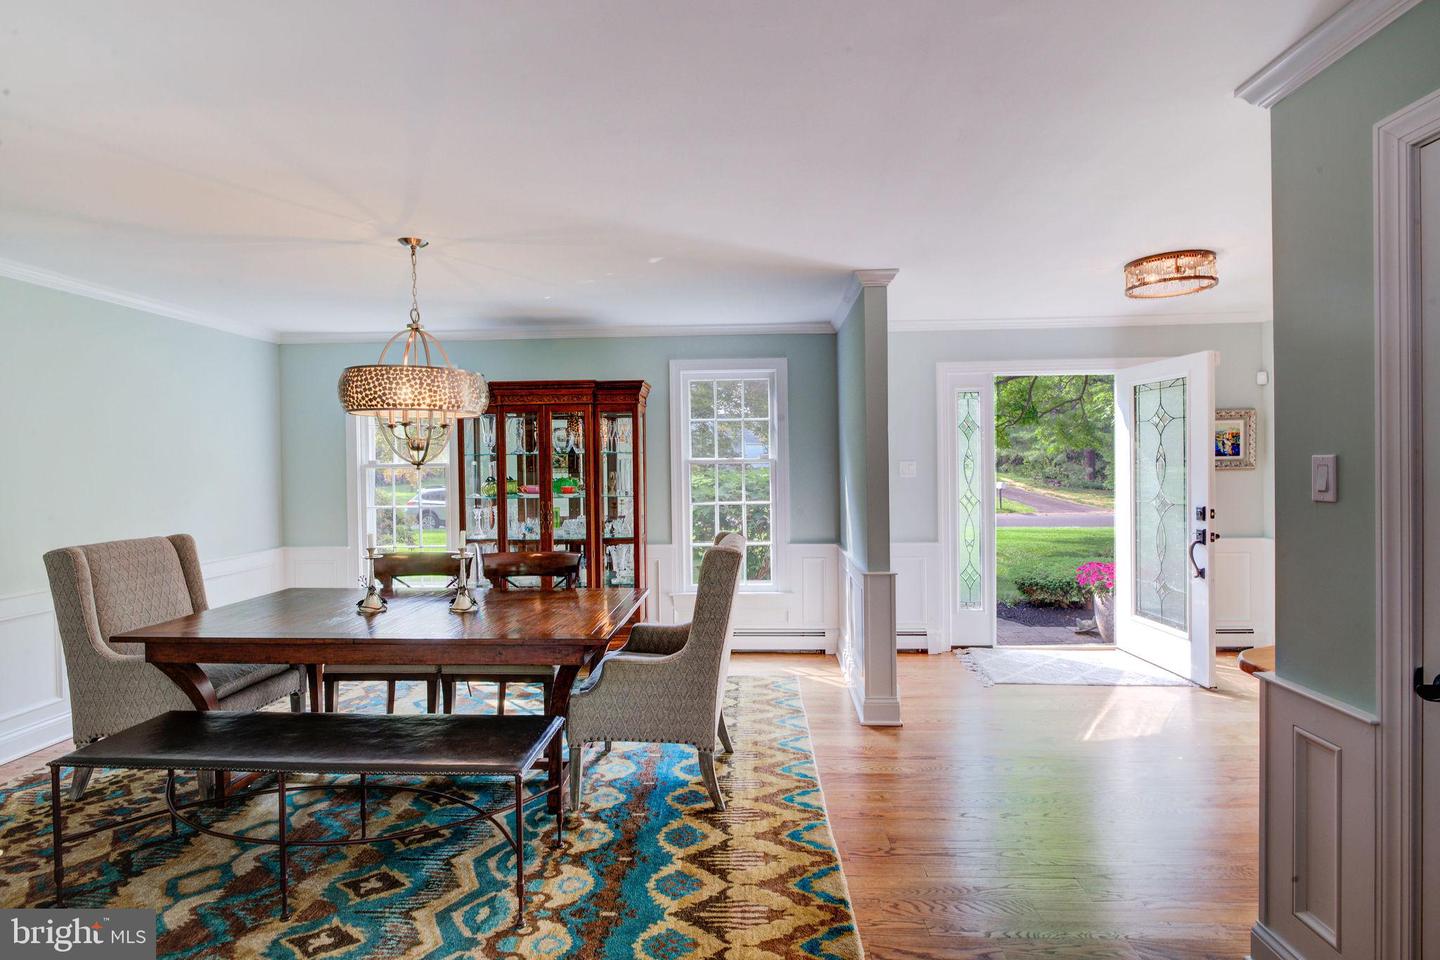
Furnished dining room with a wood table, patterned rug, china cabinet, and open front door.
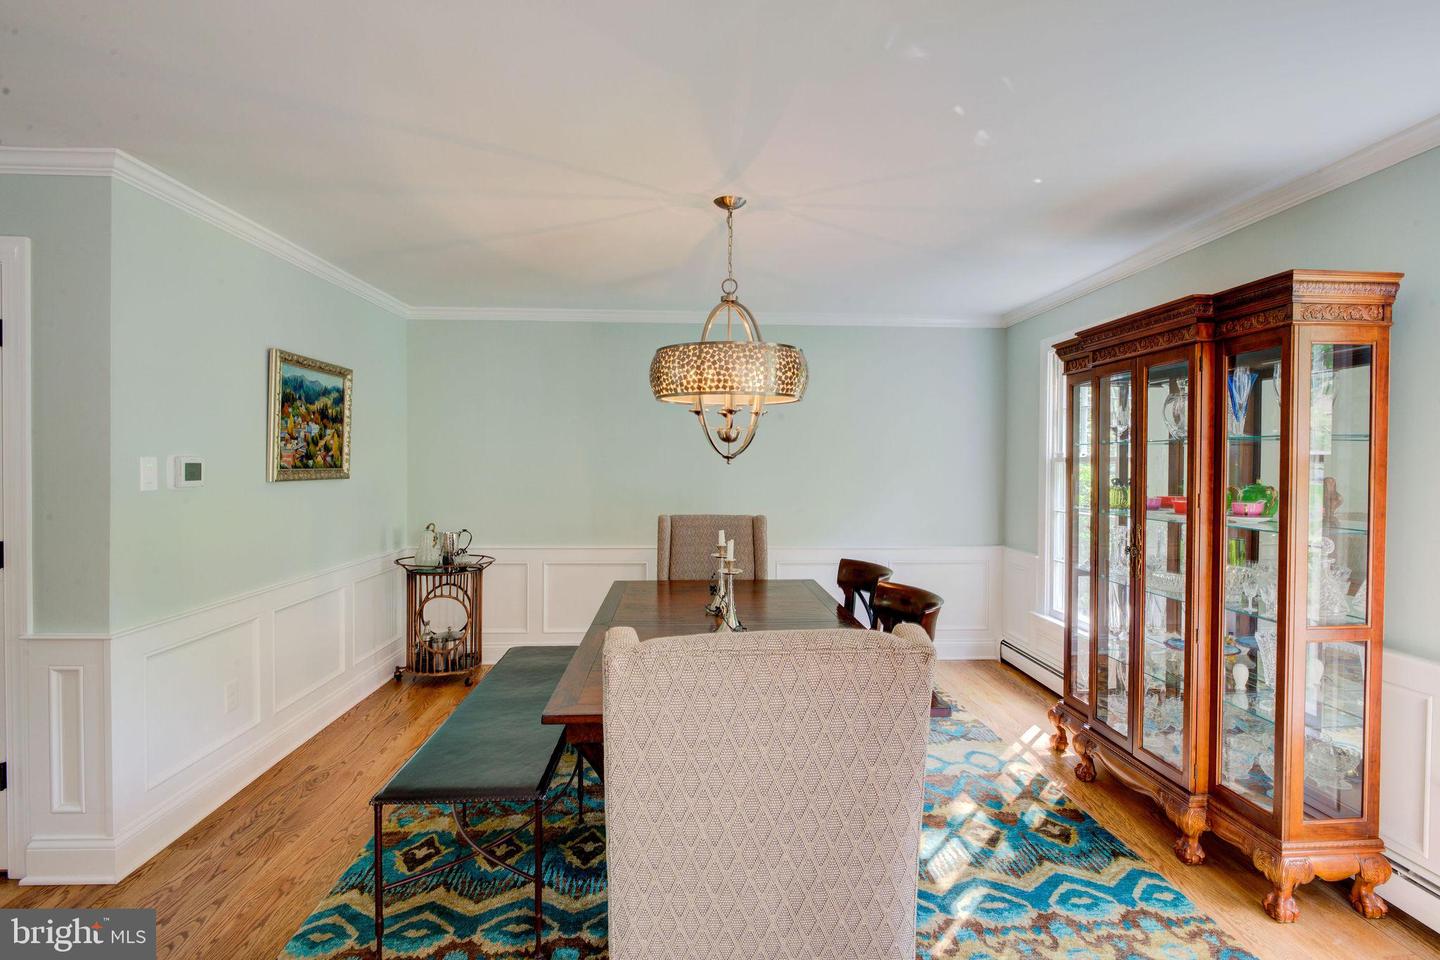
Furnished dining room with paneled walls, glass-front china cabinet, and patterned rug.
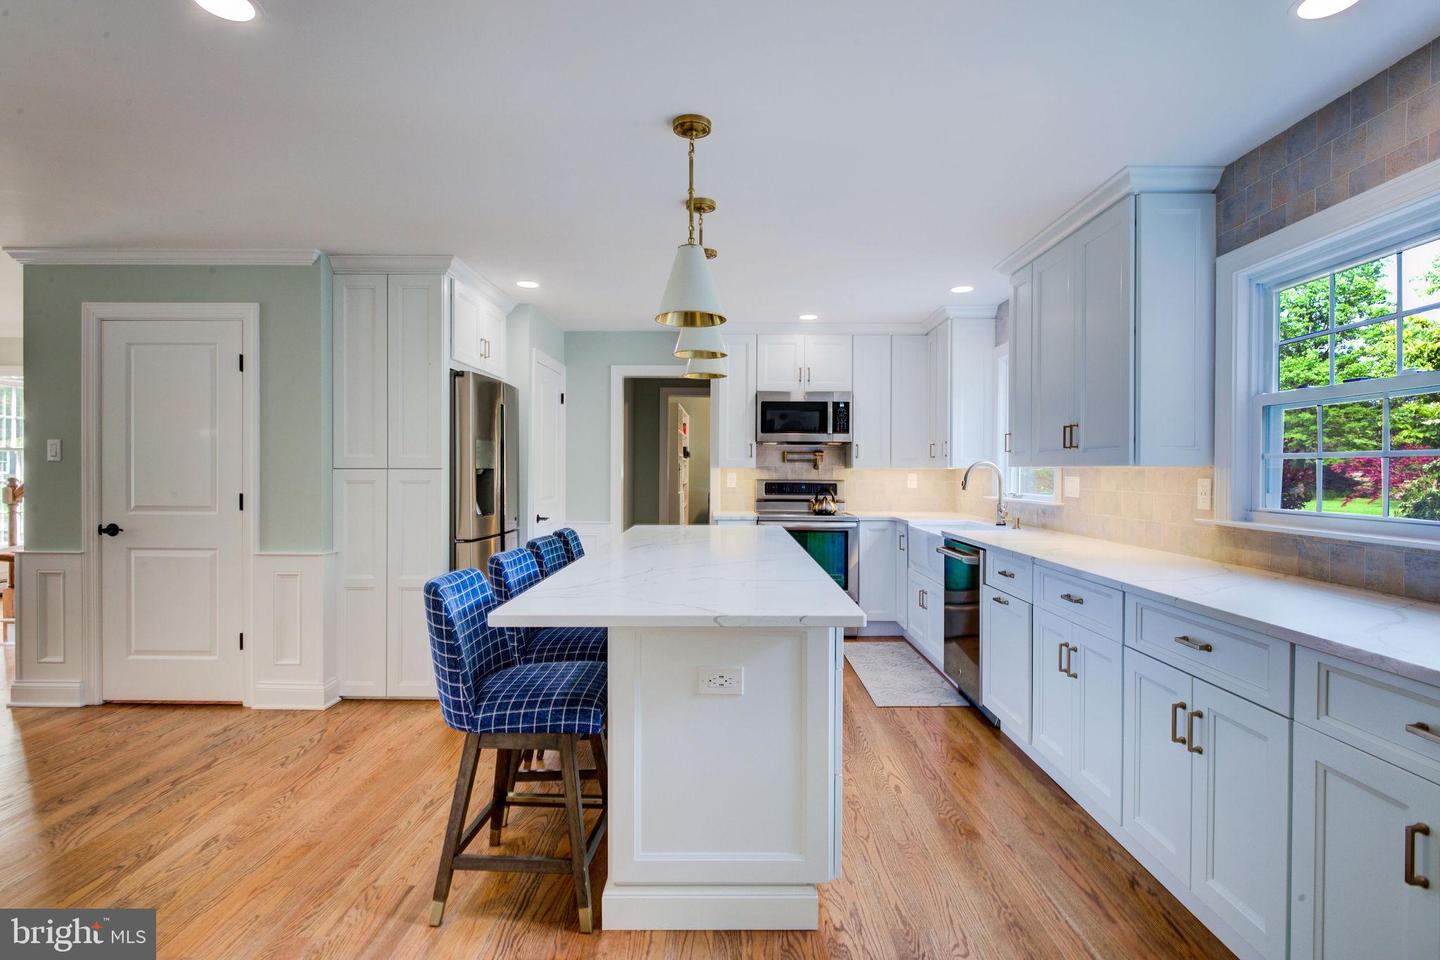
Bright white kitchen with a large island, four navy stools, pendant lights, and hardwood floors.
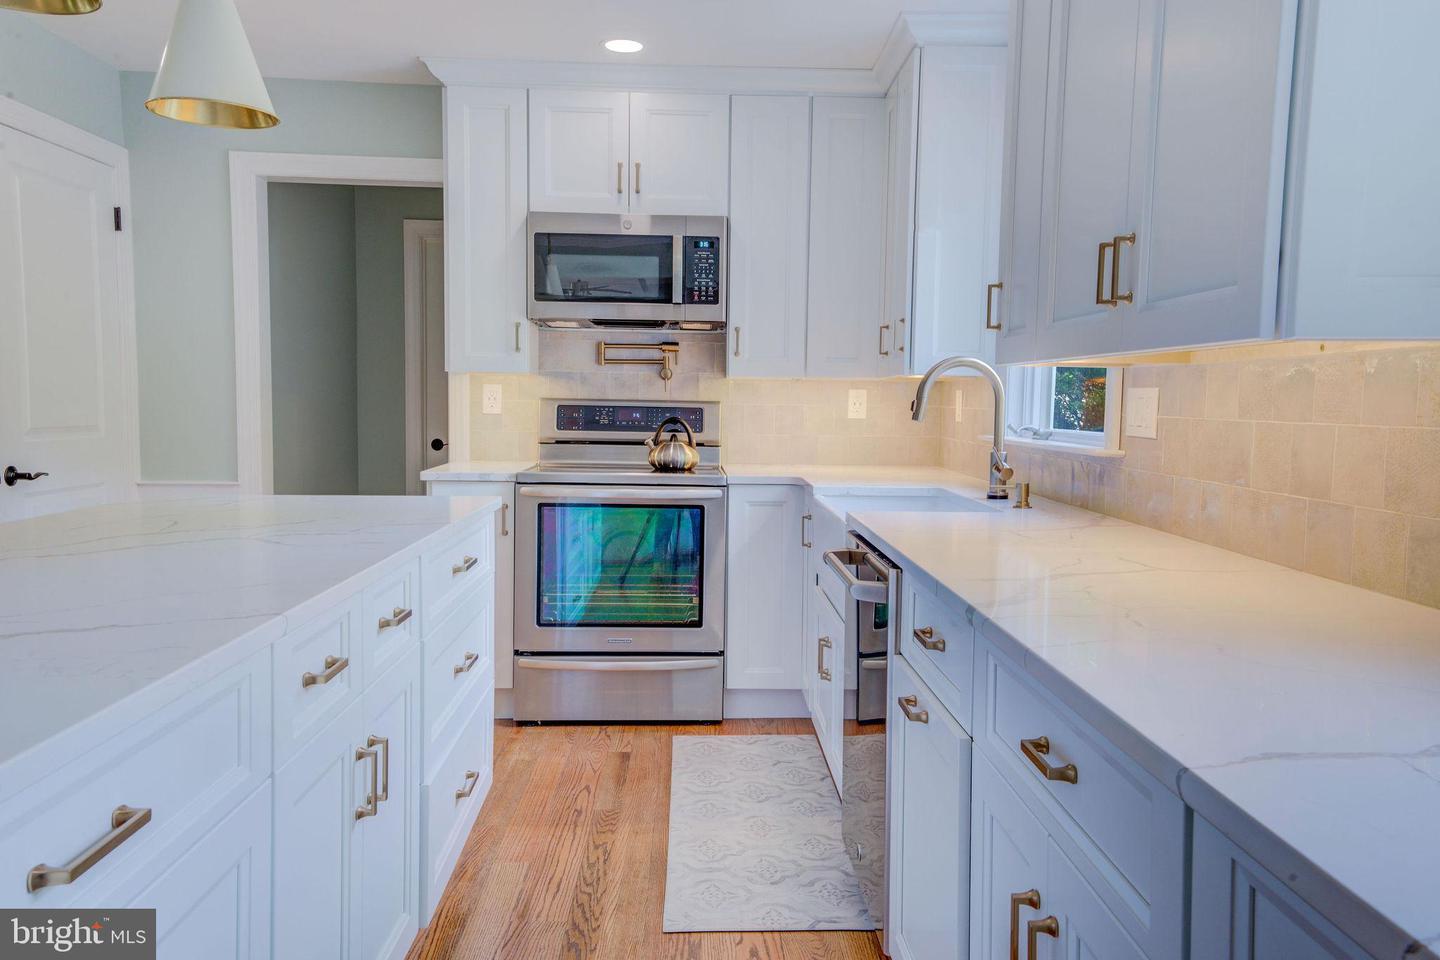
Renovated white kitchen with a central island, stainless steel appliances, and brass cabinet hardware.
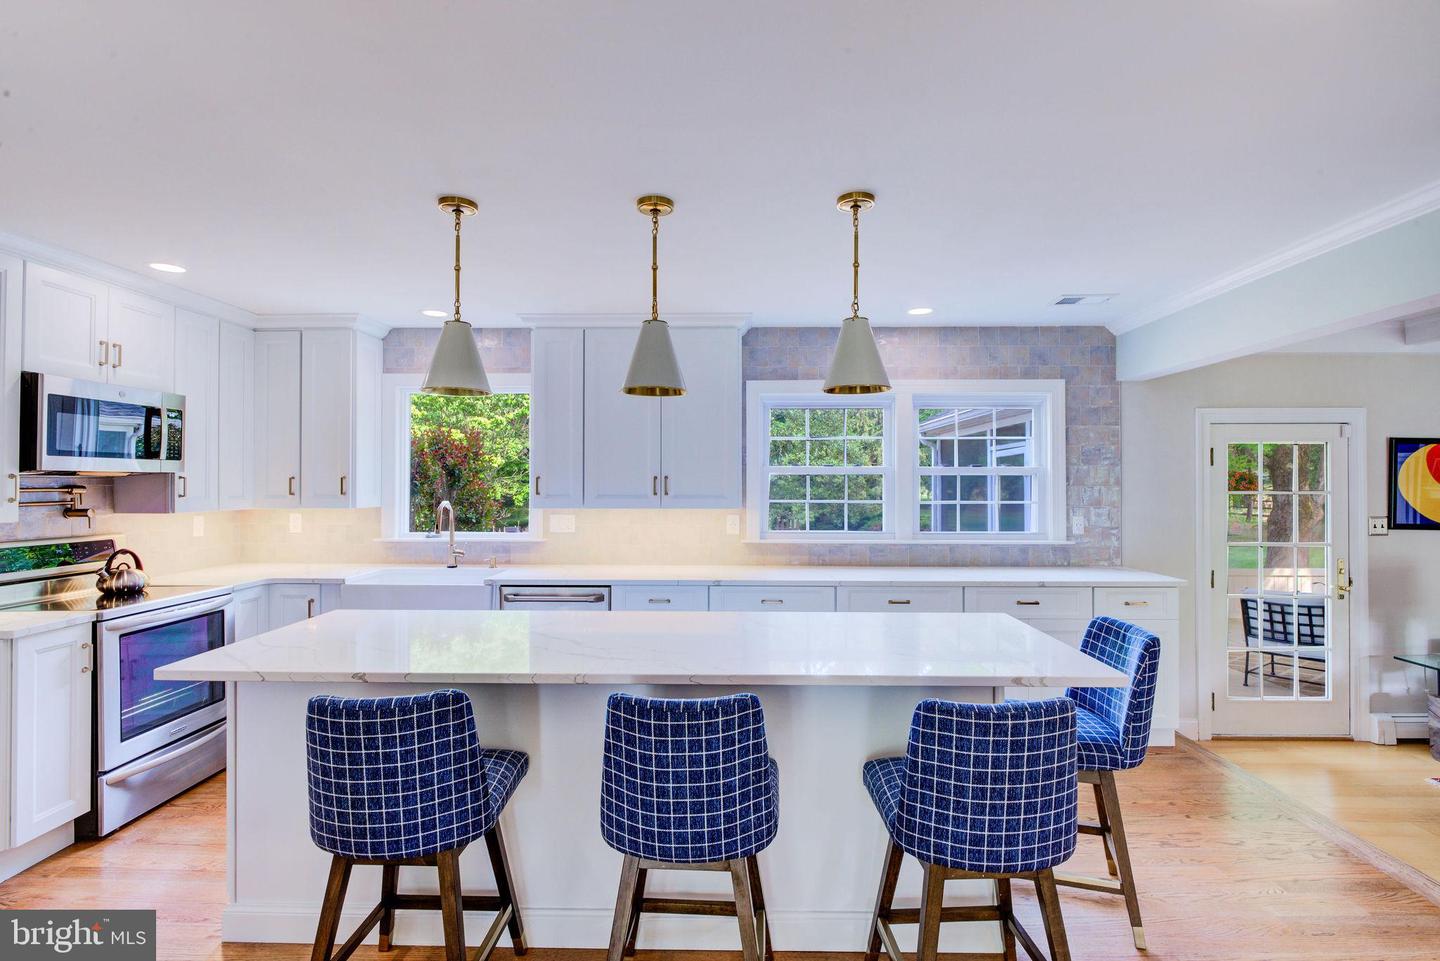
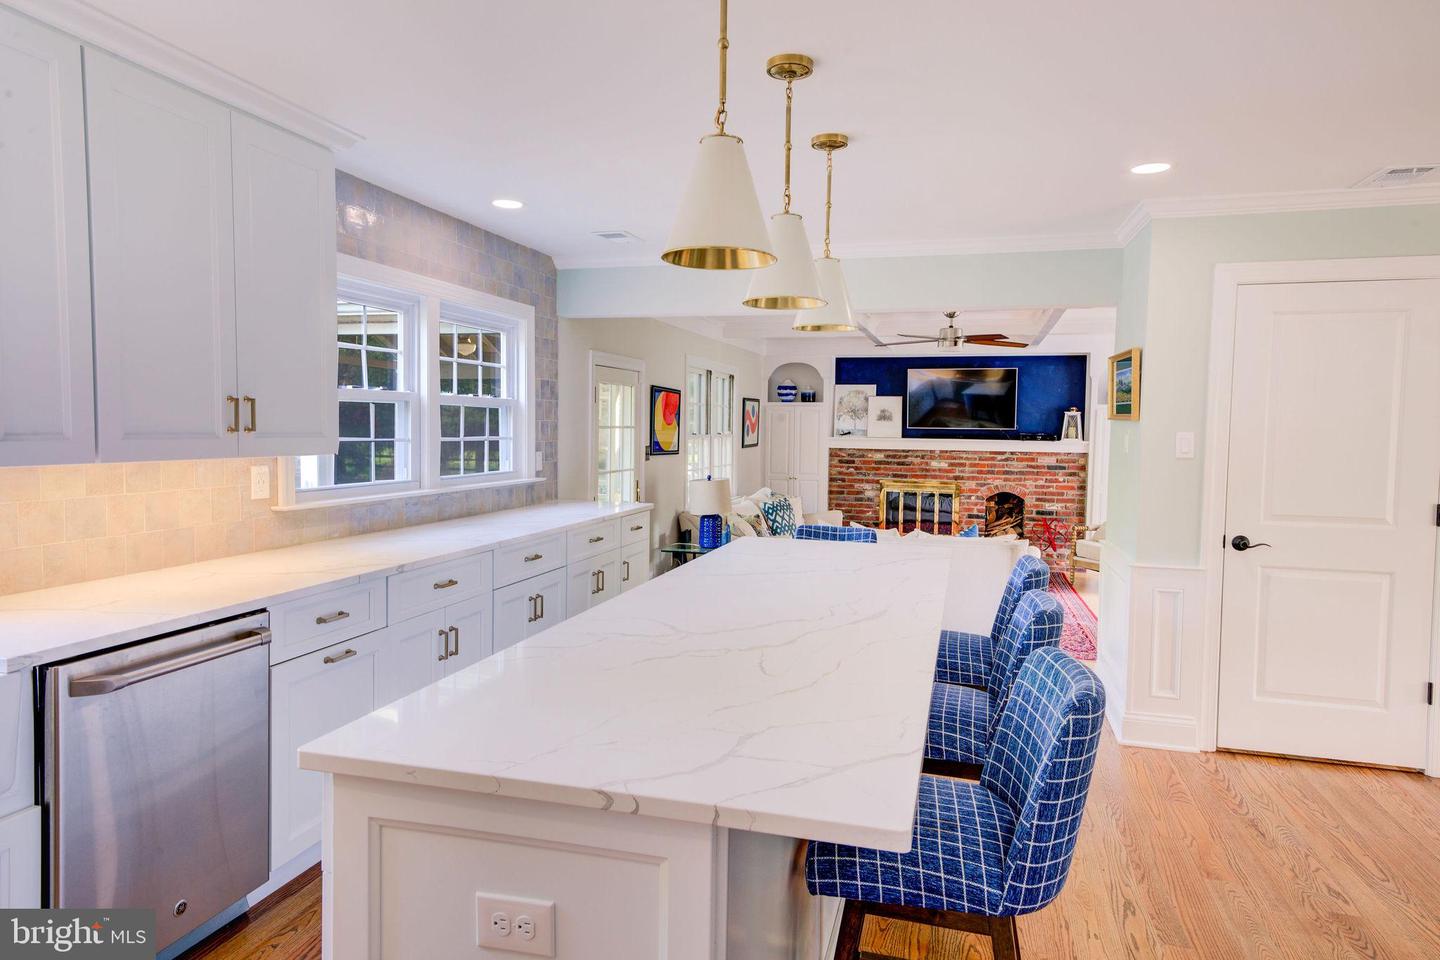
Bright kitchen with a large island, blue bar stools, white cabinetry, and brass pendant lights.
Kitchen with a large white island, blue patterned bar stools, and white cabinetry.
Kitchen with a large white island and blue stools, opening to a living room with a brick fireplace.
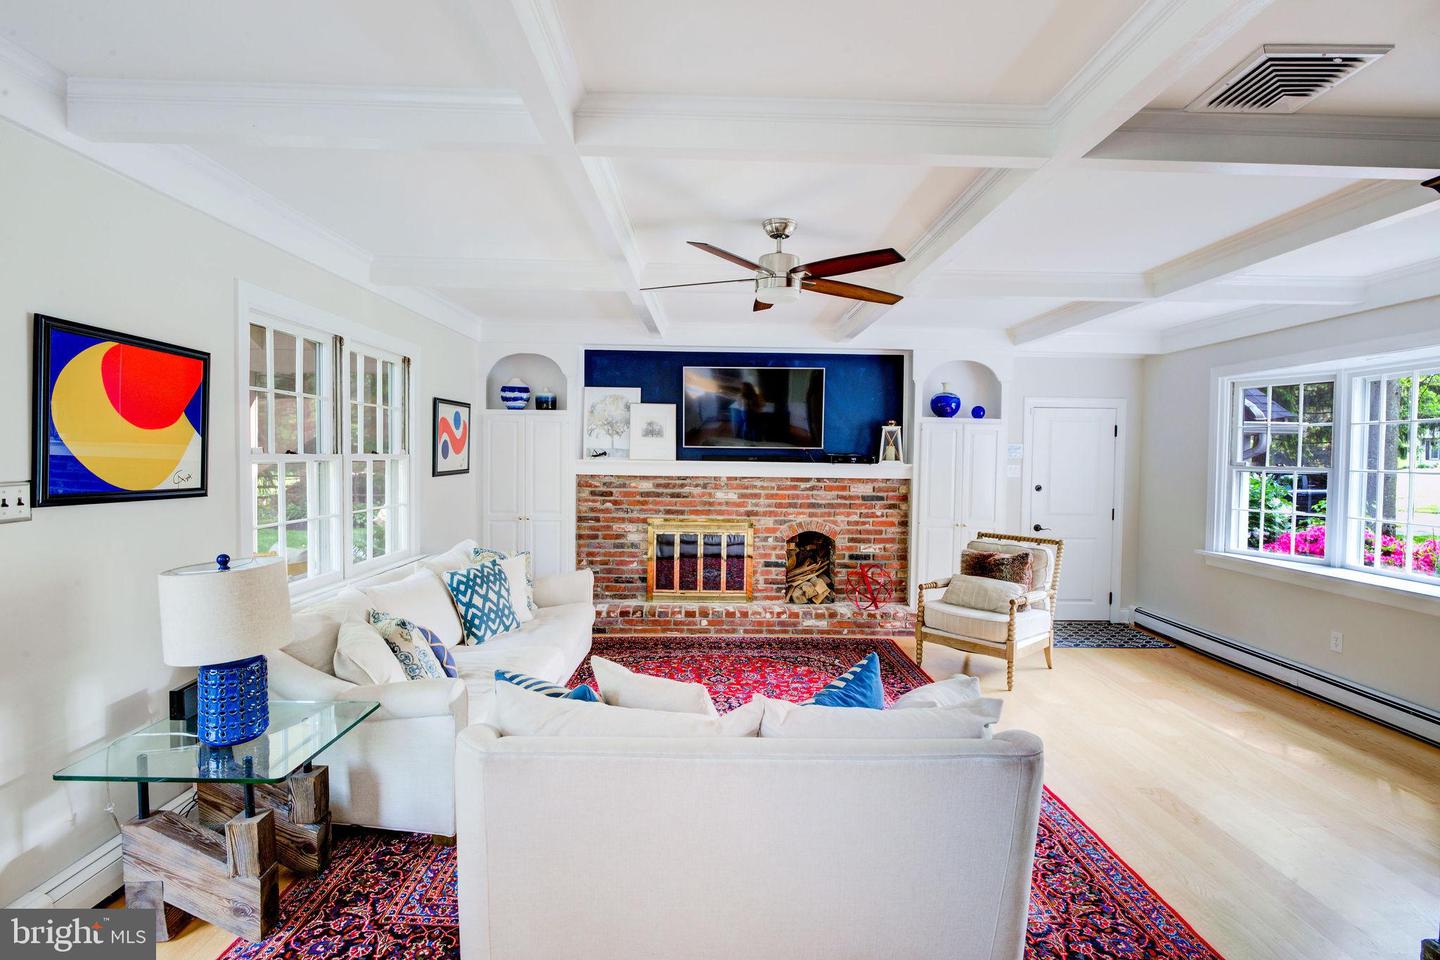
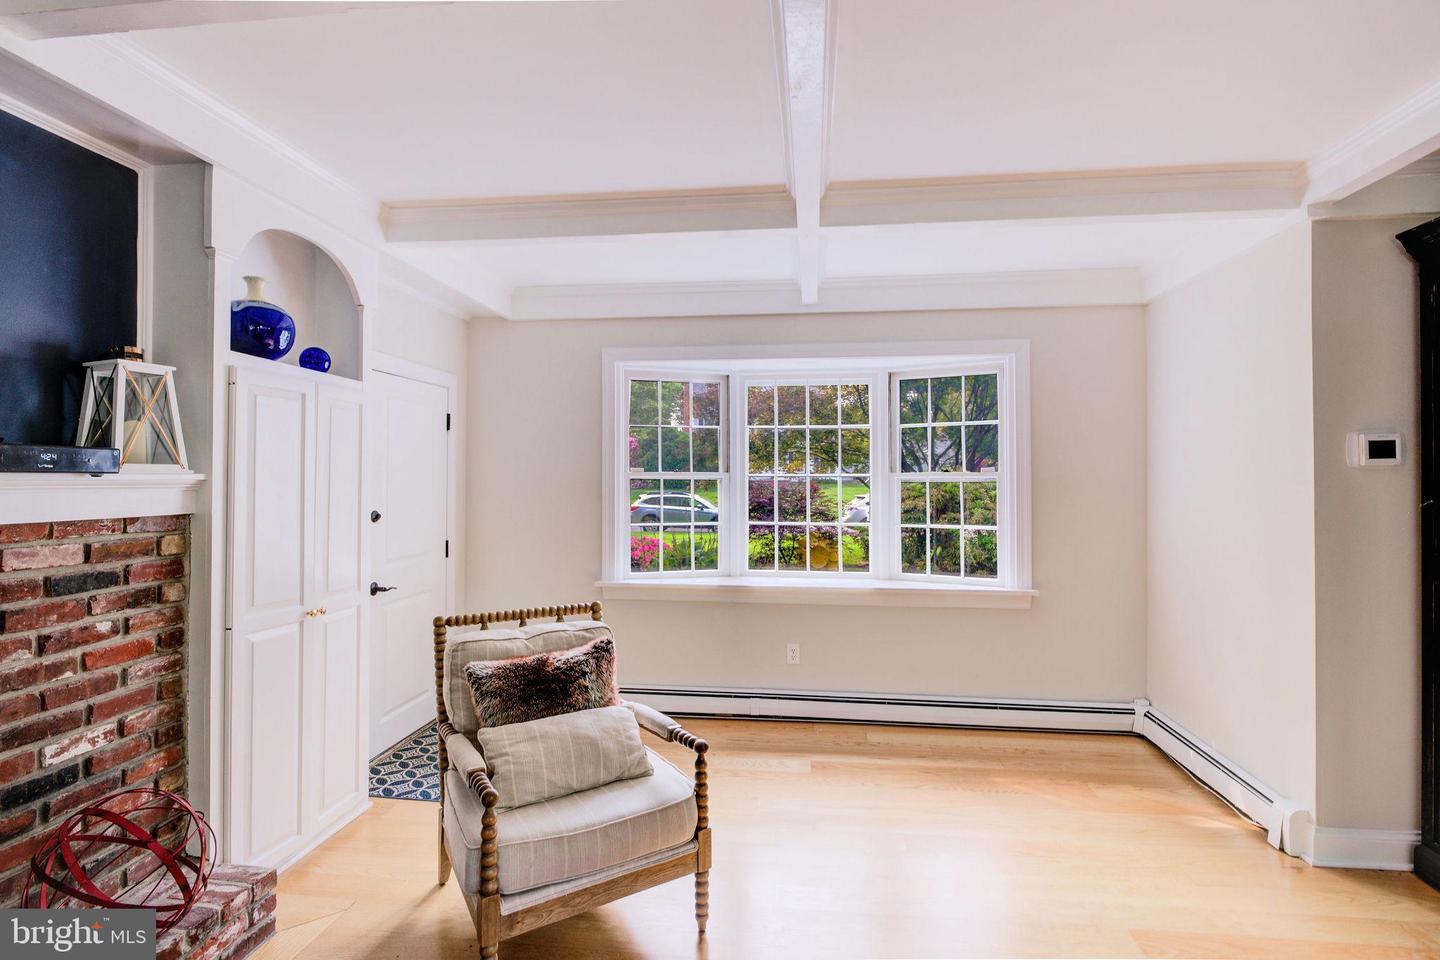
Living room with a brick fireplace, coffered ceiling, white sofas, and large windows.
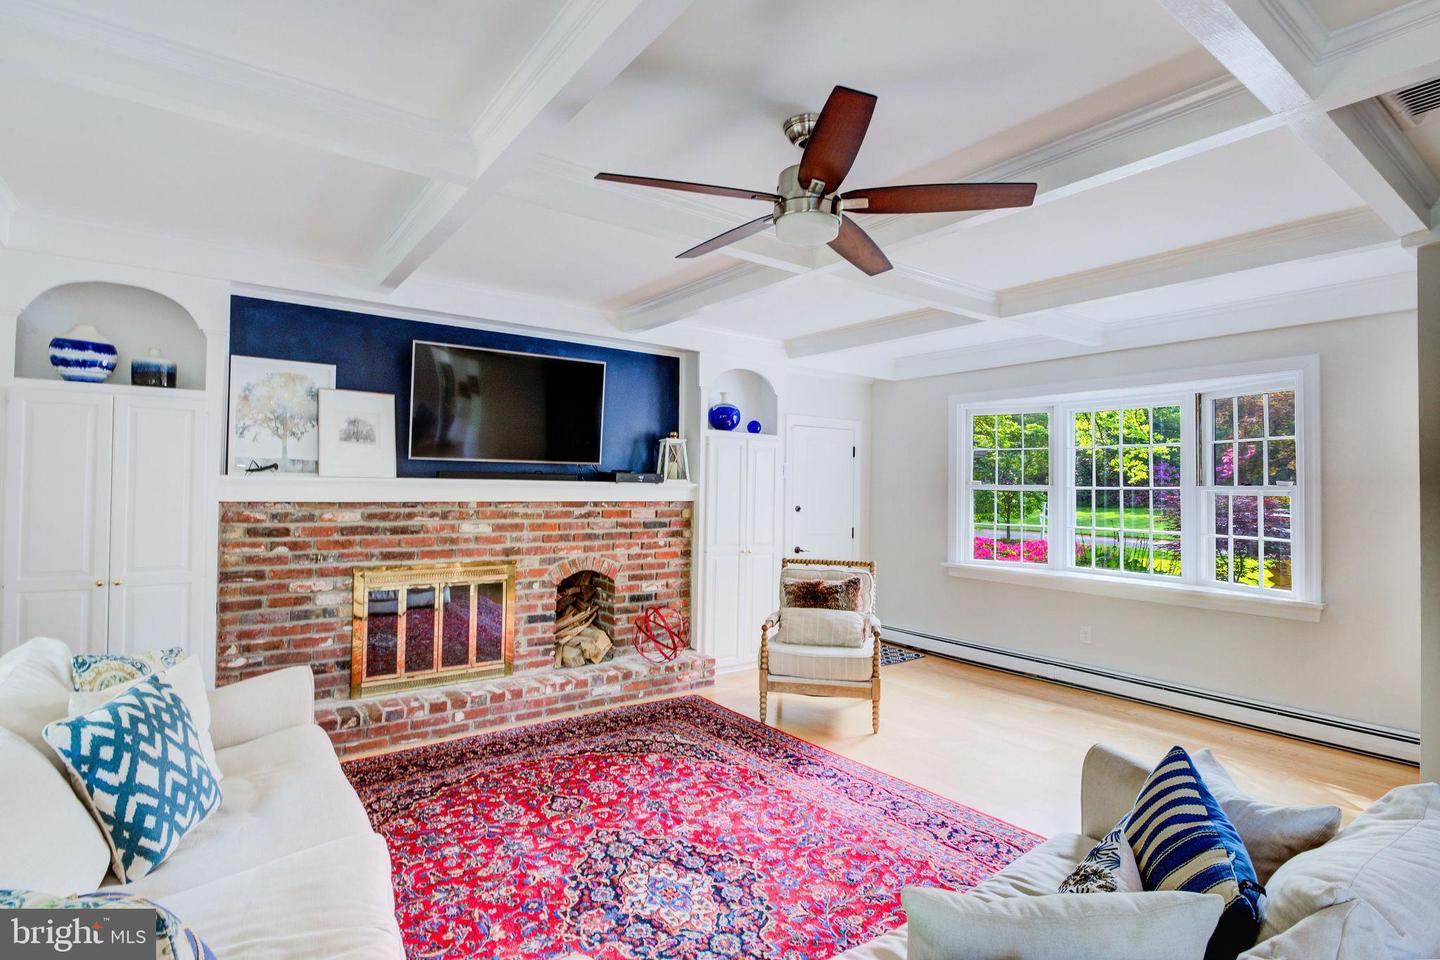
Living room with brick fireplace, coffered ceiling, and large windows overlooking the garden.
Living room with a brick fireplace, built-in cabinetry, and a large window overlooking the garden.
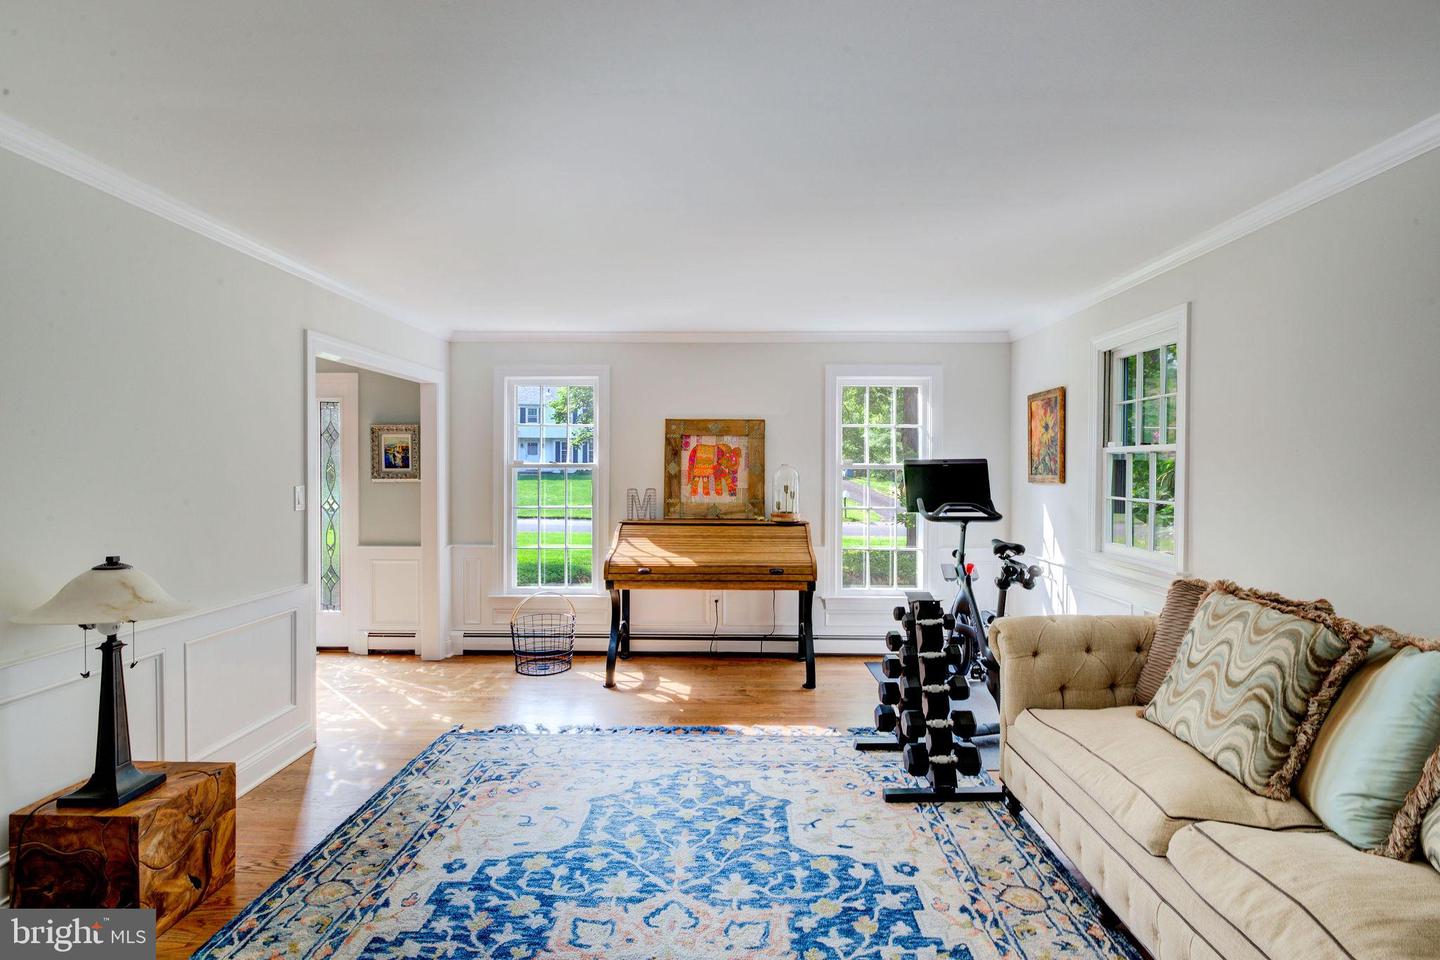
Living room with a blue patterned rug, wooden desk, and exercise equipment beside the sofa.
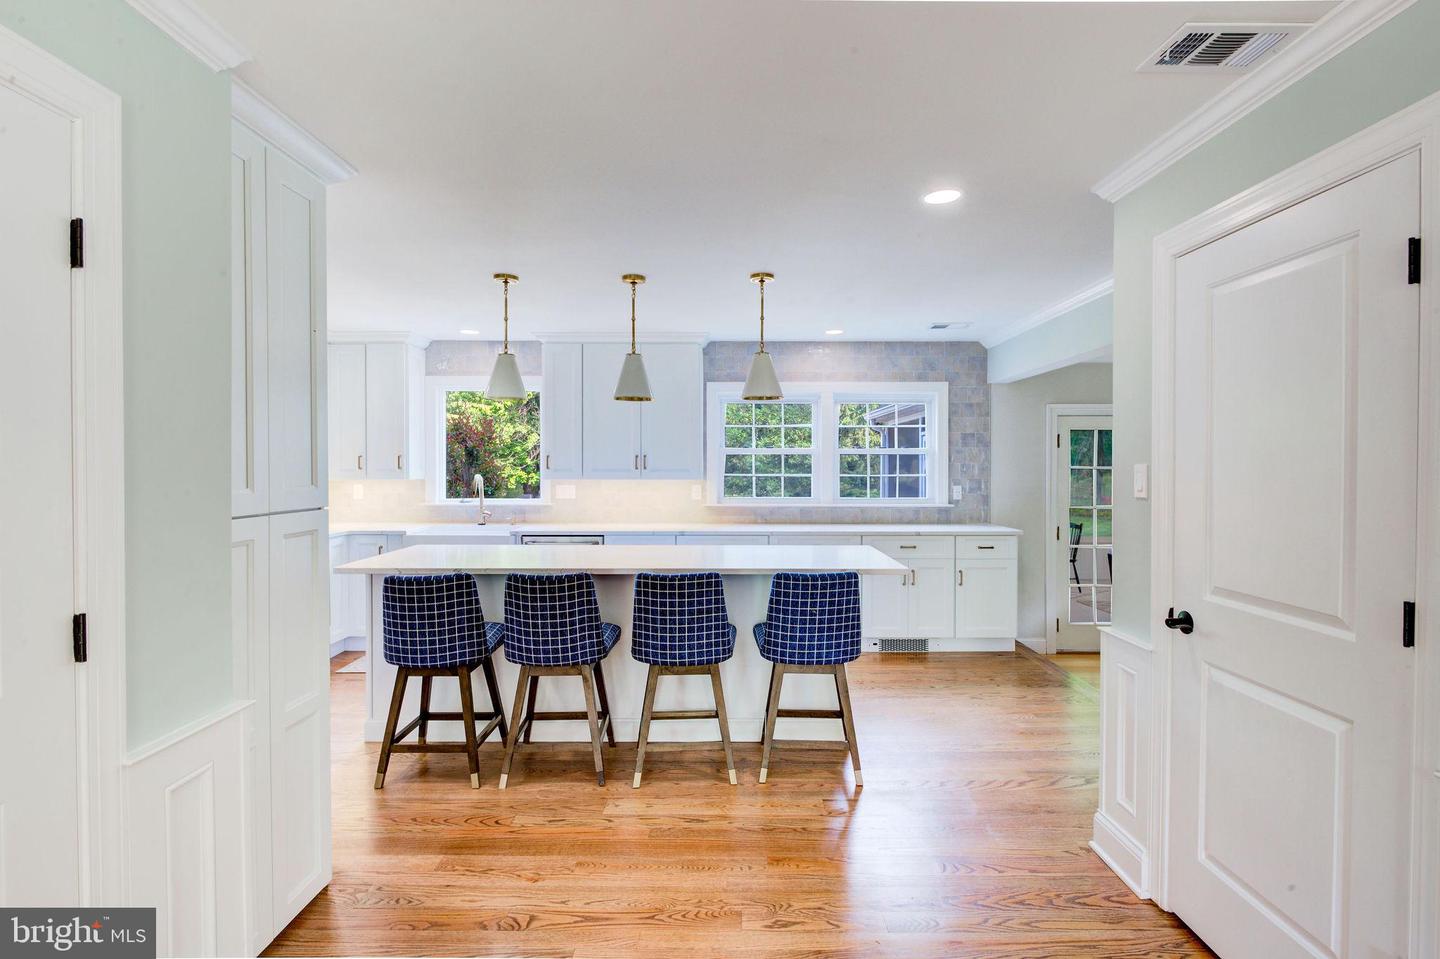
Open entryway with hardwood floors, an iron-baluster staircase, and a bright white kitchen.
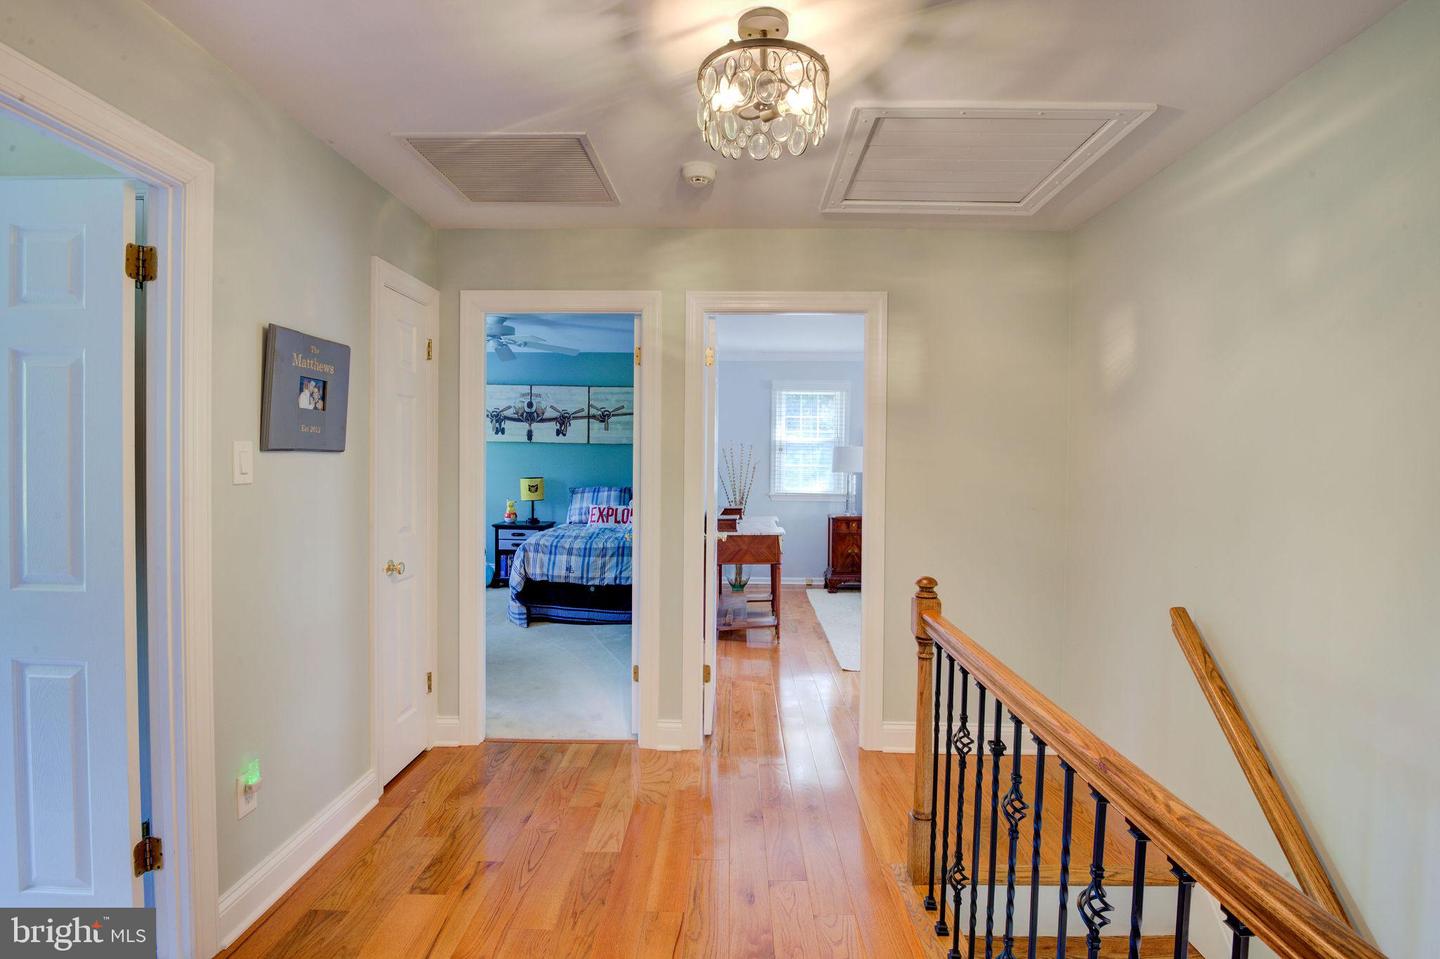
Upstairs hallway with hardwood floors, a decorative chandelier, and a wood-and-metal stair railing.
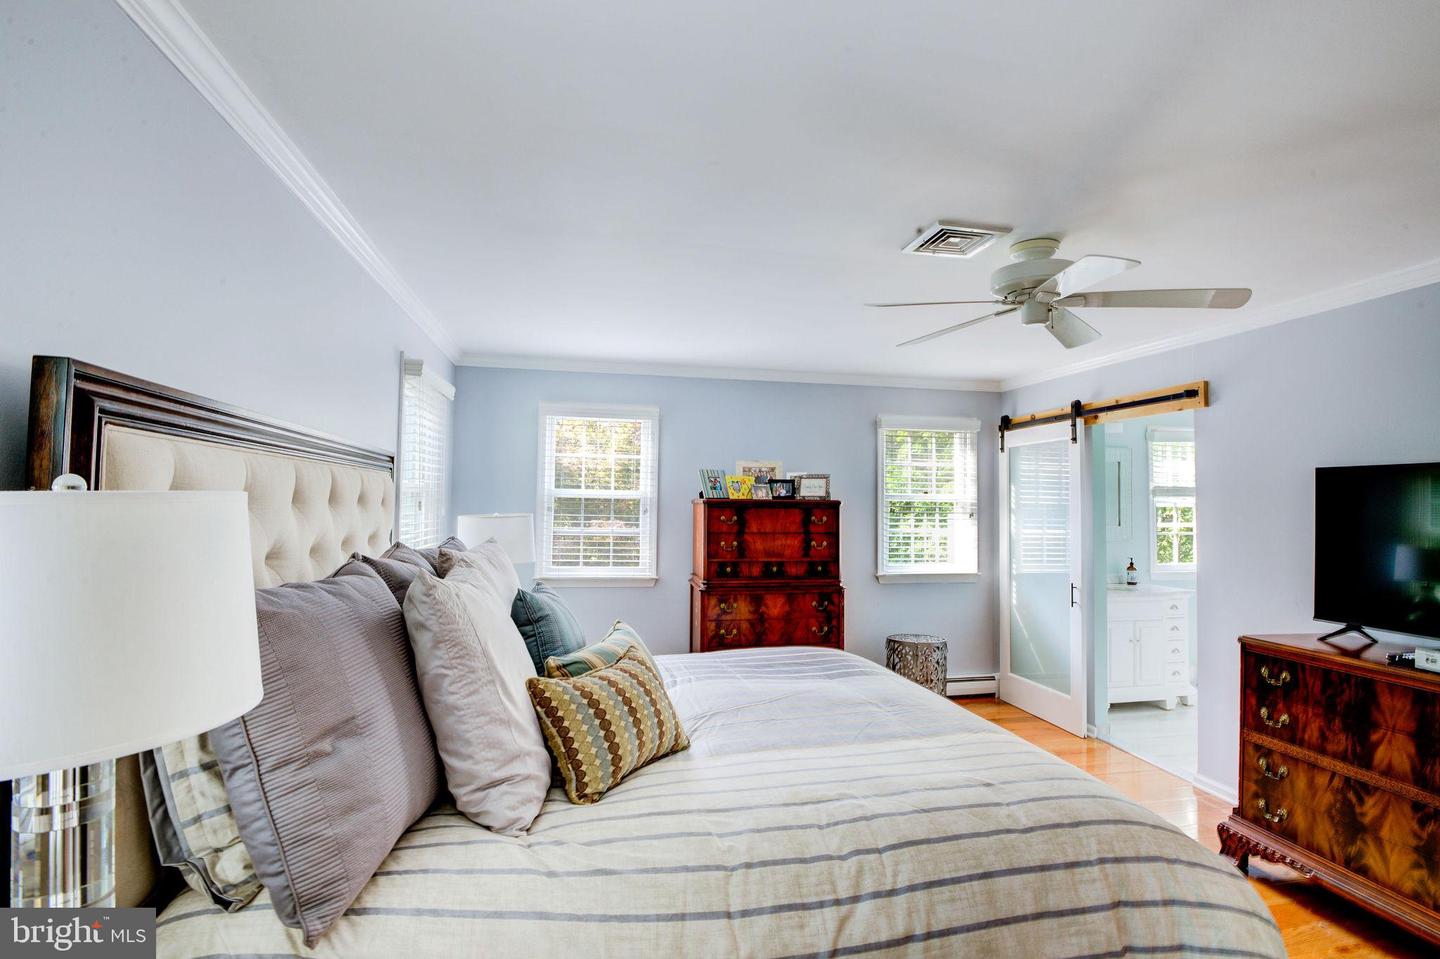
Furnished bedroom with a large striped bed, dark wood dressers, and a sliding door to the bathroom.
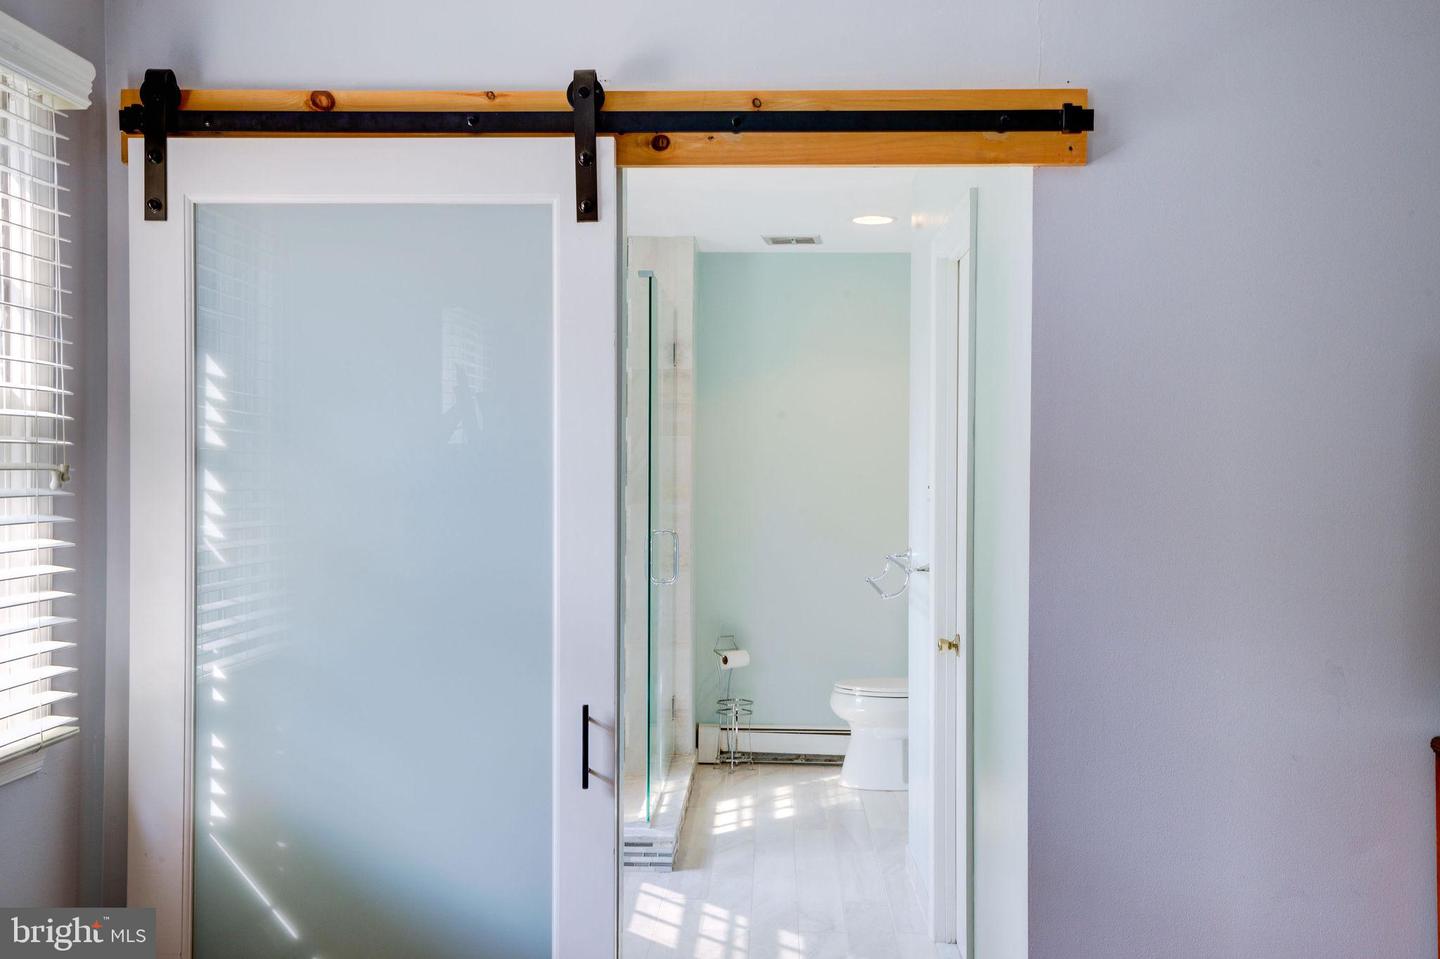
Bathroom with a frosted-glass barn door, glass shower, and pale blue walls.
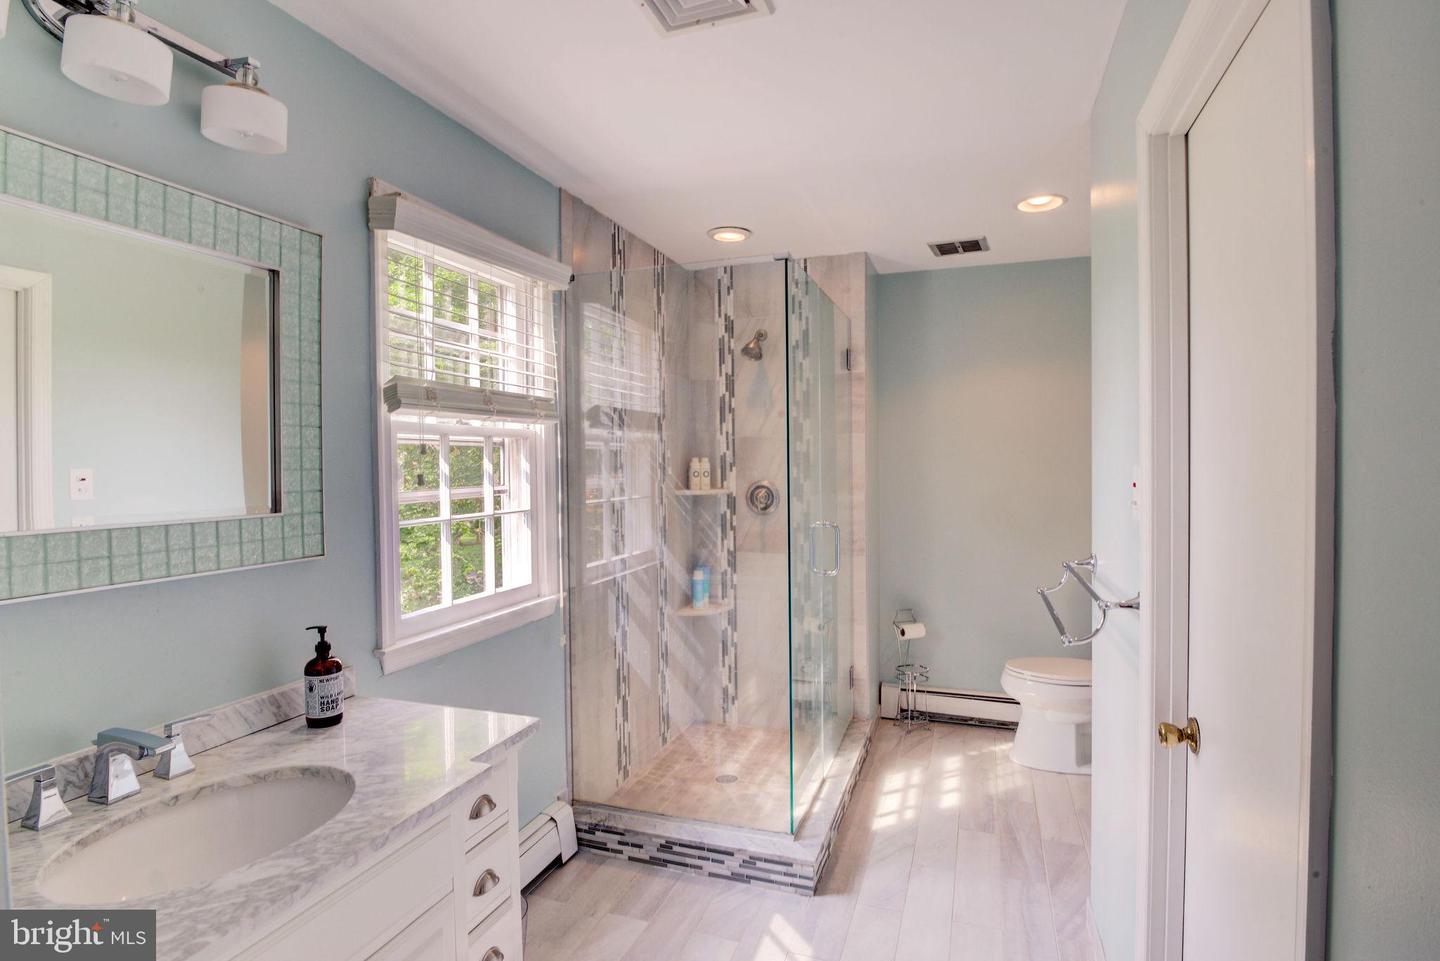
Bathroom with marble vanity, glass walk-in shower, and daylight from a window.
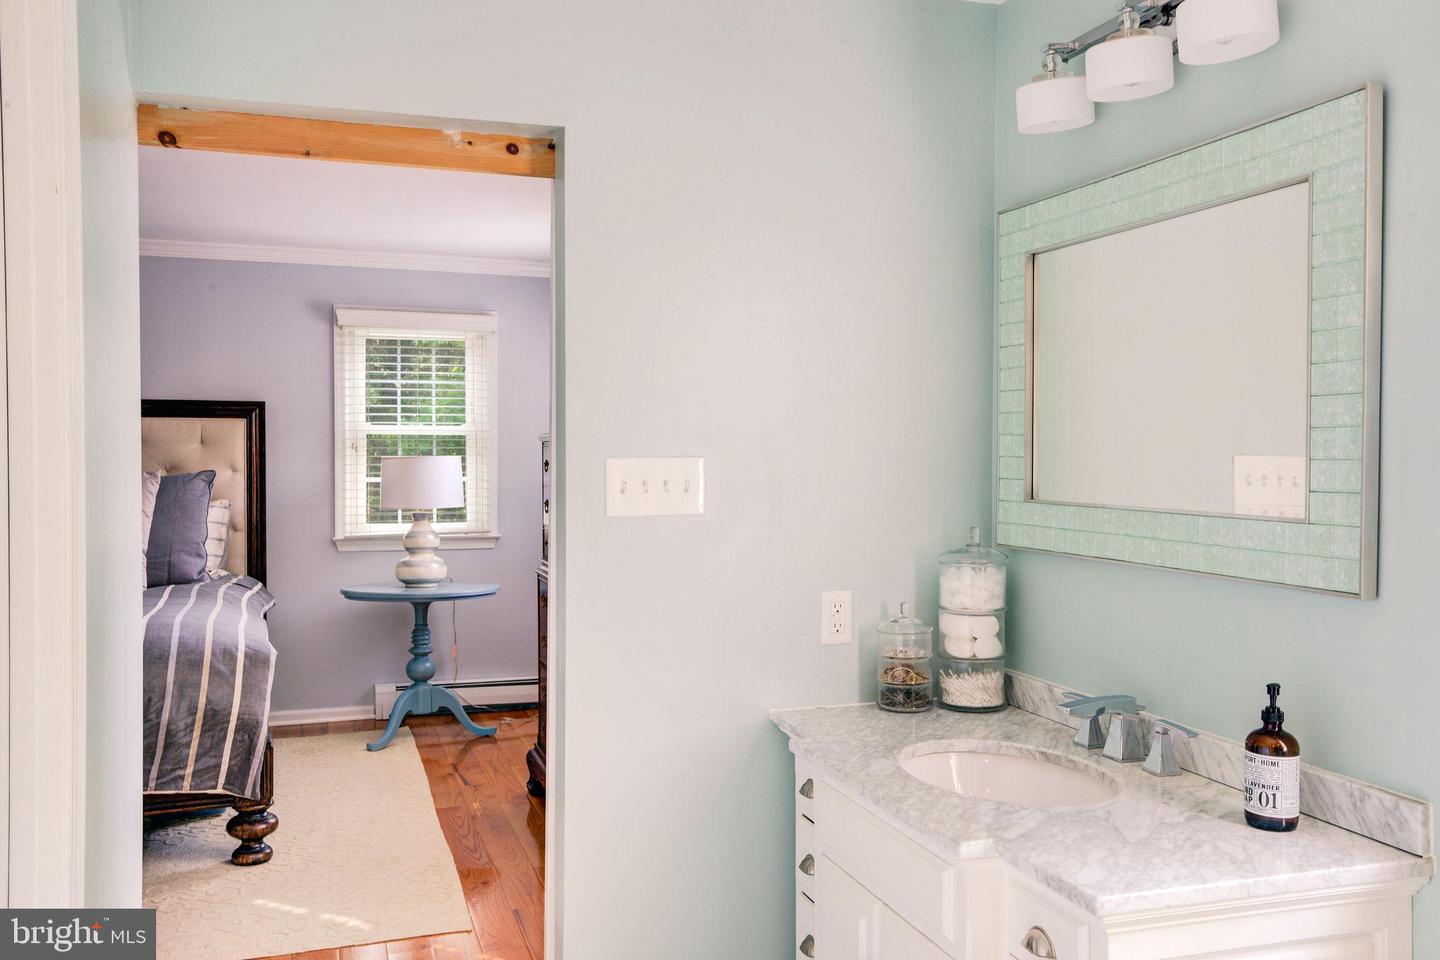
Bathroom vanity with aqua-framed mirror and a view into an adjoining bedroom.
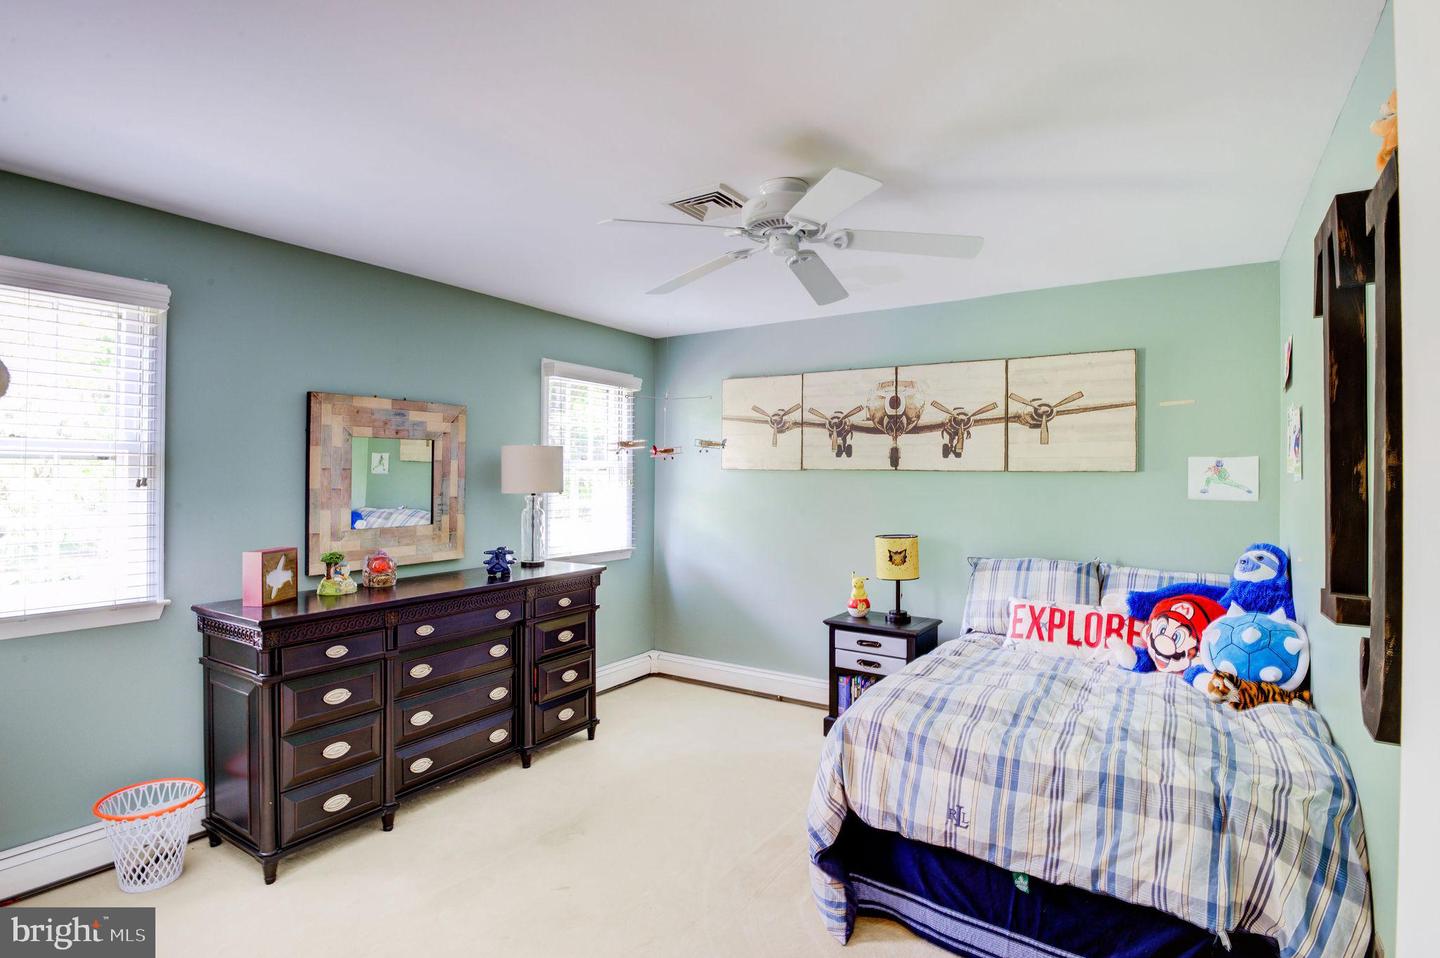
Bedroom with a blue plaid bed, pale green walls, airplane artwork, and a dark wood dresser.
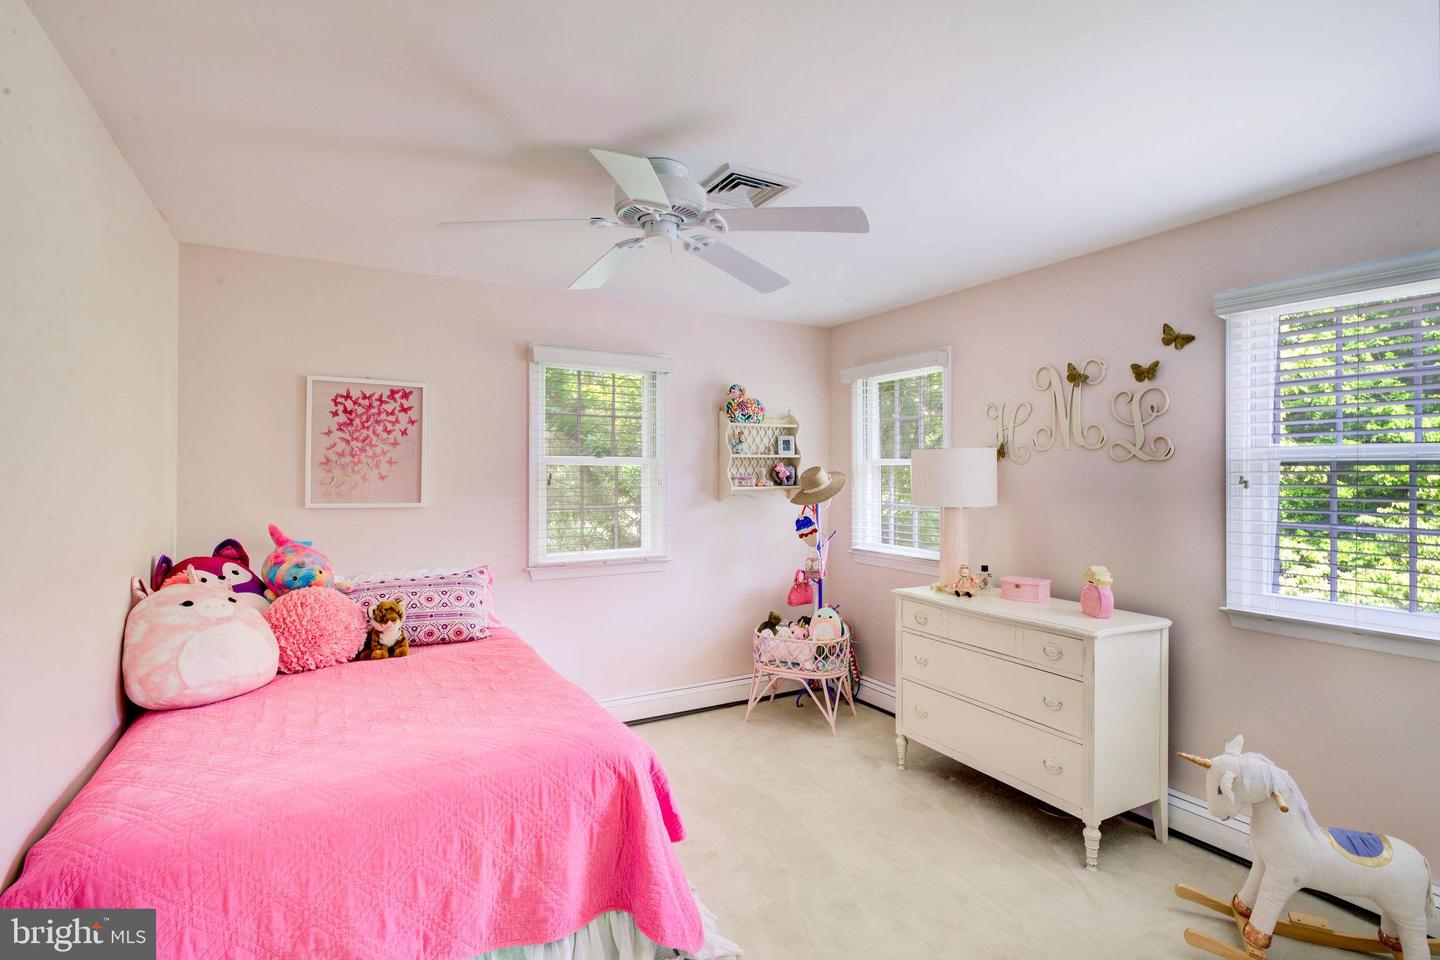
Child’s bedroom with a bright pink bedspread, plush toys, and a white dresser.
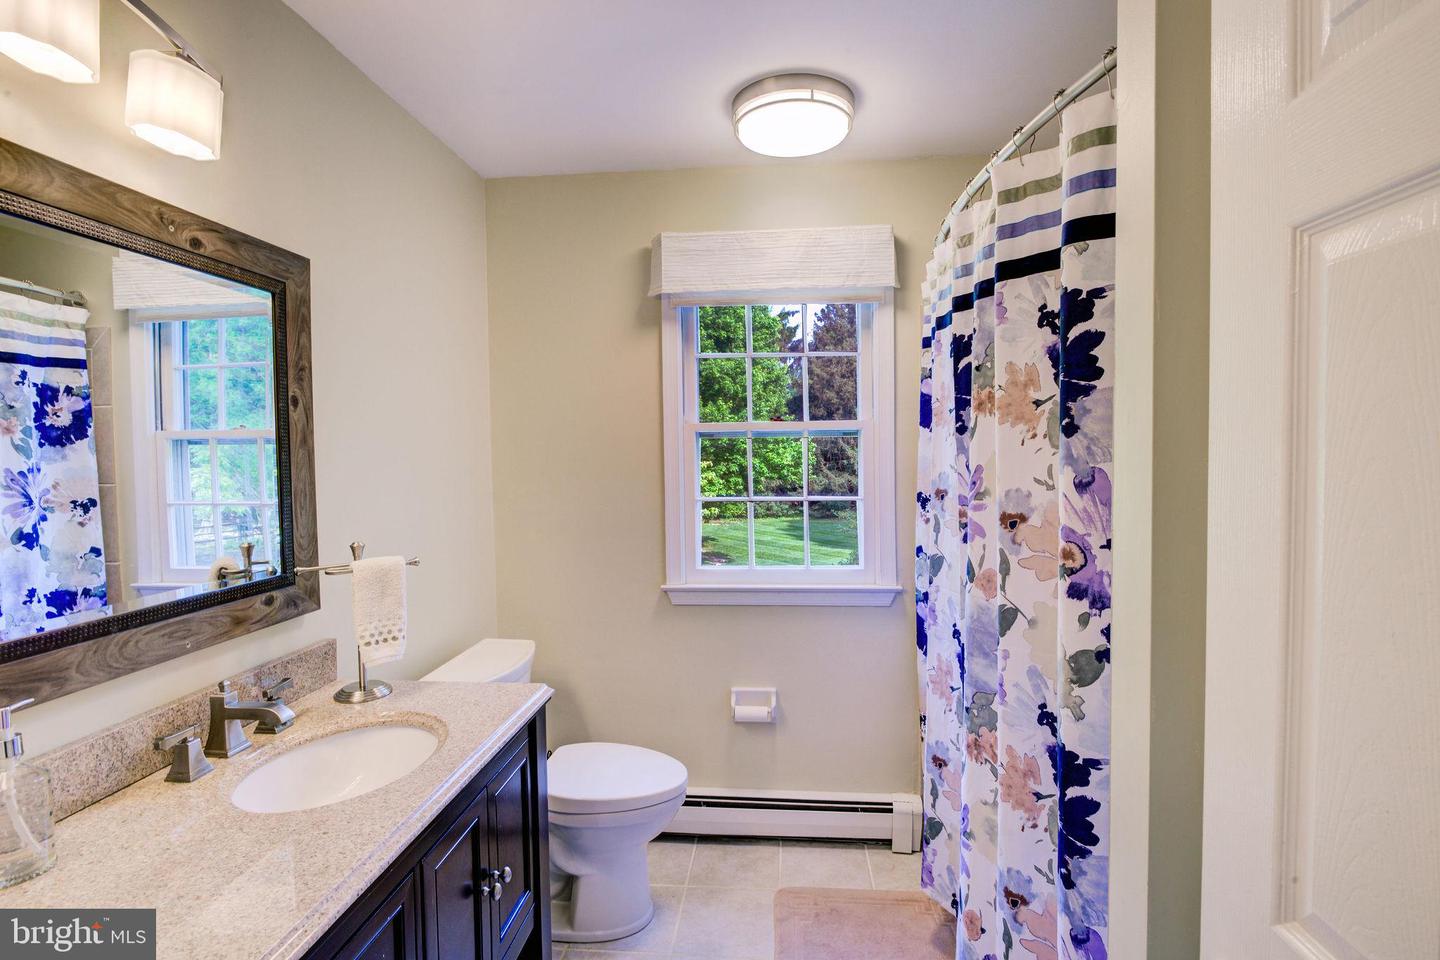
Bathroom with a dark wood vanity, floral shower curtain, and window overlooking a green lawn.
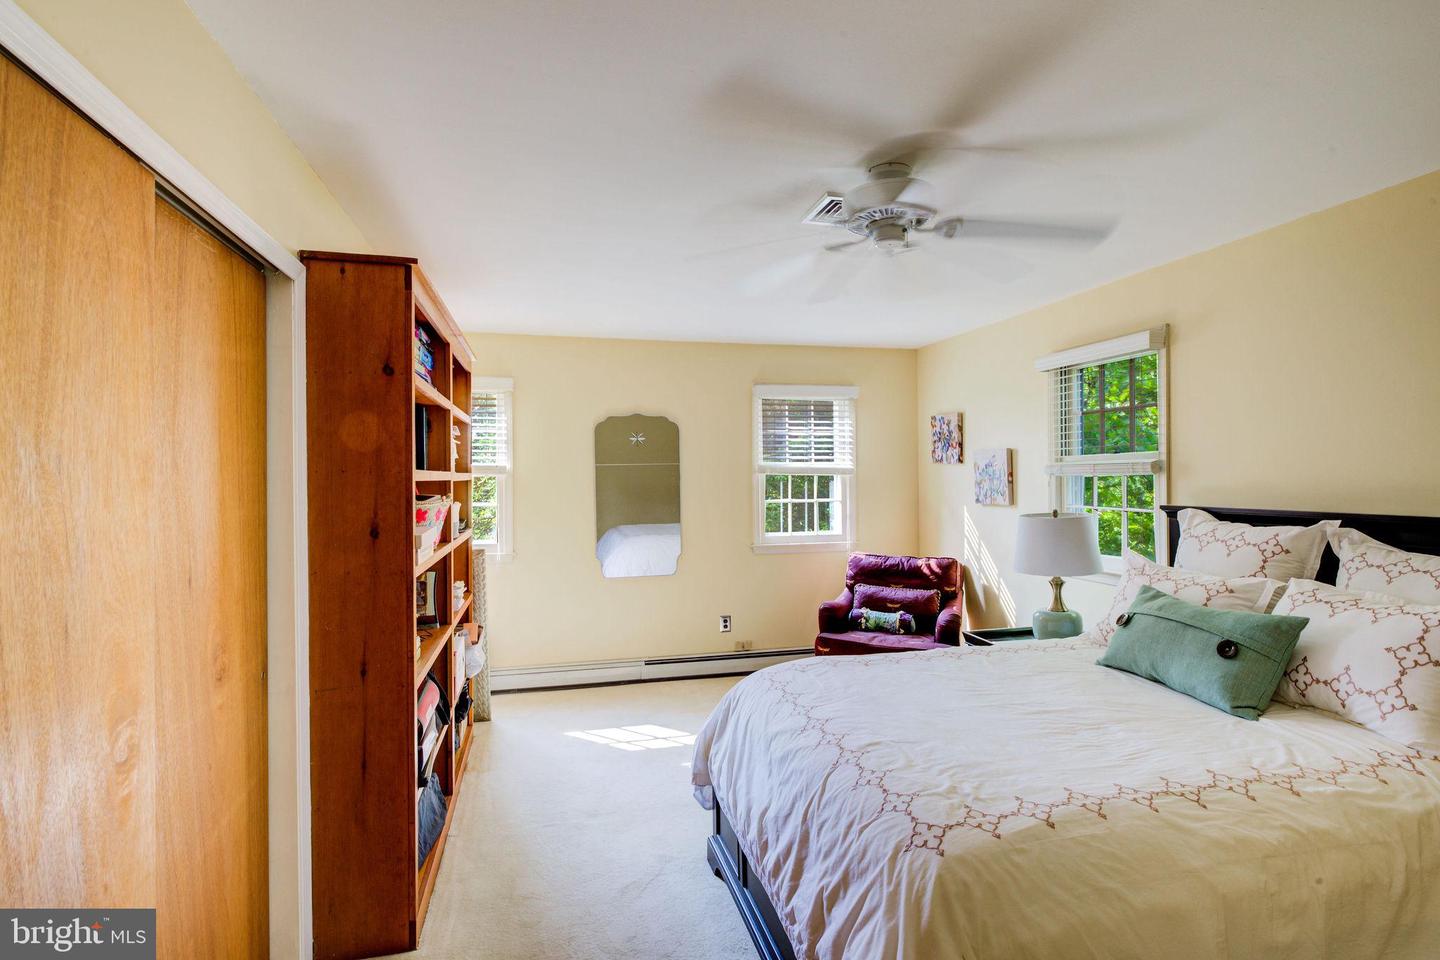
Bedroom with a large bed, built-in wooden shelving, and sunlit windows.
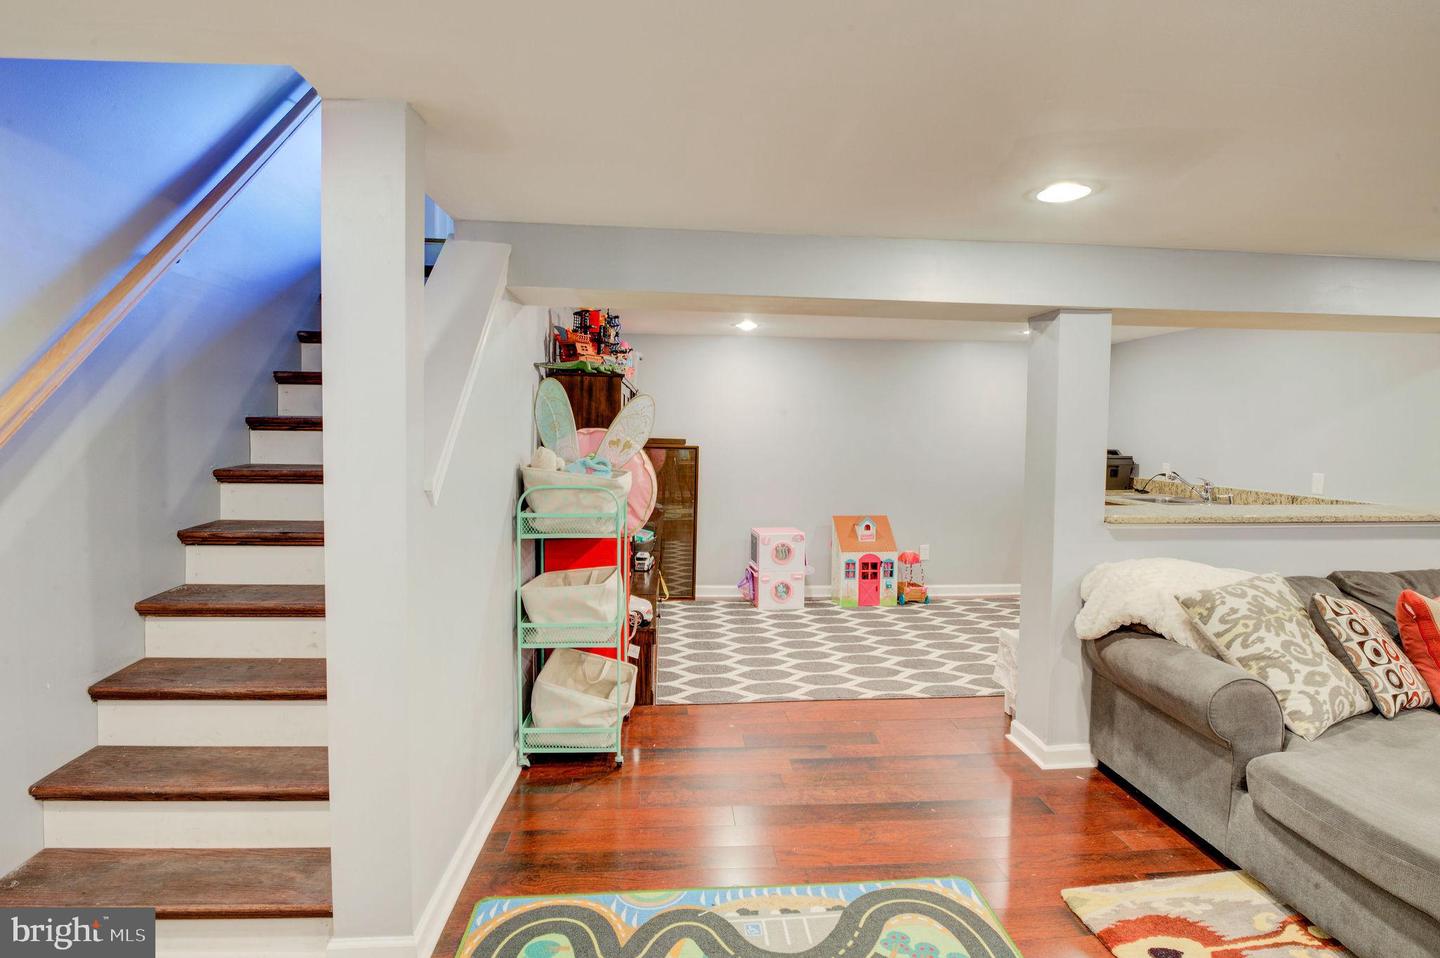
Finished basement playroom with dark wood stairs, a patterned rug, toys, and a gray sofa.
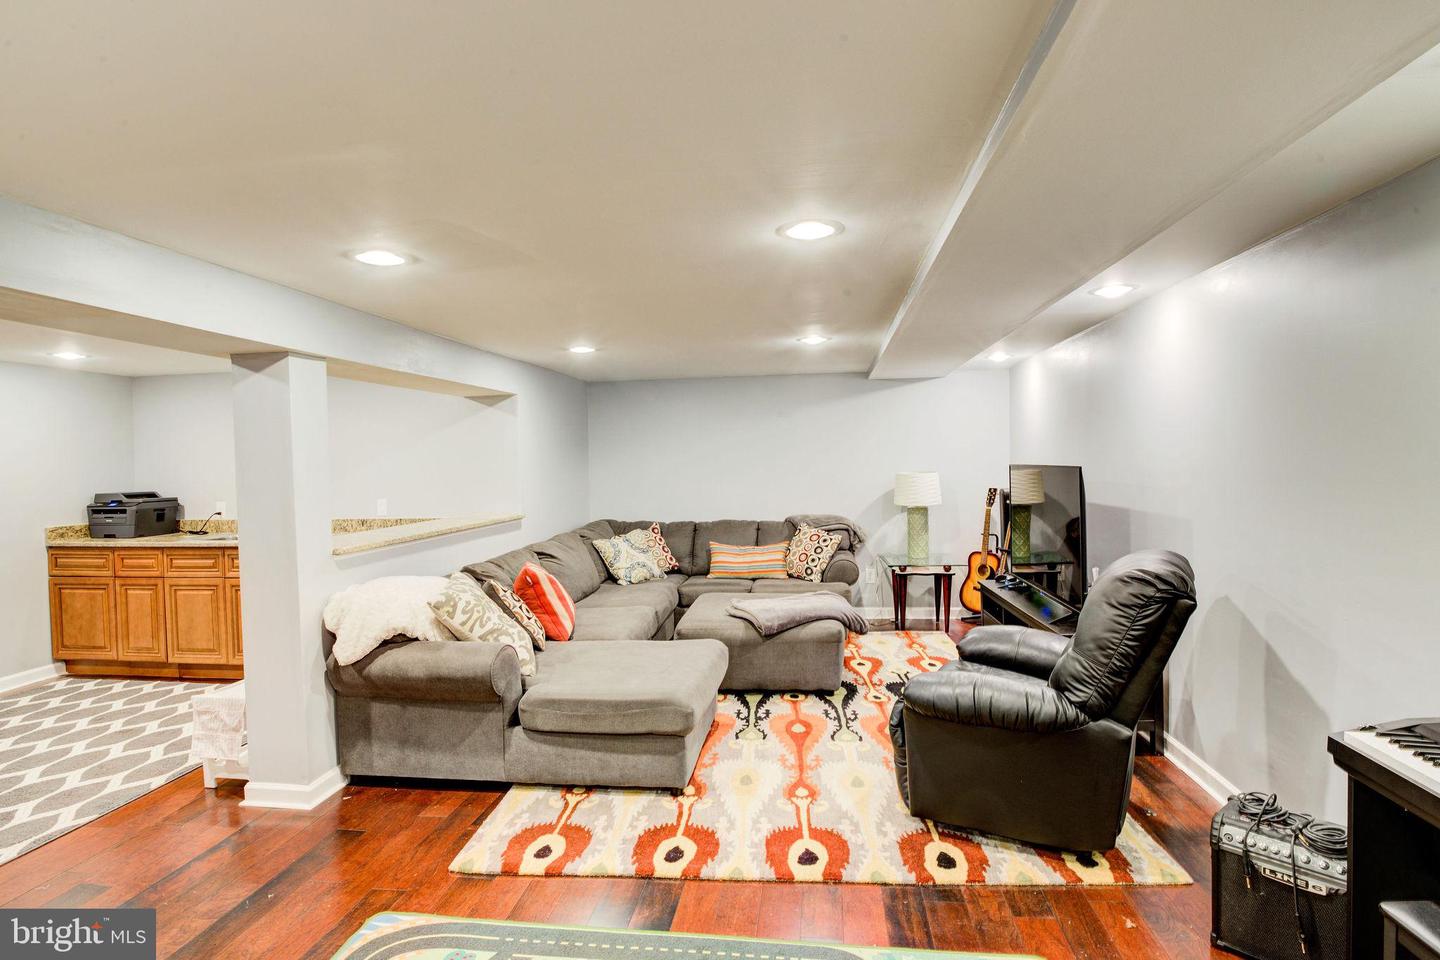
Basement family room with a gray sectional, leather recliner, colorful rug, and hardwood floors.
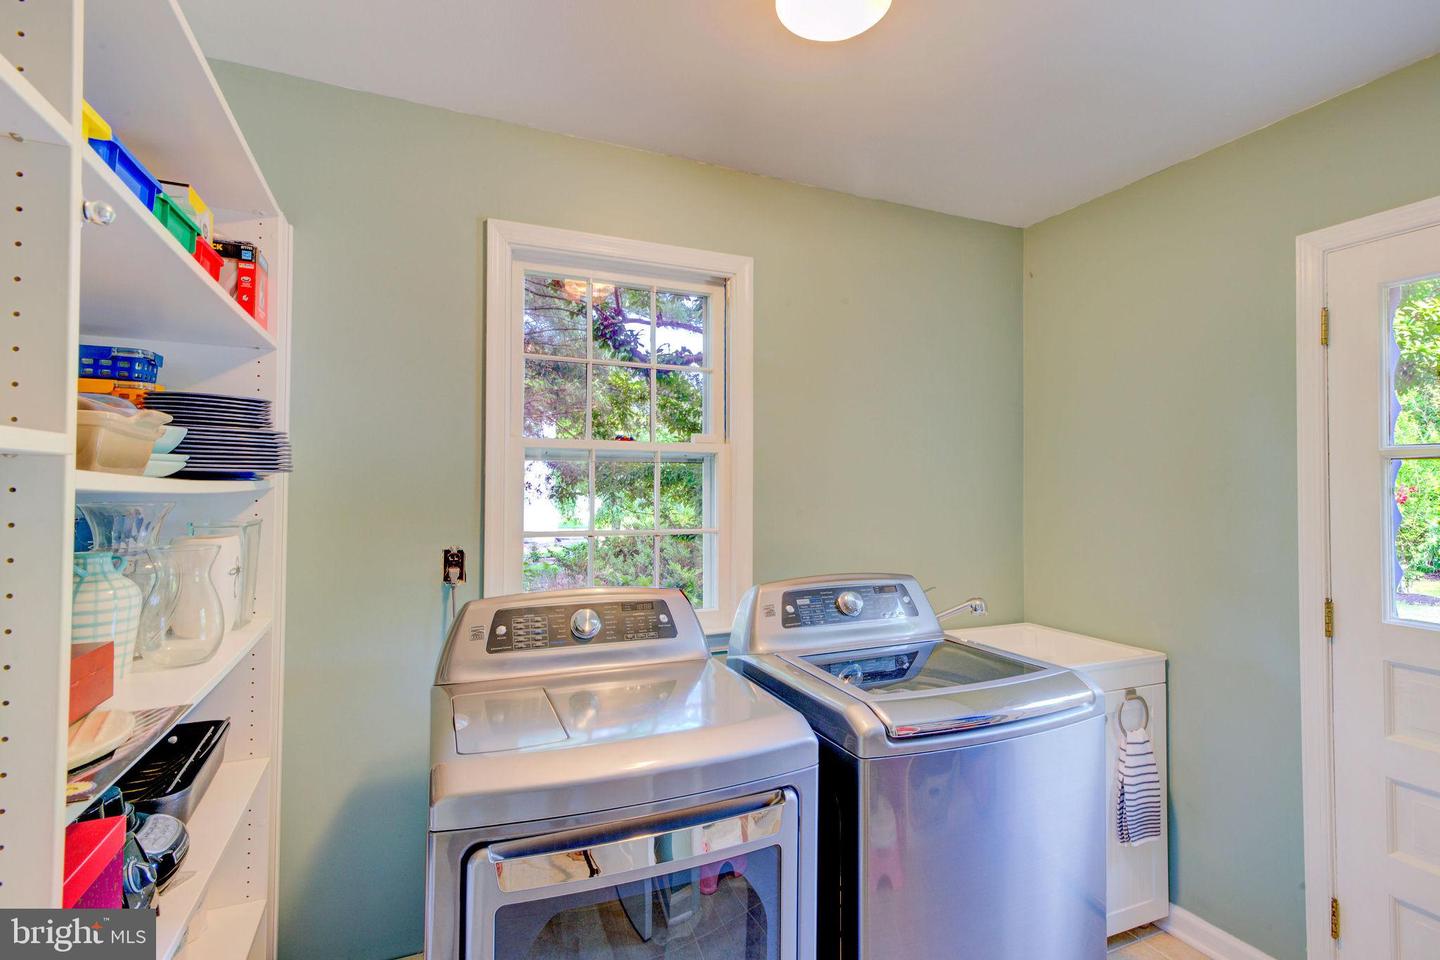
Laundry room with front-loading dryer, top-loading washer, and built-in storage shelves.
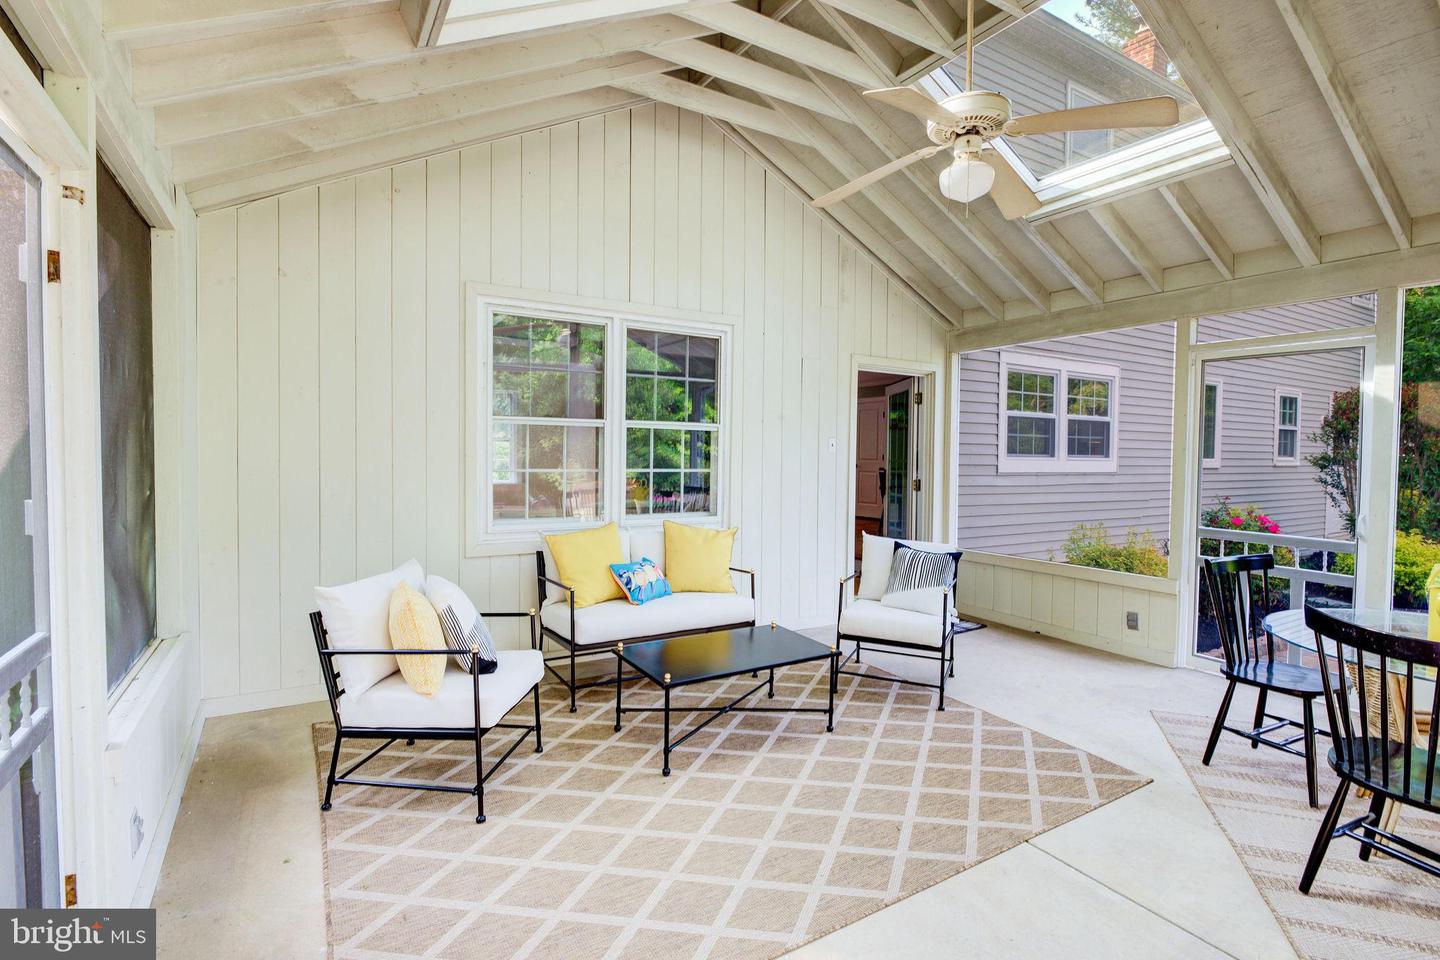
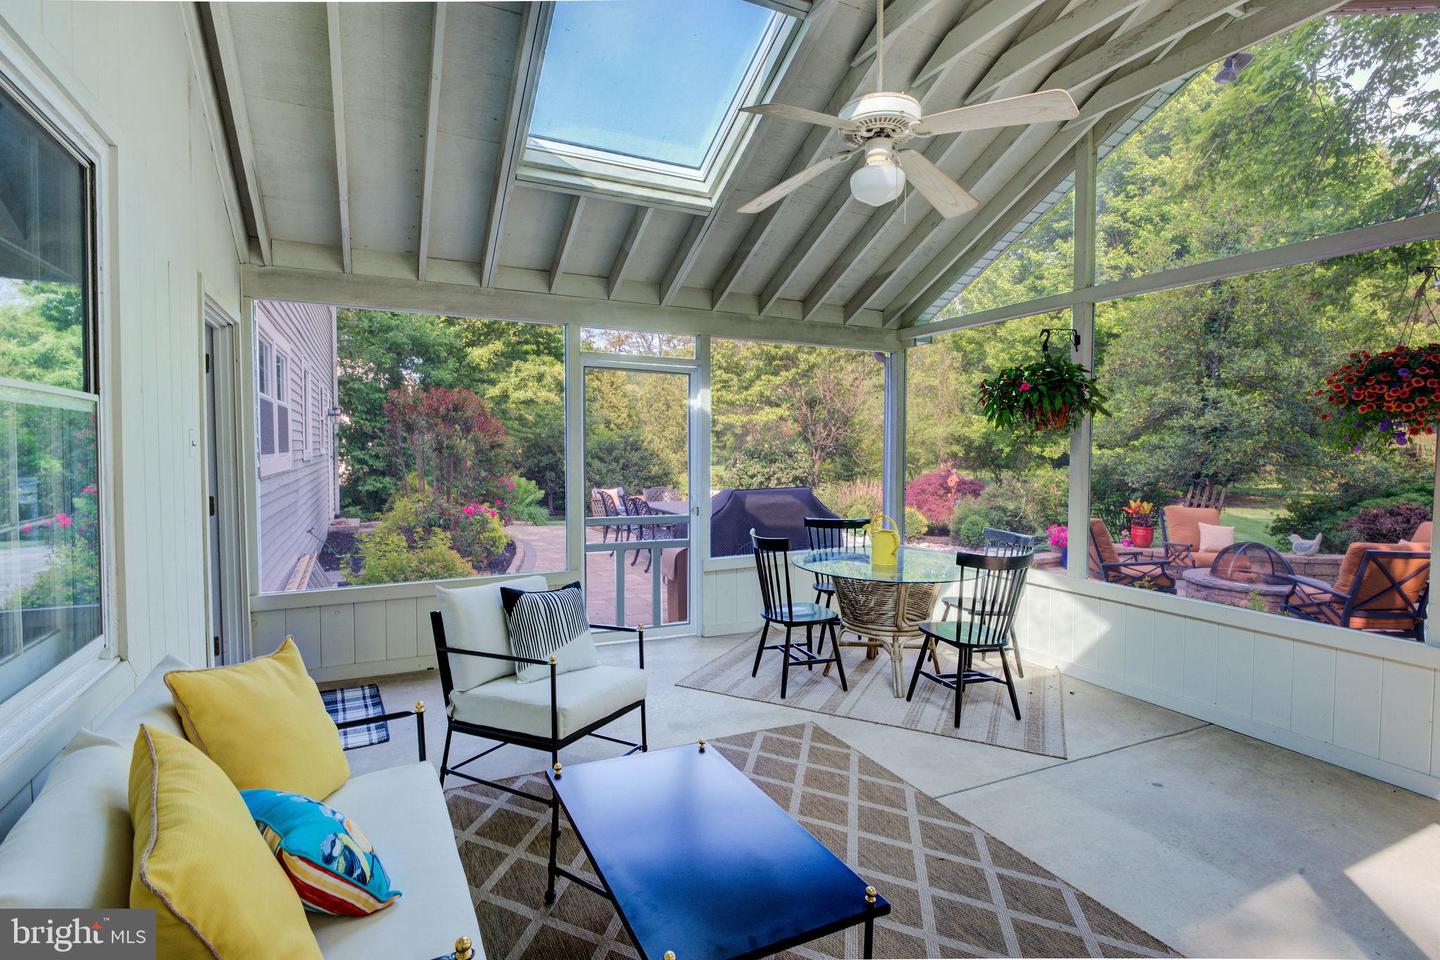
Enclosed porch with white seating, a patterned rug, exposed vaulted rafters, and a ceiling fan.
Screened-in porch with skylight, ceiling fan, and seating overlooking a landscaped garden.
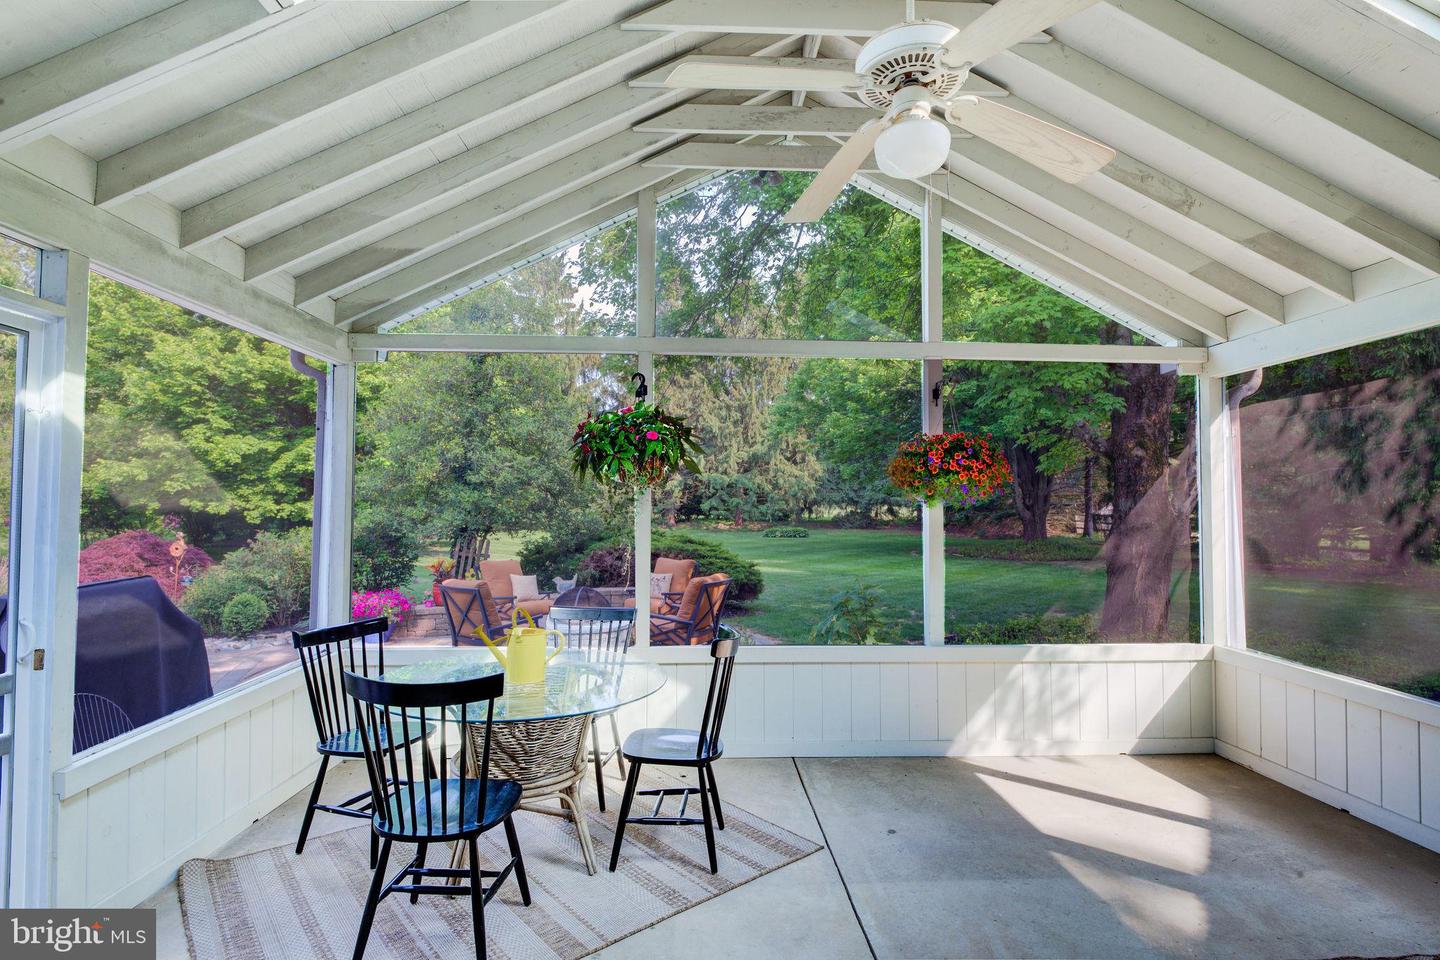
Sunroom with a vaulted white-beam ceiling, glass dining table, and windows overlooking a leafy garden.
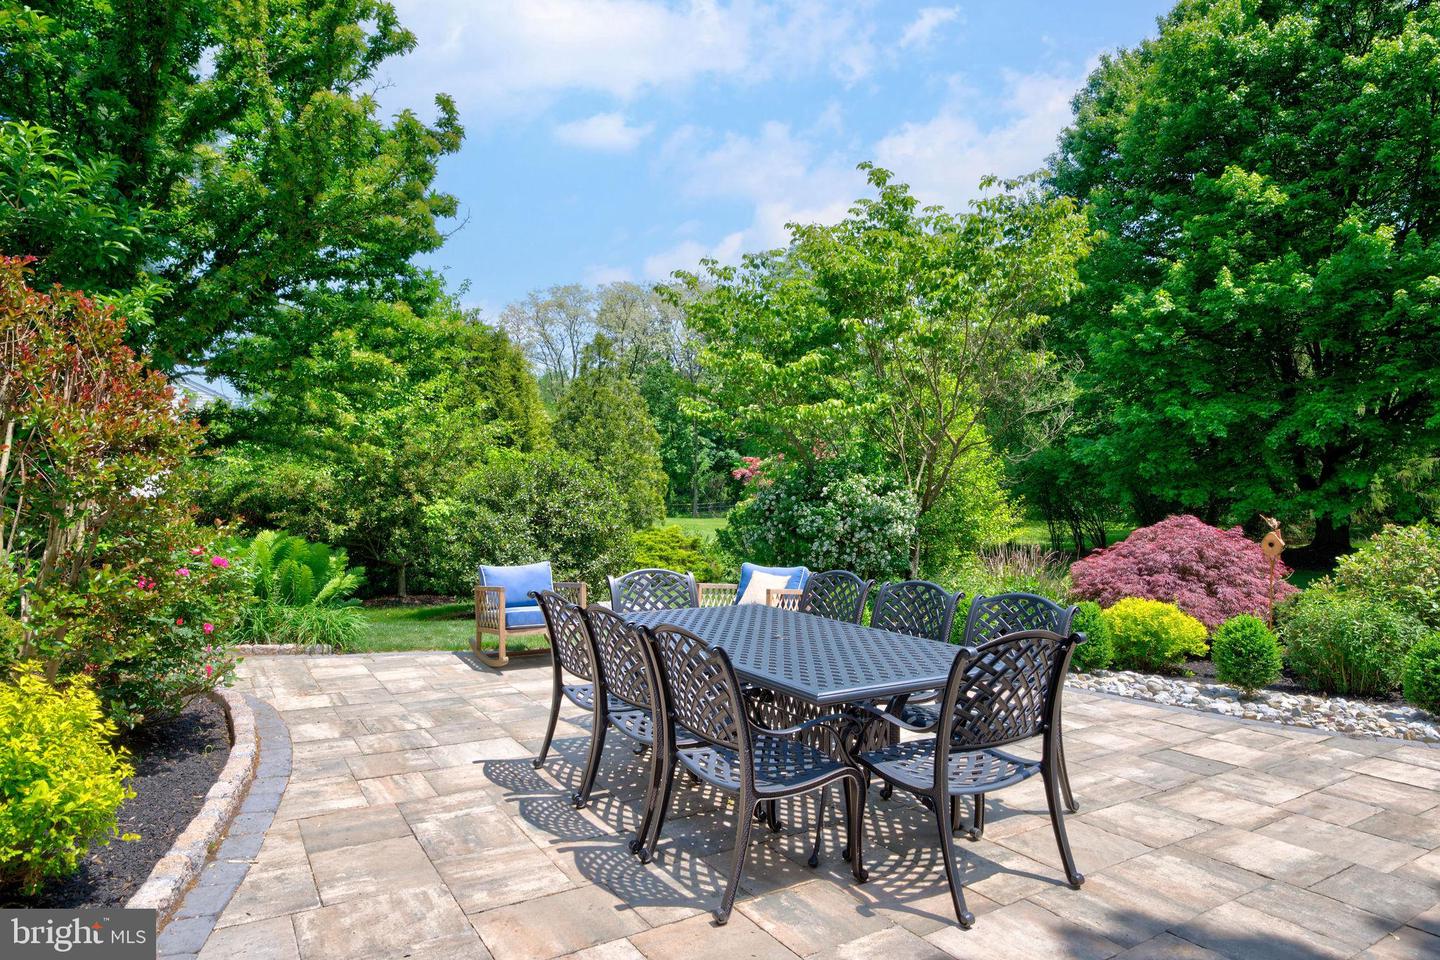
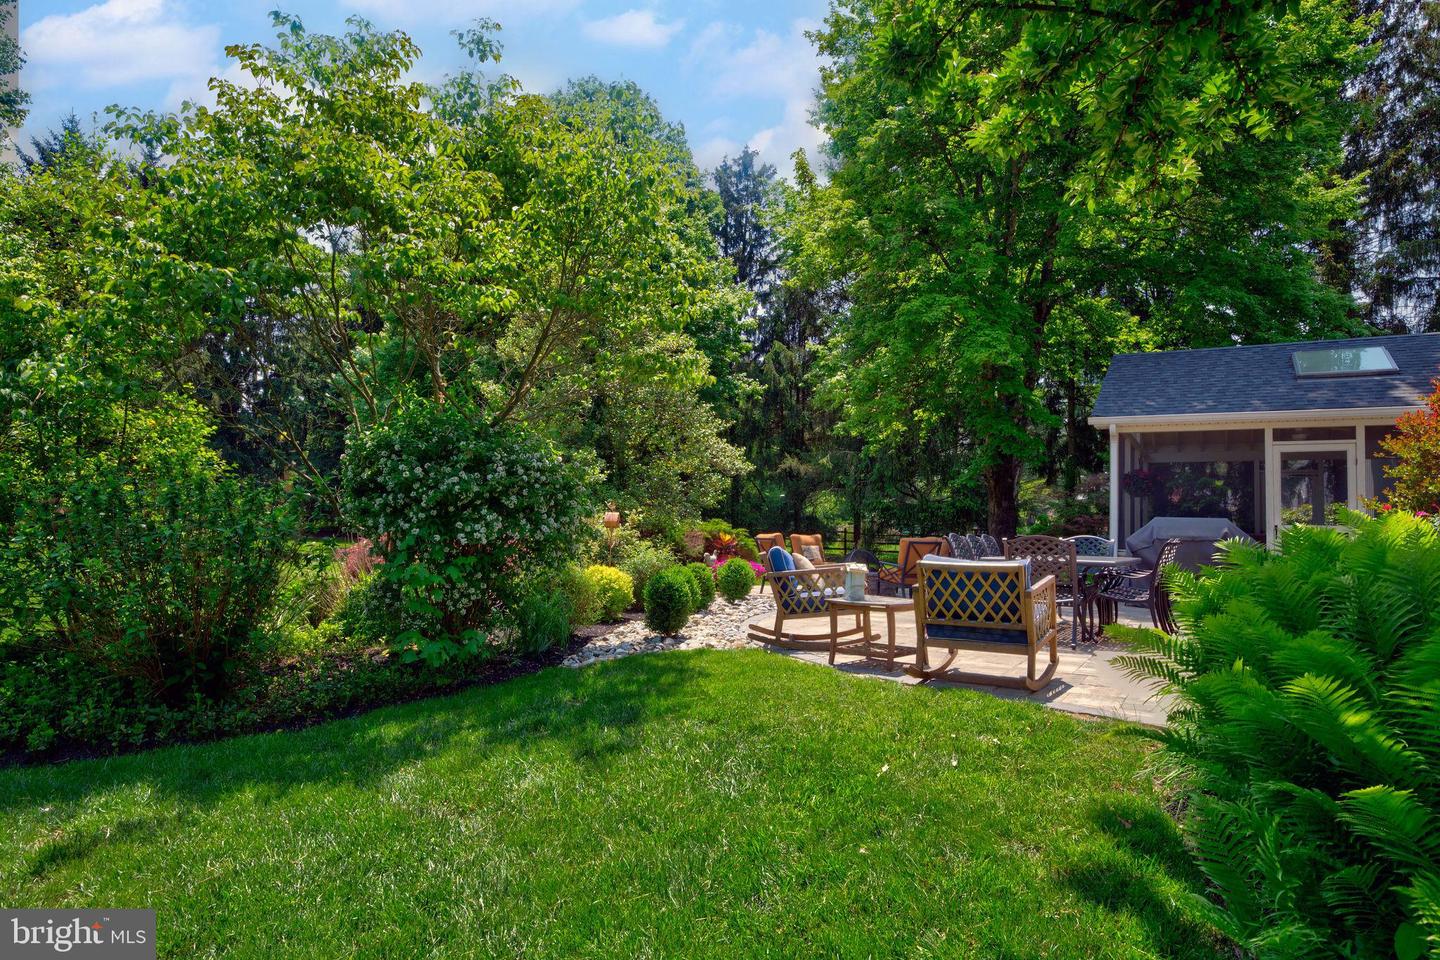
Stone patio with an outdoor dining set, framed by lush trees and flowering garden beds.
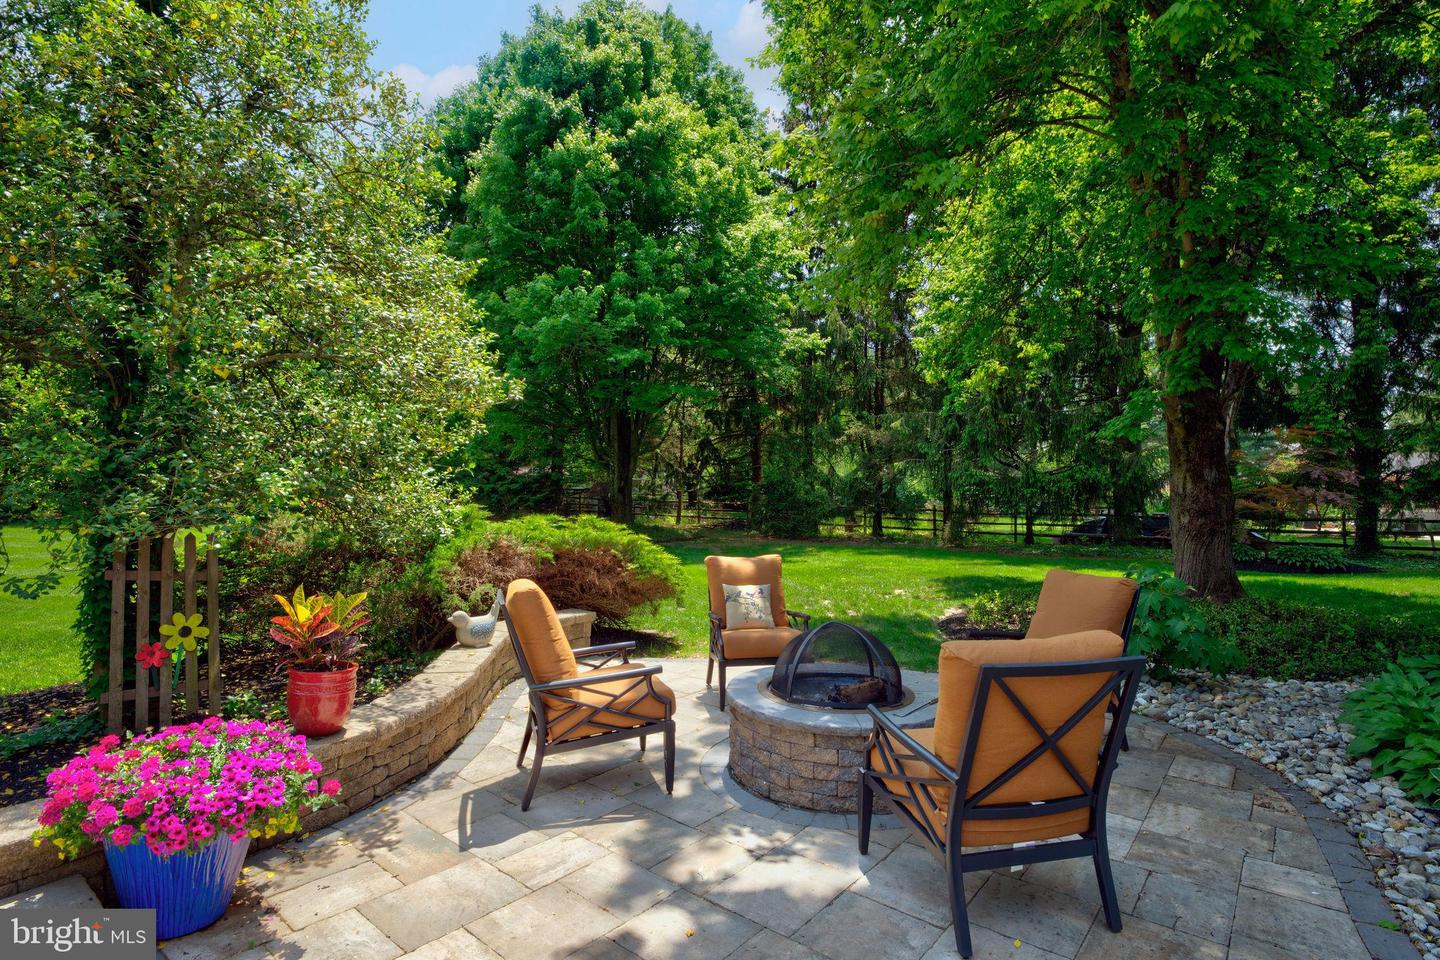
Stone patio with cushioned seating around a fire pit, bordered by flowers and mature trees.
Backyard patio with seating beside a screened pavilion, surrounded by mature trees and garden.
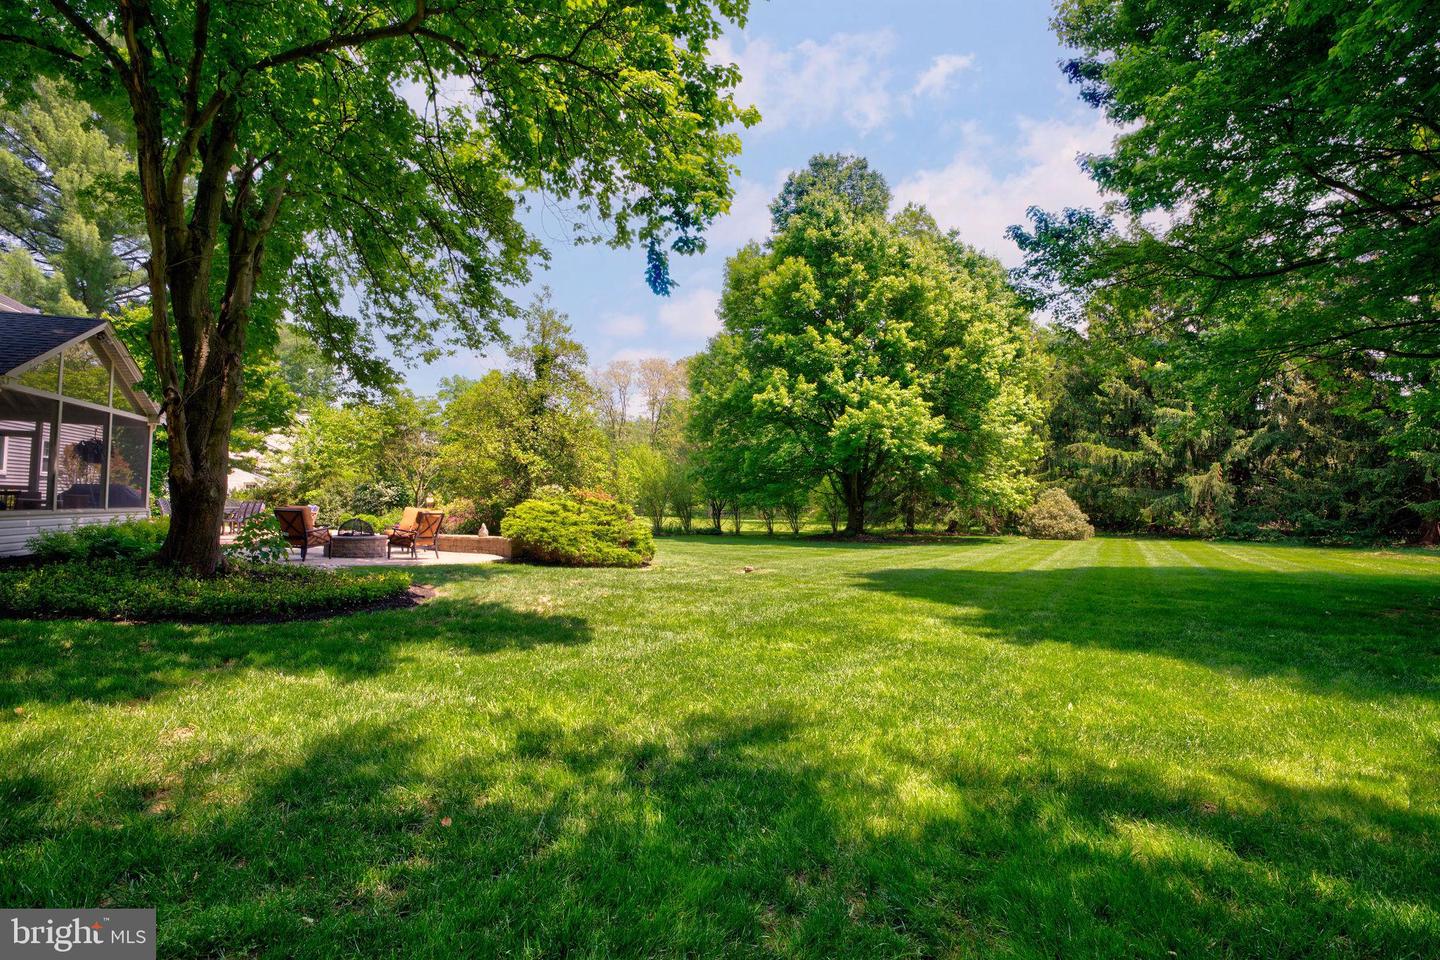
Broad landscaped lawn with mature trees, patio seating, and a screened porch.
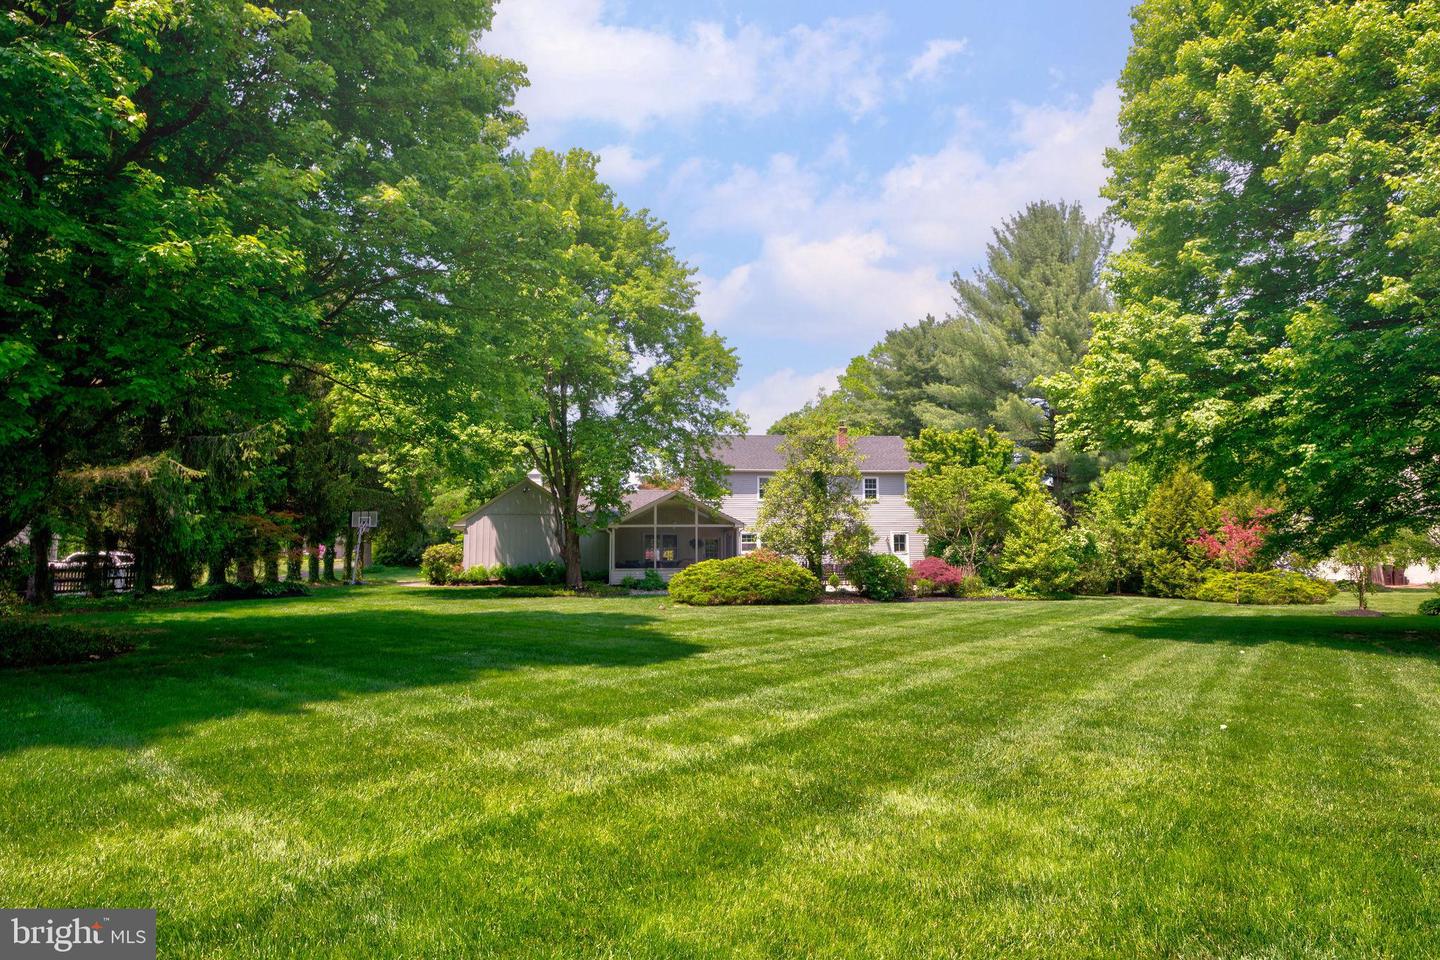
Rear of a two-story house with a screened porch and broad lawn framed by mature trees.
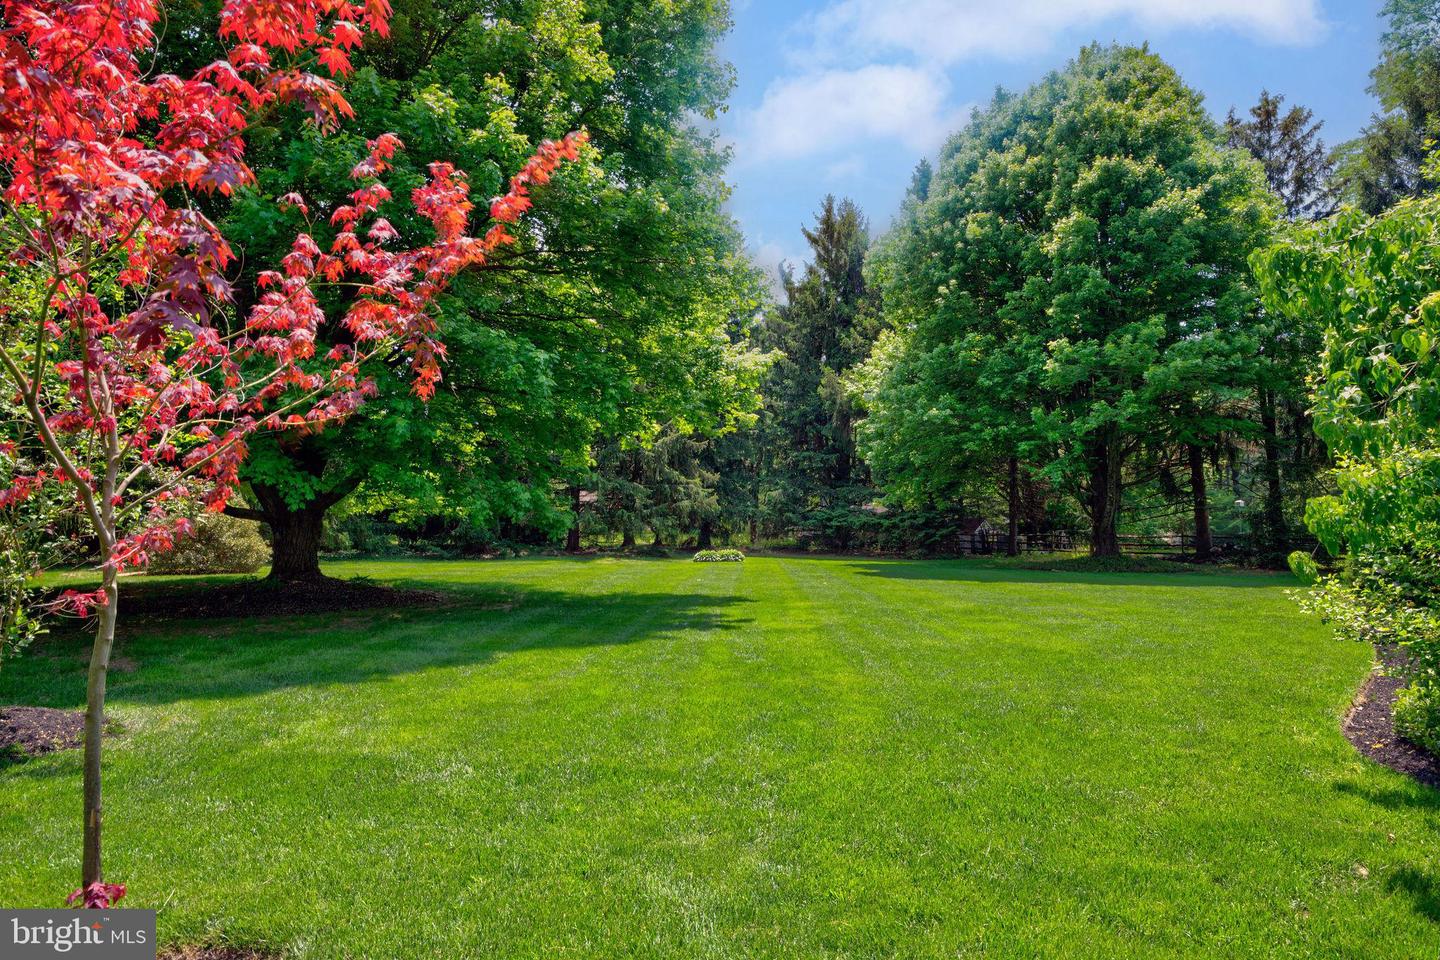
Landscaped backyard with a broad lawn, mature trees, and a red-leaved ornamental tree.
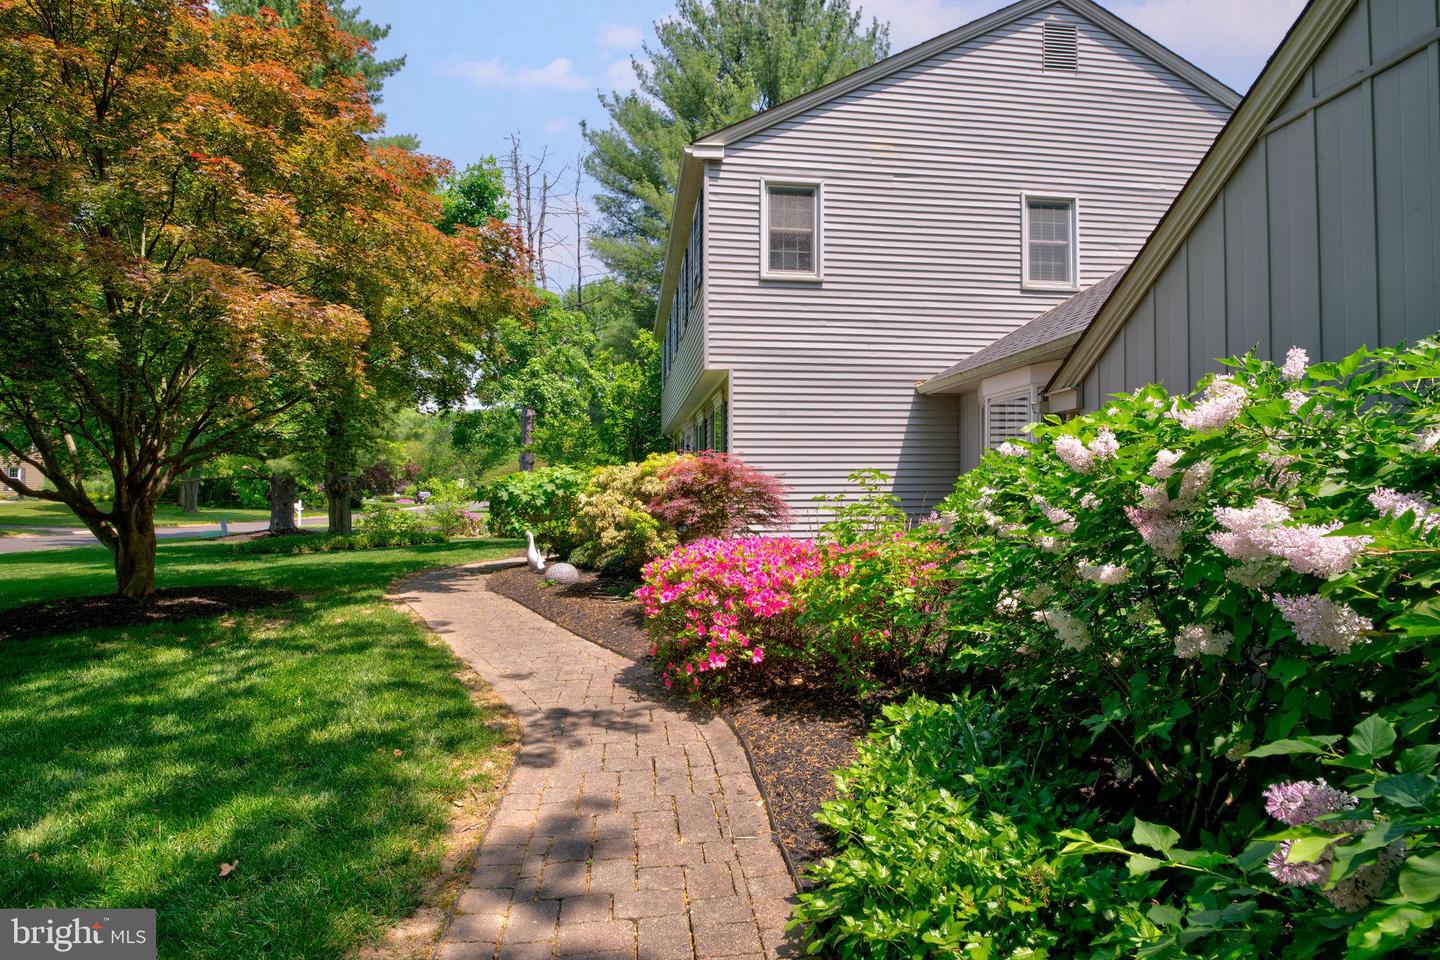
Two-story home beside a curved paver path and colorful flowering garden.
Two-story home with a gabled wing, flowering shrubs, mature trees, and a broad landscaped lawn.
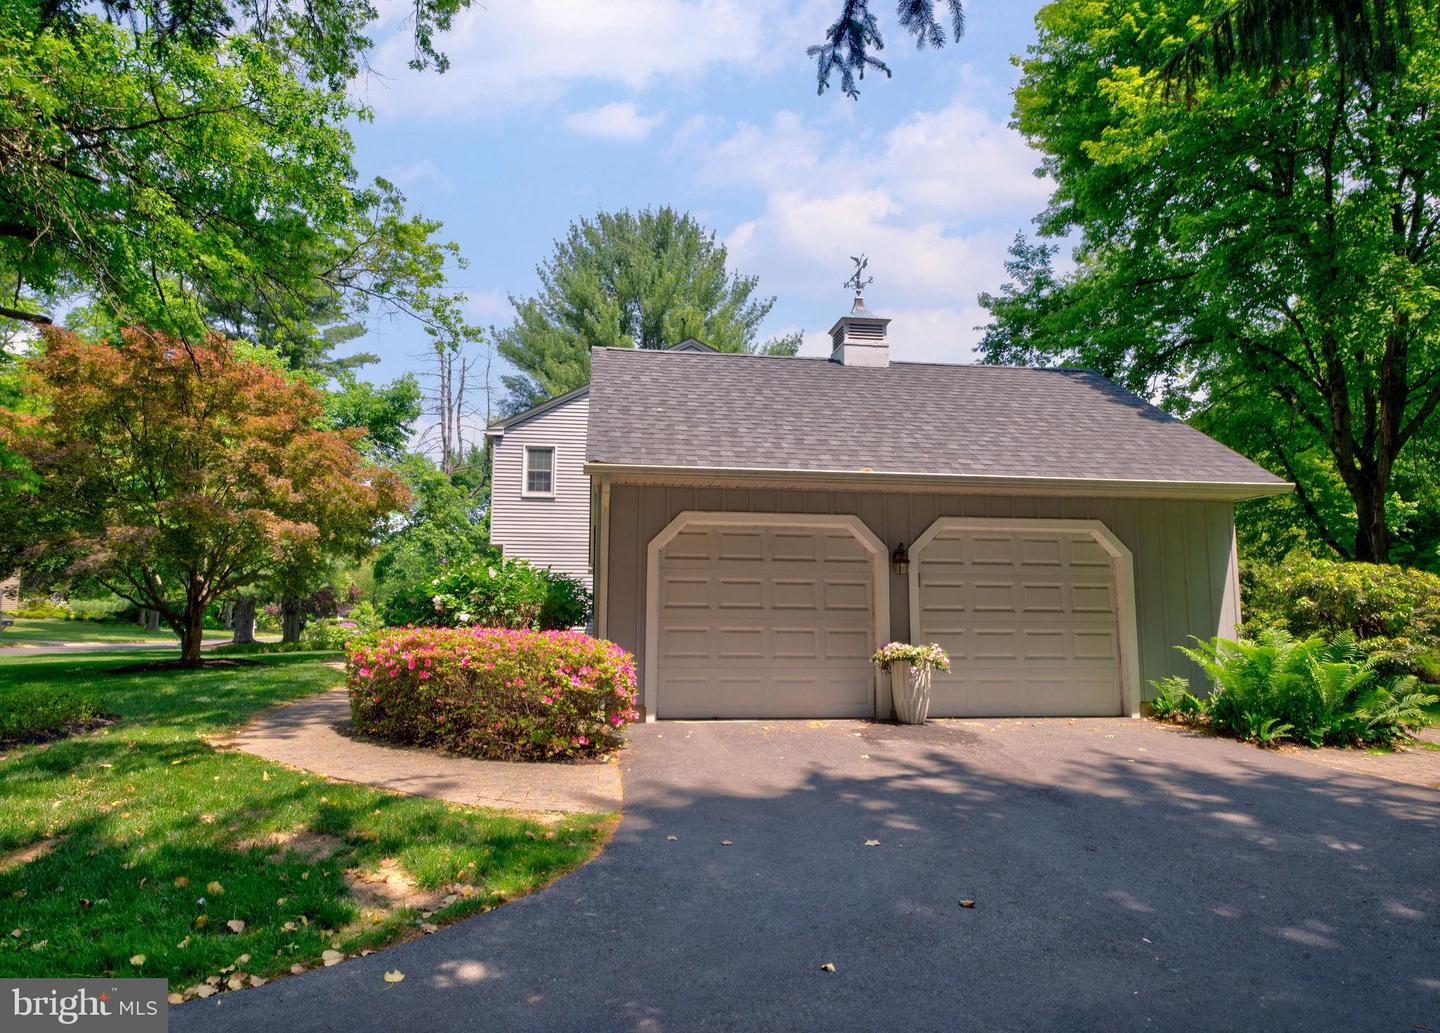
Two-car garage with a cupola, flowering shrubs, and mature trees beside the driveway.
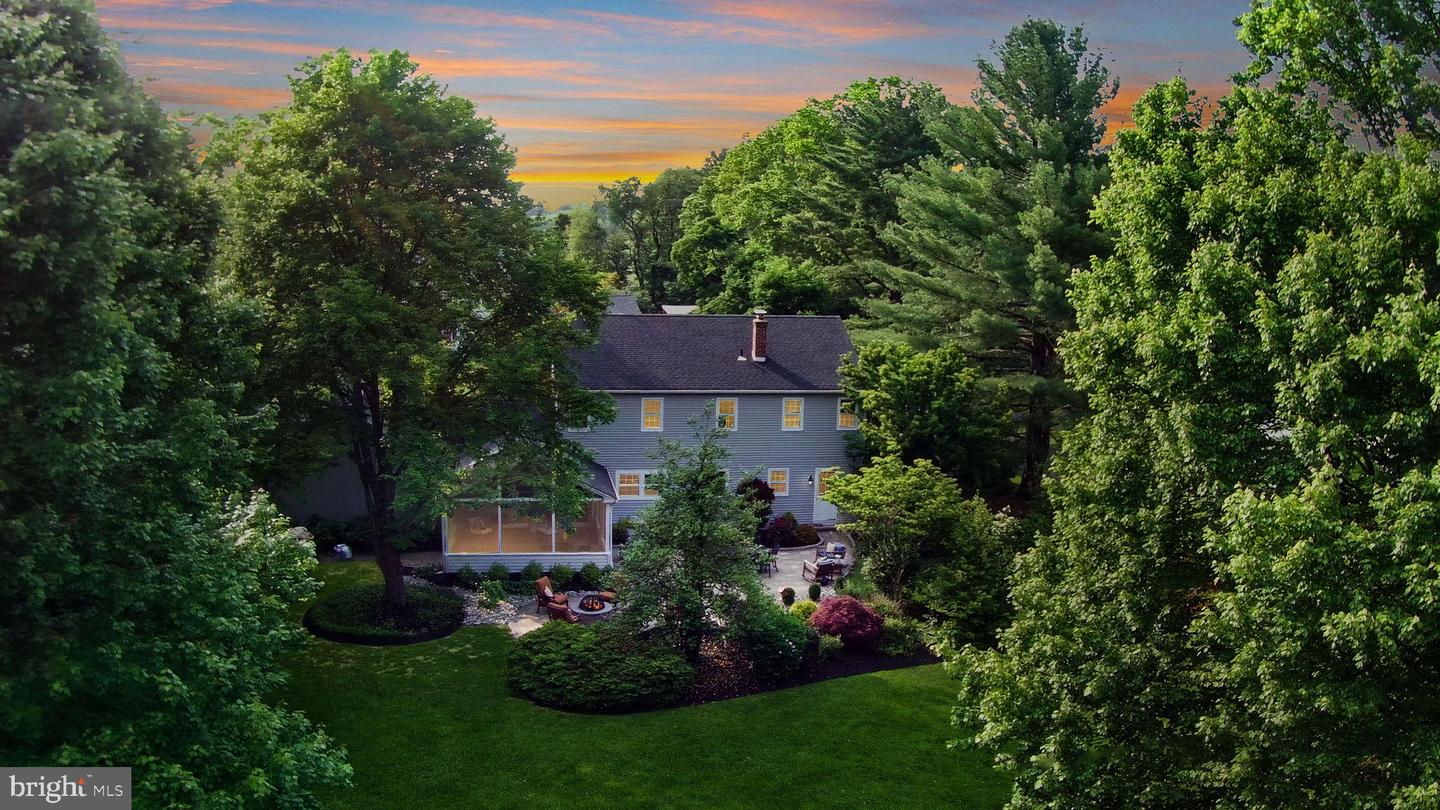
Aerial view of a gray two-story home and landscaped backyard with a screened porch and fire pit.
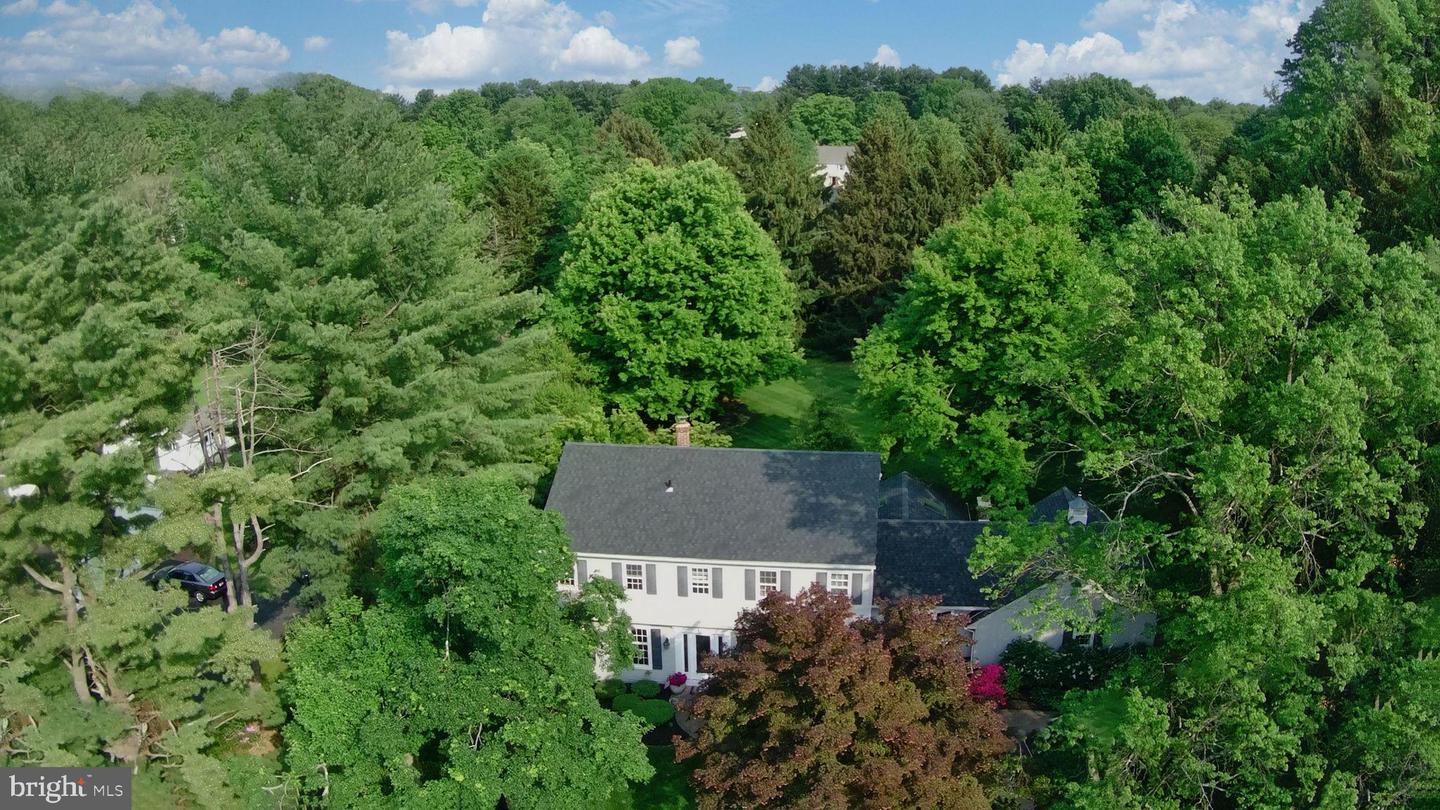
Aerial view of a white two-story home nestled among mature trees and lush greenery.
SEE ALL PHOTOS
Two-story gray house with dark shutters, mature trees, and landscaped front garden.
Gray two-story house framed by mature trees, with a screened porch and broad green lawn.
Foyer with a paneled staircase, warm wood treads, and an open view toward the kitchen.
Furnished dining room with a wood table, patterned rug, china cabinet, and open front door.
Furnished dining room with paneled walls, glass-front china cabinet, and patterned rug.
Bright white kitchen with a large island, four navy stools, pendant lights, and hardwood floors.
Renovated white kitchen with a central island, stainless steel appliances, and brass cabinet hardware.
Bright kitchen with a large island, blue bar stools, white cabinetry, and brass pendant lights.
Kitchen with a large white island, blue patterned bar stools, and white cabinetry.
Kitchen with a large white island and blue stools, opening to a living room with a brick fireplace.
Living room with a brick fireplace, coffered ceiling, white sofas, and large windows.
Living room with brick fireplace, coffered ceiling, and large windows overlooking the garden.
Living room with a brick fireplace, built-in cabinetry, and a large window overlooking the garden.
Living room with a blue patterned rug, wooden desk, and exercise equipment beside the sofa.
Open entryway with hardwood floors, an iron-baluster staircase, and a bright white kitchen.
Upstairs hallway with hardwood floors, a decorative chandelier, and a wood-and-metal stair railing.
Furnished bedroom with a large striped bed, dark wood dressers, and a sliding door to the bathroom.
Bathroom with a frosted-glass barn door, glass shower, and pale blue walls.
Bathroom with marble vanity, glass walk-in shower, and daylight from a window.
Bathroom vanity with aqua-framed mirror and a view into an adjoining bedroom.
Bedroom with a blue plaid bed, pale green walls, airplane artwork, and a dark wood dresser.
Child’s bedroom with a bright pink bedspread, plush toys, and a white dresser.
Bathroom with a dark wood vanity, floral shower curtain, and window overlooking a green lawn.
Bedroom with a large bed, built-in wooden shelving, and sunlit windows.
Finished basement playroom with dark wood stairs, a patterned rug, toys, and a gray sofa.
Basement family room with a gray sectional, leather recliner, colorful rug, and hardwood floors.
Laundry room with front-loading dryer, top-loading washer, and built-in storage shelves.
Enclosed porch with white seating, a patterned rug, exposed vaulted rafters, and a ceiling fan.
Screened-in porch with skylight, ceiling fan, and seating overlooking a landscaped garden.
Sunroom with a vaulted white-beam ceiling, glass dining table, and windows overlooking a leafy garden.
Stone patio with an outdoor dining set, framed by lush trees and flowering garden beds.
Stone patio with cushioned seating around a fire pit, bordered by flowers and mature trees.
Backyard patio with seating beside a screened pavilion, surrounded by mature trees and garden.
Broad landscaped lawn with mature trees, patio seating, and a screened porch.
Rear of a two-story house with a screened porch and broad lawn framed by mature trees.
Landscaped backyard with a broad lawn, mature trees, and a red-leaved ornamental tree.
Two-story home beside a curved paver path and colorful flowering garden.
Two-story home with a gabled wing, flowering shrubs, mature trees, and a broad landscaped lawn.
Two-car garage with a cupola, flowering shrubs, and mature trees beside the driveway.
Aerial view of a gray two-story home and landscaped backyard with a screened porch and fire pit.
Aerial view of a white two-story home nestled among mature trees and lush greenery.
Sold

62 Countryside Dr

62 Countryside Dr, Doylestown, PA 18901

$870,000
PRIME LOCATION!! Set on a gorgeous lot just minutes from the heart of Doylestown Boro, this classic Colonial beautifully blends traditional charm with modern elegance! Featuring stunning updates, an open layout and serene, gorgeous backyard, 62 Countryside will welcome you from the moment you arrive. Hardwood floors flow from the inviting Foyer towards a bright, spacious Dining Room that welcomes entertaining and daily enjoyment, and seamlessly lead towards a stunning and completely remodeled Kitchen filled with natural light and exquisite details including Quartz Countertops, expansive Island, custom tile backsplash, pot-filler and crisp White Cabinetry! Just off the Kitchen, a wonderful Family Room features a brick Fireplace, charming built-ins and a door to a large, screened-in Porch with Cathedral ceiling and lush, scenic views of the sprawling, private backyard oasis. Inside, an elegant formal Living Room is ready for holidays gatherings or a perfect space to work, read or relax. Upstairs, a charming landing leads to 4 large, corner bedrooms and lovely Hall Bath with double-sink vanity. The Main Bedroom Suite features a sliding barn door to a beautifully updated Full Bath with Walk-In Shower and a Walk-In Closet complete with built-ins. The partially finished Lower Level offers plenty of extra space for play, fitness or hobbies. Outside, you will be greeted by a gorgeous, custom patio area that welcomes relaxation and entertaining of friends and family. Located in the award-winning Central Bucks School District and featuring main floor Laundry/Mud-Room, 2-Car Garage and just a short drive, bike ride or walk to picturesque parks, trails, dining and shopping, this exceptional Doylestown property is ready to welcome you home!

4
beds

3
baths

3,025 Sq.Ft. LIVING AREA

0.92 Acres lot

Jennifer Walton

Jennifer Walton

Kelley Winn

Kelley Winn

Features & Amenities

Interior

  • total bedrooms4
  • Total bathrooms3
  • full bathrooms2
  • half bathroom1
  • Laundry room Main Level
  • Flooring Carpet, Ceramic Tile, Hardwood
  • other interior Features Kitchen Island, Walk-In Closet(s)

Area & Lot

  • Status Sold
  • Date Sold June 28, 2023
  • Living Area3,025 Sq.Ft.
  • Lot Area0.92 Acres
  • MLS® IDPABU2049980
  • TypeResidential
  • YEAR BUILT1975
  • NeighborhoodRelocating to Bucks County
  • Architecture StylesColonial
  • View DescriptionTrees/Woods
  • Elementary SchoolDOYLE
  • Middle SchoolLENAPE
  • High SchoolCENTRAL BUCKS HIGH SCHOOL WEST
  • School DistrictCENTRAL BUCKS

Exterior

  • STORIES2
  • Garage Space2.0
  • water SourceWell
  • lot featuresWooded
  • parkingAttached
  • HEAT TYPEHot Water, Oil
  • AIR CONDITIONINGCentral Air
  • sewerSeptic Tank

Financial

  • Sales Price$870,000
  • Real Estate Tax $7,186/yr

Relocating to Bucks County

Explore

Work With Us

At The Walton-Winn Team, we blend strategic expertise with a personalized, boutique approach. We listen closely, communicate clearly, and guide with intention—always rooted in our deep knowledge of Bucks County. Whether you're buying, selling, or exploring your next move, we’re here to deliver an experience that’s as seamless as it is successful.

Follow Us on Instagram