Leave a Message

Thank you for your message. We will be in touch with you shortly.

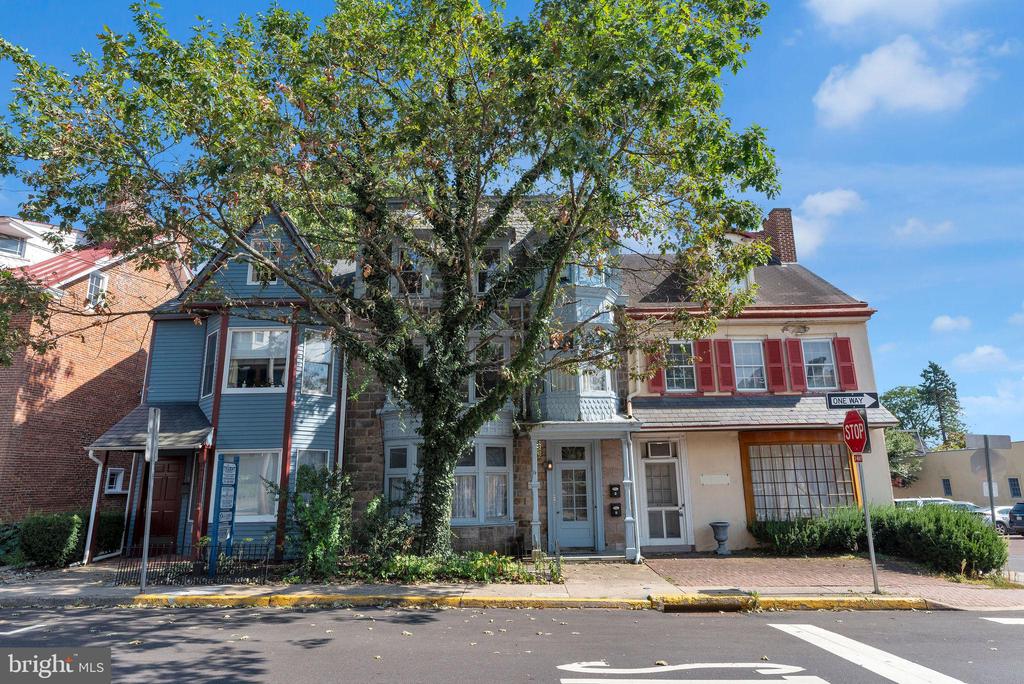
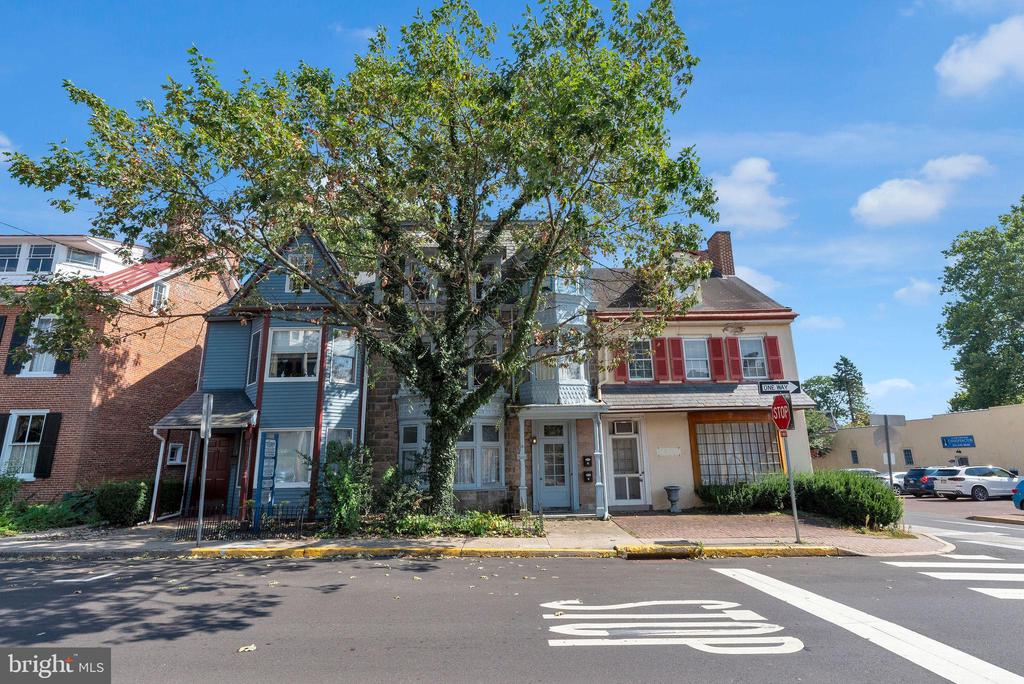
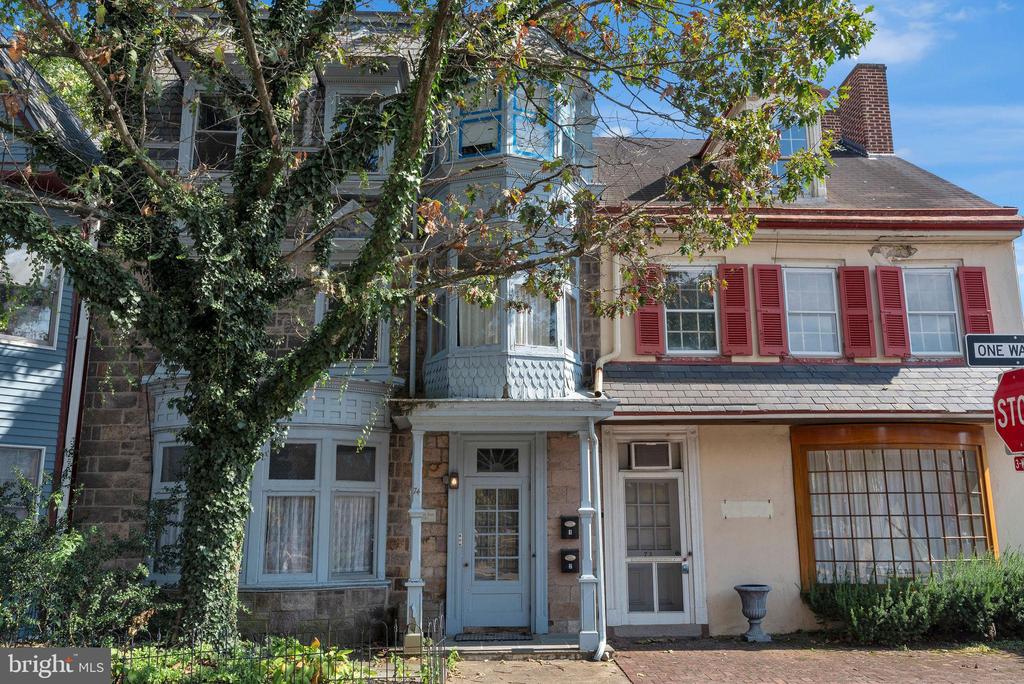
Attached street-front buildings with a large tree obscuring the central facade and a stop sign at the corner.
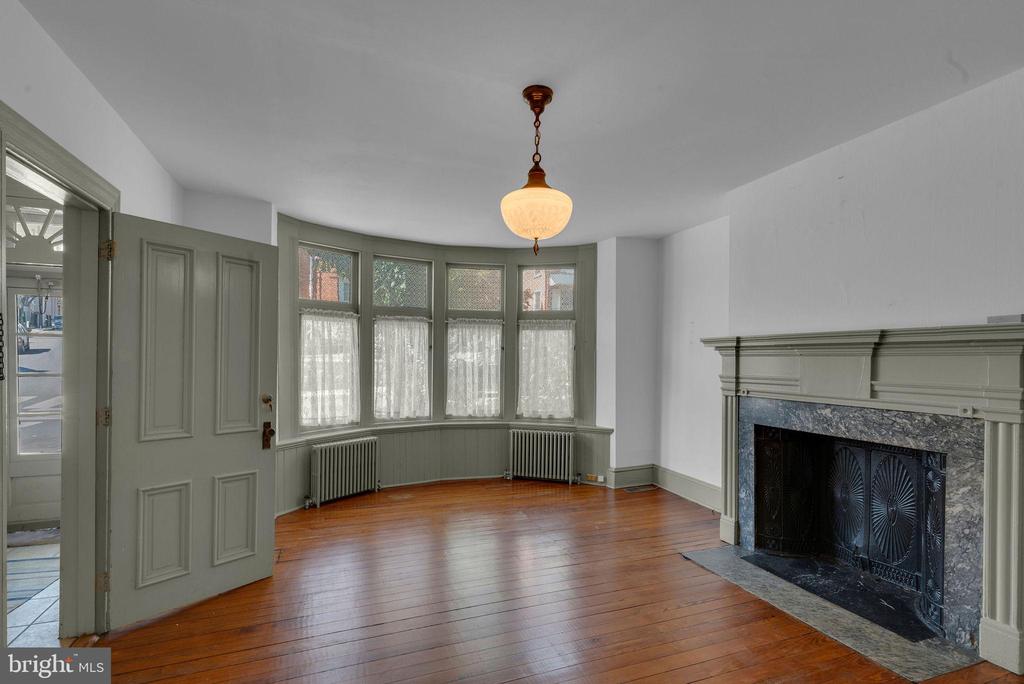
Vacant living room with bay windows, hardwood floors, and a large fireplace.
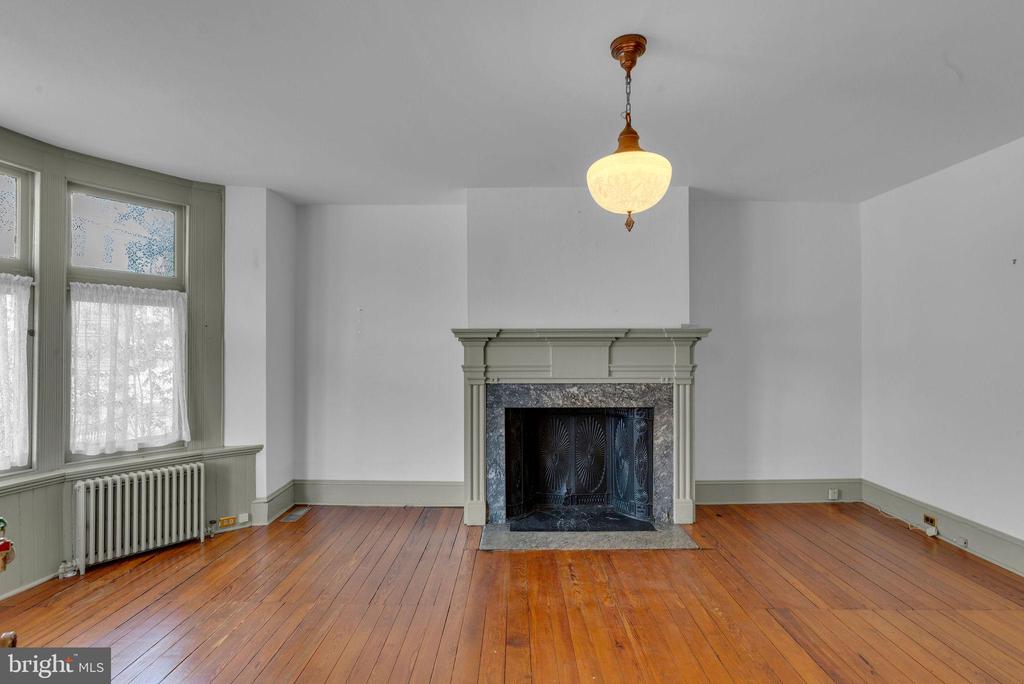
Vacant living room with polished hardwood floors, tall windows, and an ornate fireplace.
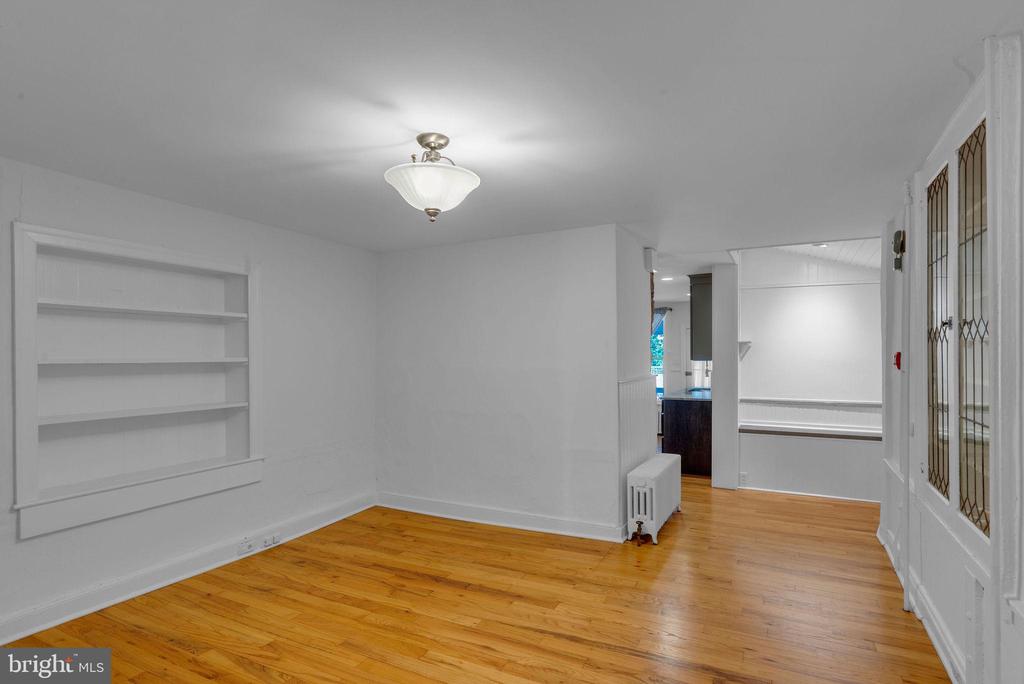
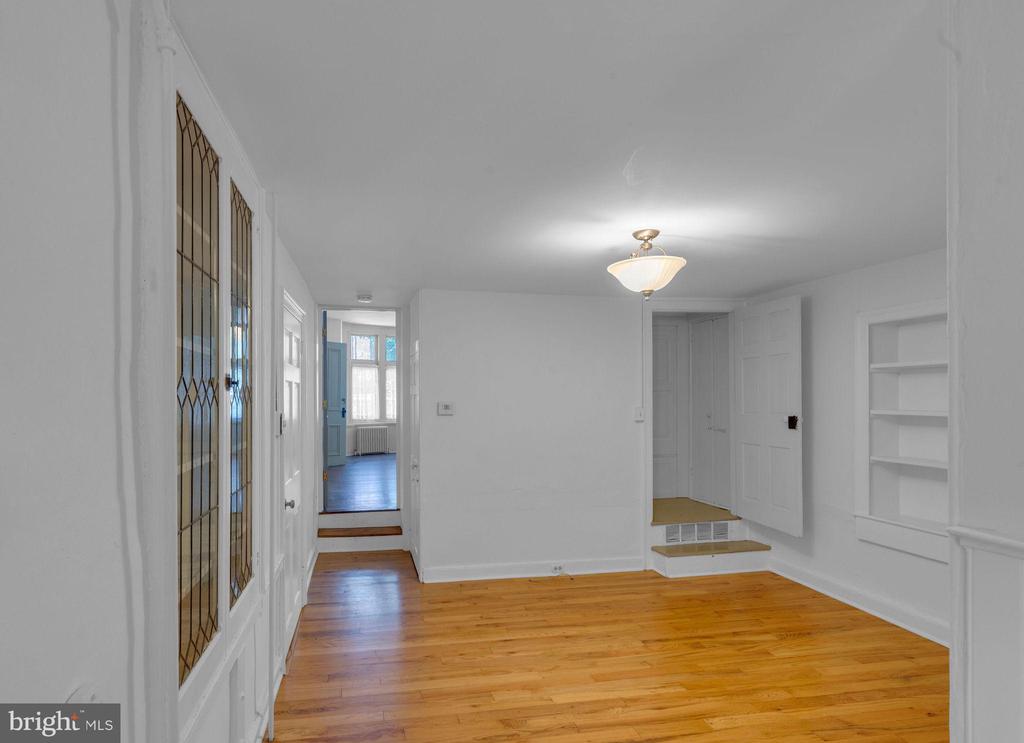
Vacant room with hardwood floors, built-in shelving, and a doorway toward the kitchen.
Vacant room with hardwood floors, built-in shelving, and a decorative glass-paneled door.
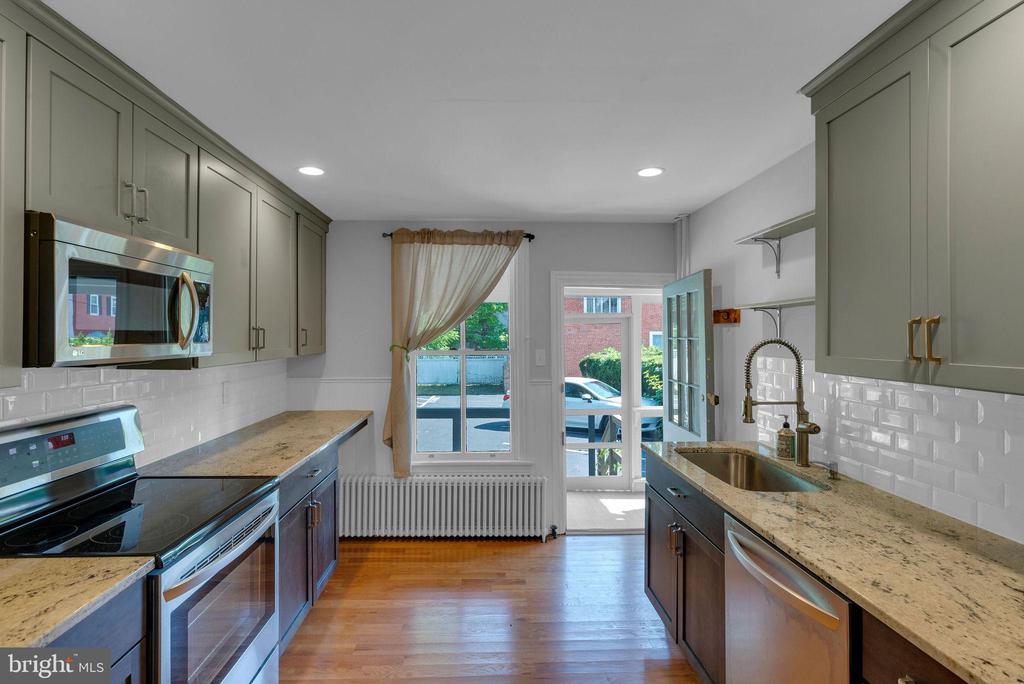
Kitchen with granite counters, subway tile, stainless appliances, and an open glass door.
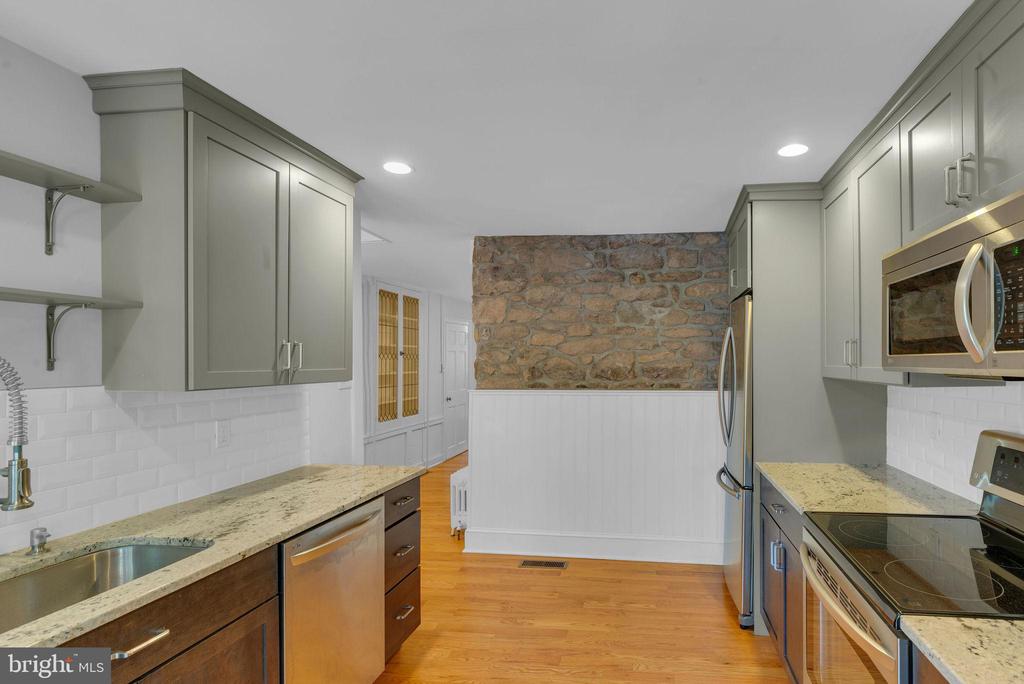
Kitchen with gray cabinets, stone countertops, stainless steel appliances, and an exposed stone wall.
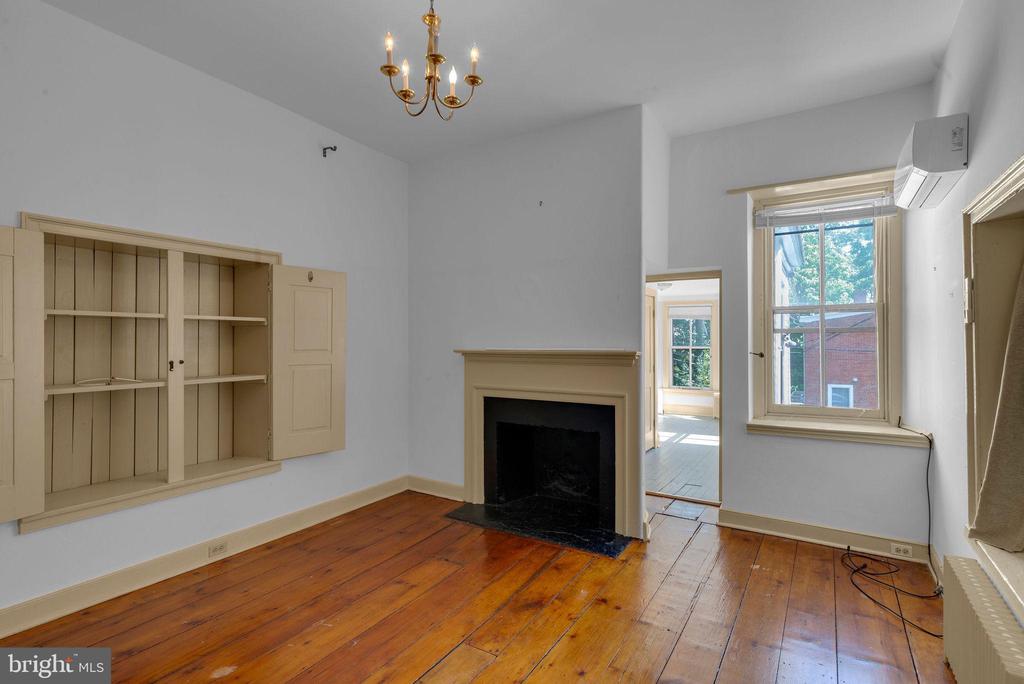
Unfurnished living room with a fireplace, built-in shelves, and polished hardwood floors.
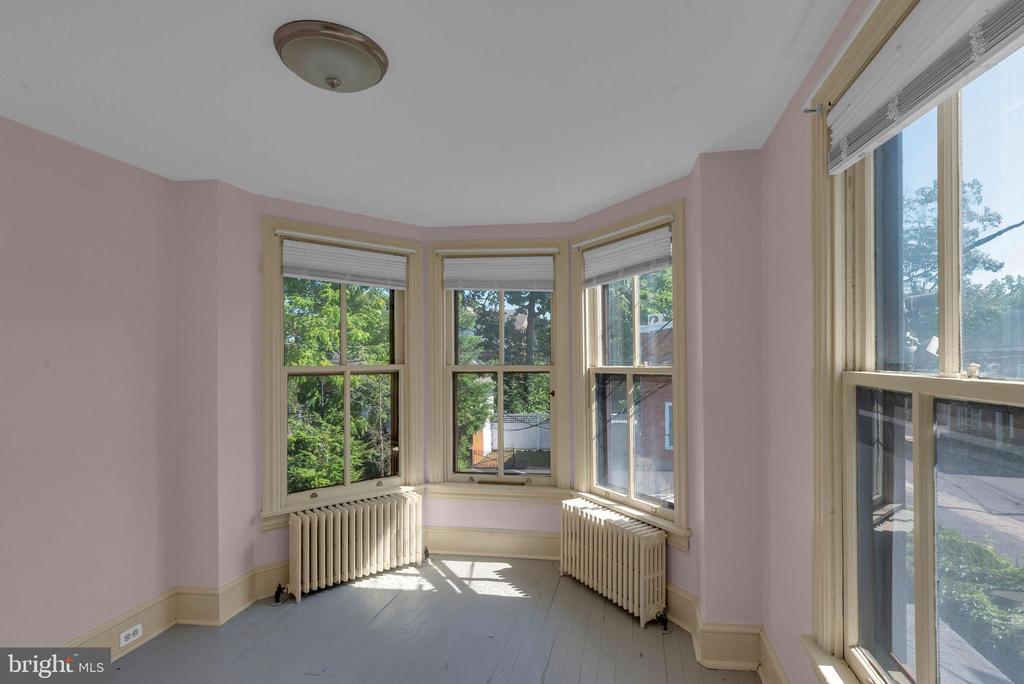
Vacant pink room with bay windows, tall side windows, white radiators, and a gray floor.
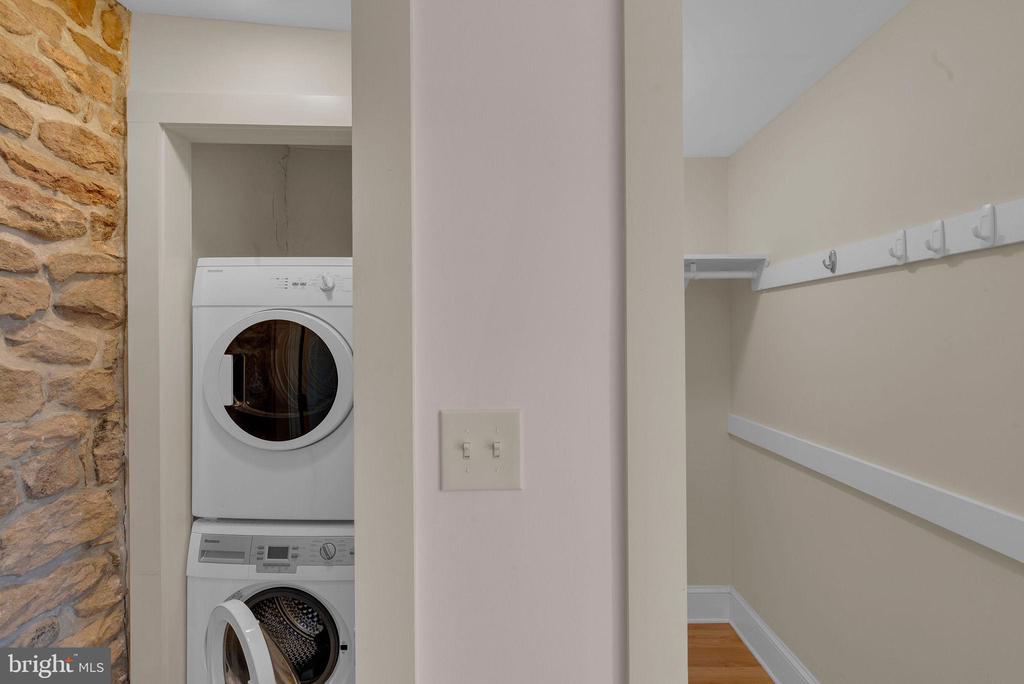
Laundry area with stacked washer and dryer beside a narrow closet and exposed stone wall.
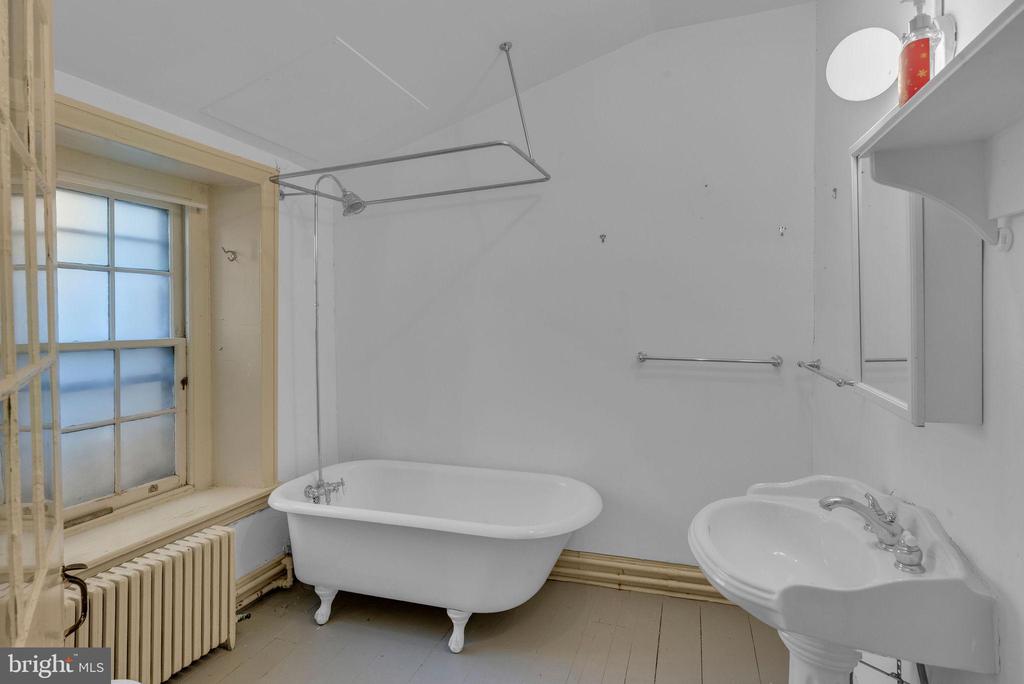
Bathroom with a claw-foot tub beneath a frosted-paned window and a pedestal sink.
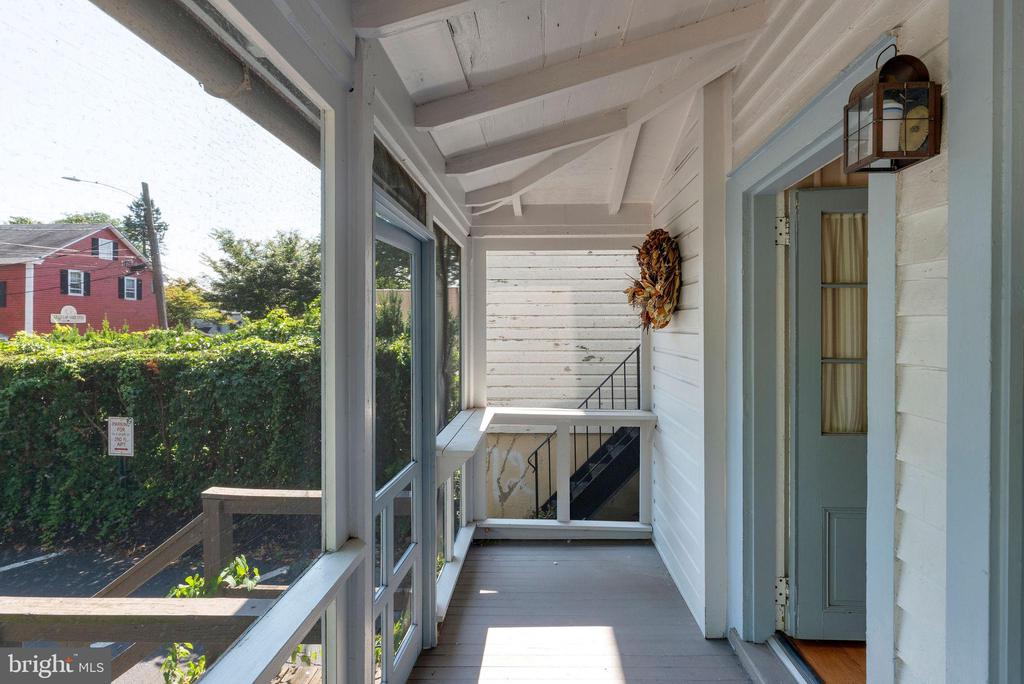
Covered porch with glass panels, a pale blue door, and stairs leading down.
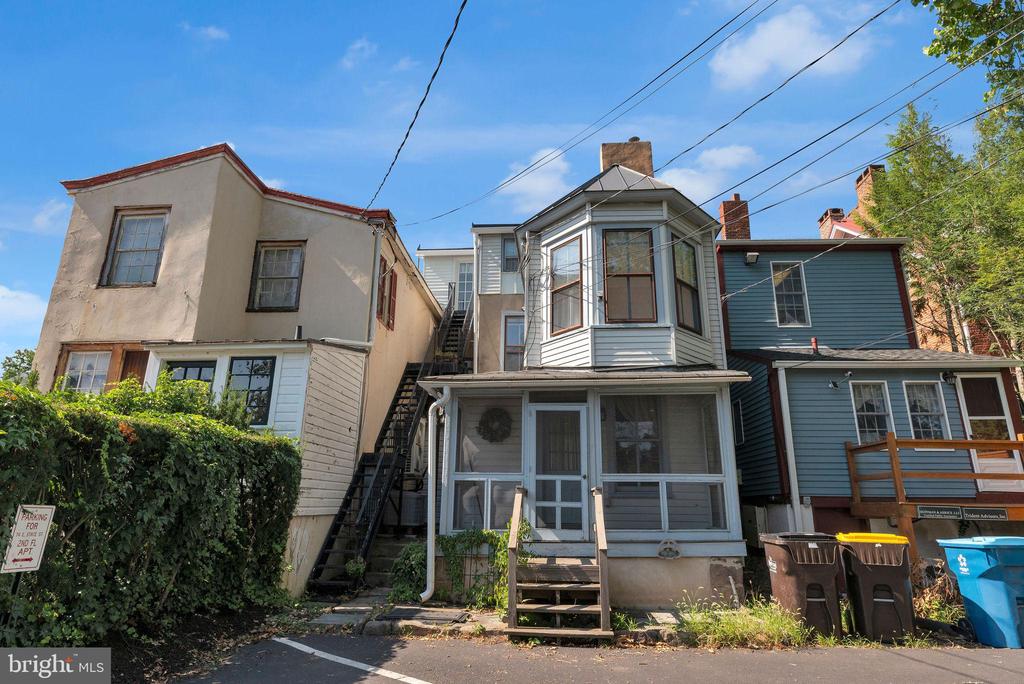
Attached home with a projecting bay window, enclosed front porch, and exterior staircase.
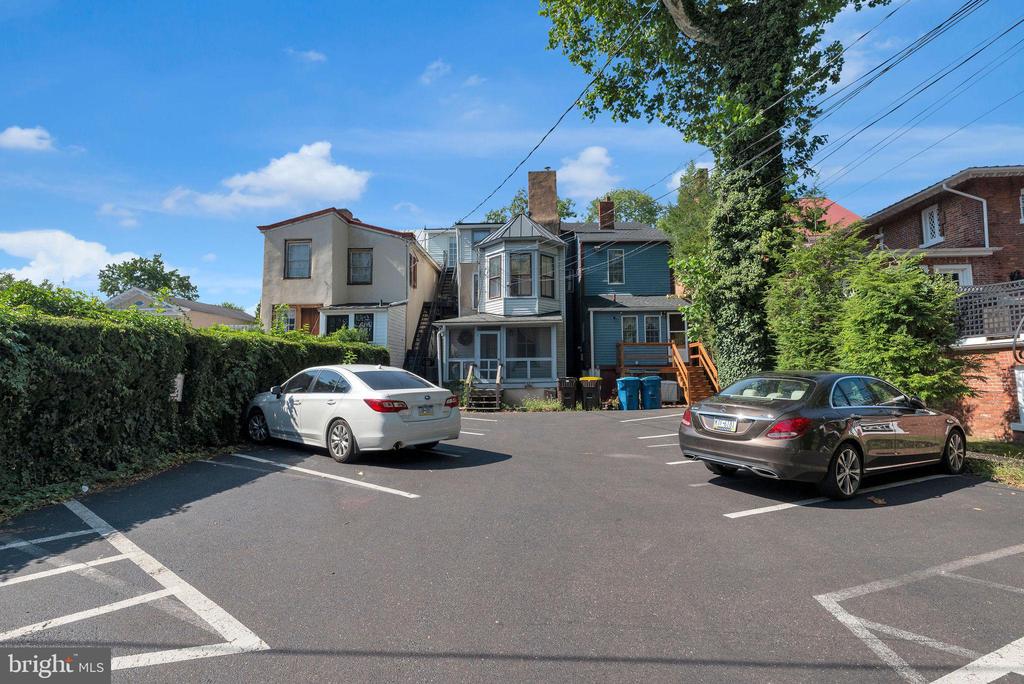
Multi-unit building behind a paved parking lot, with marked spaces and two parked cars.
Attached street-front buildings partly obscured by a large leafy tree, with a stop sign at the corner.
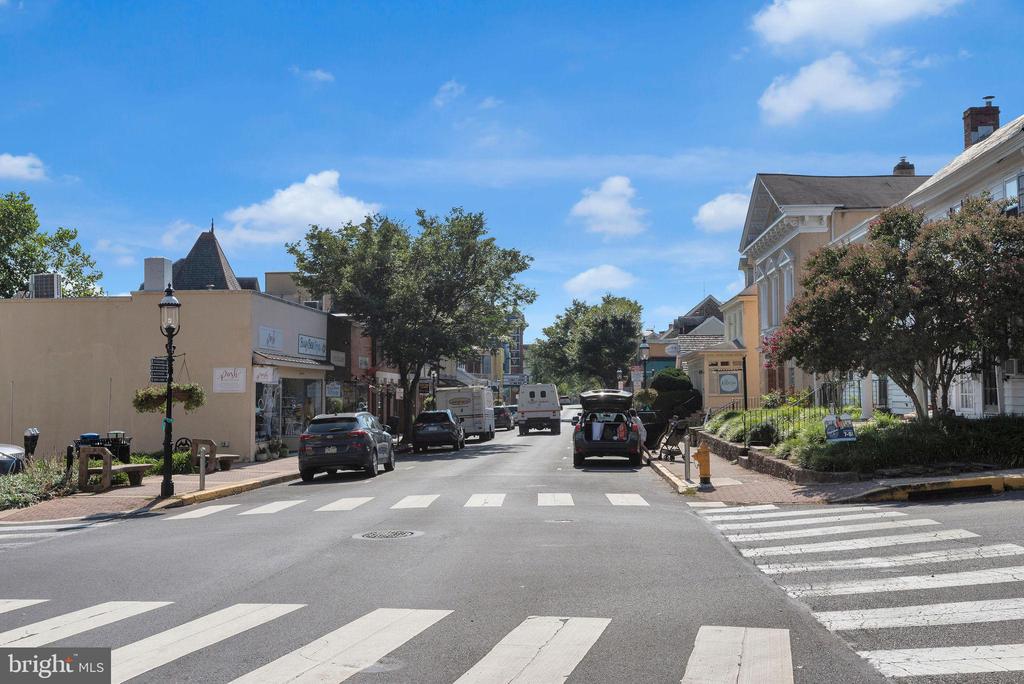
Town-center street with storefronts, parked cars, and crosswalks at an intersection.
Blue-gray attached home with a stone facade and second-floor bay, partly obscured by a leafy tree.
SEE ALL PHOTOS
Attached street-front buildings with a large tree obscuring the central facade and a stop sign at the corner.
Vacant living room with bay windows, hardwood floors, and a large fireplace.
Vacant living room with polished hardwood floors, tall windows, and an ornate fireplace.
Vacant room with hardwood floors, built-in shelving, and a doorway toward the kitchen.
Vacant room with hardwood floors, built-in shelving, and a decorative glass-paneled door.
Kitchen with granite counters, subway tile, stainless appliances, and an open glass door.
Kitchen with gray cabinets, stone countertops, stainless steel appliances, and an exposed stone wall.
Unfurnished living room with a fireplace, built-in shelves, and polished hardwood floors.
Vacant pink room with bay windows, tall side windows, white radiators, and a gray floor.
Laundry area with stacked washer and dryer beside a narrow closet and exposed stone wall.
Bathroom with a claw-foot tub beneath a frosted-paned window and a pedestal sink.
Covered porch with glass panels, a pale blue door, and stairs leading down.
Attached home with a projecting bay window, enclosed front porch, and exterior staircase.
Multi-unit building behind a paved parking lot, with marked spaces and two parked cars.
Attached street-front buildings partly obscured by a large leafy tree, with a stop sign at the corner.
Town-center street with storefronts, parked cars, and crosswalks at an intersection.
Blue-gray attached home with a stone facade and second-floor bay, partly obscured by a leafy tree.
Leased

74 E STATE ST #APT. 1

74 E STATE STREET Unit: APT. 1, DOYLESTOWN, PA 18901

$2,500/month
Rare Gem in the heart of Doylestown Borough with 2 parking spots! Welcome to the Nightingale House! This Gorgeous and Charming apartment is available for Rent and is Located in the heart of town, just steps to shopping, dining, County theater and walking distance to the train- this absolutely lovely unit welcomes you with warmth, character and modern amenities. With a 1st Floor entrance, this spacious 2-story apartment features hardwood floors and timeless details throughout. A large Living Room with high ceilings and a stately Fireplace (non-functioning) and Dining Room with built-ins are ready to enjoy or entertain. Exposed stone walls draws you towards the beautifully updated Kitchen with granite countertops and stainless appliances that invite cooking and morning coffee to enjoy on the cozy screened porch. Upstairs, you will find 2 Bedrooms or 1 Bedroom and a Sitting Room which would make a great home office, cozy space to unwind or work out (**the 2nd Bedroom is accessed through Main Bedroom); a Full Bath with Tub/Shower, Walk-In Closet and a Washer/Dryer. 2 Private Parking Spaces are included with this Doylestown gem! Boro Living awaits! *Rent includes: Water, Sewer & Trash*

2
beds

2
baths

1,300 Sq.Ft. LIVING AREA

4,000 Sq.Ft. lot

Jennifer Walton

Jennifer Walton

Kelley Winn

Kelley Winn

Features & Amenities

Interior

  • total bedrooms2
  • Total bathrooms2
  • full bathroom1
  • half bathroom1
  • Laundry room Upper Floor
  • Flooring Hardwood, Ceramic Tile
  • Fireplace Non-Functioning, Mantel(s)
  • APPLIANCES Washer/Dryer Stacked, Dishwasher, Disposal, Refrigerator
  • other interior Features Built-Ins, Crown Moldings, Formal/Separate Dining Room, Bathroom - Tub Shower, Walk-in Closet(s), Wood Floors

Area & Lot

  • Status Leased
  • Date Leased December 15, 2024
  • Living Area1,300 Sq.Ft.
  • Total Area1,300 Sq.Ft.
  • Lot Area4,000 Sq.Ft.
  • MLS® IDPABU2078664
  • TypeCondo
  • YEAR BUILT1821
  • NeighborhoodRelocating to Bucks County
  • Architecture StylesColonial, Victorian, Traditional
  • View DescriptionStreet
  • Elementary SchoolLINDEN
  • Middle SchoolLENAPE
  • High SchoolCENTRAL BUCKS HIGH SCHOOL WEST
  • School DistrictCENTRAL BUCKS

Exterior

  • STORIES3
  • water SourcePublic
  • PoolNo Pool
  • parkingParking Lot
  • HEAT TYPEHeat Pump(s)
  • AIR CONDITIONINGCentral A/C
  • sewerPublic Sewer
  • Disability FeaturesNone
  • other exterior FeaturesSidewalks

Financial

  • Lease Price$2,500/mo
  • Zoning CR

Relocating to Bucks County

Explore

Work With Us

At The Walton-Winn Team, we blend strategic expertise with a personalized, boutique approach. We listen closely, communicate clearly, and guide with intention—always rooted in our deep knowledge of Bucks County. Whether you're buying, selling, or exploring your next move, we’re here to deliver an experience that’s as seamless as it is successful.

Follow Us on Instagram