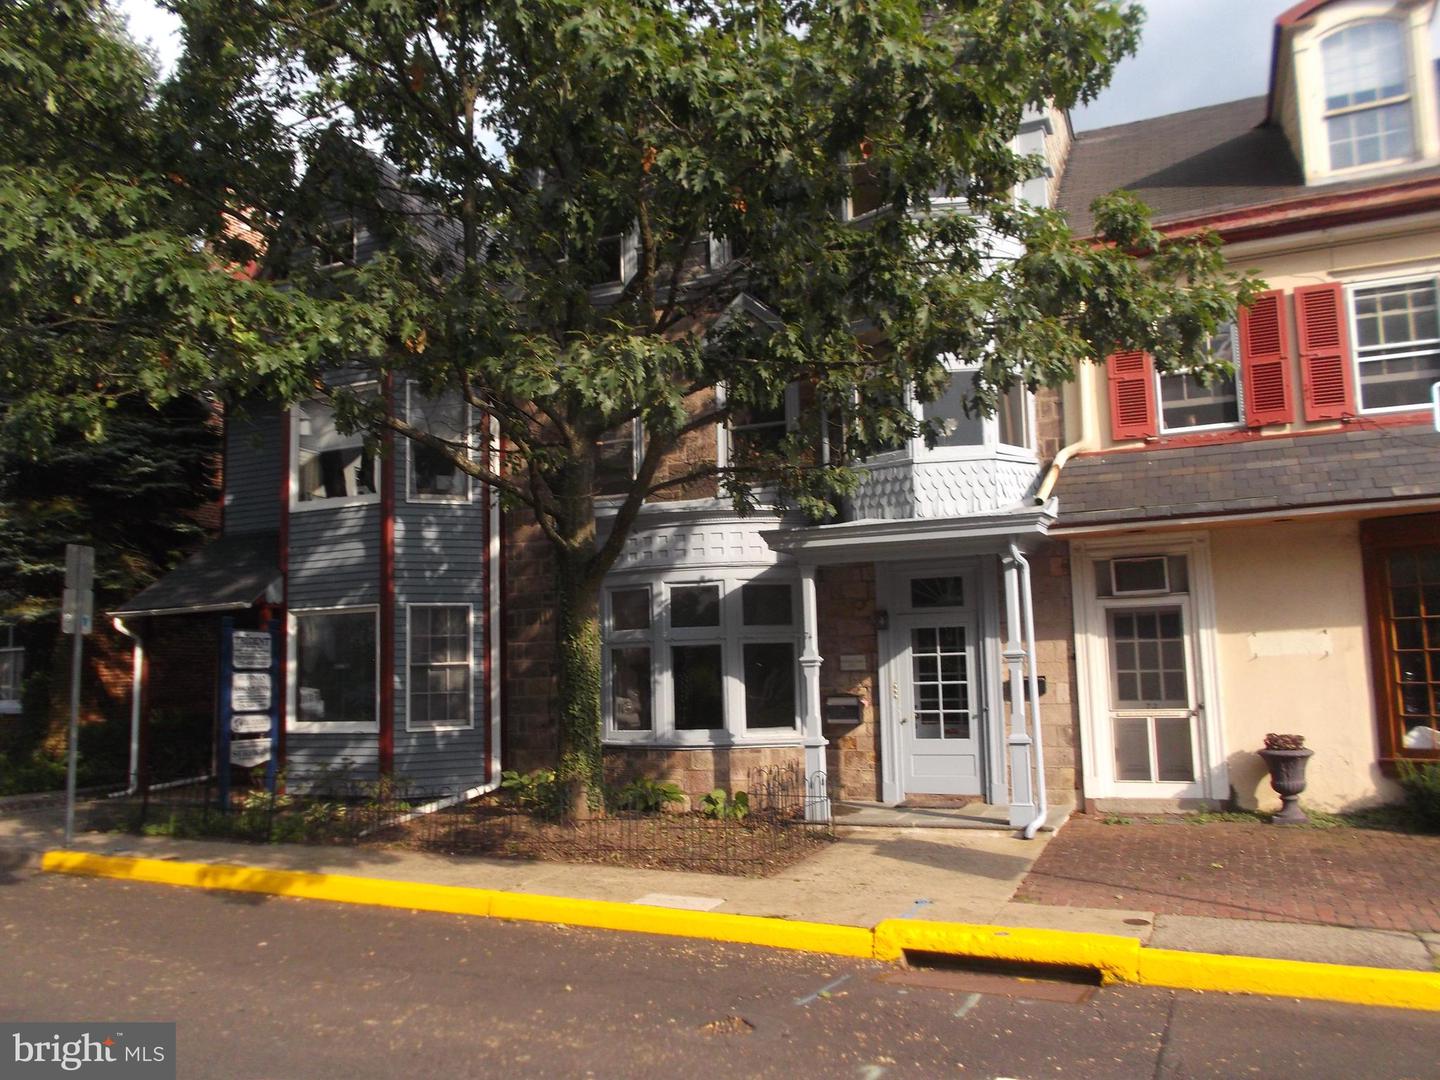
Stone-front building with a white covered entry porch, partly obscured by a leafy tree.
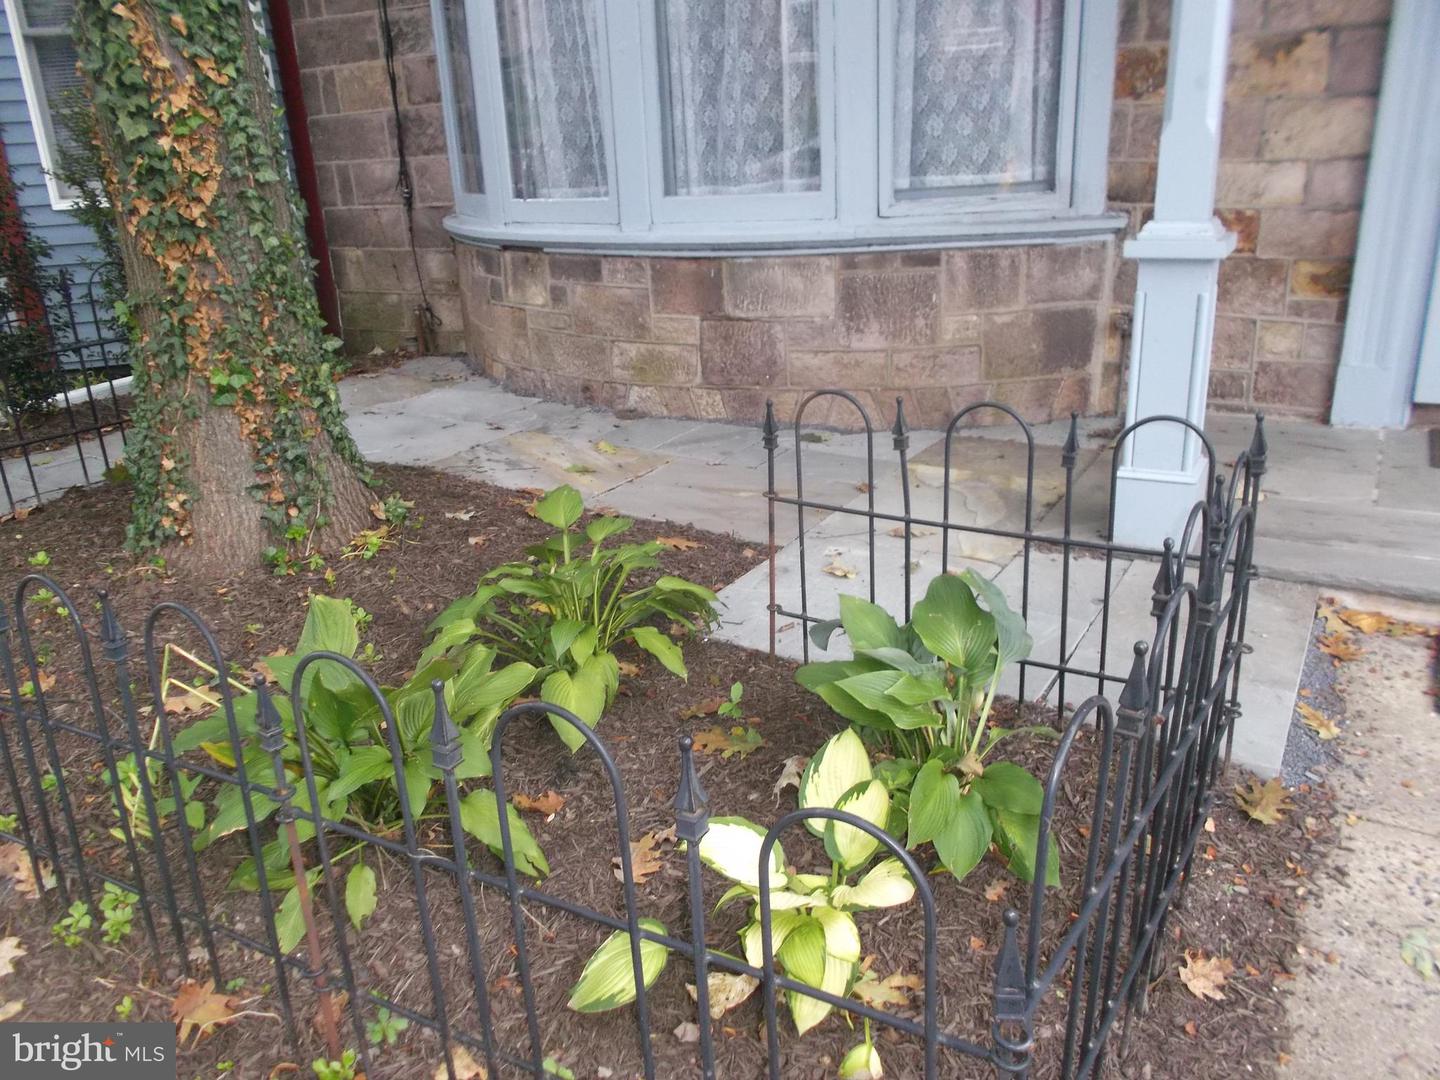
Front garden with hostas and iron fencing beside a stone bay window and paved walkway.
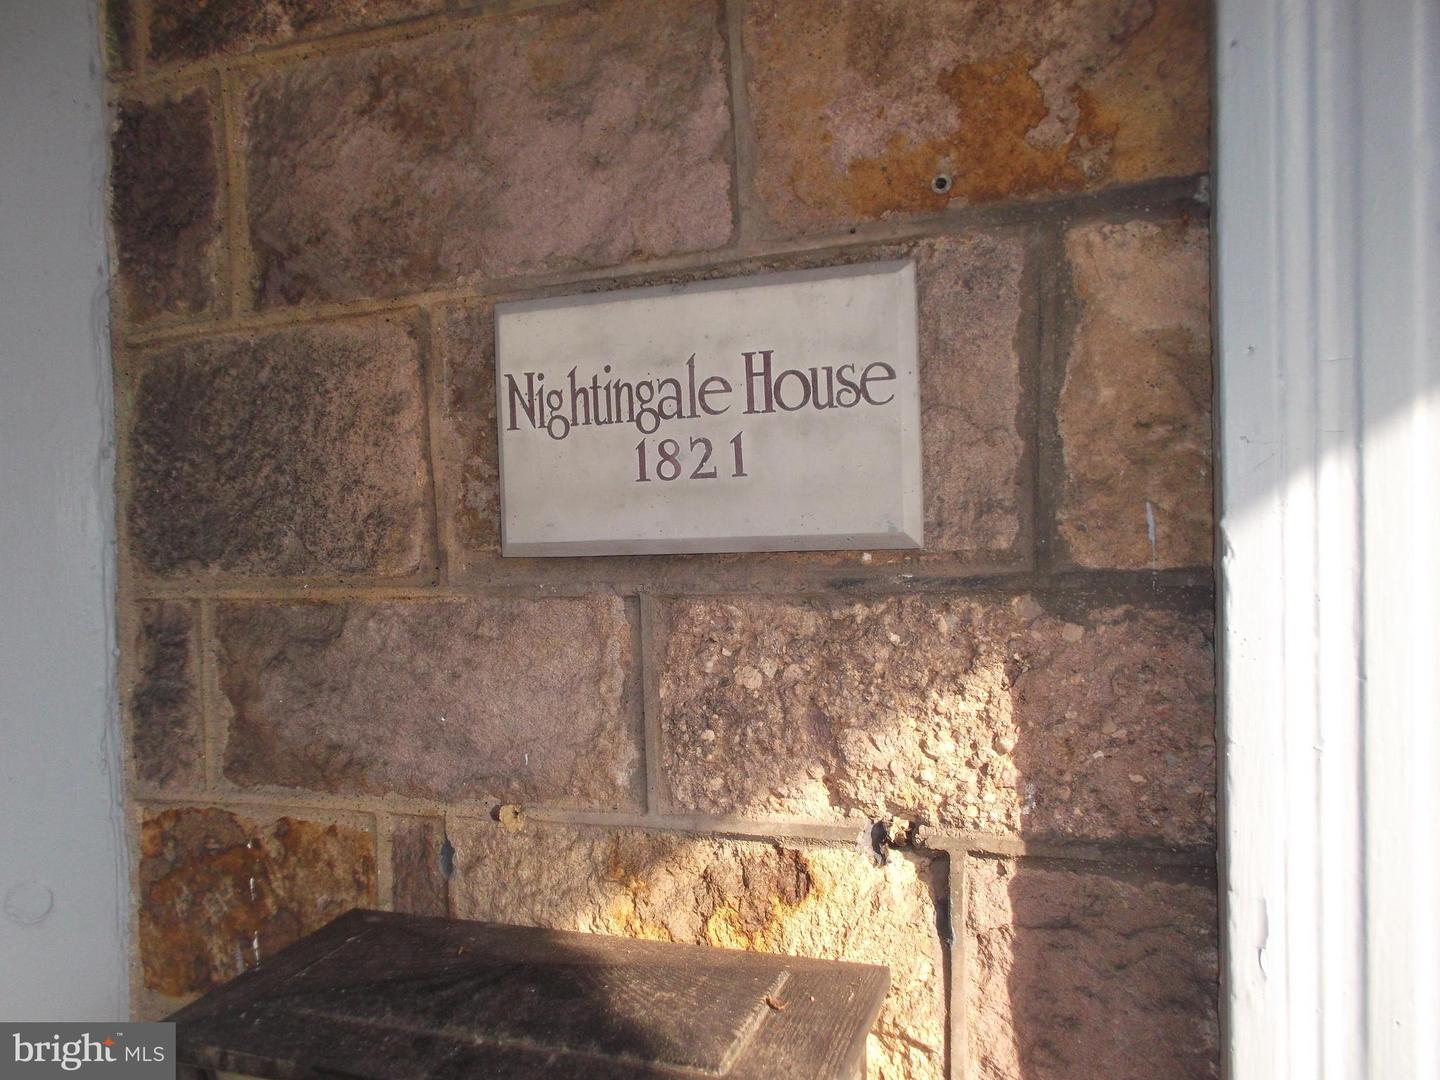
Nightingale House 1821 plaque mounted on a rough stone wall beside a doorway.
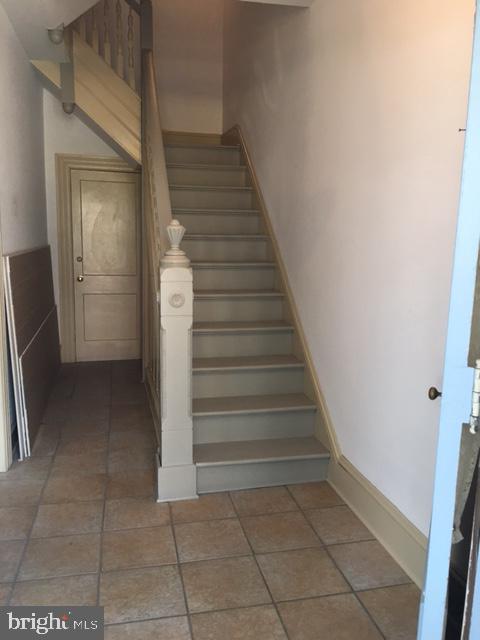
Entry hall with a gray staircase, white banister, tiled floor, and paneled door beneath the stairs.
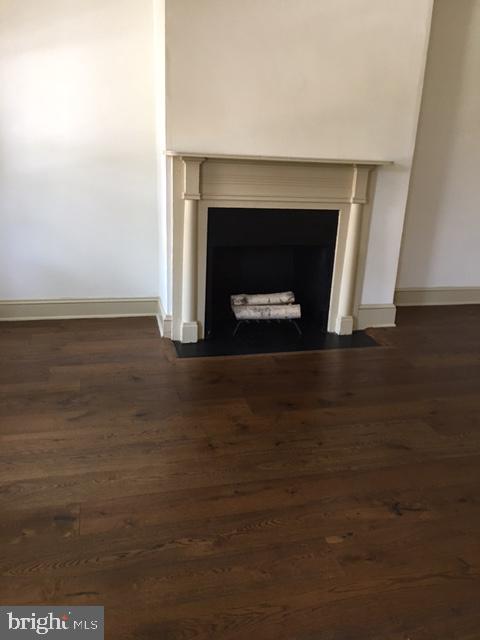
Living room with a white mantel fireplace and dark hardwood flooring.
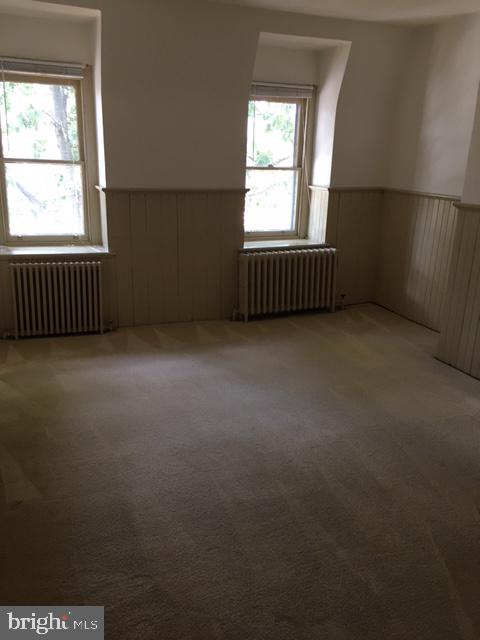
Empty carpeted room with two windows, radiators, and paneled wainscoting.
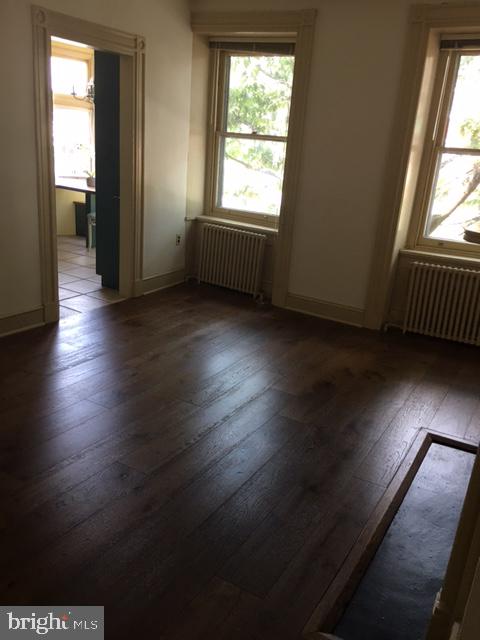
Vacant room with dark wood floors, tall windows, radiator heaters, and a doorway to a tiled room.
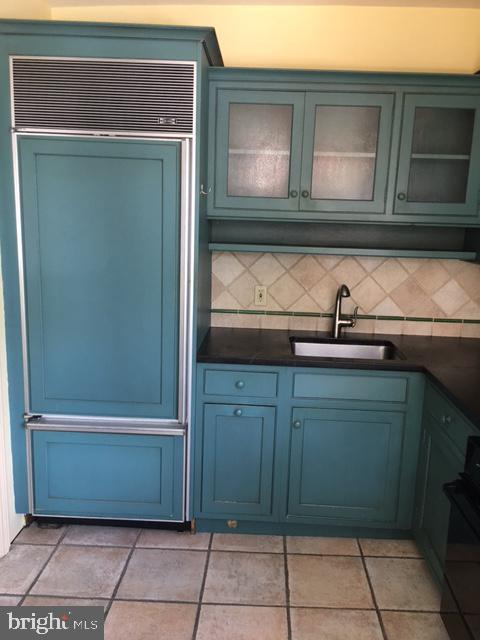
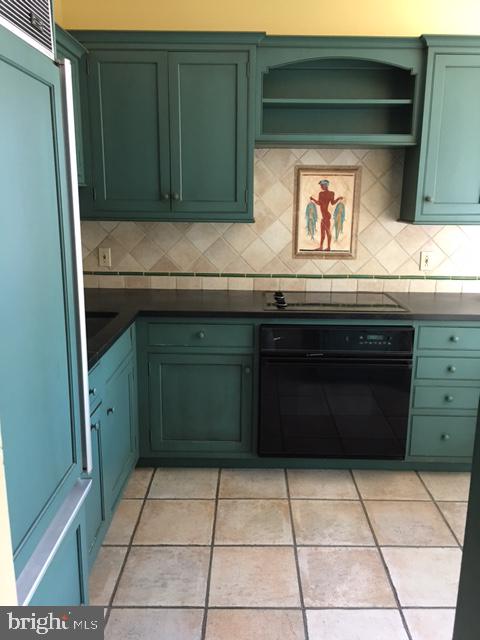
Kitchen with teal cabinetry, a tall built-in refrigerator, dark countertops, and a diamond-pattern tile backsplash.
Kitchen with teal cabinetry, a black dishwasher, and framed artwork above the counter.
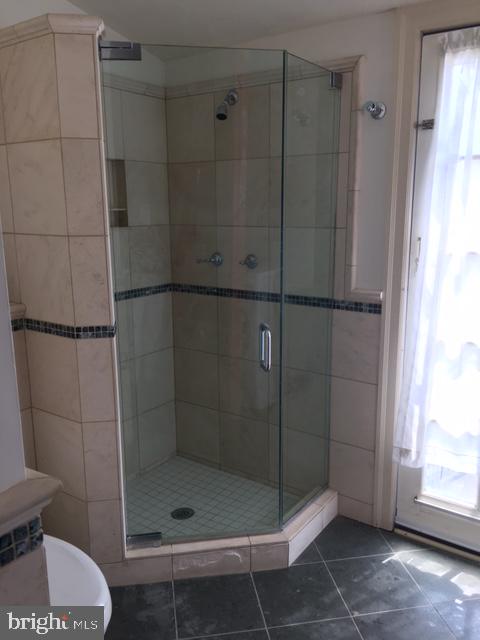
Tiled bathroom with a glass corner shower, dark accent band, and window.
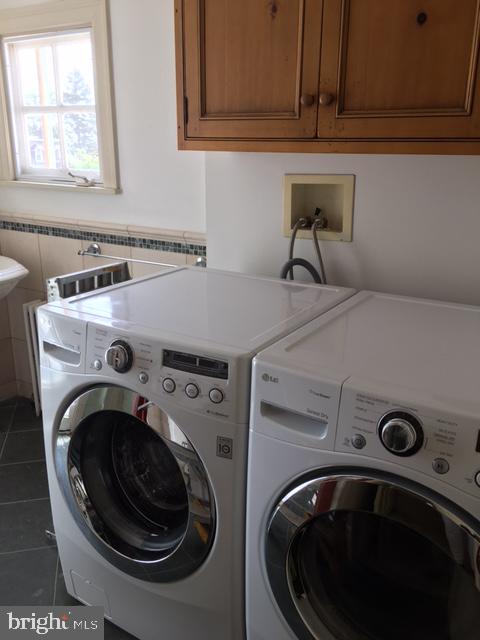
Laundry room with front-loading washer and dryer beneath wooden cabinets beside a small window.
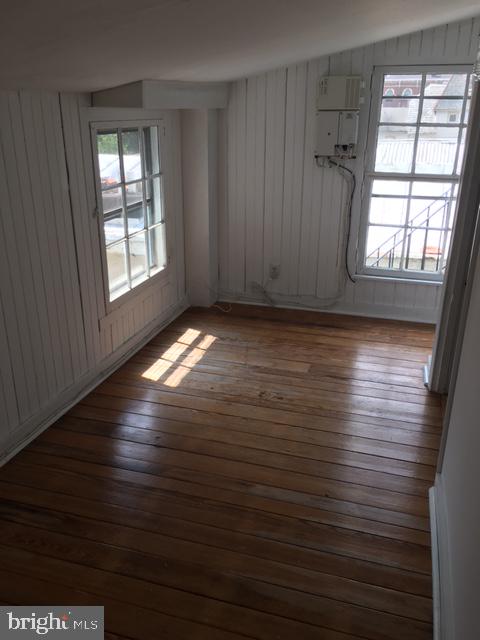
Vacant room with white paneled walls, wood plank floors, and two windows.
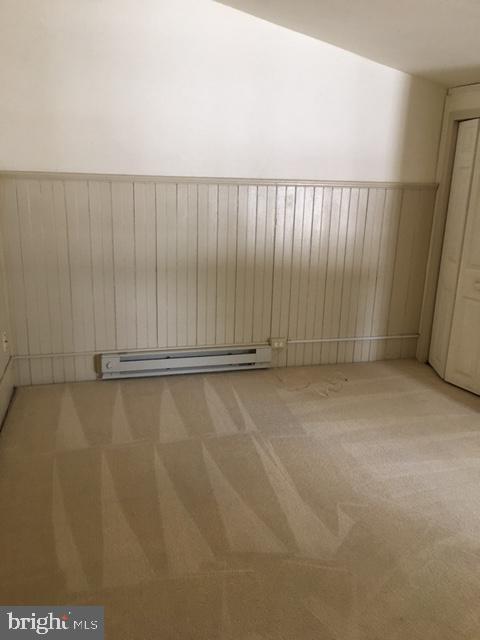
Empty carpeted room with cream wainscoting, a low wall heater, and diagonal shadows across the floor.
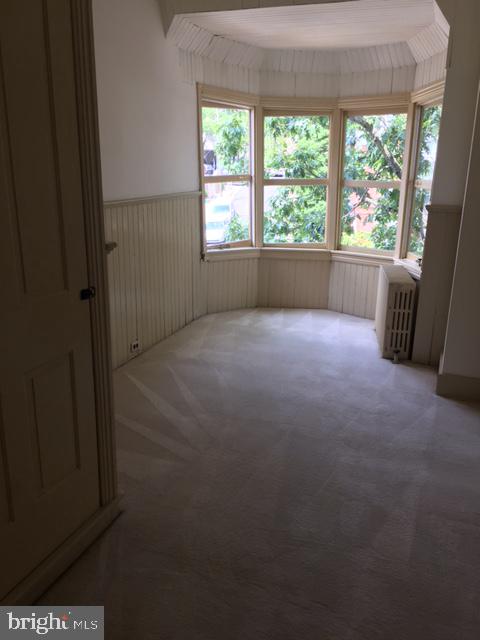
Empty carpeted room with white paneled wainscoting and a curved bay window overlooking trees.
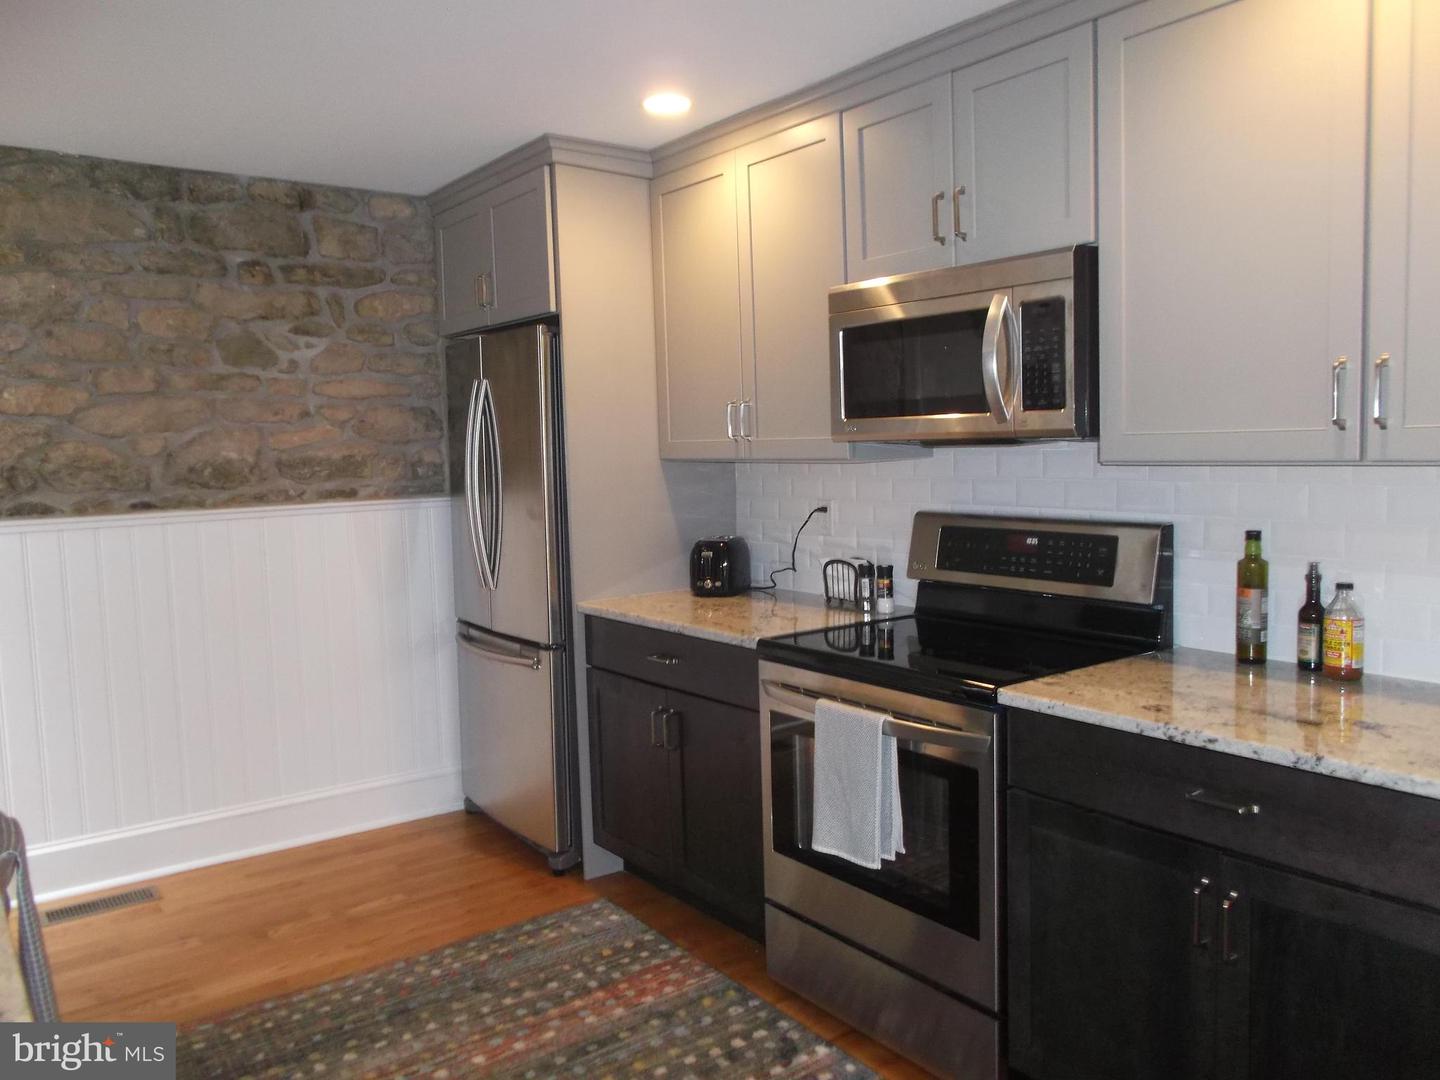
Kitchen with stainless steel appliances, granite counters, and a stone accent wall above white wainscoting.
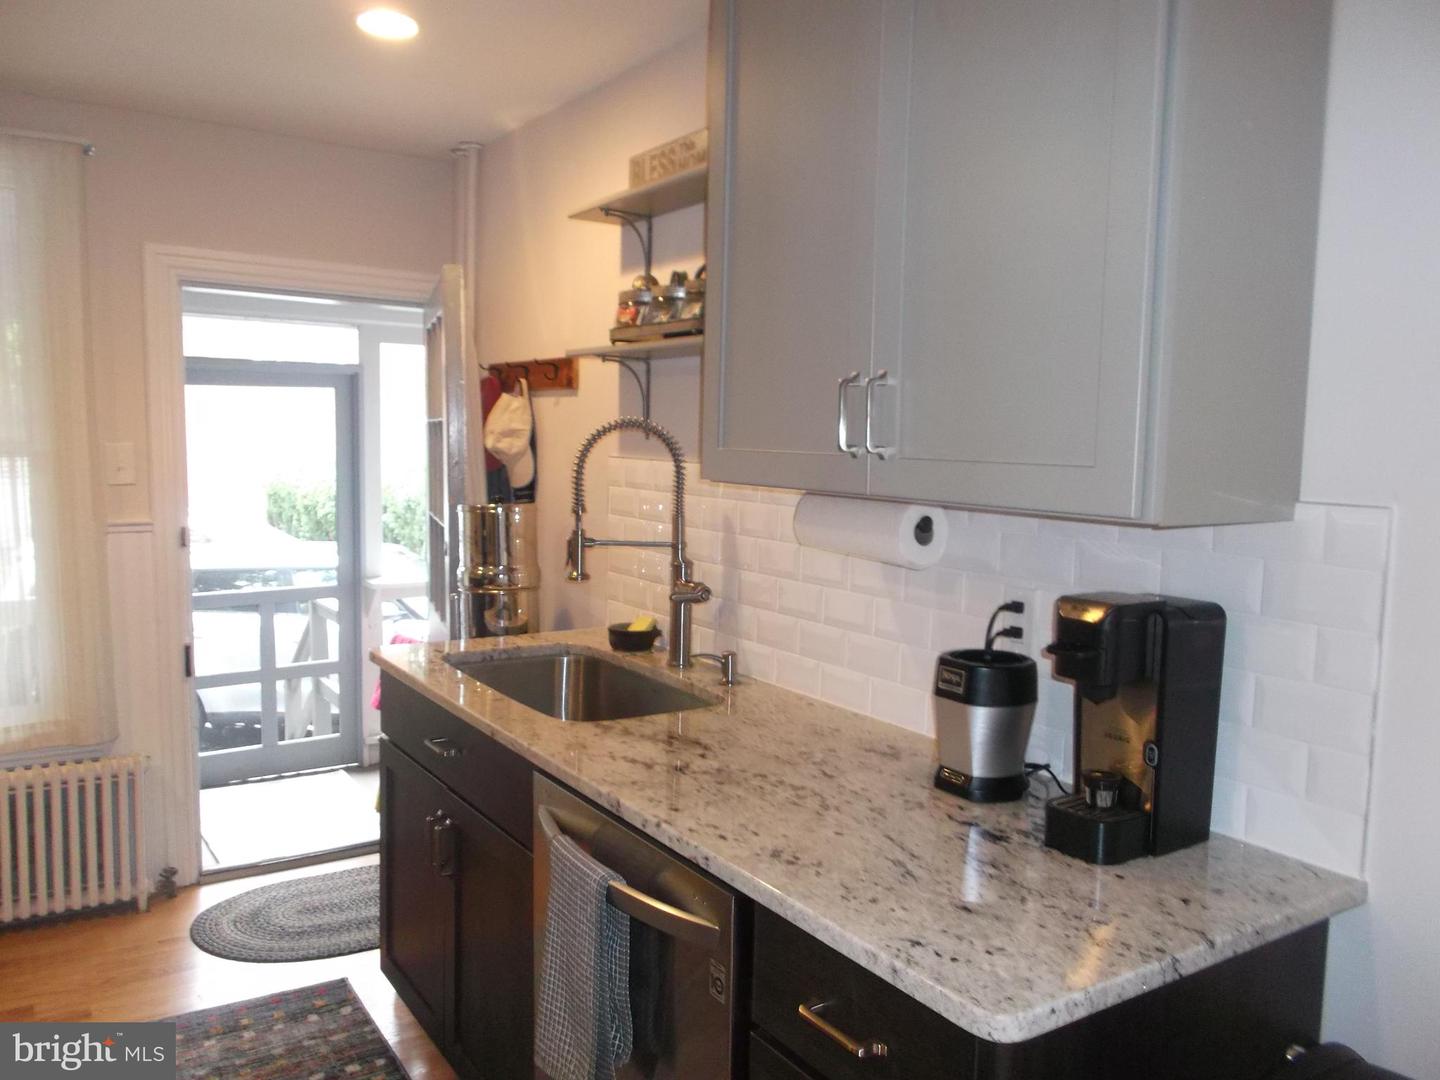
Kitchen with granite counters, dark cabinets, and a deep sink beside a glass door.
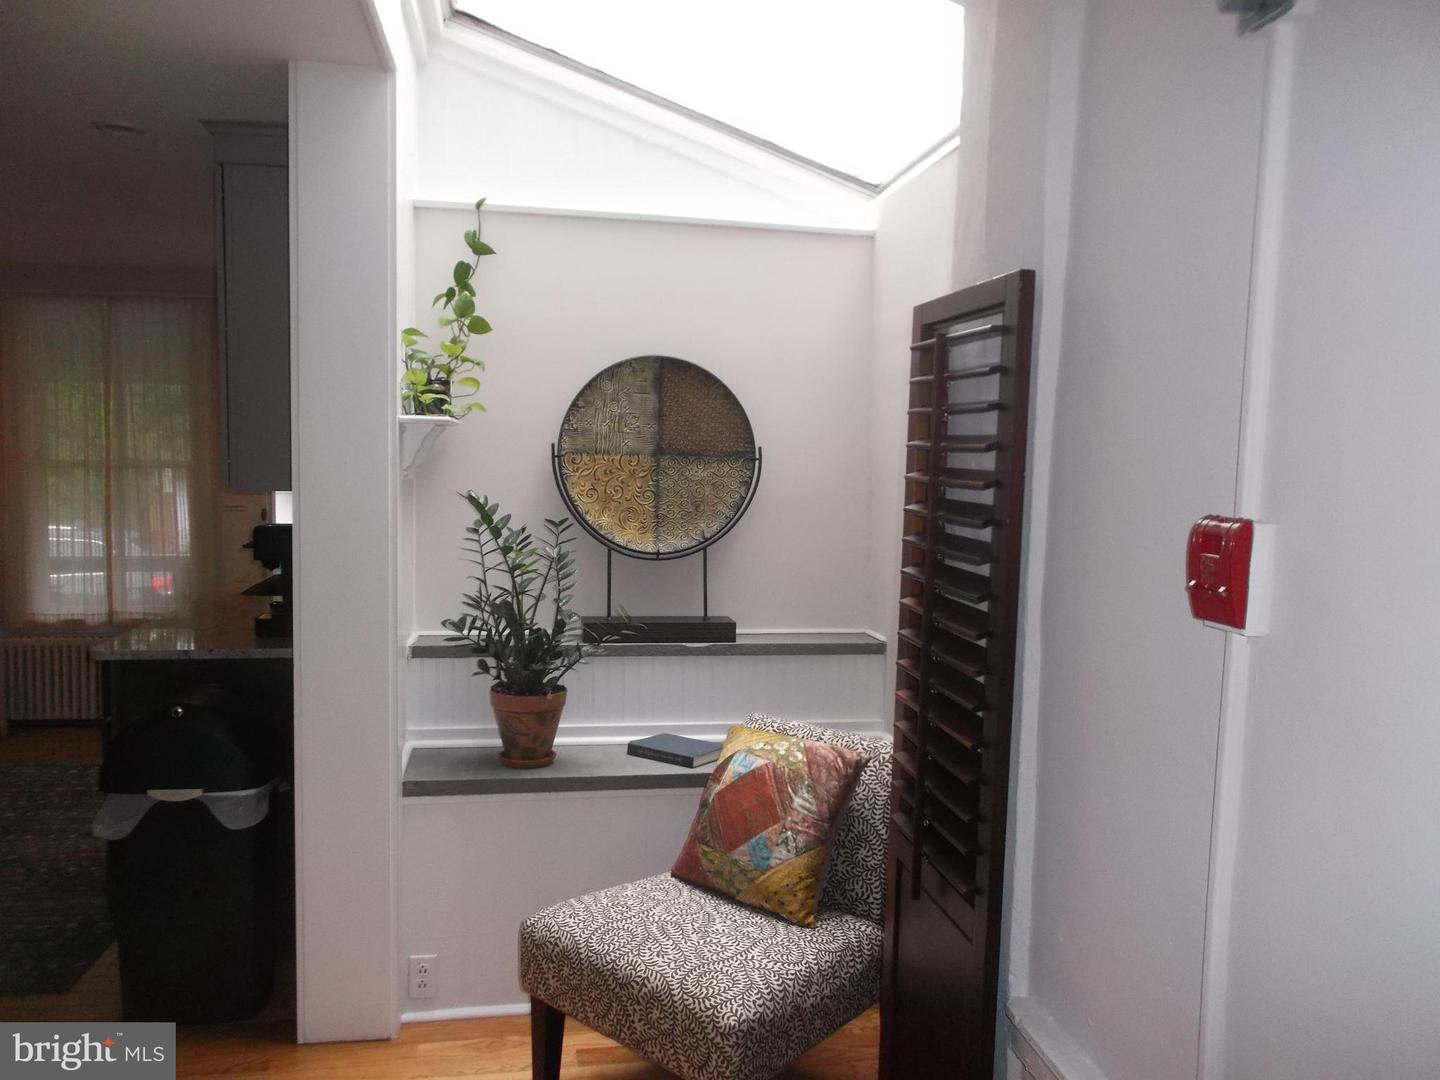
Furnished sitting nook with a skylight, patterned chair, plants, and round metal wall art.
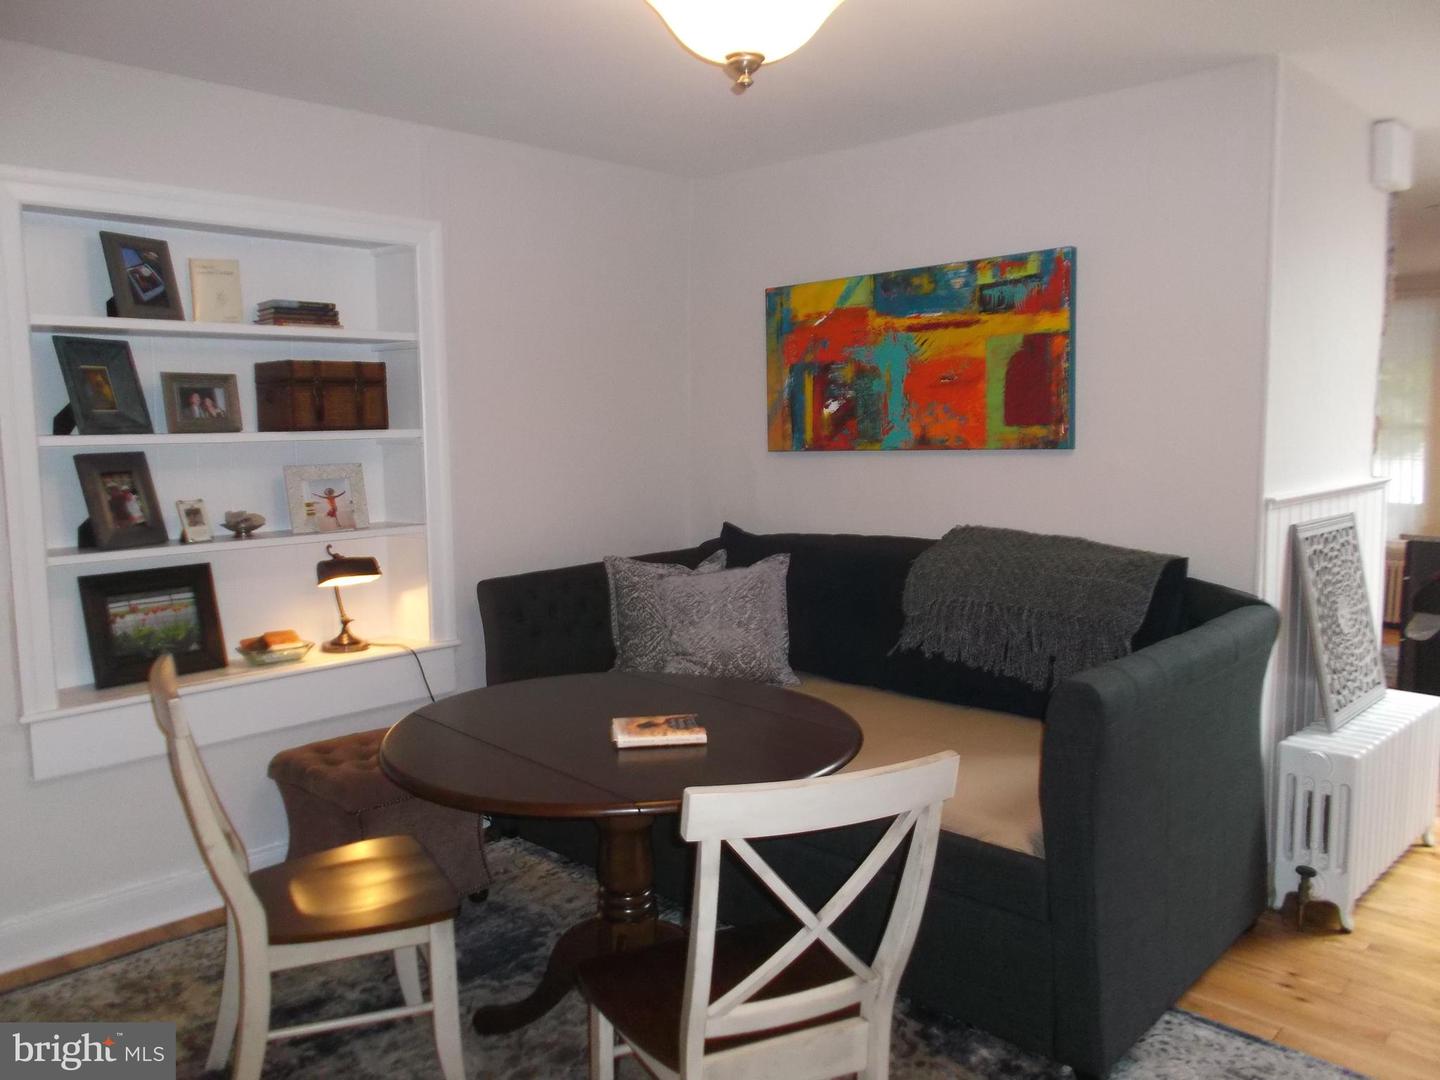
Living room with a dark sectional, built-in shelves, and colorful abstract art.
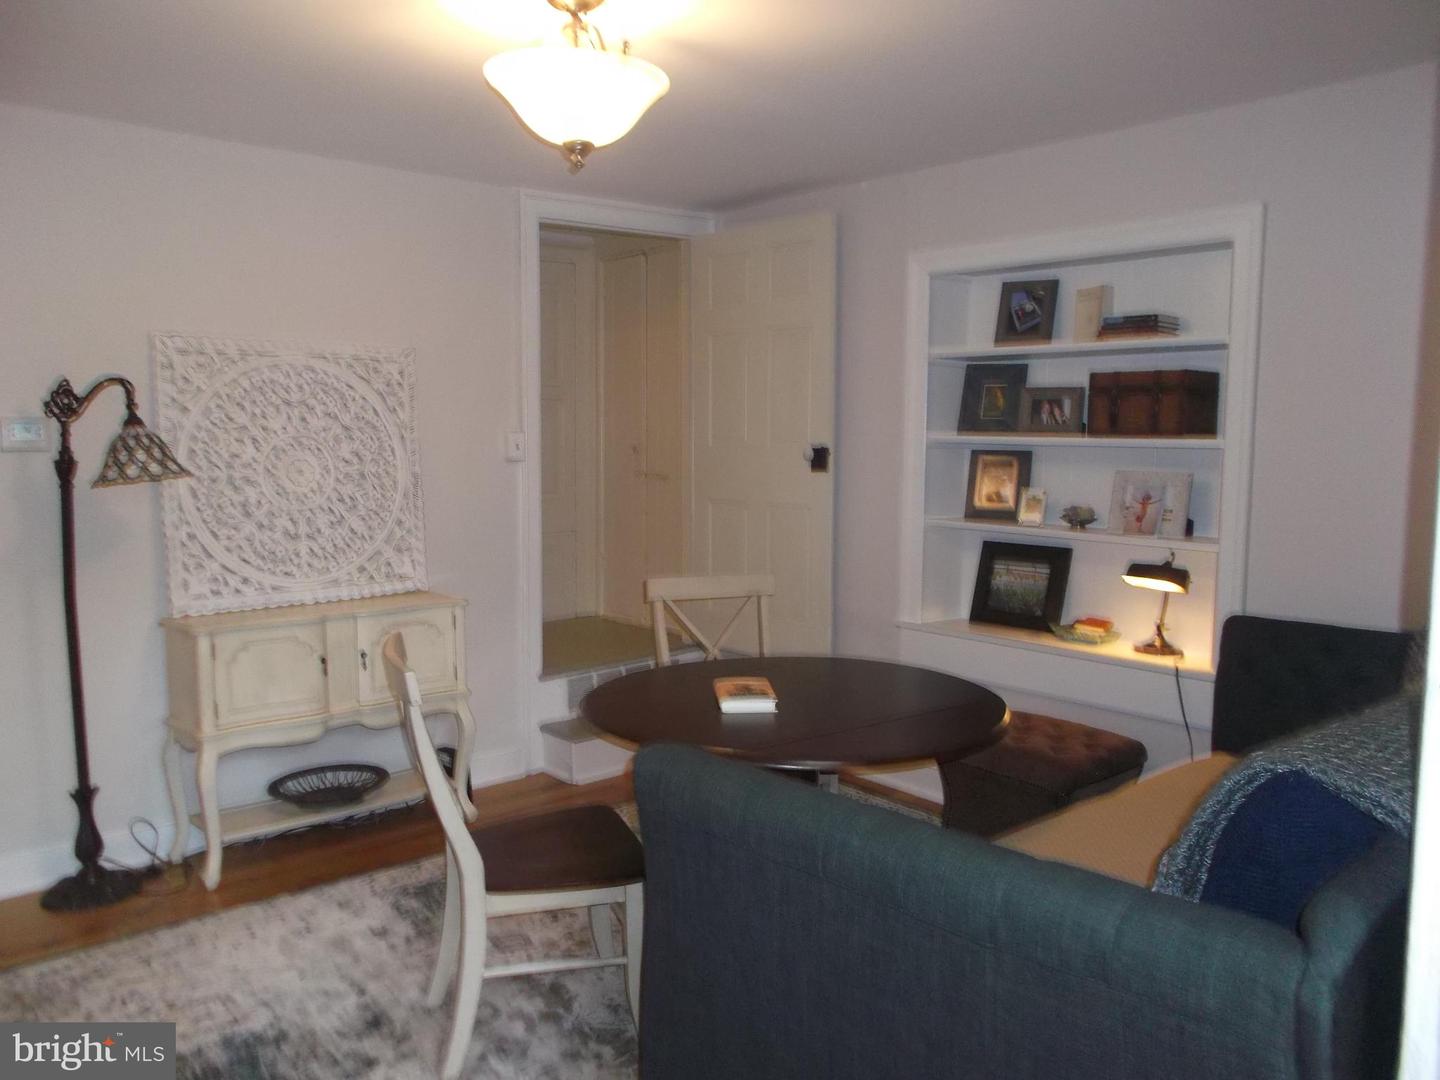
Living room with built-in display shelves, a round table, and a dark sofa.
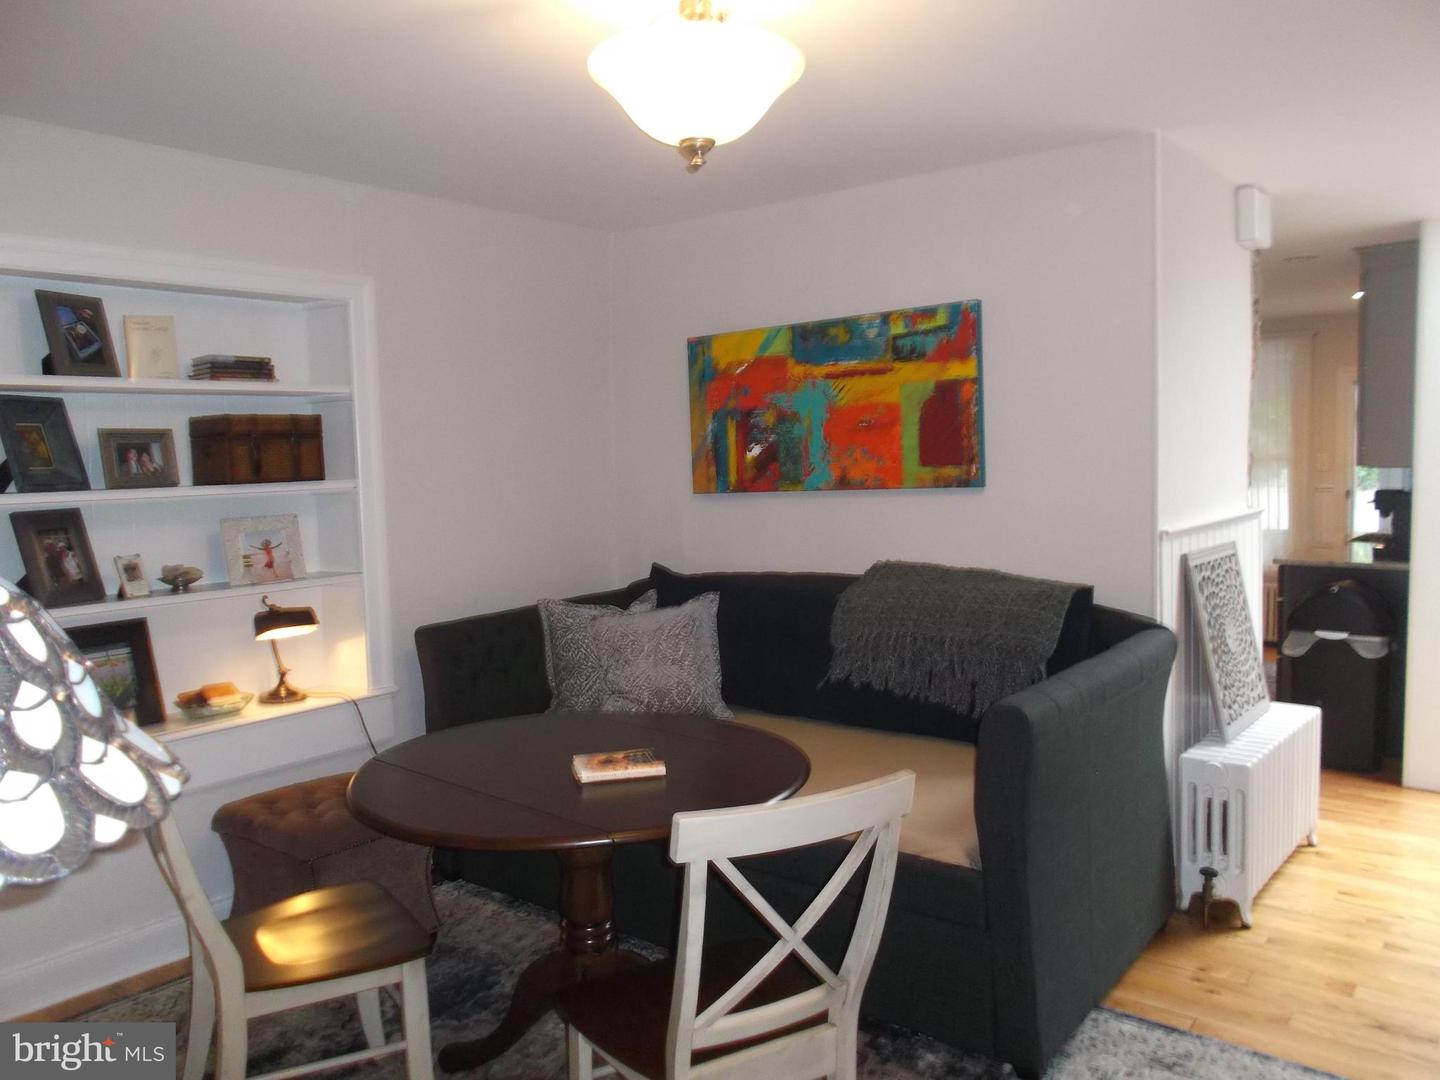
Living room with a dark sectional, built-in shelves, colorful abstract art, and hardwood floors.
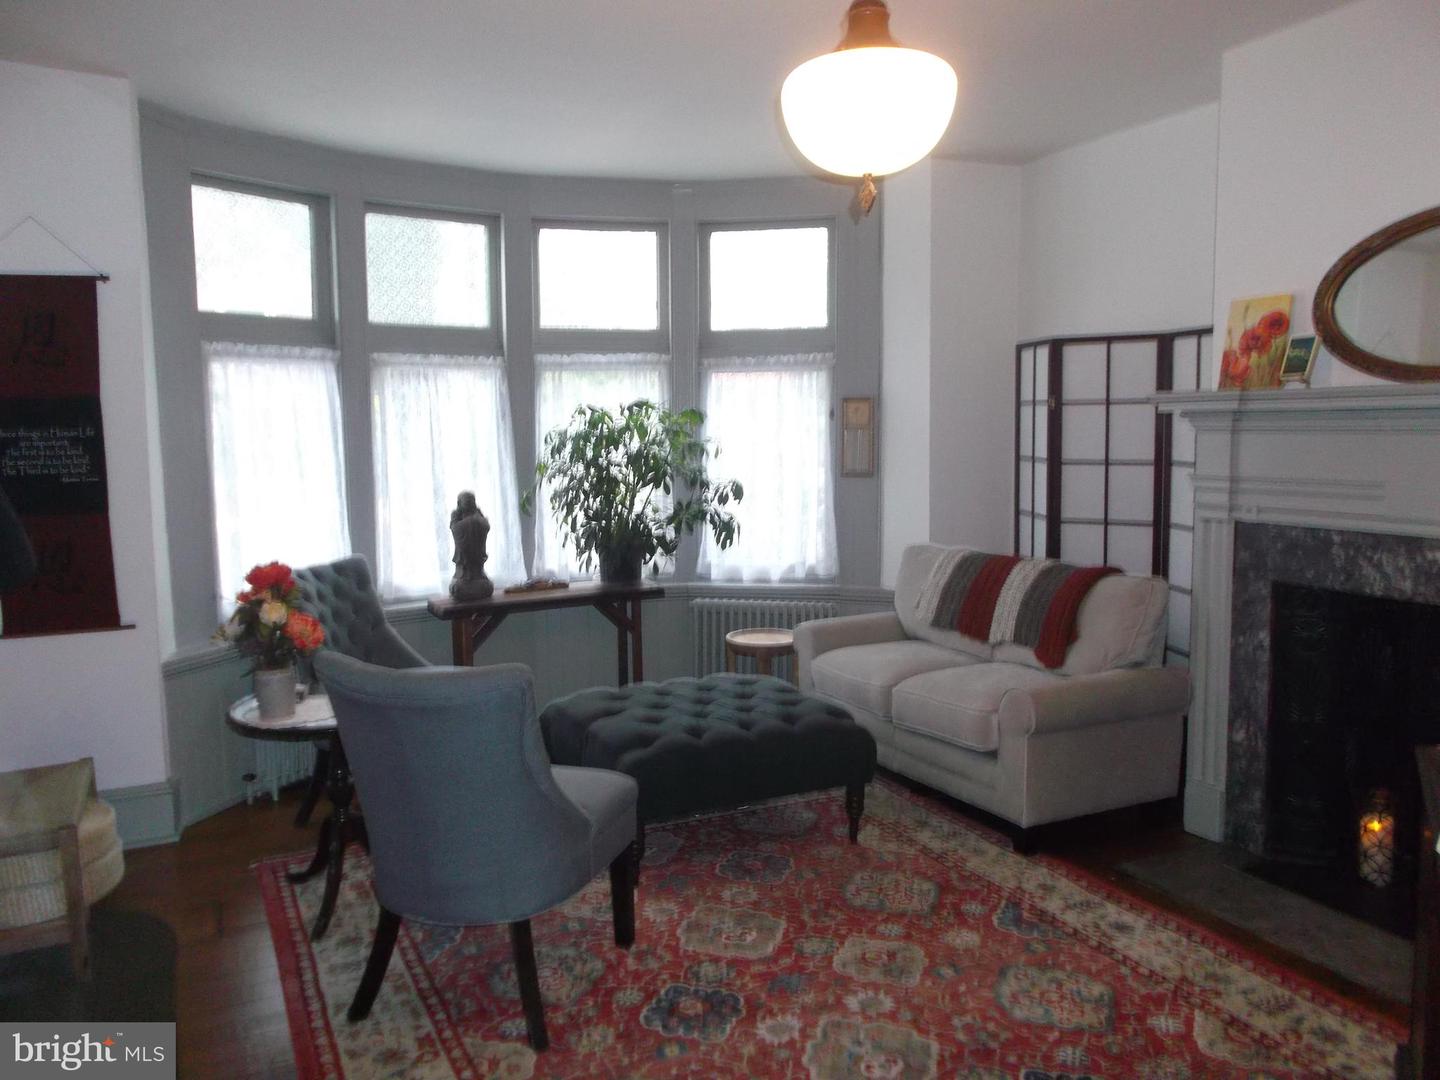
Living room with bay windows, a white sofa, blue armchair, patterned rug, and fireplace.
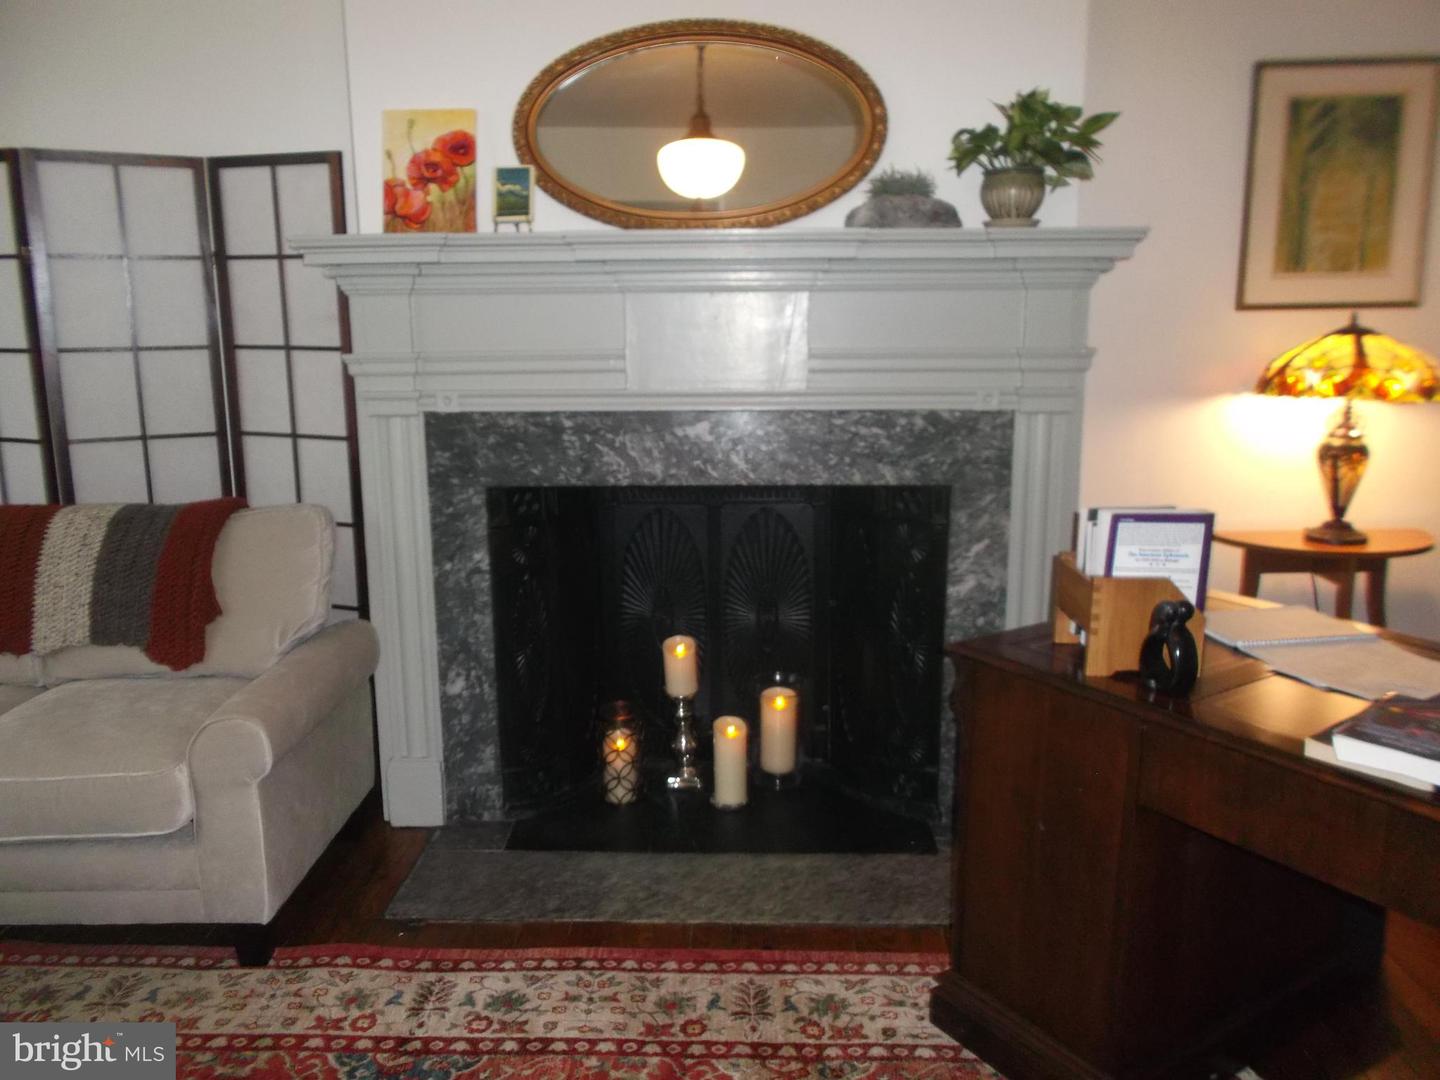
Living room with a marble fireplace, oval mirror, and stained-glass lamp.
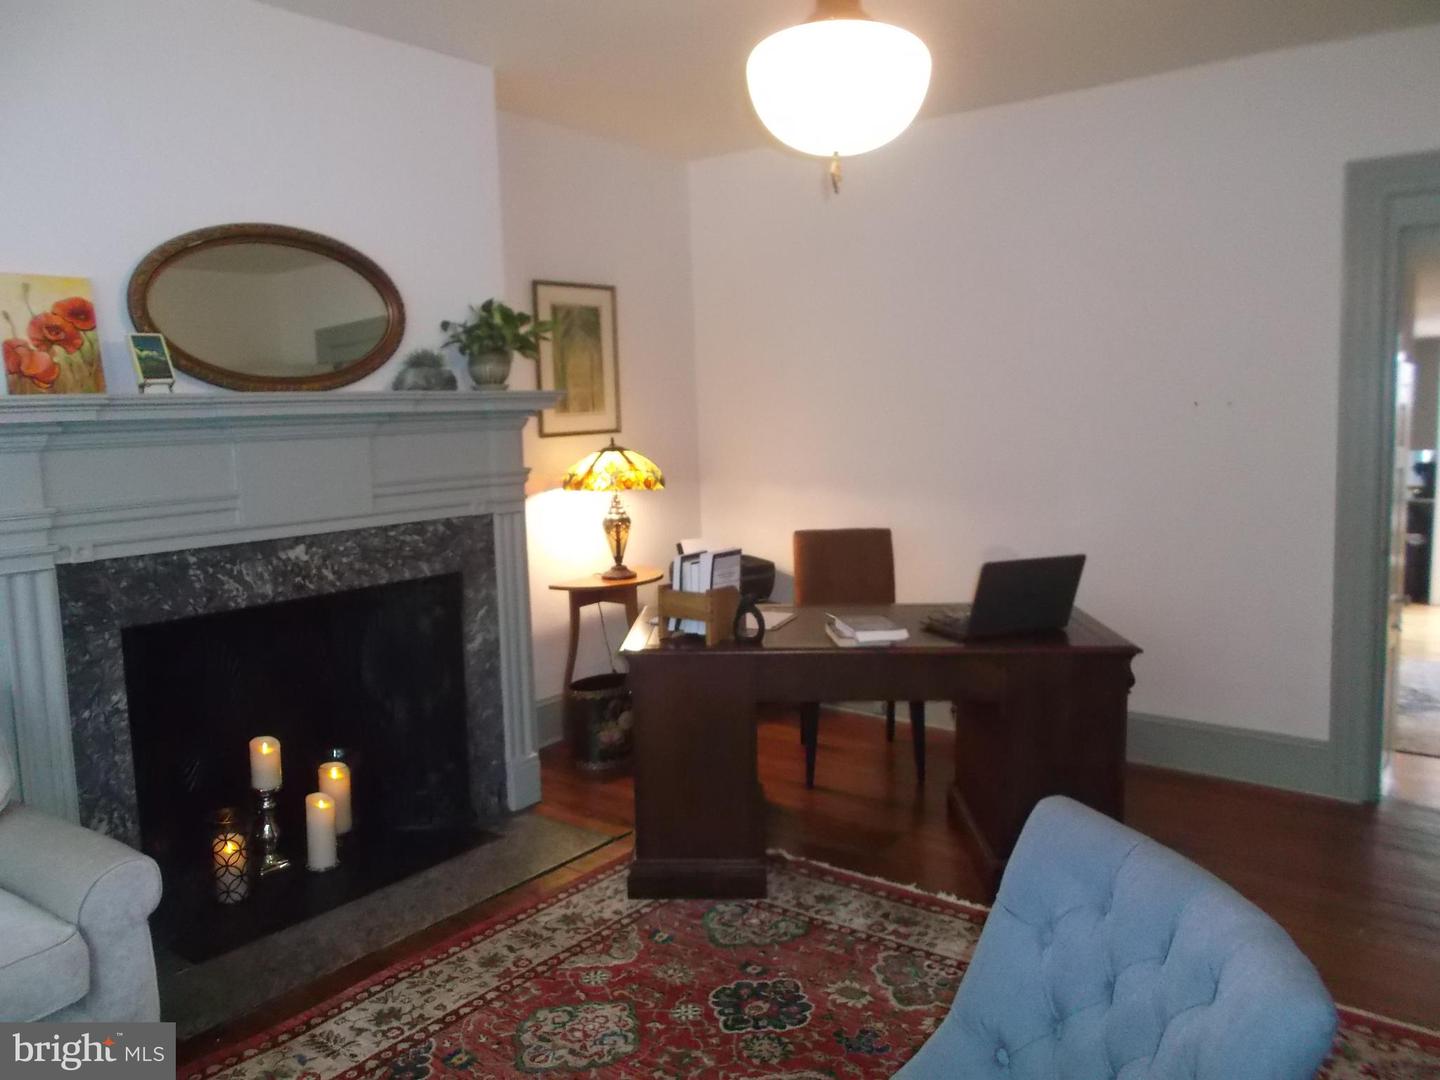
Furnished room with a desk beside a fireplace, oval mirror, and patterned rug.
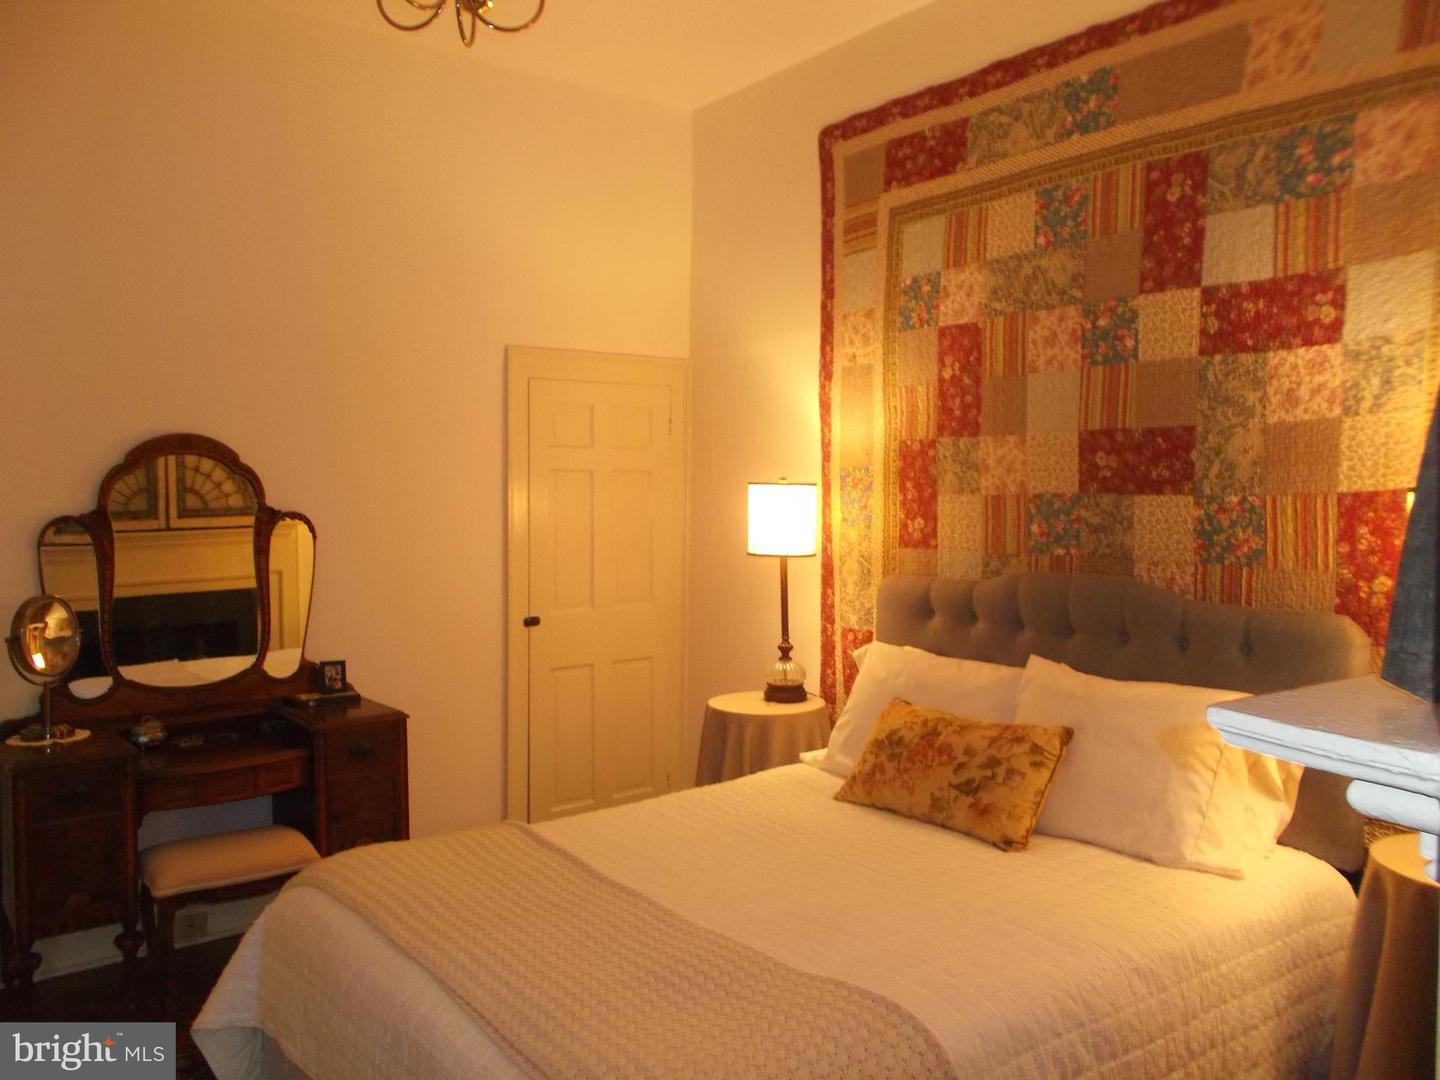
Furnished bedroom with a large bed, colorful patchwork wall hanging, and wooden vanity.
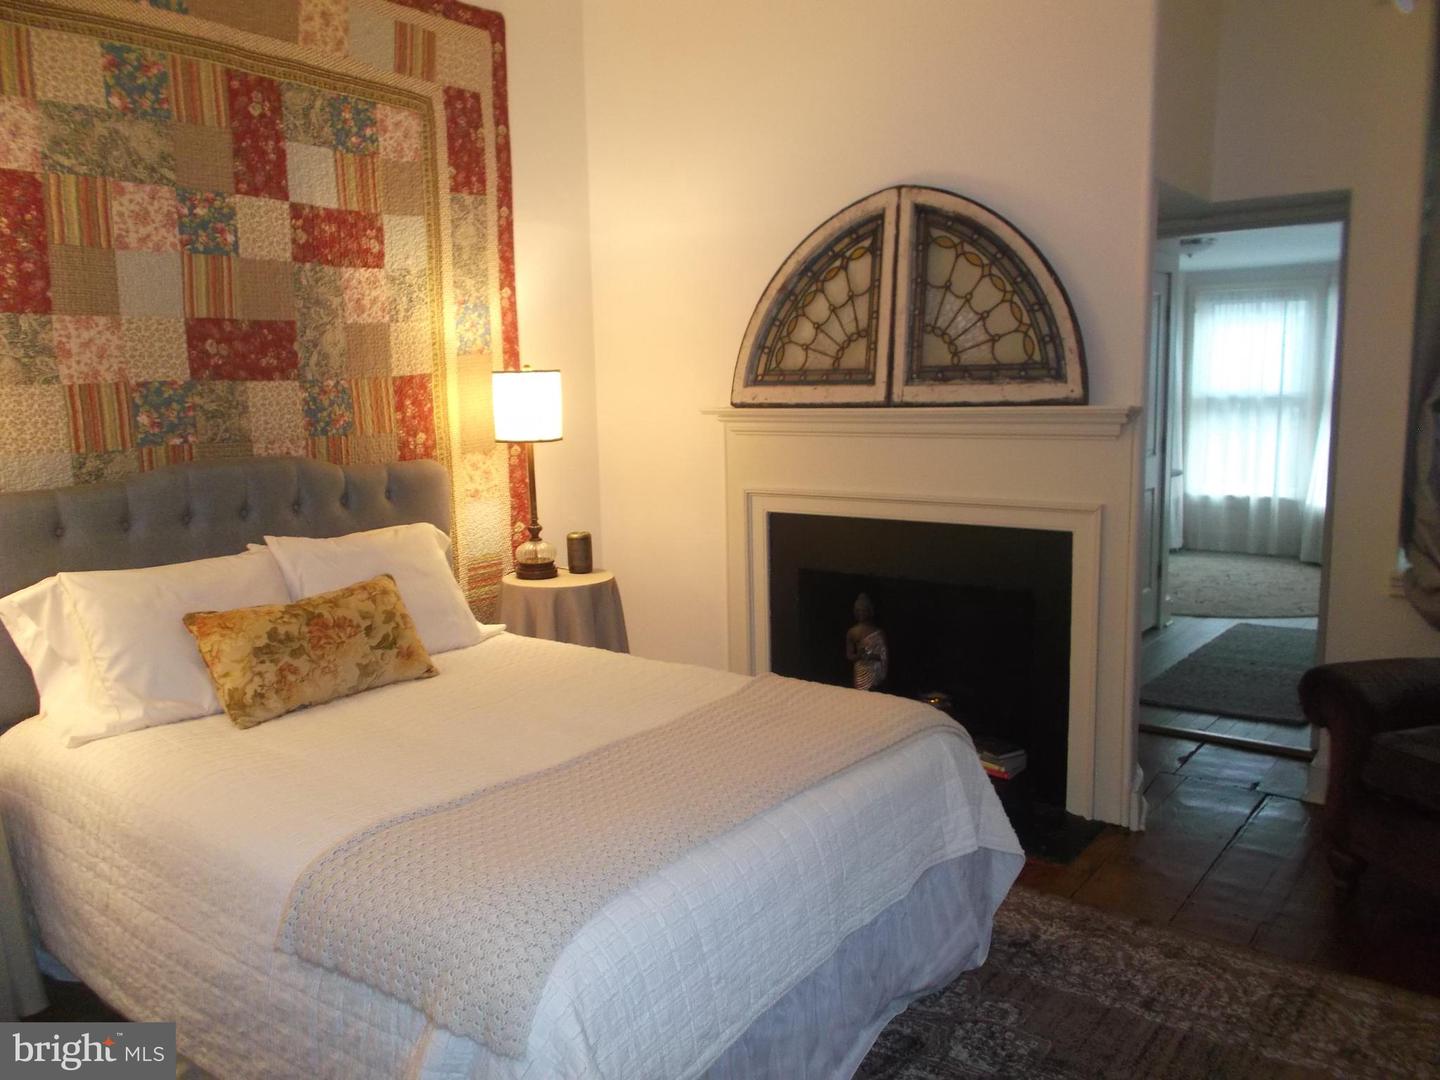
Furnished bedroom with a white-covered bed and fireplace topped by an arched stained-glass window.
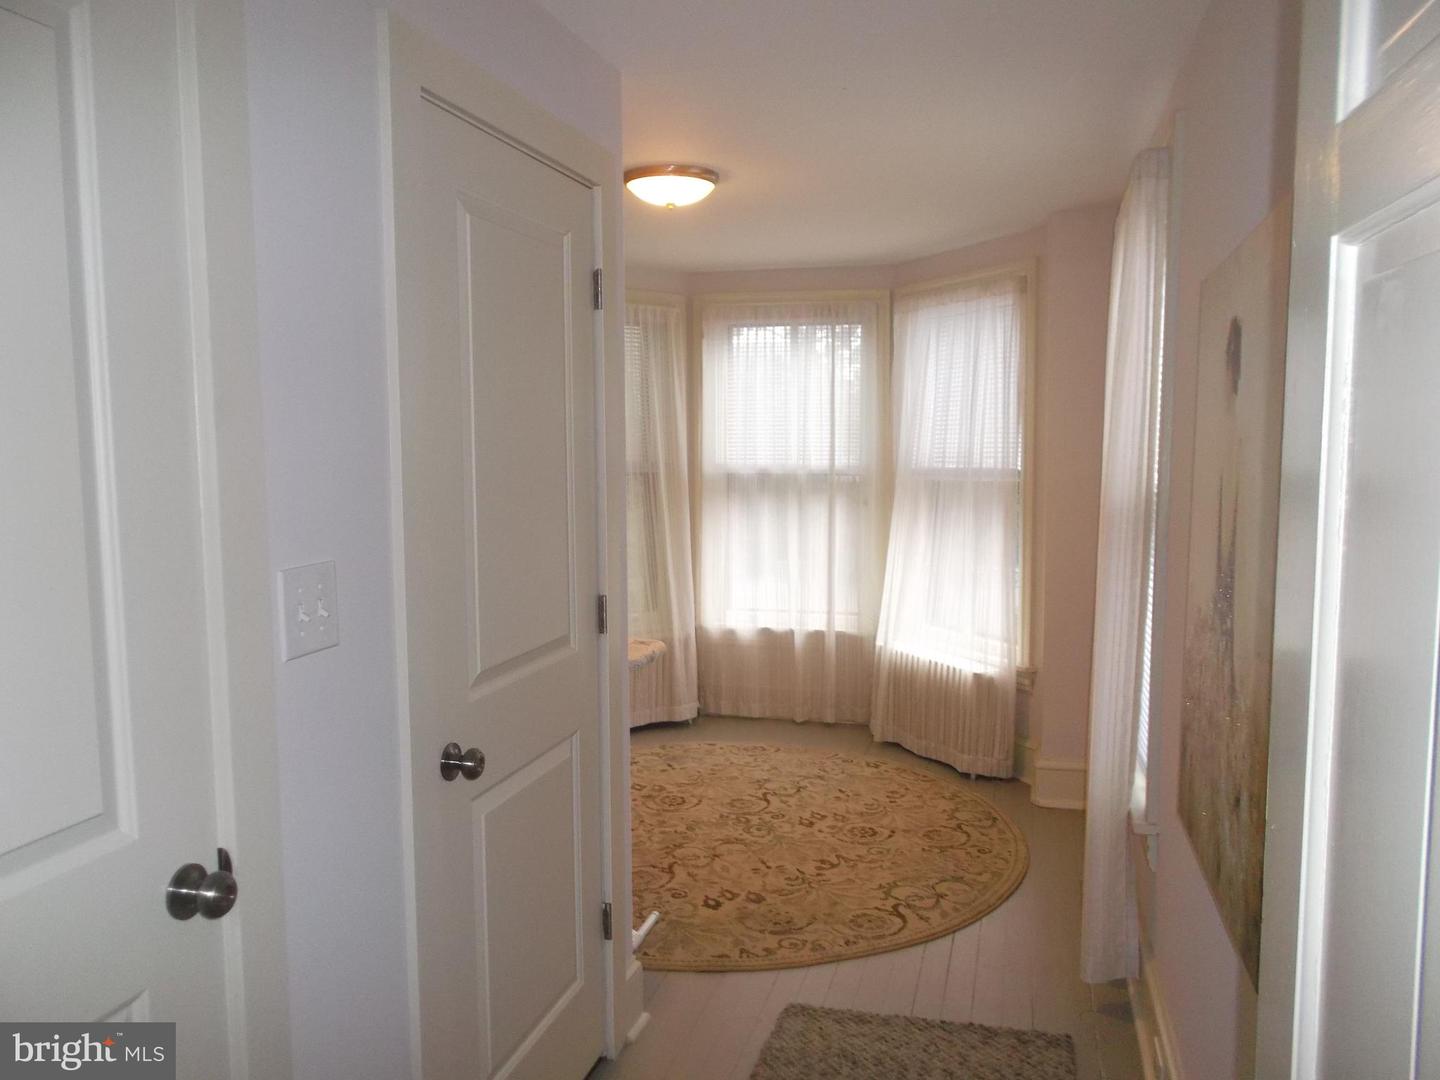
Sitting room with curved bay windows, sheer curtains, and a round patterned rug.
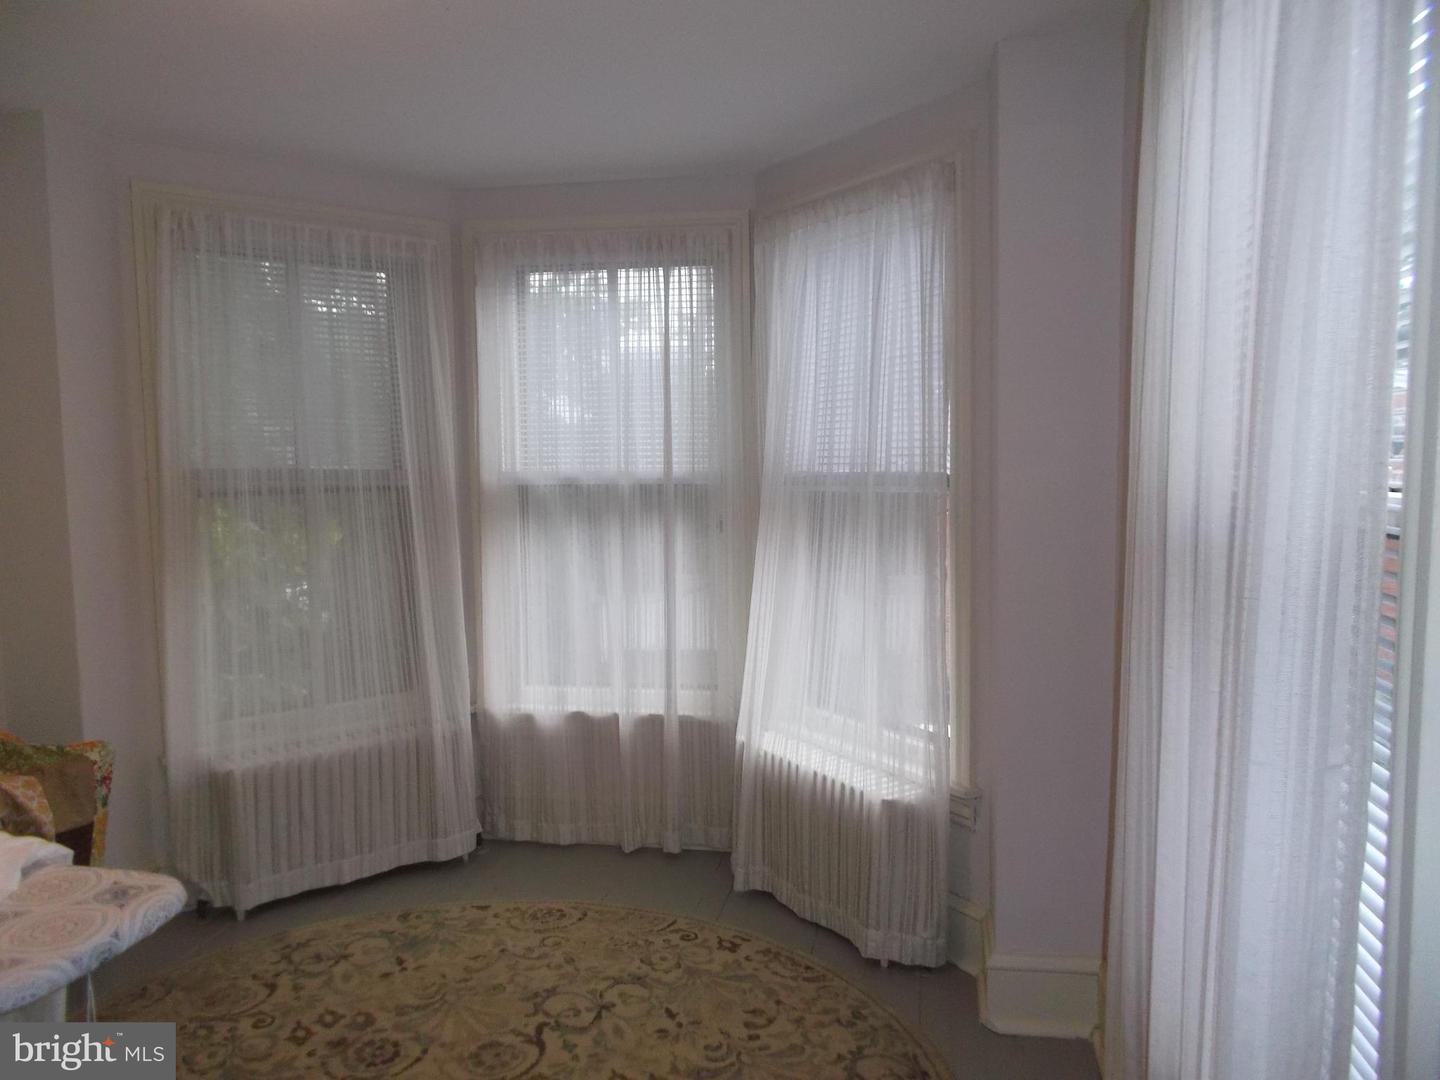
Furnished room with a curved bay of tall windows behind sheer curtains and a patterned rug.
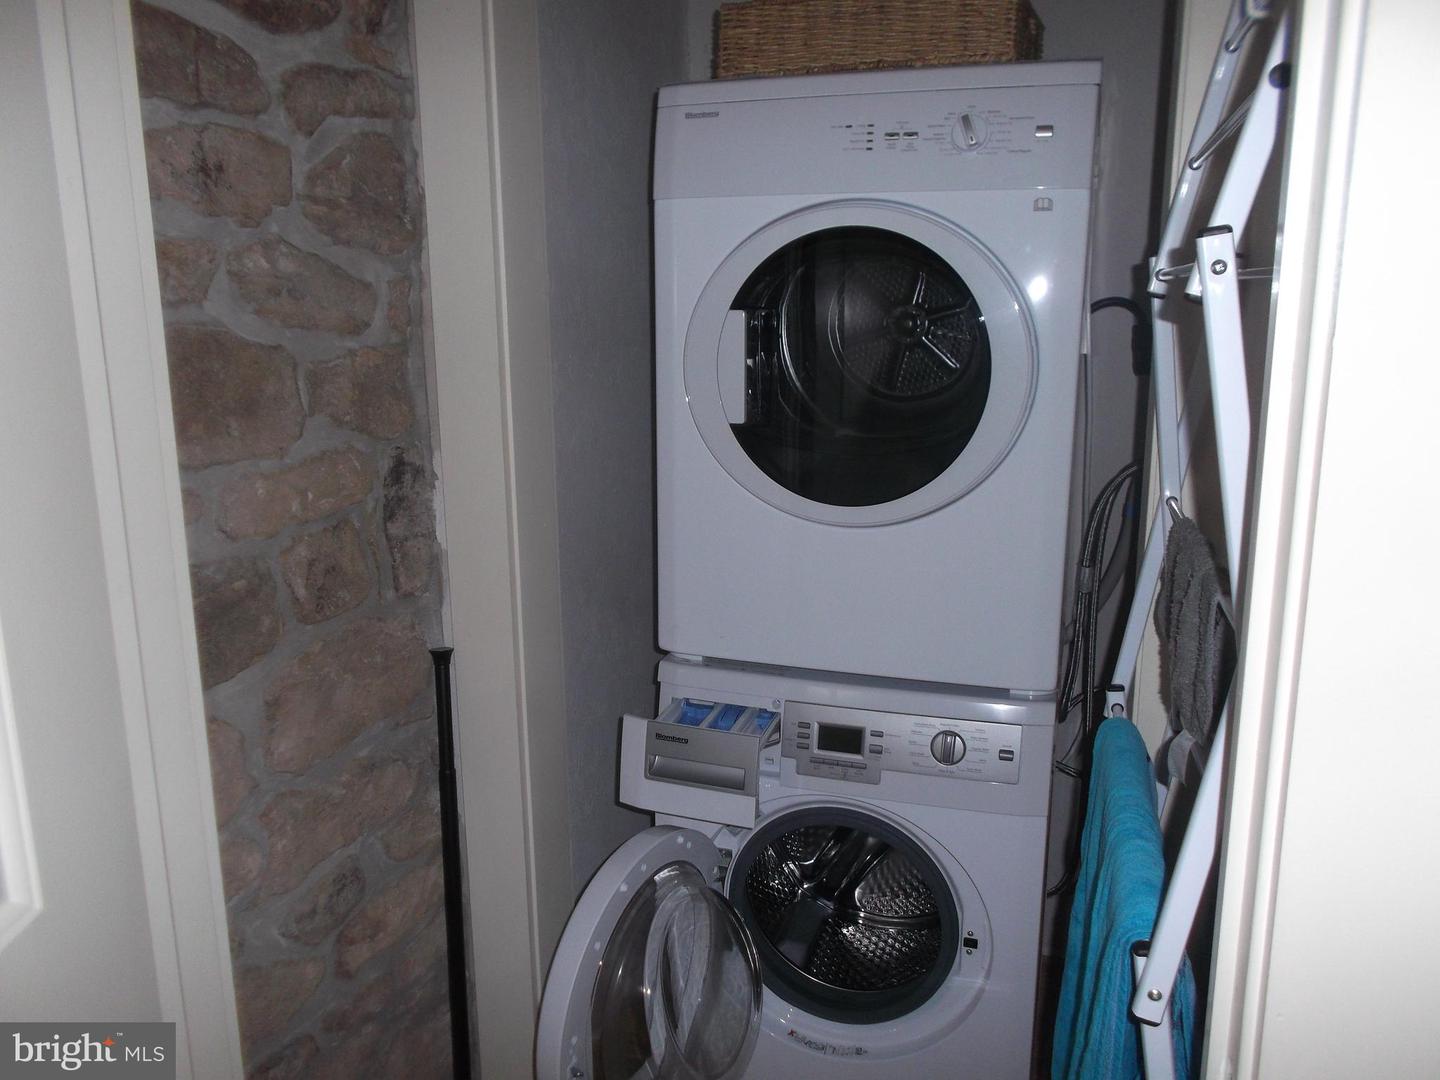
Laundry closet with stacked front-loading washer and dryer beside an exposed stone wall.
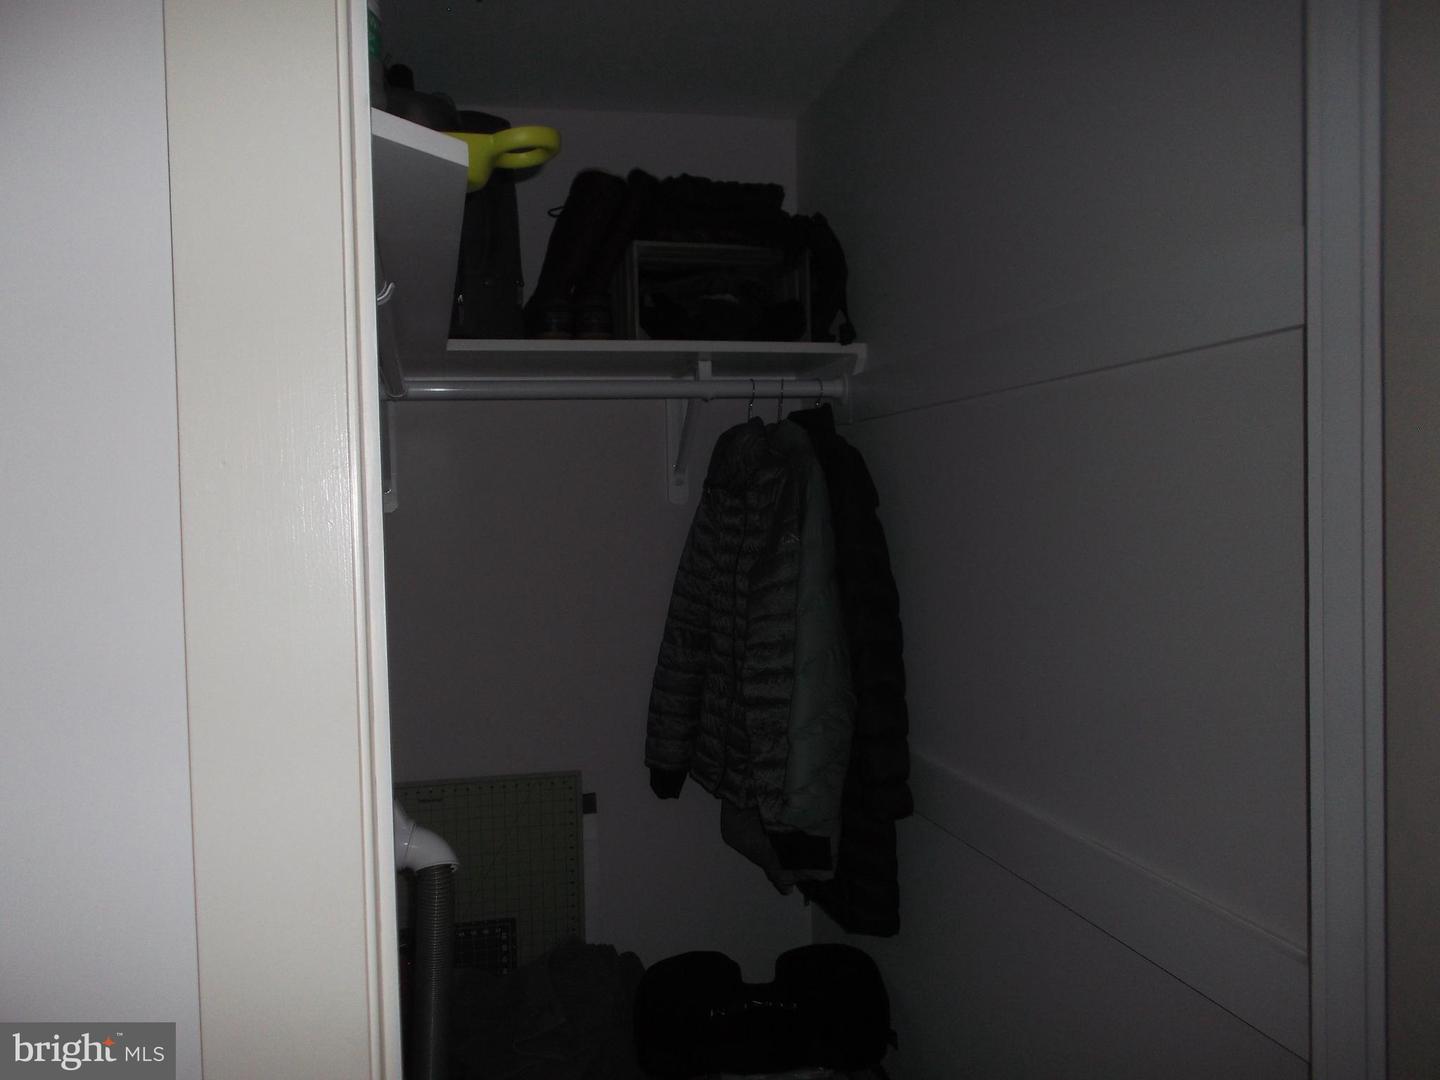
Storage closet with coats hanging beneath an upper shelf holding bags.
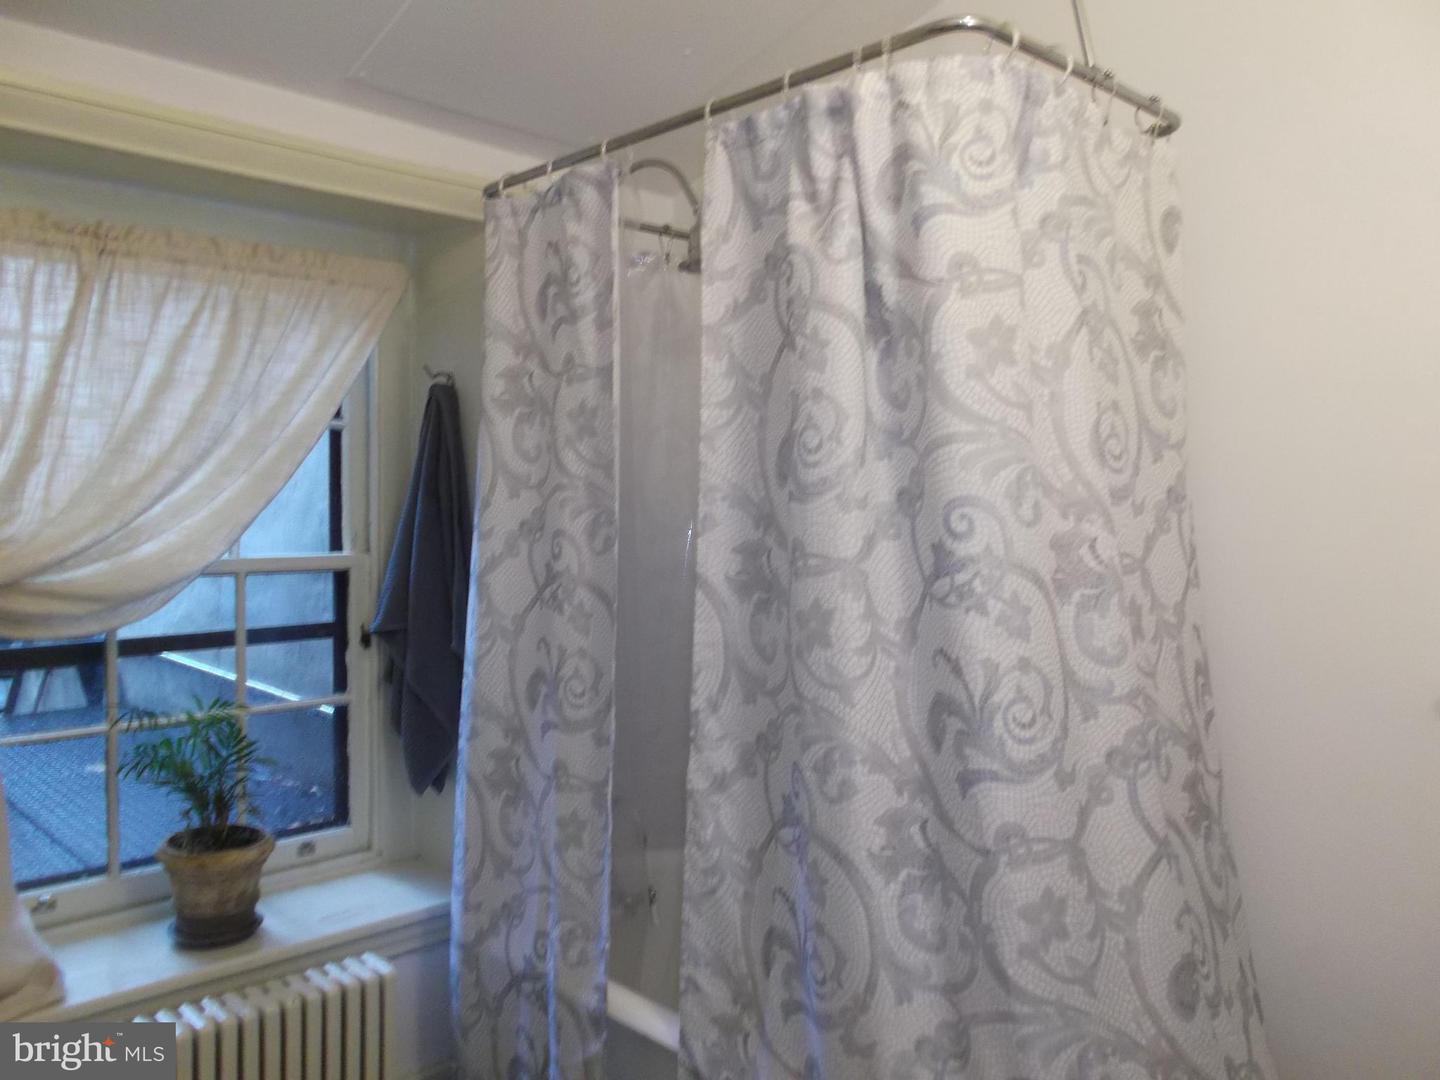
Bathroom with a patterned shower curtain, curtained window, potted plant, and radiator.
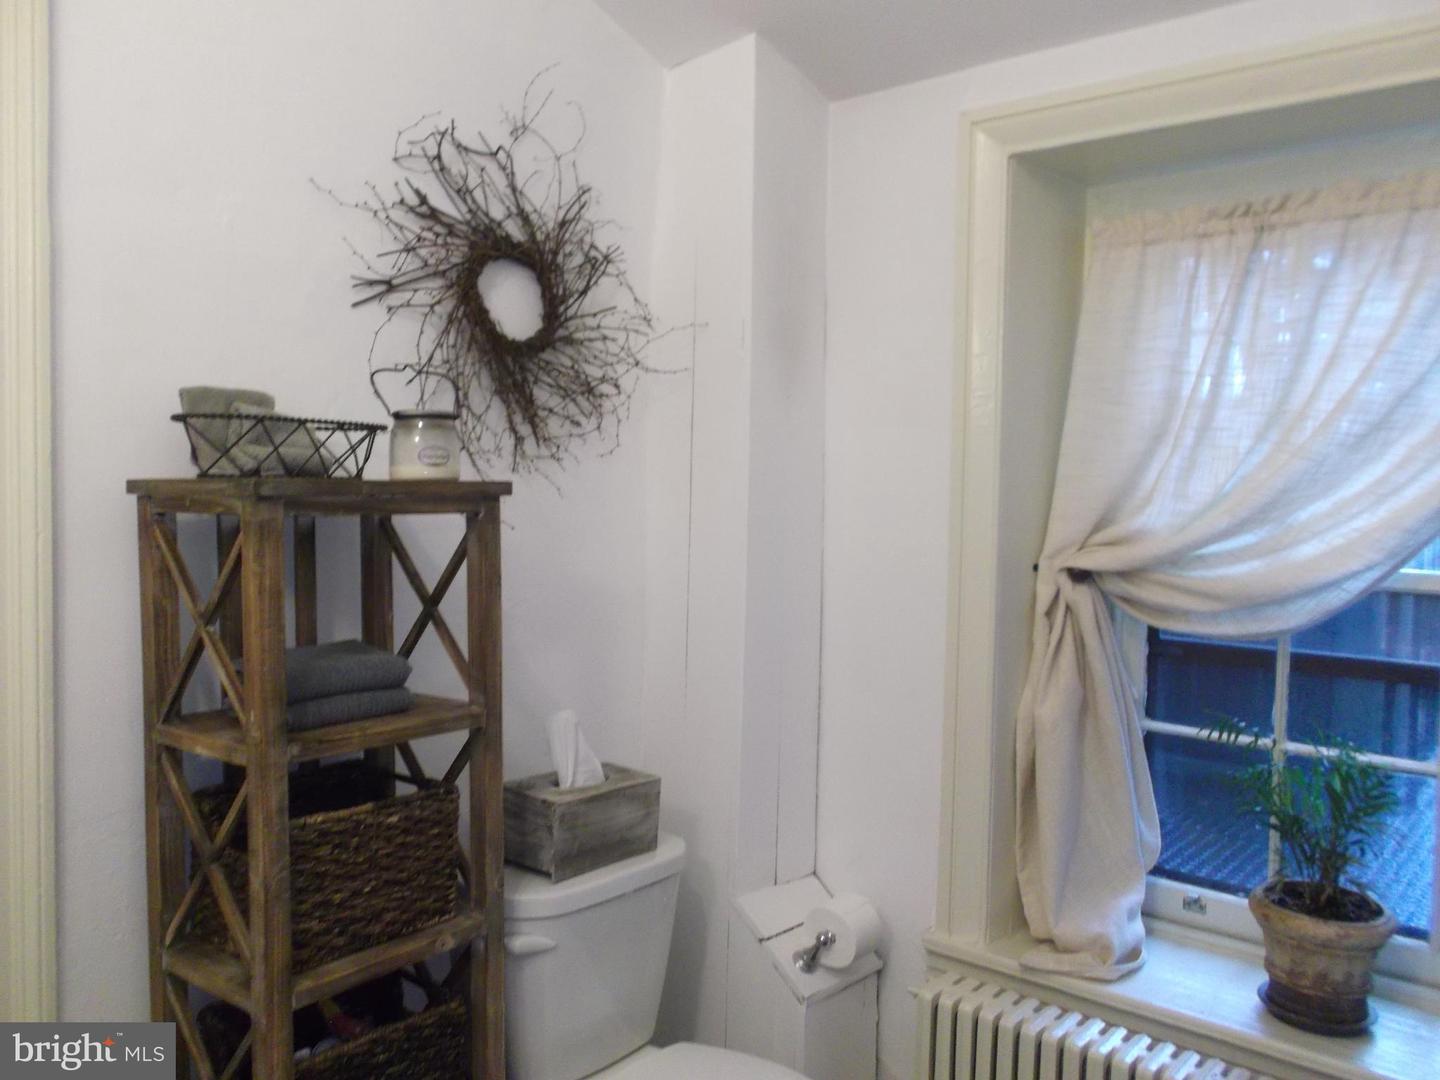
Bathroom with rustic shelving, a branch wreath, and a curtained window above a radiator.
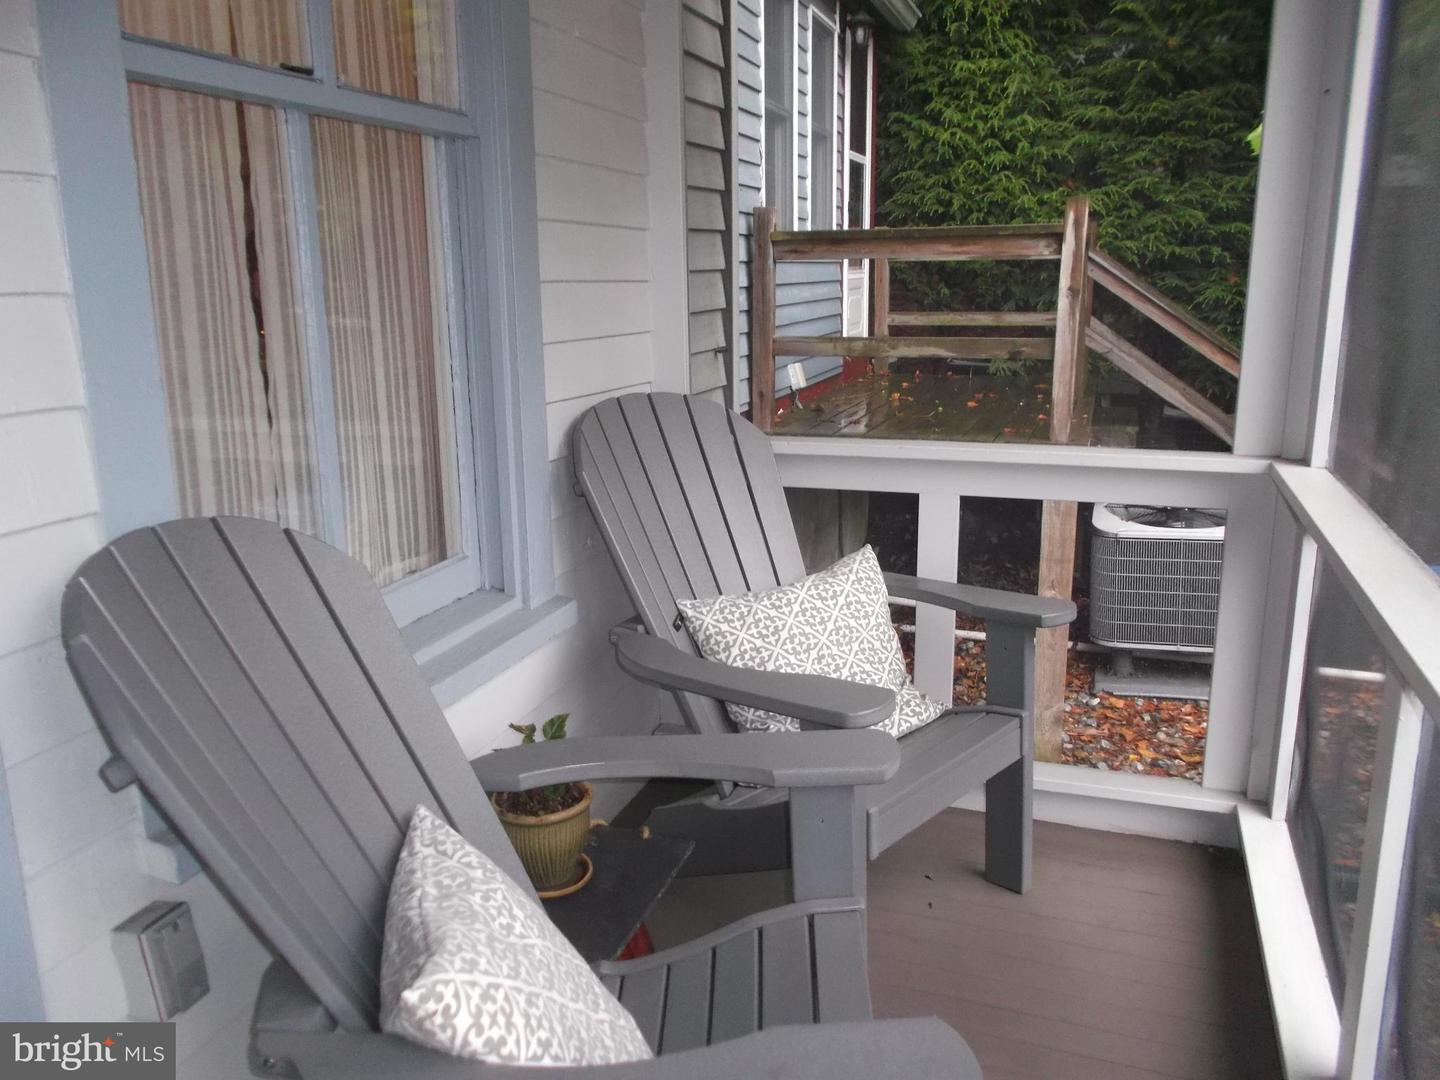
Screened porch with two gray Adirondack chairs and patterned cushions beside a small wooden deck.
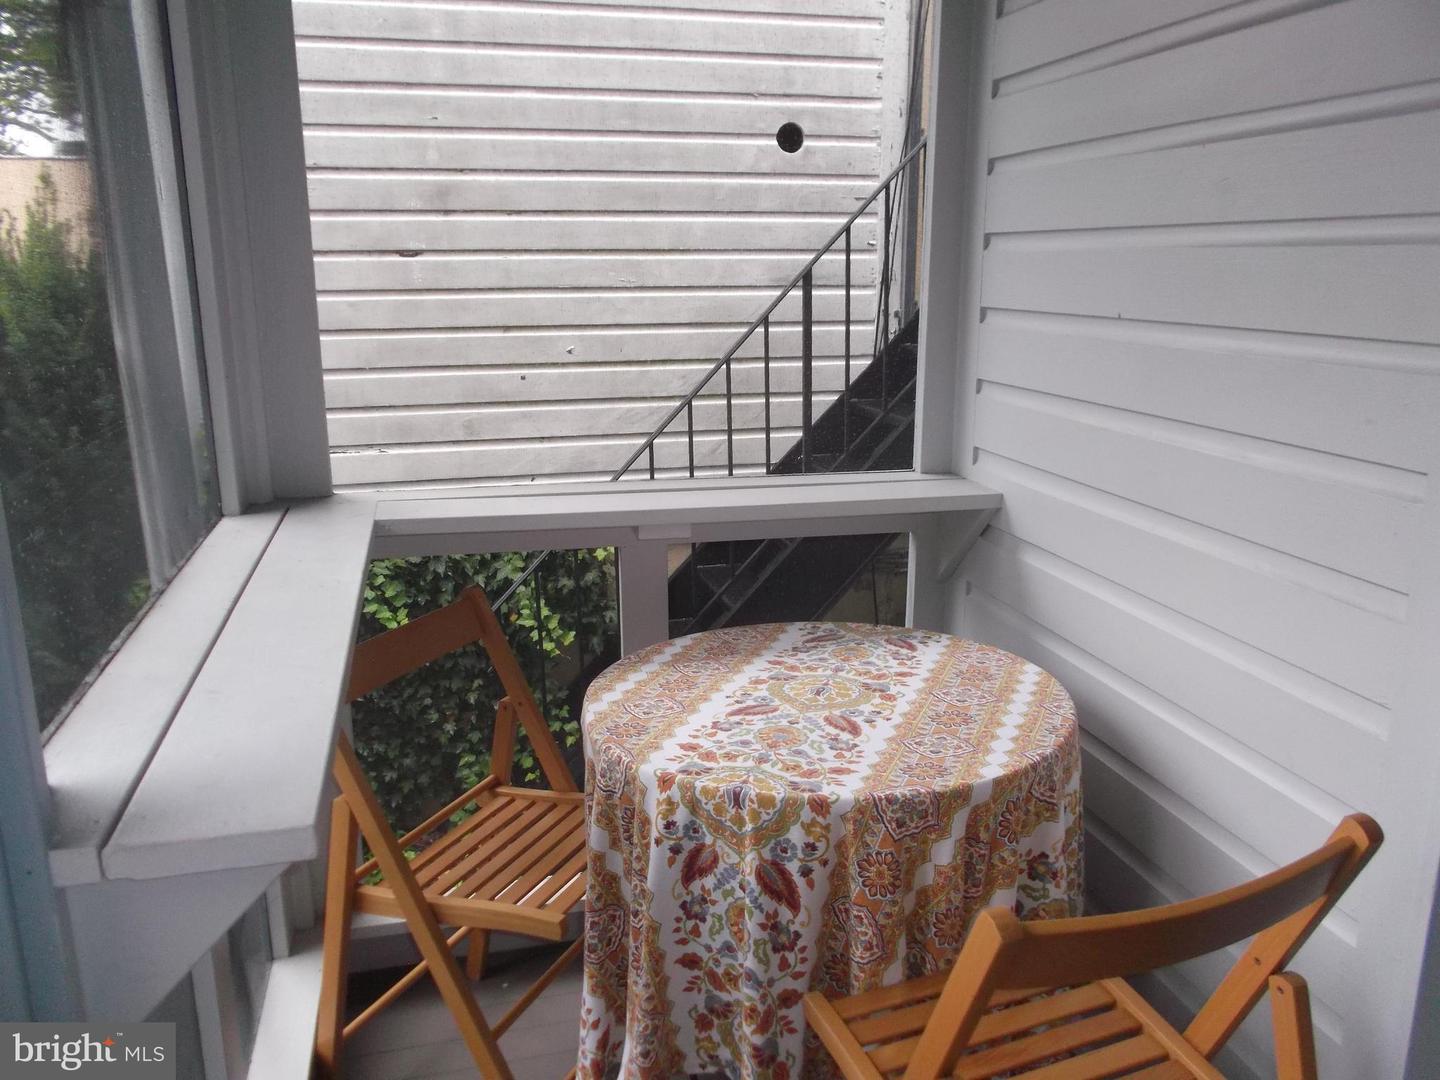
Enclosed porch with a patterned round table and wooden folding chairs.
SEE ALL PHOTOS
Stone-front building with a white covered entry porch, partly obscured by a leafy tree.
Front garden with hostas and iron fencing beside a stone bay window and paved walkway.
Nightingale House 1821 plaque mounted on a rough stone wall beside a doorway.
Entry hall with a gray staircase, white banister, tiled floor, and paneled door beneath the stairs.
Living room with a white mantel fireplace and dark hardwood flooring.
Empty carpeted room with two windows, radiators, and paneled wainscoting.
Vacant room with dark wood floors, tall windows, radiator heaters, and a doorway to a tiled room.
Kitchen with teal cabinetry, a tall built-in refrigerator, dark countertops, and a diamond-pattern tile backsplash.
Kitchen with teal cabinetry, a black dishwasher, and framed artwork above the counter.
Tiled bathroom with a glass corner shower, dark accent band, and window.
Laundry room with front-loading washer and dryer beneath wooden cabinets beside a small window.
Vacant room with white paneled walls, wood plank floors, and two windows.
Empty carpeted room with cream wainscoting, a low wall heater, and diagonal shadows across the floor.
Empty carpeted room with white paneled wainscoting and a curved bay window overlooking trees.
Kitchen with stainless steel appliances, granite counters, and a stone accent wall above white wainscoting.
Kitchen with granite counters, dark cabinets, and a deep sink beside a glass door.
Furnished sitting nook with a skylight, patterned chair, plants, and round metal wall art.
Living room with a dark sectional, built-in shelves, and colorful abstract art.
Living room with built-in display shelves, a round table, and a dark sofa.
Living room with a dark sectional, built-in shelves, colorful abstract art, and hardwood floors.
Living room with bay windows, a white sofa, blue armchair, patterned rug, and fireplace.
Living room with a marble fireplace, oval mirror, and stained-glass lamp.
Furnished room with a desk beside a fireplace, oval mirror, and patterned rug.
Furnished bedroom with a large bed, colorful patchwork wall hanging, and wooden vanity.
Furnished bedroom with a white-covered bed and fireplace topped by an arched stained-glass window.
Sitting room with curved bay windows, sheer curtains, and a round patterned rug.
Furnished room with a curved bay of tall windows behind sheer curtains and a patterned rug.
Laundry closet with stacked front-loading washer and dryer beside an exposed stone wall.
Storage closet with coats hanging beneath an upper shelf holding bags.
Bathroom with a patterned shower curtain, curtained window, potted plant, and radiator.
Bathroom with rustic shelving, a branch wreath, and a curtained window above a radiator.
Screened porch with two gray Adirondack chairs and patterned cushions beside a small wooden deck.
Enclosed porch with a patterned round table and wooden folding chairs.
Sold

74 E State St

74 E State St, Doylestown, PA 18901

$795,000
Welcome to "The Nightingale House., circa 1821". This is a 2 unit Duplex in the heart of Doylestown Borough. Tenant Occupied.
This property has 4 paved parking spots in the back of the building. The first unit if entering from the front door enters into the door from the foyer. Enter into a wonderful size living room. This room features a bay window and a decorative fireplace and hardwood floors. From there you can enter the unfinished basement. Enter the dining room with 2 built in glass cabinets and hardwood floors . There is a sitting area before entering the updated kitchen. The kitchen leads out to an adorable screened in porch to relax and enjoy coffee. This leads to the back parking lot. Both units have an outdoor storage area. The bedrooms for this unit are up the stairs from the Dining Room. The main bedroom has a decorative fireplace and hardwood floors. This room enters into the 2nd bedroom,/nursery/office. This room has a walk-in closet and a stackable washer and dryer and bay window. This floor features a full bath. The 2nd Unit is entered from the front door and going up the stairs. Enter the unit into the living room with newer hardwood floors and a decorative fireplace. This floor features an eat-in kitchen with new range and refrigerator. Going up the stairs to the 3rd floor are the 3 bedrooms. All 3 bedrooms are carpeted. There also is a "sleeping porch" off one of the bedrooms. The full bath and washer/dryer are on this level.
Apartment 1 has heat pump for A/C & Heat with a split system in the bedroom. The 2nd apartment has central air and oil heat. Tenants are month to month. Apartment 1 tenant vacating 6/15/24. One of the owner's is a PA Licensed Realtor. This is an adorable rental property. Move in one apartment and rent the other. Right in town! Pictures from a previous listing. Great opportunity for an investment property. You can rent both units or live in one and get rent from another.!!!!!

5
beds

3
baths

3,118 Sq.Ft. LIVING AREA

4,000 Sq.Ft. lot

Kelley Winn

Kelley Winn

Features & Amenities

Interior

  • total bedrooms5
  • Total bathrooms3
  • full bathrooms2
  • half bathroom1
  • Flooring Carpet, Ceramic Tile, Hardwood
  • APPLIANCES Electric Water Heater

Area & Lot

  • Status Sold
  • Date Sold August 28, 2024
  • Living Area3,118 Sq.Ft.
  • Lot Area4,000 Sq.Ft.
  • MLS® IDPABU2073860
  • TypeTownhouse
  • YEAR BUILT1821
  • NeighborhoodRelocating to Bucks County
  • Architecture StylesColonial
  • Elementary SchoolLINDEN
  • Middle SchoolLENAPE
  • High SchoolCENTRAL BUCKS HIGH SCHOOL WEST
  • School DistrictCENTRAL BUCKS

Exterior

  • STORIES3
  • water SourcePublic
  • utilitiesCable Available
  • HEAT TYPEForced Air, Electric, Oil
  • AIR CONDITIONINGCentral Air
  • sewerPublic Sewer

Financial

  • Sales Price$795,000
  • Real Estate Tax $5,044/yr

Relocating to Bucks County

Explore

Work With Us

At The Walton-Winn Team, we blend strategic expertise with a personalized, boutique approach. We listen closely, communicate clearly, and guide with intention—always rooted in our deep knowledge of Bucks County. Whether you're buying, selling, or exploring your next move, we’re here to deliver an experience that’s as seamless as it is successful.

Follow Us on Instagram