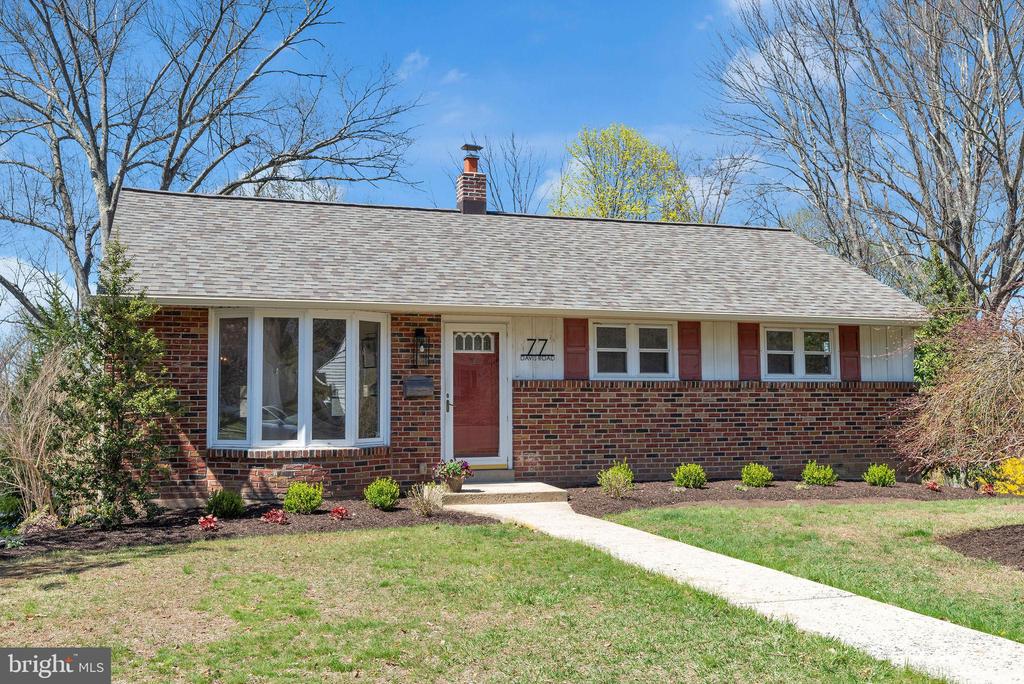
Single-story brick house with a red front door, bay window, and concrete walkway.
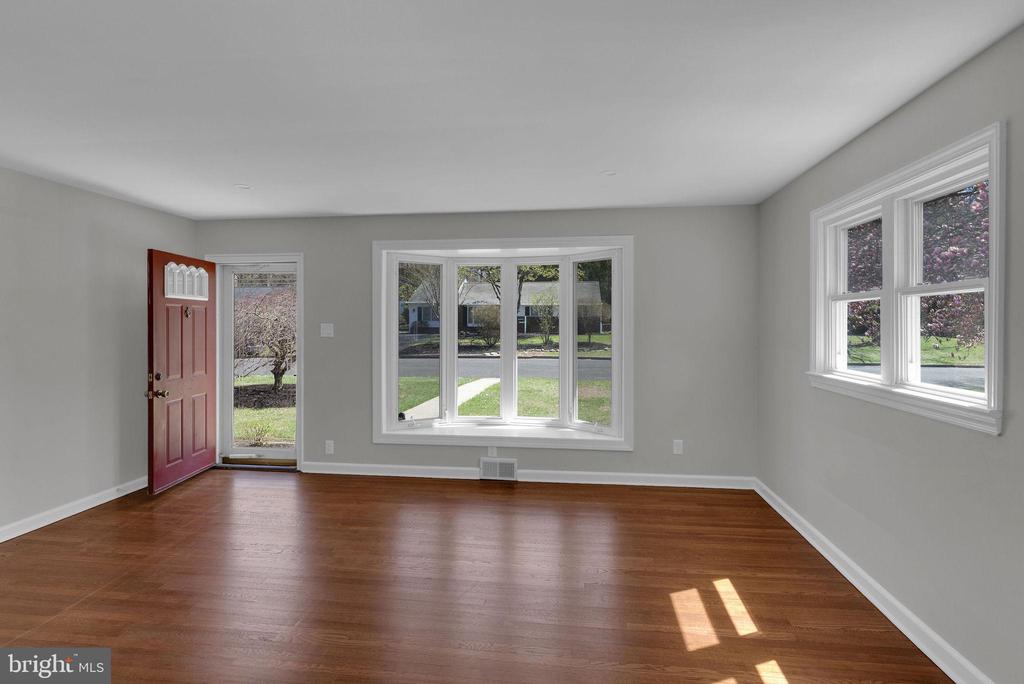
Vacant living room with hardwood floors, a red front door, and a bay window overlooking the yard.
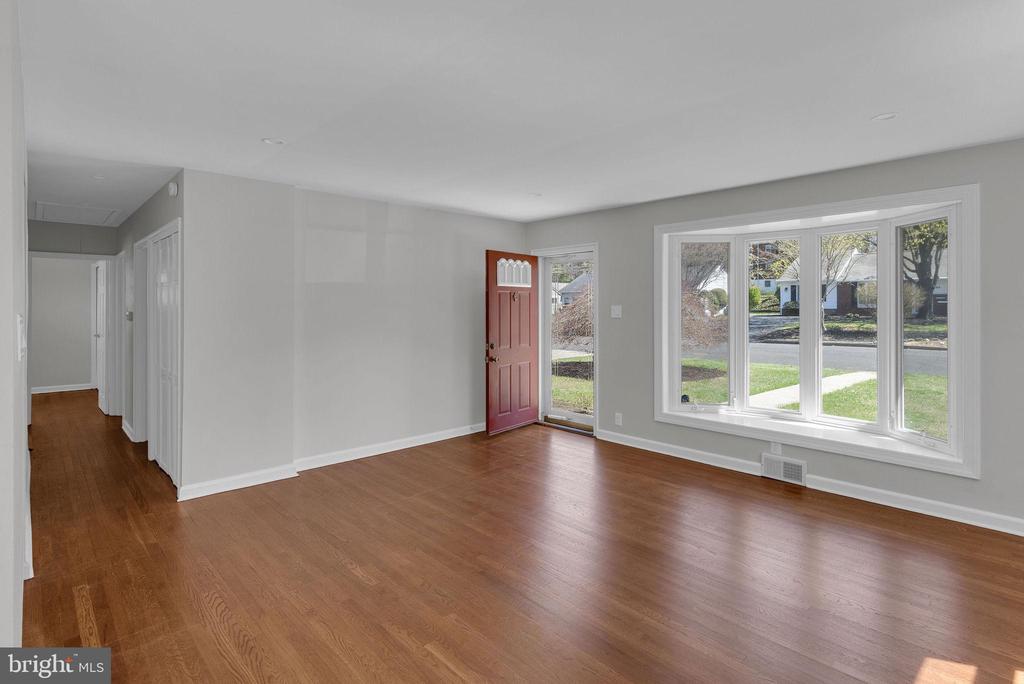
Empty living room with hardwood floors, broad front windows, and a red entry door.
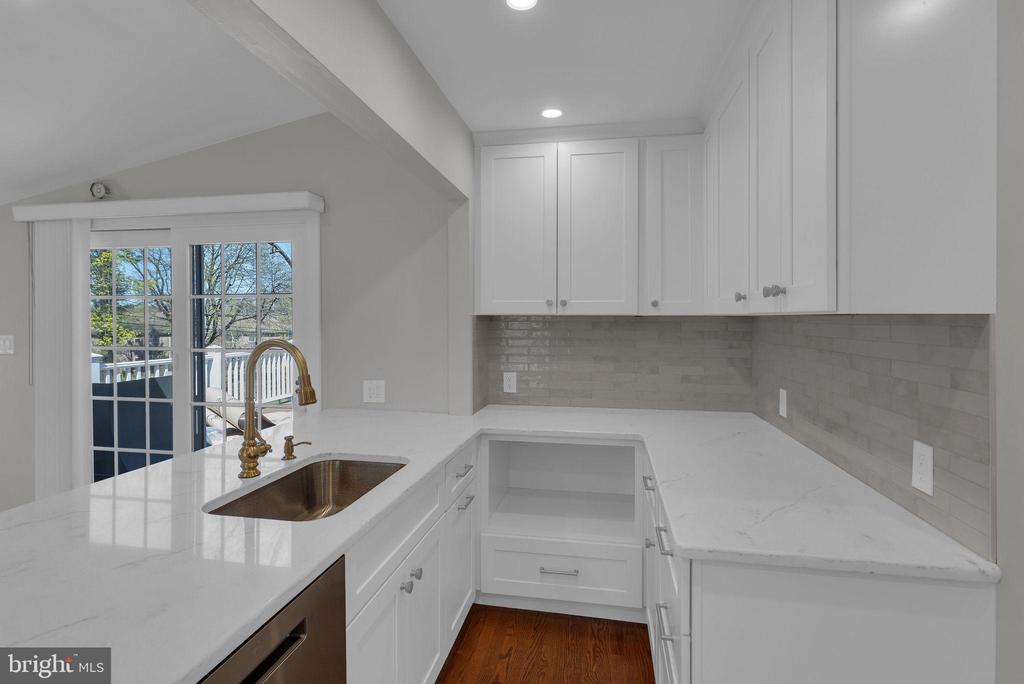
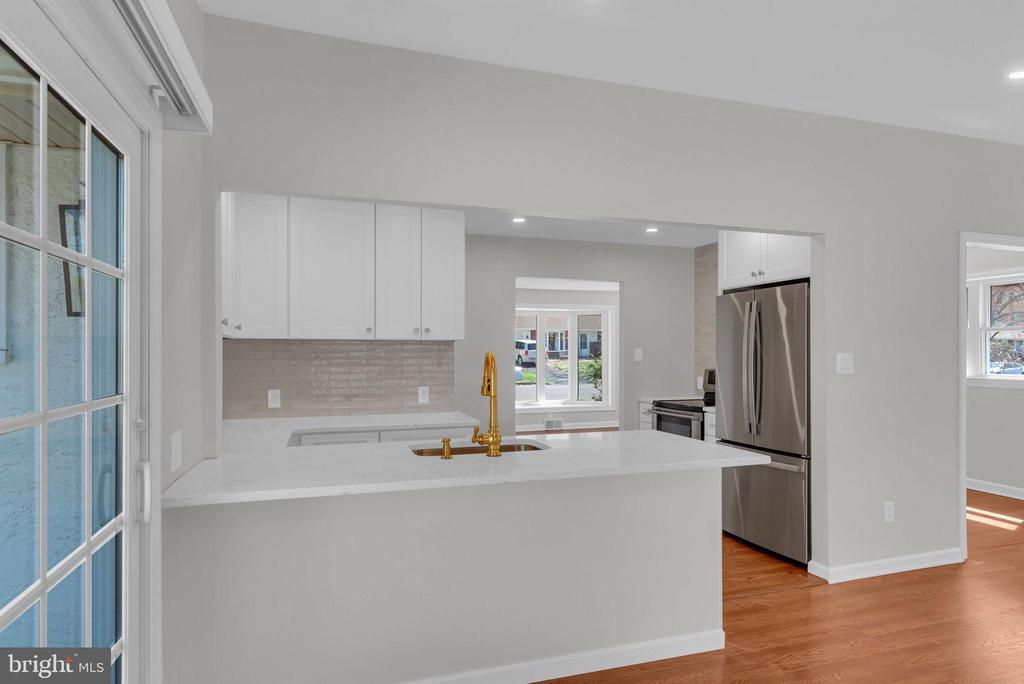
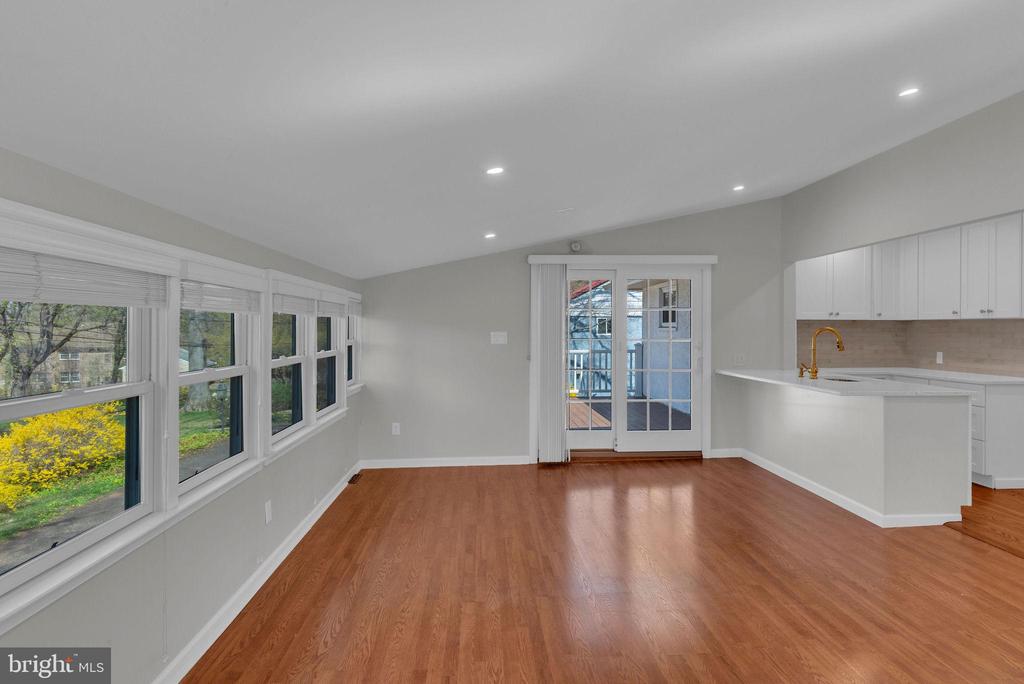
Kitchen with white cabinetry, stone counters, gray tile backsplash, and a brass faucet beside glass deck doors.
Renovated kitchen with white cabinets, a quartz peninsula, gold faucet, and stainless steel refrigerator.
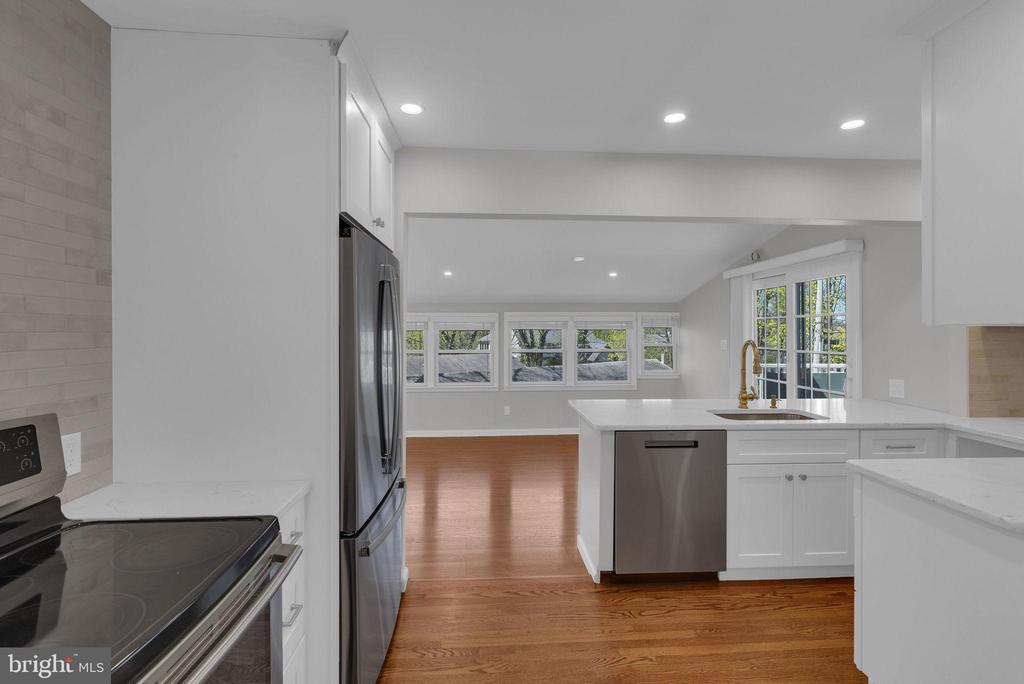
White kitchen with stainless steel appliances, a large island, and hardwood floors opening to a bright dining area.
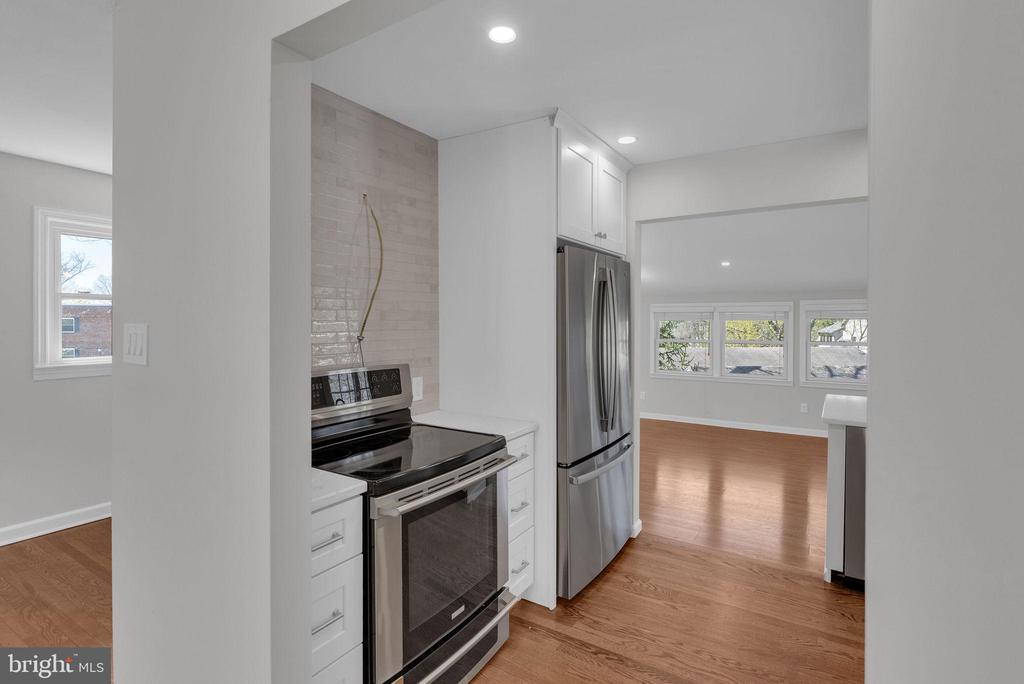
Kitchen with white cabinets, stainless steel appliances, tile backsplash, and hardwood floors opening to a sunny room.
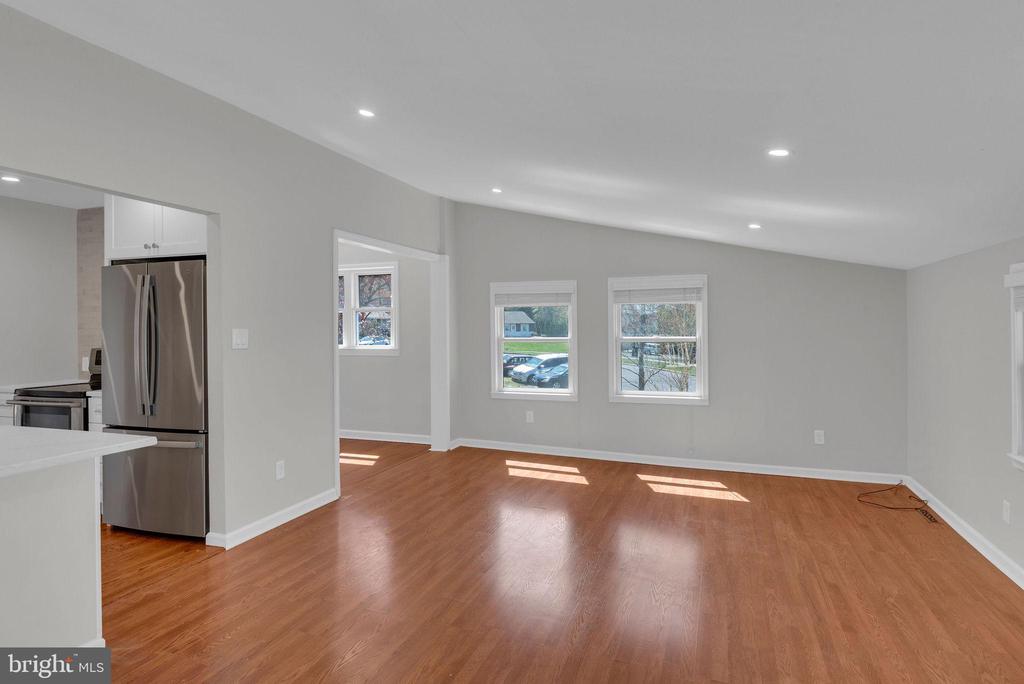
Vacant living area with wood floors, recessed lights, and windows beside an adjoining kitchen.
Empty living area with hardwood floors, adjoining dining room, and a glimpse of the kitchen.
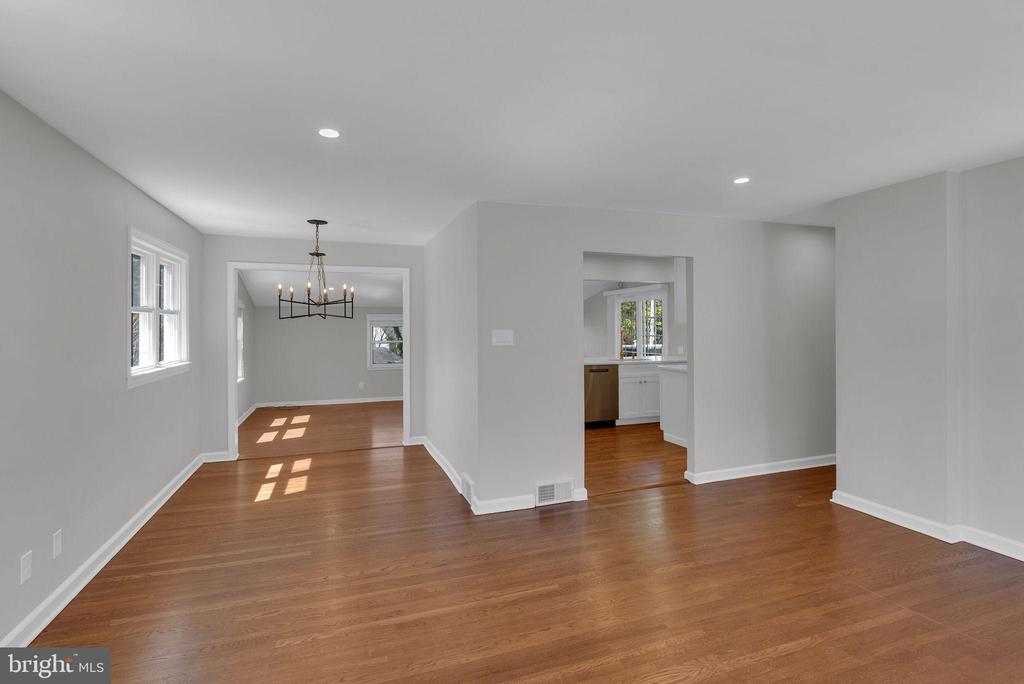
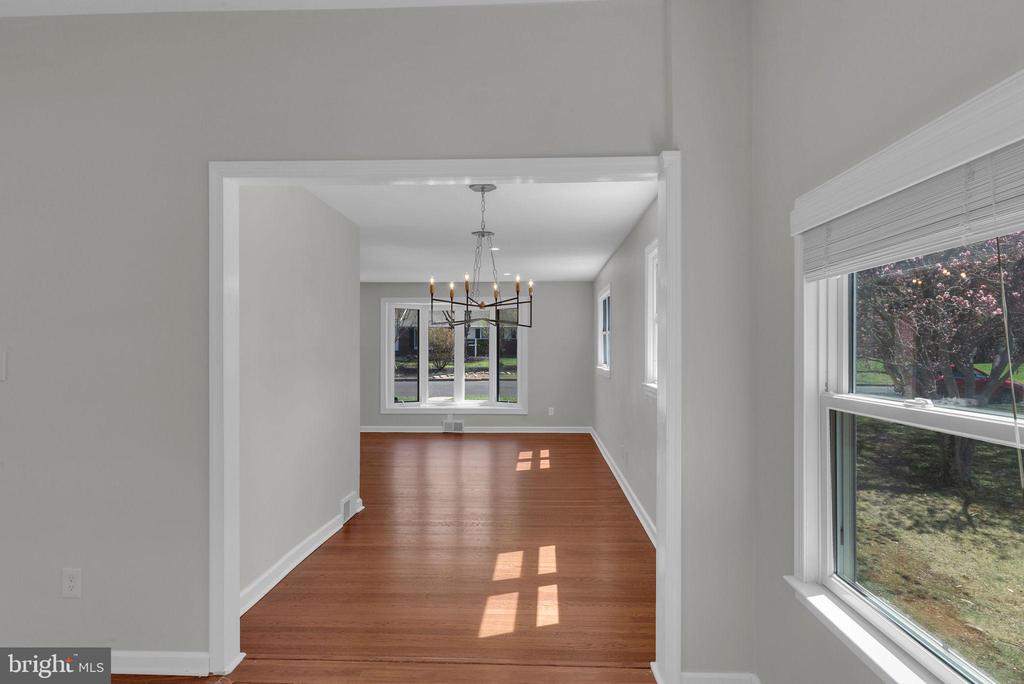
Empty room with hardwood floors and large windows opening to a second room with a chandelier.
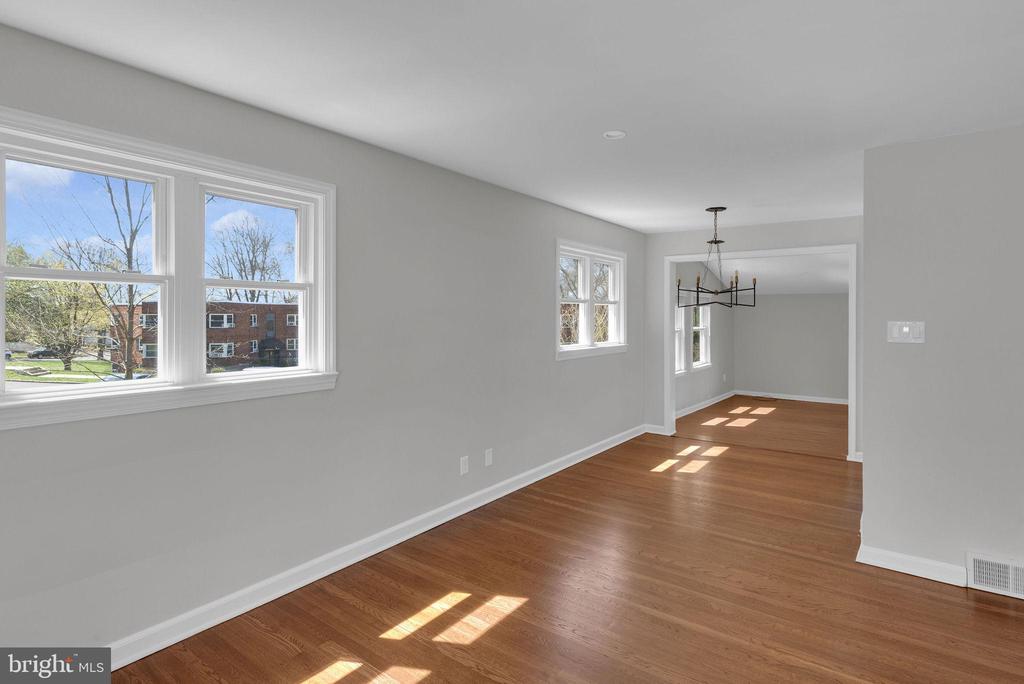
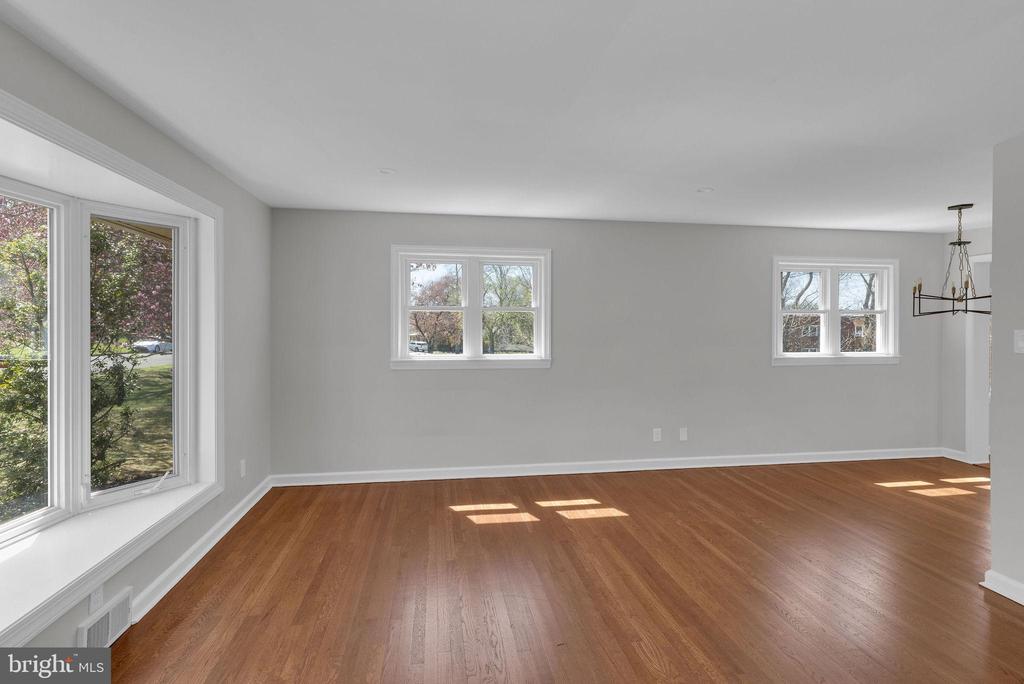
Vacant living room with hardwood floors, gray walls, large windows, and a modern chandelier.
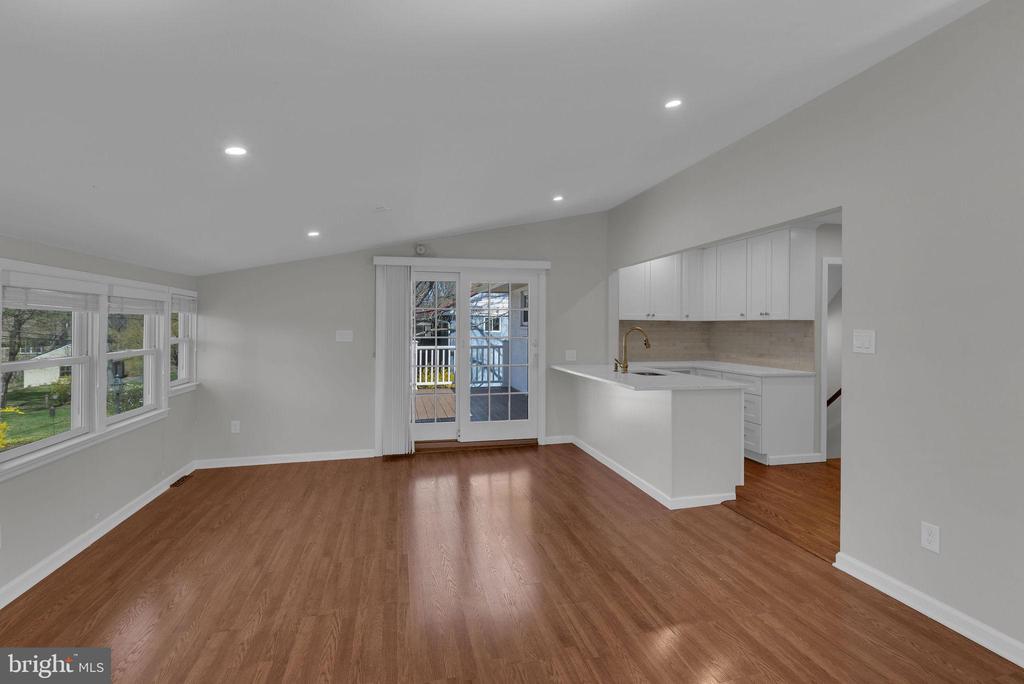
Empty living and dining area with wood-look floors, large windows, and an open kitchen peninsula.
Open living and dining area with hardwood floors, large windows, sliding glass doors, and a white kitchen island.
Empty dining room with hardwood floors, a black chandelier, and large windows overlooking a yard.
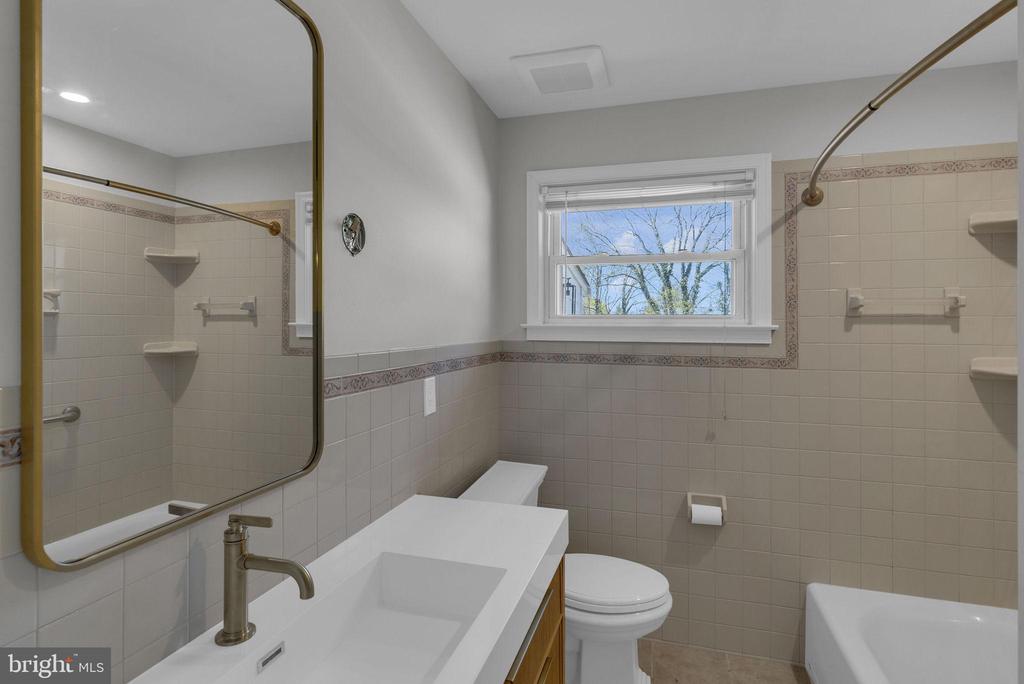
Bathroom with beige tile, a white vanity, and a window overlooking bare trees.
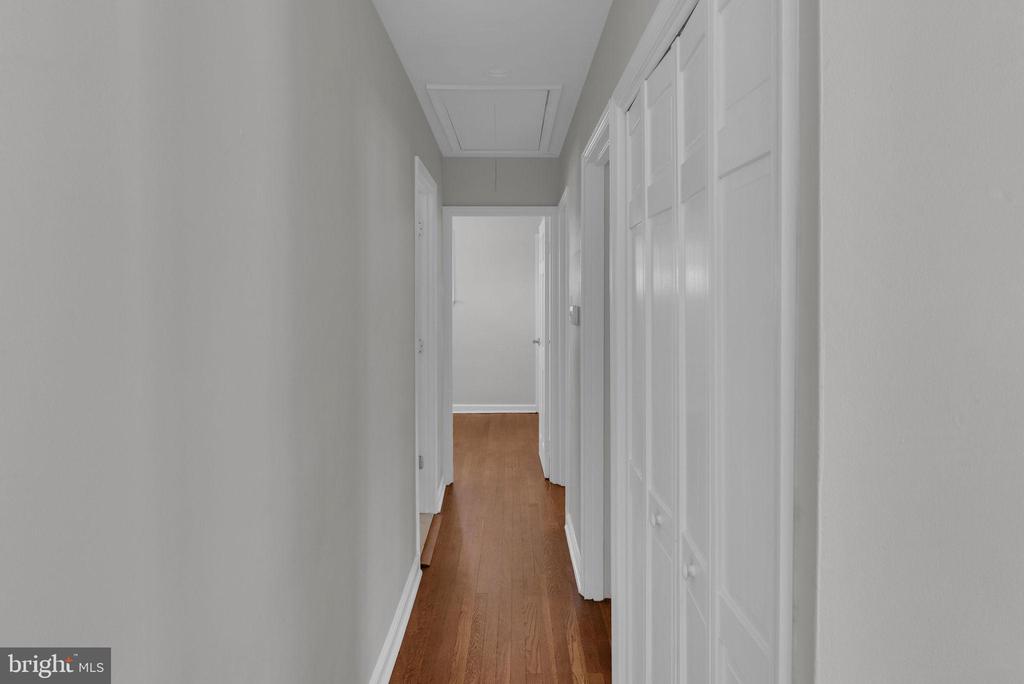
Hallway with hardwood floors and white paneled doors and cabinets.
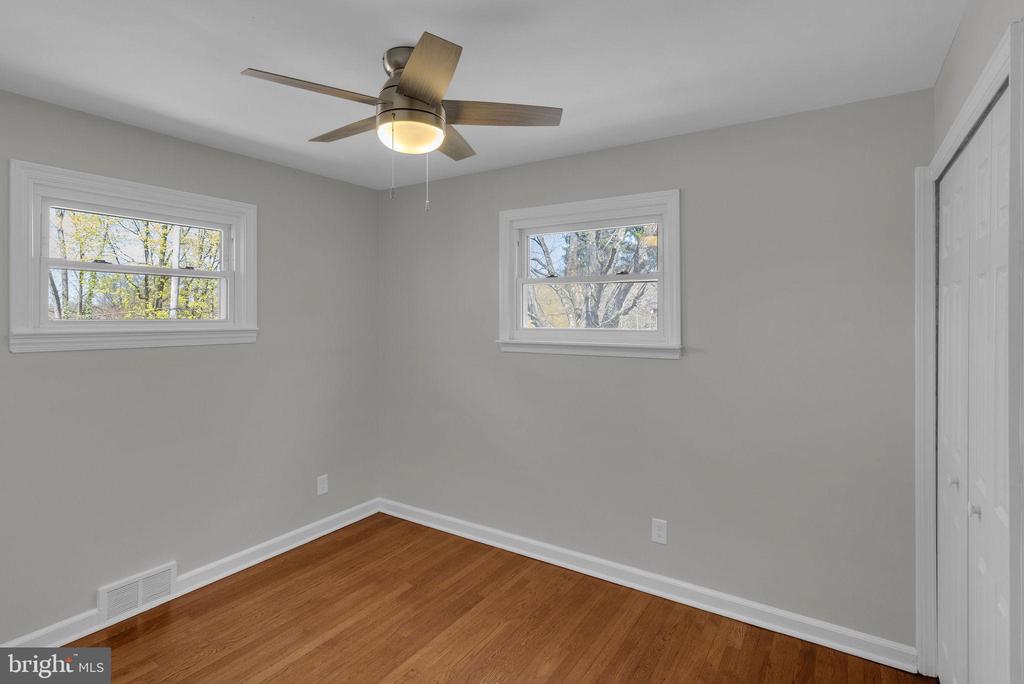
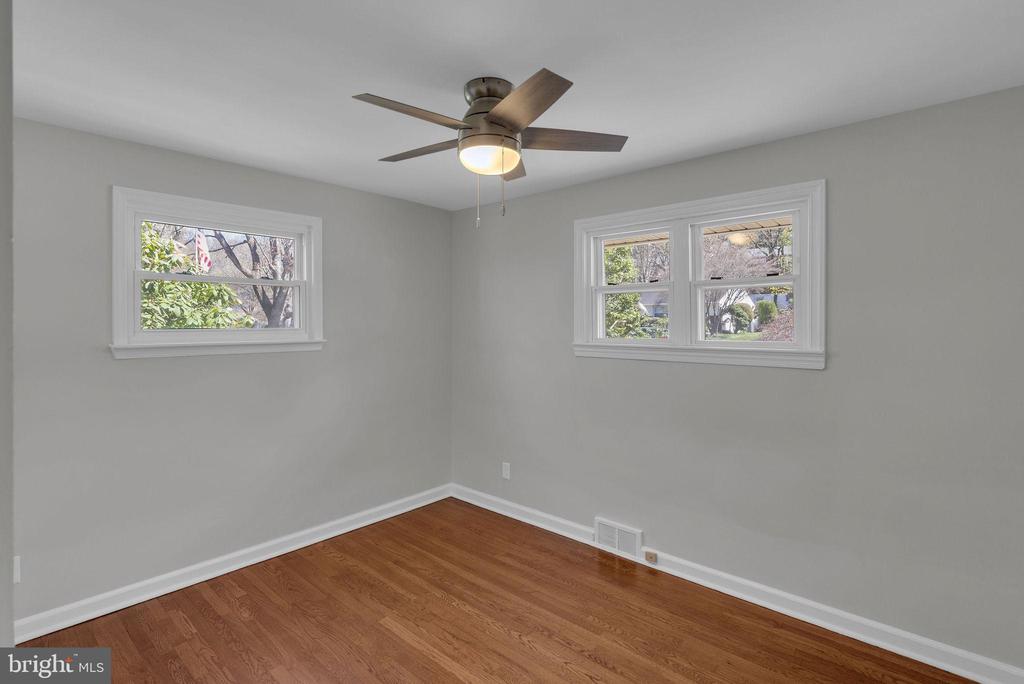
Vacant room with hardwood floors, two windows, and a ceiling fan with light.
Empty bedroom with two windows, a ceiling fan, and reddish-brown hardwood floors.
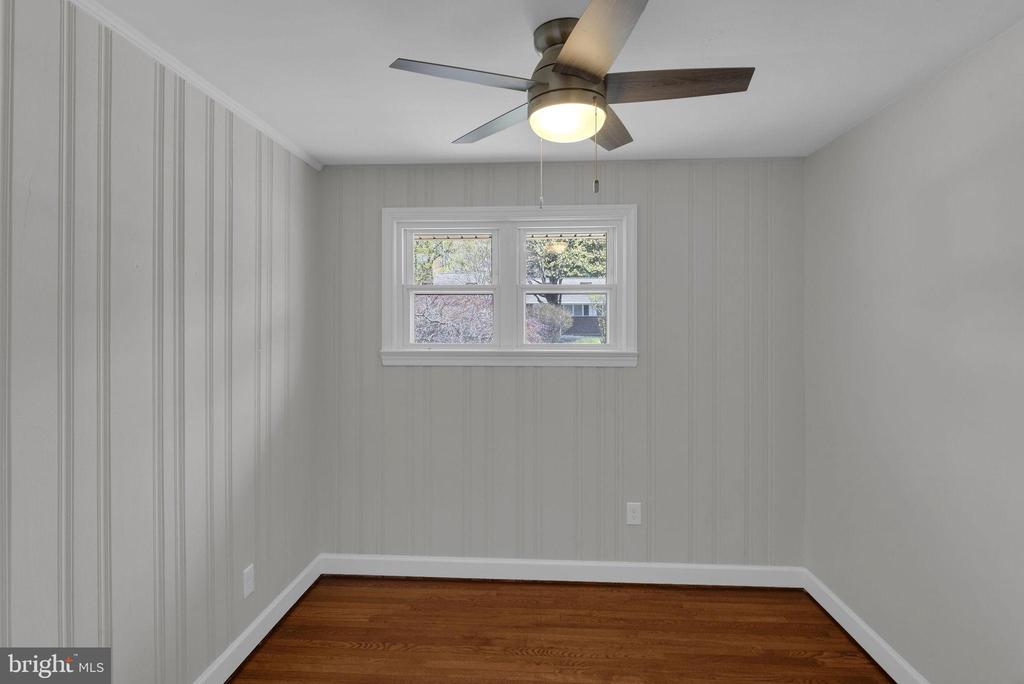
Empty room with paneled gray walls, hardwood floors, a four-pane window, and a ceiling fan.
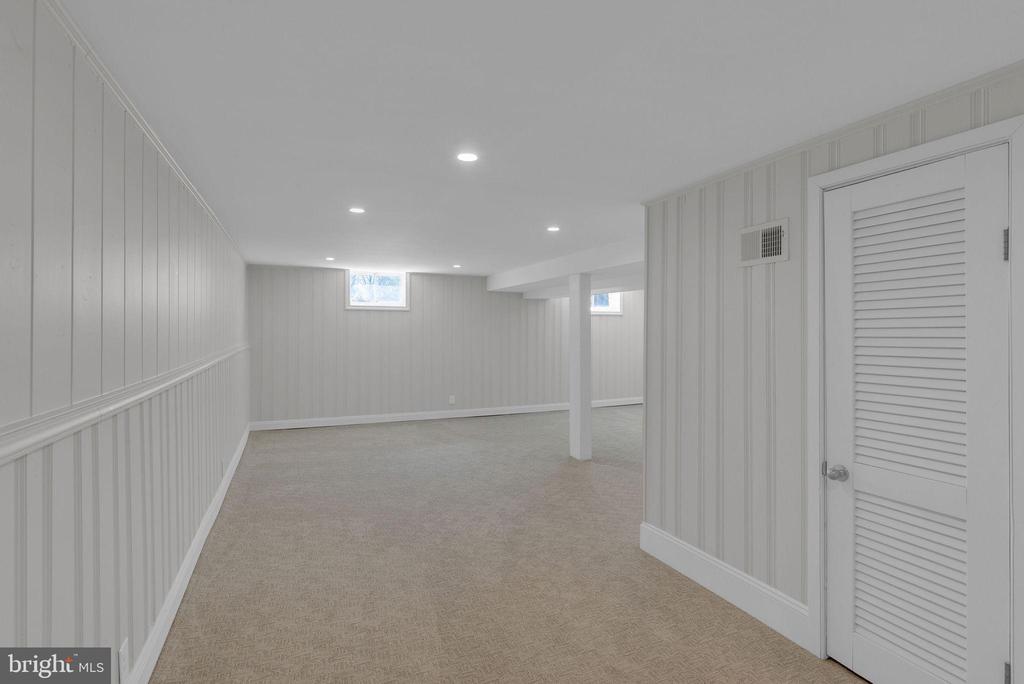
Empty finished basement with beige carpet, white paneled walls, and recessed lights.
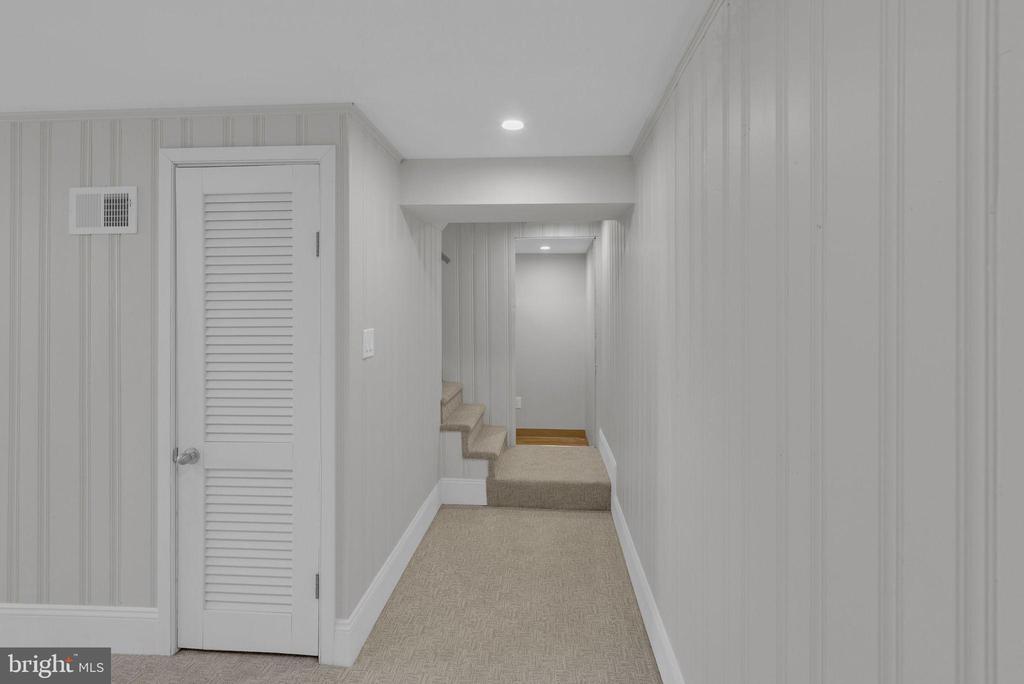
Empty carpeted hallway with paneled walls, a louvered closet door, and steps at the far end.
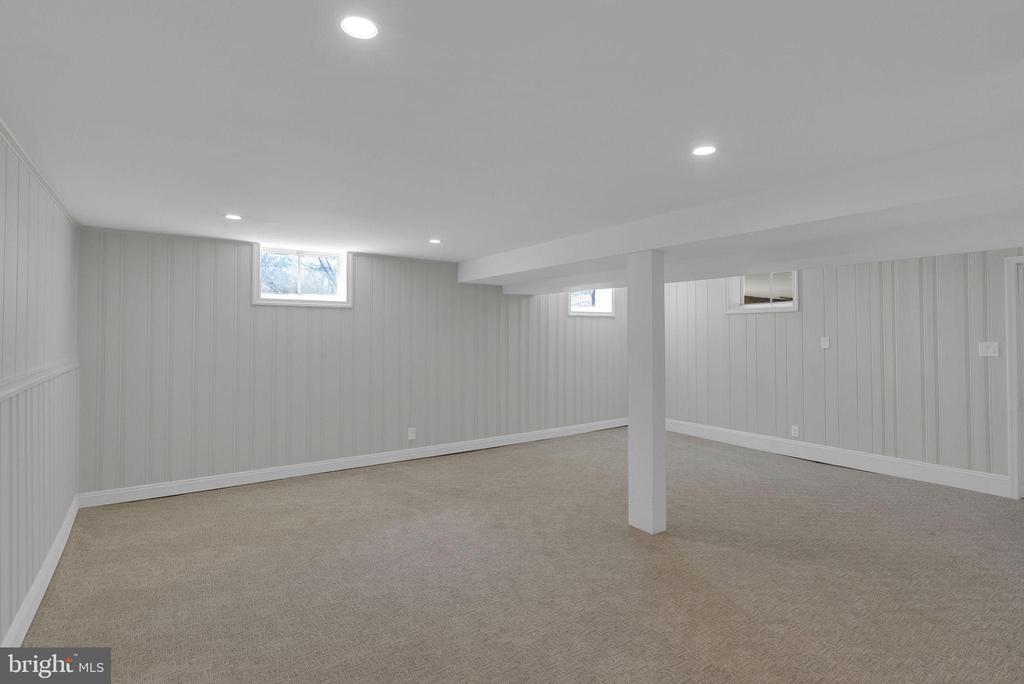
Finished basement with beige carpet, paneled walls, small windows, and a central support column.
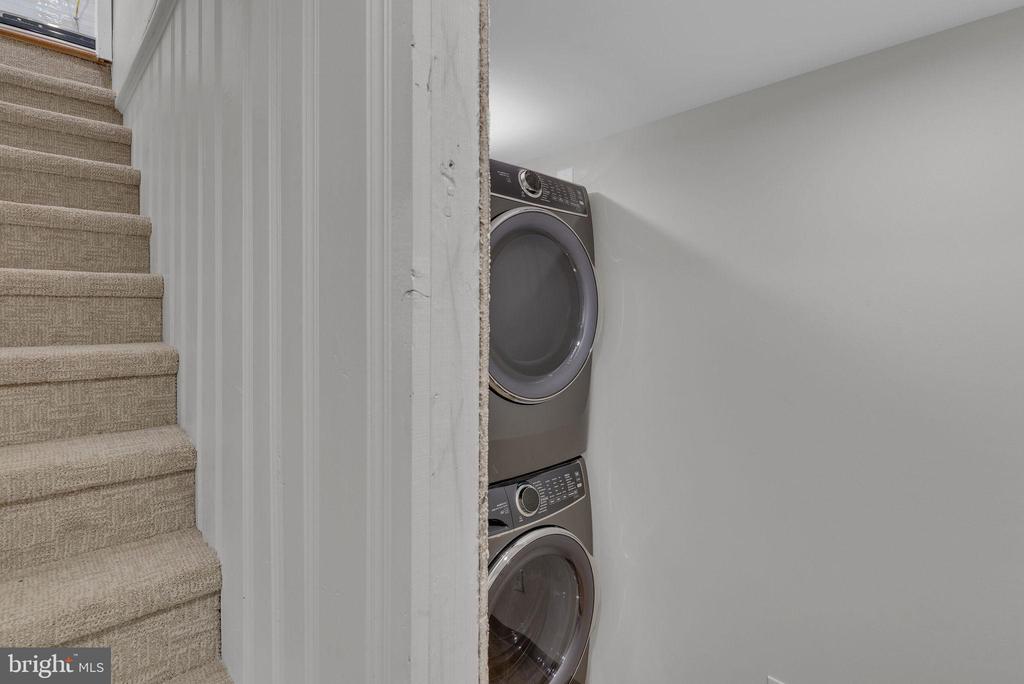
Laundry area with stacked washer and dryer beside a carpeted staircase.
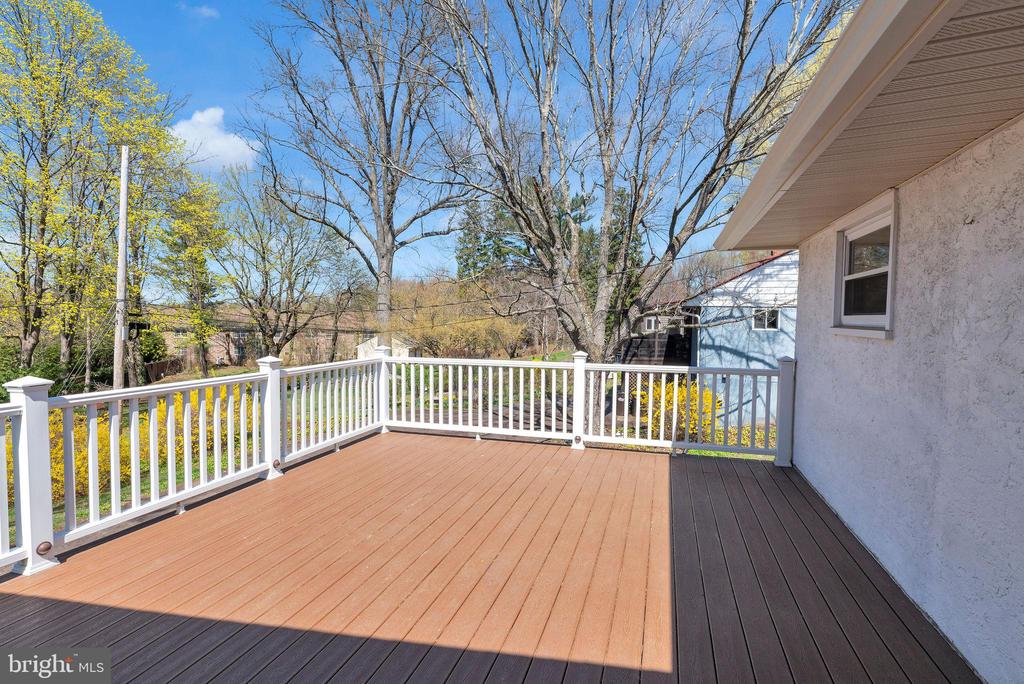
Spacious brown deck with white railings and a leafy neighborhood view.
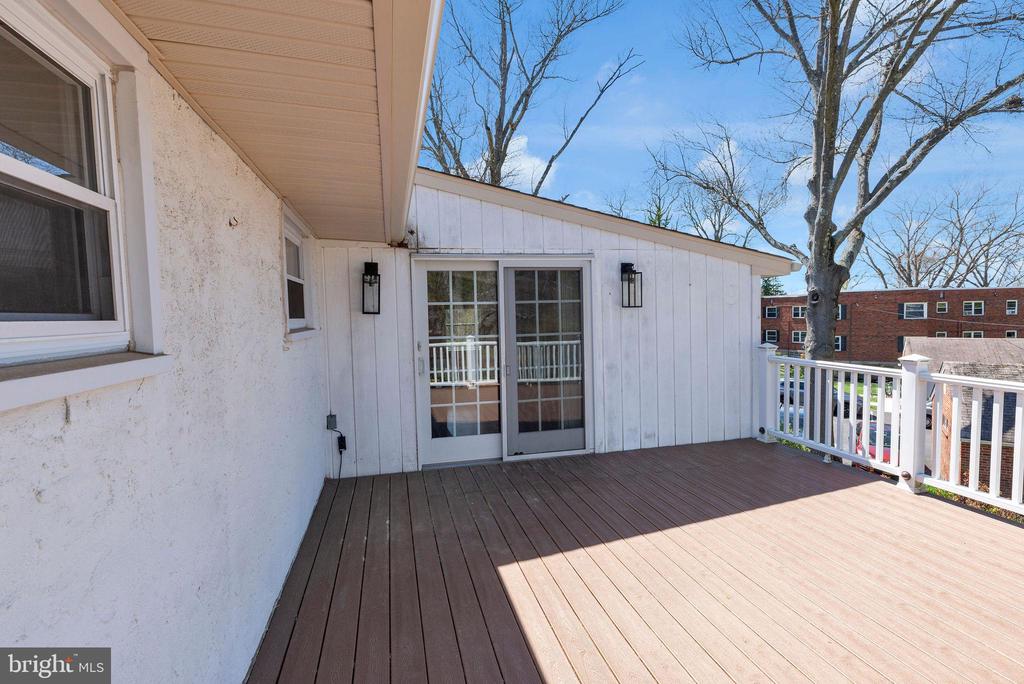
Elevated deck with brown decking, white railings, and sliding glass doors.
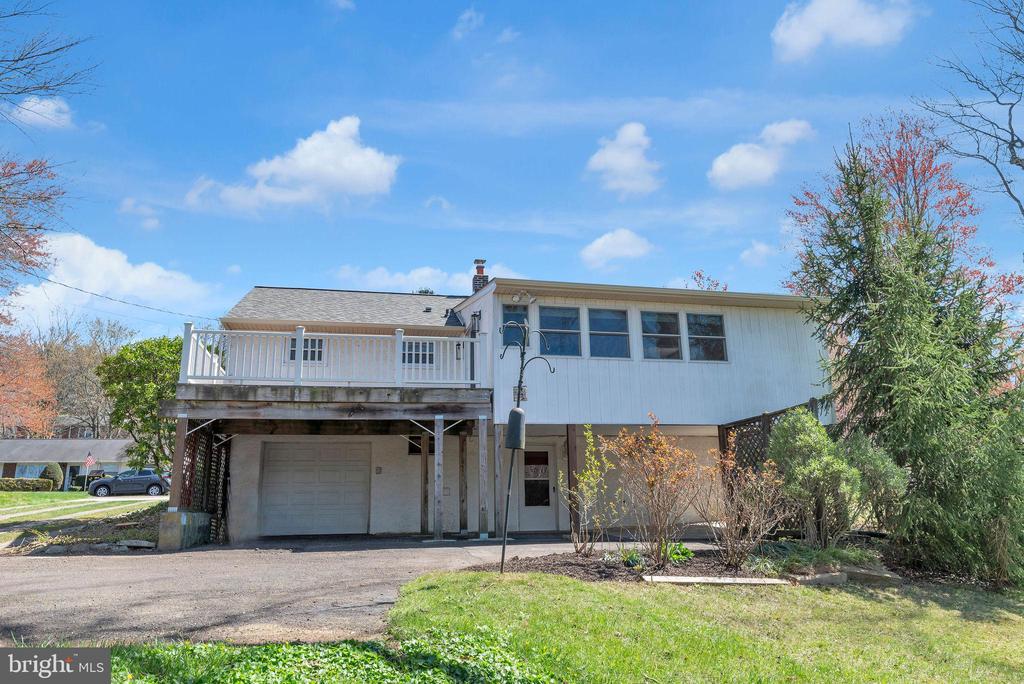
Raised split-level home with a white-railed deck above the garage and driveway.
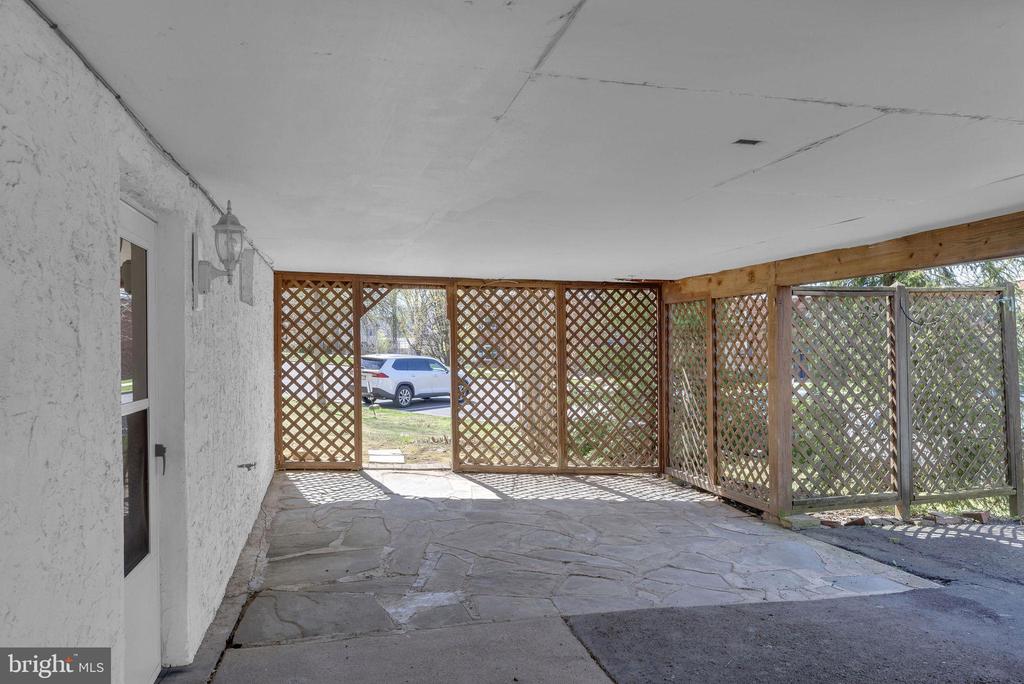
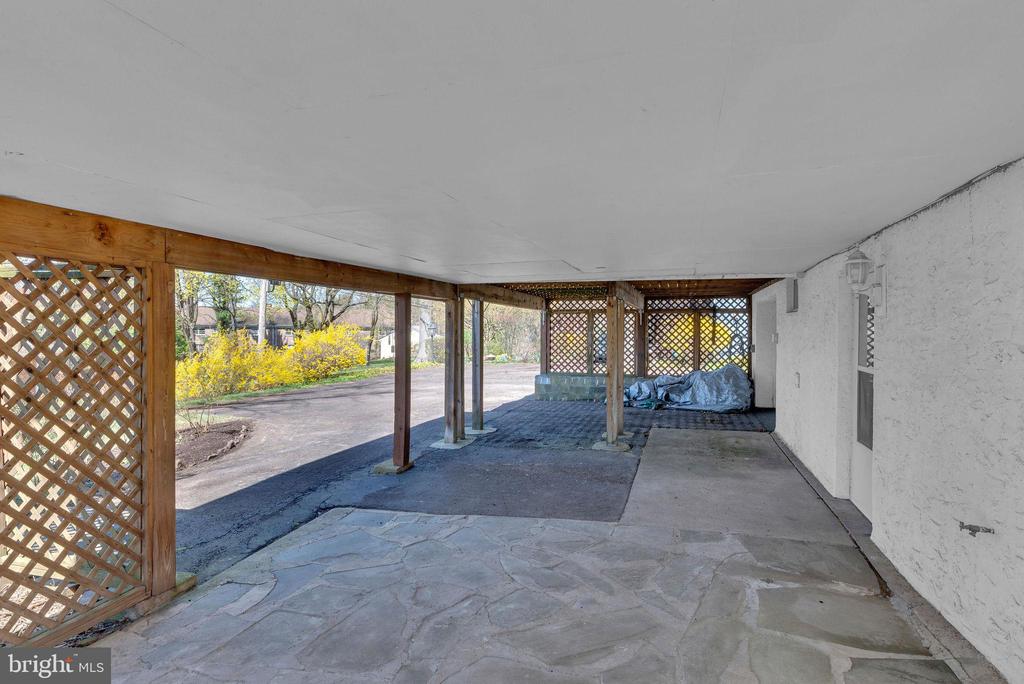
Covered patio with a stone floor and wooden lattice enclosure.
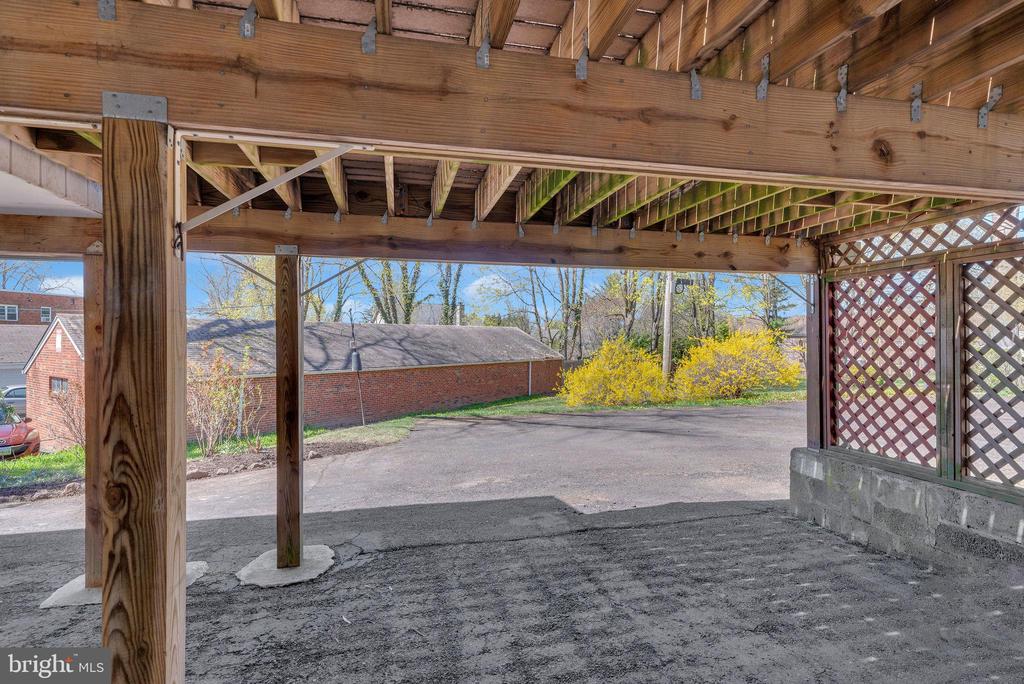
Covered carport with exposed timber framing, lattice side wall, and paved driveway.
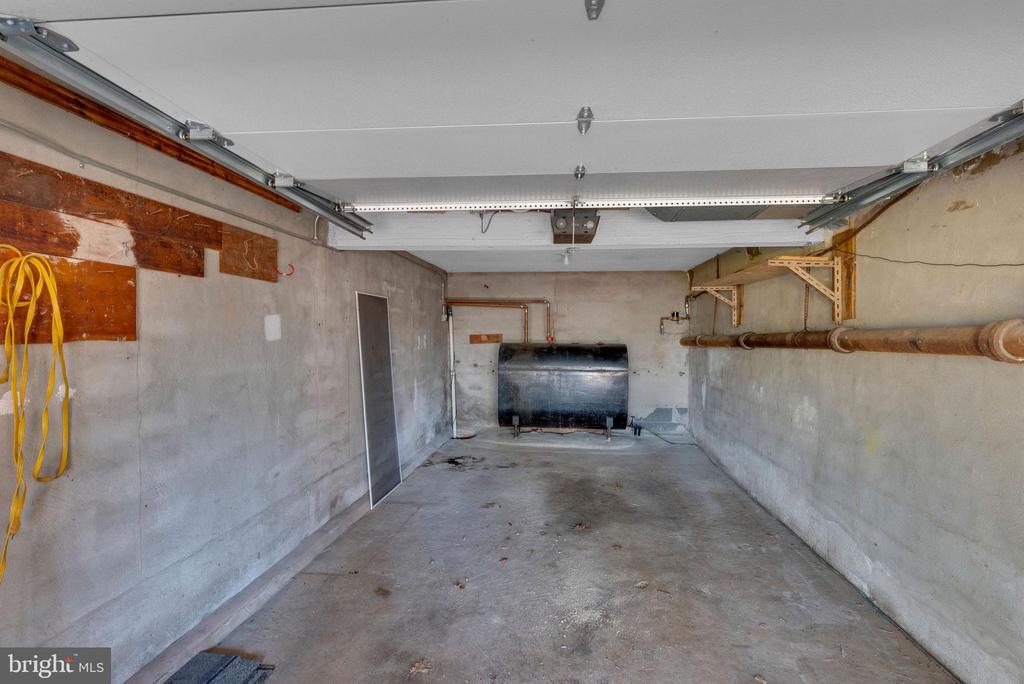
Empty garage with an open overhead door, exposed piping, and a large tank at the back.
Covered patio with stone flooring, wooden lattice screens, and driveway beyond.
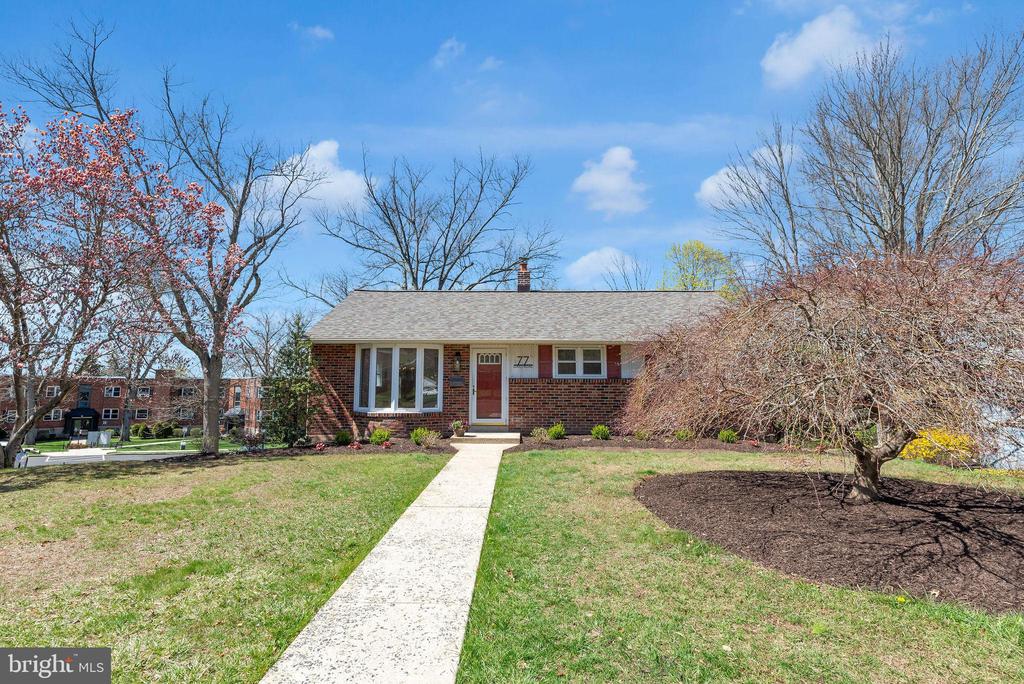
Single-story brick home with a red front door, broad front lawn, and straight concrete walkway.
SEE ALL PHOTOS
Single-story brick house with a red front door, bay window, and concrete walkway.
Vacant living room with hardwood floors, a red front door, and a bay window overlooking the yard.
Empty living room with hardwood floors, broad front windows, and a red entry door.
Kitchen with white cabinetry, stone counters, gray tile backsplash, and a brass faucet beside glass deck doors.
Renovated kitchen with white cabinets, a quartz peninsula, gold faucet, and stainless steel refrigerator.
White kitchen with stainless steel appliances, a large island, and hardwood floors opening to a bright dining area.
Kitchen with white cabinets, stainless steel appliances, tile backsplash, and hardwood floors opening to a sunny room.
Vacant living area with wood floors, recessed lights, and windows beside an adjoining kitchen.
Empty living area with hardwood floors, adjoining dining room, and a glimpse of the kitchen.
Empty room with hardwood floors and large windows opening to a second room with a chandelier.
Vacant living room with hardwood floors, gray walls, large windows, and a modern chandelier.
Empty living and dining area with wood-look floors, large windows, and an open kitchen peninsula.
Open living and dining area with hardwood floors, large windows, sliding glass doors, and a white kitchen island.
Empty dining room with hardwood floors, a black chandelier, and large windows overlooking a yard.
Bathroom with beige tile, a white vanity, and a window overlooking bare trees.
Hallway with hardwood floors and white paneled doors and cabinets.
Vacant room with hardwood floors, two windows, and a ceiling fan with light.
Empty bedroom with two windows, a ceiling fan, and reddish-brown hardwood floors.
Empty room with paneled gray walls, hardwood floors, a four-pane window, and a ceiling fan.
Empty finished basement with beige carpet, white paneled walls, and recessed lights.
Empty carpeted hallway with paneled walls, a louvered closet door, and steps at the far end.
Finished basement with beige carpet, paneled walls, small windows, and a central support column.
Laundry area with stacked washer and dryer beside a carpeted staircase.
Spacious brown deck with white railings and a leafy neighborhood view.
Elevated deck with brown decking, white railings, and sliding glass doors.
Raised split-level home with a white-railed deck above the garage and driveway.
Covered patio with a stone floor and wooden lattice enclosure.
Covered carport with exposed timber framing, lattice side wall, and paved driveway.
Empty garage with an open overhead door, exposed piping, and a large tank at the back.
Covered patio with stone flooring, wooden lattice screens, and driveway beyond.
Single-story brick home with a red front door, broad front lawn, and straight concrete walkway.
Leased

77 DAVIS RD

77 DAVIS ROAD, DOYLESTOWN, PA 18901

$3,100/month
Welcome to 77 Davis Rd, a beautifully renovated and charming single-family home in the heart of Doylestown! This stunning Ranch offers 3 Bedrooms and 1 updated Full Bath- perfect for easy living. Upon entering, you'll be greeted by fresh paint throughout and beautiful hardwood floors that add warmth and character throughout the home and a spacious, inviting living space. The heart of this home is its exquisitely renovated Kitchen, complete with gorgeous Quartz countertops, custom cabinetry and hood and new appliances. Just off the Breakfast Area and additional living space, a large is a large private deck; perfect space to dine, relax and entertain. Modern conveniences and elegant details including new ceiling fans and recessed lighting throughout. There are 3 bedrooms on the main level and 1 updated full bathroom. Downstairs, you'll find a convenient laundry area and a wonderfully finished walk-out lower level- offering great additional living space and ample storage. There in new carpet and freshly painted walls making this common area very useable. For those who value convenience, the attached garage provides secure parking and extra storage options. Additional features include; New Washer/Dryer, New Roof, New Gutters and New Hot Water Heater. Situated walking distance to shopping and dining, this home offers the perfect blend of tranquility and accessibility. Whether you're relaxing at home or exploring town, 77 Davis Rd offers the perfect blend of Boro living. Don't miss the opportunity to move-in to this fantastic property! *Lawn Maintenance and Spring Clean-Up included* *Please No Pets, this is a Non-Smoking Property. Owner is licensed PA Realtor.

3
beds

1
bath

1,310 Sq.Ft. LIVING AREA

Jennifer Walton

Jennifer Walton

Kali Maxian

Kali Maxian

Kelley Winn

Kelley Winn

Features & Amenities

Interior

  • total bedrooms3
  • Total bathroom1
  • full bathroom1
  • Laundry room Basement, Has Laundry
  • Flooring Hardwood, Carpet, Ceramic Tile
  • APPLIANCES Refrigerator, Microwave, Washer, Built-In Range, Dishwasher, Dryer
  • other interior Features Breakfast Area, Ceiling Fan(s), Dining Area, Entry Level Bedroom, Floor Plan - Open, Wood Floors, Upgraded Countertops, Recessed Lighting

Area & Lot

  • Status Leased
  • Date Leased May 1, 2025
  • Living Area1,310 Sq.Ft.
  • Total Area1,310 Sq.Ft.
  • MLS® IDPABU2092230
  • TypeResidential
  • YEAR BUILT1955
  • NeighborhoodRelocating to Bucks County
  • Architecture StylesRanch/Rambler
  • Elementary SchoolLINDEN
  • Middle SchoolLENAPE
  • High SchoolCENTRAL BUCKS HIGH SCHOOL WEST
  • School DistrictCENTRAL BUCKS

Exterior

  • STORIES1
  • Garage Space1.0
  • water SourcePublic
  • PoolNo Pool
  • lot featuresFront Yard, Side Yard(s), Sloping
  • parkingAttached Garage, Driveway
  • HEAT TYPEHeat Pump - Oil Back Up
  • AIR CONDITIONINGCentral A/C
  • sewerPublic Sewer
  • SubstructureBlock
  • Disability FeaturesNone

Financial

  • Lease Price$3,100/mo
  • Zoning R2

Relocating to Bucks County

Explore

Work With Us

At The Walton-Winn Team, we blend strategic expertise with a personalized, boutique approach. We listen closely, communicate clearly, and guide with intention—always rooted in our deep knowledge of Bucks County. Whether you're buying, selling, or exploring your next move, we’re here to deliver an experience that’s as seamless as it is successful.

Follow Us on Instagram