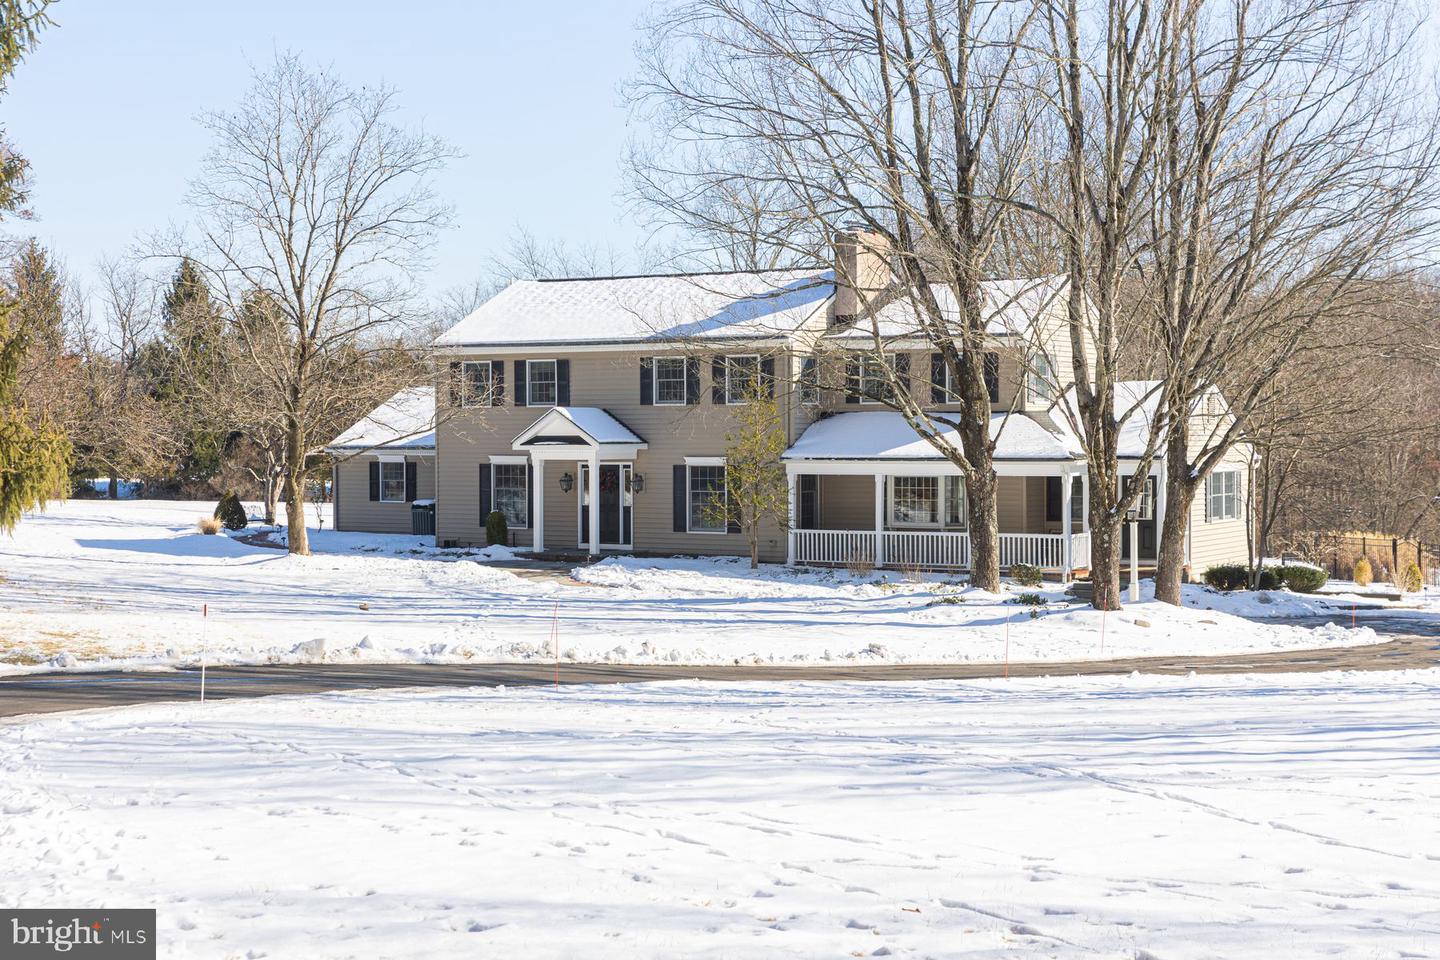
Two-story beige house with a covered porch and dark shutters, surrounded by snow and leafless trees.
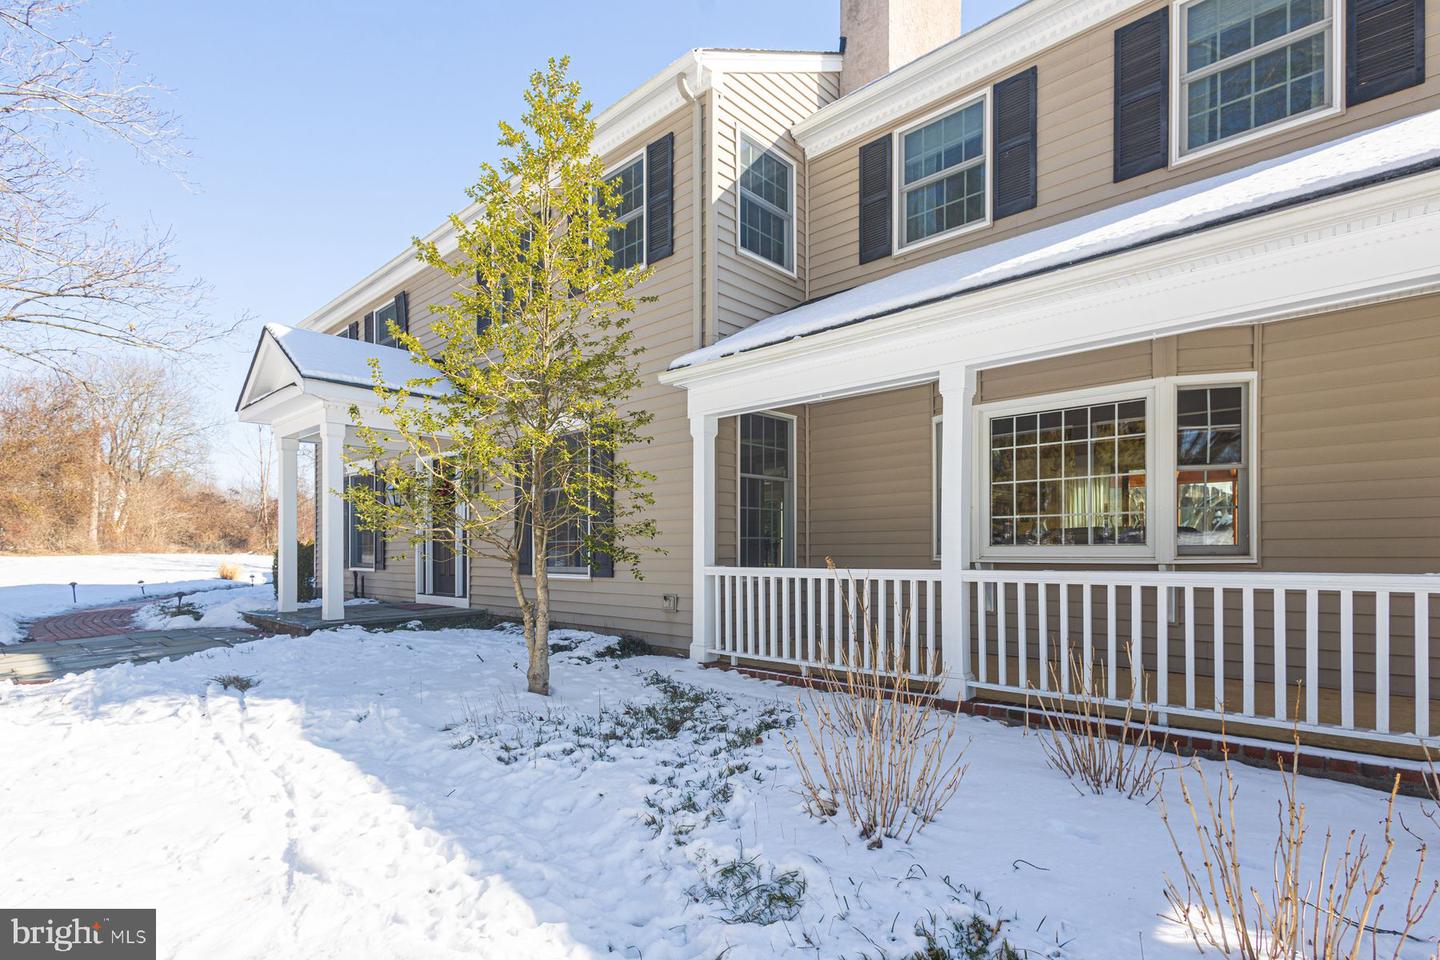
Snow-covered beige two-story home with white trim, dark shutters, and a covered porch.
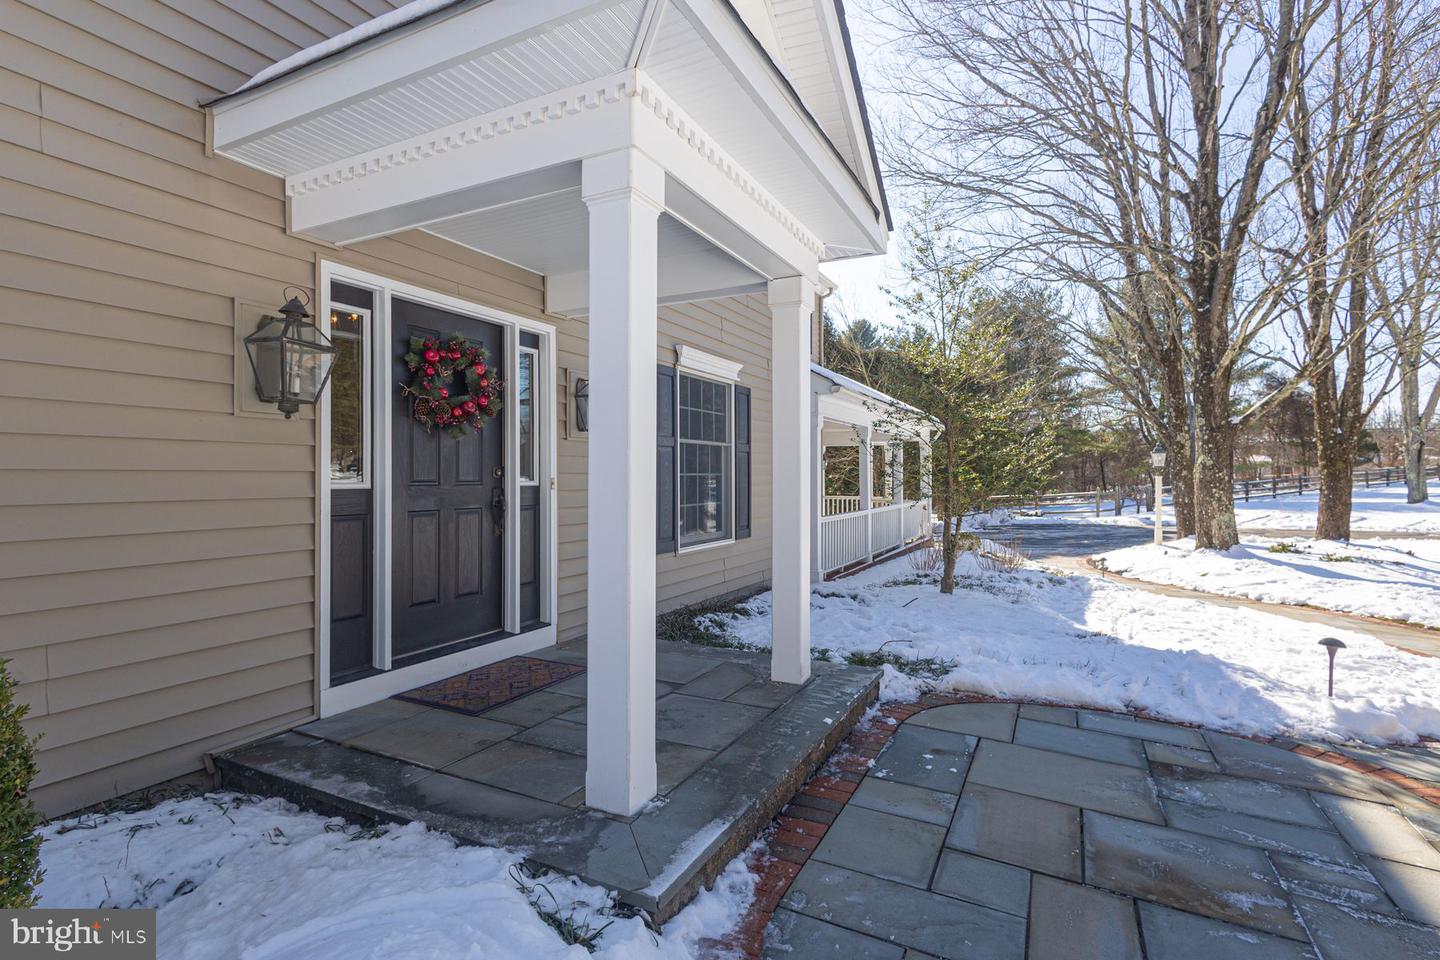
Home entrance with a white covered porch, dark front door, and snow along the paved walkway.
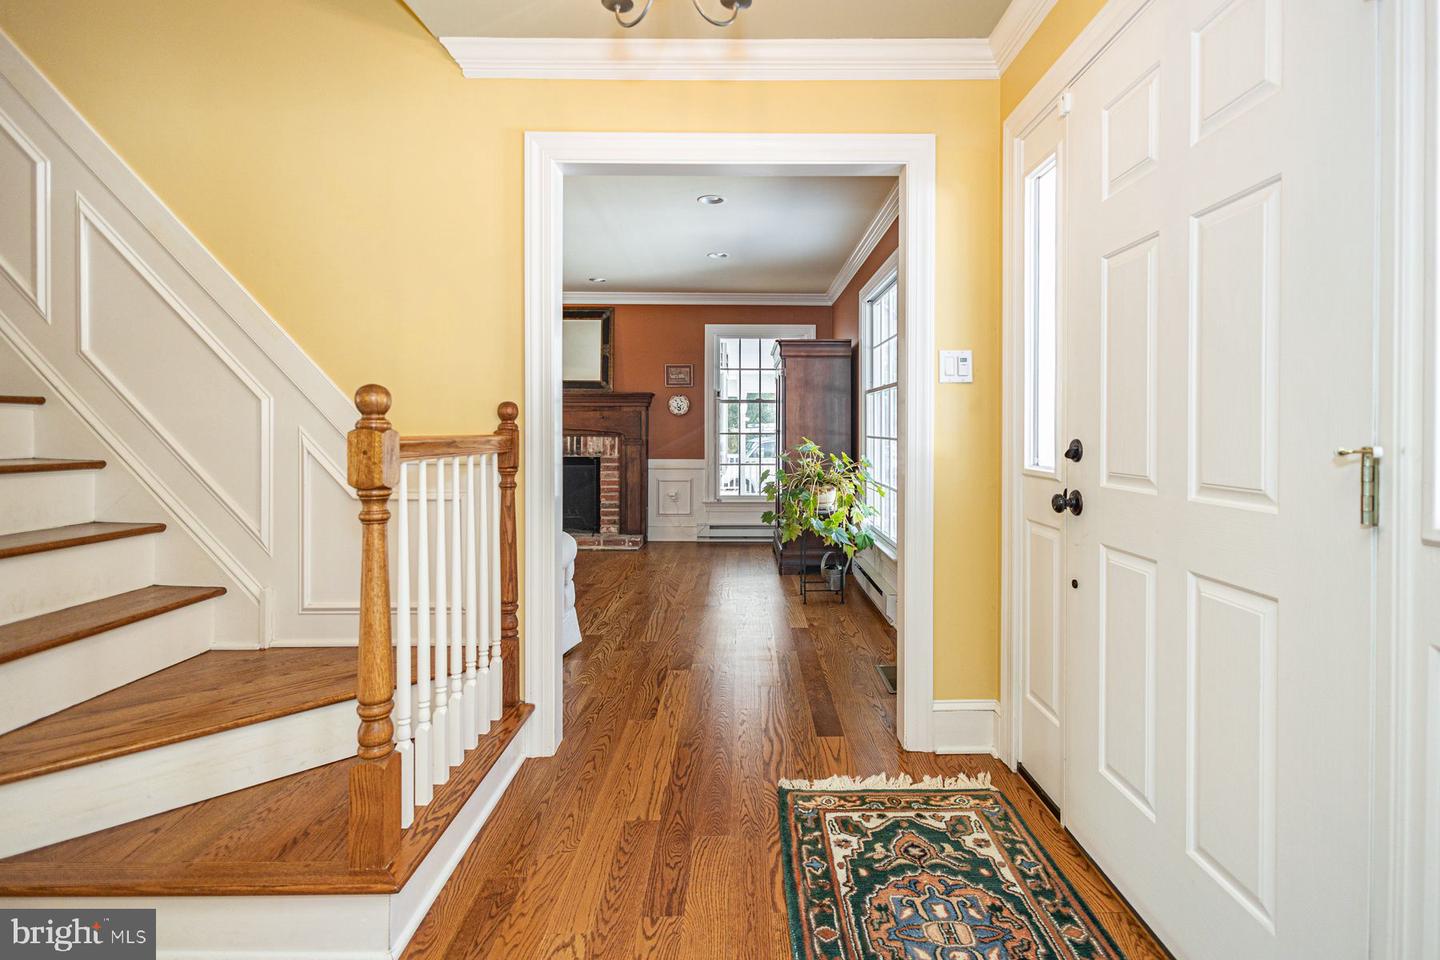
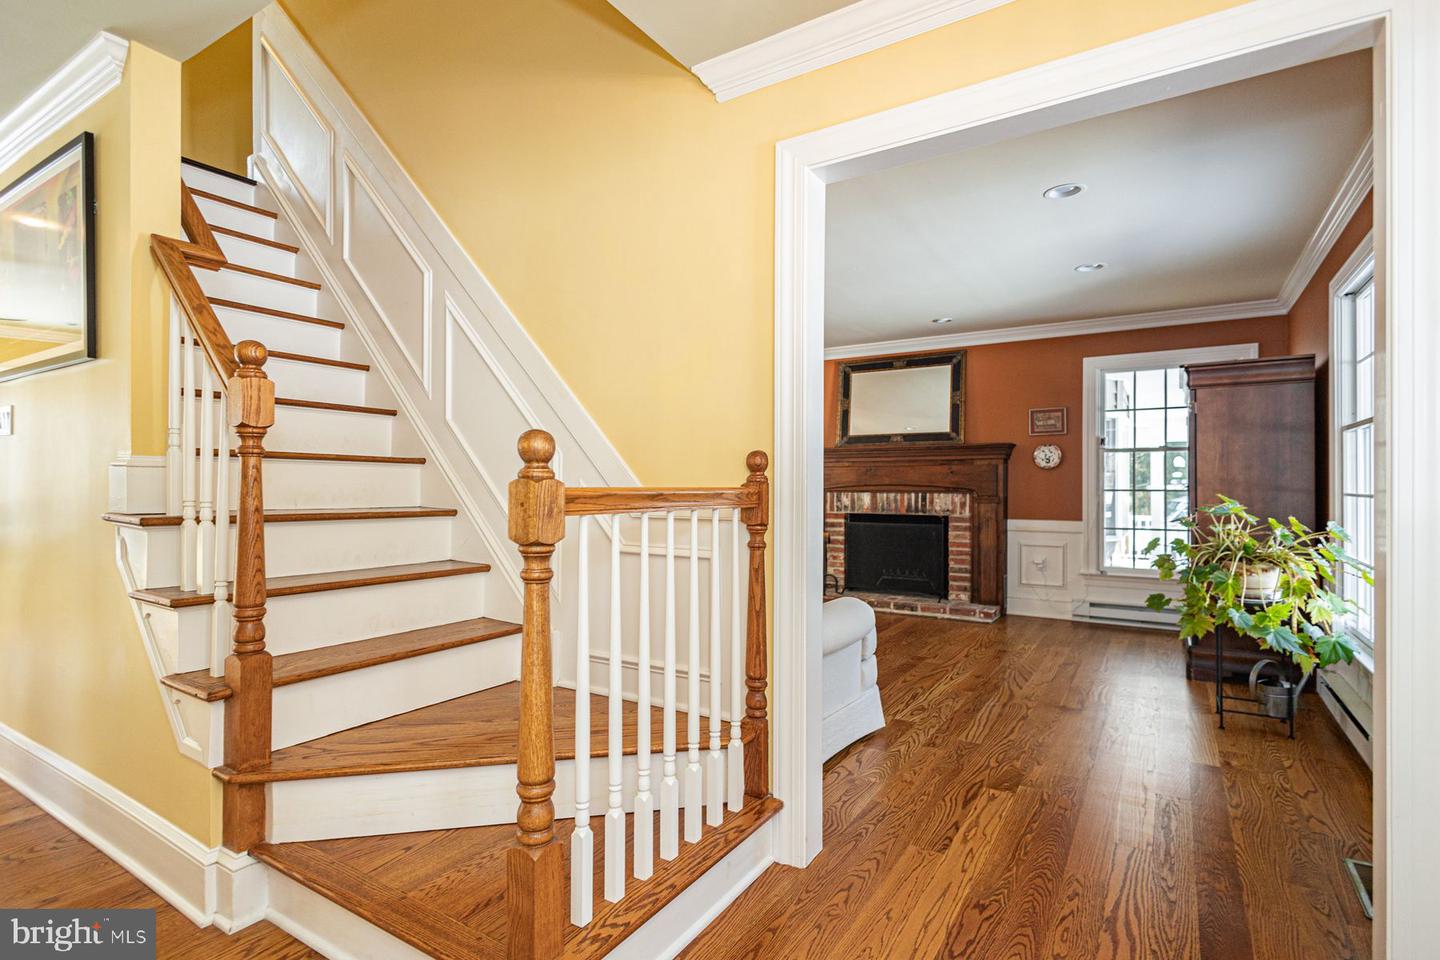
Entry foyer with a white staircase, hardwood floors, and a view into a living room with a brick fireplace.
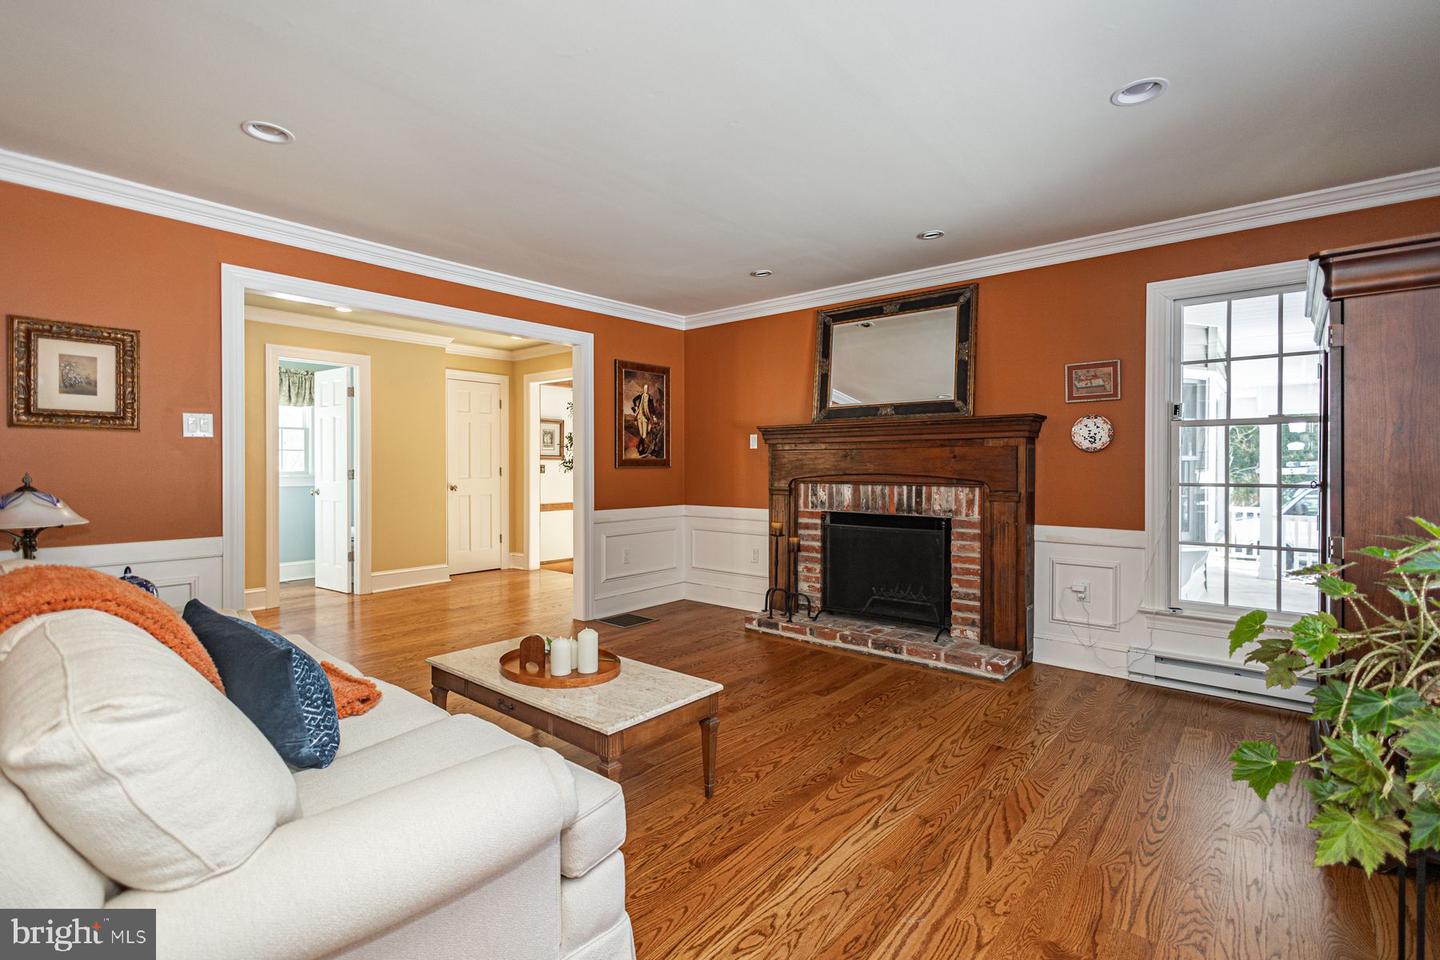
Living room with a brick fireplace, hardwood floors, and terracotta walls.
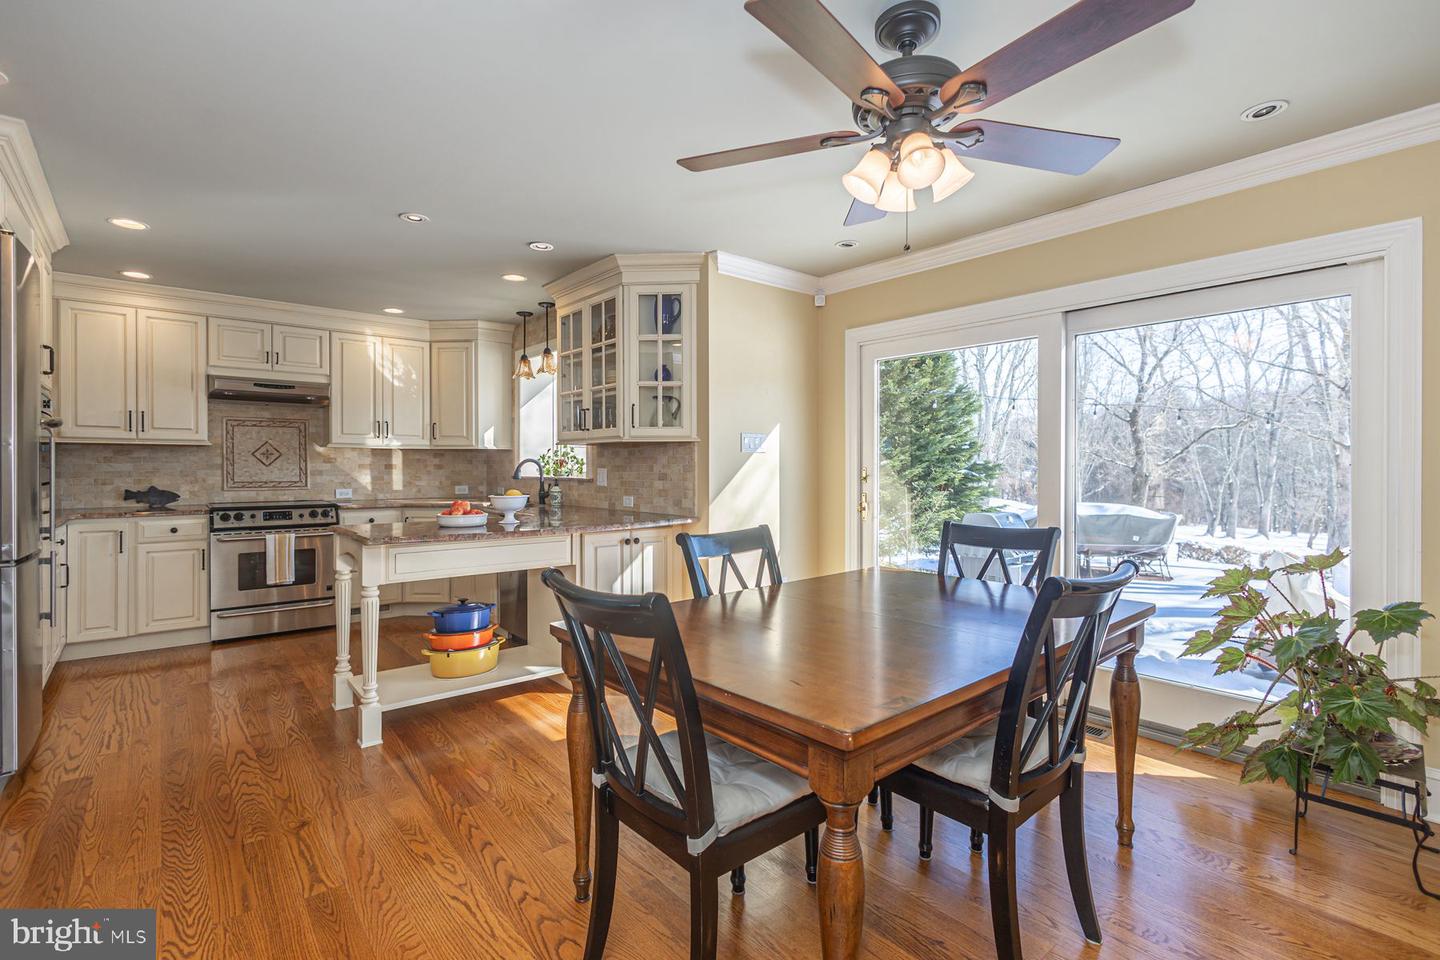
Kitchen and dining area with cream cabinets, hardwood floors, and sliding doors overlooking a snowy yard.
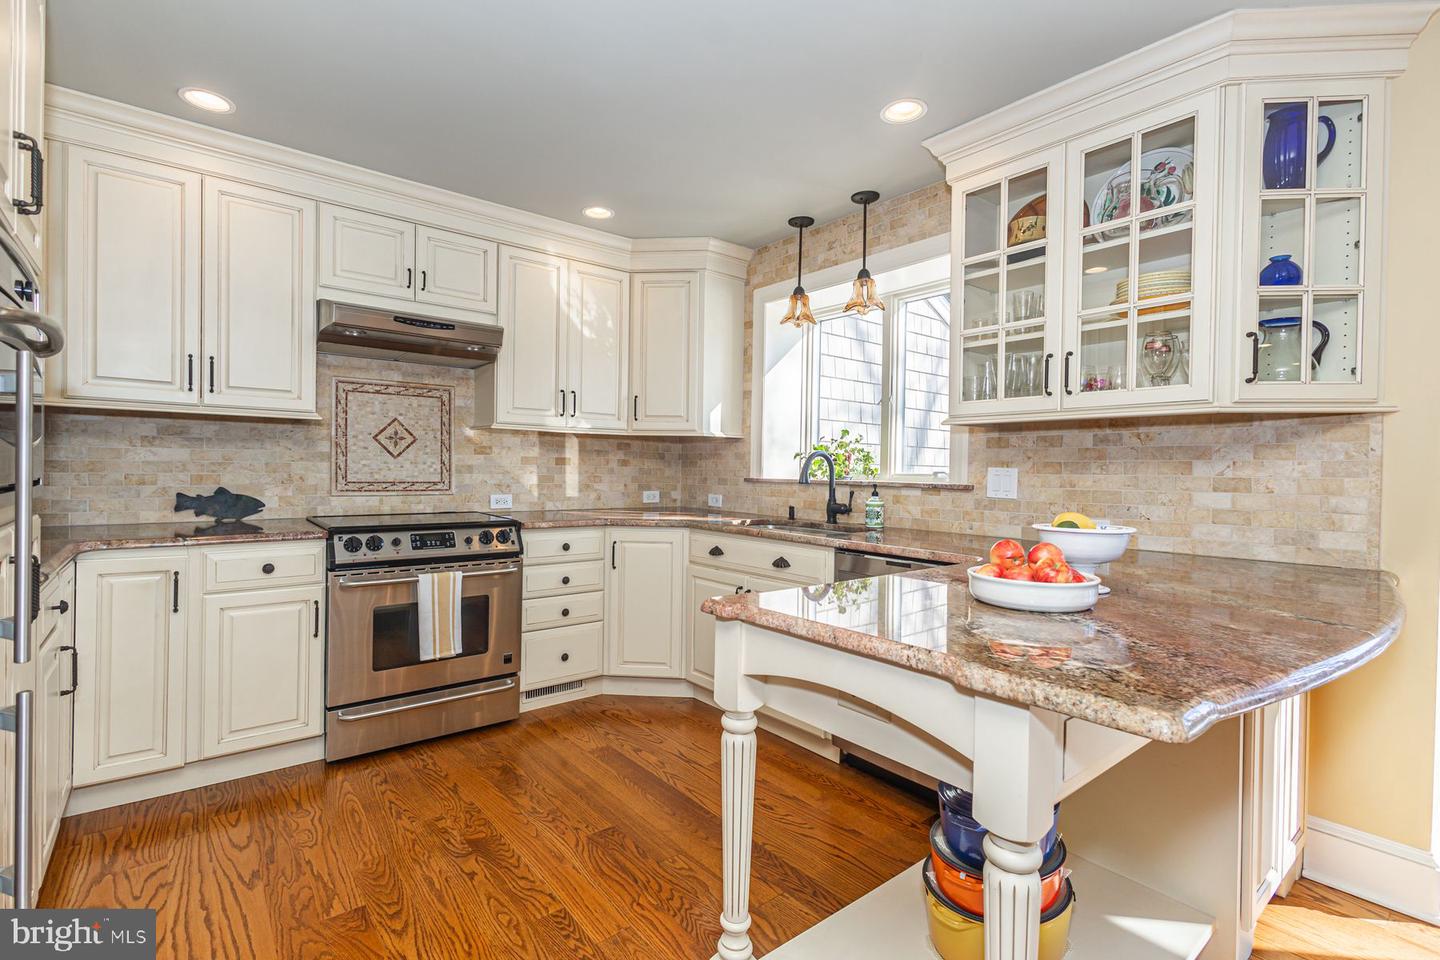
Kitchen with white cabinetry, glass-front cupboards, granite counters, and a curved breakfast peninsula.
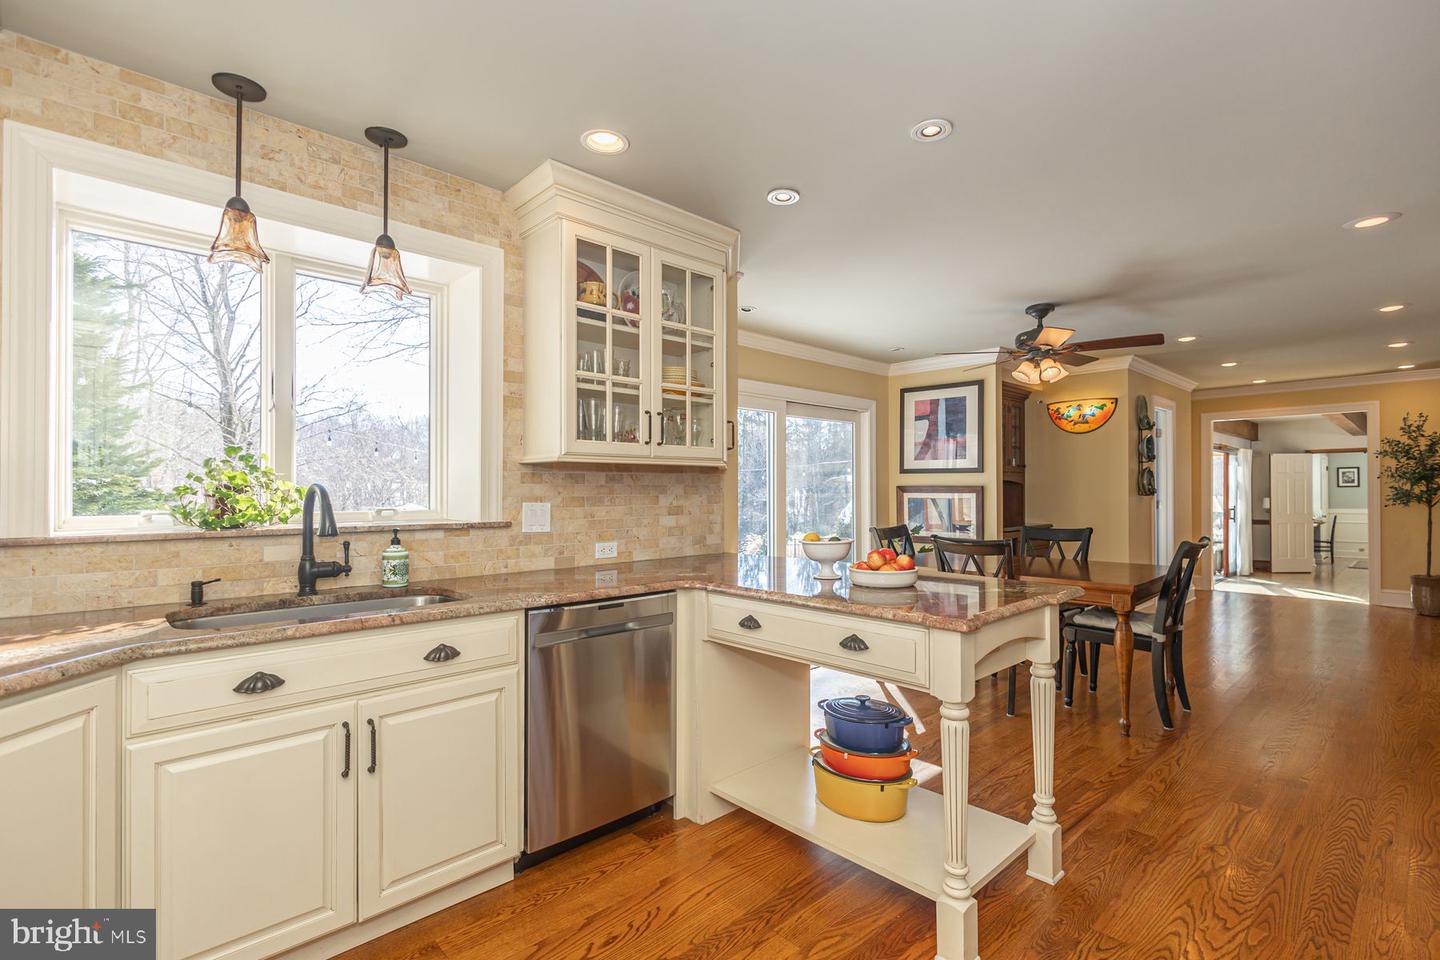
Kitchen with cream cabinetry, stone backsplash, stainless dishwasher, and adjoining dining area.
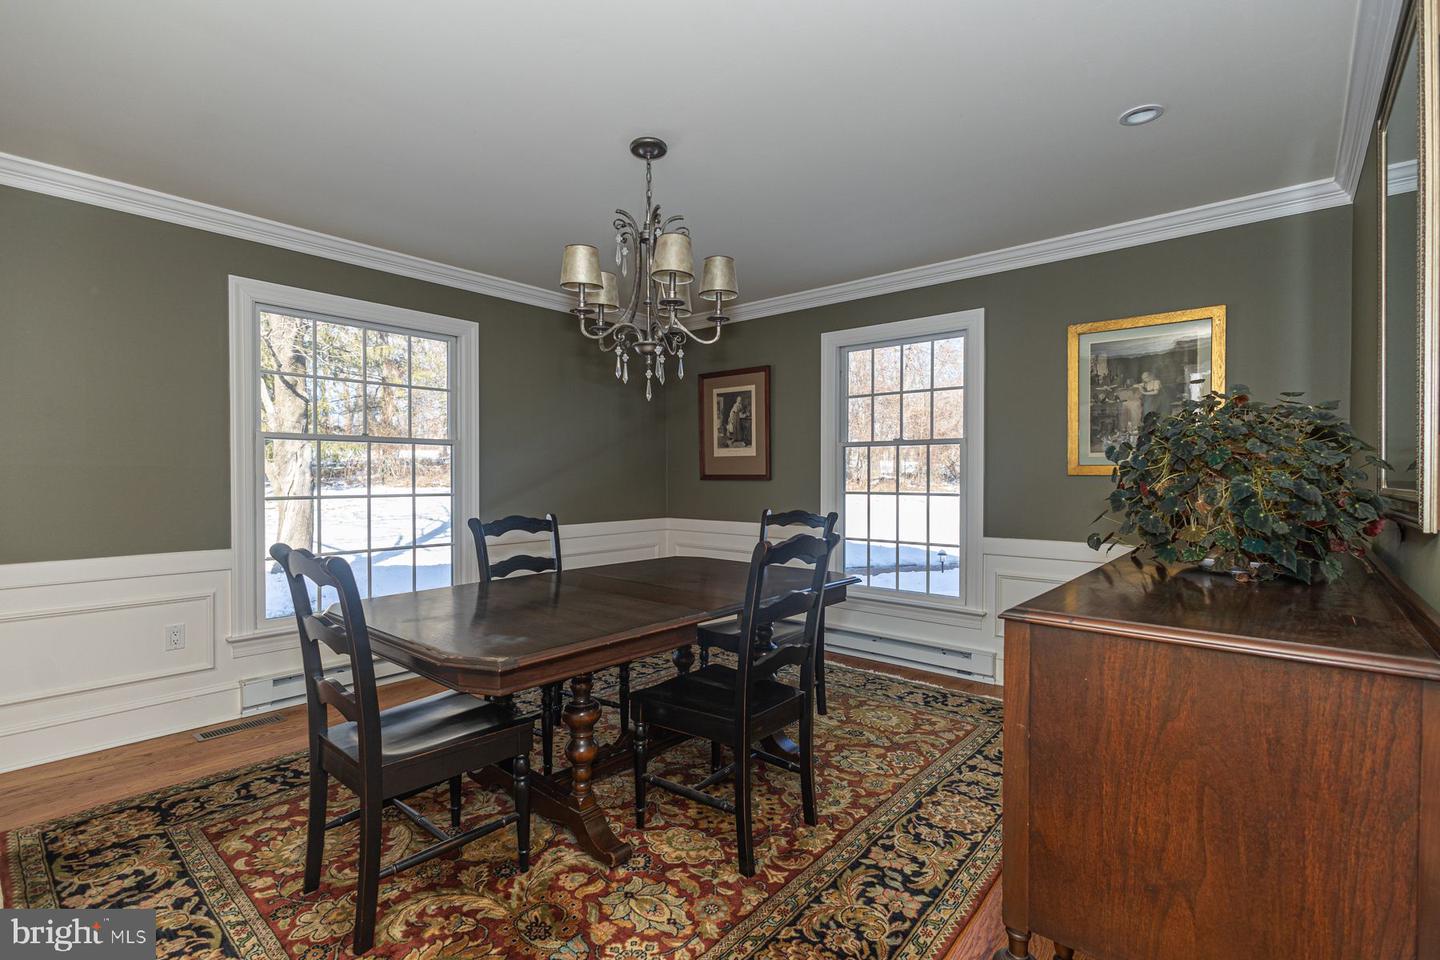
Dining room with a dark wood table, patterned rug, chandelier, and snow visible through the windows.
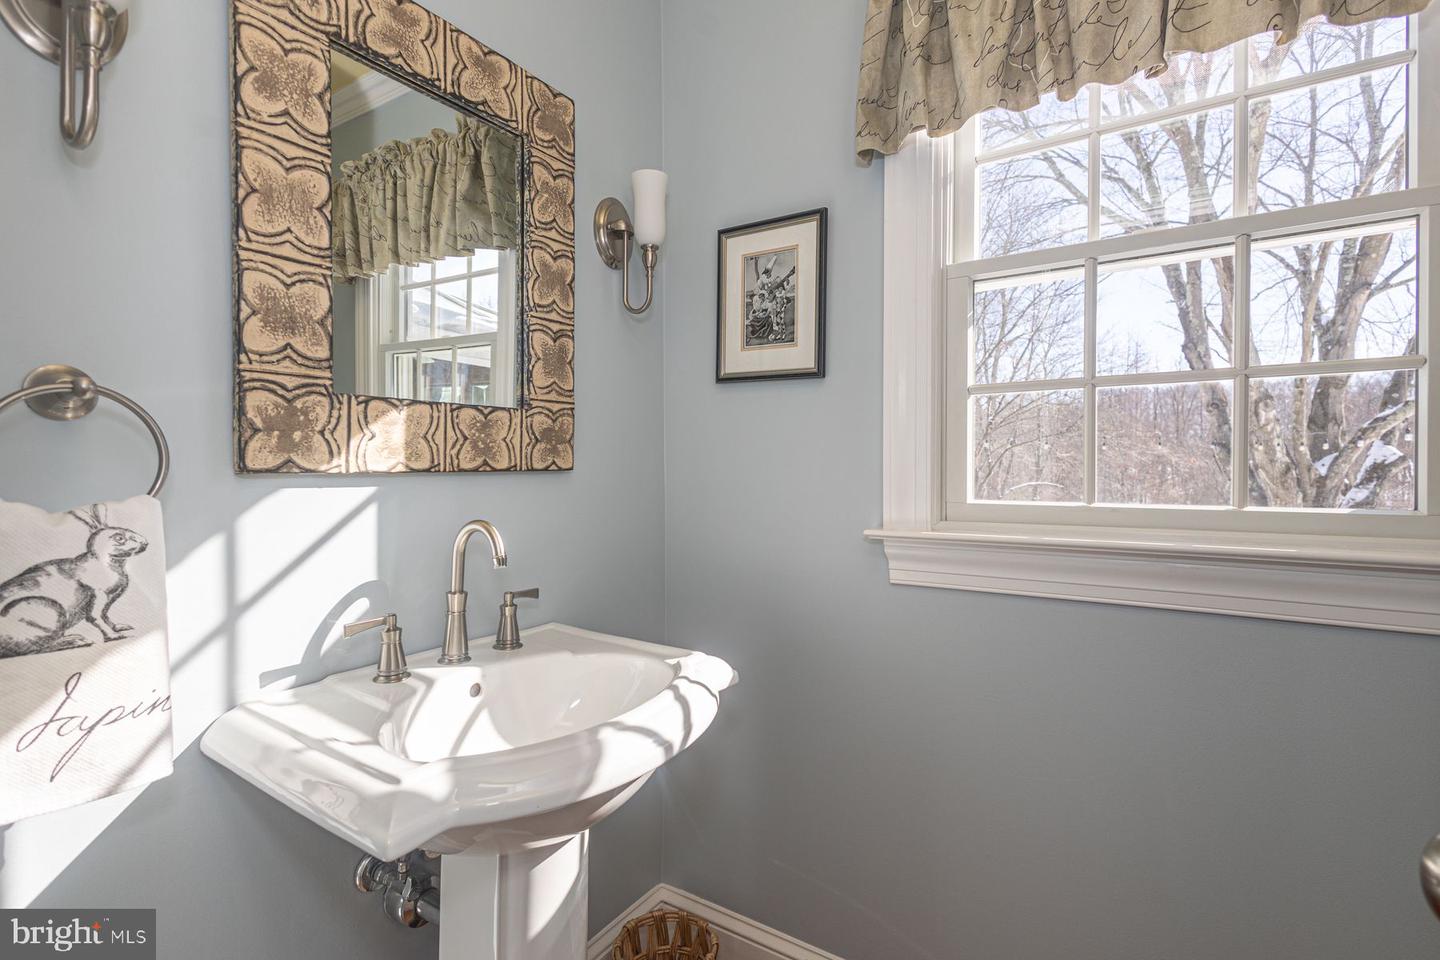
Bathroom pedestal sink beneath an ornate mirror, beside a large window overlooking winter trees.
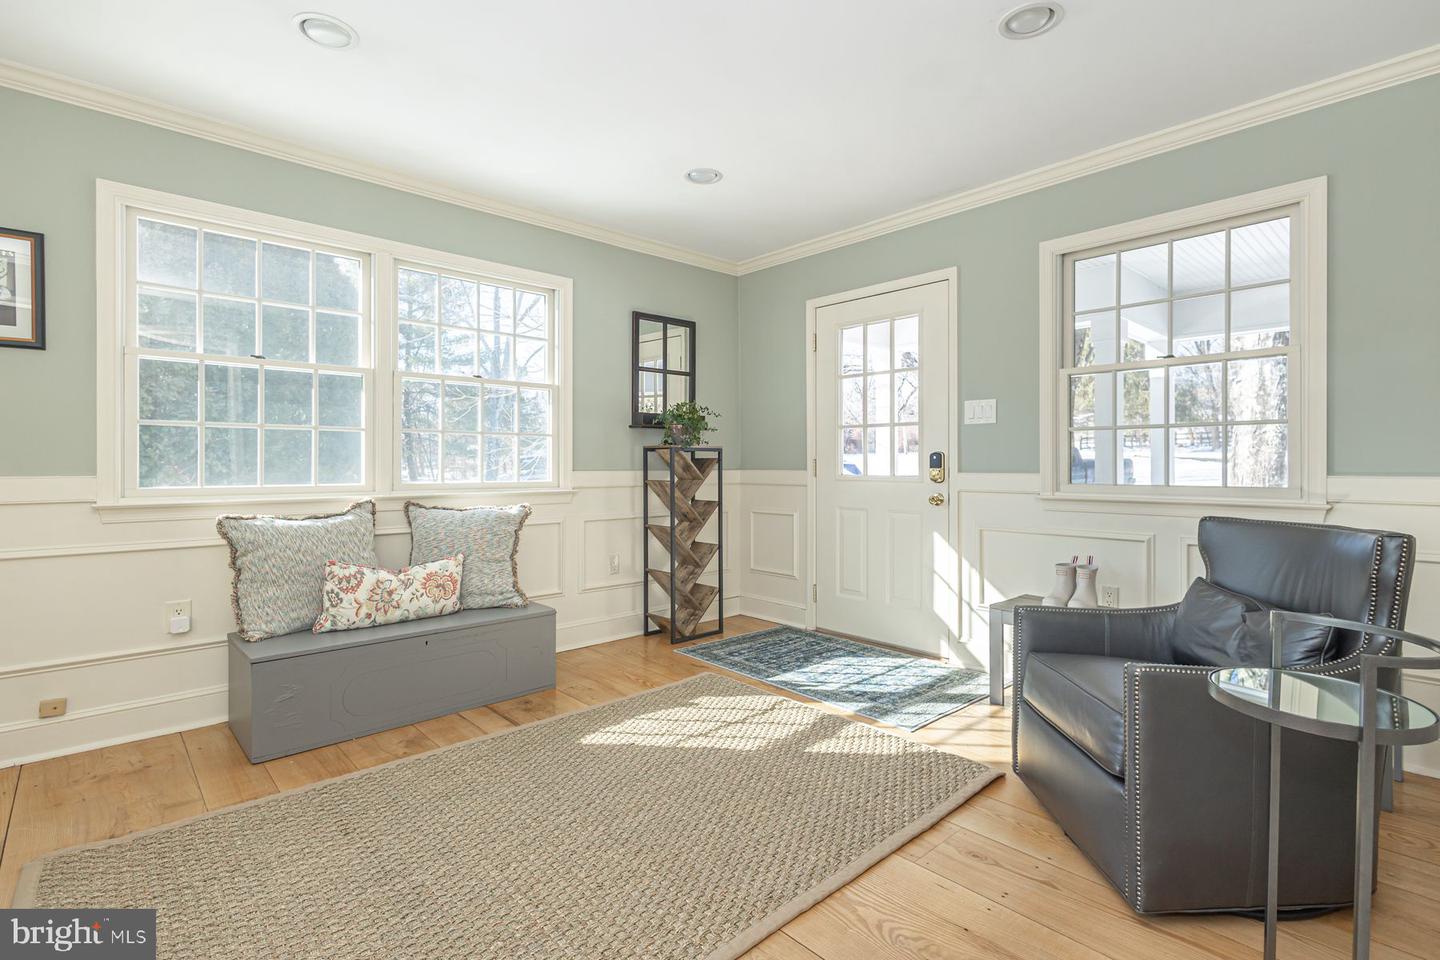
Bright sitting room with paneled walls, large windows, and a glass-paneled exterior door.
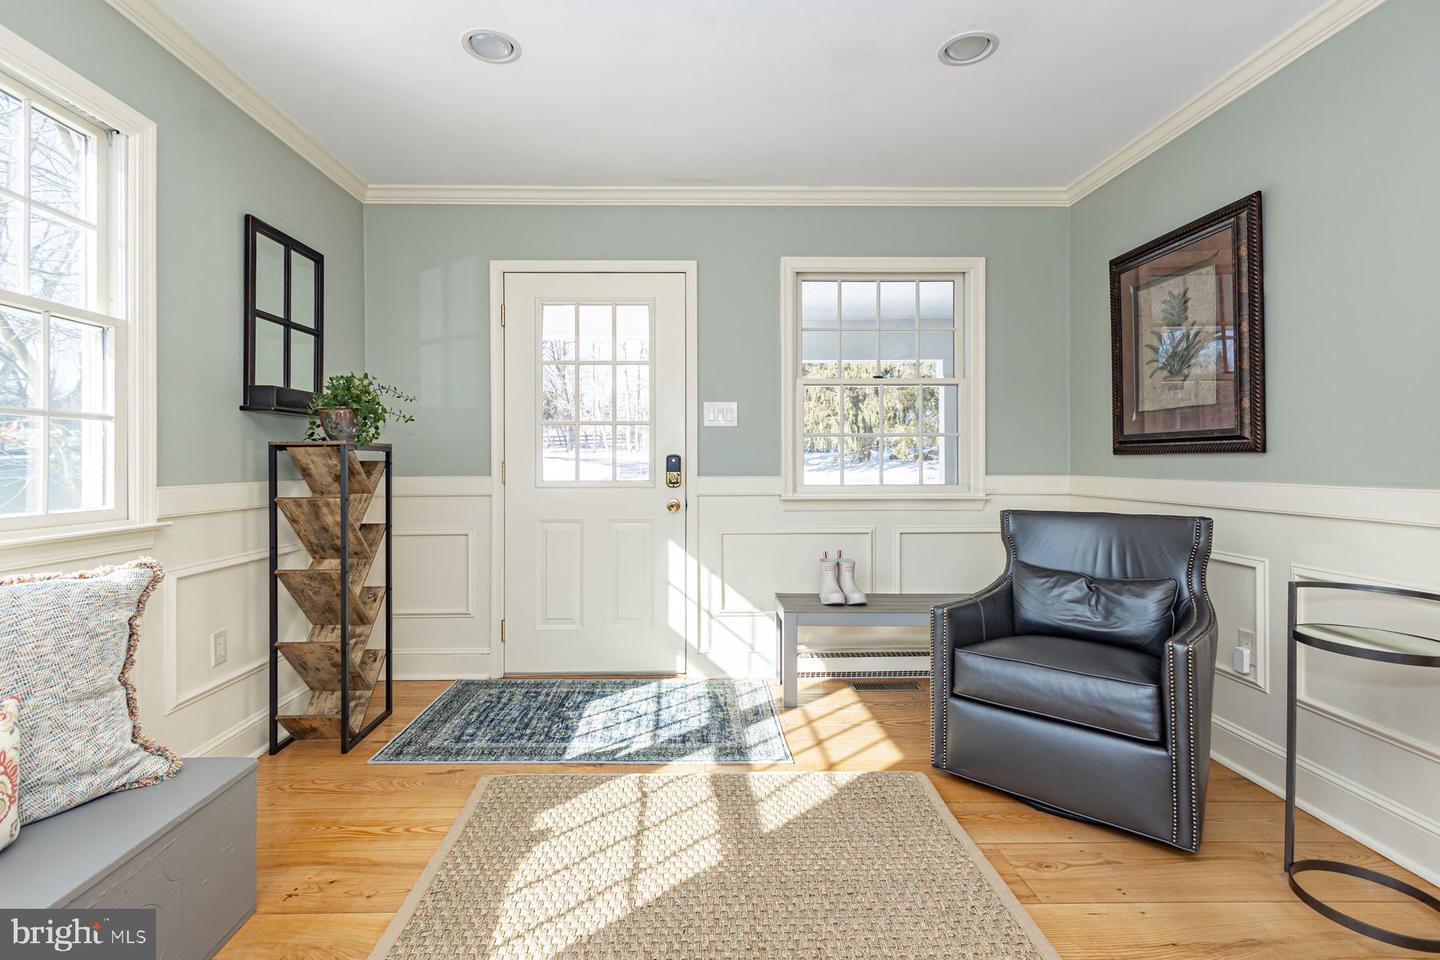
Furnished entry sitting room with sage walls, white wainscoting, glass-paneled door, and black leather armchair.
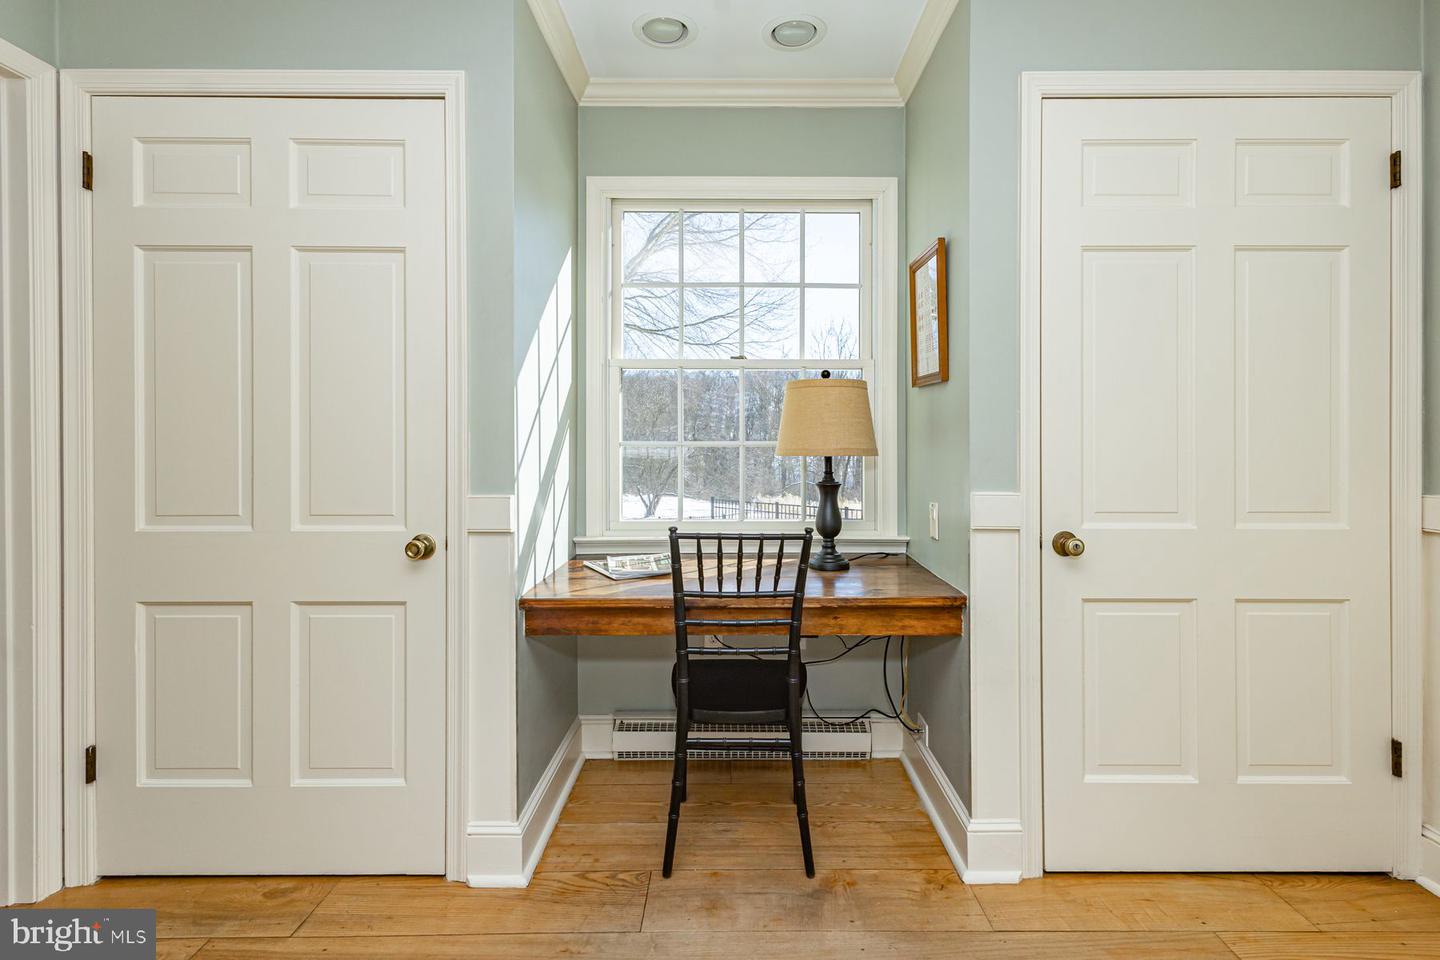
Desk nook with a wooden desk and chair beneath a large window between two white paneled doors.
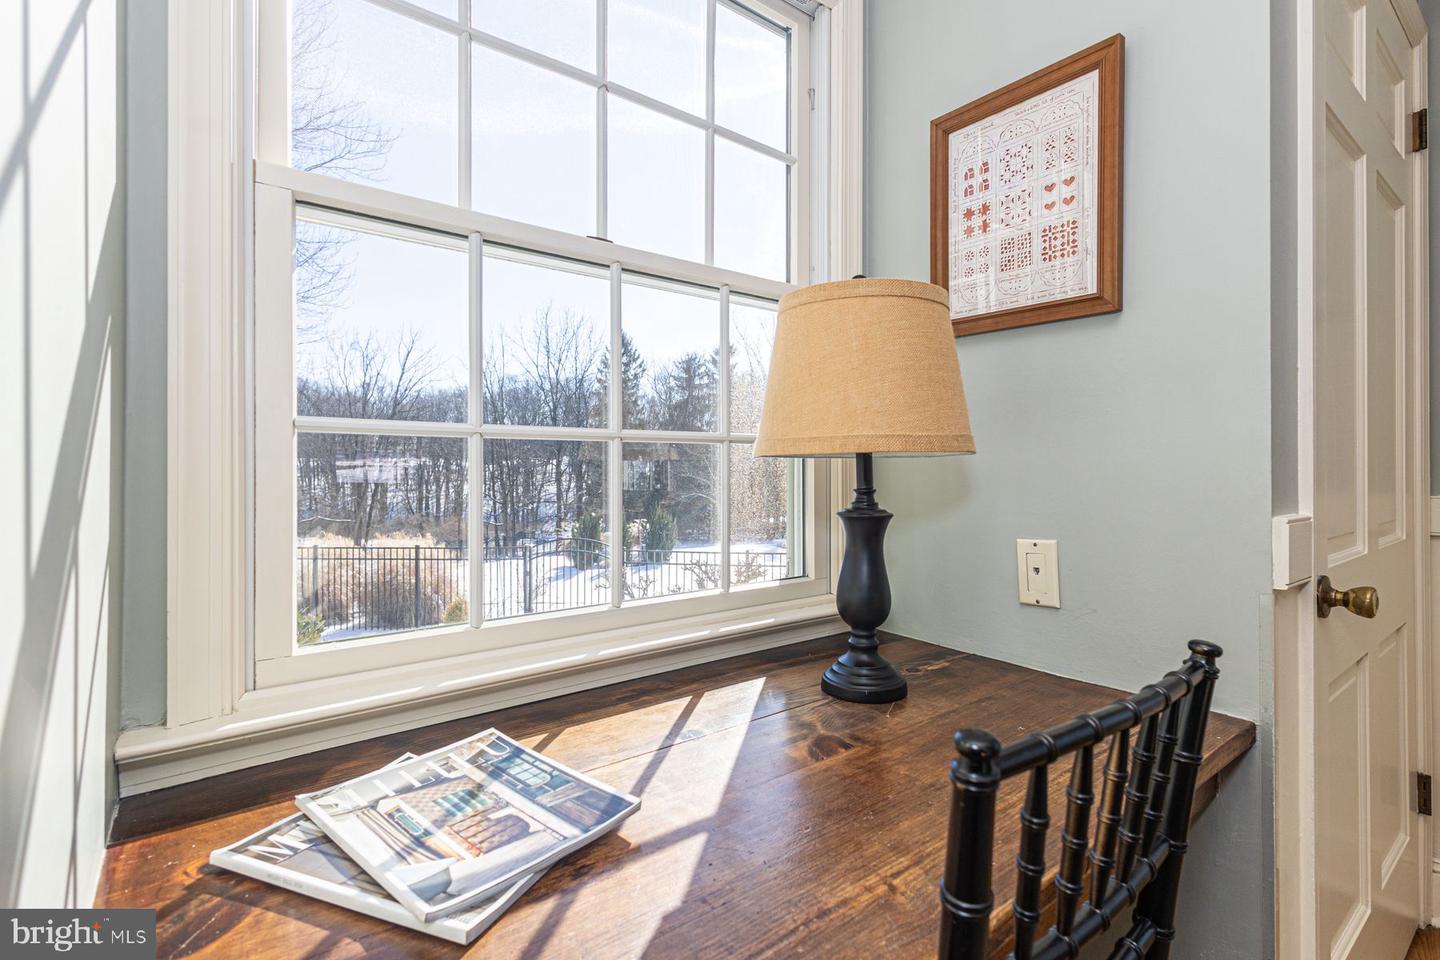
Sunny window-side desk with a black railing, lamp, and snowy trees outside.
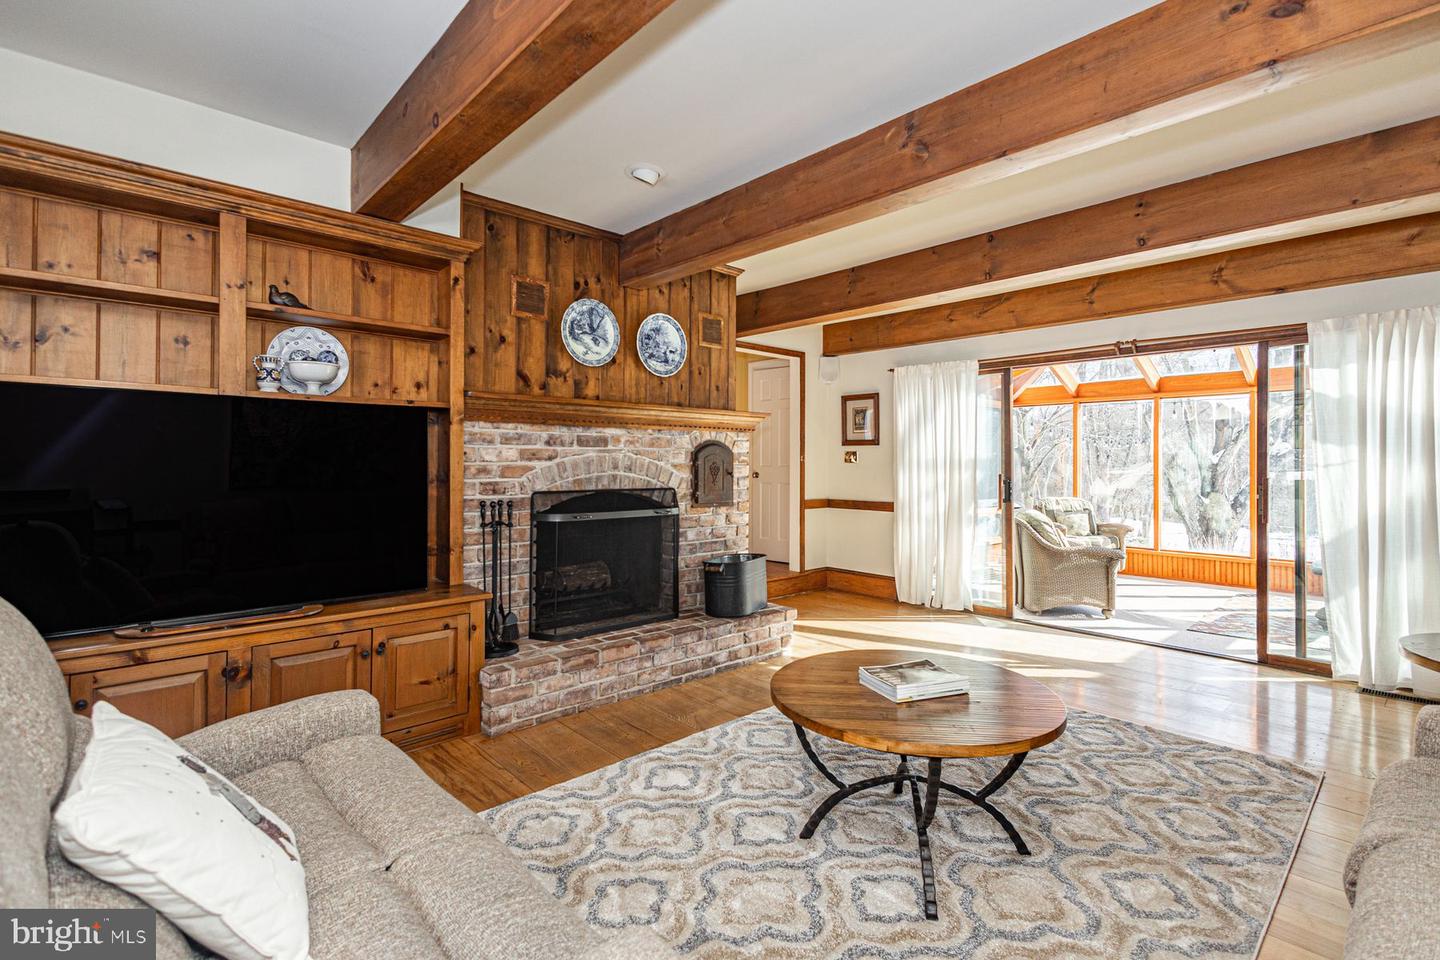
Living room with exposed wood beams, a brick fireplace, and sliding doors to a sunroom.
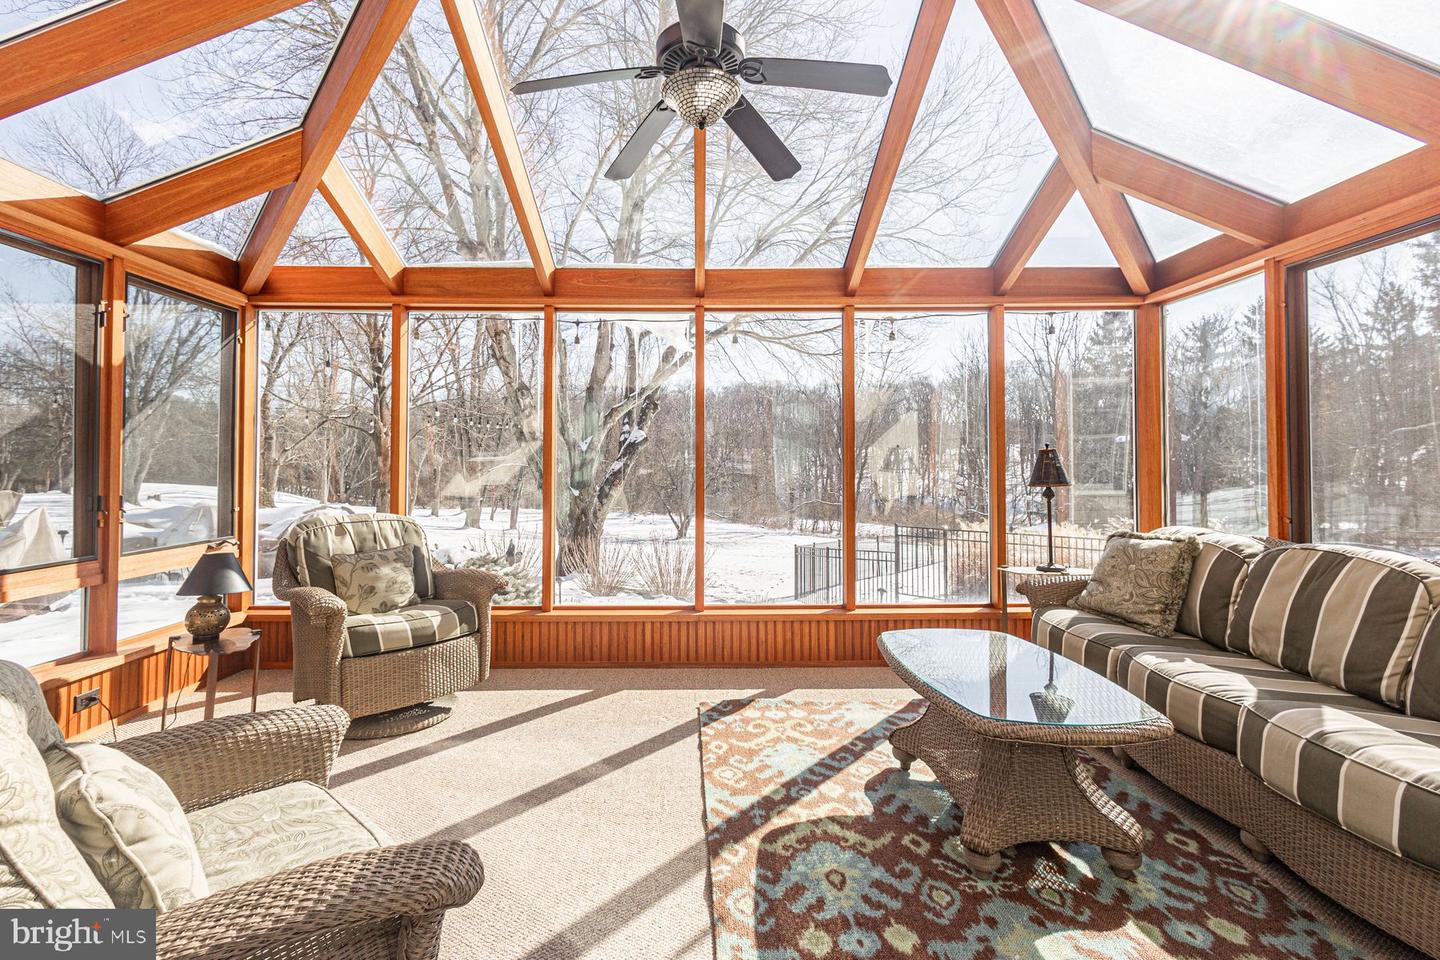
Furnished sunroom with a peaked glass ceiling, wood beams, and views of a snowy yard.
Staircase beside a living room with hardwood floors, a brick fireplace, and tall windows.
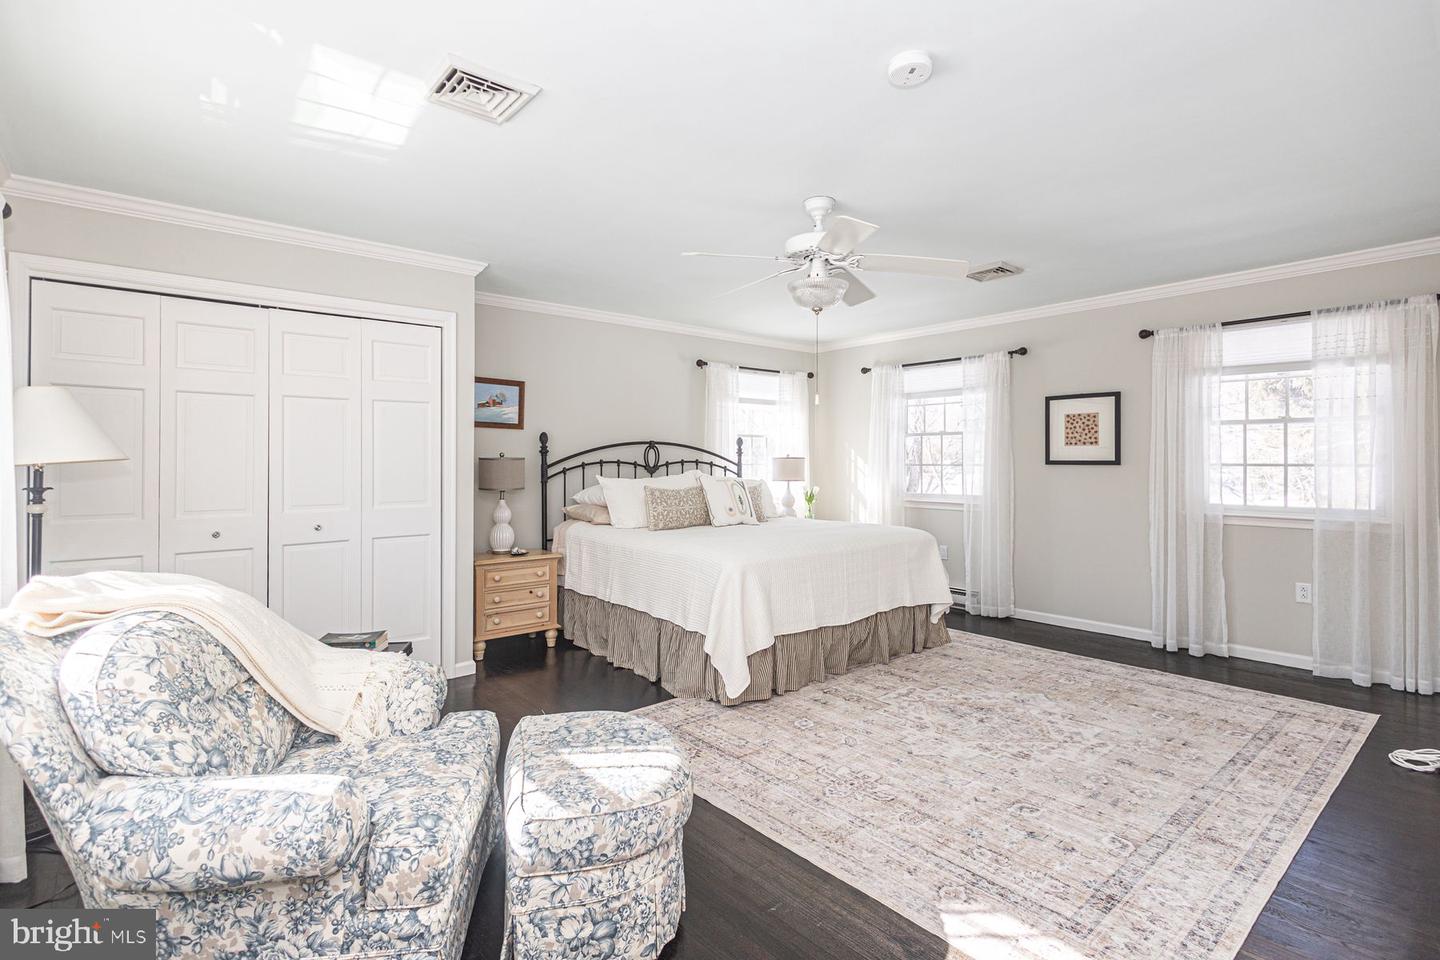
Furnished bedroom with a king-size bed, paneled closet doors, floral armchairs, and three sunlit windows.
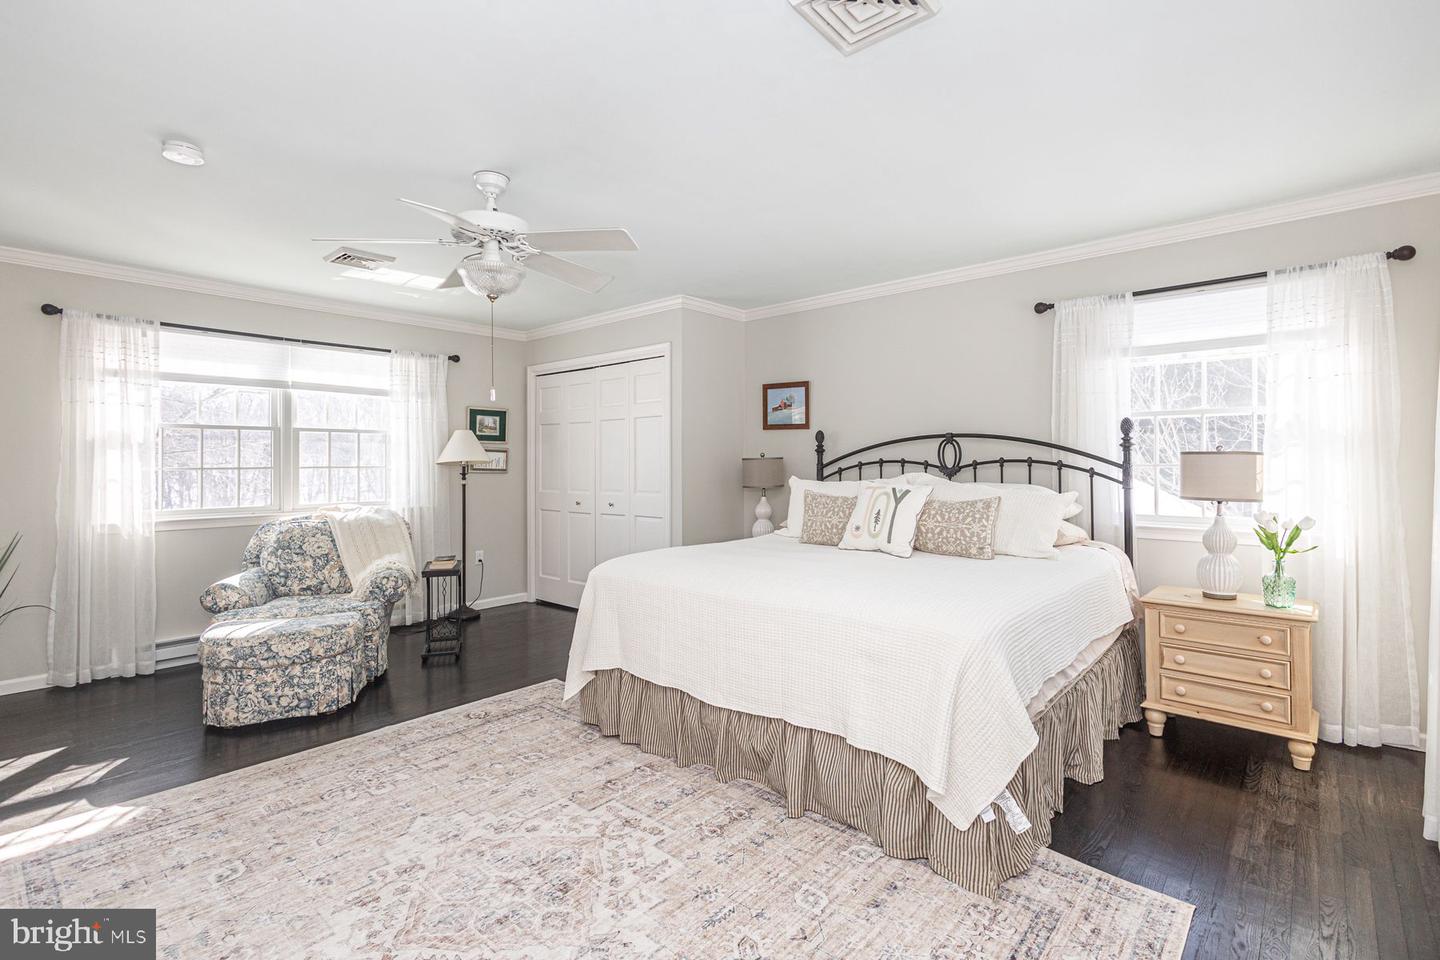
Bedroom with a white-covered bed, black metal headboard, floral armchair, and large windows.
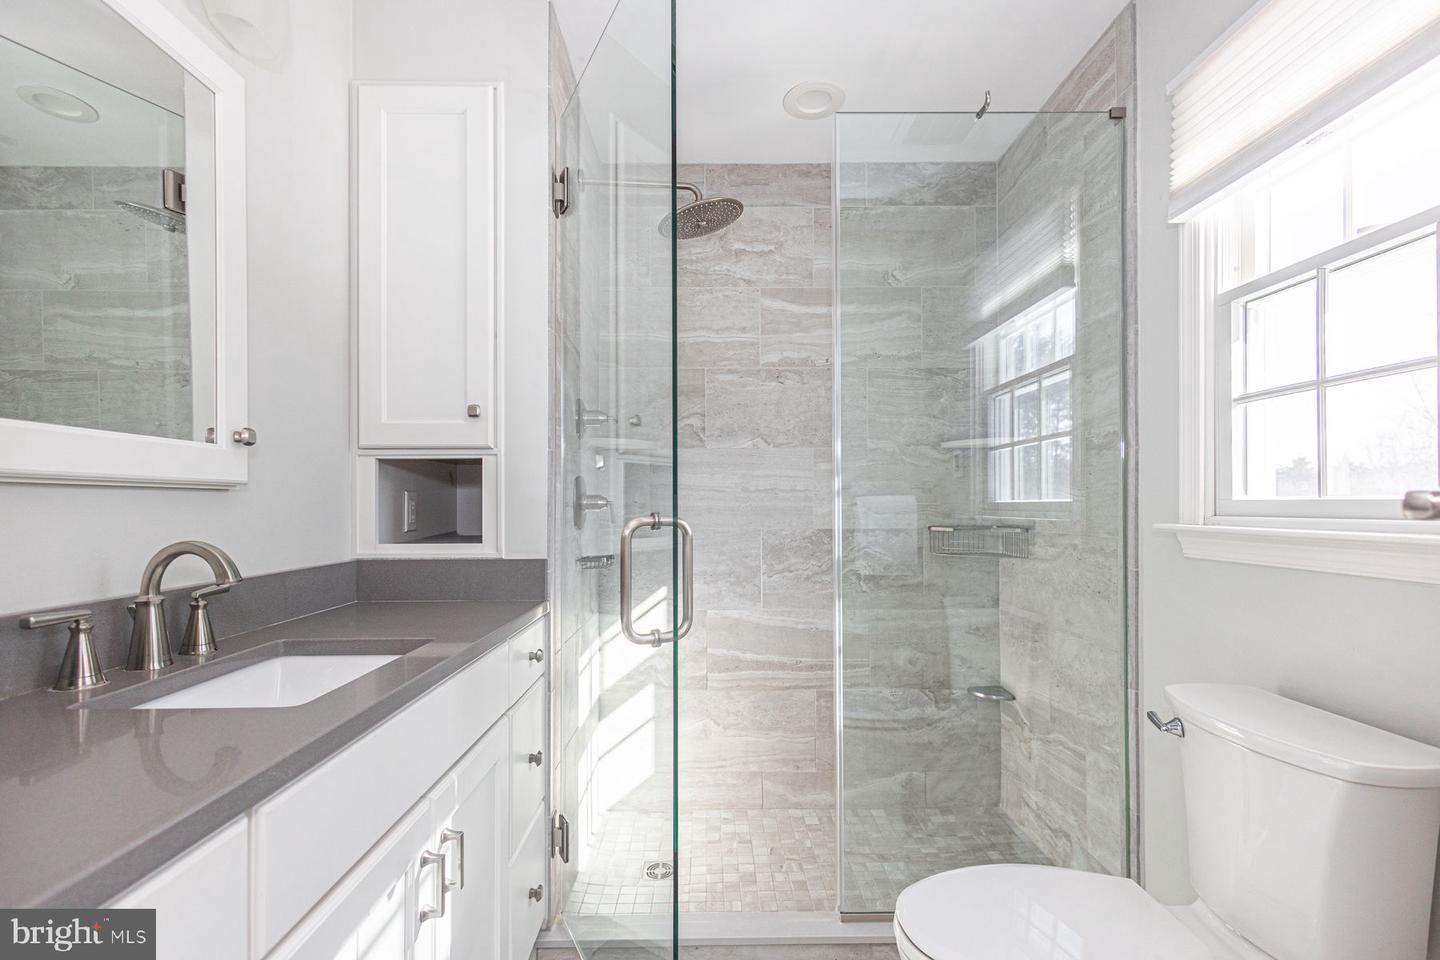
Bathroom with a gray stone-tiled glass shower, white vanity, and large window.
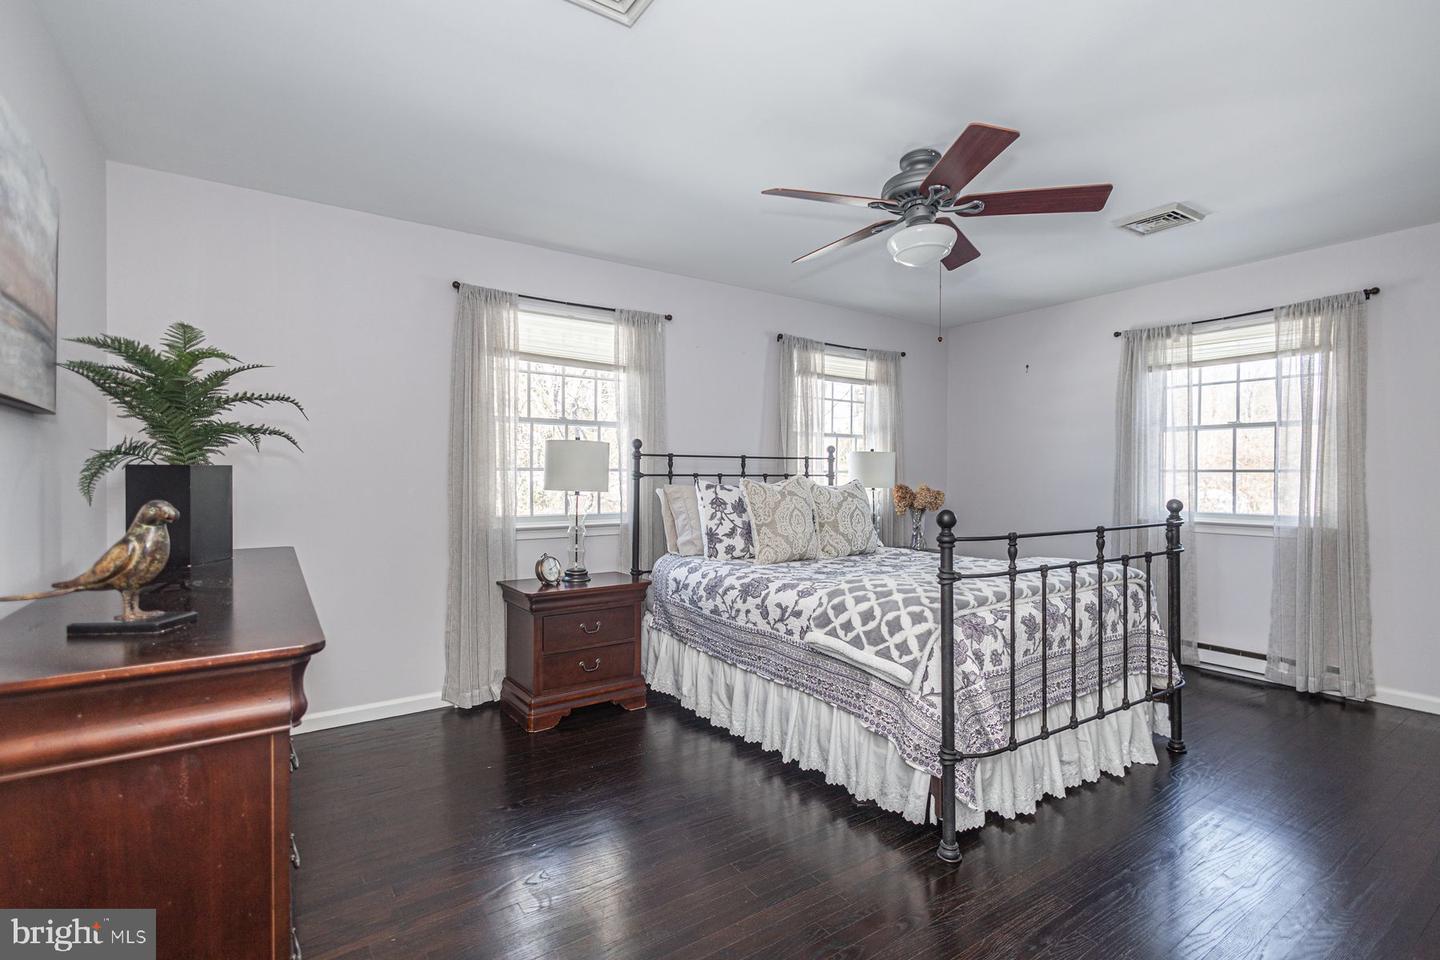
Bedroom with a black metal four-poster bed, patterned bedding, dark hardwood floors, and three curtained windows.
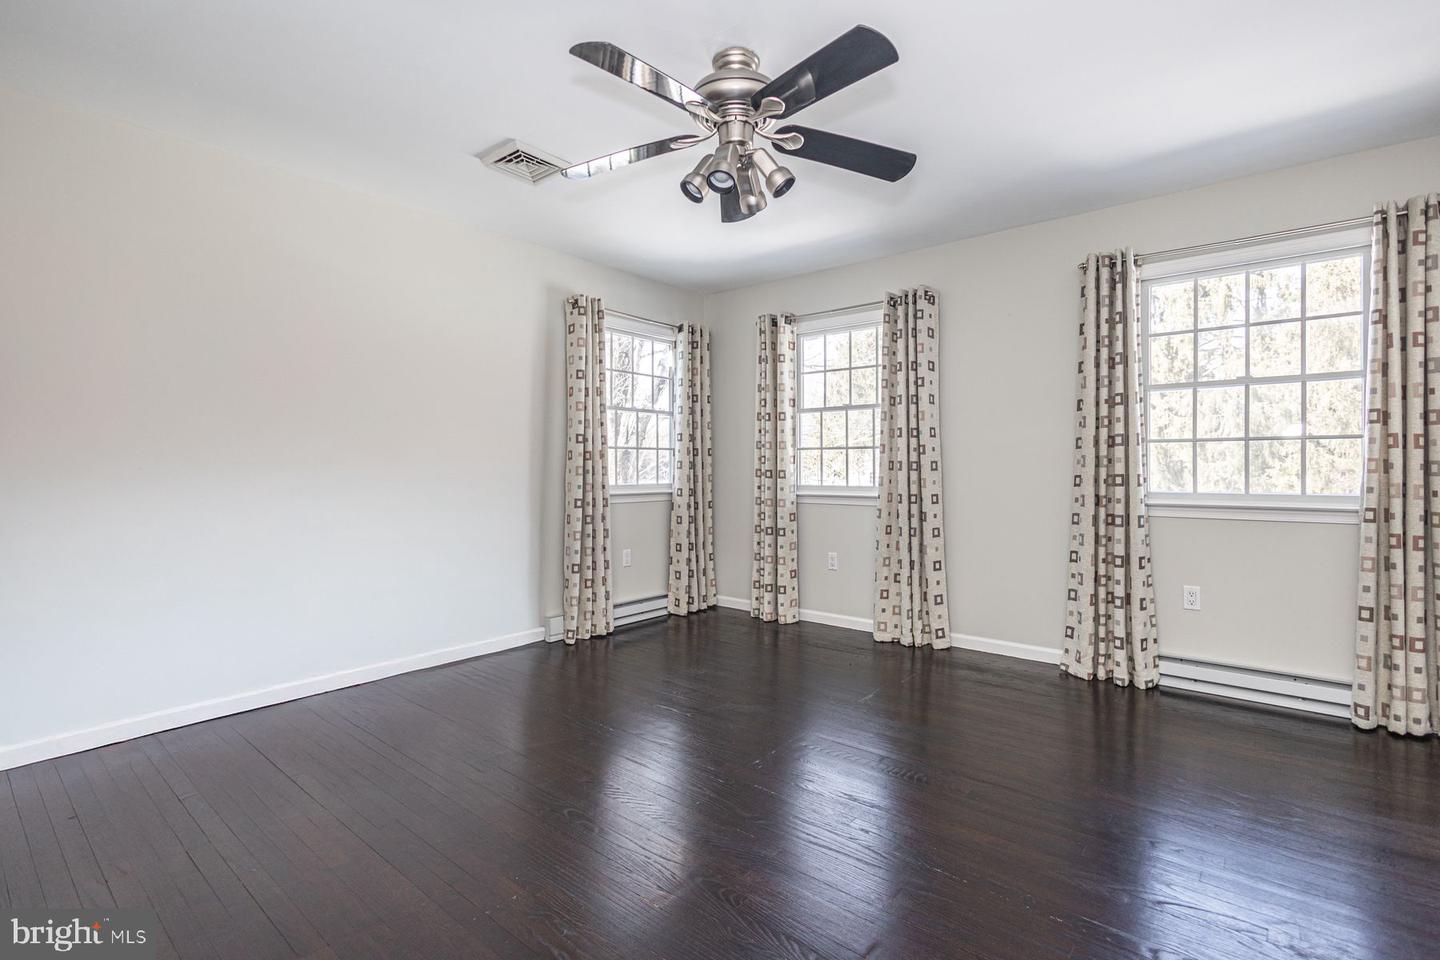
Empty room with dark hardwood floors, three curtained windows, and a ceiling fan.
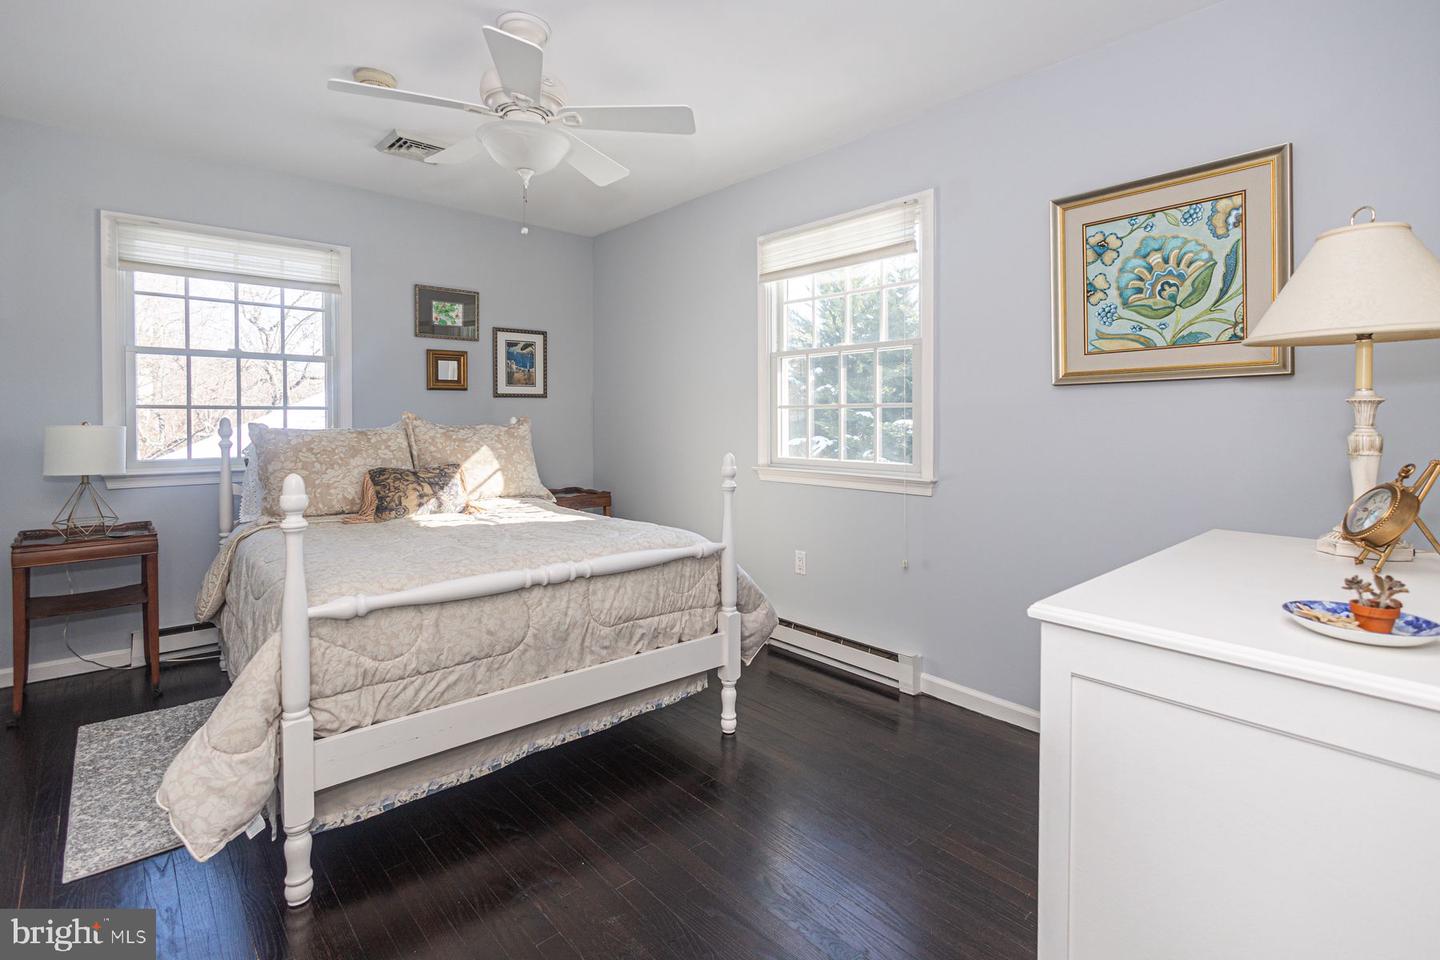
Furnished bedroom with a white four-poster bed, dark wood floors, and two sunlit windows.
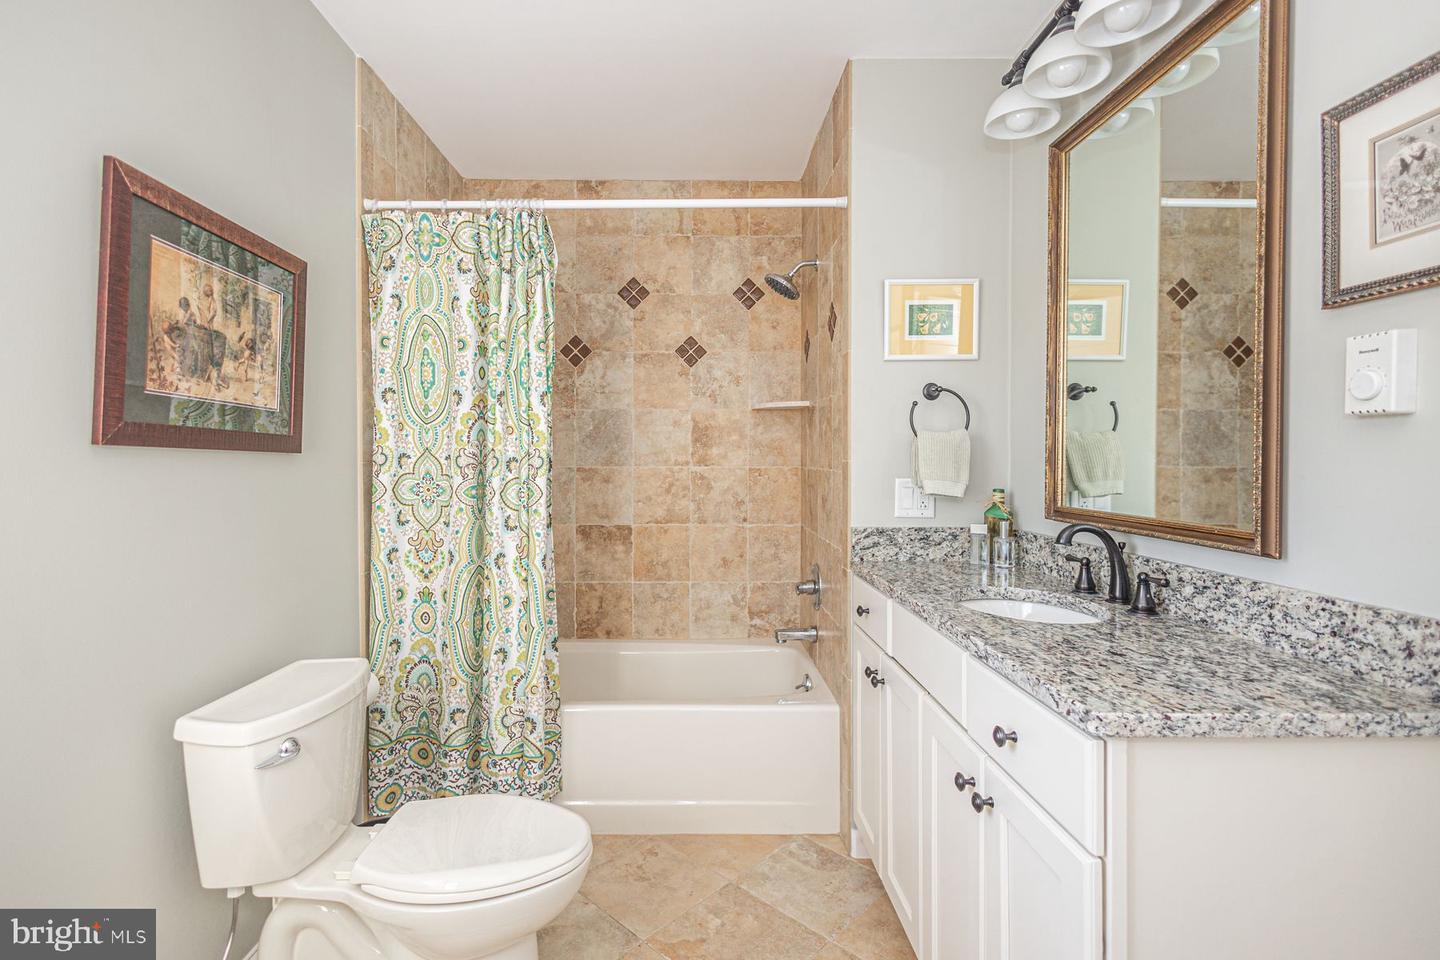
Bathroom with a tiled tub and shower, patterned curtain, and granite-topped vanity.
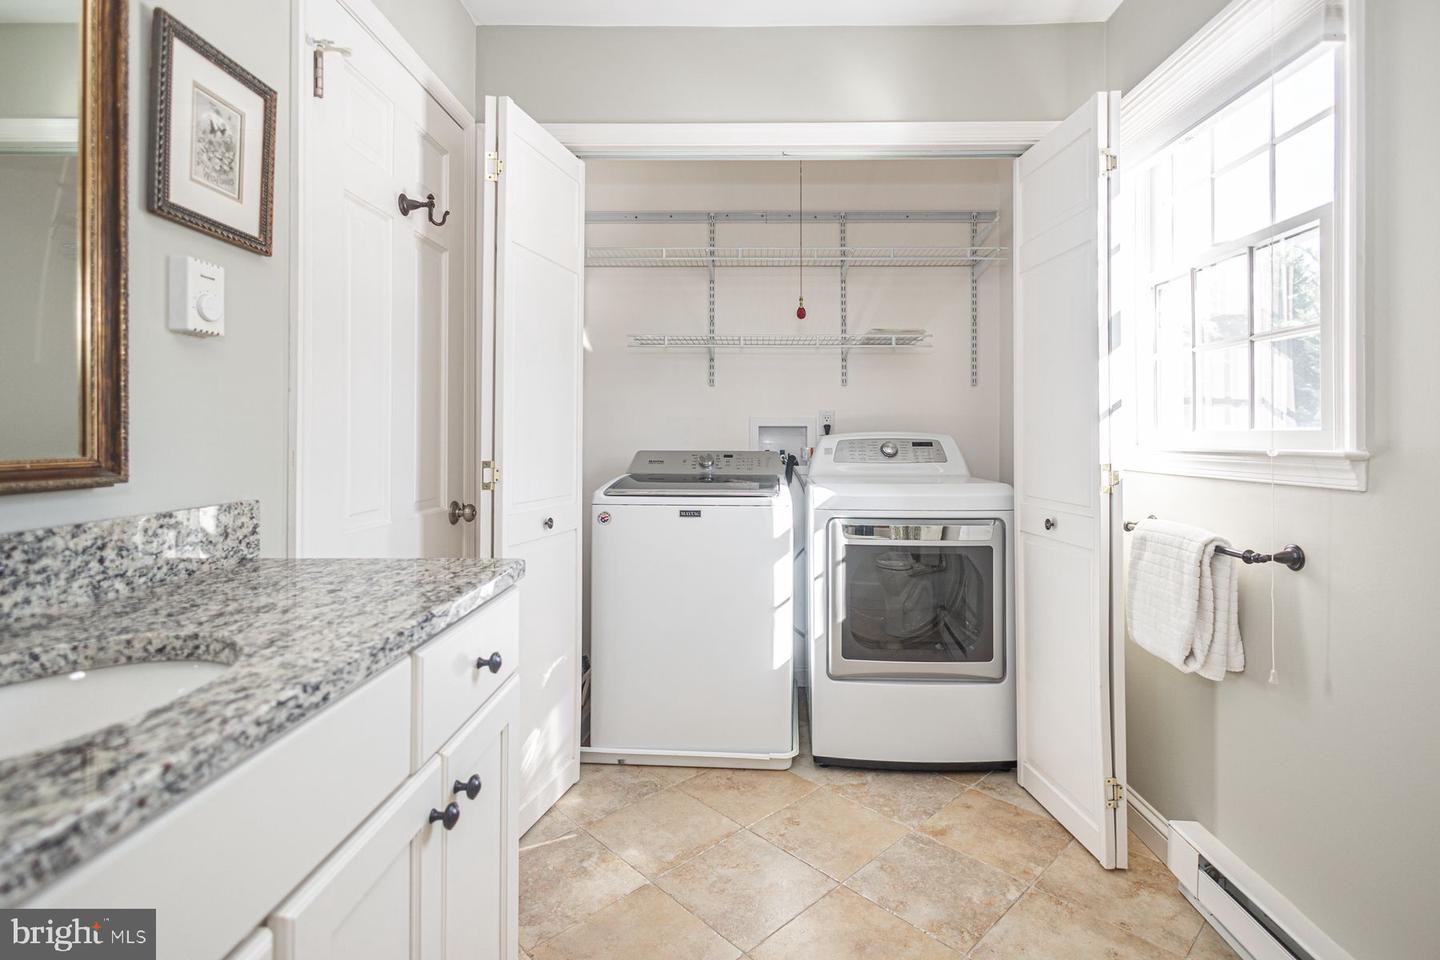
Laundry room with washer and dryer, wire shelving, granite counter, and a large sunlit window.
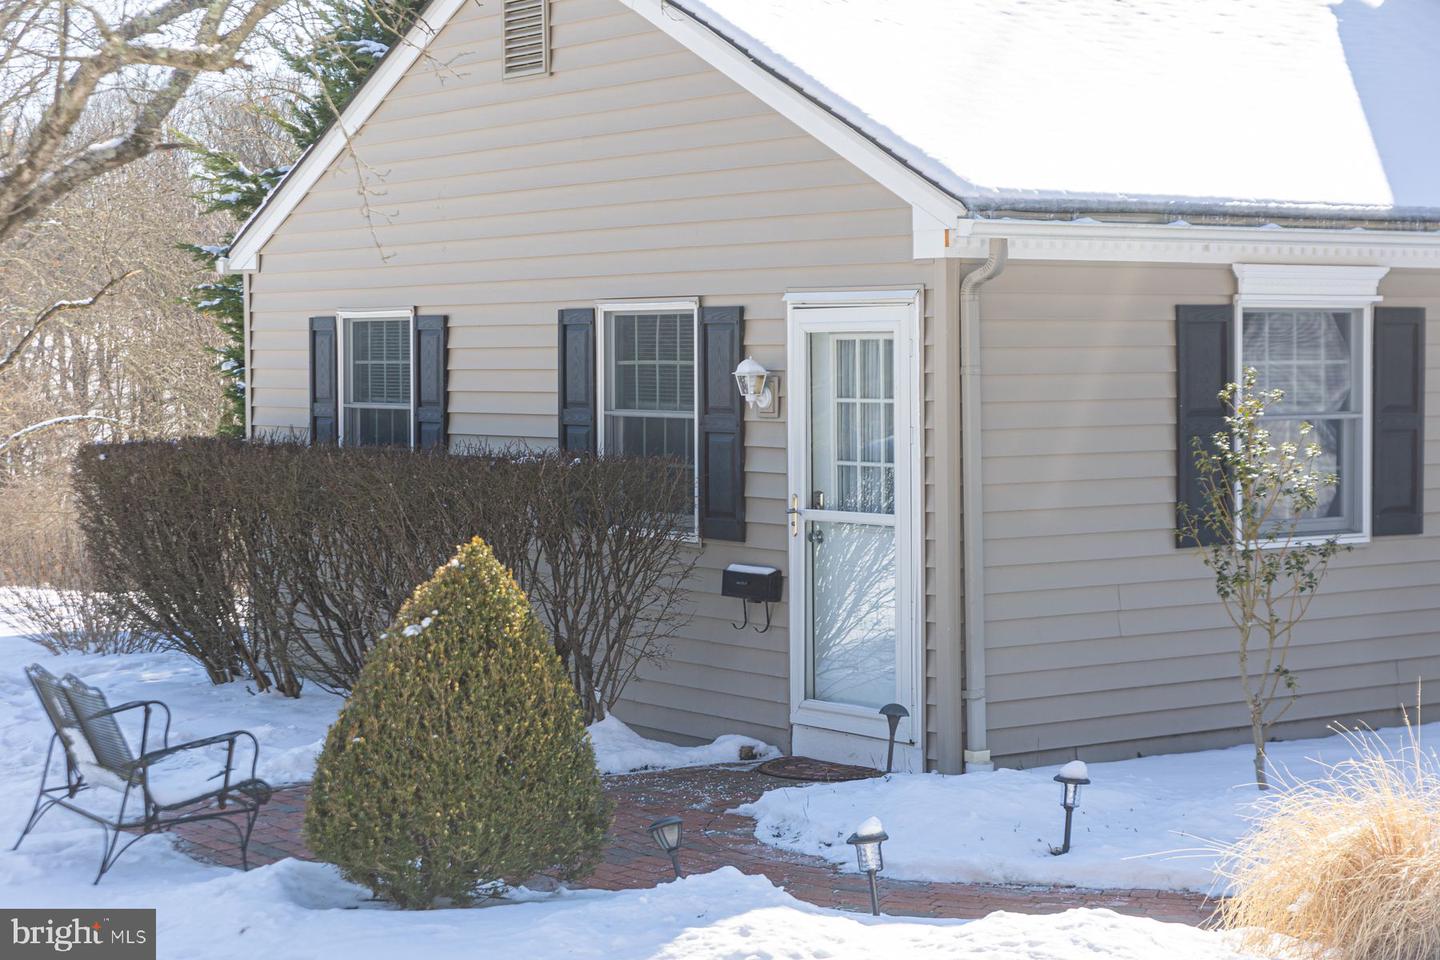
Home exterior with dark shutters and a brick walkway bordered by snow.
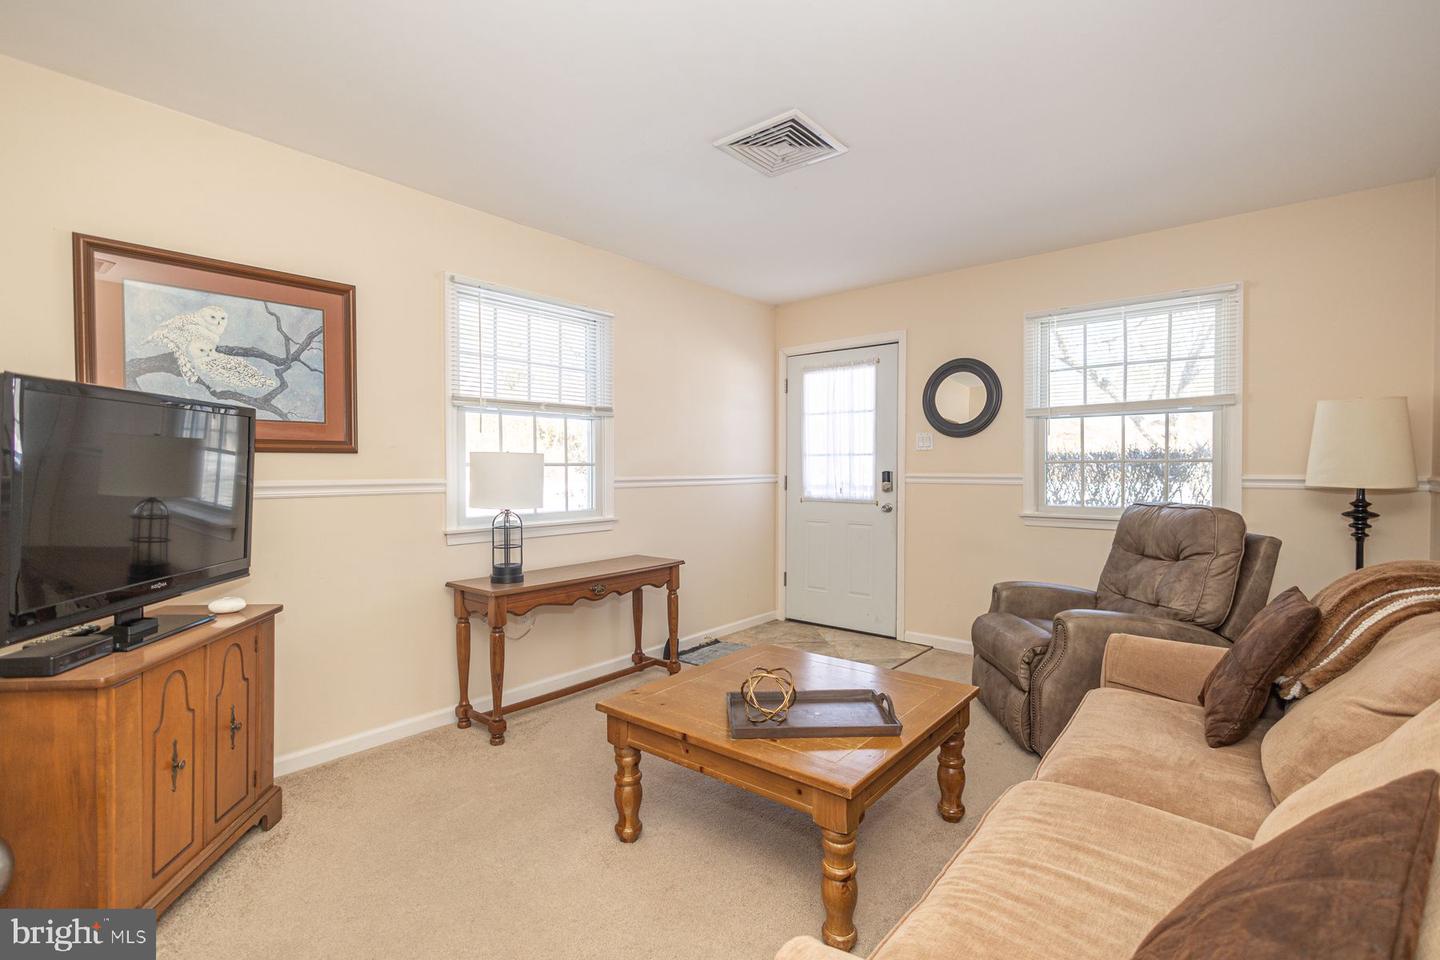
Living room with a tan sofa, recliner, wooden coffee table, and windows beside the exterior door.
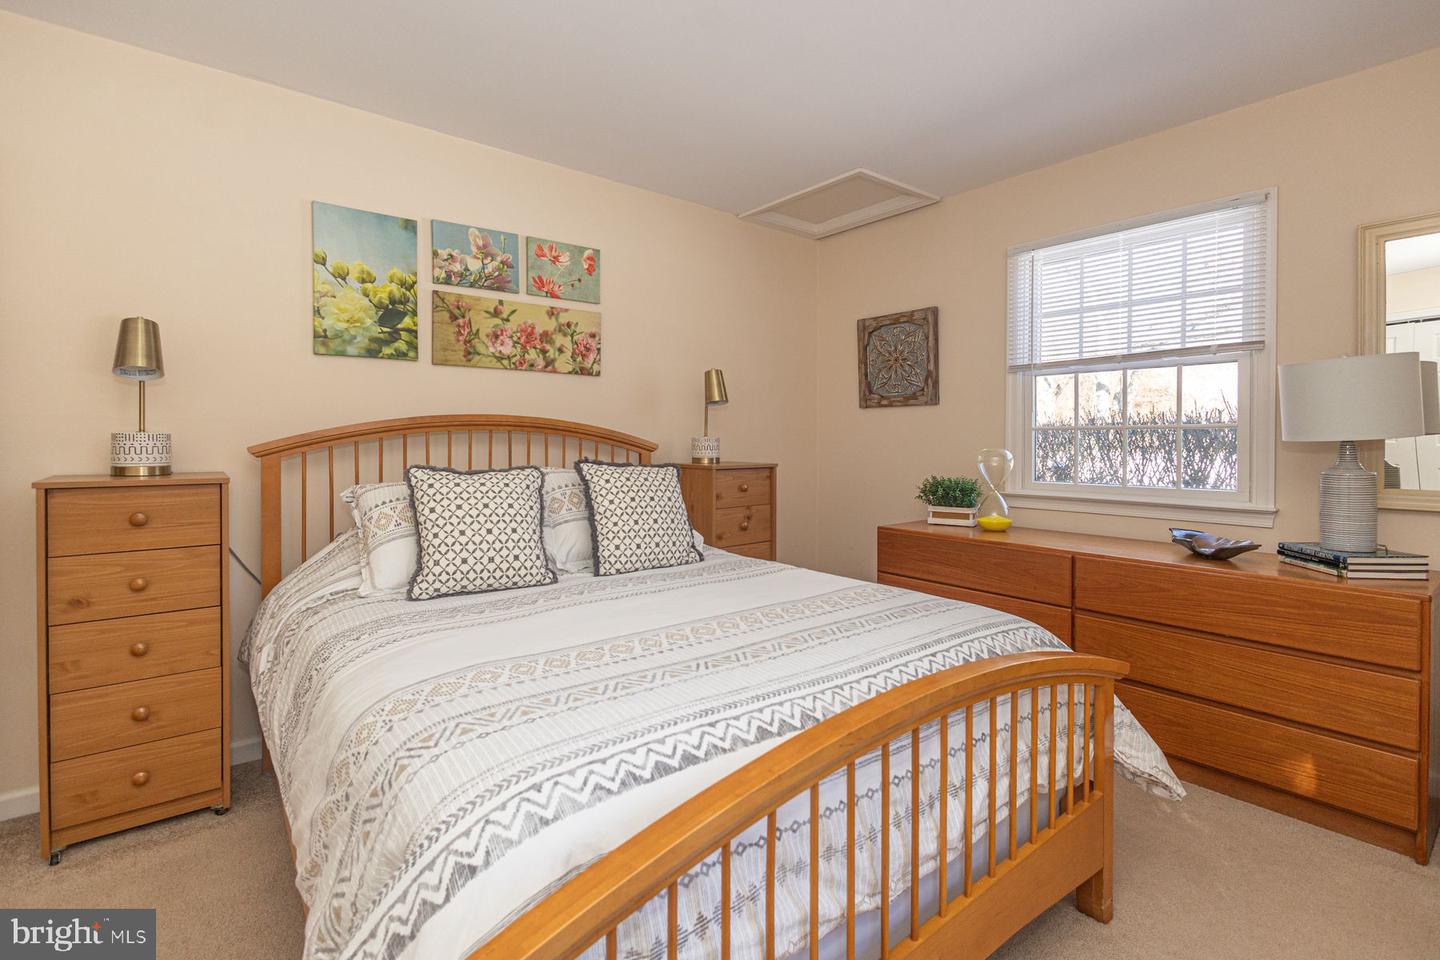
Bedroom with a wooden bed, patterned white bedding, matching dressers, and floral wall art.
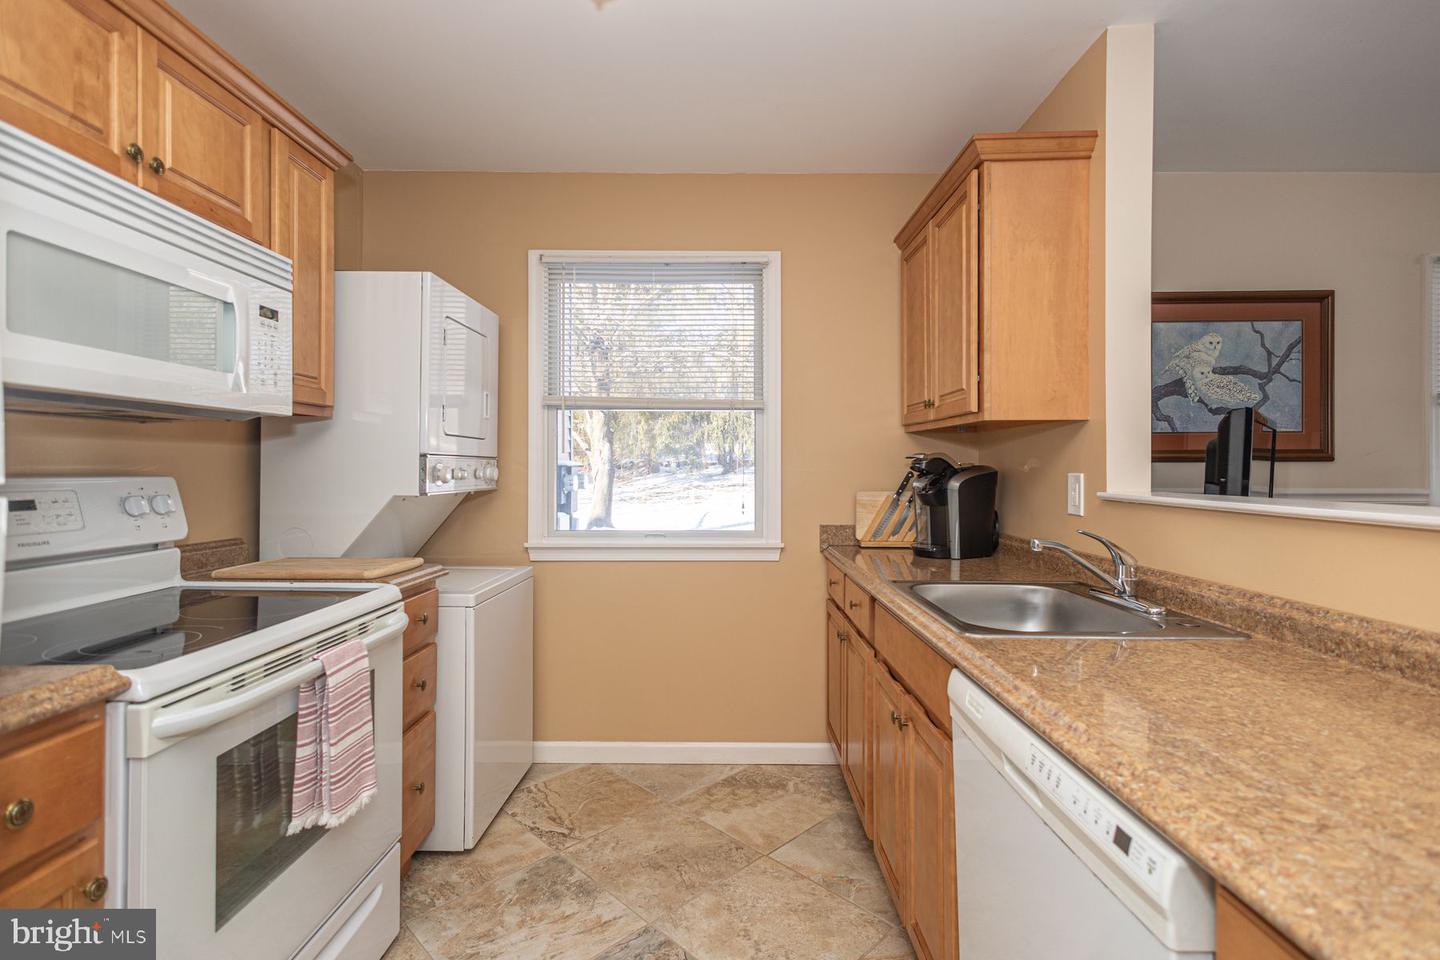
Kitchen with honey-toned cabinets, granite countertops, and white appliances.
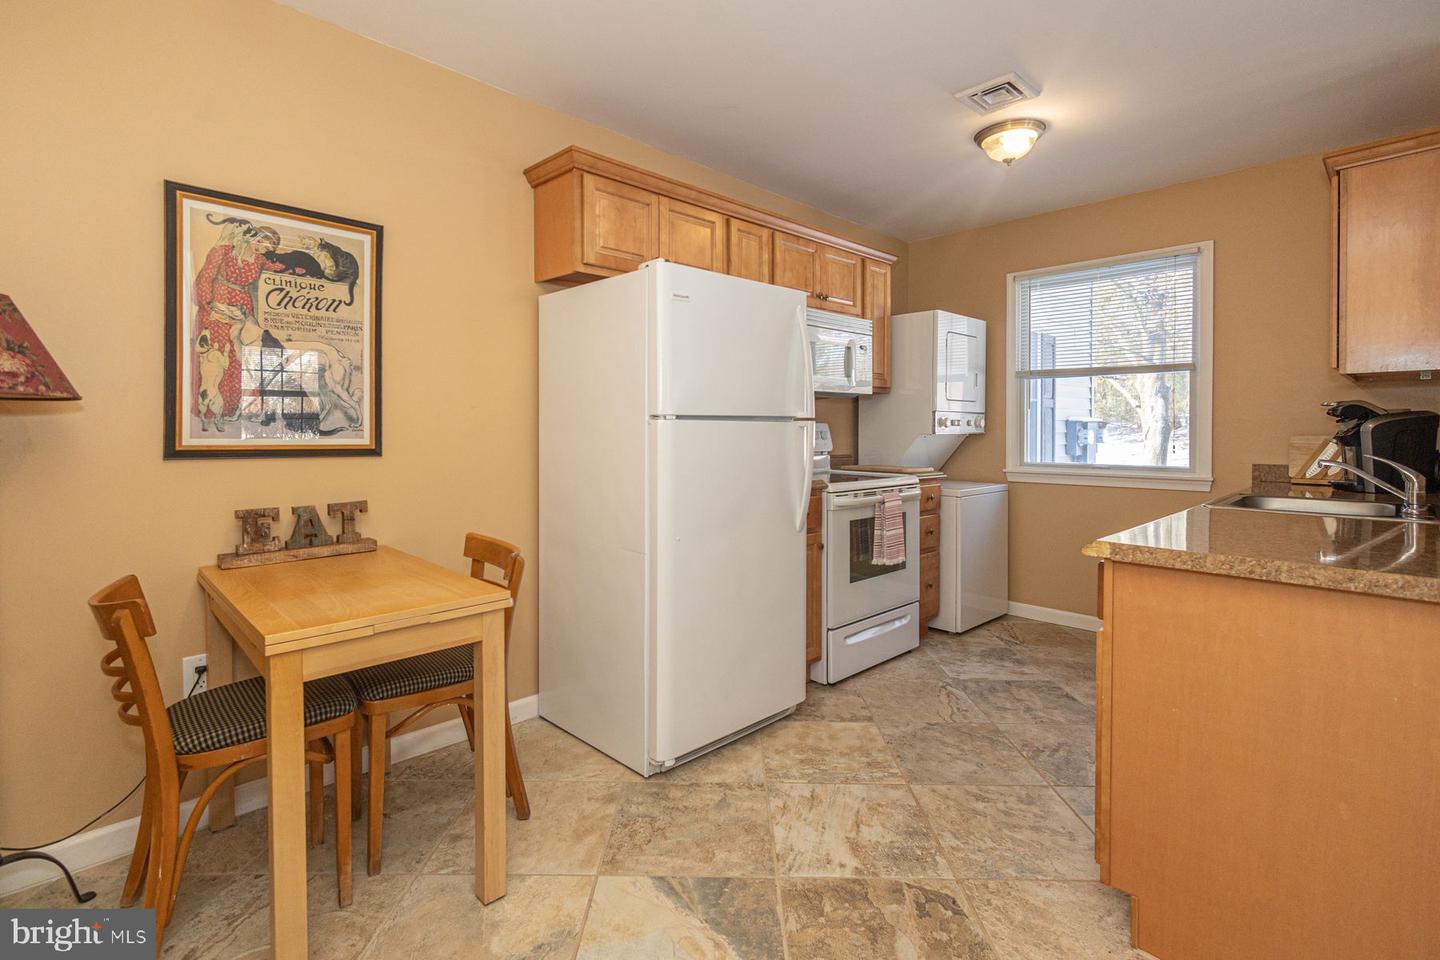
Kitchen with wood cabinets, white appliances, a small dining table, and a sink peninsula.
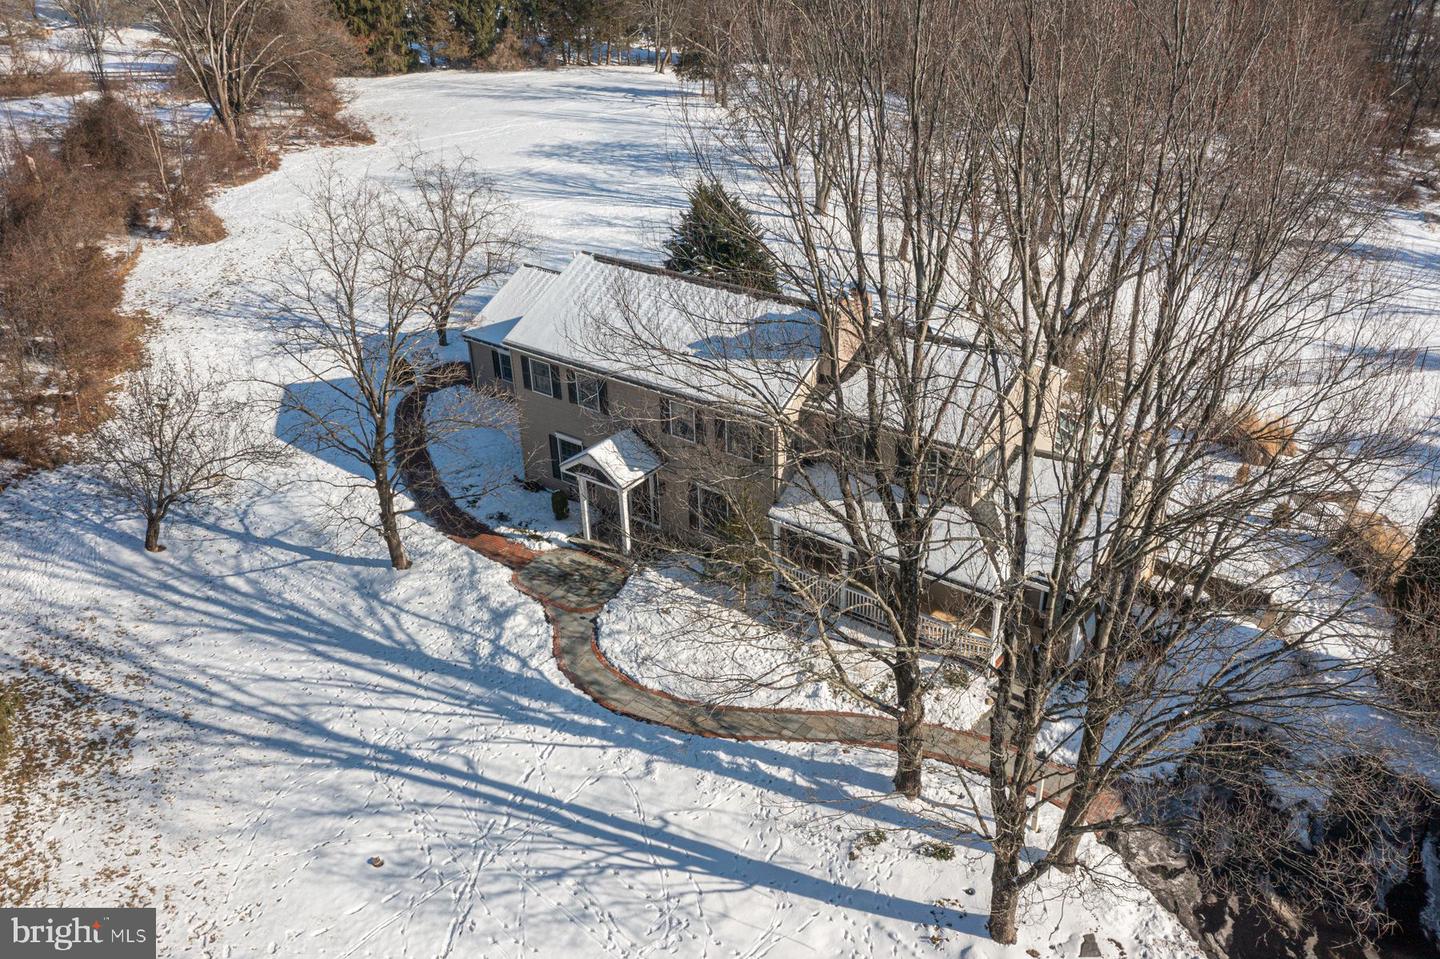
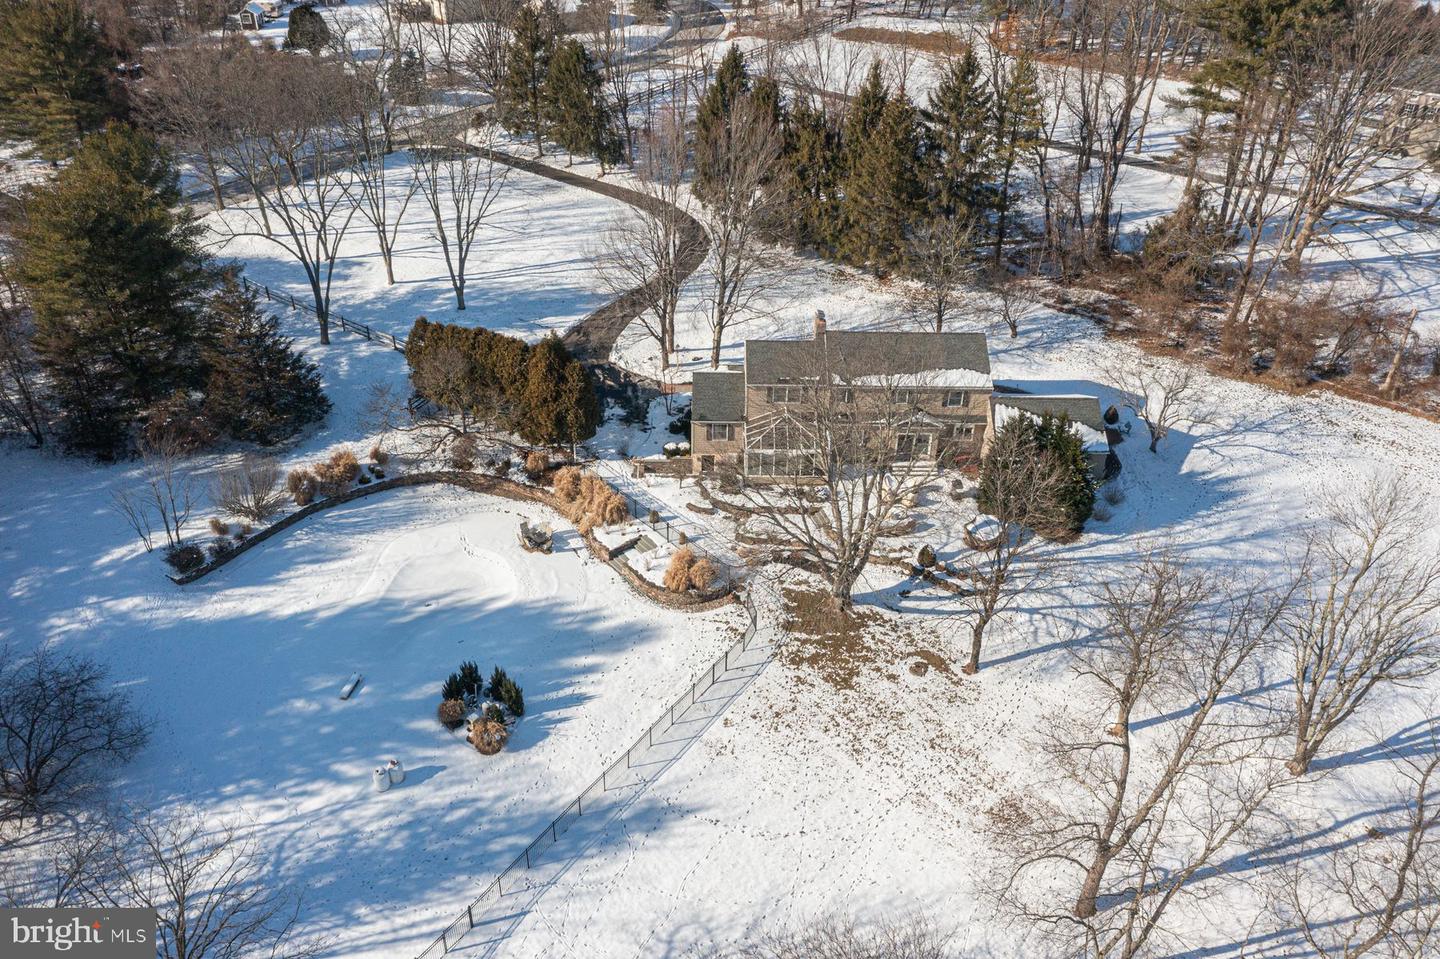
Aerial view of a two-story home and curved walkway in a snow-covered, tree-lined yard.
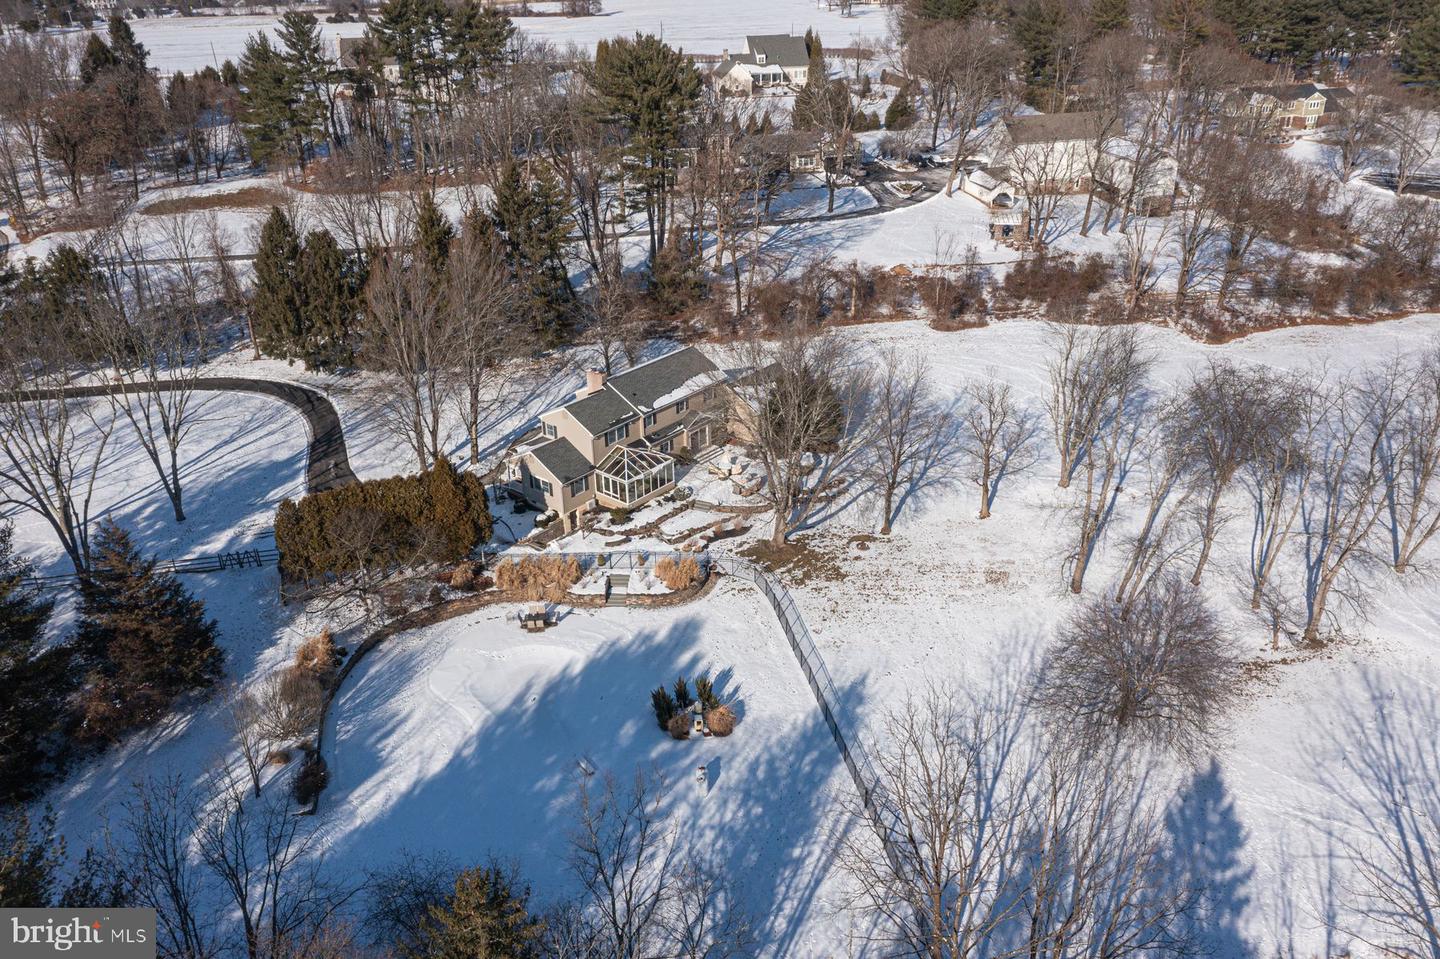
Aerial view of a home and spacious snow-covered lot with a glass sunroom and curved driveway.
Aerial view of a two-story house on expansive snow-covered grounds with mature trees and a fenced yard.
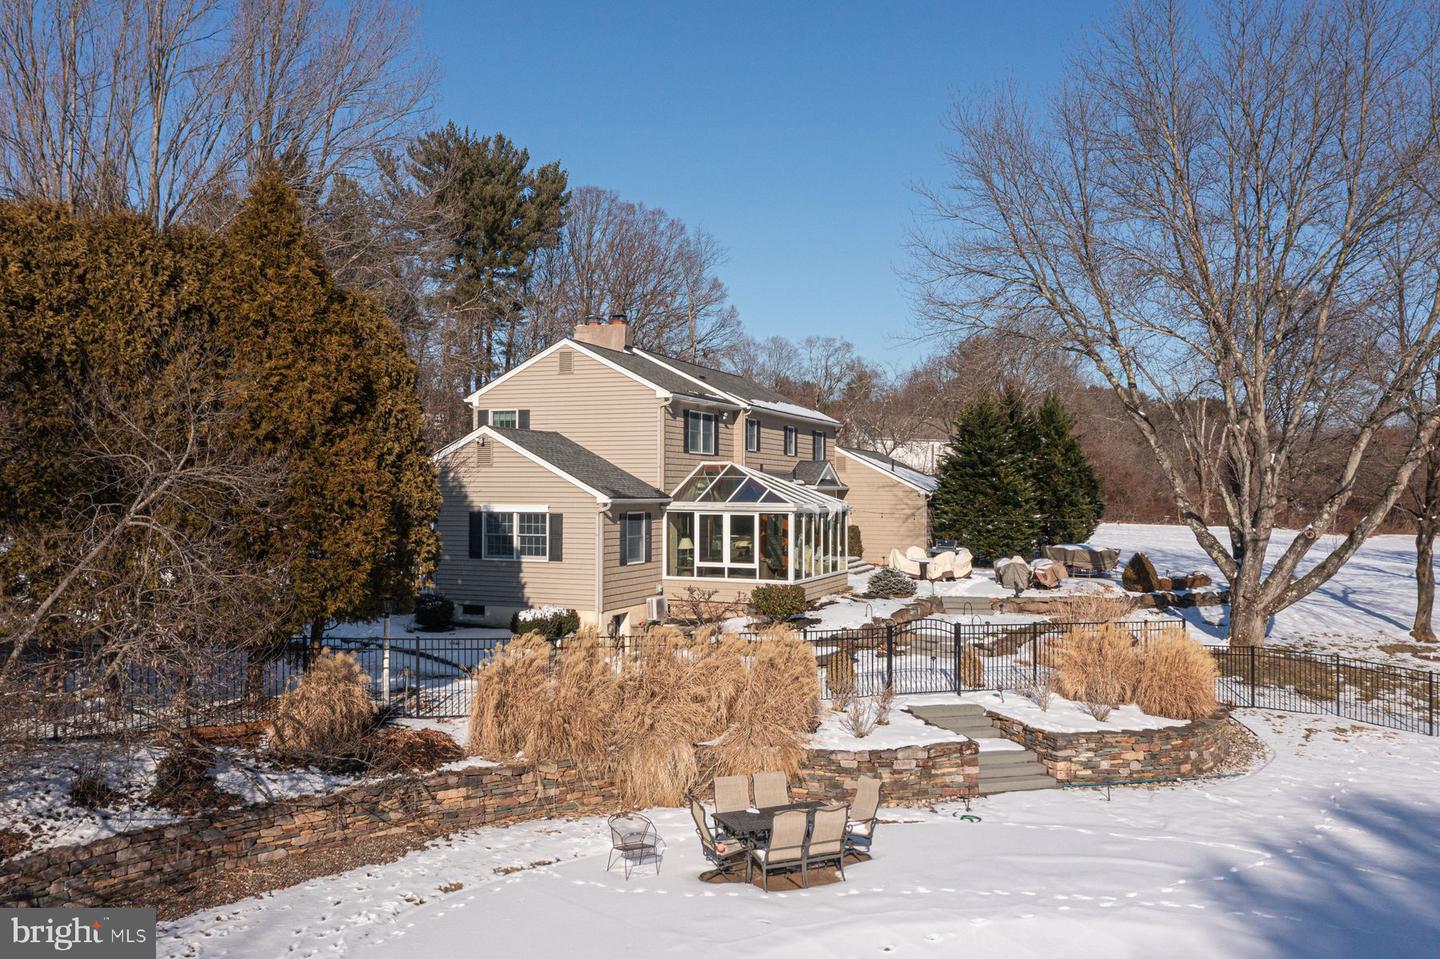
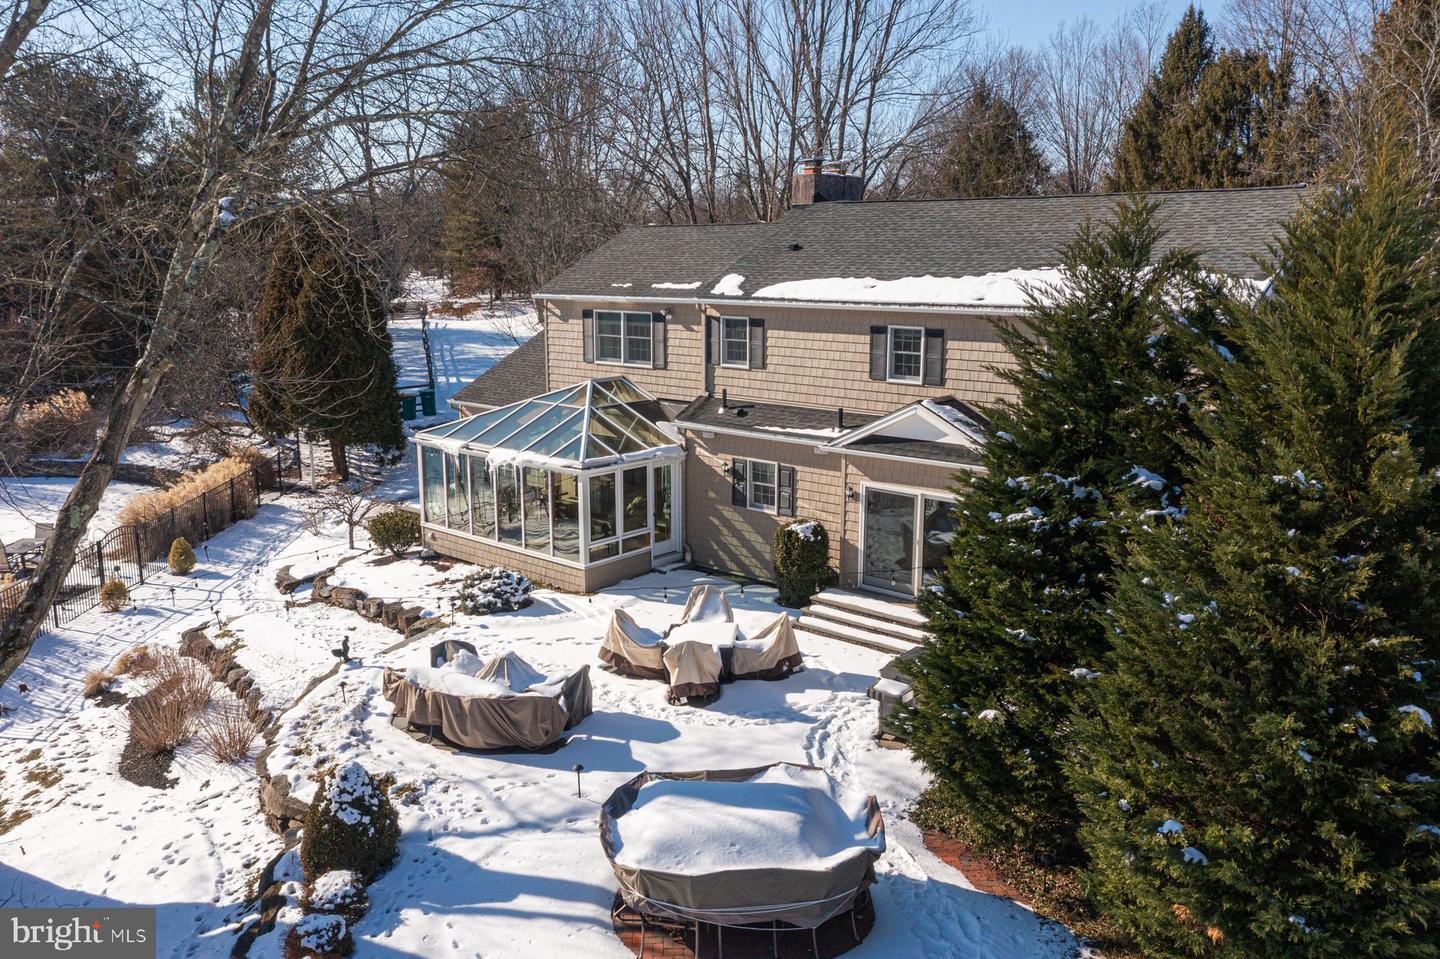
Rear of a beige two-story home with an enclosed sunroom, black fence, and snowy backyard.
Rear of a two-story home with a glass sunroom and snow-covered backyard.
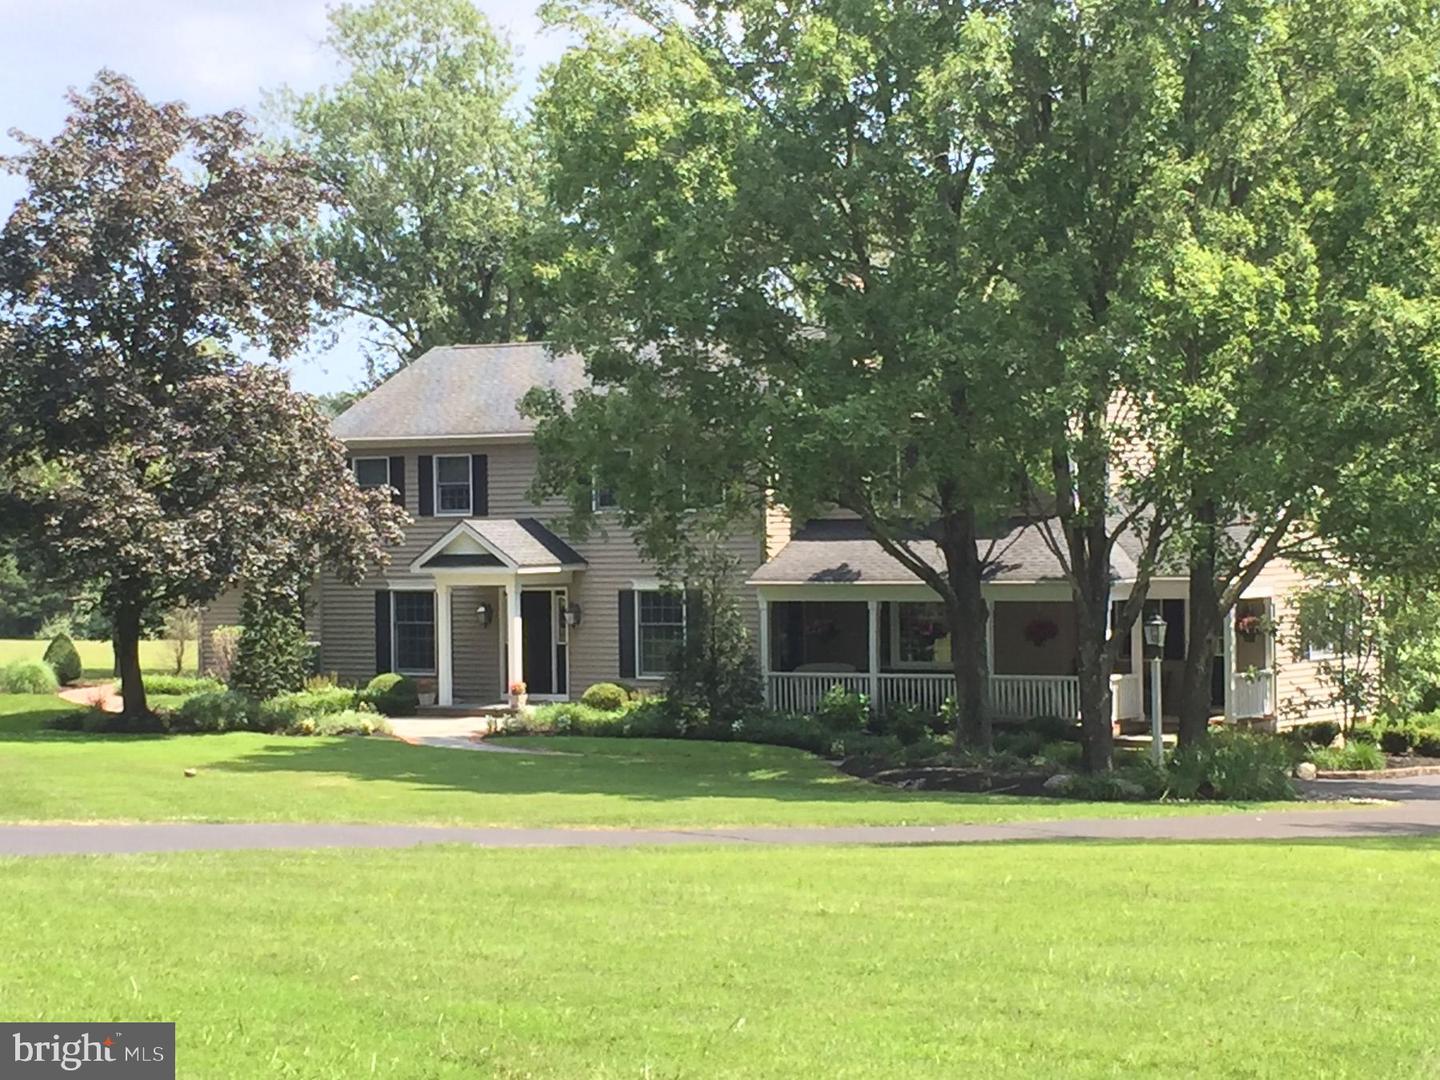
Two-story gray-sided home with a covered porch, mature trees, and a broad lawn.
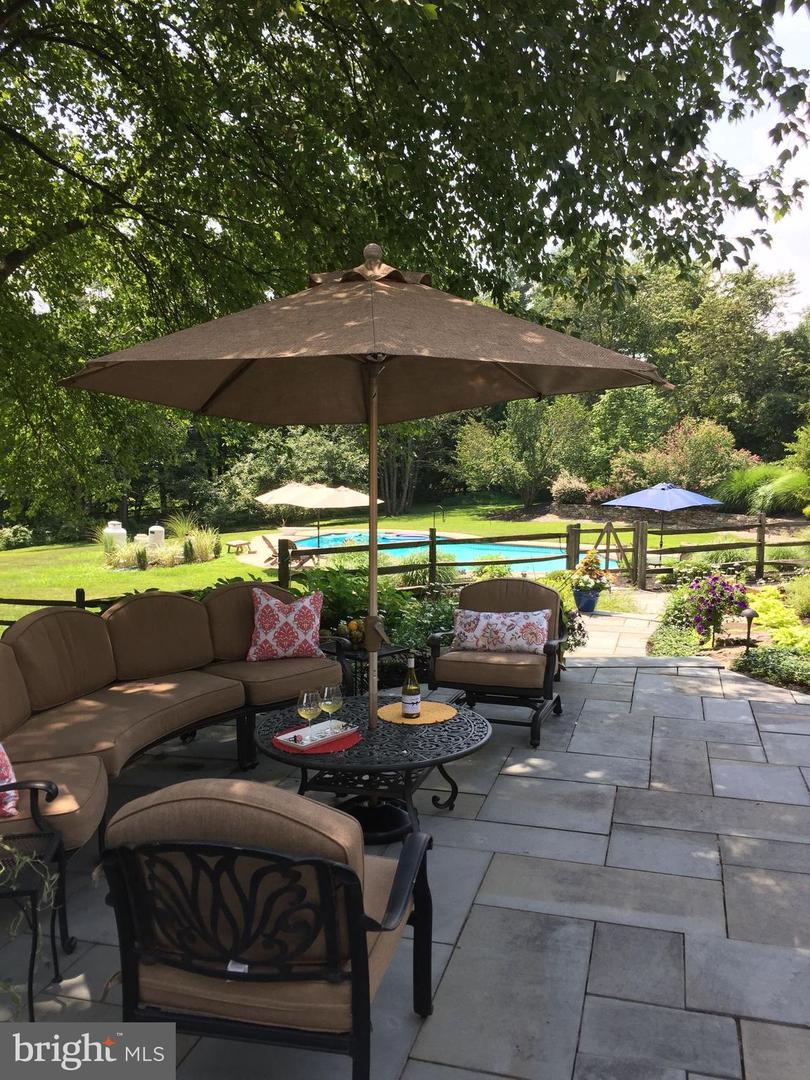
Stone patio with cushioned seating and umbrella overlooking a swimming pool and landscaped yard.
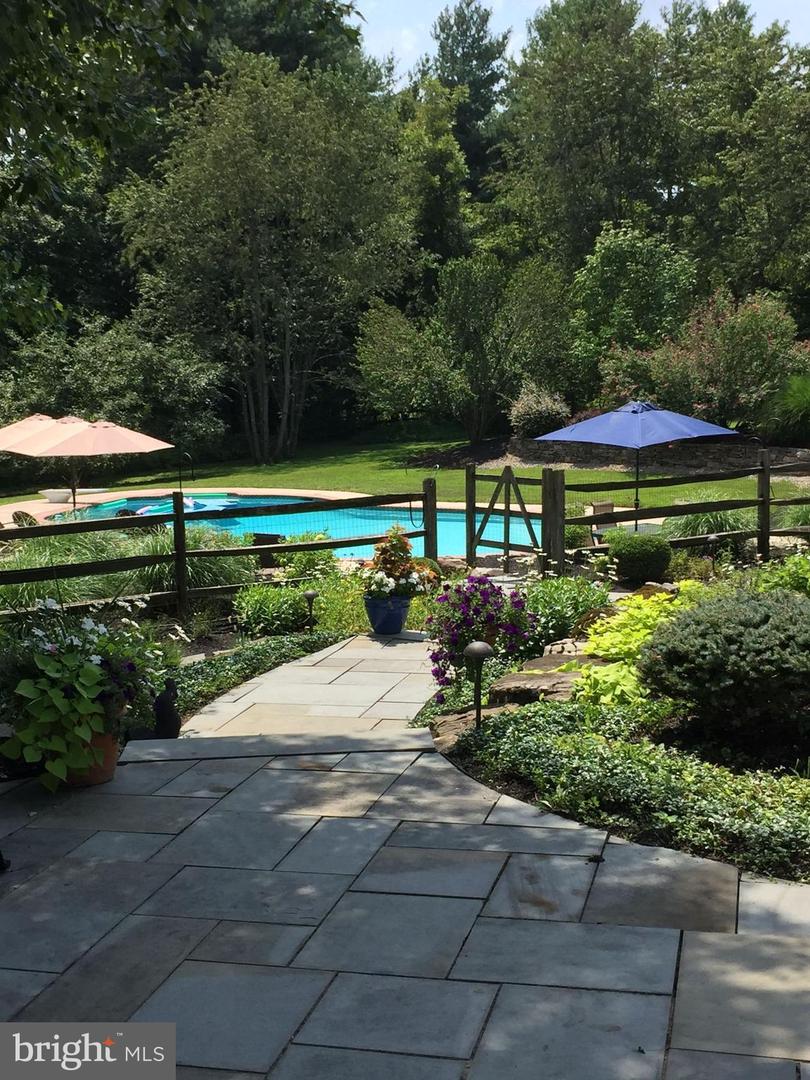
Backyard pool beyond a stone patio, framed by landscaped gardens and tall trees.
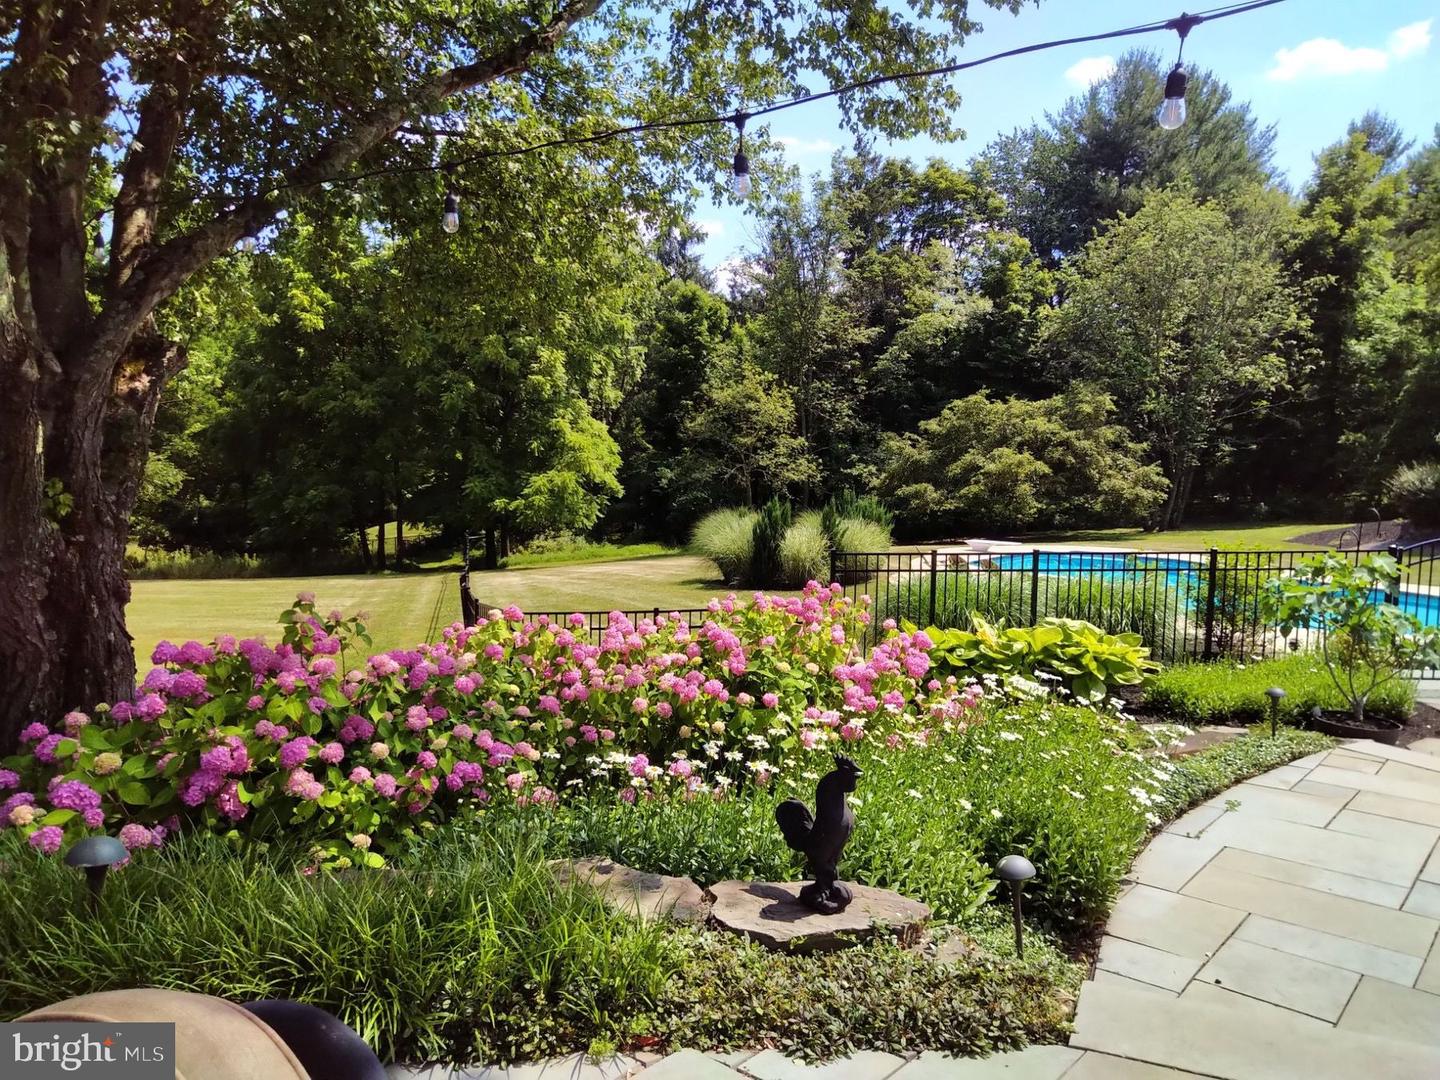
Backyard pool behind flowering hydrangeas, with a stone patio and rooster statue.
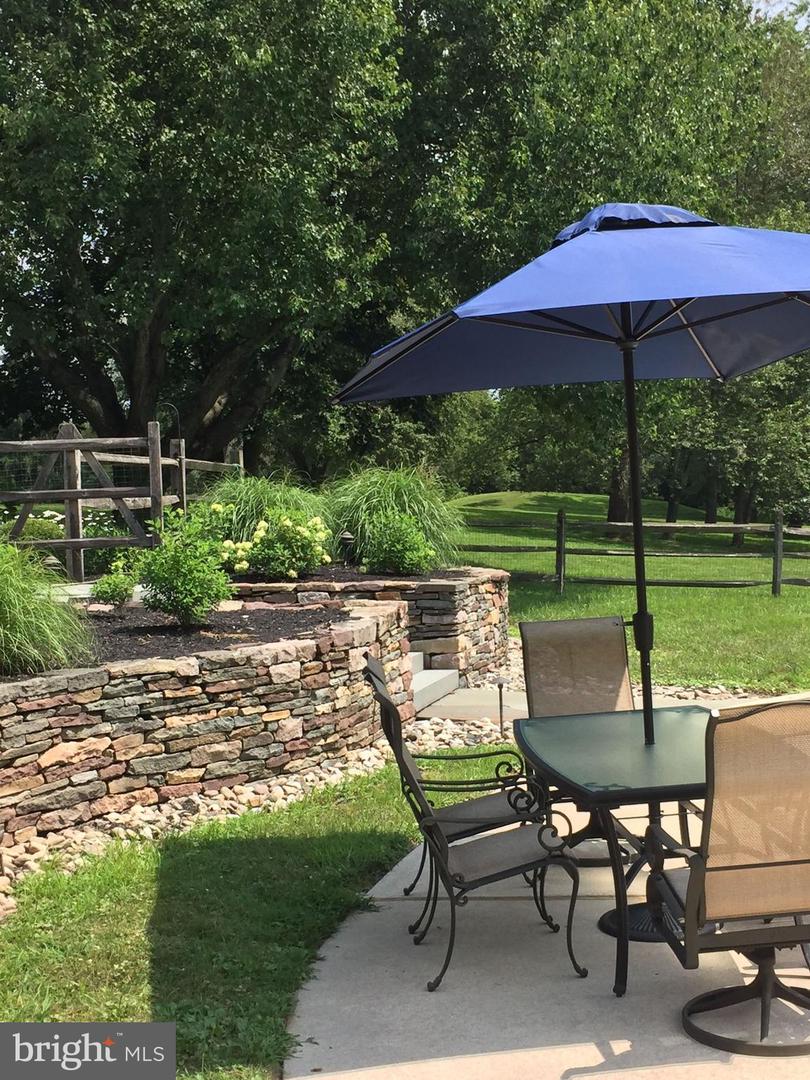
Backyard patio with a blue umbrella, outdoor dining set, and curved stone garden walls.
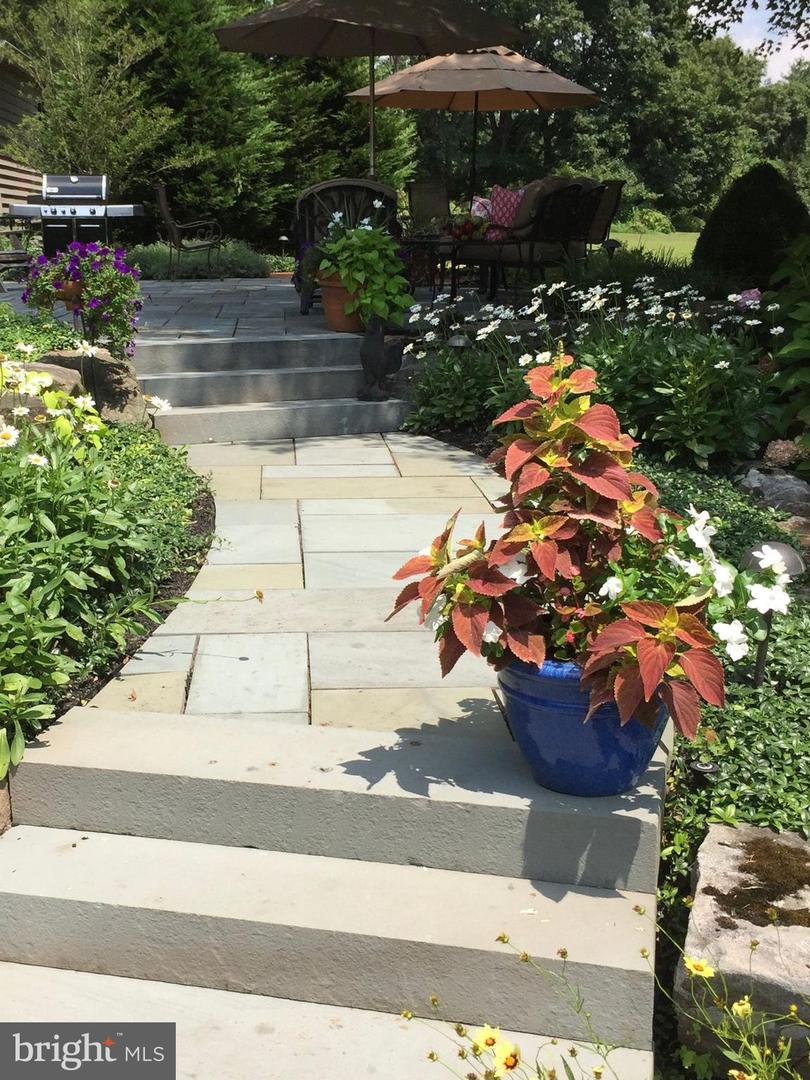
Stone patio steps lead past colorful flowers to umbrella-shaded outdoor dining and a grill.
SEE ALL PHOTOS
Two-story beige house with a covered porch and dark shutters, surrounded by snow and leafless trees.
Snow-covered beige two-story home with white trim, dark shutters, and a covered porch.
Home entrance with a white covered porch, dark front door, and snow along the paved walkway.
Entry foyer with a white staircase, hardwood floors, and a view into a living room with a brick fireplace.
Living room with a brick fireplace, hardwood floors, and terracotta walls.
Kitchen and dining area with cream cabinets, hardwood floors, and sliding doors overlooking a snowy yard.
Kitchen with white cabinetry, glass-front cupboards, granite counters, and a curved breakfast peninsula.
Kitchen with cream cabinetry, stone backsplash, stainless dishwasher, and adjoining dining area.
Dining room with a dark wood table, patterned rug, chandelier, and snow visible through the windows.
Bathroom pedestal sink beneath an ornate mirror, beside a large window overlooking winter trees.
Bright sitting room with paneled walls, large windows, and a glass-paneled exterior door.
Furnished entry sitting room with sage walls, white wainscoting, glass-paneled door, and black leather armchair.
Desk nook with a wooden desk and chair beneath a large window between two white paneled doors.
Sunny window-side desk with a black railing, lamp, and snowy trees outside.
Living room with exposed wood beams, a brick fireplace, and sliding doors to a sunroom.
Furnished sunroom with a peaked glass ceiling, wood beams, and views of a snowy yard.
Staircase beside a living room with hardwood floors, a brick fireplace, and tall windows.
Furnished bedroom with a king-size bed, paneled closet doors, floral armchairs, and three sunlit windows.
Bedroom with a white-covered bed, black metal headboard, floral armchair, and large windows.
Bathroom with a gray stone-tiled glass shower, white vanity, and large window.
Bedroom with a black metal four-poster bed, patterned bedding, dark hardwood floors, and three curtained windows.
Empty room with dark hardwood floors, three curtained windows, and a ceiling fan.
Furnished bedroom with a white four-poster bed, dark wood floors, and two sunlit windows.
Bathroom with a tiled tub and shower, patterned curtain, and granite-topped vanity.
Laundry room with washer and dryer, wire shelving, granite counter, and a large sunlit window.
Home exterior with dark shutters and a brick walkway bordered by snow.
Living room with a tan sofa, recliner, wooden coffee table, and windows beside the exterior door.
Bedroom with a wooden bed, patterned white bedding, matching dressers, and floral wall art.
Kitchen with honey-toned cabinets, granite countertops, and white appliances.
Kitchen with wood cabinets, white appliances, a small dining table, and a sink peninsula.
Aerial view of a two-story home and curved walkway in a snow-covered, tree-lined yard.
Aerial view of a home and spacious snow-covered lot with a glass sunroom and curved driveway.
Aerial view of a two-story house on expansive snow-covered grounds with mature trees and a fenced yard.
Rear of a beige two-story home with an enclosed sunroom, black fence, and snowy backyard.
Rear of a two-story home with a glass sunroom and snow-covered backyard.
Two-story gray-sided home with a covered porch, mature trees, and a broad lawn.
Stone patio with cushioned seating and umbrella overlooking a swimming pool and landscaped yard.
Backyard pool beyond a stone patio, framed by landscaped gardens and tall trees.
Backyard pool behind flowering hydrangeas, with a stone patio and rooster statue.
Backyard patio with a blue umbrella, outdoor dining set, and curved stone garden walls.
Stone patio steps lead past colorful flowers to umbrella-shaded outdoor dining and a grill.
Sold

968 Highland Rd

968 HIGHLAND ROAD, NEWTOWN, PA 18940

$1,300,000
***Please submit all offers no later than Noon on Tuesday, February 4th. Nestled on just over 4 serene acres with sprawling views in sought after Upper Makefield, this stunning home offers the perfect blend of space, comfort and natural beauty. This beautiful home boasts 4 bedrooms and two and 1/2 baths, with a layout designed for relaxation and entertainment. Beautiful Hardwood floors for seamless flow and new Anderson oversized windows which provide abundant light throughout add to this delightful home. A generous formal dining room and an informal living room with wood burning fireplace are special places to build memories. The nearby eat in kitchen features granite counters with counter seating and expansive dining area, dry bar, wine cooler convenience at your fingertips for all your entertaining needs. Stunning views with convenient patio access to beautifully curated blue stone patios and outdoor seating, are the perfect setting for alfresco dining! garden walkways from patio to pool makes outdoor entertaining effortless. Back inside the main corridor features unique and beautiful Ash random plank floors which lead to the dramatic and spacious sunroom with vaulted ceiling and abundant natural light, this room was made to enjoy breathtaking surround views of this peaceful property. Adjacent to the sunroom is a cozy gathering room with wood burning fireplace and built in bookcases adding warmth and versatility to the home. Double doors lead to a spacious mudroom, study, home office with separate entrance from a covered porch. An unfinished basement which offers workspace, gym and plenty of storage offers many possibilities! Outside, enjoy the recently refurbished pool area with custom landscaping and patio design that creates a luxurious oasis for summer relaxation, irrigation system, and outdoor lighting add beauty day and night! As a bonus, a separate one bedroom, in-law equipped space is perfect for extended family or guests. With its picturesque views, open and bright interiors, and prime location in Upper Makefield near Newtown, the I 95 corridor, surrounded by preserved land. This property is a true gem for those seeking privacy without compromising convenience.

4
beds

3
baths

3,786 Sq.Ft. LIVING AREA

4.02 Acres lot

Kelley Winn

Kelley Winn

Features & Amenities

Interior

  • total bedrooms4
  • Total bathrooms3
  • full bathrooms2
  • half bathroom1
  • Laundry room Upper Floor
  • Flooring Hardwood
  • Fireplace Brick
  • APPLIANCES Dryer, Refrigerator, Washer
  • other interior Features 2nd Kitchen, Ceiling Fan(s), Crown Moldings, Family Room Off Kitchen, Floor Plan - Open, Floor Plan - Traditional, Kitchen - Eat-In, Kitchen - Island, Kitchen - Table Space, Sprinkler System, Upgraded Countertops, Wood Floors

Area & Lot

  • Status Sold
  • Date Sold March 20, 2025
  • Living Area3,786 Sq.Ft.
  • Total Area3,786 Sq.Ft.
  • Lot Area4.02 Acres
  • MLS® IDPABU2086674
  • TypeResidential
  • YEAR BUILT1977
  • NeighborhoodRelocating to Bucks County
  • Architecture StylesColonial
  • View DescriptionScenic Vista, Trees/Woods, Other
  • School DistrictCOUNCIL ROCK

Exterior

  • STORIES2
  • water SourceWell
  • utilitiesCable TV
  • PoolYes - Personal
  • roofArchitectural Shingle
  • lot featuresBacks to Trees, Cleared, Front Yard, Landscaping, Level, Poolside, Rear Yard, Secluded, Side Yard(s), Sloping, Trees/Wooded
  • parkingDriveway
  • HEAT TYPEBaseboard - Electric, Forced Air
  • AIR CONDITIONINGCeiling Fan(s), Central A/C
  • sewerOn Site Septic
  • SubstructureActive Radon Mitigation, Block
  • Disability FeaturesNone
  • security Features24 hour security
  • other exterior FeaturesExtensive Hardscape, Exterior Lighting, Sidewalks, Underground Lawn Sprinkler

Financial

  • Sales Price$1,300,000
  • Real Estate Tax $11,589/yr
  • Zoning CM

Relocating to Bucks County

Explore

Work With Us

At The Walton-Winn Team, we blend strategic expertise with a personalized, boutique approach. We listen closely, communicate clearly, and guide with intention—always rooted in our deep knowledge of Bucks County. Whether you're buying, selling, or exploring your next move, we’re here to deliver an experience that’s as seamless as it is successful.

Follow Us on Instagram